
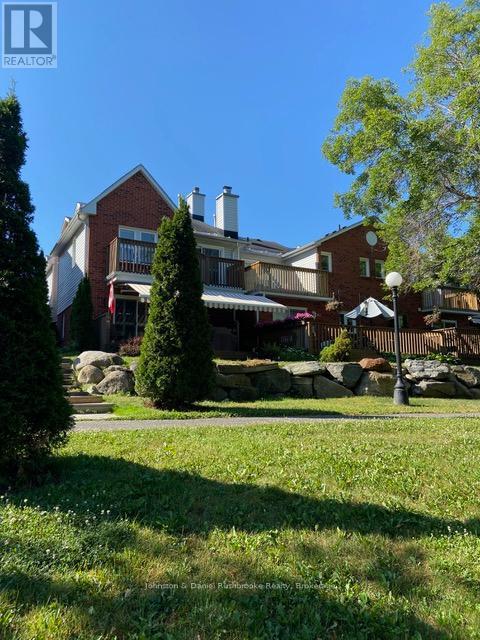
39 Shoreline Drive
Bracebridge, Ontario
THE LIFESTYLE YOU'VE BEEN WAITING FOR! Overlooking the Muskoka River with sunset exposure! Welcome to Shores of Muskoka Estates a townhome/condo development wrapping around the Muskoka River. Park your boat for the season, have your friends boat by from Lake Muskoka, enjoy a sunset cocktail on your deck and watch the world go by. Join the ladies in the pristine heated salt water pool for your morning workout, walk uptown along the river or kayak to the falls. Pickle ball courts within walking distance. Inviting L-shaped living/dining room with hardwood flooring, stone faced gas fireplace. w/ wood beam mantle and sliding doors opening on to a 22 x 12 sun swept deck with awning. Kitchen/dinette with lots of room for family and friends to gather. Kitchen features yards of counter space. Expansive primary suite with custom designed built in wall unit with pot lighting, a desk area, book shelves, storage and tv console. Wall compartment to house "murphy ironing board" with spot light, 3 piece ensuite plus walk in closet. Sitting area to curl up with a good book or have your morning coffee on the upper riverside deck off the primary suite. Two spacious guest bedrooms with large closets and 4pc main bath. Powder room and laundry room on the main floor with access to the single car garage. California Shutters throughout. (id:60520)
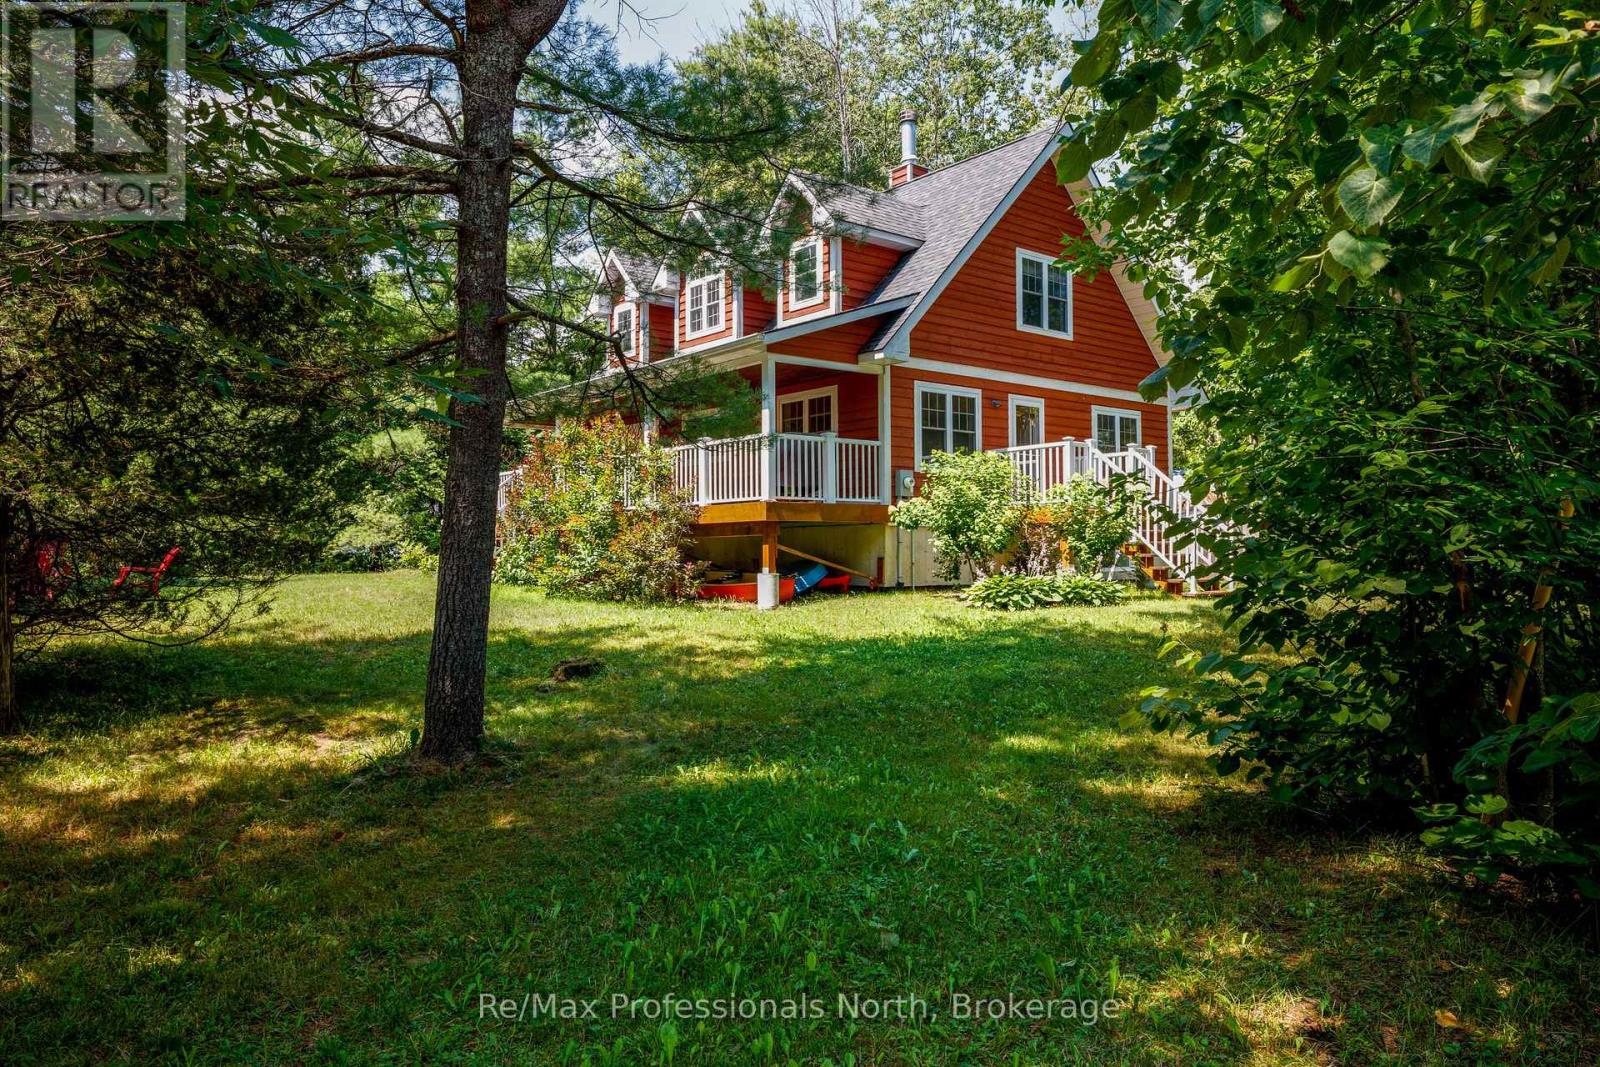
1003 Heron Lane
Gravenhurst, Ontario
Year-Round Muskoka living close to Sparrow lake with a very short walk to a town owned lakefront property on Sparrow Lake. Charming 4 season 2 story home or vacation property featuring 3 spacious bedrooms, with a convenient main-floor primary bedroom. The modern bright living spaces are filled with natural light from large windows giving scenic views throughout the house. The kitchen offers warm oak custom cabinetry with quality craftsmanship, complemented by a oak staircase . Enjoy fall and winter nights sitting by the Napoleon fireplace. The bedrooms have large closets. A spacious full basement offers excellent storage. The house has a classic front porch with recessed lighting . The porch overlooks the side yard and has a propane BBQ hookup, The side porch is right off the main kitchen which makes it easy access for entertaining and is private for quiet summertime relaxation. The lot has been landscaped and offers good privacy with plenty of room tor outdoor activities. Located on a Municipal 4 season paved road. Only steps to town access on sparrow lake. There is garbage/recycling pickup, mail delivery, and a school bus route. This property offers a turn-key home or vacation retreat in great condition for year around use. (id:60520)
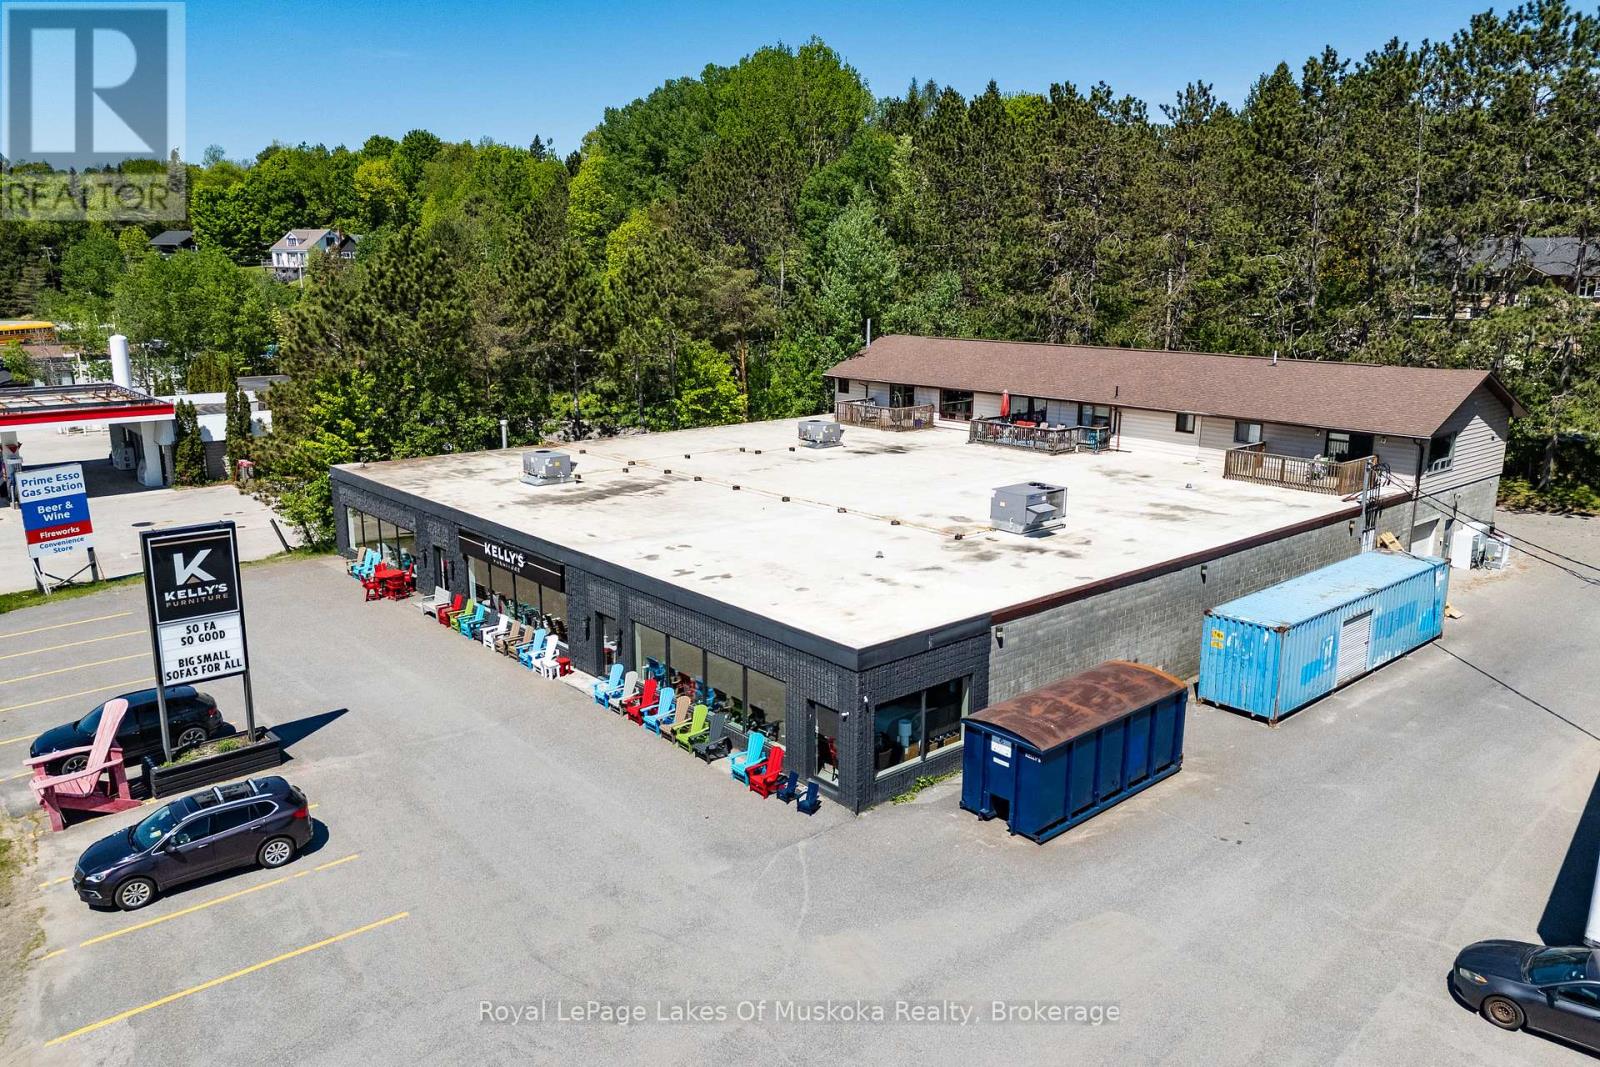
144 Highway 60 Highway
Huntsville, Ontario
Investment opportunities of this scale and versatility are becoming increasingly difficult to find in Huntsville. Situated on just over an acre with approximately 174 feet of frontage along Highway 60, this Urban Mixed Use (UM) property offers exceptional visibility, strong existing tenancy, and future development potential in one of Muskoka's busiest commercial corridors. The 14,430 sq. ft. commercial building is currently occupied by the anchor tenant, Kelly's Furniture, a long-established local business, providing investors with stability from day one. Behind the commercial space are three fully tenanted two-bedroom residential apartments, creating additional income streams and adding to the property's overall investment appeal. With approximately 55 parking spaces and direct exposure to thousands of vehicles travelling Highway 60 each day, the property is well-positioned to support a wide range of commercial and mixed-use applications. The Urban Mixed Use designation provides flexibility for future owners, permitting a variety of commercial, retail, service, office, residential, and mixed-use development opportunities, making this an attractive long-term hold with potential for future repositioning or redevelopment. Whether you're looking to expand your investment portfolio, secure a prominent commercial asset in a growing market, or capitalize on the flexibility offered by Huntsville's evolving planning framework, this property presents a rare opportunity to acquire a high-profile mixed-use investment in a prime location. Land and building for sale only. (id:60520)
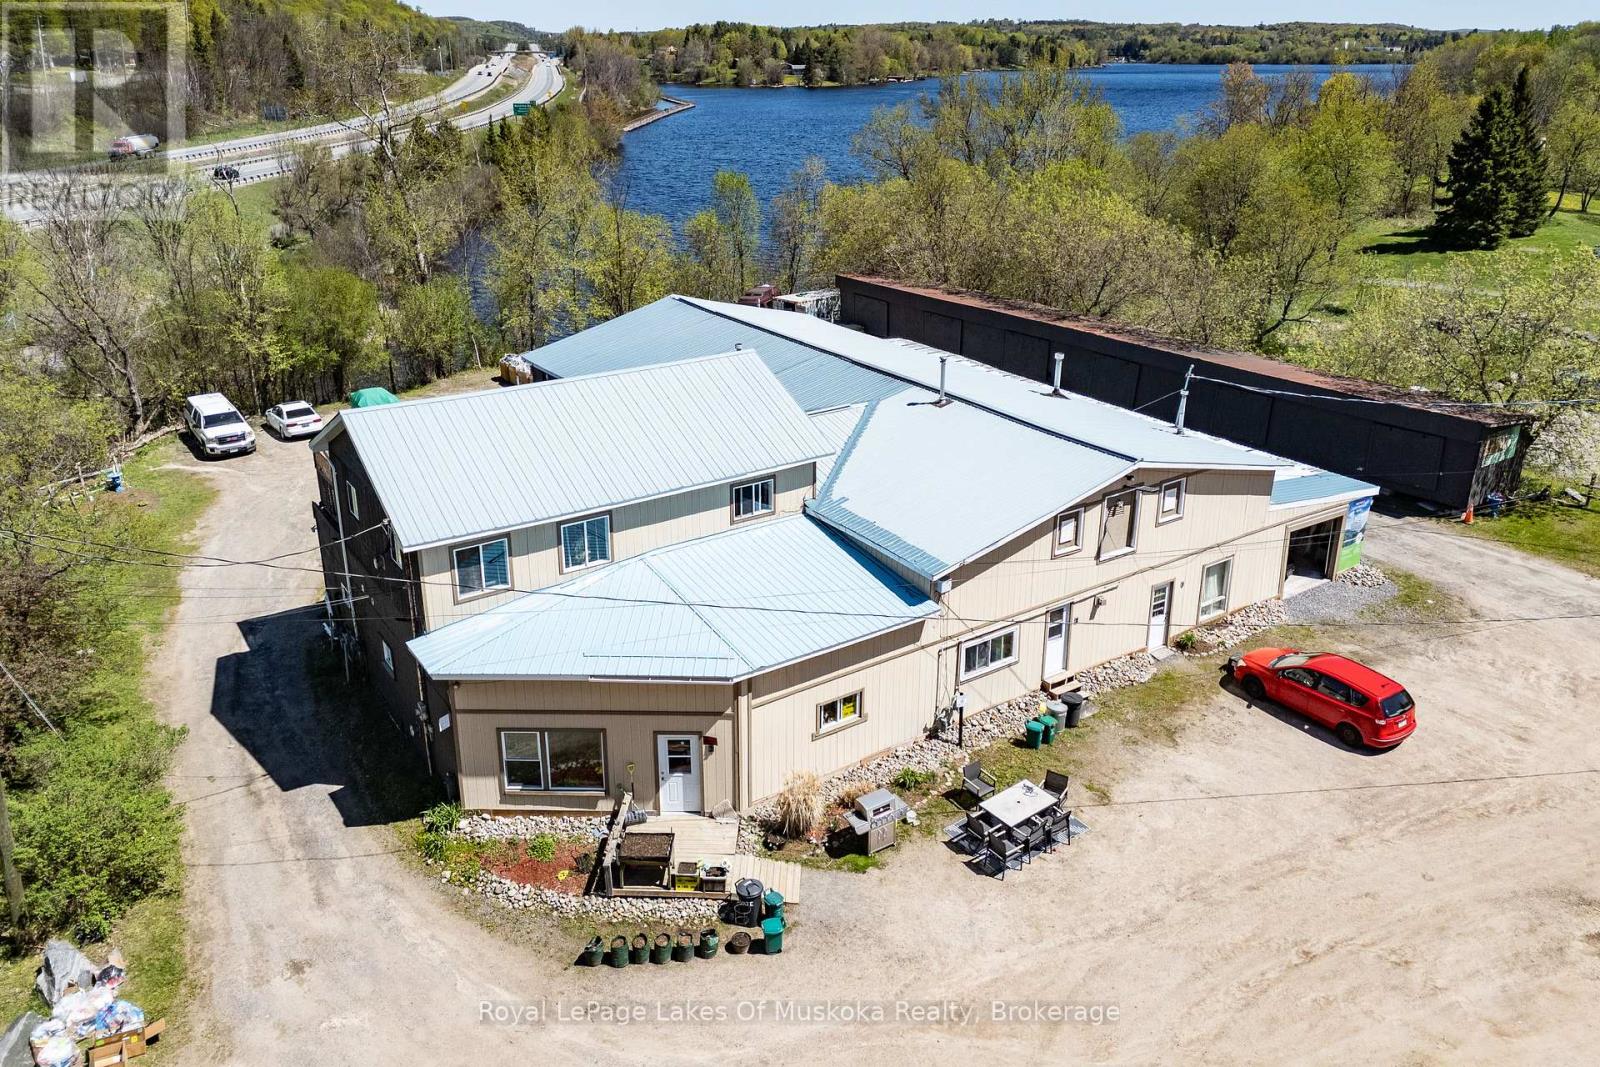
7 East Airport Road
Huntsville, Ontario
Rarely does a property offer this much versatility in one package. Situated in a high-traffic location with direct Highway 11 exposure, this multi-use property combines commercial space, residential income, storage revenue, and waterfront frontage all within minutes of downtown Huntsville. The main building features a heated 2,000 sq. ft. workshop along with two additional garage spaces measuring approximately 840 sq. ft. and 440 sq. ft. The commercial portion is currently home to Intyre Electronic Recycling, operated by the property owner. Above and beyond the commercial component, the property includes six fully occupied residential apartments, providing steady rental income. Most tenants are currently on month-to-month agreements, with one unit operating under a yearly lease. Safety features throughout the building include a sprinkler system as well as interconnected smoke and carbon monoxide detectors in every unit. Adding even more value are 13 on-site storage units, including seven attached to the main structure and six additional units located in a separate outbuilding, creating strong potential for supplementary income streams. Set between Orchard Park and the Hunters Bay waterfront trail, the location offers easy pedestrian access into Huntsville's downtown core while also enjoying 38 feet of frontage on Hunters Bay, connected to Lake Vernon. For added peace of mind, a Phase 2 environmental assessment has already been completed with no concerns reported. Located in URS Zoning Precinct - Urban Shoreline Residential - it's present use is defined as Legal Non Conforming Use. (id:60520)
1084 Bonnie Lake Road
Bracebridge, Ontario
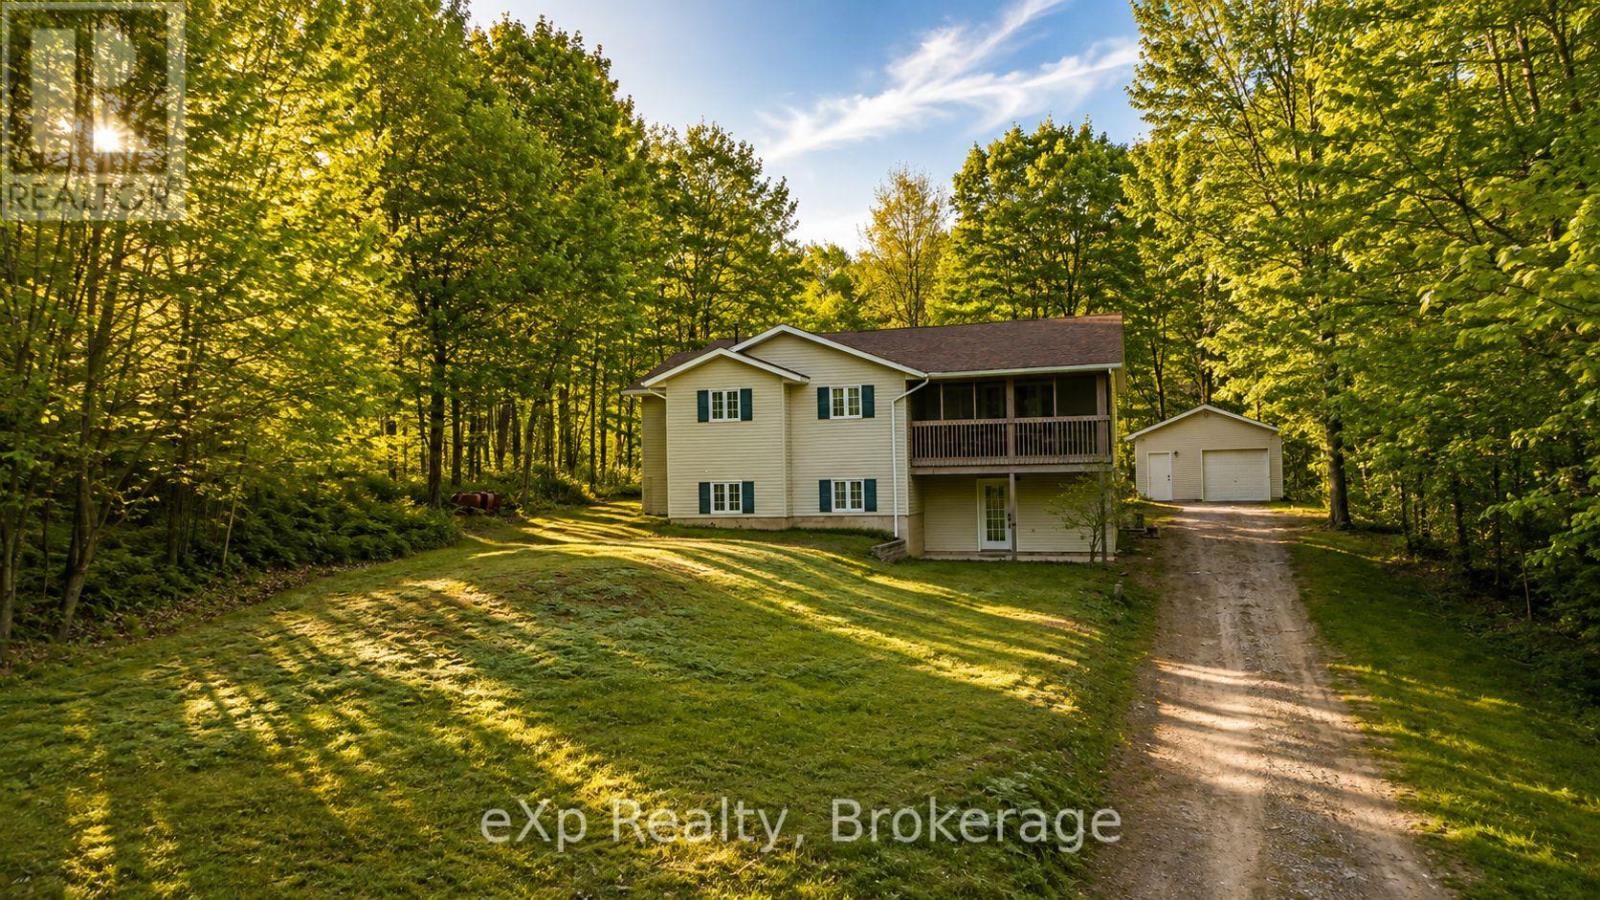
Welcome to 1084 Bonnie Lake Road, a beautifully updated raised bungalow offering privacy, space and a true Muskoka lifestyle just minutes from downtown Bracebridge. Set on a treed lot of approximately half an acre, this 3-bedroom, 2-bathroom home features 1,352 sq. ft. of finished above-grade living space with a practical, comfortable layout. Extensive updates over the past several years have refreshed the home with modern finishes, including updated flooring, bathrooms, kitchen appliances, paint and much more. Outside is where this property really shines. The spacious yard is surrounded by mature trees and features a large deck, hot tub and freestanding sauna, creating your own private four-season retreat. A detached garage and generous driveway provide plenty of parking and additional storage. The full walk-out lower level is largely unfinished, offering substantial additional space and potential for a future a full ceiling height recreation area, home gym, workshop or additional living space. Located directly across from the Bracebridge Golf Club and only a short drive from downtown Bracebridge, this property combines country living with everyday convenience. Whether you're searching for a year-round Muskoka home, weekend escape or a property with room to grow, 1084 Bonnie Lake Road offers an exceptional opportunity to make it your own. (id:60520)
Lot#2 - 1250 Waldmere Road
Bracebridge, Ontario
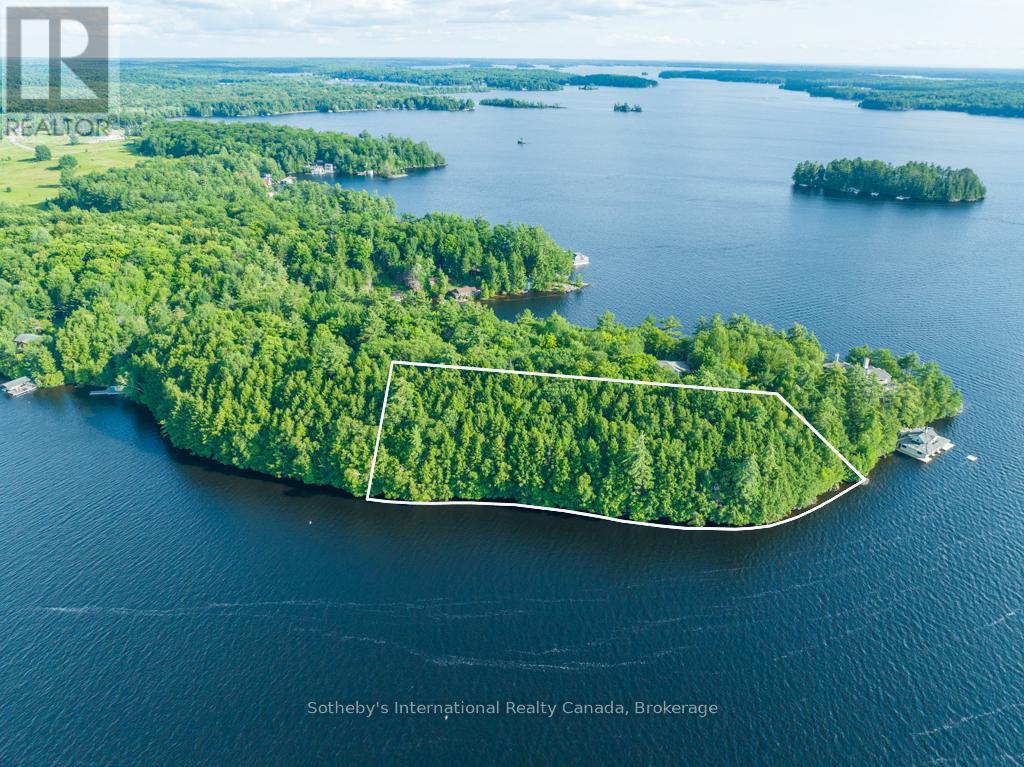
Discover a hidden treasure on the coveted shores of Lake Muskoka. This 1.9-acre lot, boasts 550 feet of stunning north and west lake frontage. Immerse yourself in the perfect canvas to bring your family's dream cottage to life. Envision your custom-designed cottage showcasing expansive, breathtaking views of the Lake Muskoka, with a magnificent two-story boathouse to capture sunsets. Your lakeside retreat for waterfront living, family gatherings, and endless memories. This property provides a unique opportunity for you to establish a legacy for generations to enjoy. 10 minutes to Bracebridge, 20 minutes to Port Carling (id:60520)
1039 Ziska Road
Bracebridge, Ontario
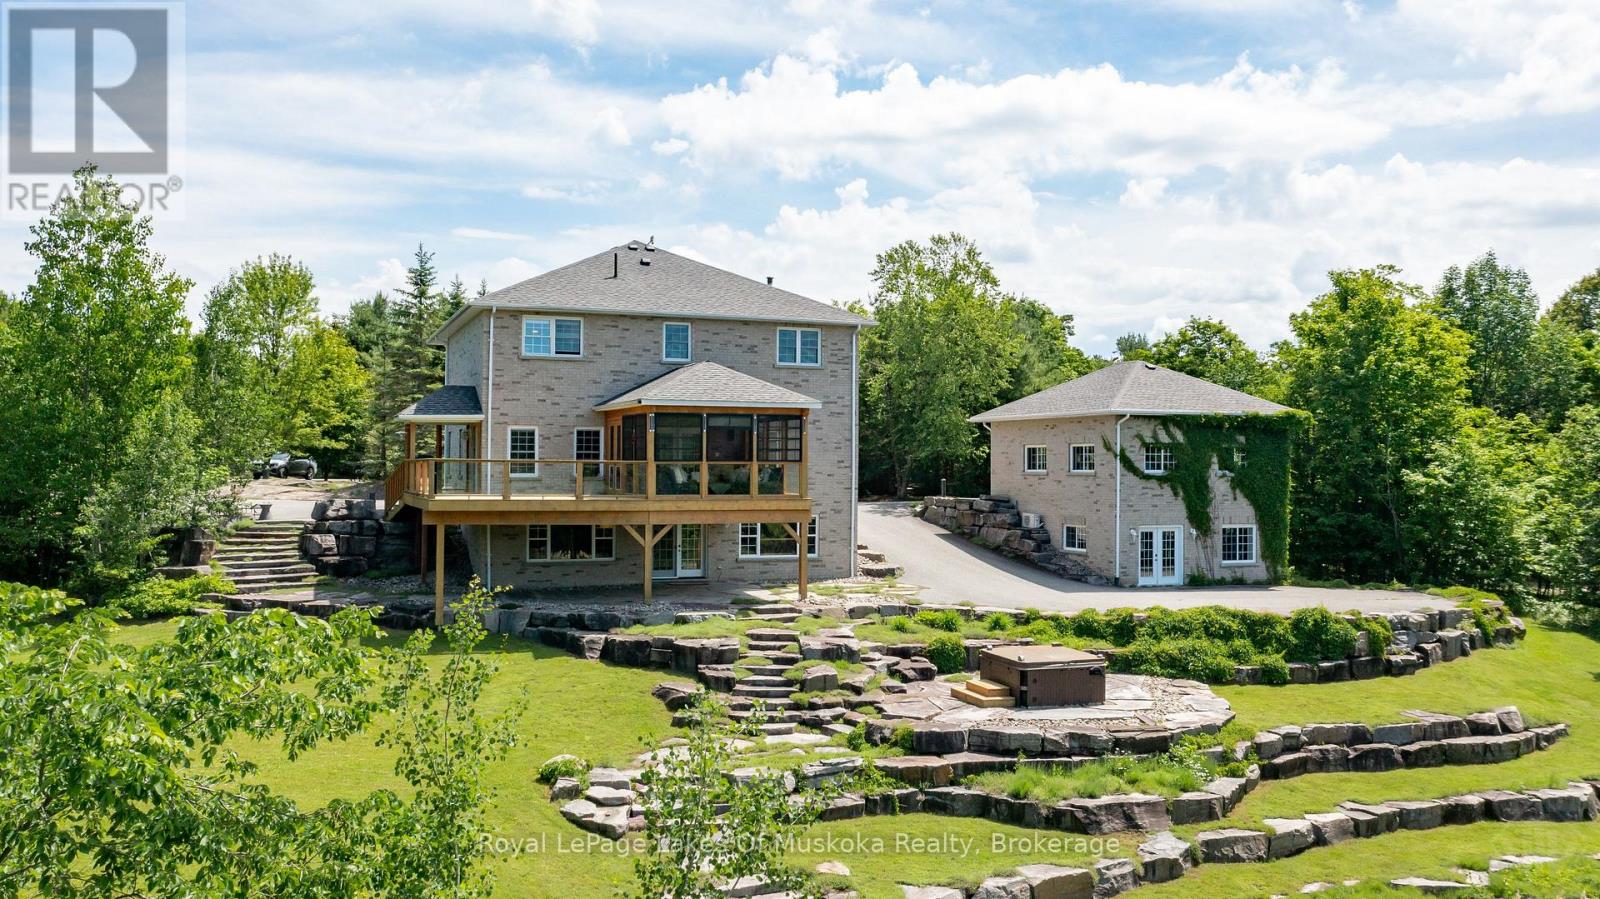
Located on coveted Ziska Road, just five minutes from town, this exceptional 5-bedroom home offers country privacy and modern luxury on a private 3.2-acre estate. Set back from the road down a paved driveway, the grand two-storey brick home features a full-length covered front porch and matching second-floor balcony. Inside, high ceilings and a bright, circular flow connect a private office and spacious living room. The gourmet kitchen, with granite counters, stainless steel appliances, and a farmhouse sink, flows into the dining area and a 3-season Muskoka room. A mudroom/laundry room offers easy access to the side deck and driveway. Upstairs, three bedrooms share a 3-piece bath, while the primary suite enjoys private balcony access and a 5-piece ensuite with soaker tub and custom shower. The finished walkout lower level adds a family room, fifth bedroom, and 4-piece bath. The detached double garage includes a heated, air-conditioned 672 sq. ft. walkout lower level, currently used as a home gym. The grounds are equally impressive: granite hardscaping, vibrant perennial gardens, a spring-fed pond, a tennis/sports court, a charming bunkie, and a garden shed for storage. This rare combination of acreage, privacy, and amenities won't last. Your future family home is waiting. (id:60520)
19 John Street
Huntsville, Ontario
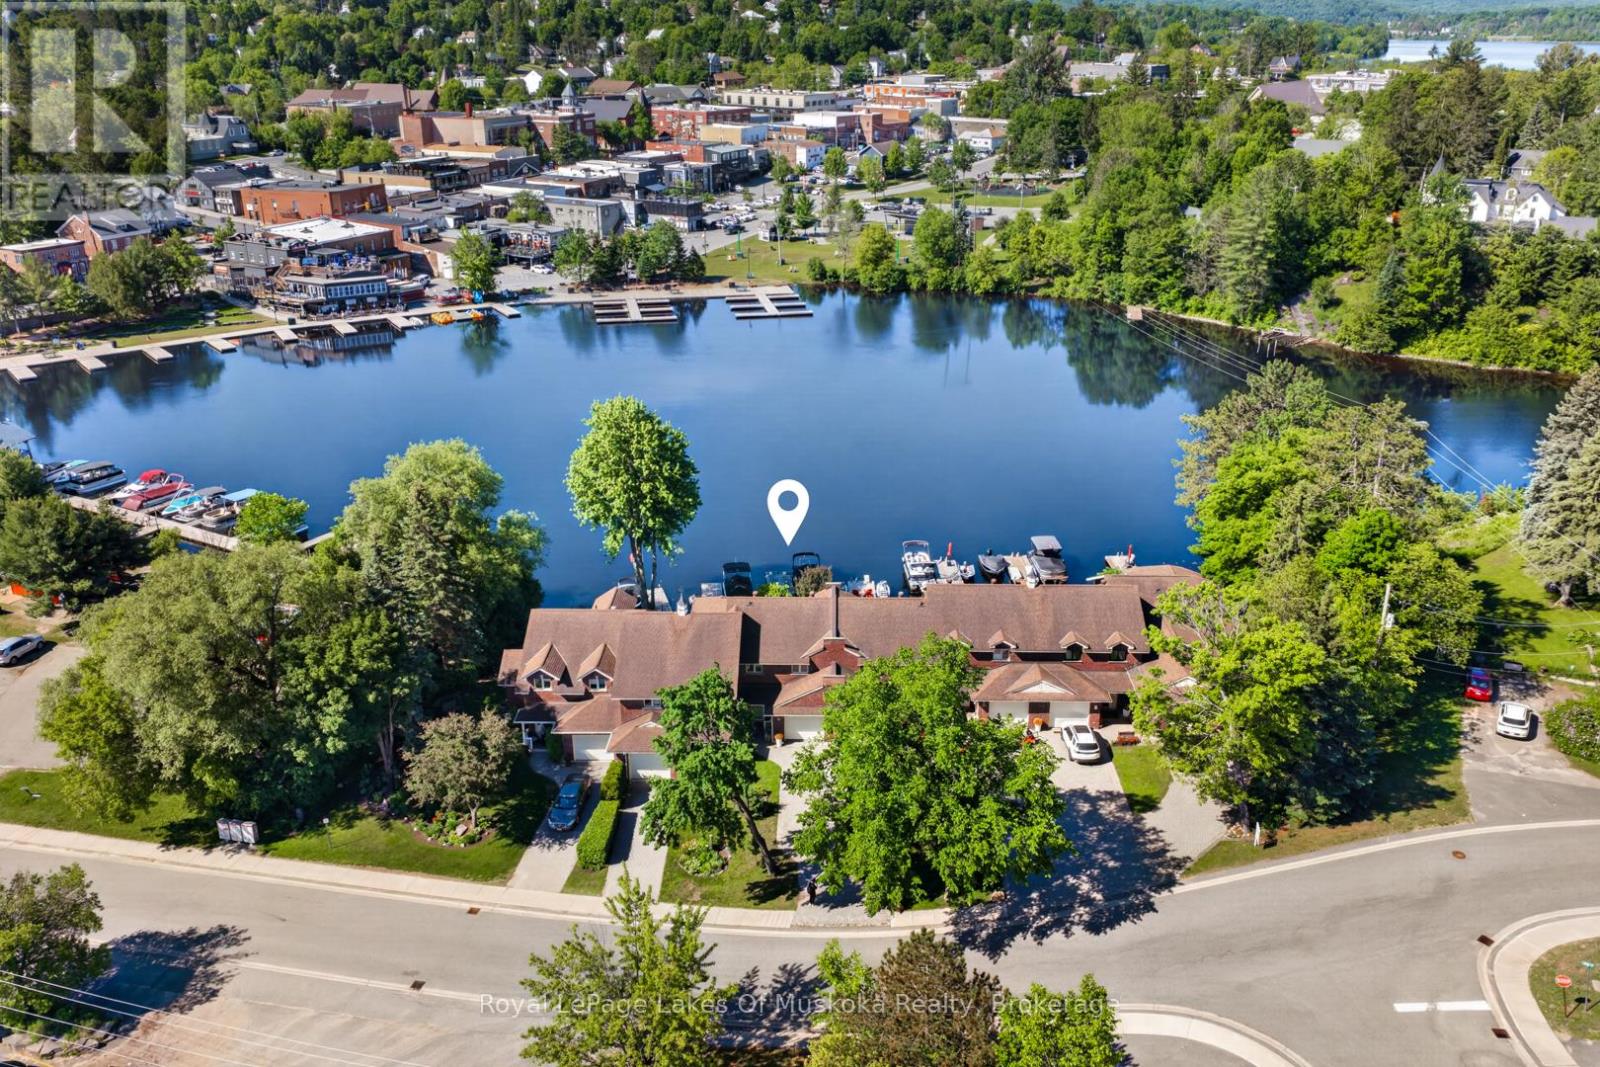
Fabulous freehold townhome tucked away on desirable John St on the Muskoka River featuring 60 kms of boating from your privately owned waterfront and dock. In the Huntsville bay overlooking the desirable vistas of the waterfront restaurants, historic bridge and meandering boats navigating this pristine 4 lake system. Living at your dream location, walking distance to vibrant downtown Huntsville's shops, restaurants, theatre, library, community center and other amenities. The up to the minute design interior of this 3 bedroom home is an absolute pleasure to view. Main level boasts many renovations such as, a new gourmet style kitchen with matching custom dining room built-ins. The quintessential main level open concept creates easy living in the sunlit rooms with breathtaking river views. Up dated designer lighting, fireplace, flooring, main level bathroom renewed and more. The living/dining and kitchen are all open concept and enjoy views of the water. There is a main level family room/sunroom where you can chill and watch the ducks and loons on the water while you decide if you want to go by boat or stroll to your favourite destinations. The second level boasts 3 spacious and bright bedrooms with the primary having an elevated water view. All bedrooms have brand new flooring. There is a 5pc bathroom with ensuite privilege to the primary. The dry basement is full height and can be used for a gym or storage. The riverside features an electric awning over the large 2 tier deck including private lounging deck with sectional couch. Lower deck with love seat and a few steps below is your green landscaped yard to your private dock for swimming and parking your boat. The attached single car garage completes the package. This is an amazing opportunity to live right downtown in a enclave community of nice neighbours, green treed yards and sought after sunset exposure. The perfect package ready for immediate occupancy! (id:60520)
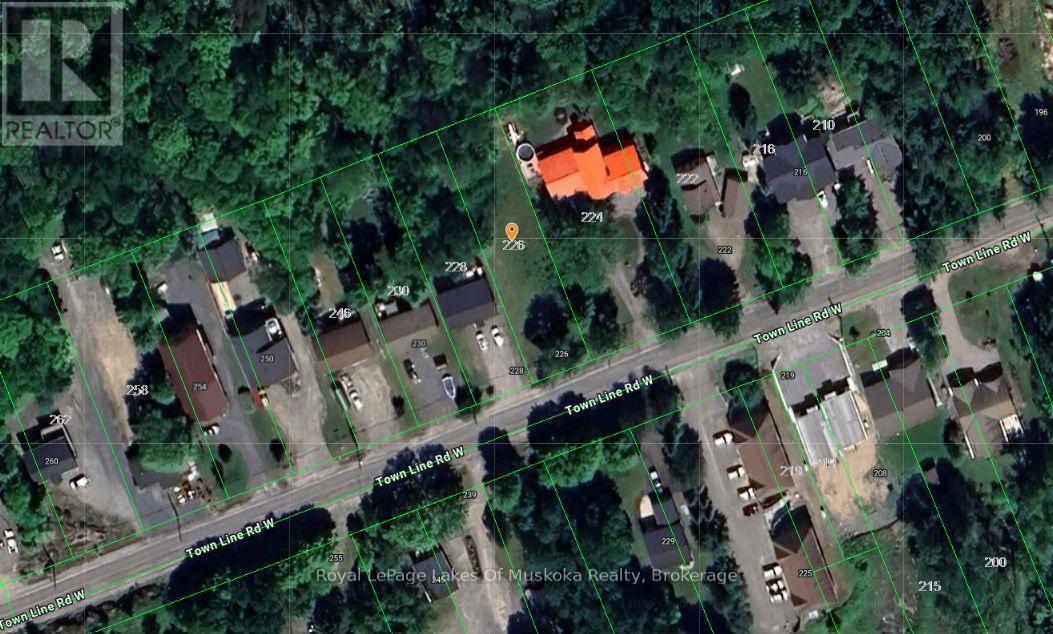
224 Townline Road W
Huntsville, Ontario
Build your future in a newer, growing neighbourhood on Townline Road W in Huntsville. This building lot offers the opportunity to create a home that suits your lifestyle, with town services available and all the amenities of Huntsville just minutes away. The lot has excellent depth, providing plenty of room behind your new home for a spacious backyard. Imagine creating your own gardens, a play area for the kids, outdoor entertaining space, or simply a peaceful retreat to relax and enjoy. Surrounded by newer homes and close to Huntsville's shops, restaurants, schools, recreation and year-round activities, this is an ideal location for those looking to build in town while still enjoying a generous lot. A great opportunity to bring your plans and ideas to life in one of Muskoka's popular communities. (id:60520)
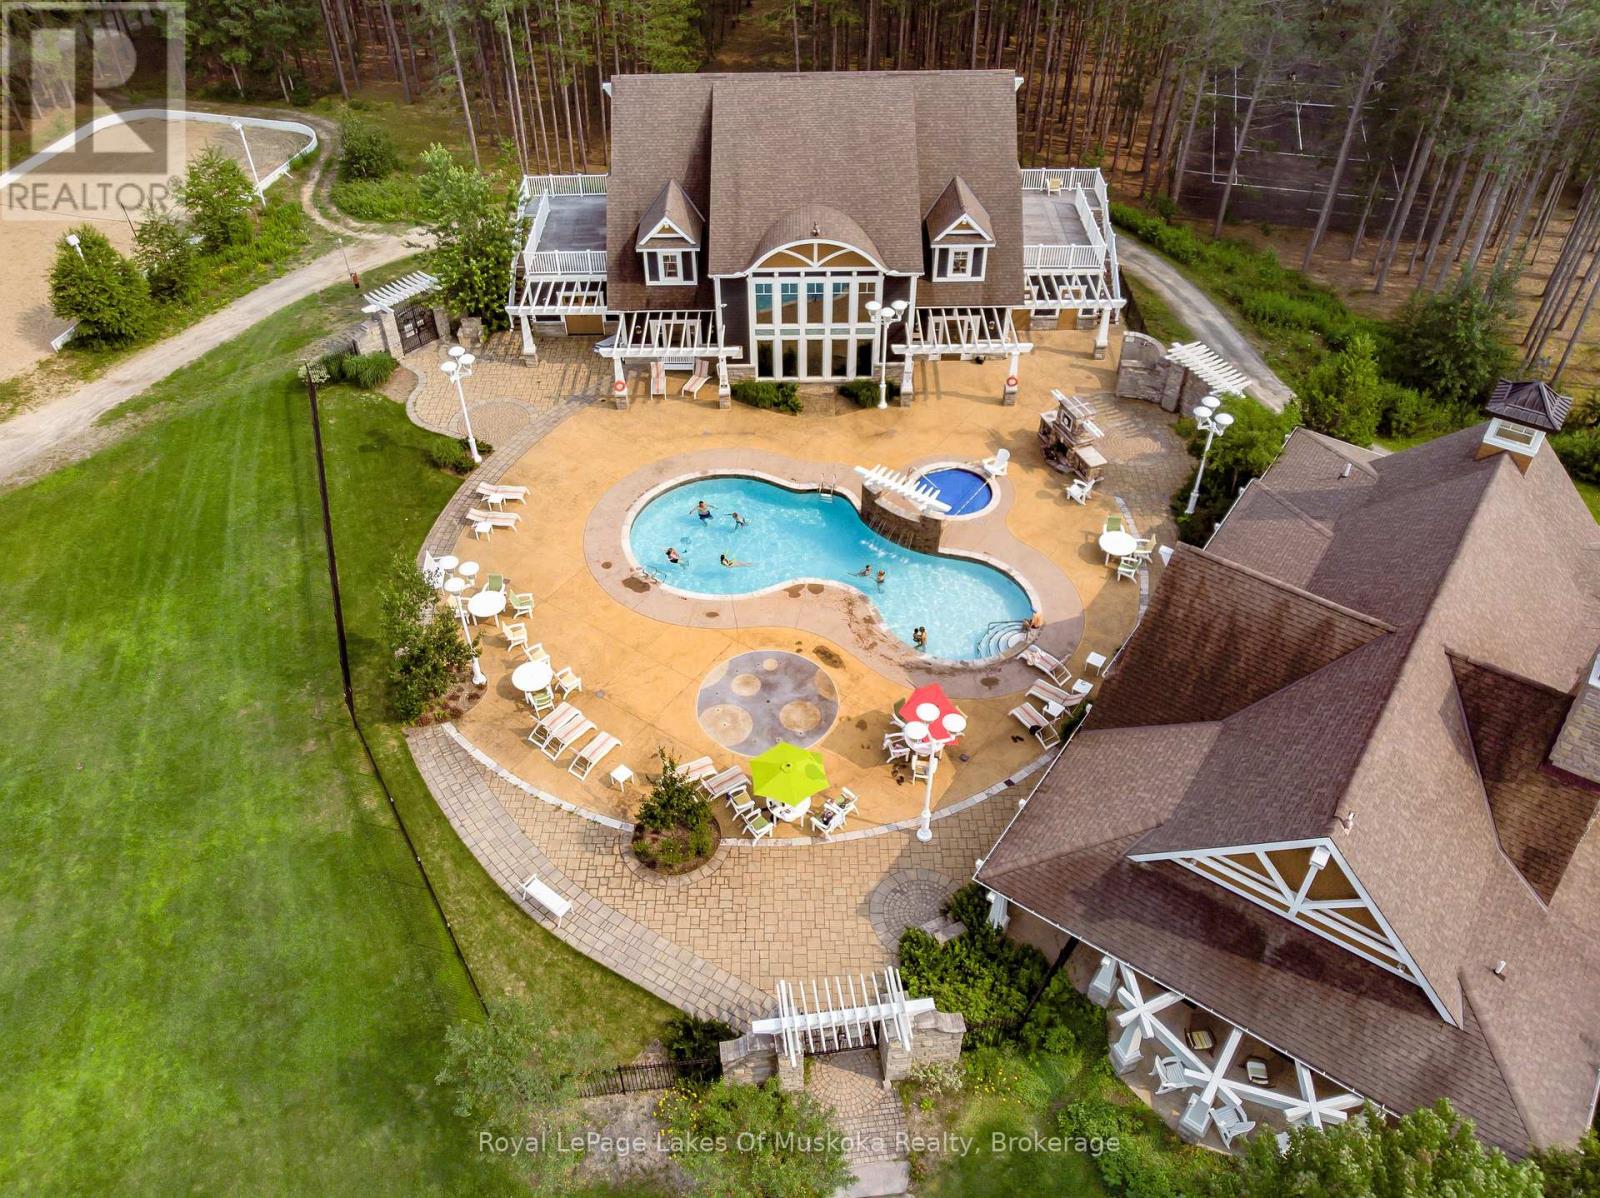
V 4 W 1 - 1020 Birch Glen Road
Lake Of Bays, Ontario
Enjoy the carefree Muskoka lifestyle at Landscapes on beautiful Lake of Bays. Villa 4, Week 1 offers a spacious 2-bedroom, 3-bathroom villa with a den and inviting sunroom-plenty of room for family and friends to relax and enjoy your time at the lake. As a Week 1 owner, you have the added potential to enjoy two weeks in a row, creating an extended Muskoka getaway without the hassle of traditional cottage ownership. Landscapes offers an exceptional collection of amenities, including waterfront, sandy beaches, swimming pool and hot tub, tennis court, clubhouse, fitness facilities, fire pits and more. Spend your days on the water, enjoy the many recreational activities, or simply relax and take in the beauty of Muskoka. Best of all, you can walk to the charming village of Baysville and enjoy all the small-town Muskoka has to offer, including the library, local shops, restaurants, brewery and other community amenities. For even more adventure, you are just a short drive to Bracebridge, Huntsville and Algonquin Park. And when it comes to exploring the water, Lake of Bays offers approximately 18 miles of boating and 365 miles of shoreline to discover. A wonderful opportunity to own your own time in Muskoka-with the convenience and carefree lifestyle of fractional ownership. This unit is pet friendly so bring your best buddy along. Remaining weeks for 2026 are Nov.8th and Dec 27th. 2026 fees $6, Pet Friendly unit (id:60520)
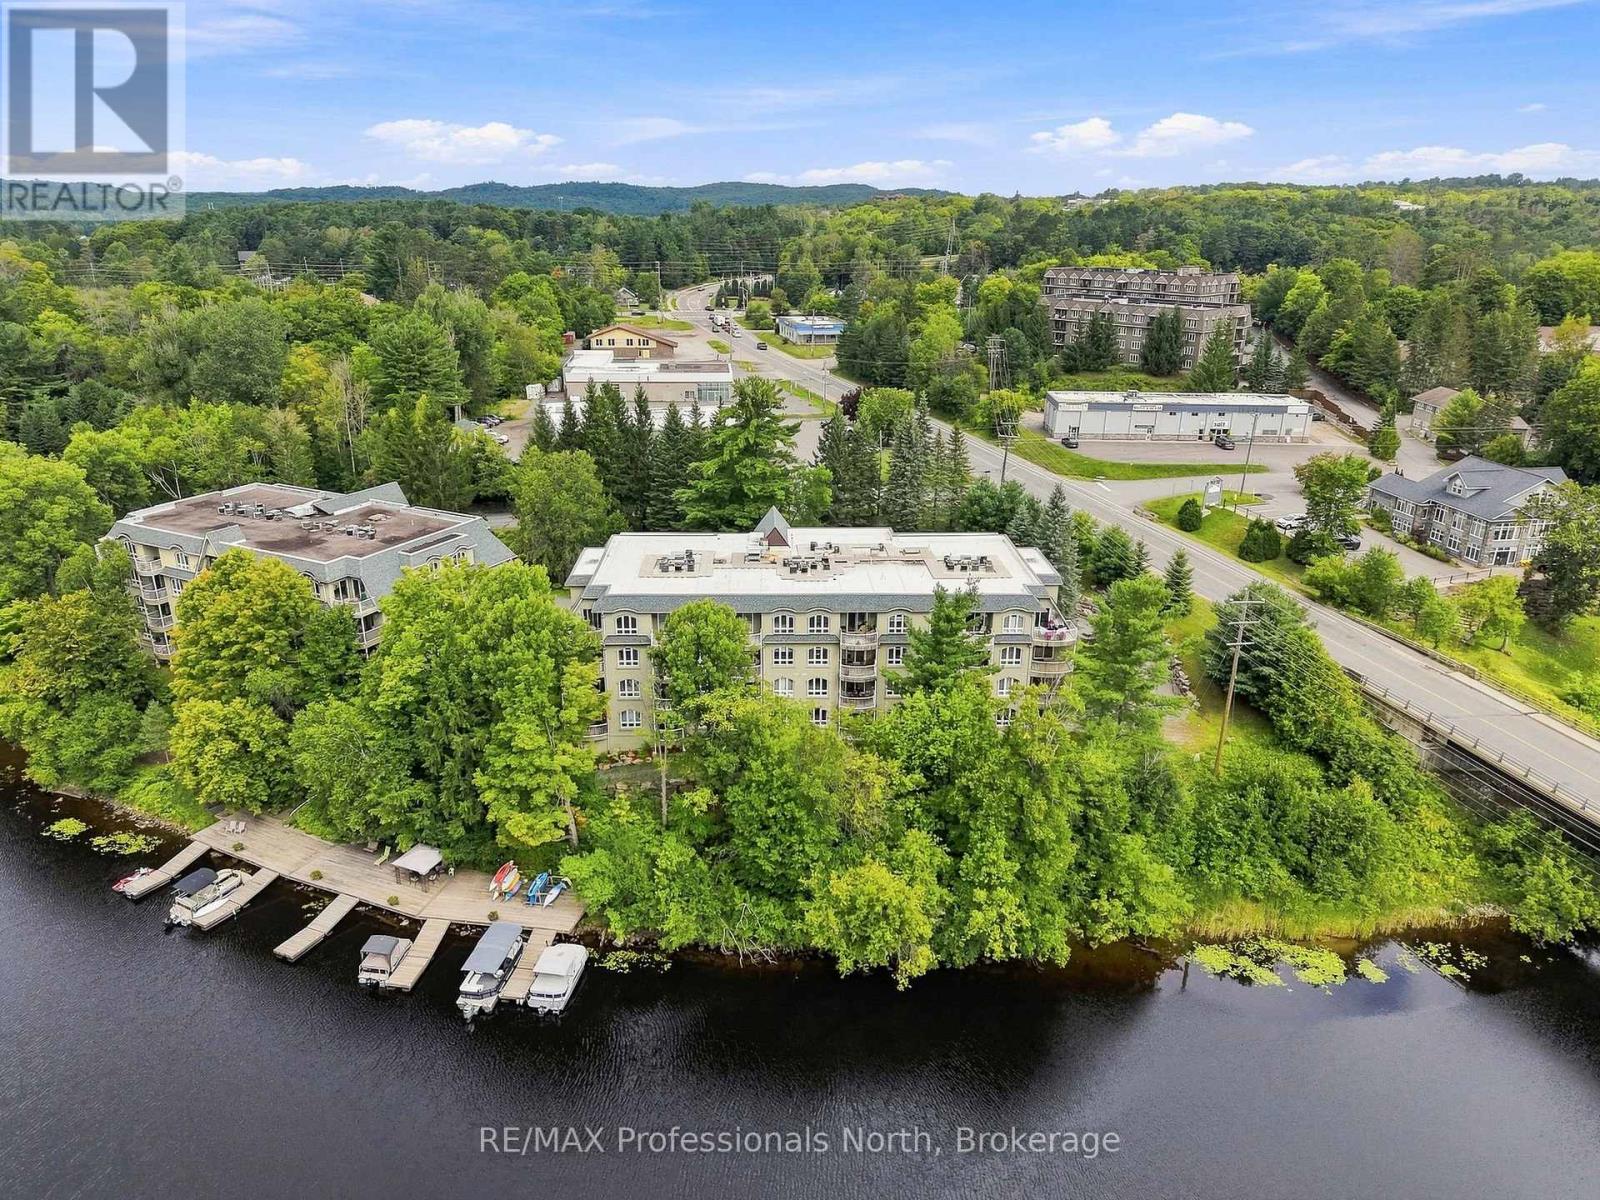
306 - 31 Dairy Lane
Huntsville, Ontario
Welcome to a place that just feels good the moment you arrive. This spacious three-bedroom, two-bathroom waterfront condo offers an easy, relaxed lifestyle with beautiful wrap-around views and a lovely outlook over the river. One of the largest units in the development, there's room here for family, friends, and all those weekends when everyone decides to stay a little longer. Inside, the feeling is warm, comfortable and inviting, with hardwood floors, fresh paint and a generous layout that works beautifully as a full-time home or an easy-care cottage getaway. The spacious primary suite is your own comfortable retreat, complete with a walk-in closet and private ensuite. One of the true highlights is the expansive riverside corner balcony-a wonderful outdoor living space with sweeping views and plenty of room to relax, dine, or entertain while taking in the changing scenery of the river. And then there's the waterfront. Step outside to enjoy the shared dock area, beautifully landscaped grounds, and gazebo with BBQ-perfect for lazy afternoons by the water, evening gatherings, or simply watching the river go by. When you're ready to explore, walk into town for dinner, coffee and shopping, or take the boat and arrive by water. Practical touches make everyday living wonderfully easy, including underground parking, adding both convenience and peace of mind year-round. This is the kind of place where mornings start slowly, afternoons unfold by the river, and evenings naturally become good food, great conversation, and memories made together. Whether you're looking for a wonderful full-time home or a carefree cottage escape, this spacious waterfront condo offers a special opportunity to enjoy the best of both. (id:60520)
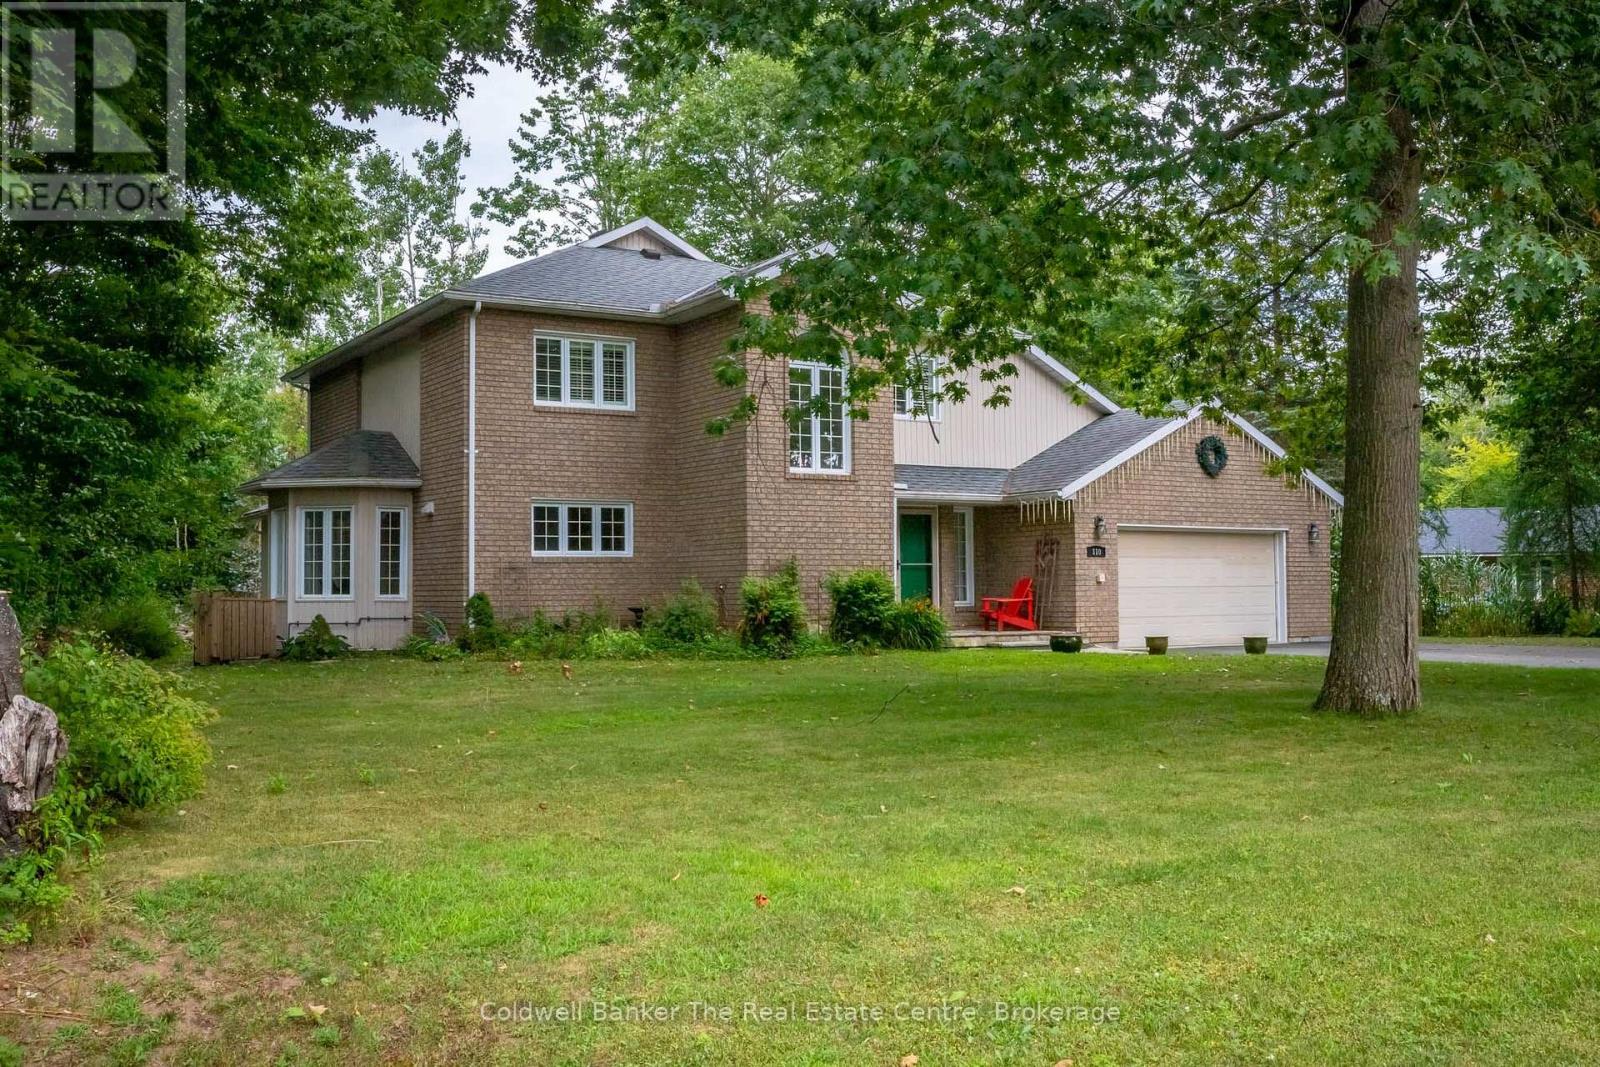
110 Forest Glen Drive
Gravenhurst, Ontario
Welcome to this exceptional home in the executive Forest Glen neighbourhood, tucked away on a quiet cul-de-sac in the heart of Gravenhurst. Surrounded by mature trees and elegant homes, this stately two-storey brick residence sits on a beautifully landscaped lot and features a paved driveway leading to a convenient attached two-car garage. Inside, over 3000 sq ft of finished living space offers a thoughtfully designed layout that blends comfort and style perfect for a large family or anyone needing plenty of space to grow. The main floor boasts a modern open-concept kitchen with stainless steel appliances, lots of counter and cupboard space and a bright breakfast. The spacious dining area overlooks a beautiful sunken living room with a cozy gas fireplace framed by granite. A true highlight of the home is the show-stopping four-season Muskoka room a perfect year-round retreat for relaxing or entertaining. Also on the main level you have hardwood floors, a 2-piece powder room, and a functional laundry/mudroom with direct garage access. Upstairs, you'll find two generously sized guest bedrooms, a 4-piece bathroom, and a massive primary suite complete with a walk-in closet featuring custom cabinetry and an ensuite with a corner soaker tub and stand-up shower.The basement offers a huge additional space, including a large rec room (optional 4th bedroom), a dedicated office, area for a home gym and an ample amount of storage space. This lovely property is ideal for multi-purpose living and is totally adaptable to your needs. This home is a true gem and offers comfortability with features including a full-home generator system, gas furnace, central air, Lennox allergy filtration system, California shutters, and updated appliances. Located within walking distance to Beechgrove Public School and close to beaches, shopping, and all amenities this home truly checks every box. (id:60520)