
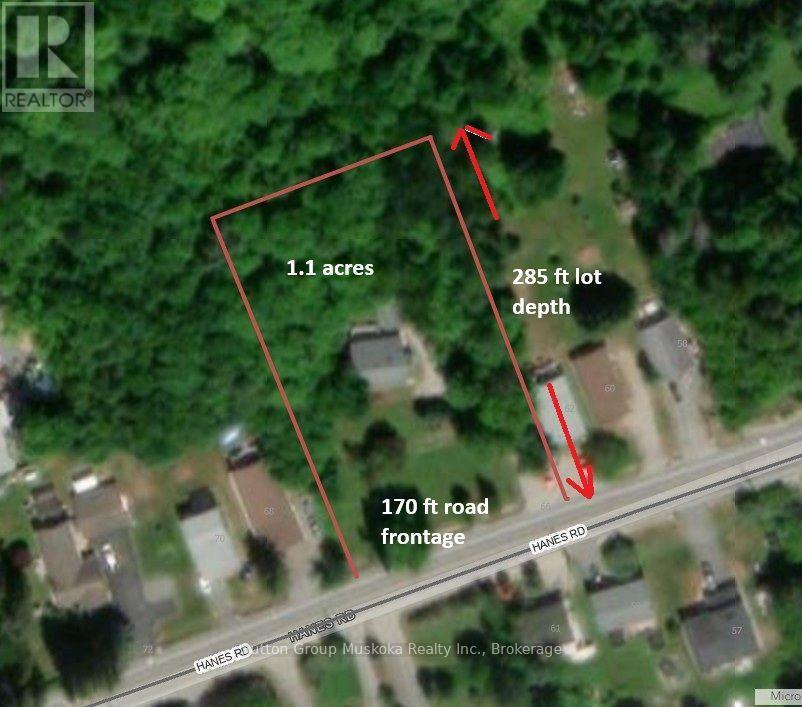
66 Hanes Road
Huntsville, Ontario
A rare development opportunity in the heart of Huntsville! This expansive 1.1-acre property offers approximately 170 feet of road frontage and is fully serviced with municipal water and sewer. Ideally located in the town core, the property offers excellent severance potential and the possibility of multi-residential development (subject to municipal approvals). With the 170-ft road frontage, there is the possibility of creating two residential building lots while keeping the current home. A private planner has indicated the lot could be rezoned to develop up to 27 multi-residential units (apartment style) or up to 7 townhome units using the full 170 frontage and 18 townhome units with an internal road - all subject to approvals. These are just some of the possibilities. Conveniently situated close to shopping, schools, parks, and Huntsville Transit, this is an exceptional investment for developers, builders, or those looking to secure land for future growth. The property currently features a solid single-family home, providing the opportunity to live in, rent out, or generate income while planning your future development. Whether you're looking for an investment, redevelopment project, or long-term land holding, this property offers outstanding potential in one of Huntsville's most desirable in-town locations. (id:60520)
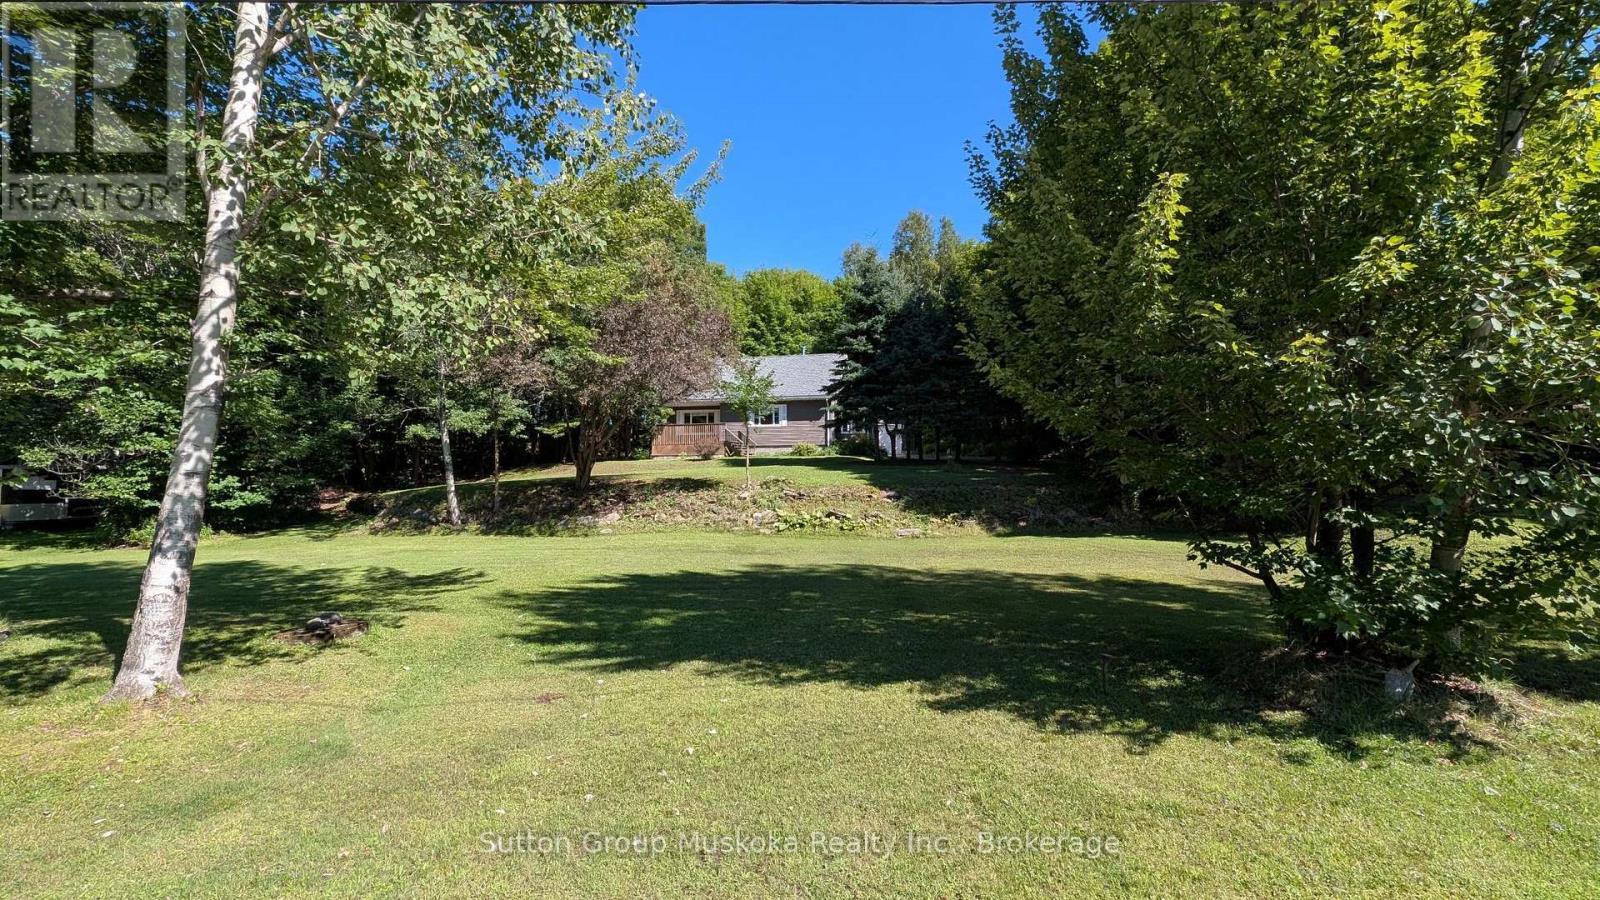
66 Hanes Road
Huntsville, Ontario
Ready for immediate occupancy! This well-located in-town bungalow sits on a spacious 1.1-acre lot with approximately 170 feet of road frontage; the home is set well back from the road to provide exceptional in town privacy. A rare offering in today's market, this oversized in-town property presents exciting future potential, with the possibility of lot severance or multi-residential development. With the 170-ft road frontage, there is the possibility of creating two residential building lots while keeping the current home. A private planner has indicated the lot could be rezoned to develop up to 27 multi-residential units (apartment style) or up to 7 townhome units using the full 170 ft frontage and 18 townhome units with an internal road - all subject to approvals. From the house it is a short walk to shopping, restaurants, and all of Huntsville's amenities. The home is connected to full municipal services, with natural gas available. Exterior updates include vinyl siding and most windows have been updated. Enjoy siting on the covered front porch, or the large rear deck looking into your private forest. There is a side mudroom entrance with ramp for easy accessibility and a detached garage. Inside, the home offers a functional eat-in kitchen, a spacious living room with a large picture window, and three main-floor bedrooms, with one currently converted into a convenient main-floor laundry room. The refrigerator and stove are included, making this an excellent move-in-ready opportunity. The finished lower level features a generous recreation room warmed by a cozy woodstove, along with a cold room and lot of storage space. Whether you're looking for a comfortable home, an investment opportunity, or future development potential, 66 Hanes Road is a property with exceptional possibilities. (id:60520)
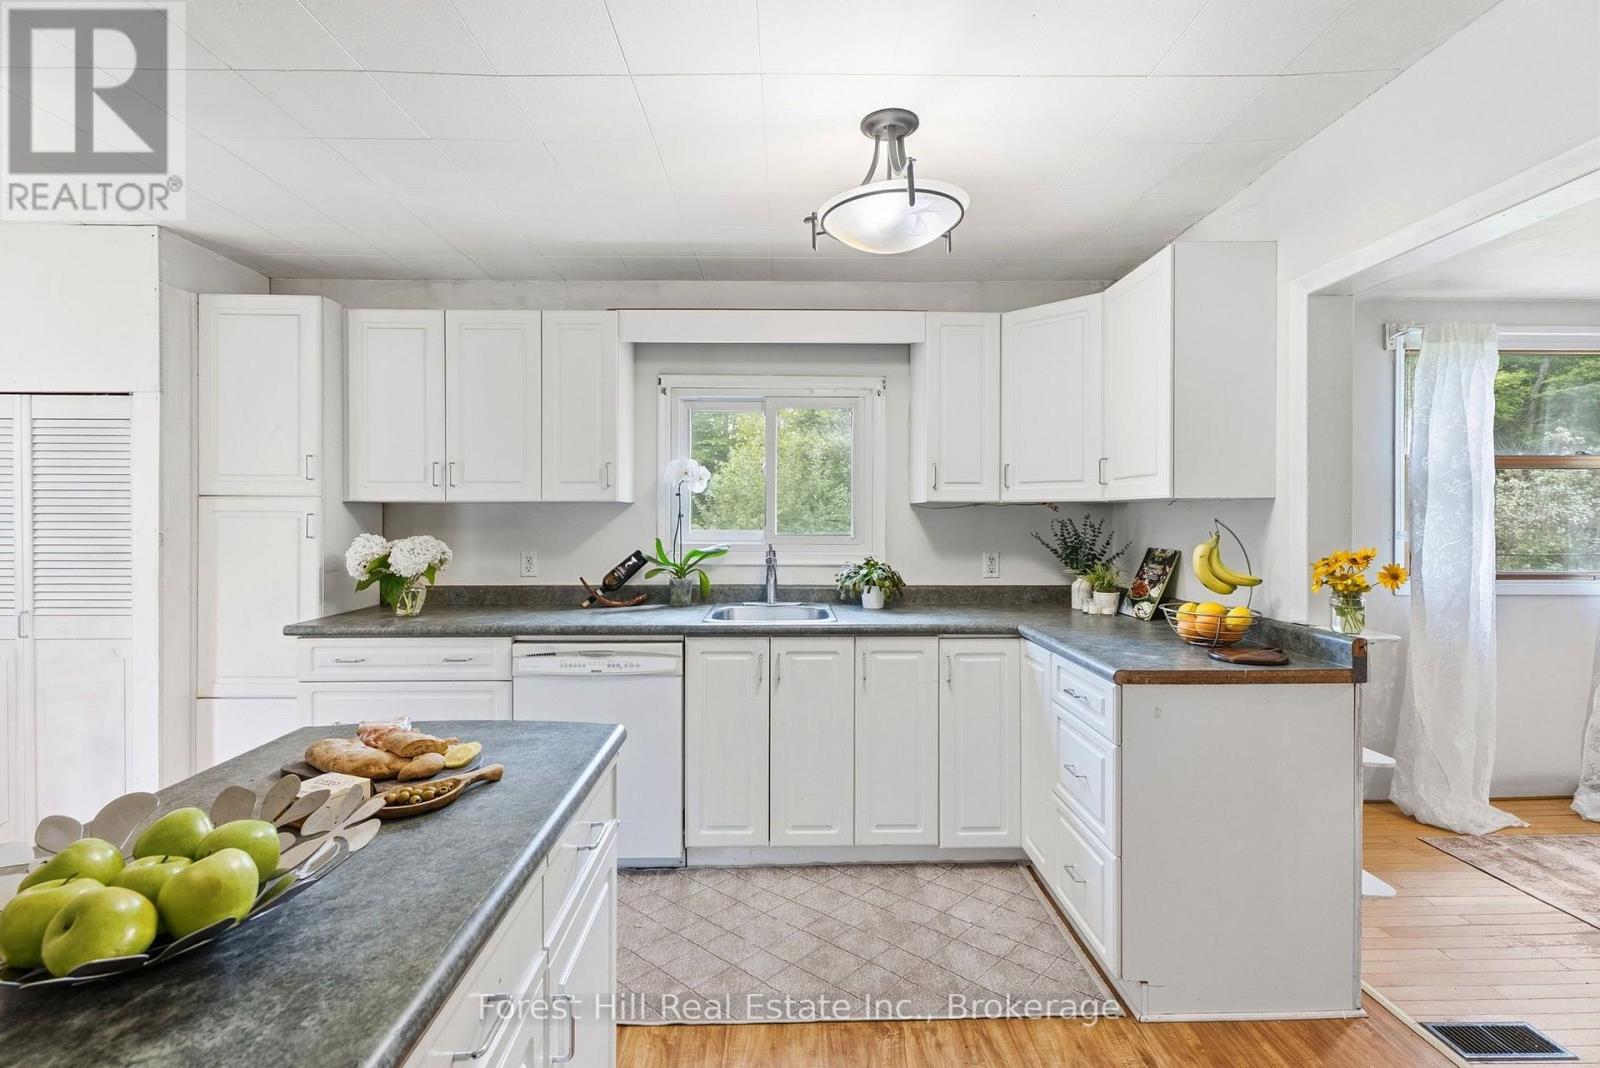
9 Spruce Glen Road
Huntsville, Ontario
Light, space, privacy and nature - right on the edge of town. Tucked away across from Spruce Glen School, this ideal starter is perfect for a growing young family, or anyone seeking a private, nature-filled setting with room to expand. The main floor has a great flow: entrance foyer with closet, spacious kitchen, separate dining room, sunny living room, a main-floor bedroom (or office), laundry and a large 4-piece bathroom. With more than 1600 sq ft of finished space and an extra room in the basement you can finish, there's plenty of room to add a second bath. Upstairs you'll love the three unusually big, bright, and sunny bedrooms with leafy, treed views. The large wrap-around garden, complete with raspberry bushes along one side, features a safely fenced backyard for kids and dogs. Head out your back gate right onto a serenely beautiful woodsy trail with a year-round creek! Nature truly on your doorstep! You'll also find a couple of storage sheds, space for a cozy firepit, and a detached 3-car garage that could be renovated into a workshop or studio. Just steps away, a lovely treed ravine, grassy knoll and playgrounds (swings, slides, basketball, and baseball) feel like an extension of your own backyard. Recent updates include: New septic system; New drilled well; Updated 100-amp electrical panel; Newer windows; an efficient heat pump for year-round comfort (cozy winters and cooool summers); plus a rented propane furnace for those extra chilly Muskoka months! 9 Spruce Glen presents a fantastic opportunity: Update and renovate at your own pace as your family grows and transform it into your dream home. For investors and renovators, this spot is walking-distance to the hospital so it also offers strong in-town Airbnb or long-term rental potential. Tons of options here. Come check out this unique and private spot before it's gone! (id:60520)
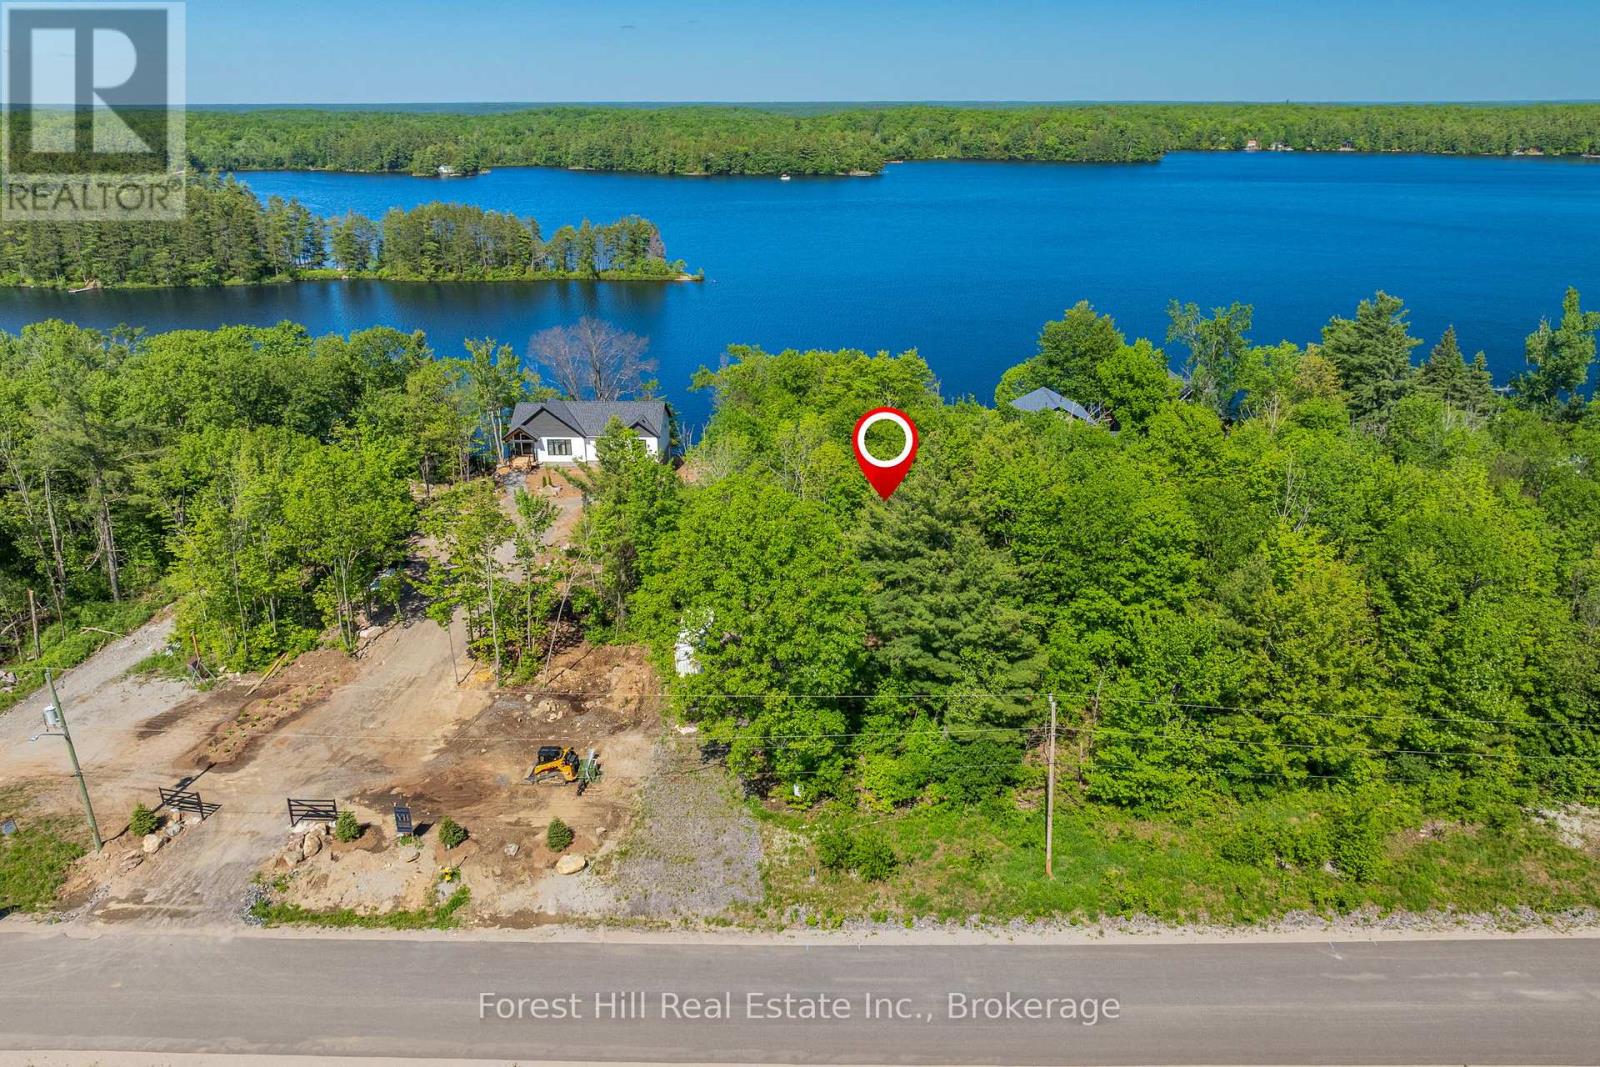
18 Hawkins Point Road
Georgian Bay, Ontario
Waterfront building lot on Stewart Lake in the village of Mactier. Offering approximately 92 feet of shoreline and 343 feet of depth, this fully serviced property has hydro, municipal water, and sewer available at the lot line. The driveway is already installed, making it ready for your building plans. Located just minutes from Highway 400 (approximately 2 hours north of Toronto), this property combines convenience with waterfront living. Walking distance to the public beach and boat launch, it's an ideal setting for a year-round home or seasonal retreat. A rare opportunity to secure a serviced waterfront lot and build on charming Stewart lake (id:60520)
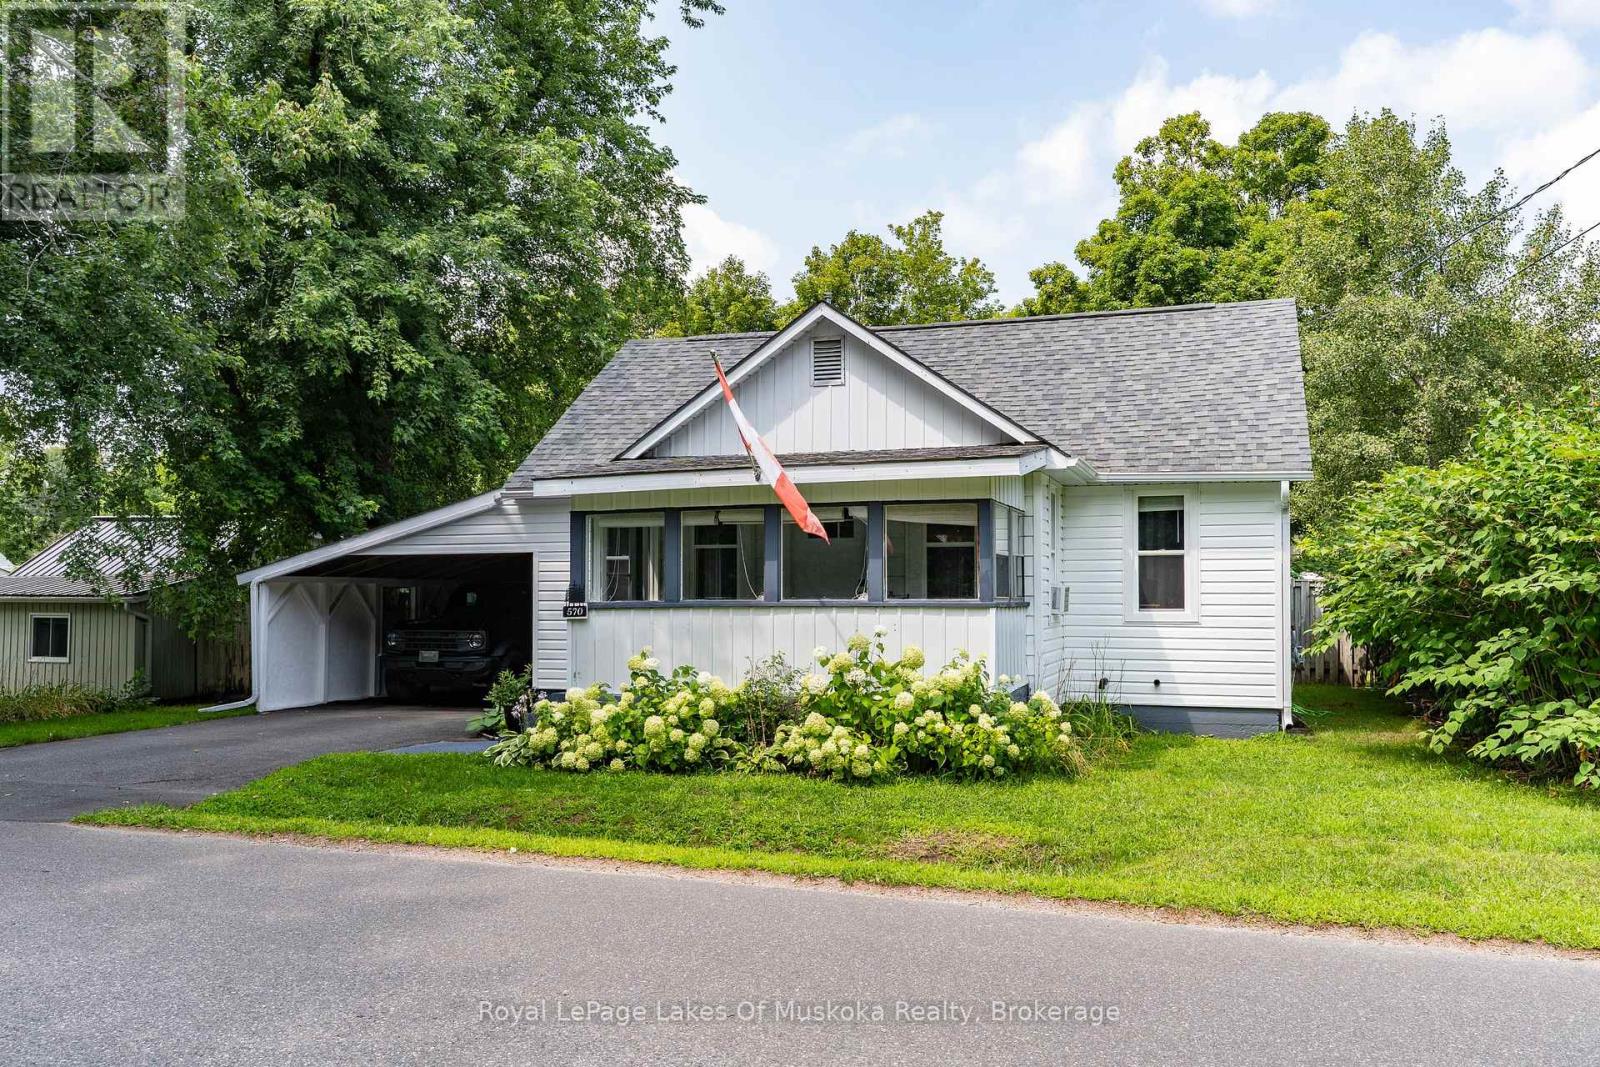
570 Pinedale Road
Gravenhurst, Ontario
This wonderful Gravenhurst home is move-in ready with countless new upgrades and unique style. New siding, new insulation, new main floor energy efficient windows and doors, newer roof, complete main floor renovation, a new back deck, and much more. The large carport has barn doors leading to a rare oversized fully-fenced yard showcasing a fish pond, multiple raised garden beds, firepit area, handy shed, and impressive privacy. Grow your own food, host family and friends, or unwind at the gazebo cooking station. The exterior has new vinyl siding, soffit, and eavestroughs, and the yard and property have been lovingly maintained. The enclosed front porch is great for reading a book or doubles as a handy mudroom. Inside, the newly renovated living room leads to a complete pine kitchen with a cozy vibe and unique features like a built-in wine rack and exposed brick chimney, while the newly renovated bathroom boasts modern fixtures and contemporary elegance. With two main floor bedrooms plus a bonus loft space (with an extra bed) this energy efficient home would suit a small family, single professional, or empty nesters. Don't miss the chance to explore this tidy updated package. (id:60520)
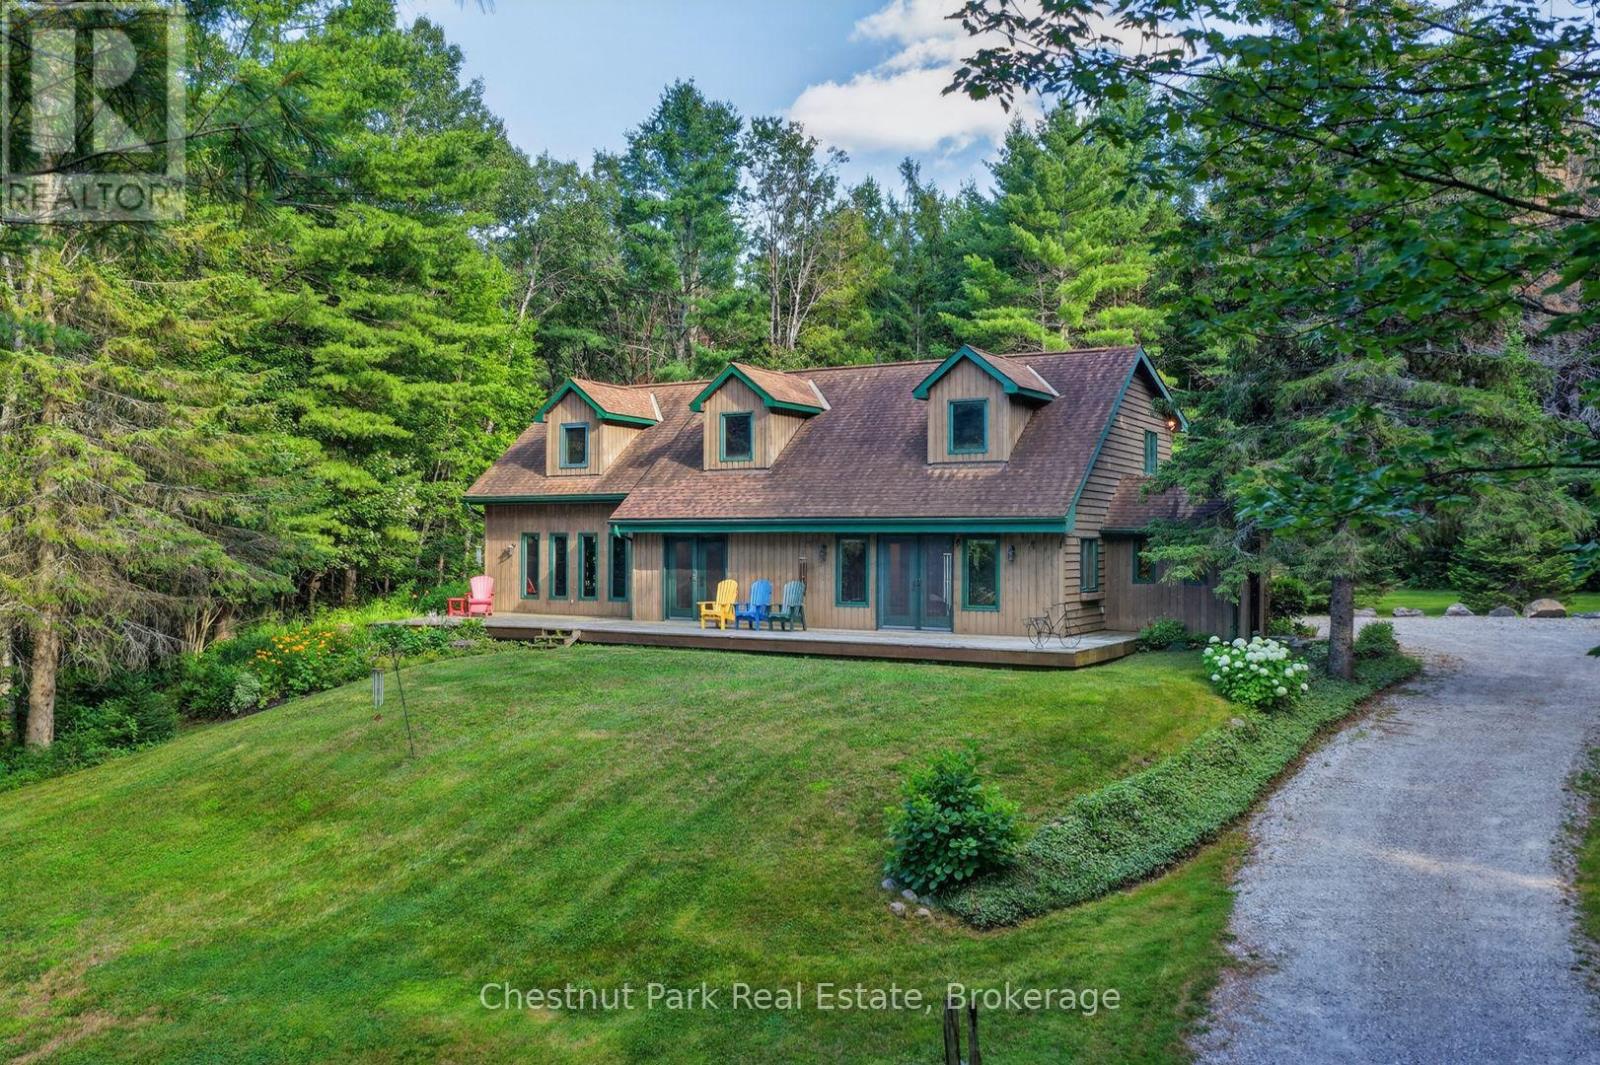
1212 Kirk Line E
Bracebridge, Ontario
Warm, welcoming and filled with character, this immaculate country home sits on just under four beautifully maintained acres, only minutes from Bracebridge and the conveniences of town. A cedar-lined drive creates a storybook approach, while extensive landscaping, mature trees, lush gardens and a picturesque pond establish a private and serene setting. Inside, cathedral ceilings, warm birch flooring and natural light create an open and airy atmosphere with a effortless connection to the outdoors. Two distinct sitting areas provide room to spread out, including the spacious family room added in 02. Anchored by an impressive floor-to-ceiling stone fireplace with a Napoleon propane insert, this inviting space overlooks the surrounding woodlands and flows into the screened Muskoka room and out to an expansive stone patio.The practical main level also offers open living and dining areas, convenient laundry, a powder room and a flexible home office. Multiple walkouts allow family life to move effortlessly between indoors and out. Upstairs, the freshly painted primary suite feels like a private escape, featuring a four-piece ensuite, walk-in closet, built-in makeup area and two additional storage cubbies. Two generously sized bedrooms and a spacious four-piece family bathroom complete the upper level. A full-width front deck, screened Muskoka room and stone patio provide several places to enjoy the changing seasons. An electric dog fence, two storage outbuildings and an oversized covered carport directly off the kitchen add everyday convenience. The property is approximately five minutes from the Taylor Road shopping area, downtown Bracebridge and Highway 11. The nearby Bracebridge Resource Management Centre offers extensive trails for hiking, mountain biking, cross-country skiing and snowshoeing. Proudly maintained and thoughtfully designed, this is a true family home-comfortable, spacious and surrounded by nature, with room to gather, grow and create lasting memories. (id:60520)
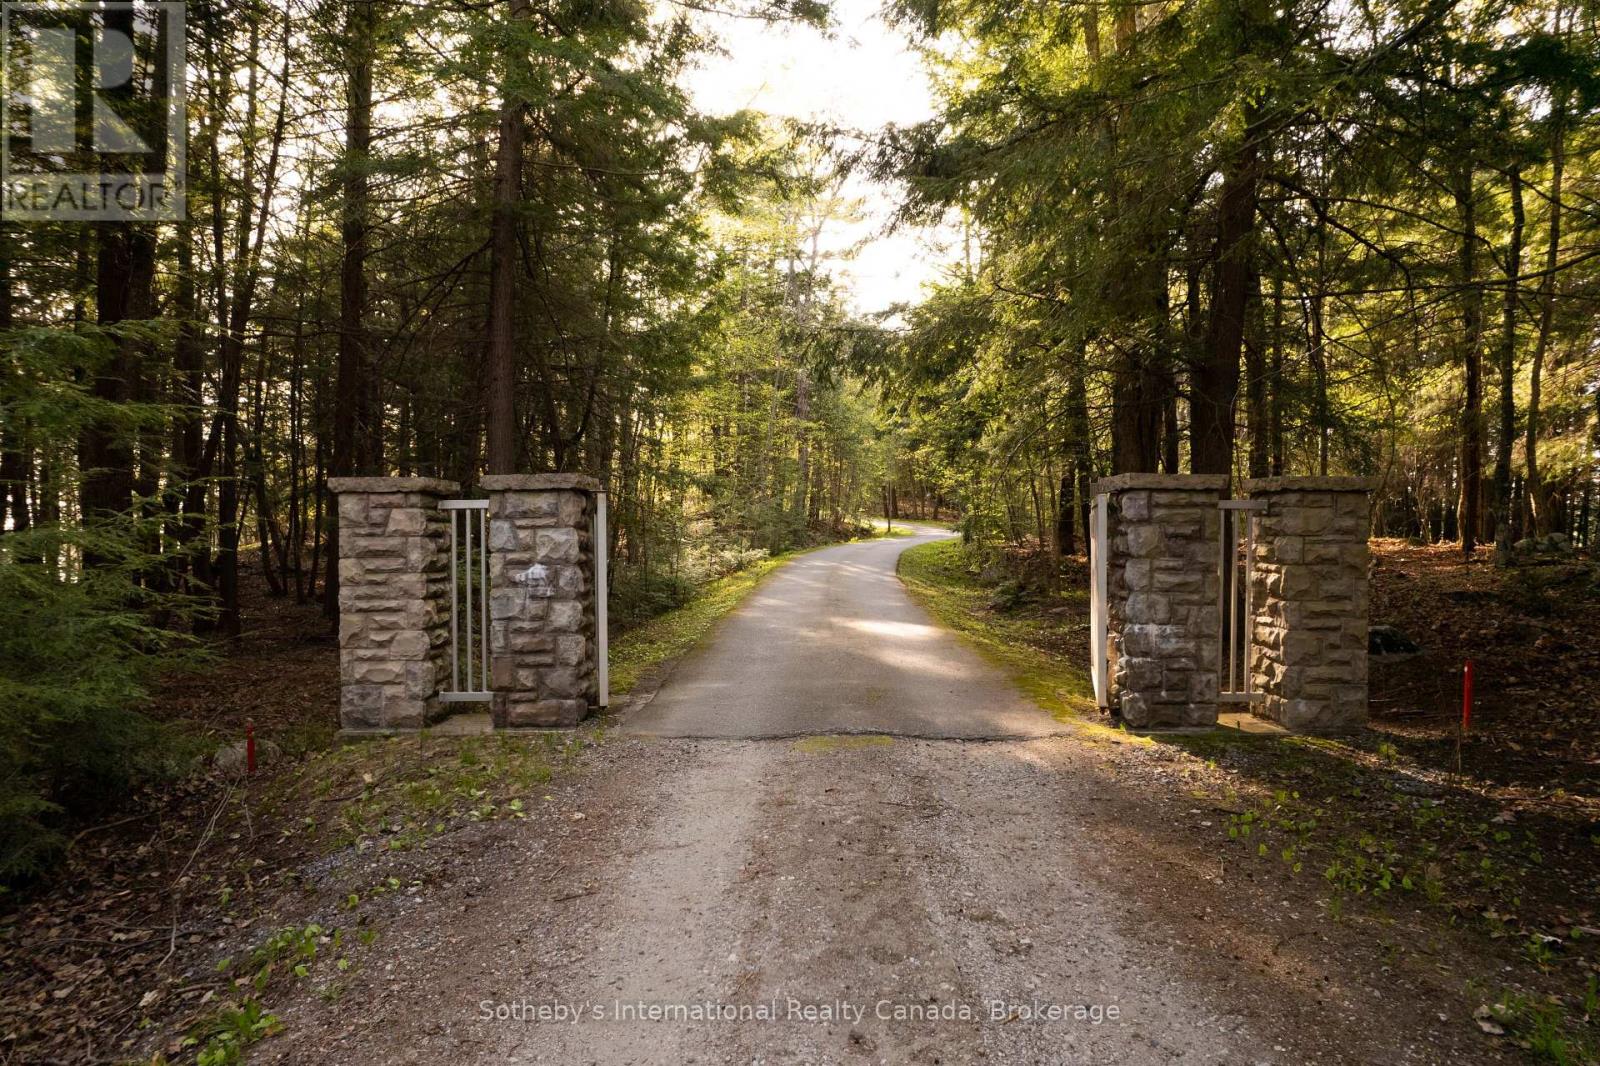
Point Cottage - 1250 Waldmere Road
Bracebridge, Ontario
SUNSET POINT LAKE MUSKOKA - Presenting the most Iconic Muskoka Estate, embodying unparalleled luxury and prestige on the shores of Lake Muskoka. This 1.5 acre west facing point offers 689 feet of lakefront. Meticulously crafted for discerning families, this bespoke Muskoka compound delivers a distinctive residence providing privacy, views, location, architecture, and amenities. Ideally positioned at the cape of the peninsula, an elegant 7-bedroom, 8-bathroom manor with a magnificent lakeside position awaits (note some photos digitally styled) (id:60520)
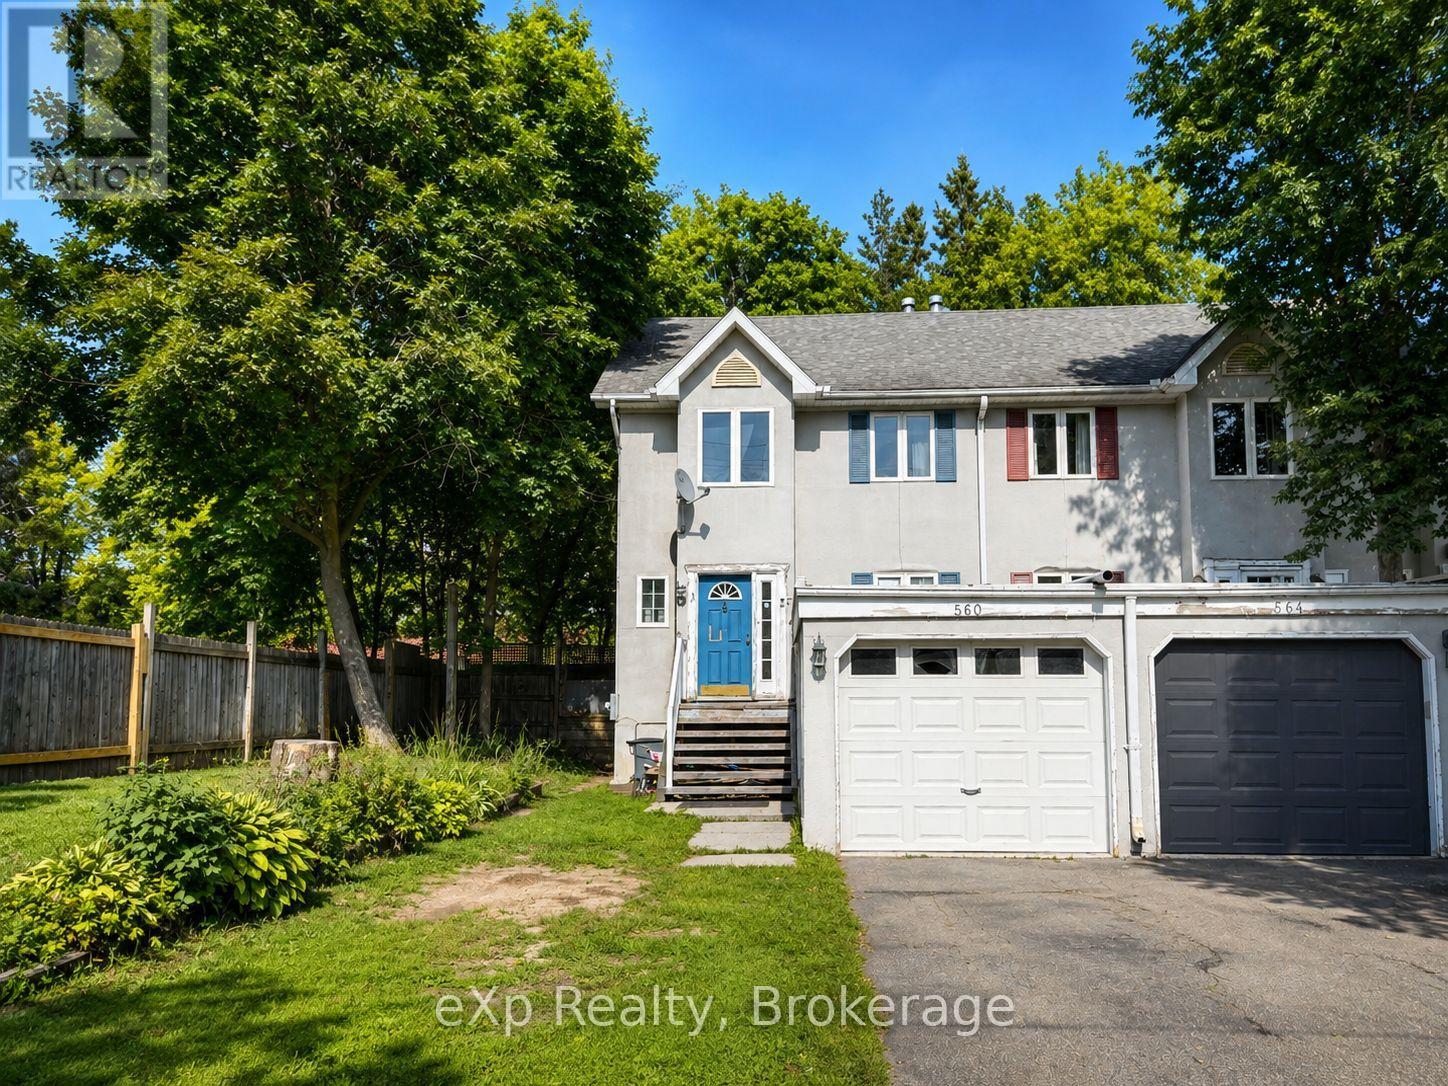
560 John Street S
Gravenhurst, Ontario
Welcome to 560 John Street South in Gravenhurst - an opportunity for first-time buyers, investors or anyone looking to get into the Muskoka market without the added expense of condo fees. This freehold end-unit townhouse offers 1,424 sq. ft. of above-grade living space with 2 generously sized bedrooms, a functional two-storey layout and a full basement providing additional finished living space, laundry and storage. The home sits on a level, deep lot with a private backyard, attached single-car garage and private driveway. Being sold as-is, this property offers an excellent opportunity for a buyer willing to bring some vision and TLC to update the home and make it their own. Conveniently located close to downtown Gravenhurst, schools, shopping, restaurants and everyday amenities. Whether you're looking for an affordable first home, a renovation project or an investment property, 560 John Street South offers the benefits of freehold ownership at an approachable price point in the heart of Muskoka. Some Images are digitally enhanced and or virtually staged. (id:60520)
1003 Heron Lane
Gravenhurst, Ontario
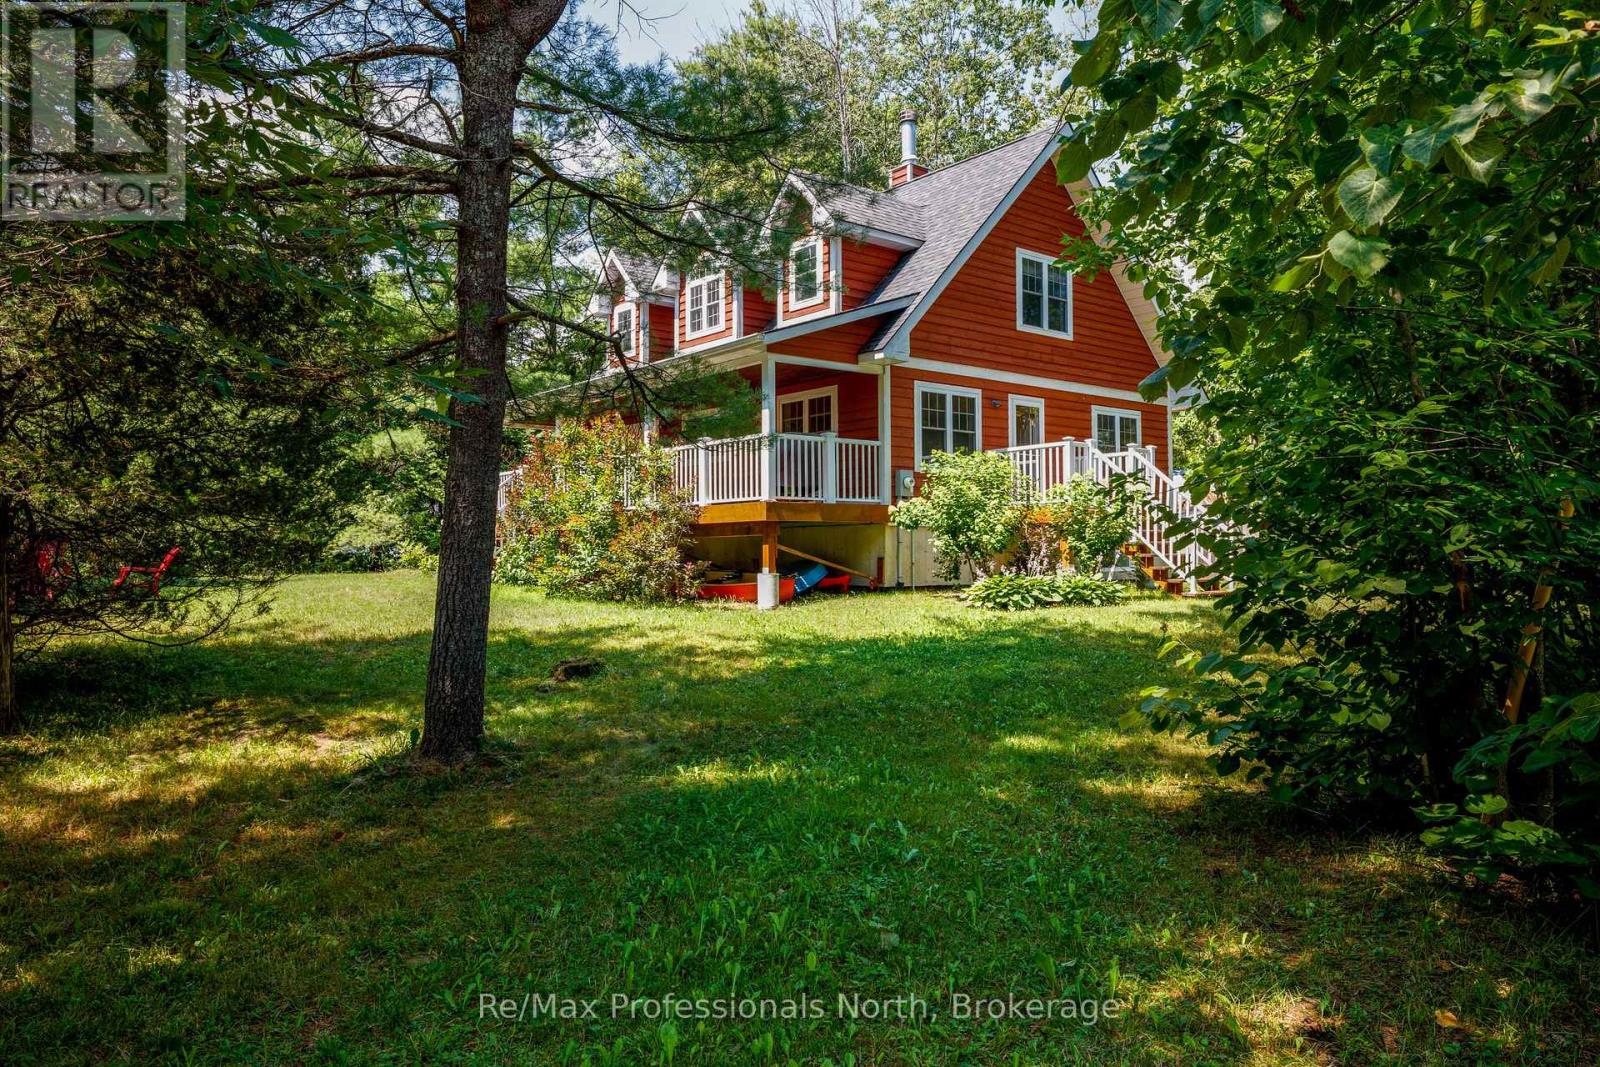
Year-Round Muskoka living close to Sparrow lake with a very short walk to a town owned lakefront property on Sparrow Lake. Charming 4 season 2 story home or vacation property featuring 3 spacious bedrooms, with a convenient main-floor primary bedroom. The modern bright living spaces are filled with natural light from large windows giving scenic views throughout the house. The kitchen offers warm oak custom cabinetry with quality craftsmanship, complemented by a oak staircase . Enjoy fall and winter nights sitting by the Napoleon fireplace. The bedrooms have large closets. A spacious full basement offers excellent storage. The house has a classic front porch with recessed lighting . The porch overlooks the side yard and has a propane BBQ hookup, The side porch is right off the main kitchen which makes it easy access for entertaining and is private for quiet summertime relaxation. The lot has been landscaped and offers good privacy with plenty of room tor outdoor activities. Located on a Municipal 4 season paved road. Only steps to town access on sparrow lake. There is garbage/recycling pickup, mail delivery, and a school bus route. This property offers a turn-key home or vacation retreat in great condition for year around use. (id:60520)
525 Lorne Street
Gravenhurst, Ontario
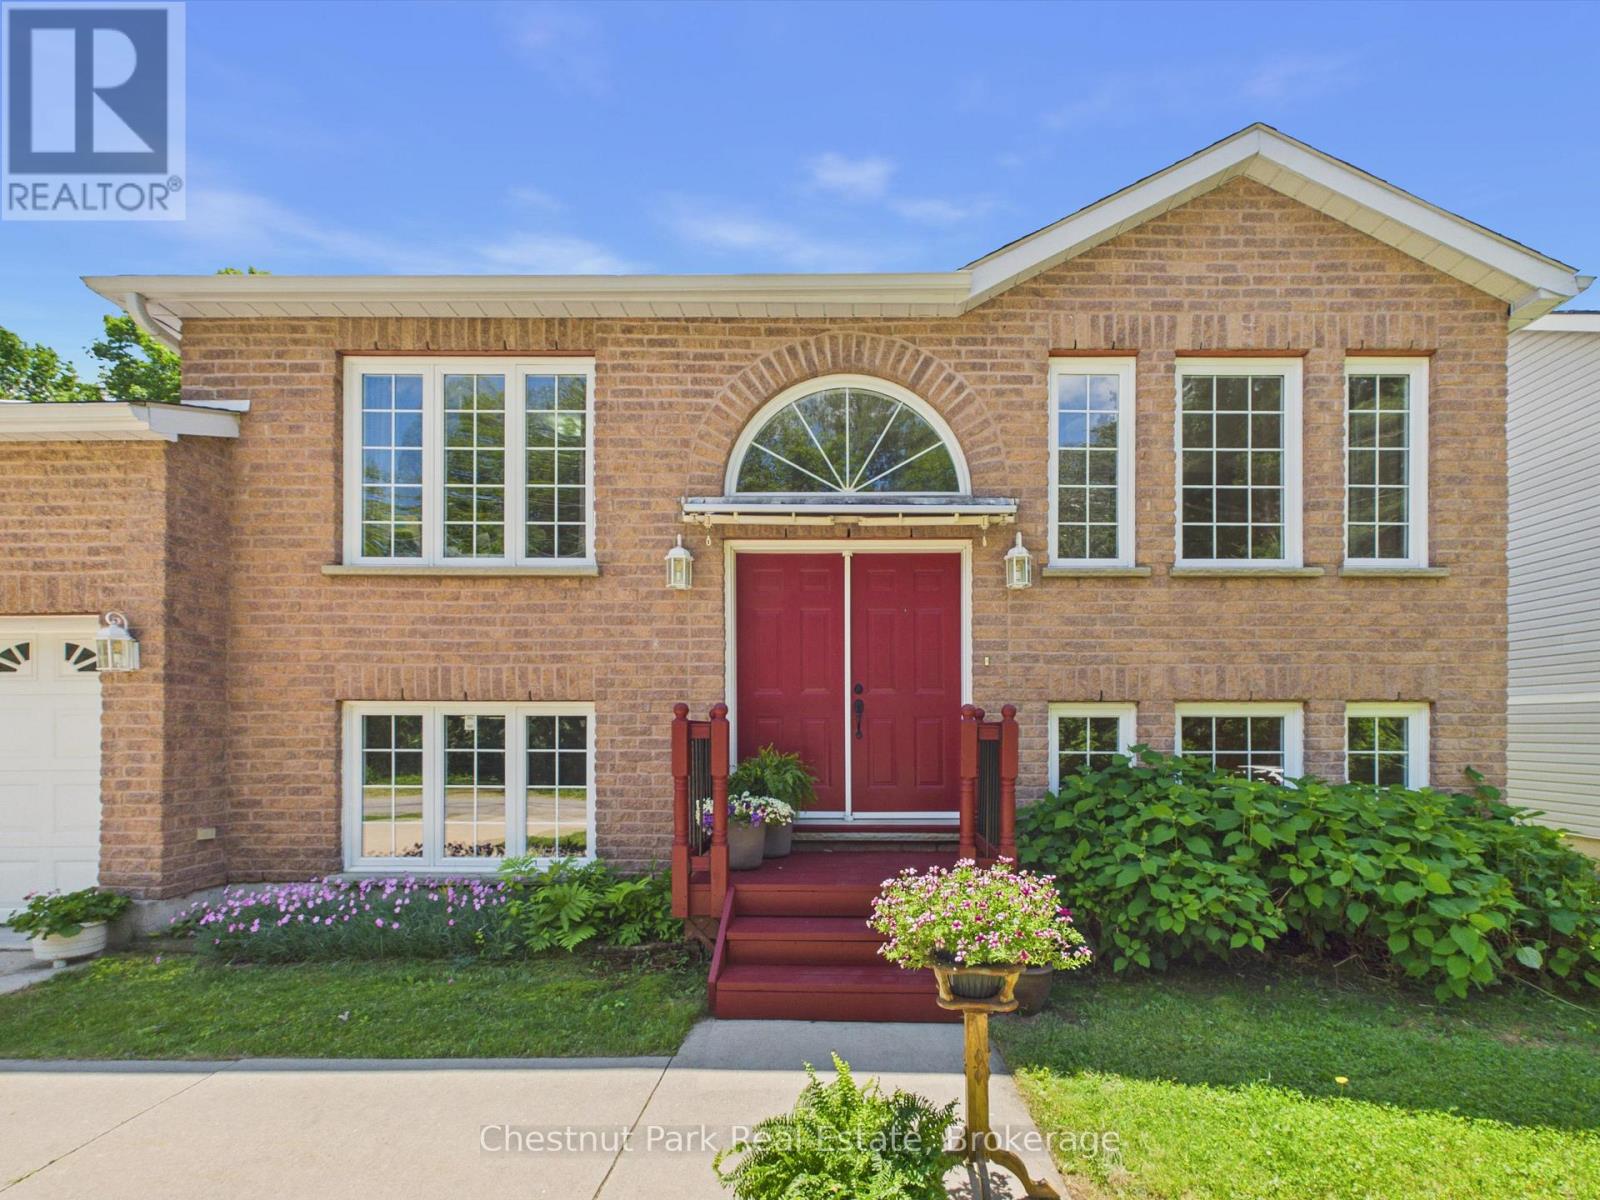
Welcome to 525 Lorne Street, where family living meets the Muskoka lifestyle. Nestled in a quiet, established Gravenhurst neighbourhood, this well-loved and meticulously maintained 3+1 bedroom, 3 full bathroom home offers the perfect blend of comfort, space, and convenience. Designed with family living in mind, the functional split-level layout provides room for everyone to spread out. The private primary suite is tucked away from the other bedrooms and features a walk-in closet and its own 3-piece ensuite, creating a peaceful retreat at the end of the day. Downstairs, the newly finished lower level is bright and welcoming thanks to oversized windows that bring in an abundance of natural light-ideal for a family room, games room, home gym, office, guest space, or all of the above. Step outside and enjoy one of Gravenhurst's best-kept secrets - Just steps way from Ungerman Gateway Park where you will find stunning Lake Muskoka views from the granite cliffs, a sandy swimming beach, and the opportunity to enjoy waterfront living without the waterfront taxes. Spend your evenings watching the sunset over the water at Lookout Park, launching a paddle board, or enjoying a picnic by the lake. Located just minutes from downtown Gravenhurst, shopping, restaurants, recreation facilities, and only a 5-minute drive to Beechgrove Public School, this is a property that truly combines small-town convenience with the outdoor lifestyle Muskoka is known for. (id:60520)
1558-35 Fish Hatchery Road
Muskoka Lakes, Ontario
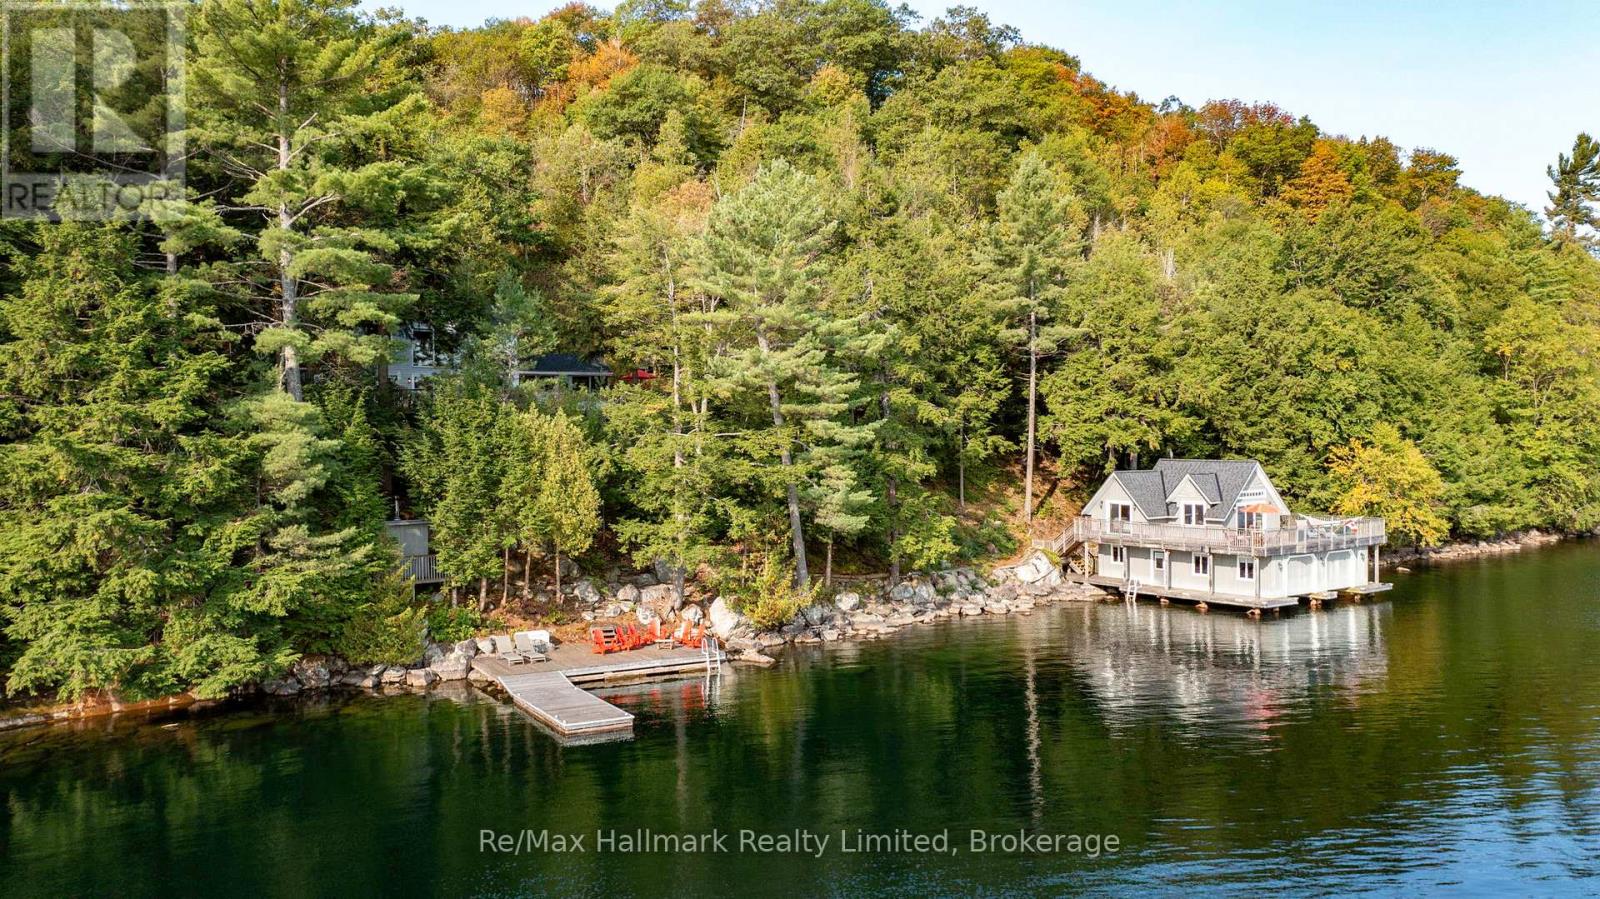
Welcome to an exceptional private cottage retreat on Skeleton Lake - 5.98 acres with 390 feet of shoreline on one of Muskoka's most coveted spring-fed lakes, known for its depth and clarity. Located approximately two hours north of Toronto and minutes from the towns of Port Carling, Rosseau, and Bracebridge, the lake offers full-service marina access and the kind of seclusion that is increasingly rare in the region. The property comprises three structures: a three-bedroom, two-bathroom cottage; a two-storey boathouse with two bedrooms, one bathroom, and two boat slips with lifts; and a one-bedroom bunkie. All three enjoy unobstructed big-water views across the lake for family and guests to enjoy. The waterfront is thoughtfully laid out with multiple docks, a dedicated swim dock, a sauna cabin, and upper and lower sitting areas off the boathouse. The entire property has been well maintained and is ready for immediate enjoyment. (id:60520)
56 Blair Point Road
Seguin, Ontario
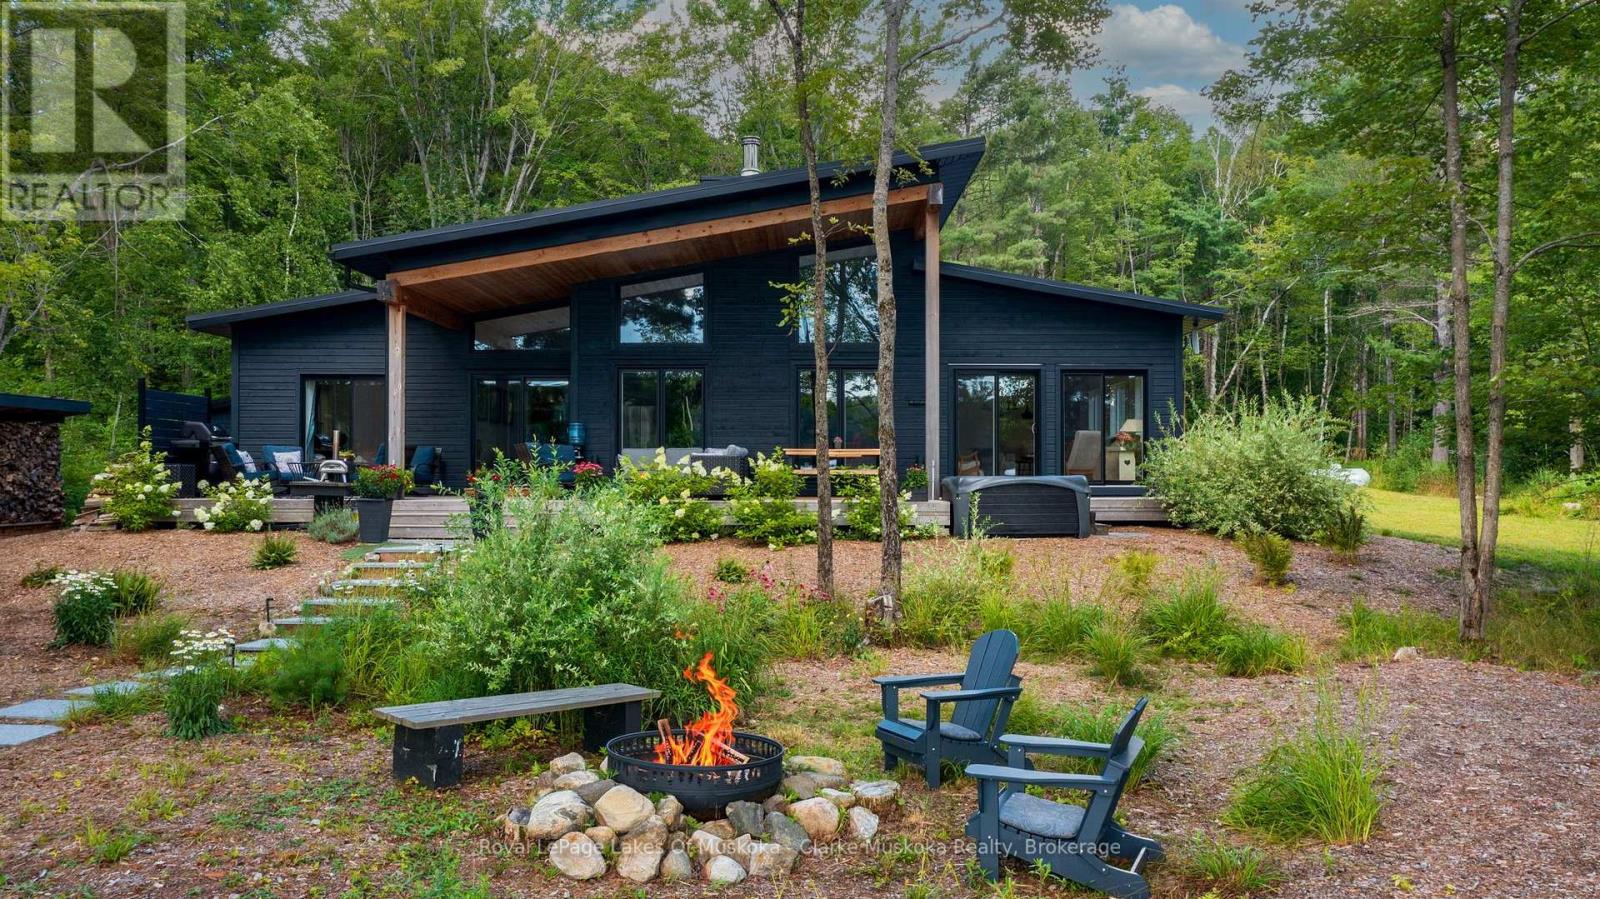
Welcome to 56 Blair Point Road - a four-season waterfront retreat with +/- 200 feet of private south-west exposure shoreline on Little Lake Joseph. Set on a level lot with easy access to the water, this custom-built 2023 home offers 2,205 square feet of inviting, well-considered space, blending contemporary comfort with timeless Muskoka character. Inside, soaring ceilings and a dramatic floor-to-ceiling stone fireplace create a natural gathering place in the open-concept great room and large custom kitchen. The adjoining four-season Muskoka room draws you toward the lake, while expansive windows fill the home with light and capture peaceful water views and dockside spectacular sunsets. Four generous bedrooms and three full bathrooms provide comfortable space for family and guests. In-floor radiant heat in the entry and bathrooms, an insulated concrete form foundation, standing seam steel roof, and 36-inch interior doorways throughout much of the home combine everyday comfort with lasting quality. Outside, the level property makes arrival effortless, with the rare convenience of driving directly to the back door. Just six gentle granite steps lead down to the sandy shoreline and a large dock to be enjoyed on a quiet bay, or moored alongside for all your boating activities among the coveted Muskoka lakes. A large cedar-covered deck with a gas fireplace is made for lingering evenings lakeside, while the sauna, hot tub, and Toja hammock invite slower moments in the private outdoor space. Established landscaping, a large storage shed, and separate firewood shed complete the grounds. Just a short drive from Rosseau and Port Carling, with the cottage road maintained throughout the winter, this turnkey retreat is equally suited to year-round enjoyment or long summer stays. Bell Fibre internet, a 22 KW Generac generator, and furnishings are included. Here, the best of Muskoka is wonderfully uncomplicated: arrive, settle in, and let the lake set the pace. (id:60520)