
776 Eileen Gowan Island
Bracebridge, Ontario
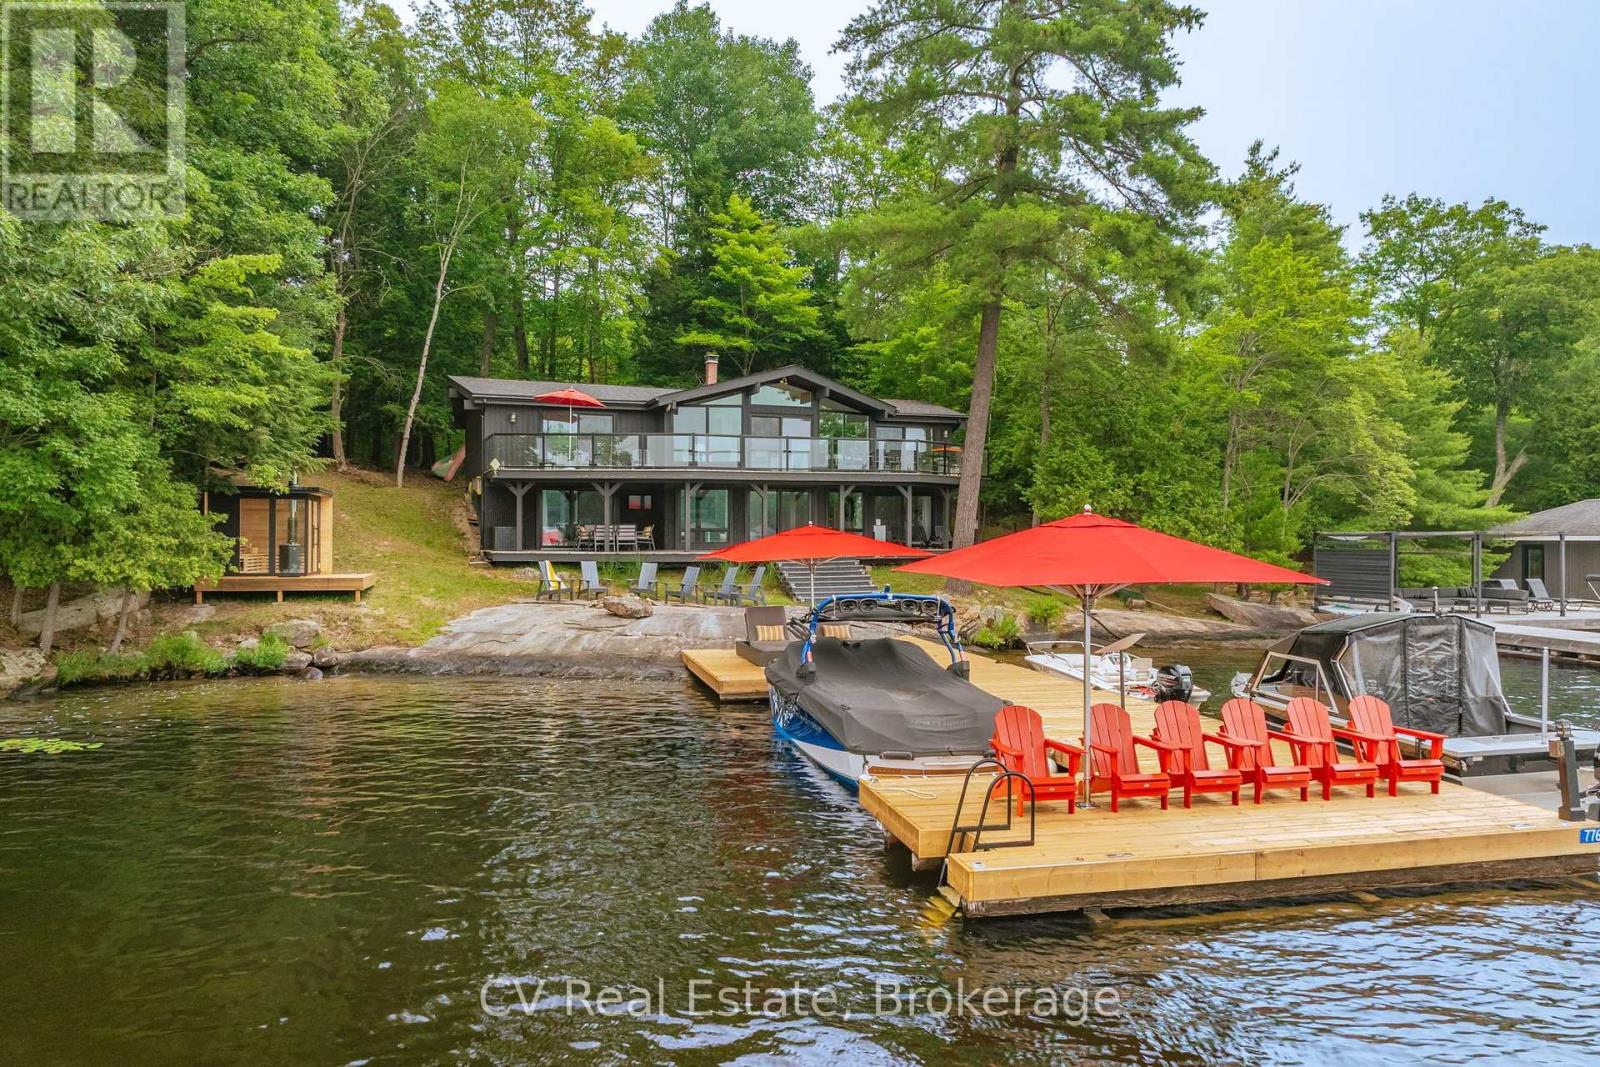
Welcome to 776 Eileen Gowan Island, a turnkey cottage that places five bedrooms and two bathrooms along 160 feet of south-west-facing Lake Muskoka shoreline. Less than ten minutes by boat from both Allport Marina and Pride of Muskoka Marina, with downtown Bracebridge just beyond. The 2785 sqft. cottage sits close to the water, benefiting from grandfathered setbacks that would be difficult to replicate today. On the main floor, an expansive living room anchored by a fireplace opens beneath an angled bay of windows framing the lake. The kitchen and dining area sit to one side, three bedrooms to the other, including a primary suite with double closets, and sliding doors lead onto a glass-railed deck that runs the full length of the cottage's lake side. Downstairs, a walk-out lower level carries the same water view into a comfortable family room, with two further bedrooms - including a generous suite with a walk-in closet - a full three-piece bathroom, laundry, and ample storage. Outside, granite shoreline leads to a large dock, newly re-decked in 2026, with shelf-rock entry into a shallow, sandy bottom and deep water off the end. A brand-new sauna sits at the water's edge, and the view stretches across to Monte Cristo and Browning Island - the kind of island scenery Lake Muskoka is known for. The property is offered turnkey, ready to be enjoyed from day one, with a full list of inclusions available upon request and many recent improvements. Recent interior upgrades and finishes, southern exposure that carries sun from morning through evening, and flat granite terrain at the water's edge round out a property that pairs rare shoreline setbacks with genuine, move-in-ready ease - all within a short run of two marinas. (id:60520)
3102 Twelve Mile Bay Road
Georgian Bay, Ontario

This is Bent Pine Point. Enjoy both sunrise and sunsets on this tranquil rock point with 305feet of panoramic frontage. Cottage was completely renovated in 2023 with new floor to ceiling Black Windows and doors, metal roof, all plumbing and electrical. The cottage was gutted to the studs with new plank floors, gorgeous new open concept kitchen with quartz counter and exceptional views of the gorgeous Bay. Brand new bathroom, cottage was fully insulated with shiplap throughout to give it a cozy nautical feel. Vaulted pine ceilings throughout, every inch of this retreat was redone. Too many views to list on this almost 2 acre property. Brand new Aluminum Railings on the upper decking and a massive dock with boat house for entertaining was redone in 2022. Guests walk the quaint bridge from the cottage to stay in 1 of the 2 additional renovated Bunkies that each sleep 4. The cottage comfortably sleeps 12 for those Friend and Family gatherings. Twelve Mile Bay is a hidden gem off Georgian Bay. The quiet calm, deep waters allow for great skiing and swimming with minimal boat traffic and for the days you want to fish or explore the big Waters and Georgian Bay Islands, its a direct access 5 minute Boat ride from the cottage.15 min drive to MacTier for groceries, road access on paved road and 3 minute Boat ride to Marina. This is a little slice of heaven you wont want to miss. (id:60520)
170 Muskoka Road N
Gravenhurst, Ontario
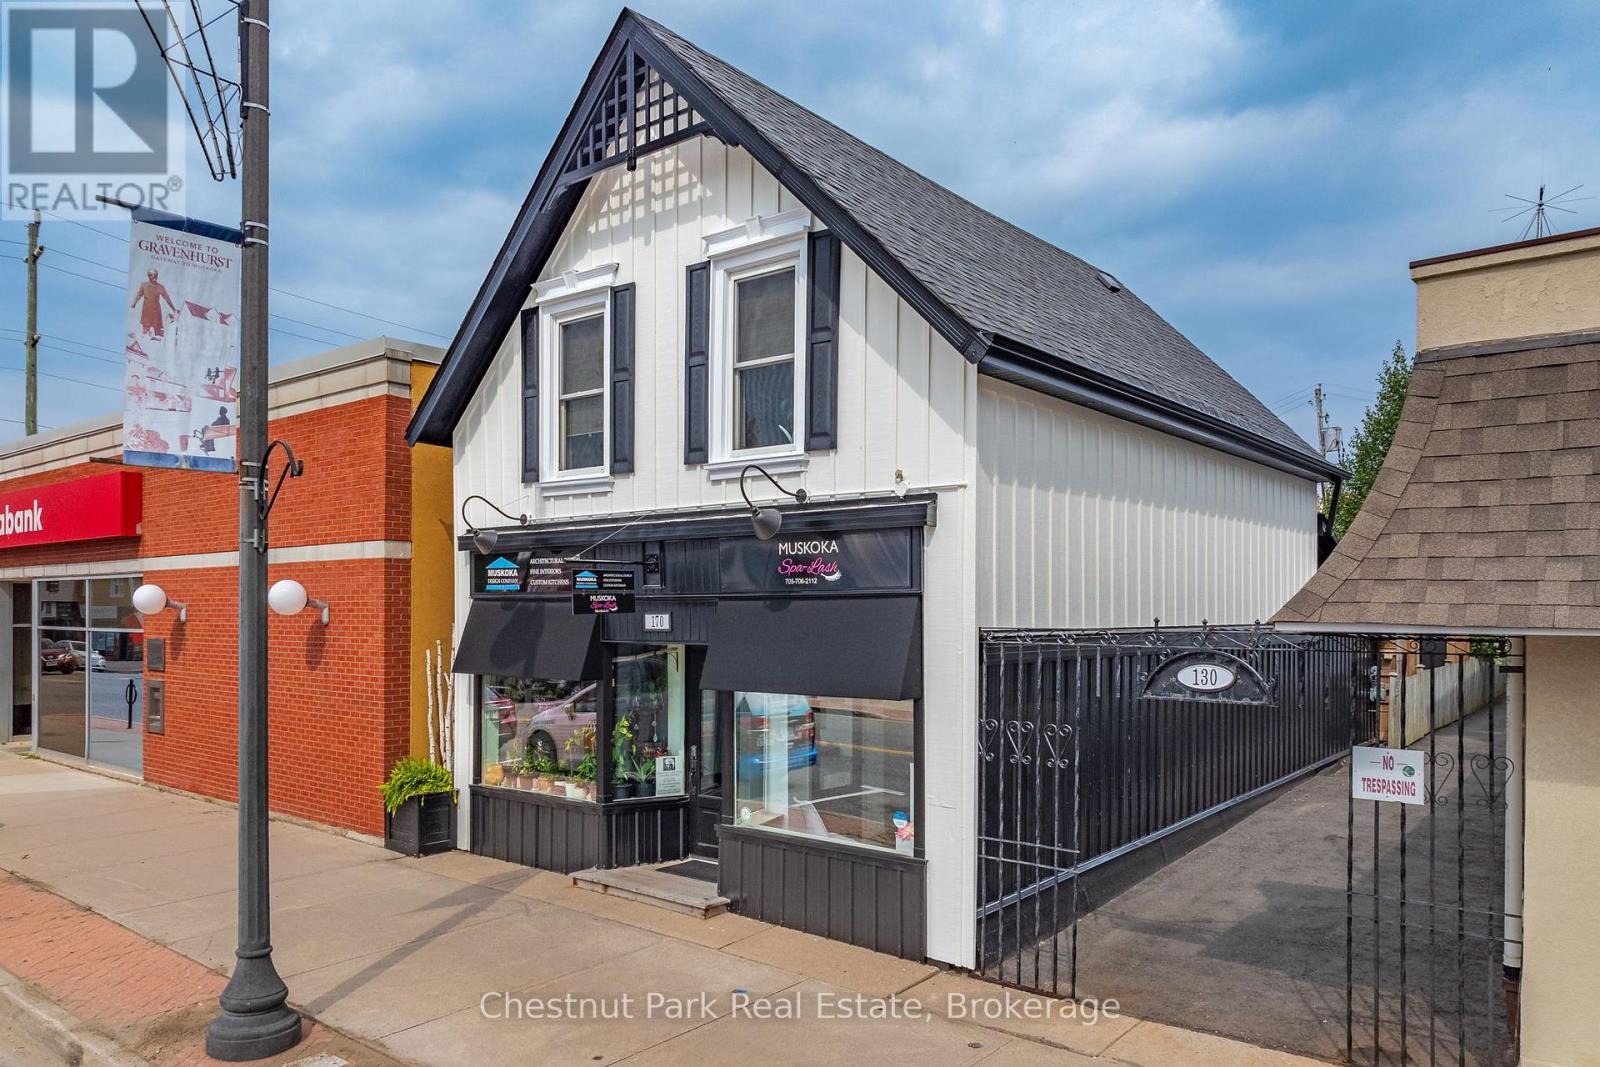
Unlock the potential of 170 Muskoka Road North, a high-visibility commercial space perfectly positioned for growth in Gravenhurst's vibrant downtown core. This 857 sq. ft. retail space is situated on a high-traffic corner at Muskoka Road North and Harvie, ensuring maximum exposure for your brand in a prime location. This space benefits from versatile C-1 zoning, which allows for a wide range of uses including a professional office, medical clinic, retail boutique, or personal service establishment. Having recently undergone a significant transformation, the building features modern infrastructure with updated finishes and a ready-to-use layout. For year-round comfort and operational ease, the unit includes convenient amenities such as municipal water, gas forced air heating, and central air conditioning.+4A rare find for the downtown area, the property offers private parking in the back along with a shed for additional storage. Don't miss your chance to secure a foothold in one of Muskoka's most promising commercial markets. Whether you are launching a new boutique or expanding your professional practice, 170 Muskoka Road North offers the visibility and versatility your business needs to thrive (id:60520)
1165 Spring Lake Road
Bracebridge, Ontario
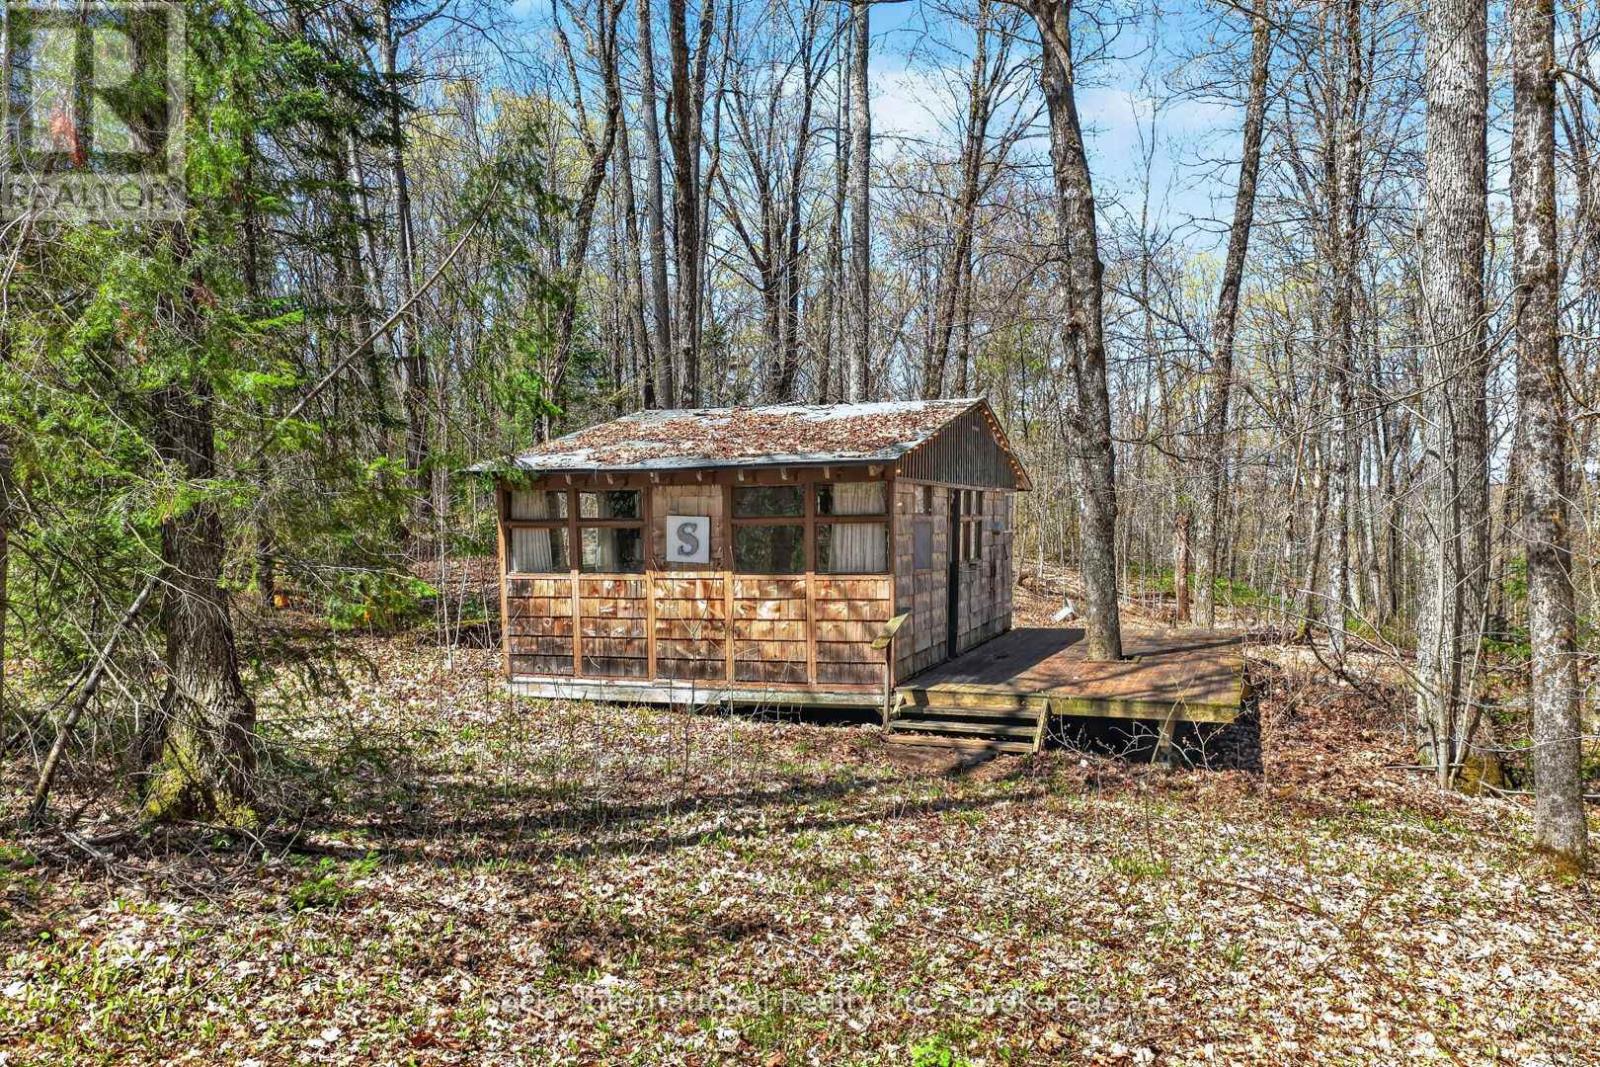
Rare opportunity to own a private Muskoka cabin retreat across the road from Spring Lake on approximately 2 acres just minutes from the Town of Bracebridge. This unique offering includes two separately deeded parcels being sold together as one package, providing exceptional privacy and a peaceful natural setting surrounded by mature forest. The property features a rustic seasonal cabin believed to date back to the 1960s that has served as a family getaway for generations. Locally known as the "Door Cottage," the cabin was originally constructed using reclaimed interior doors before later being finished with cedar shakes, giving it its distinctive old-school Muskoka character. The property also includes an outhouse and hydro already in place, offering a true back-to-nature retreat tucked away among the trees. Located across the road from Spring Lake, with nearby public lake access by way of a public road allowance, this property is ideal for outdoor enthusiasts, weekend adventurers, or anyone searching for an affordable Muskoka escape. Enjoy nearby lakes, trails, and year-round recreation, with the Muskoka River and surrounding waterways just minutes away. Properties offering this combination of acreage, privacy, character, and affordability are becoming increasingly difficult to find in Muskoka. Affordable Muskoka ownership opportunities like this are rare. Book your showing today and come experience the history, privacy, and peaceful setting this unique property offers. (id:60520)

1 - 1162 Burlmarie Road
Lake Of Bays, Ontario
Discover your own slice of Muskoka on the coveted shores of Lake of Bays-an exceptional opportunity to own waterfront in one of Ontario's most sought-after destinations. Tucked away at the quiet end of Burlmarie Road, this well-maintained 4-bedroom year-round home offers the perfect blend of classic charm and modern comfort and a rich sense of history, having been cherished by just two owners. Step inside to a bright, open-concept kitchen with a sun-filled breakfast nook, ideal for relaxed mornings overlooking nature. Spacious bedrooms provide plenty of room for family and guests, while the convenience of in-home laundry supports both weekend escapes and full-time living. Outdoors, this property truly shines. Set on a sheltered bay, it's a dream setting for paddlers and anglers alike, offering calm waters, excellent fishing, and even a picturesque waterfall at the end of the bay. Enjoy direct waterfront access from your private dock, perfect for morning paddles, boating, or simply soaking in the tranquility without the disruption of heavy boat traffic. For swimming, take a short stroll to the end of the road or explore by water to a charming nearby island at the mouth of the bay. Multiple outdoor living spaces, including expansive front and rear decks-offer the choice of full sun or cool shade, all with beautiful lake views. Whether you're searching for an escape or a year-round residence, this Lake of Bays property offers the lifestyle buyers dream about. Privacy, nature, and lasting memories. Book your private showing today and experience true lakeside living. (id:60520)
1125 Fairy Falls Road
Lake Of Bays, Ontario
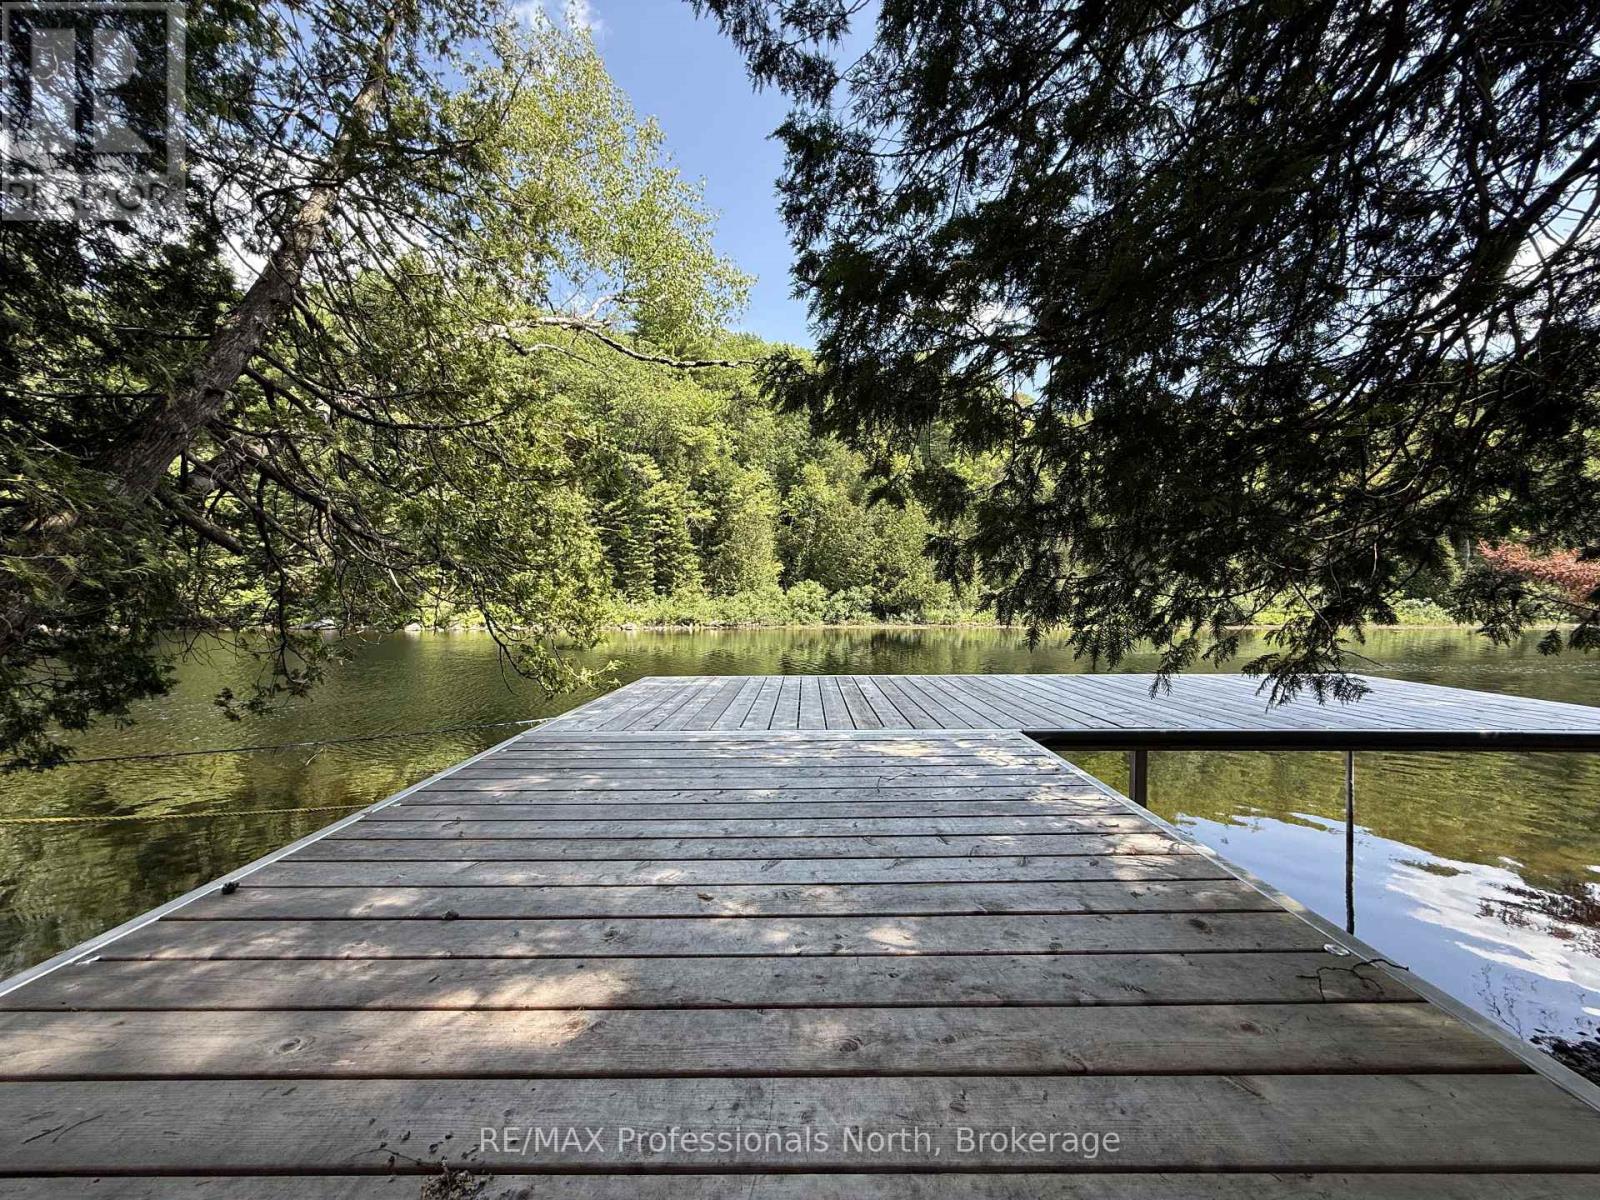
Set on 2.28 scenic acres with approximately 265 feet of frontage along the beautiful Muskoka River, this inviting property offers space, privacy, and a true connection to nature. Located just minutes from Baysville, it's an ideal setting for those seeking a peaceful lifestyle in the heart of Muskoka.The 3-bedroom, 2-bathroom home features a bright, open layout designed for comfortable everyday living and effortless entertaining. A spacious three-season room provides the perfect vantage point to unwind and take in the surrounding landscape. French doors at the rear of the home open to a deck-ready area, offering a great opportunity to create your own outdoor entertaining space.Down by the water, a generous dock captures afternoon sun - an ideal spot for lounging, swimming, or launching a canoe or kayak to explore the gentle current. The grounds are thoughtfully landscaped, showcasing established perennial hostas and a thriving pollinator garden that adds color and attracts local wildlife throughout the seasons. With nearby waterfalls to discover and the conveniences of Baysville only a short drive away, this riverside retreat blends natural beauty, recreation, and everyday comfort in one exceptional package. (id:60520)
820 Manitoba Street
Bracebridge, Ontario
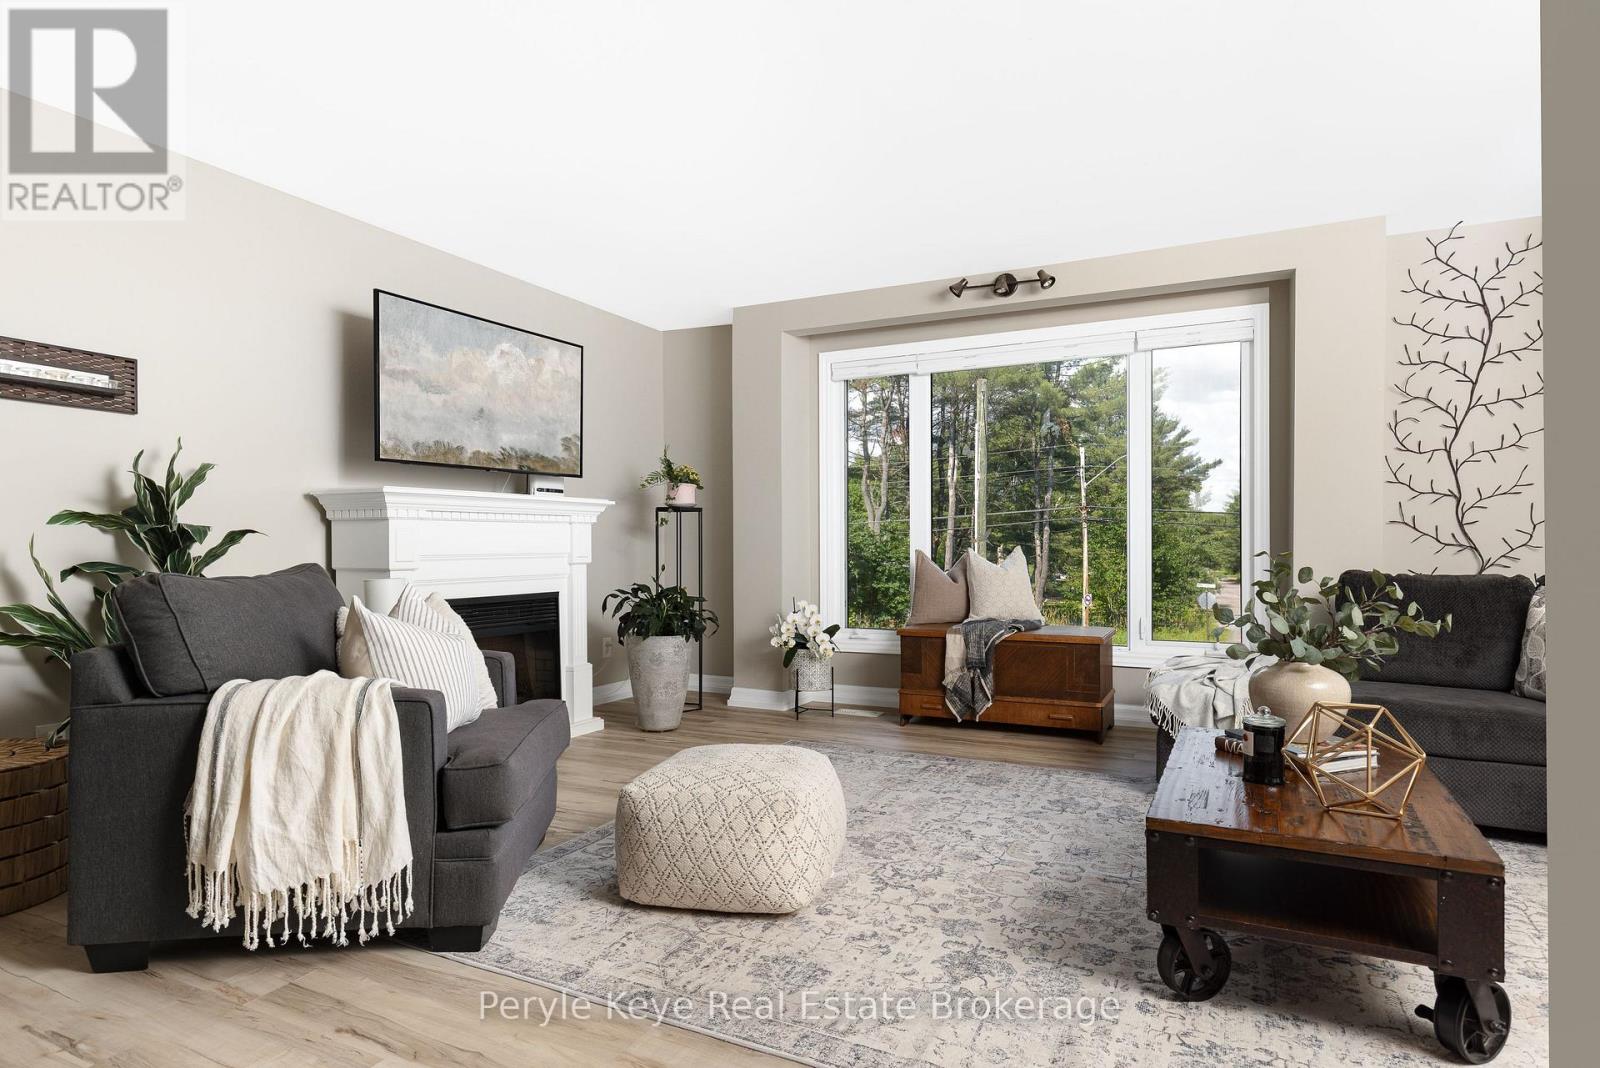
Two Homes in One. Endless Possibilities. Welcome to the kind of flexibility that moves w/ you! This isn't a typical 4-bedroom, 2-bathroom residence it's an incredible opportunity to live, rent, or run a business w/ complete flexibility. Whether you're an investor, entrepreneur, multi-generational family, or someone who just wants space that works harder for your life, this address delivers. One of the many standout features is that the entire second floor is a fully functioning living space w/ a open-concept kitchen, dining, & living area, private laundry, full bathroom, plus a bedroom w/ its own balcony. With both an an exterior entrance & the ability to reconnect internally, its flexible living at its best. The main floor offers 3 additional bedrooms, a very spacious layout & multiple recent upgrades! A bright, modern kitchen, main floor laundry, & a layout that offers both flow & function. One of the bedrooms is currently used as a business space perfectly positioned at the side of the home w/ convenience & privacy if you're thinking live/work. The spacious main floor primary suite opens onto a private back deck an inviting outdoor escape w/ direct access to the hot tub & a beautifully landscaped yard, all beneath a canopy of mature trees & coveted privacy. Tucked at the back of the property, a quiet forest path invites peaceful morning walks or spontaneous mini hikes your own slice of Muskoka woodland, right at home. A full unfinished lower level offers even more room to grow. Outside, you'll find two separately fenced areas ideal for pets, play, or added seclusion. Incredible visibility for a home based business, ample parking already in place, & opportunity to explore adding a garage. A full-house automatic Generac brings peace of mind. All of this just 3km from downtown Bracebridge, where vibrant cafés, boutique shops, scenic trails, and a strong sense of community offer the perfect balance between peaceful living and connected convenience. (id:60520)
1101 Langford Road
Lake Of Bays, Ontario
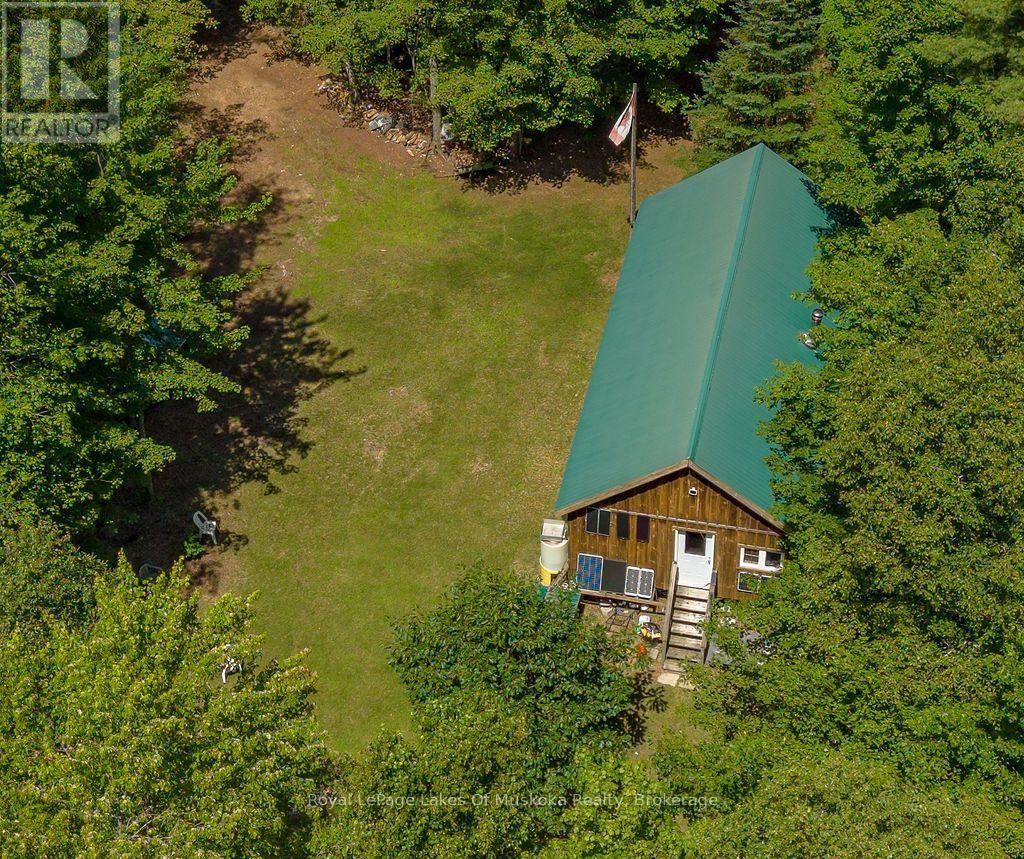
Escape to your own 25-acre private wilderness retreat, where peace, privacy, and year-round adventure await. Located just a few meters from a year-round municipal road via a well-maintained trail, this hidden gem offers the perfect balance of seclusion and accessibility. Built in 2010 with permits, the approximately 800 sq. ft. off-grid cabin is designed for comfortable four-season enjoyment. The spacious open-concept layout provides plenty of room for family and friends, with ample opportunity to easily create private bedrooms if desired. Surrounded by mature trees, this property is ideal for those seeking an off-grid lifestyle, a recreational getaway, or the ultimate hunting camp. Whether you're a hunter, snowmobiler, hiker, ATV enthusiast, or simply someone who craves nature and total privacy, this property delivers. Stay warm on cool evenings with efficient wood heat, then step outside to enjoy miles of nearby trails. Some of Muskoka's finest snowmobile trails are located right at the entrance to the property, while the cabin itself is tucked well back from the road, ensuring exceptional privacy. Conveniently located just minutes from Baysville and Lake of Bays, you'll enjoy easy access to local amenities while feeling a world away. Properties offering this combination of acreage, privacy, and year-round recreation are becoming increasingly rare. (id:60520)
33 Goodwin Drive
Huntsville, Ontario
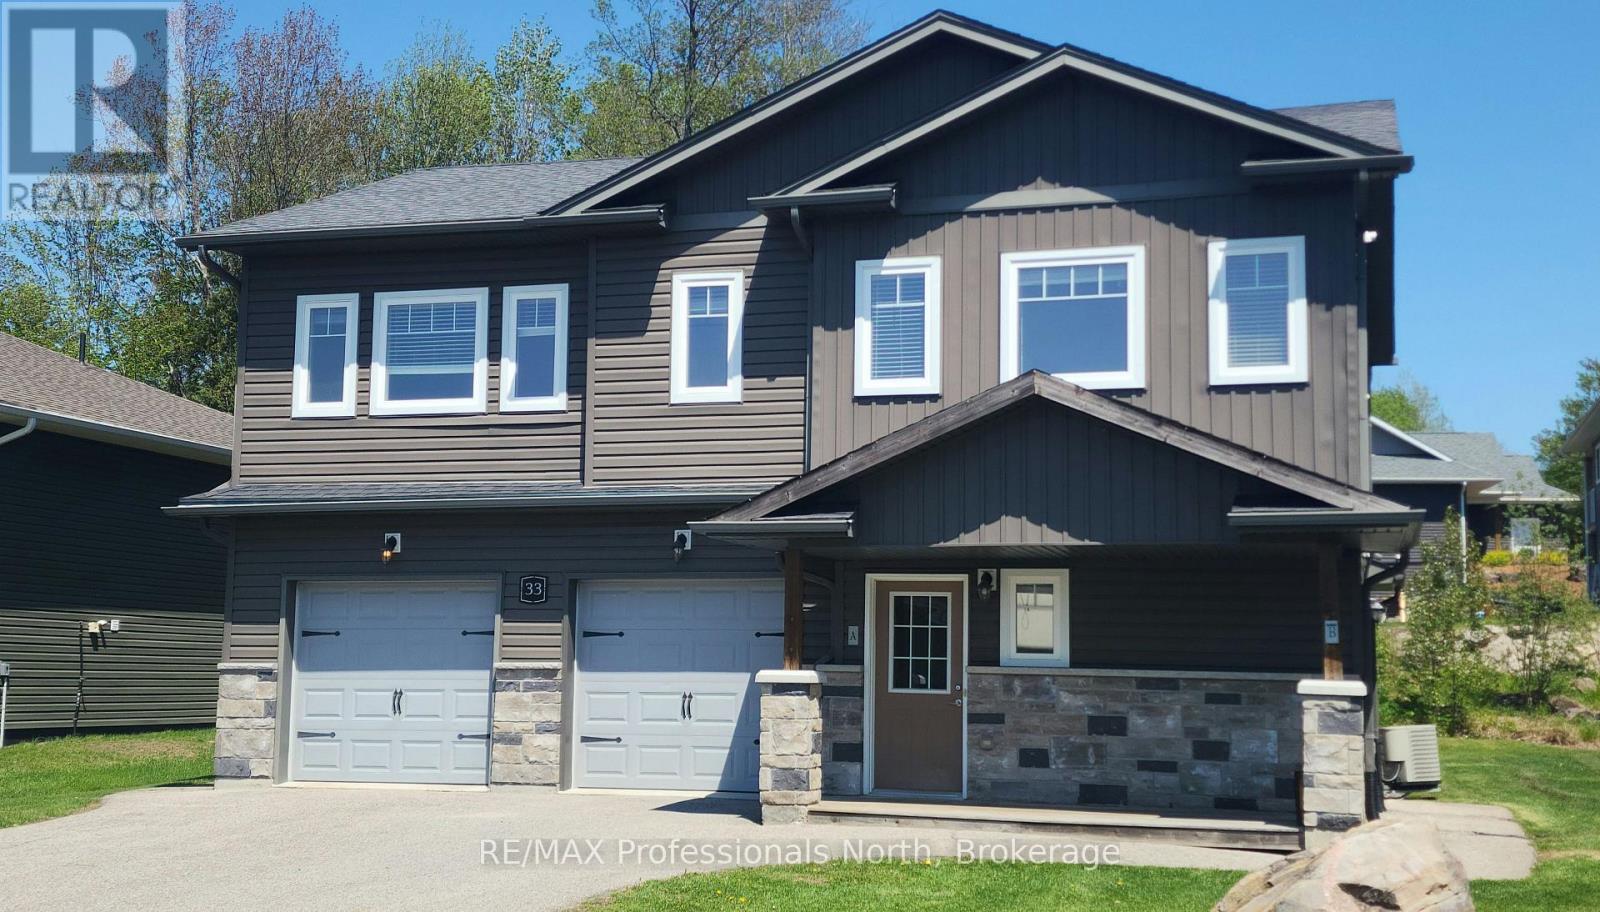
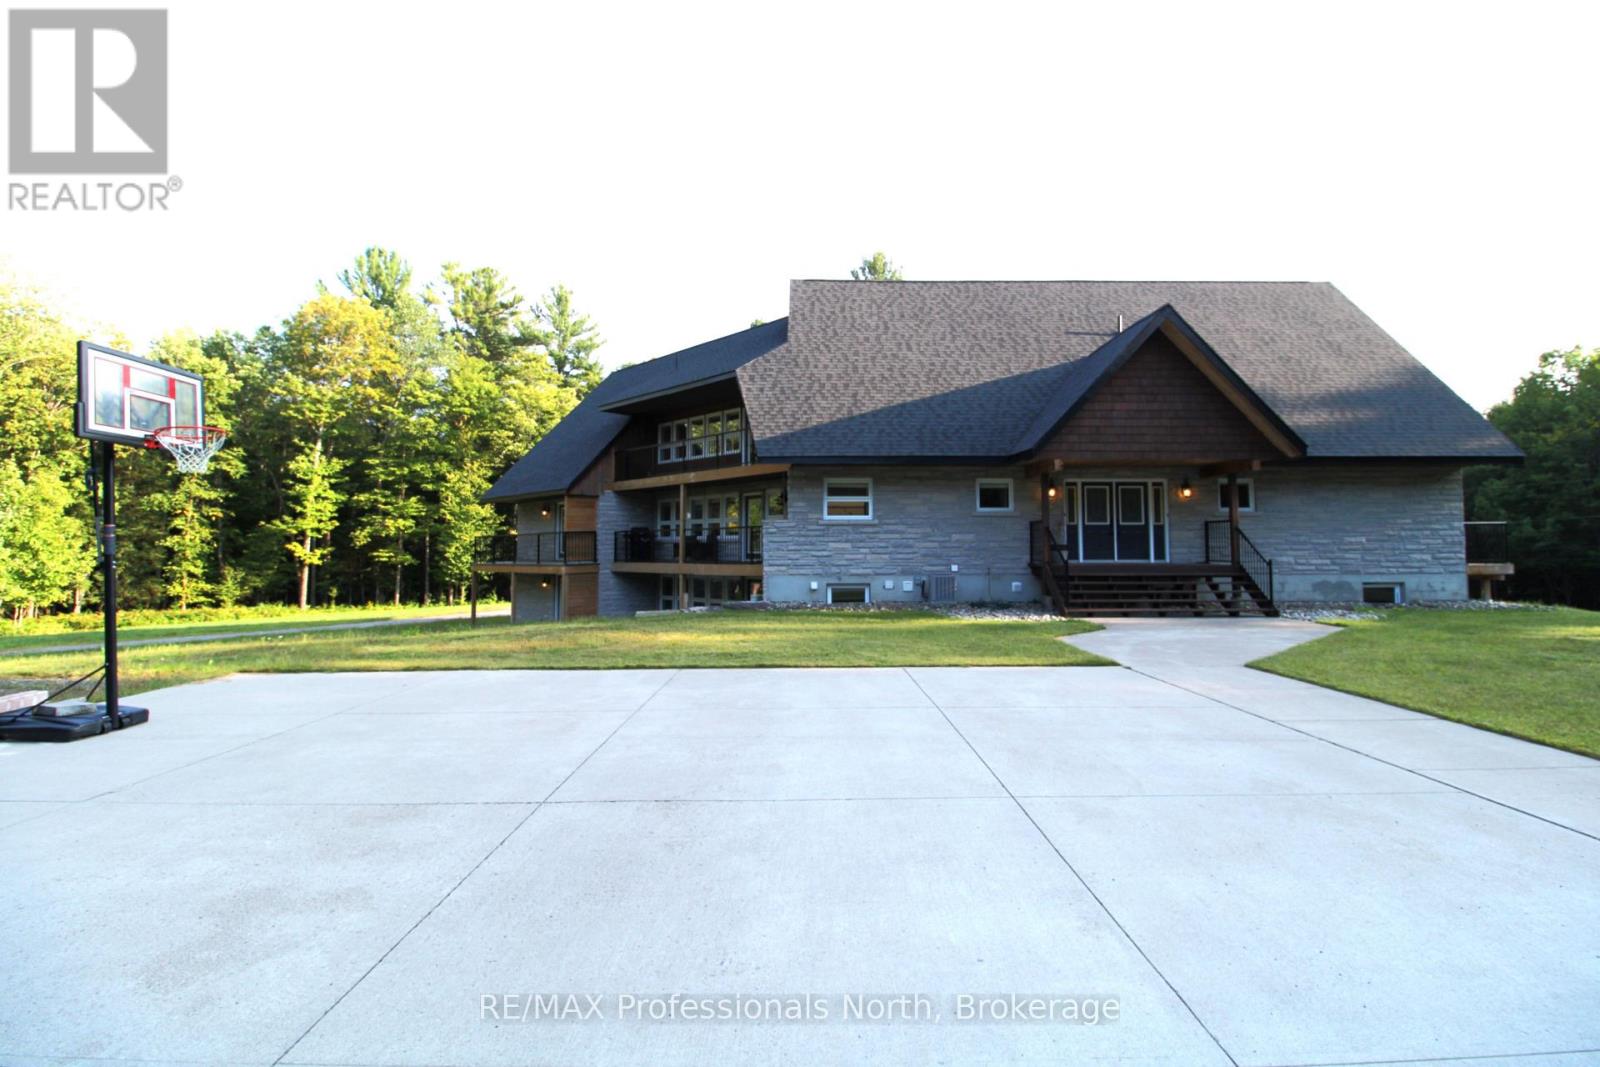
Discover this exceptional duplex located in a quiet, family-friendly neighborhood in the beautiful Town of Huntsville. Perfect for investors or multi-generational families, this property offers versatility, comfort, and strong income potential. This duplex features a total of 5 bedrooms and 3 bathrooms across two spacious, self-contained units, each with a private entrance, separate mechanicals, and individual meters. The freshly painted upper unit features 3 bedrooms and 2 bathrooms and is currently vacant making it move-in ready or ideal for setting your own rent. The vacant main level unit offers 2 bedrooms and 1 bathroom. Attached 2-car garage with one bay for each resident and fully separated for privacy. Live in one unit and rent the other or add a reliable income producing property to your portfolio. Don't miss your chance to own this prime investment property in Huntsville, schedule your private viewing today! (id:60520)
1196 Ravenscliffe Road
Huntsville, Ontario
An exceptional investment opportunity to own this 3-separate-unit multi-family home with 7 beds and 7 baths, 3 kitchens, resting on a tranquil 2-acre estate-style property just a 5-minute drive to Highway 11 & easy access to all Downtown Huntsville amenities! This home has incredible curb appeal presence leading you up the winding driveway to a massive parking area & covered porch to welcome you inside. Convenient mudroom with double closet leading into the main unit formal foyer with rounded staircase, bright & open kitchen with island, spacious dining room with balcony for your BBQ, round living room with ample natural light plus cozy sunken sitting room. Upstairs offers renovated full bath, two great-sized bedrooms plus incredible master suite featuring private balcony & modern 5 pc bath with dreamy soaker tub. Full, partially finished basement including open rec room with wet bar and walkout to interlock patio, 2 pc bath and laundry room. Single-car attached garage, heated workshop area and storage! Granny flat with separate entrance includes full bath, bright bedroom plus den and open kitchen living area with private balcony looking out to the yard. 3-storey in-law suite with additional single-car attached garage, 2nd laundry room, 3+1 bedrooms and 2 full baths, eat-in kitchen with balcony, formal dining room and bright round living room. Gorgeous landscaped property featuring stamped concrete patio and granite steps, perfect for outdoor summer entertaining! A truly unique offering for a large family; come explore this lovingly renovated home for yourself. (id:60520)
1110 Golden Beach Road
Bracebridge, Ontario
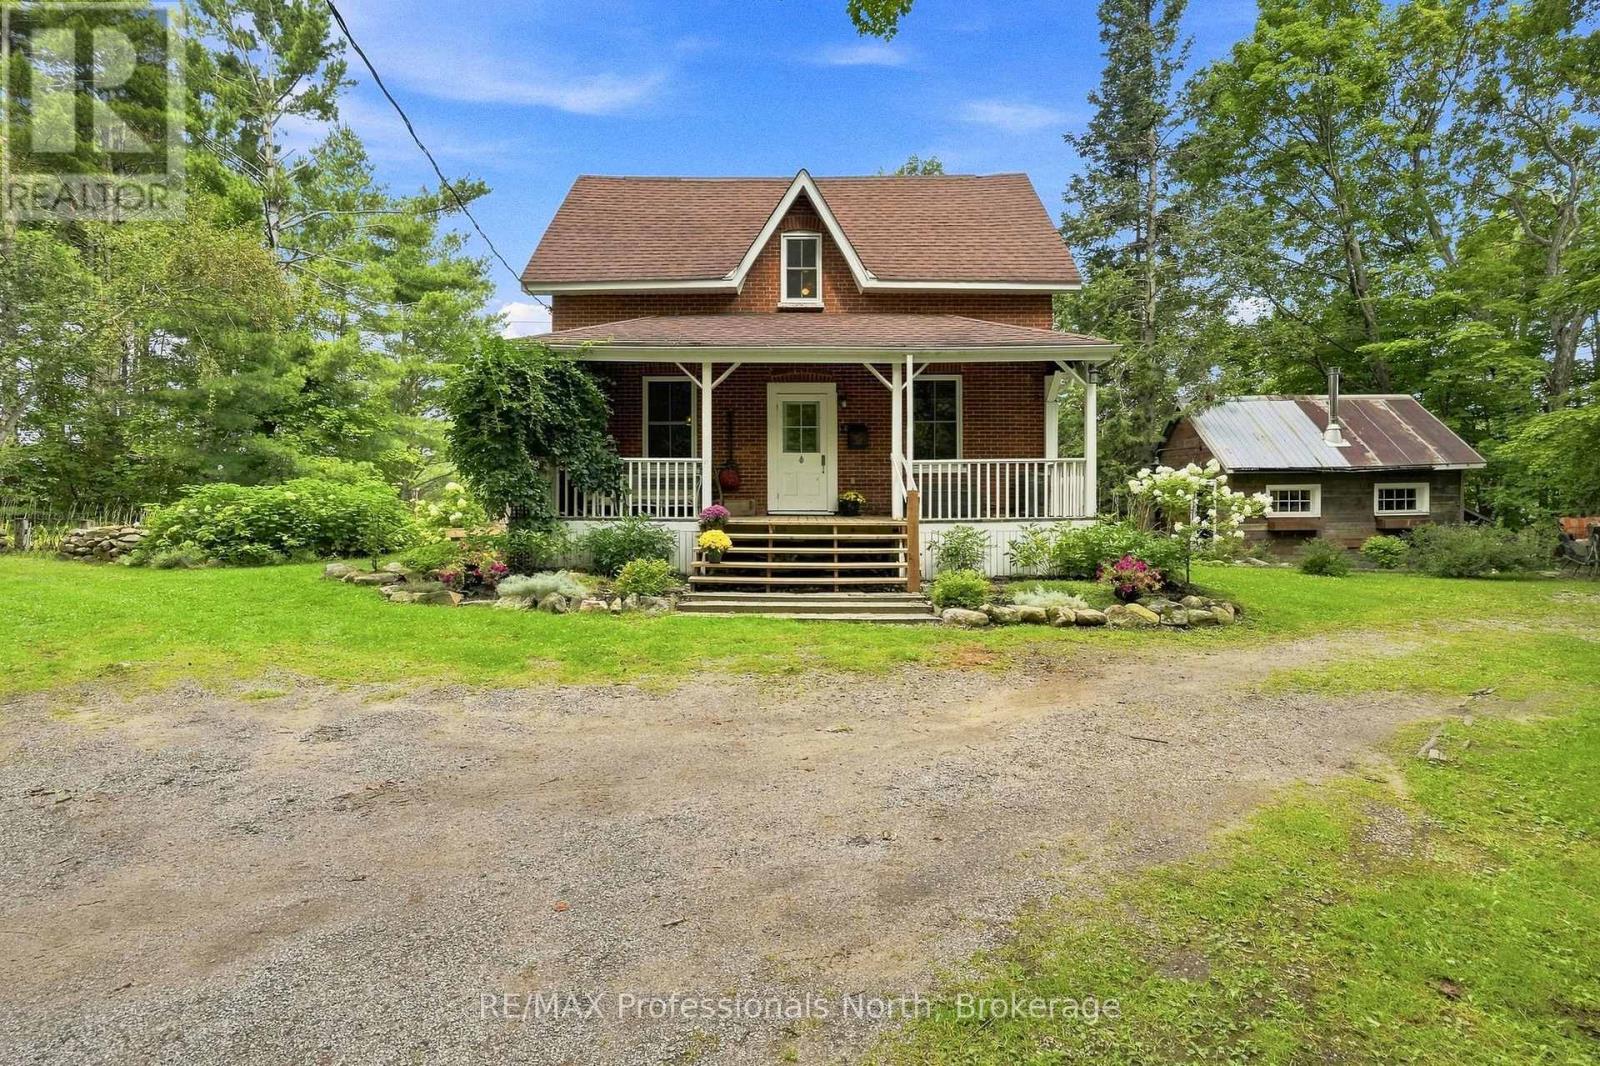
There are homes you simply live in, and then there are homes that tell a story. 1110 Golden Beach Road is a delightful step back in time - an eclectic farmhouse filled with the warmth, character and unmistakeable vibes of yesteryear, thoughtfully suited to the way we live today. Historic hardwood floors, wood ceilings, charming interior shutters, and a vintage-inspired kitchen create a feeling that is wonderfull nostalgic without sacrificing function. A woodstove invites your to take the chill off during the shoulder seasons or provide an efficient source of heat, while a full forced-air heating system offers modern day comfort when wood is not your choice. Upstairs, three generous bedrooms are joined by a fourth flexible room, perfect as a reading room, creative space, or accasional guest room. The sprawling primary bedroom enjoys peaceful views over he rear horse pasture. With one bathroom on each level, the home offers comfort and convenience for family and guest alike. Gatherings here seem destined to linger. The formal dining room offer plenty of space for everyone to gather around the table during the holidays, share stories and make memories. Outside, a romantic covered verandah over looks enchanted gardens and handsome stone walls - an idyllic place for morning coffee or a glass of wine as the day winds down. And then there are the outbuildins. A heated, insulated and powered detached artist's studio offers endless possibilities for creativity, a home office or simply a place to dream. A charming barn-style building adds even more versatility, with versatility, with an upper-level play area for the kids and room below for recreational toys and storage. All of this just 2 minutes to Bowyer's Beach on Lake Muskoka and less than 10 minutes to the heart of Bracebridge. A truly special property where history, imagination and modern country living meet. (id:60520)
47 Ferguson Road
Huntsville, Ontario
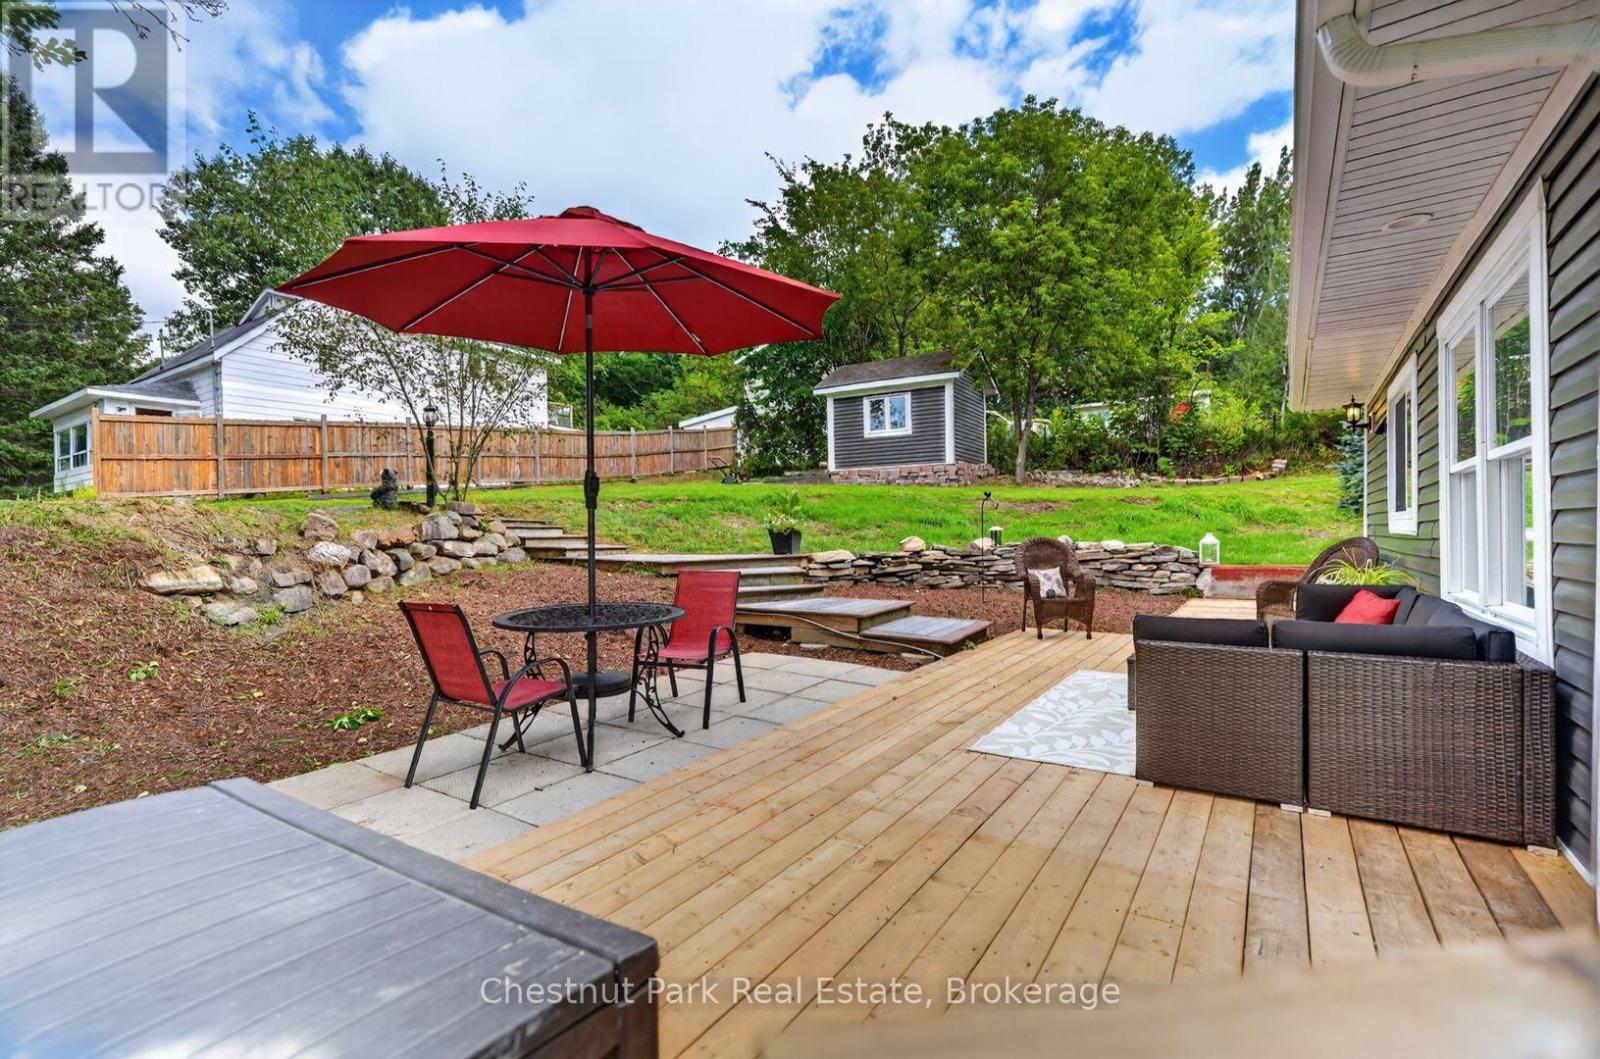
A charming Huntsville home with a fresh, modern feel and an incredible location for enjoying everything this area has to offer. This bright and inviting 2-bedroom, 2-bathroom home has been extensively updated, blending the character of an older home with a clean, contemporary aesthetic. The main floor features bright, comfortable living spaces, a functional modern kitchen and a full bathroom, with easy access to the expansive outdoor living area. Upstairs, you'll find two bedrooms and a second bathroom, creating a practical and comfortable layout. Outside, the property really shines. Surrounded by mature trees and natural Muskoka landscape, the generous deck and patio provide plenty of space for morning coffee, summer entertaining or simply relaxing outdoors. Stone landscaping and natural rock outcroppings add to the character of the setting. The location is a wonderful bonus, with walking trails, the Muskoka River and the Fairy Lake boardwalk all close by, offering opportunities for swimming, walking and enjoying the outdoors. Downtown Huntsville is also just minutes away, making it easy to enjoy local shops, restaurants and amenities. Additional features include a new high-efficiency natural gas furnace, helping provide comfortable and efficient heating throughout the home. Bright, fresh, charming and full of character, 47 Ferguson Road is a unique opportunity to own an updated home in a convenient Huntsville location. Whether you're looking for a full-time home, weekend getaway or investment property, this little gem is ready to be enjoyed. (id:60520)
4 - 44 King William Street
Huntsville, Ontario
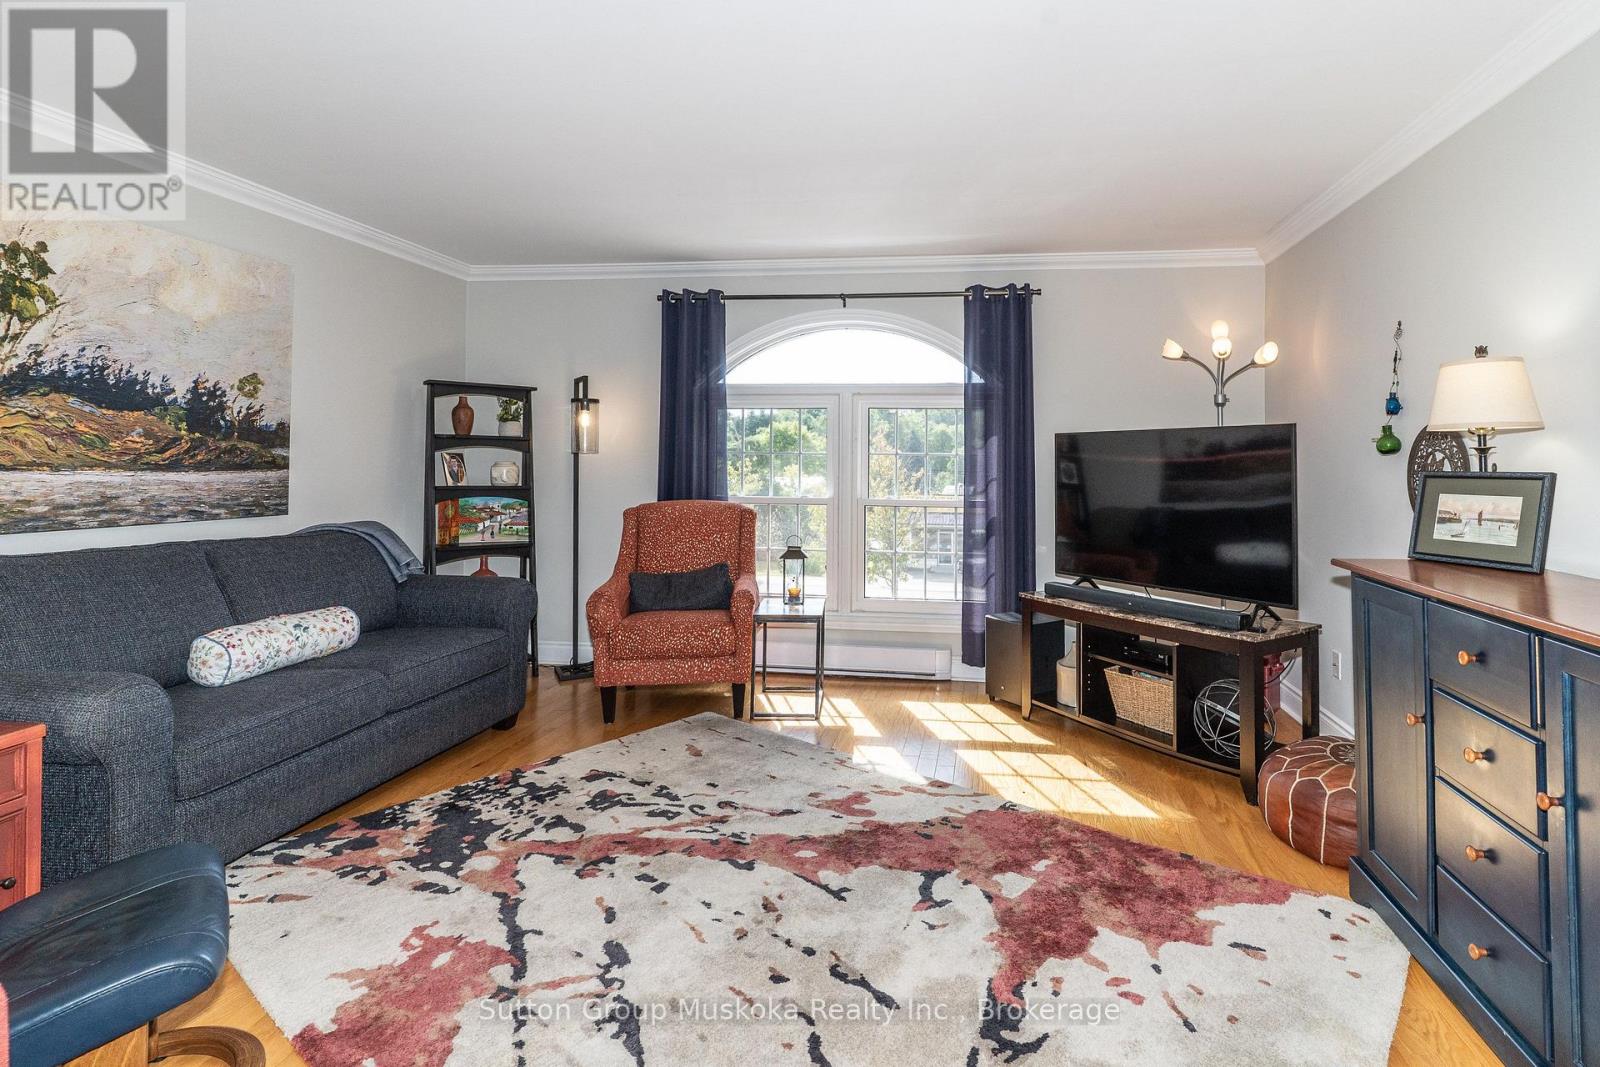
Downtown Huntsville Living - Updated Two-Storey Condominium. Welcome to this beautifully updated two-storey, townhouse-style condominium located in the heart of Downtown Huntsville. Just steps from shopping, restaurants, cafés, and a wide range of amenities, this is an ideal opportunity for those looking to enjoy the convenience of in-town living with low-maintenance ownership. Offering approximately 1,430 sq. ft. of comfortable living space, the bright and spacious main floor features a modern layout with hardwood flooring and a generous living and dining area. The updated kitchen offers plenty of cabinetry and storage, along with updated appliances. A convenient two-piece bathroom and laundry area complete the main level. Upstairs, you'll find newer flooring, two large bedrooms, and an updated full bathroom featuring a stylish glass-enclosed walk-in shower. Outside, enjoy your own private deck area-perfect for relaxing or entertaining-along with an exterior storage closet, ideal for storing patio furniture and other seasonal items. The unit is heated with electric baseboard heating, with 2025 hydro costs of only $1,798, including heat, lights, and the hot water. Water & Sewer for 2025 was $588.17. Two portable air-conditioning units are also included. If you're looking for a well-maintained, updated home with low-maintenance living and the convenience of being just steps from everything Downtown Huntsville has to offer, this property is well worth a look. (id:60520)
1084 Bonnie Lake Road
Bracebridge, Ontario
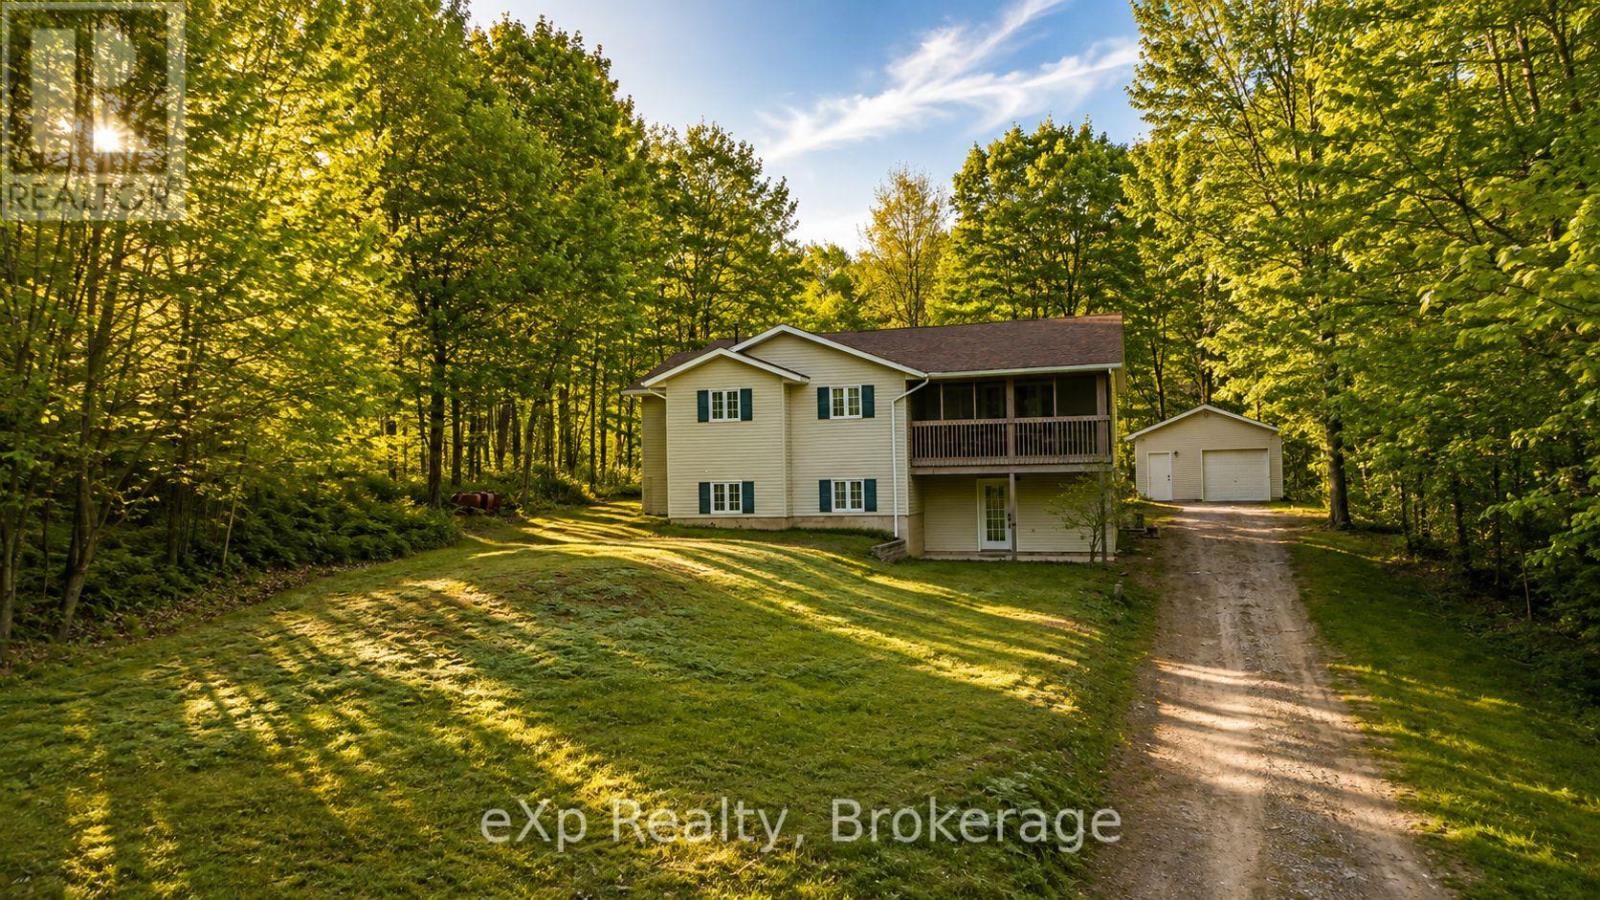
Welcome to 1084 Bonnie Lake Road, a beautifully updated raised bungalow offering privacy, space and a true Muskoka lifestyle just minutes from downtown Bracebridge. Set on a treed lot of approximately half an acre, this 3-bedroom, 2-bathroom home features 1,352 sq. ft. of finished above-grade living space with a practical, comfortable layout. Extensive updates over the past several years have refreshed the home with modern finishes, including updated flooring, bathrooms, kitchen appliances, paint and much more. Outside is where this property really shines. The spacious yard is surrounded by mature trees and features a large deck, hot tub and freestanding sauna, creating your own private four-season retreat. A detached garage and generous driveway provide plenty of parking and additional storage. The full walk-out lower level is largely unfinished, offering substantial additional space and potential for a future a full ceiling height recreation area, home gym, workshop or additional living space. Located directly across from the Bracebridge Golf Club and only a short drive from downtown Bracebridge, this property combines country living with everyday convenience. Whether you're searching for a year-round Muskoka home, weekend escape or a property with room to grow, 1084 Bonnie Lake Road offers an exceptional opportunity to make it your own. (id:60520)
1017 White Pine Road
Lake Of Bays, Ontario
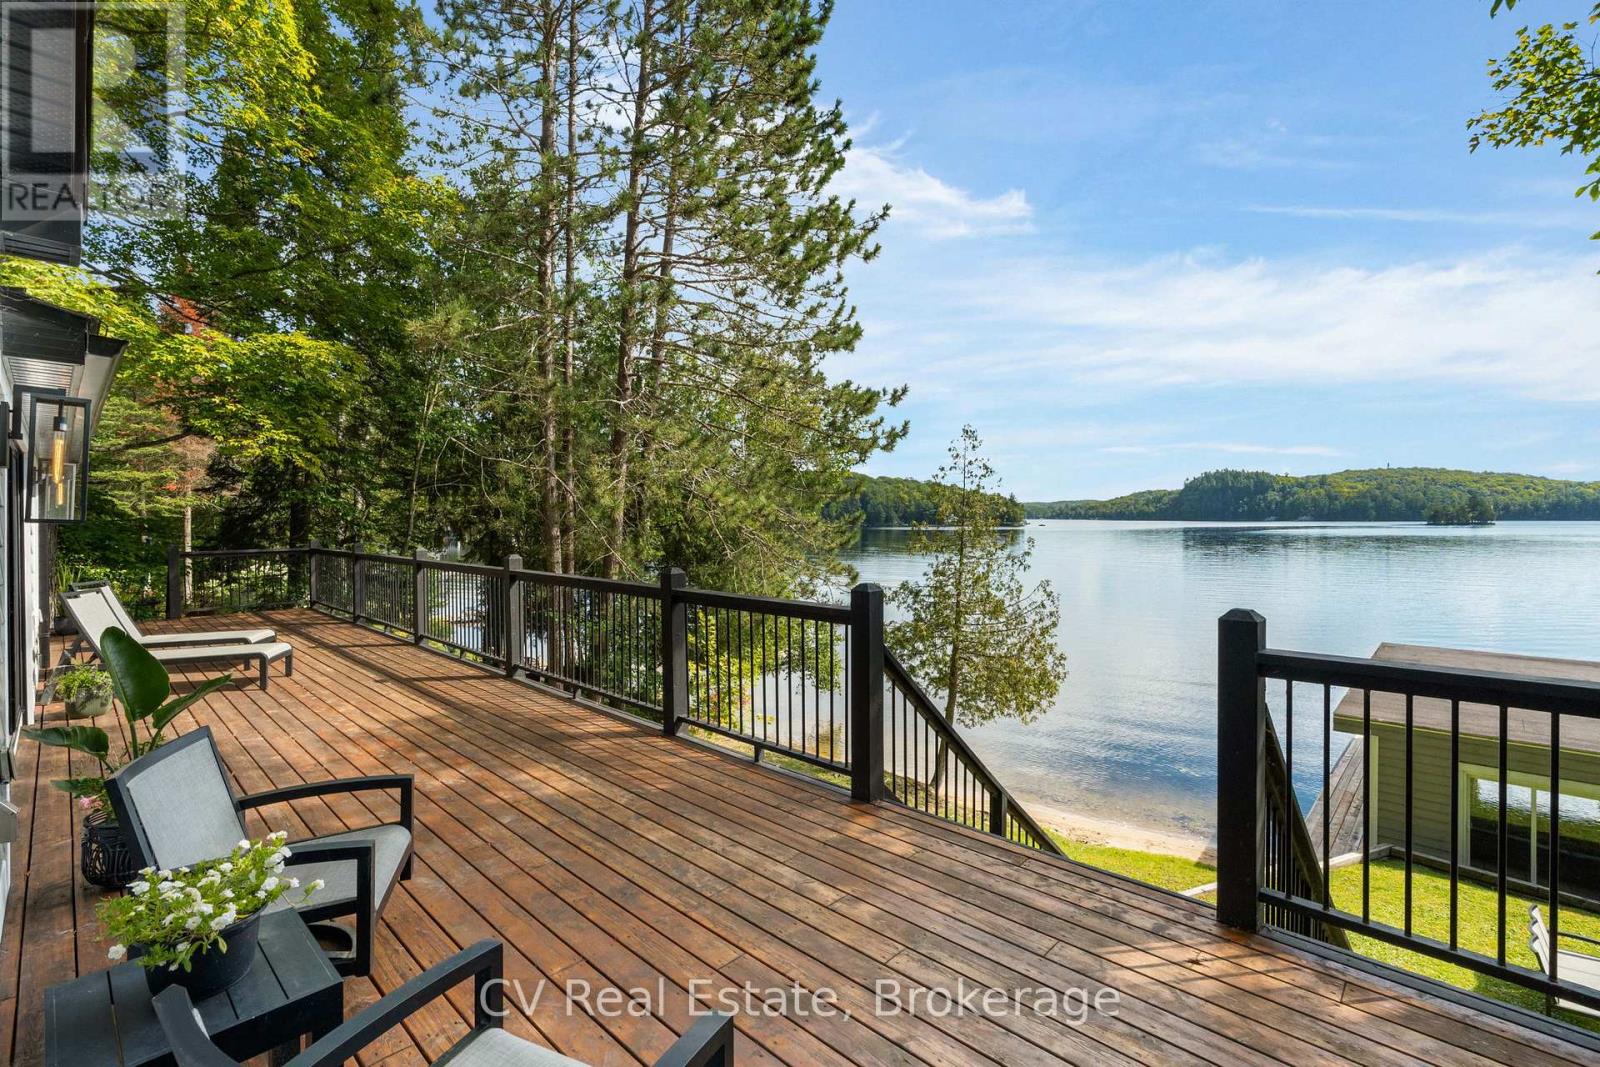
Set along the sought-after shores of Lake of Bays, this waterfront home offers over 152 feet of shoreline, a hard-packed sandy beach, deep water off the dock, and a double-slip boathouse. Completely rebuilt down to the studs and finished with modern-day comforts throughout, the home offers 3 bedrooms, 2 bathrooms, and turn-key four-season living with nothing left to do. Designed with both everyday living and entertaining in mind, the open-concept layout connects the sophisticated chef's kitchen, dining area, and generous living room. The kitchen features top-of-the-line appliances and is framed by breathtaking lake views from the window, while the dining area overlooks the water and walks out to the expansive deck. It's a natural setting for morning coffee by the lake, long lunches with family, and evenings gathered with friends. The living room is warm and inviting, centred around a wood-burning fireplace and expansive views of the water. The primary suite offers a walkout to the deck, a propane fireplace, and a beautifully finished ensuite with a glass-enclosed shower and large soaker tub. Two additional bedrooms provide comfortable space for family and guests. Outside, the shoreline is made for enjoying long summer days. The hard-packed sandy beach creates an easy, level waterfront for swimming, wading, playing, and relaxing by the lake. The double-slip boathouse and deep water off the dock make getting out on Lake of Bays effortless, while the expansive deck provides the perfect setting to gather and enjoy the water. The setting is quiet and serene, yet conveniently located with easy year-round access to Huntsville and Baysville. Enjoy the privacy and pace of waterfront living without sacrificing convenience. The major work is done. All that's left is to enjoy the lake, gather with family and friends, and embrace the Muskoka lifestyle in every season. (id:60520)
9 Gainsborough Road
Bracebridge, Ontario
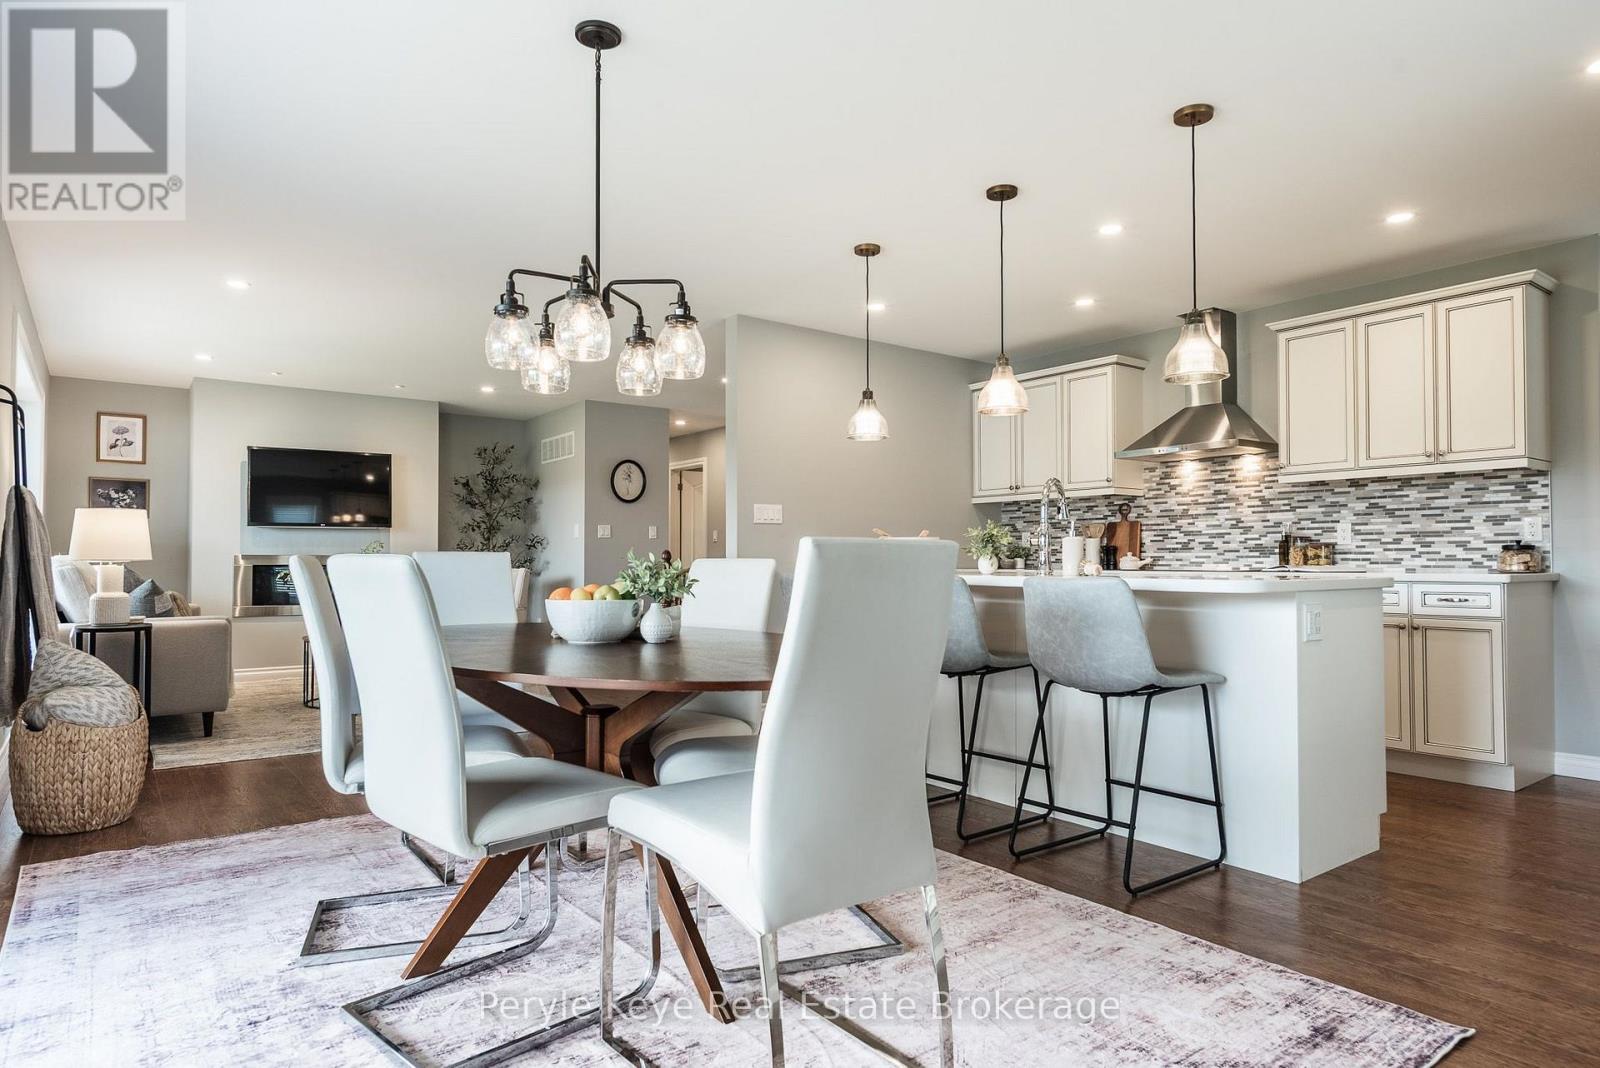
Some homes just feel right from the moment you arrive. Set in one of Bracebridge's most sought-after neighbourhoods, it's easy to see why. Coffee on the front porch while the neighbourhood wakes up. Dinner on the covered deck, even when there's rain in the forecast. Or summer evenings that end with a walk to Annie Williams Park. At 9 Gainsborough Road, life has a way of feeling settled. Step inside and the first thing you notice is how calm it feels. Trees fill the windows. A fireplace anchors the space. Pot lights keep it bright - the kind of room where reading one chapter easily turns into three. The kitchen brings everyone together. A large centre island anchors the room, stainless steel appliances, tiled backsplash, ample cabinetry & crown moulding. Quick breakfasts. Big gatherings. Everything in between. Just beyond, the covered deck. Quiet, backed by trees and made for summer dinners that linger. Then, there's the primary - Generous in size, with a walk-in closet, 3-pc ensuite and a walkout of its own to the back deck. Room to unwind, reset, and call it a night. A guest bedroom, 3-pc bath, and laundry complete the main level. One-level living, made easy. Downstairs, the possibilities open up. Oversized windows and a walkout keep it bright, complete with a guest bedroom, 4-pc bath, workshop, and plenty of storage. Movie nights. A space for the kids. A workshop of your own. Or, with some planning, an in-law suite that keeps family close. And beyond home, Bracebridge is at your fingertips. Walk to Annie Williams Park for a swim. Head downtown for lunch. Run errands without making a day of it. Full municipal services, paved driveway, central air and a double attached garage add to the everyday ease. In a neighbourhood where people tend to put down roots, this is a home that gives you plenty of reasons to do the same. Not just somewhere that works for right now. Somewhere you can picture staying a while. (id:60520)
85 Douglas Drive
Bracebridge, Ontario
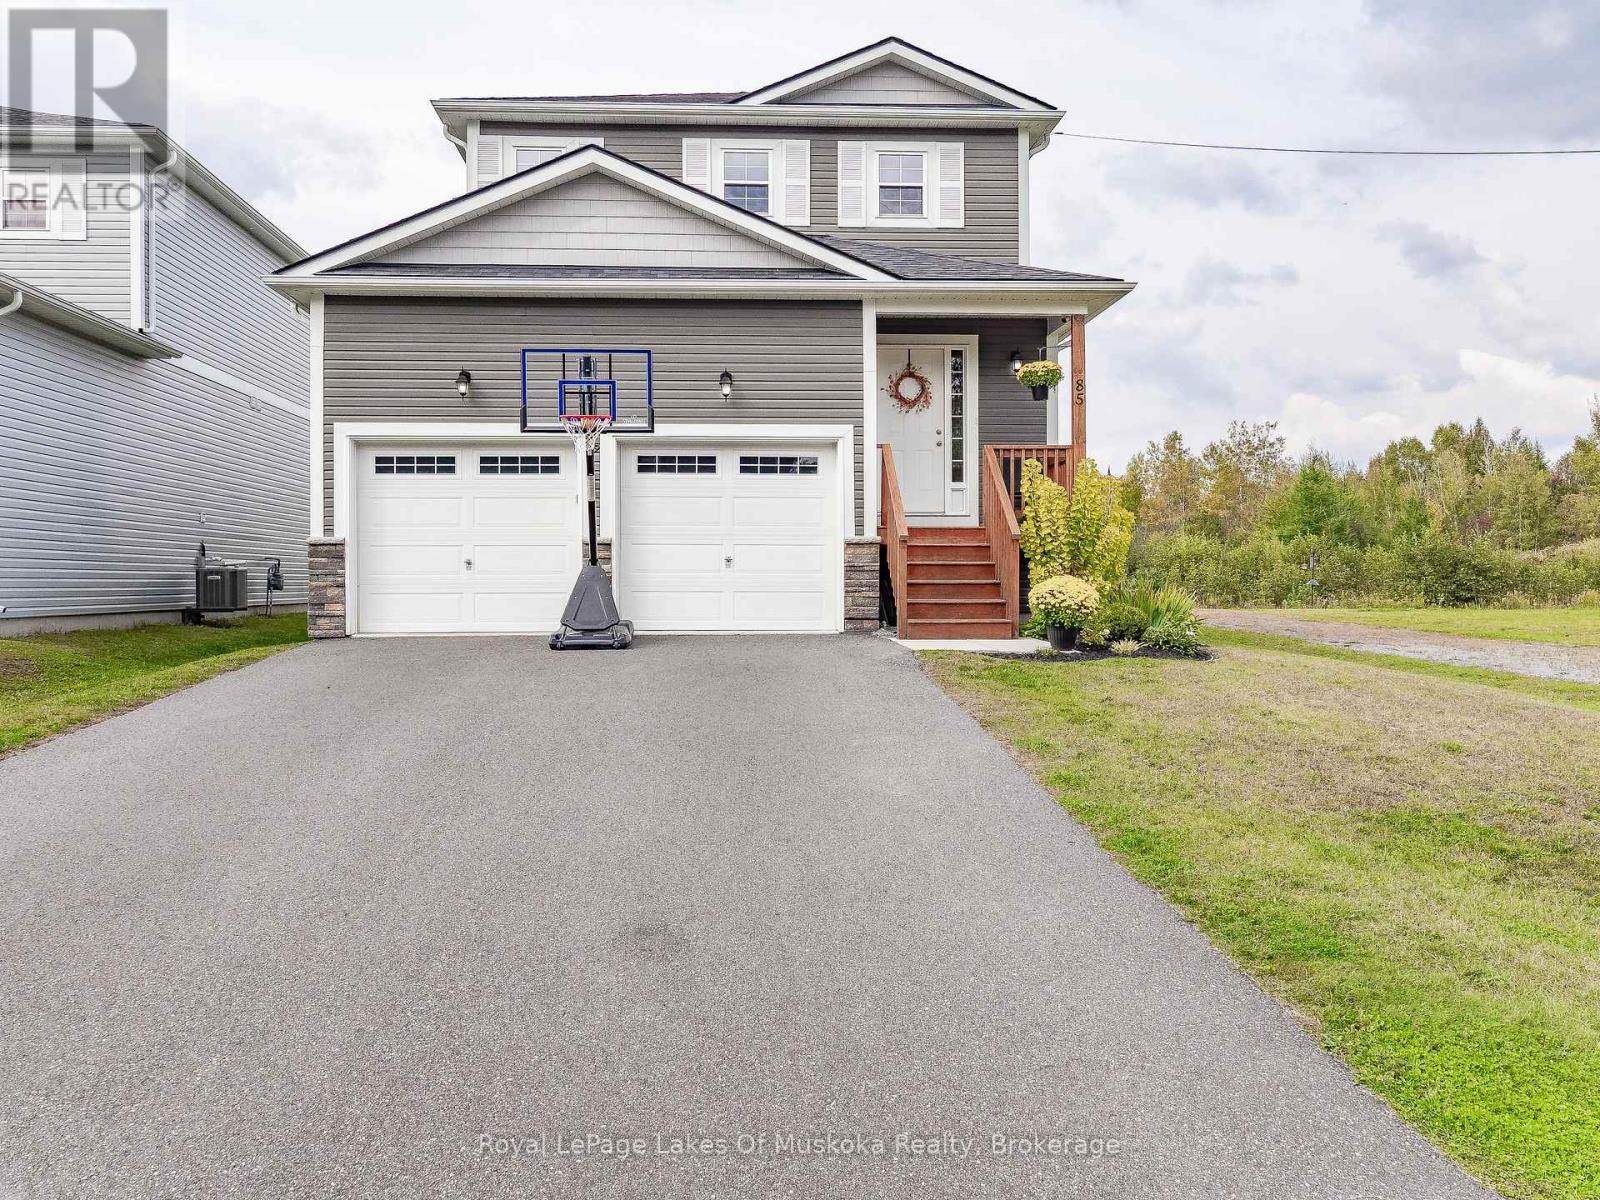
85 Douglas Drive checks a lot of boxes: three bedrooms, 2.5 baths, an attached double garage, a finished lower level, a gas fireplace and a heated backyard pool. Built in 2016, the bright main floor features hardwood flooring, pot lights and an open living and dining area centred around the gas fireplace. The kitchen offers quartz countertops, stainless steel appliances, tile flooring and a large island with seating, along with a walkout to the large rear deck overlooking the pool. A convenient two-piece bath completes this level. Upstairs, the spacious primary bedroom includes a walk-in closet and private 4 piece ensuite, while two additional bedrooms share a four-piece main bath. The finished lower level provides a large recreation room, laundry area and plenty of storage. Outside, the fully enclosed heated above-ground pool and deck create a great space for summer entertaining, while the town-owned green space beside the property adds to the open setting. Complete with natural gas forced-air heating, central air, municipal water and sewer, and a double garage with high ceilings for additional storage. Located within walking distance of schools, community centre, and trails, this home offers an impressive combination of space, comfort and value in a desirable Bracebridge neighbourhood. (id:60520)
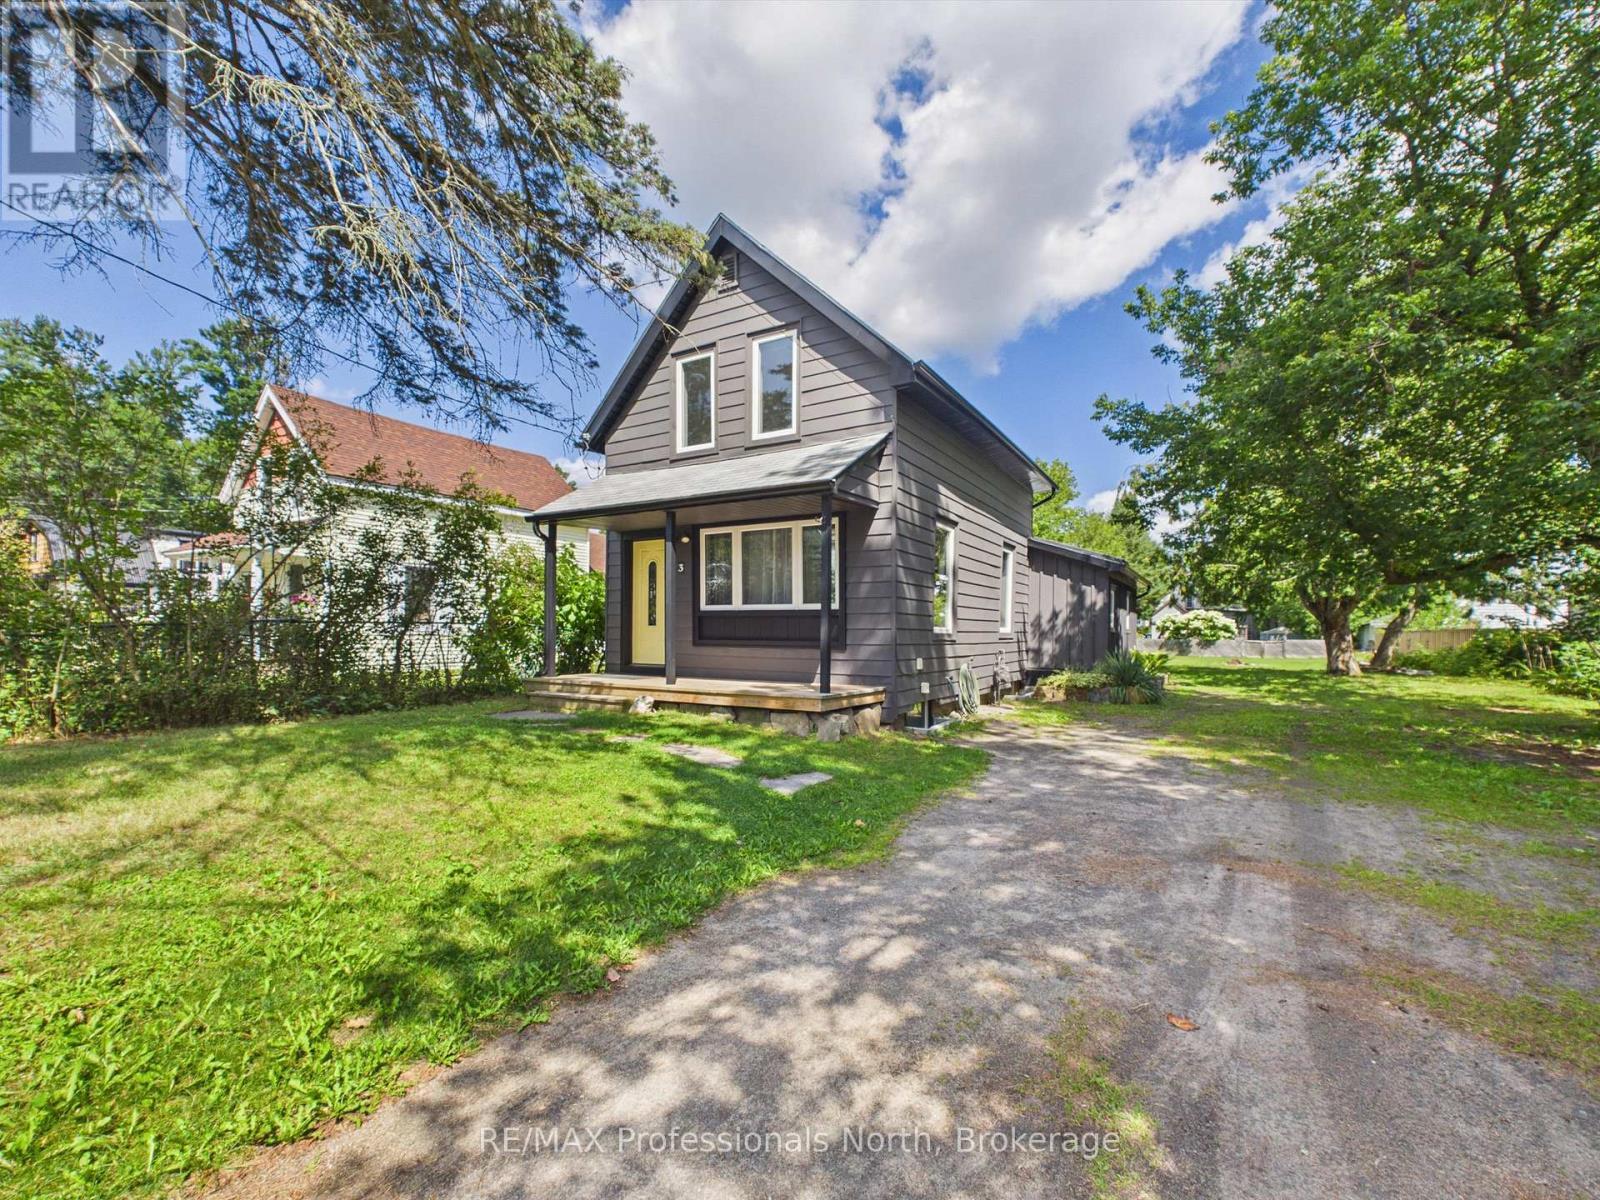
3 Spadina Avenue
Bracebridge, Ontario
PUBLIC OPEN HOUSE SAT AUG 29TH - 10:00 a.m. to 12:00 p.m. Welcome to this beautifully renovated 2 bedroom, 2 bathroom home, offering the perfect blend of timeless character and modern comfort. Whether you're a first-time home buyer, looking to downsize, or seeking an excellent investment or rental opportunity, this charming property is worth a look. Situated on a quiet, fully serviced in-town lot measuring 54' x 162', this home is ideally located just minutes from the many amenities Bracebridge has to offer including Schools, shopping and Annie Williams park on the beautiful Muskoka River. The main level features a bright, inviting open concept layout with a spacious primary bedroom, 3 piece bathroom, convenient laundry, and a walkout to the rear yard. Upstairs, you'll find a generously sized second bedroom along with a 4 piece bathroom, providing a comfortable and private space for family or guests. The full unfinished basement offers excellent storage, and includes a gas furnace (2020) and 100-amp electrical service and panel. Additional upgrades include new windows, roof shingles, flooring, cabinetry, doors, trim and freshly painted throughout. Outside, the generous lot provides plenty of space for children to play, gardening, entertaining, and the potential to build a garage. A move-in-ready home with character, functionality, and future potential in a convenient Bracebridge location-don't miss this opportunity! (id:60520)
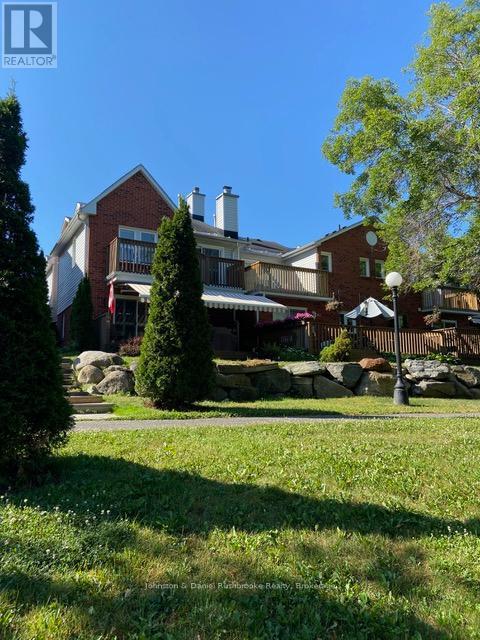
39 Shoreline Drive
Bracebridge, Ontario
THE LIFESTYLE YOU'VE BEEN WAITING FOR! Overlooking the Muskoka River with sunset exposure! Welcome to Shores of Muskoka Estates a townhome/condo development wrapping around the Muskoka River. Park your boat for the season, have your friends boat by from Lake Muskoka, enjoy a sunset cocktail on your deck and watch the world go by. Join the ladies in the pristine heated salt water pool for your morning workout, walk uptown along the river or kayak to the falls. Pickle ball courts within walking distance. Inviting L-shaped living/dining room with hardwood flooring, stone faced gas fireplace. w/ wood beam mantle and sliding doors opening on to a 22 x 12 sun swept deck with awning. Kitchen/dinette with lots of room for family and friends to gather. Kitchen features yards of counter space. Expansive primary suite with custom designed built in wall unit with pot lighting, a desk area, book shelves, storage and tv console. Wall compartment to house "murphy ironing board" with spot light, 3 piece ensuite plus walk in closet. Sitting area to curl up with a good book or have your morning coffee on the upper riverside deck off the primary suite. Two spacious guest bedrooms with large closets and 4pc main bath. Powder room and laundry room on the main floor with access to the single car garage. California Shutters throughout. (id:60520)
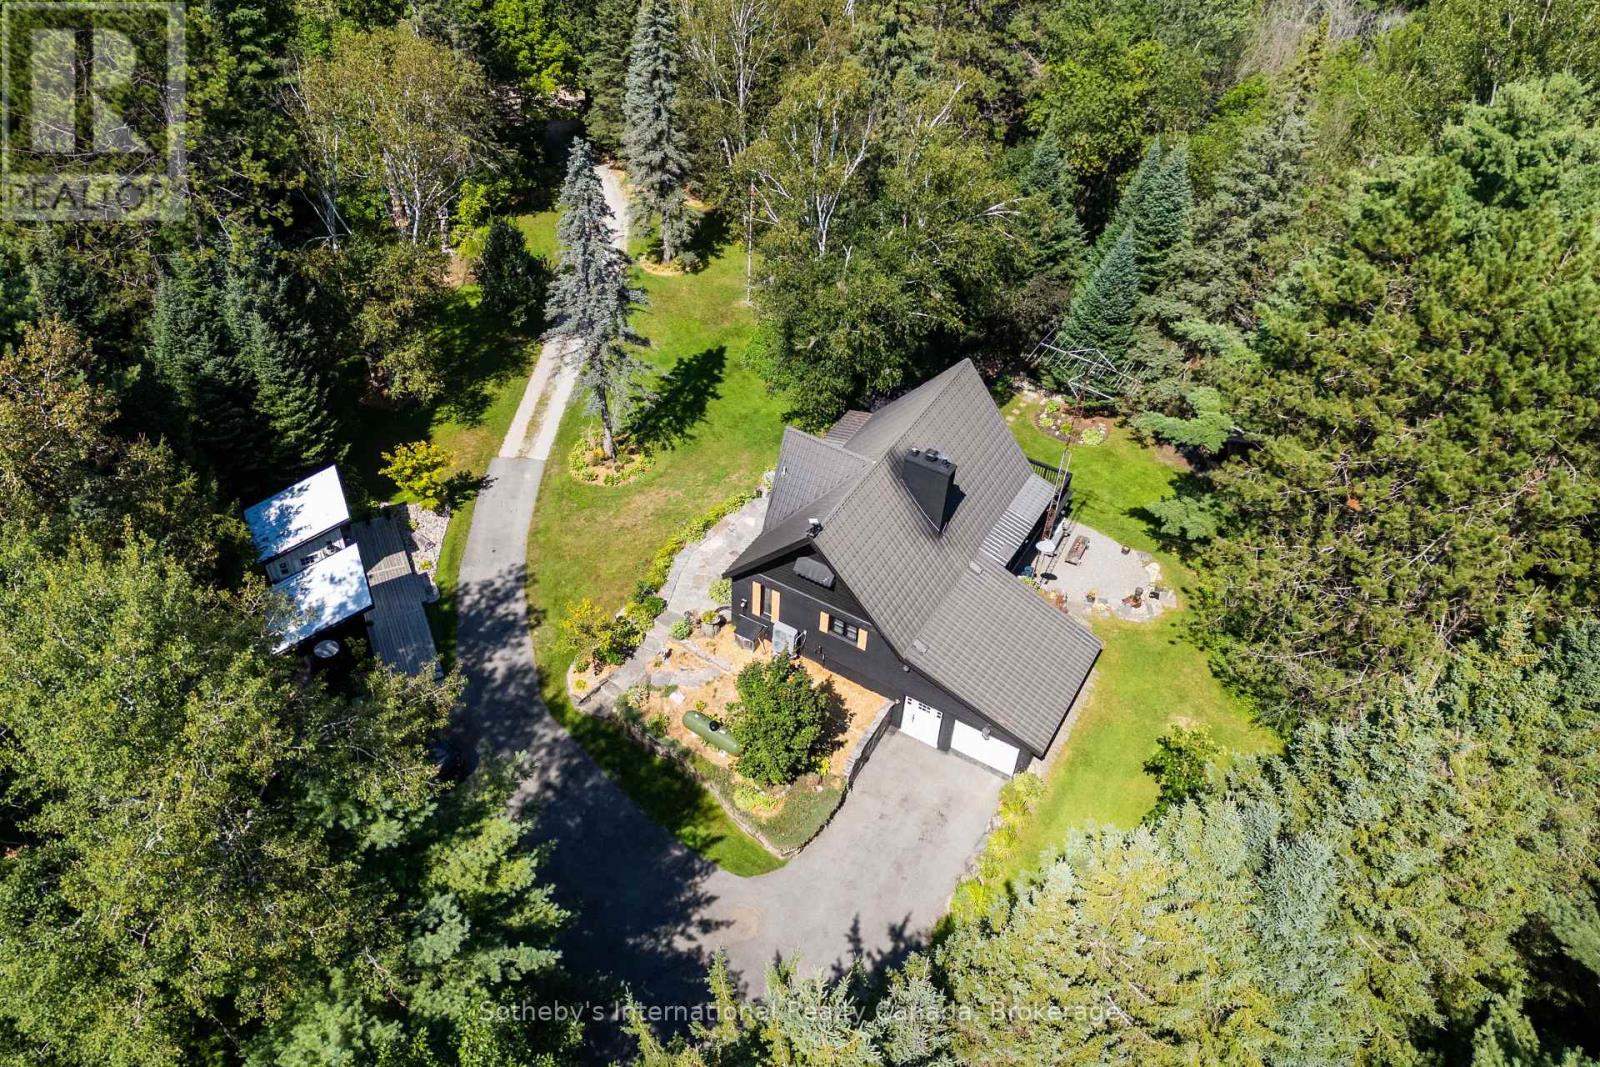
132 Douglas Drive
Bracebridge, Ontario
Welcome to 132 Douglas Drive, a truly distinctive Muskoka retreat set among mature trees and beautifully landscaped gardens on 2+ acres, just minutes from downtown Bracebridge. This 3-bedroom, 2-bathroom home is full of character and thoughtfully updated, combining timeless Muskoka charm with modern comfort and an impressive collection of outdoor spaces and amenities. The main level features warm wood finishes, exposed timber accents, a spacious kitchen with granite counters and a large island, and a welcoming living area anchored by a wood-burning fireplace. A wood insert in the lower-level fireplace, WETT certified in 2026, adds another layer of comfort and character, while the partially finished walkout lower level with a separate entrance offers real development potential for an in-law. Recent upgrades include a 2025 cold climate heat pump and 2025 Napoleon propane furnace. Outside, the property truly shines. Extensive granite landscaping, mature gardens, and established birch, maple, oak, pine and blue spruce create a private, picturesque setting. Two custom 10' x 10' studios, built in 2023, offer exceptional flexibility for guest accommodations, a home office, art studio or creative space. Additional features include two ShelterLogic structures, a dedicated wood storage shed, a 40-jet hot tub, and an enclosed fire pit surrounded by natural stone and Muskoka rock. A 9,500W Champion backup generator provides peace of mind, an EV charger rough-in at the garage, and a durable 50-year steel roof adds lasting value. The location is equally impressive, with the municipal walking path at the end of the road providing a scenic connection toward Wilson Falls and the Muskoka River. Bracebridge Sportsplex and Bracebridge & Muskoka Lakes Secondary School are approximately a 3-minute drive away, while downtown Bracebridge is only about 8 minutes from home. A rare opportunity to enjoy the privacy and character of a Muskoka property without giving up the convenience of town. (id:60520)
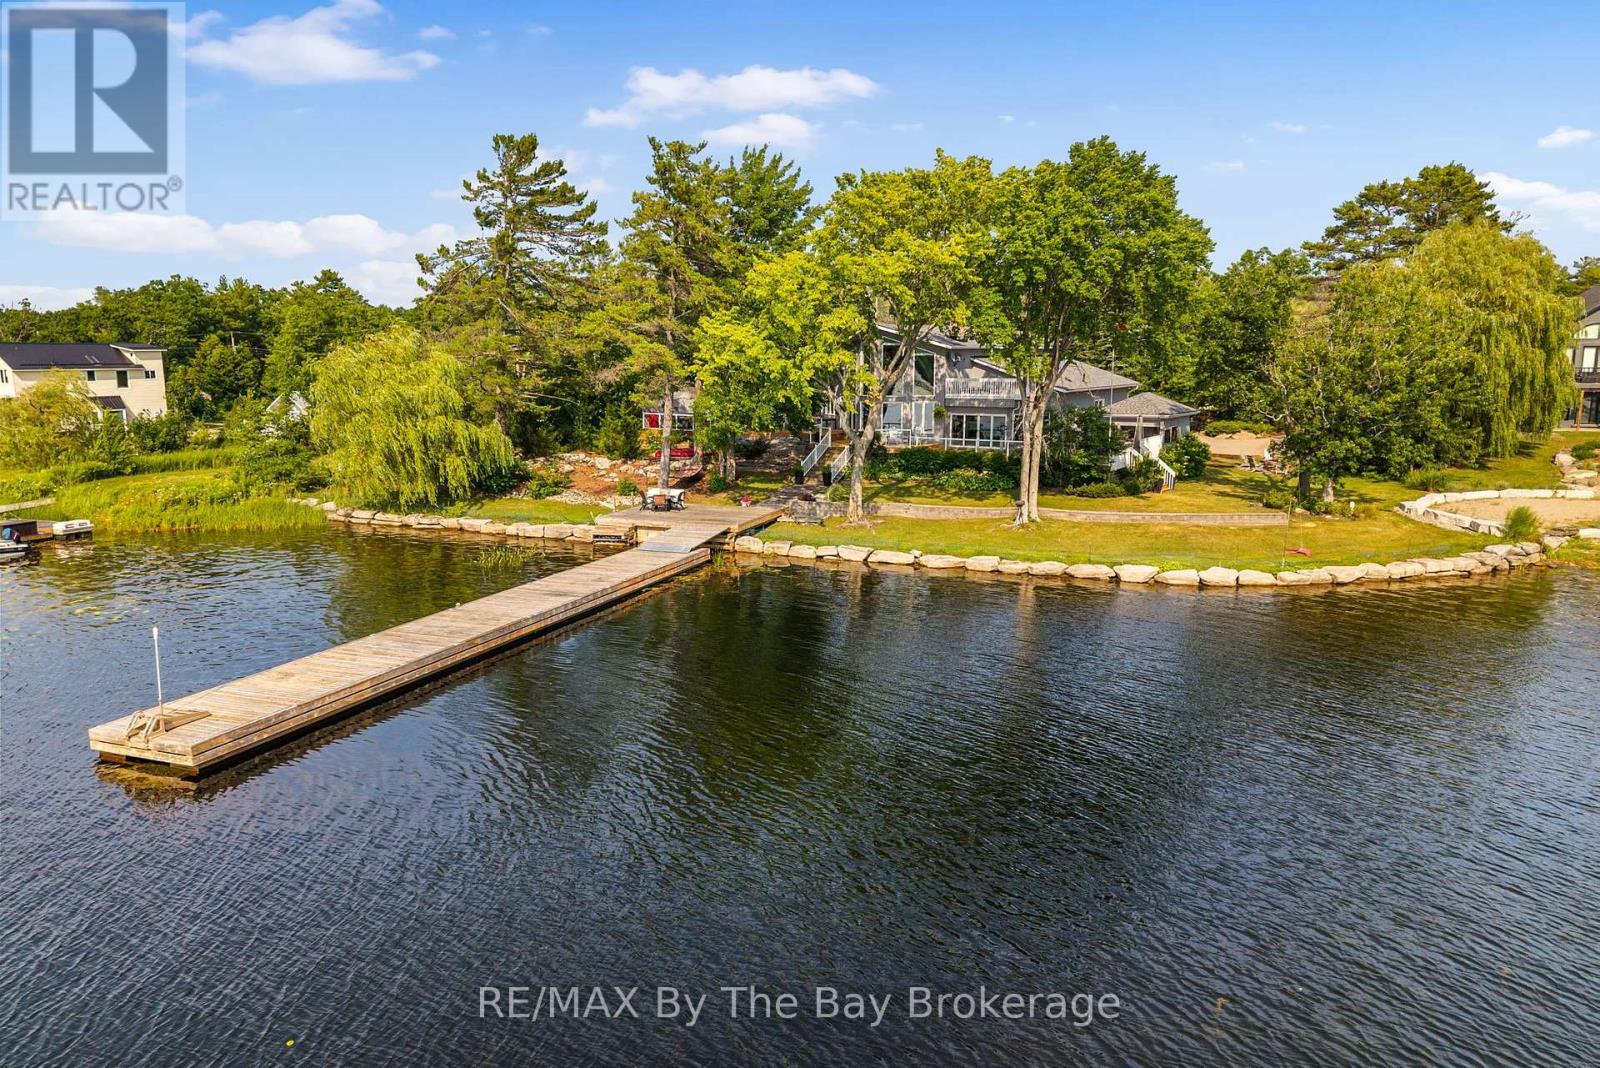
156 Prisque Road
Georgian Bay, Ontario
Set on 1.36 beautifully landscaped acres with 203 feet of Georgian Bay shoreline, this welcoming waterfront property offers the privacy, space and relaxed atmosphere that makes cottage living so special. A gated entrance, paving stone circular driveway and mature trees create a peaceful sense of arrival, with plenty of room for family and friends. Inside, natural light pours through the many windows, filling the open-concept kitchen, living room and entryway with warmth. A striking stone fireplace anchors the main living space, while the built-in bar makes entertaining easy. 3 comfortable bedrooms are located on the main floor, along with a spacious laundry room. Upstairs, the lofted bedroom or office provides a flexible retreat with its own bathroom. The large deck extends the living space outdoors and includes an enclosed hot tub and sauna area-perfect for relaxing after a day on the water or enjoying the property in cooler weather. Down at the shoreline, a shore deck and 110 foot long dock with deep water provides an inviting place to swim, launch a kayak, enjoy the sunshine or settle in for an evening watching a sunset by the bay. A separate bunkie offers additional space for overnight guests. Thoughtfully landscaped and surrounded by trees, this special Georgian Bay property brings together privacy, comfort and an easy waterfront lifestyle. It is a place designed for gathering, unwinding and making lasting memories by the water. (id:60520)
3 Browning Boulevard
Bracebridge, Ontario
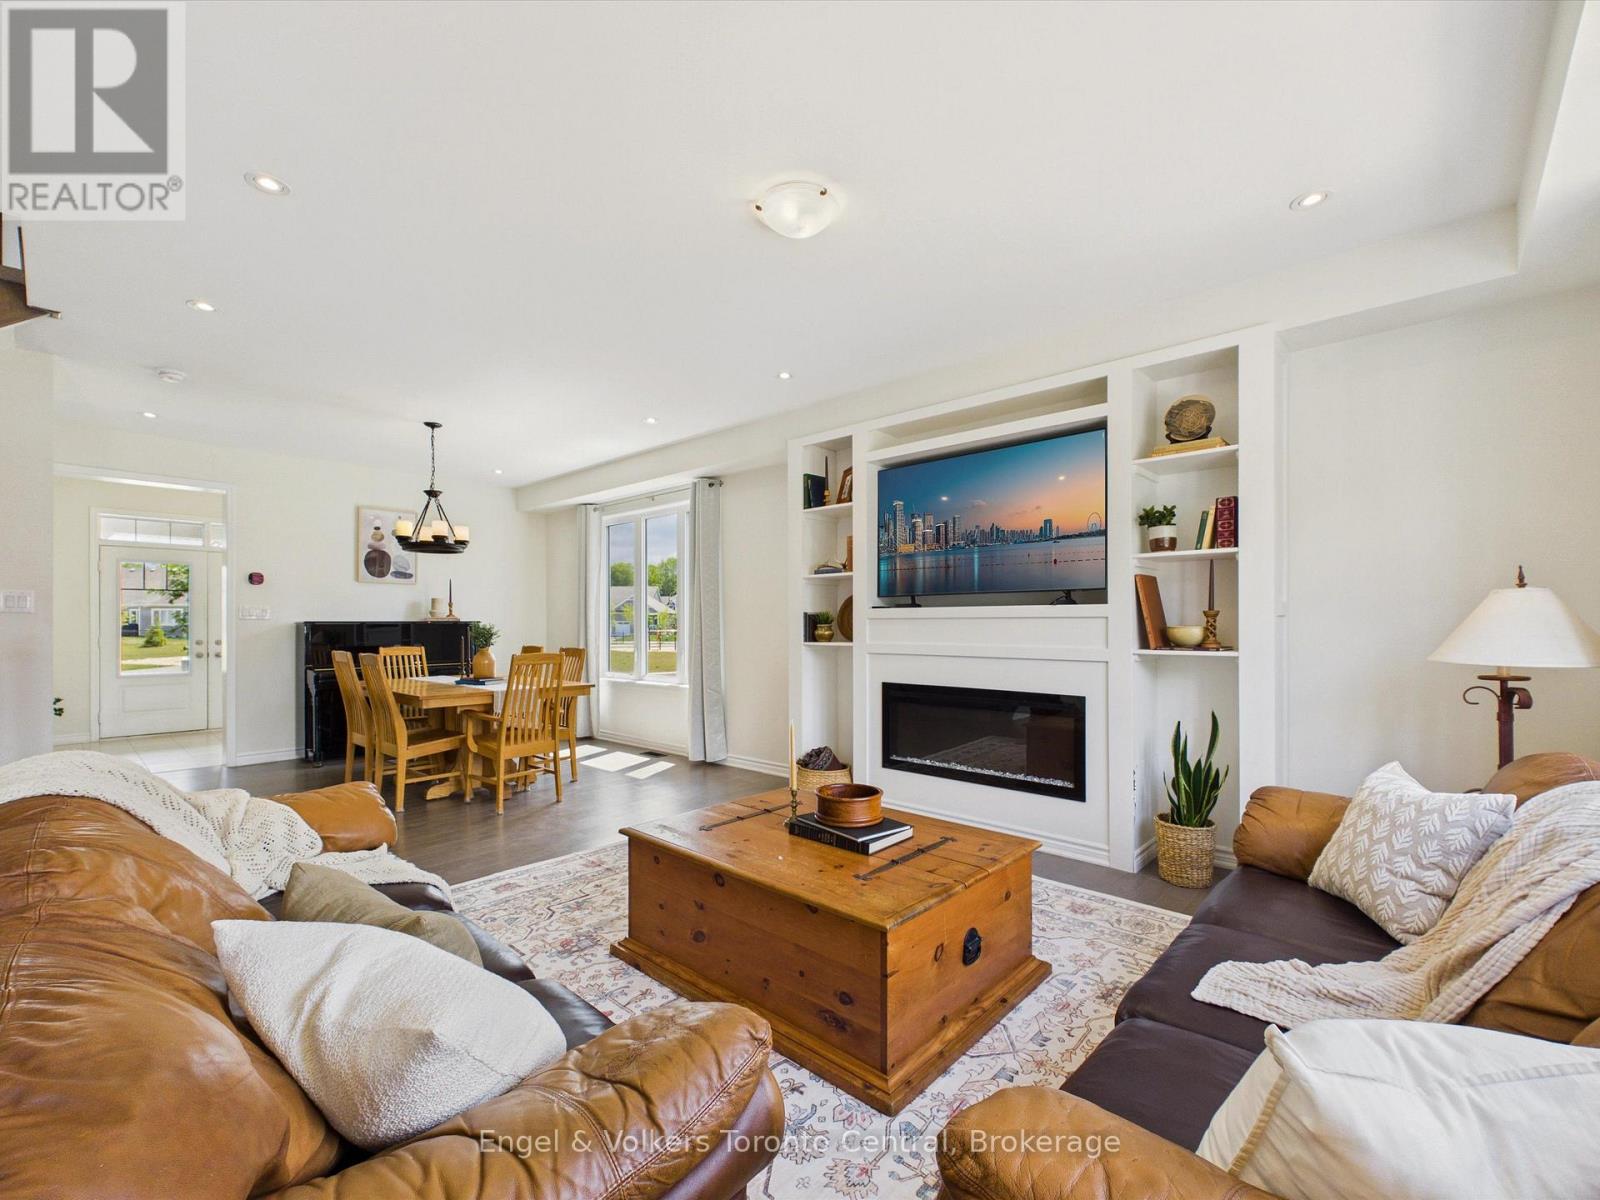
Welcome to the ultimate family home at 3 Browning Blvd - an impeccably designed Mattamy home in the coveted White Pines community. Built in 2021, this residence offers the perfect blend of modern sophistication and timeless curb appeal. Situated in a sought-after neighbourhood where your kids can ride their bikes, you can walk the dog and chat with neighbours, and enjoy the convenience of the town's many nearby amenities. This 4-bedroom, 2.5-bathroom home makes a striking impression from the moment you arrive, featuring an upgraded Muskoka elevation exterior with premium stone finishes and a prime position directly across from a community park.Inside, the light-filled open-concept layout features soaring 9-foot ceilings paired with continuous, matching flooring across the main living, dining, and kitchen areas. The living room serves as a cozy focal point, highlighted by an electric fireplace feature wall with custom built-in display shelving. Designed with entertaining in mind, the kitchen boasts upgraded quartz countertops, premium cabinetry, a new dishwasher (2024), and a generous central island. Step outside to a fully fenced backyard with an expansive, full-width rear deck - ideal for summer BBQs, outdoor dining, and family recreation.The upper level delivers daily convenience with a dedicated 2nd-floor laundry room. The primary suite provides a tranquil retreat complete with an upgraded soaker tub, quartz vanity, and a stunning glass-enclosed shower. Three additional spacious bedrooms offer exceptional flexibility for a growing family, guest accommodation, or a dedicated home office.The lower level features high ceilings, oversized windows, and a rough-in for a full bathroom - offering outstanding potential for future customization. Complete with a double-car garage, central A/C, central vacuum (2024), and double copper heat recovery drains, this turn-key property delivers premium quality inside and out. (id:60520)
1048 Old Falkenburg Road
Bracebridge, Ontario
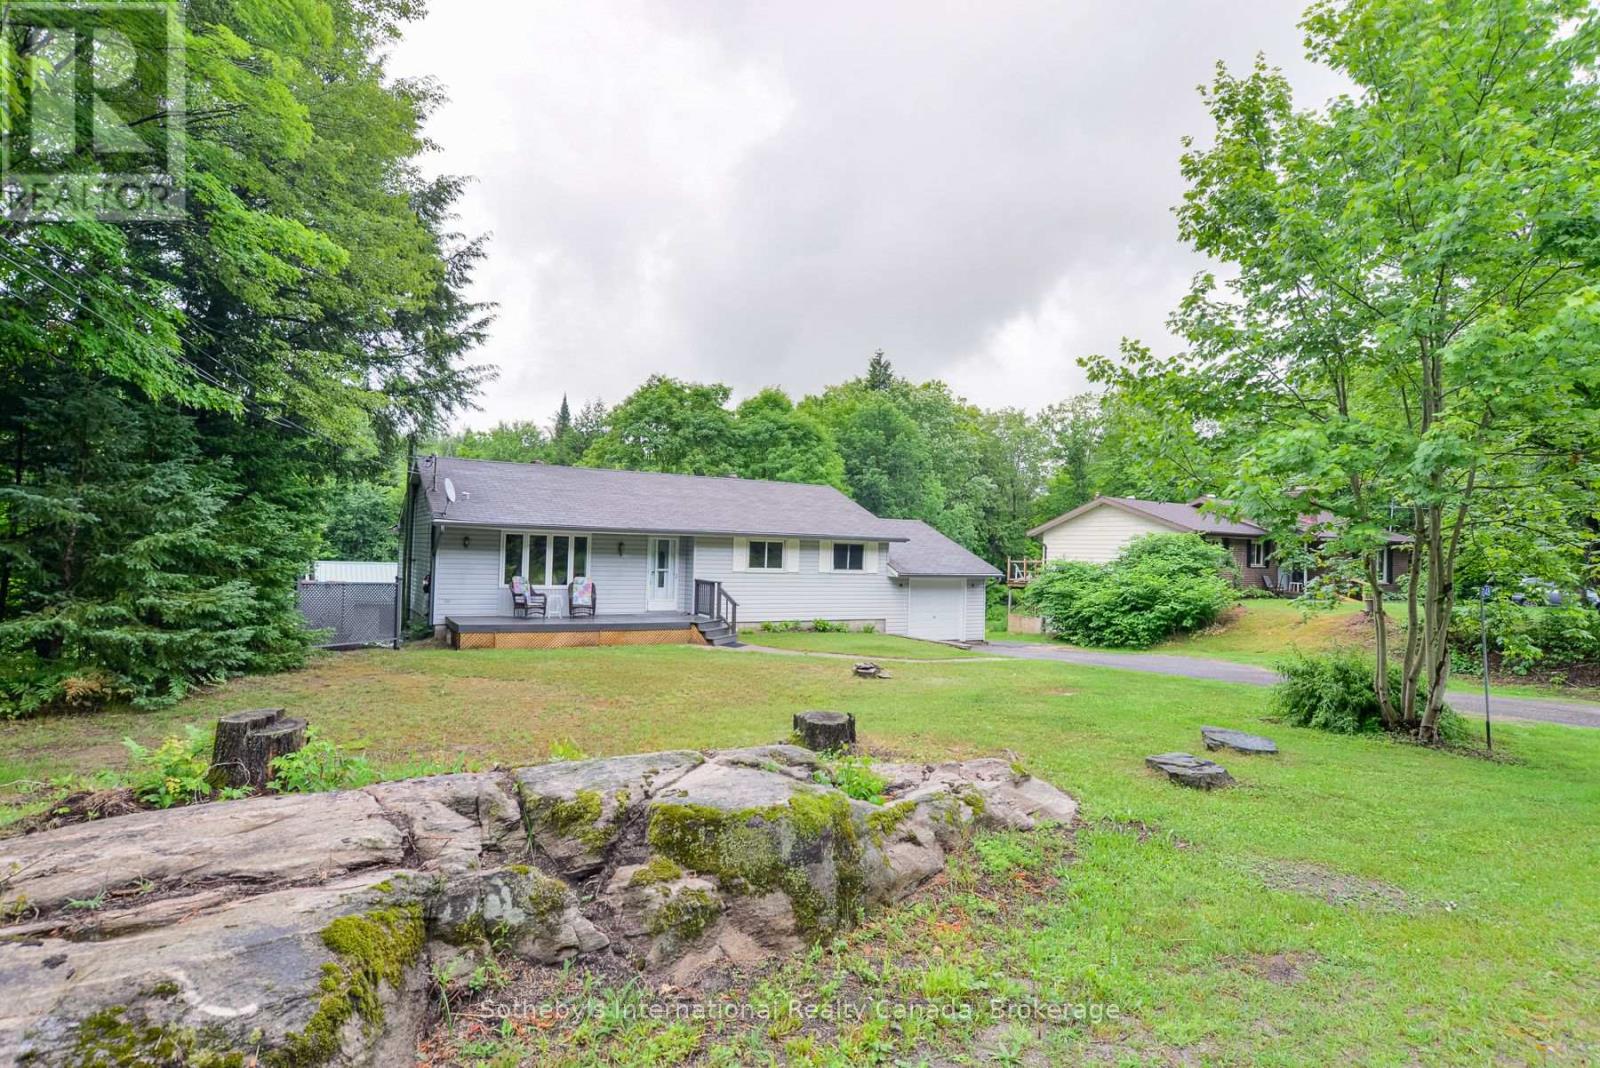
Welcome to 1048 Old Falkenburg Road, refreshed price, motivated seller! A solid 3-bedroom, 2-bathroom home with great curb appeal, set back from the road in a quiet rural setting just 5 minutes from downtown Bracebridge. The perfect blend of country living with town convenience.The open main floor features a dining room off the kitchen with walkout sliding doors to the deck - ideal for morning coffee, evening meals, or summer entertaining - plus the added convenience of main floor laundry. Both bathrooms have been tastefully updated, and three comfortable bedrooms (primary with 2pc ensuite) round out a functional layout that's move-in ready with room to add your personal touch.The lower level features a recently painted rec room with walkout access to the rear yard, offering excellent potential for a future den, office, or home gym. The backyard is where this property truly shines: a large detached garage and workshop down the side driveway is a hobbyist's dream, with additional storage sheds tucked into the rear yard for even more versatility. The attached single-car garage adds further storage and parking. A newer furnace, rural services, no neighbours across the street, and a peaceful rear yard perfect for family BBQs and bonfires complete this wonderful package. Country feel with city access - Book your showing today. (id:60520)

67 Fieldstream Chase
Bracebridge, Ontario
OPEN HOUSE- SAT AUG 29nd @ 1-3 PM. Welcome to this beautifully maintained 3-bedroom, 2.5-bathroom home, ideally located in a sought-after Bracebridge neighbourhood just steps from the Recreation Centre and High School, and within walking distance to downtown amenities, shopping, restaurants, and trails.Built just eight years ago, this bright and modern home offers an excellent layout for families and professionals alike. The main floor features an inviting open-concept design with a spacious living room, dining area, and kitchen that seamlessly flow together, creating the perfect space for everyday living and entertaining. A walkout to the rear yard extends your living space outdoors, while a convenient 2-piece powder room and direct access to the attached garage complete the main level.Upstairs, you'll find three generous bedrooms and a 4-piece main bathroom, including a spacious primary suite featuring its own private 4-piece ensuite bath. Large windows throughout the home provide an abundance of natural light, creating a warm and welcoming atmosphere.Additional features include a double attached garage, high-efficiency natural gas furnace, central air conditioning, HRV system, six included appliances, and the convenience of full municipal services. The full unfinished basement offers excellent storage space and future development potential, complete with laundry facilities and a separate side entrance that may lend itself to an in-law suite or potential basement apartment (subject to municipal approvals).Offering modern construction, low-maintenance living, and an unbeatable location close to schools, recreation, and downtown amenities, this is an exceptional opportunity to own a turnkey home in the heart of Bracebridge. (id:60520)