
V 4 W 1 - 1020 Birch Glen Road
Lake Of Bays, Ontario
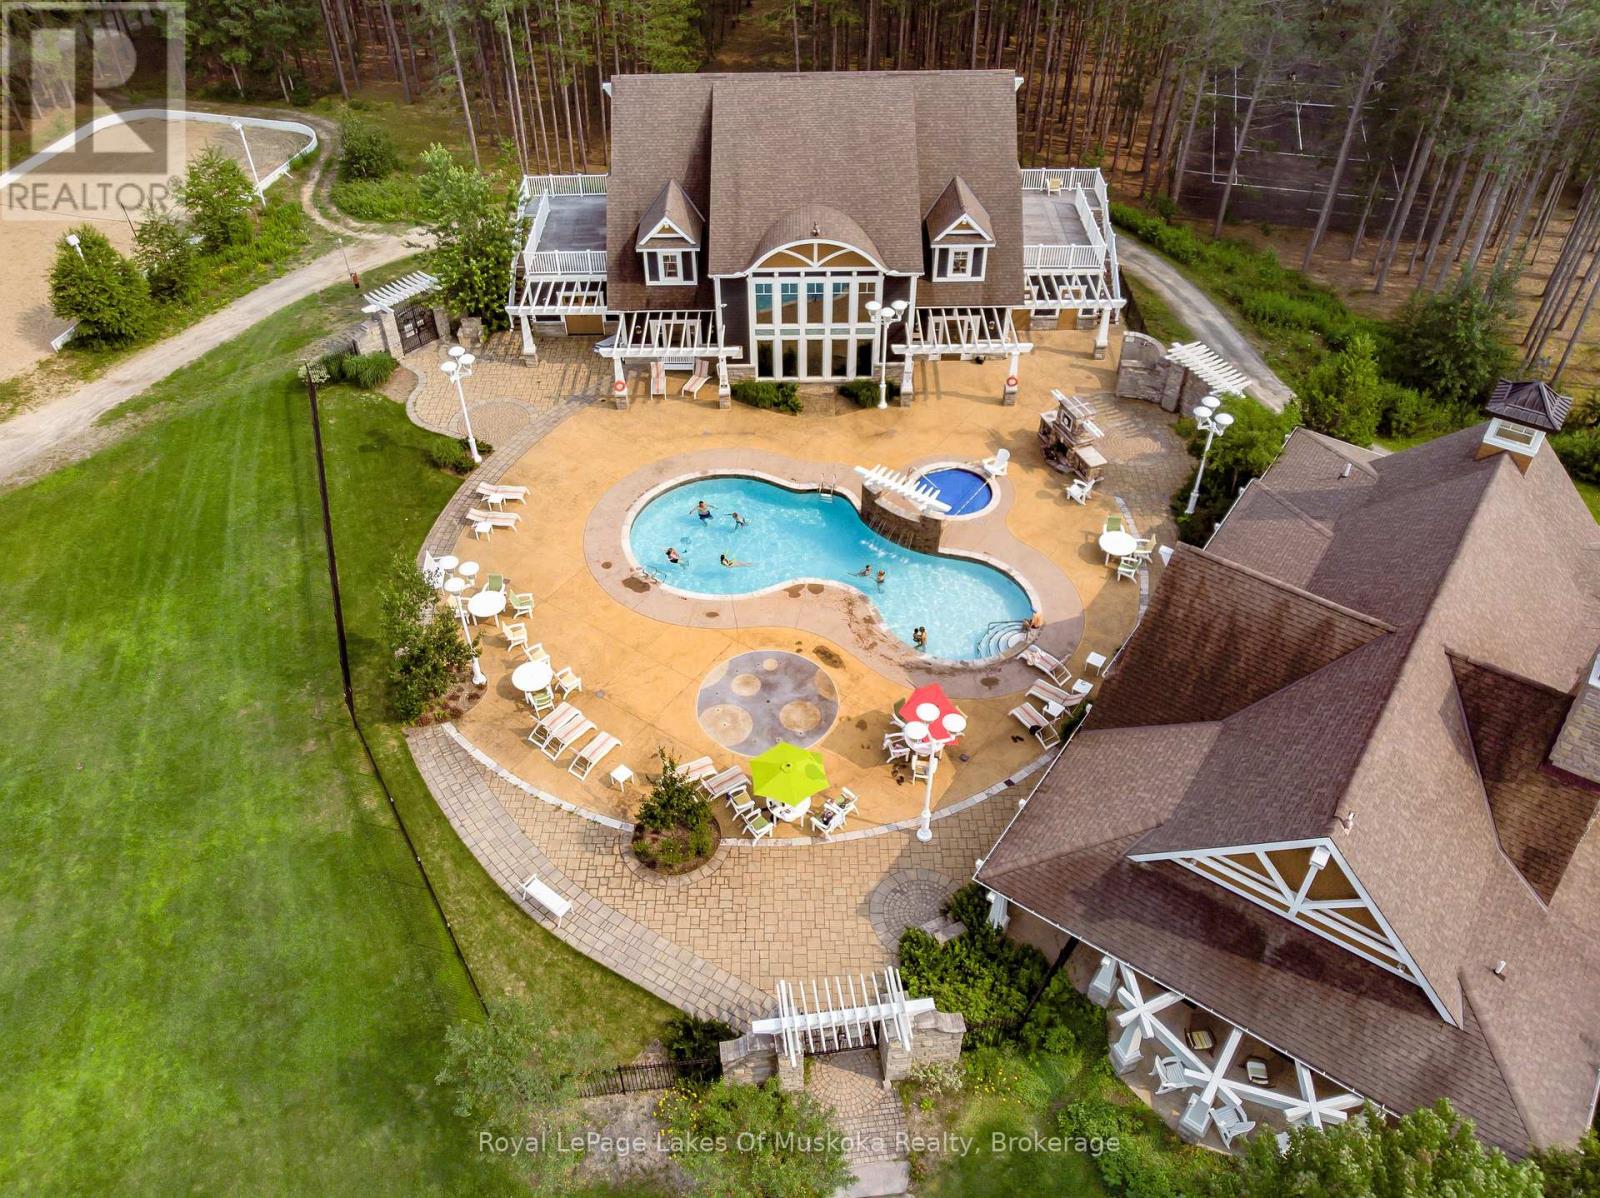
Enjoy the carefree Muskoka lifestyle at Landscapes on beautiful Lake of Bays. Villa 4, Week 1 offers a spacious 2-bedroom, 3-bathroom villa with a den and inviting sunroom-plenty of room for family and friends to relax and enjoy your time at the lake. As a Week 1 owner, you have the added potential to enjoy two weeks in a row, creating an extended Muskoka getaway without the hassle of traditional cottage ownership. Landscapes offers an exceptional collection of amenities, including waterfront, sandy beaches, swimming pool and hot tub, tennis court, clubhouse, fitness facilities, fire pits and more. Spend your days on the water, enjoy the many recreational activities, or simply relax and take in the beauty of Muskoka. Best of all, you can walk to the charming village of Baysville and enjoy all the small-town Muskoka has to offer, including the library, local shops, restaurants, brewery and other community amenities. For even more adventure, you are just a short drive to Bracebridge, Huntsville and Algonquin Park. And when it comes to exploring the water, Lake of Bays offers approximately 18 miles of boating and 365 miles of shoreline to discover. A wonderful opportunity to own your own time in Muskoka-with the convenience and carefree lifestyle of fractional ownership. This unit is pet friendly so bring your best buddy along. Remaining weeks for 2026 are Nov.8th and Dec 27th. 2026 fees $6, Pet Friendly unit (id:60520)
306 - 31 Dairy Lane
Huntsville, Ontario
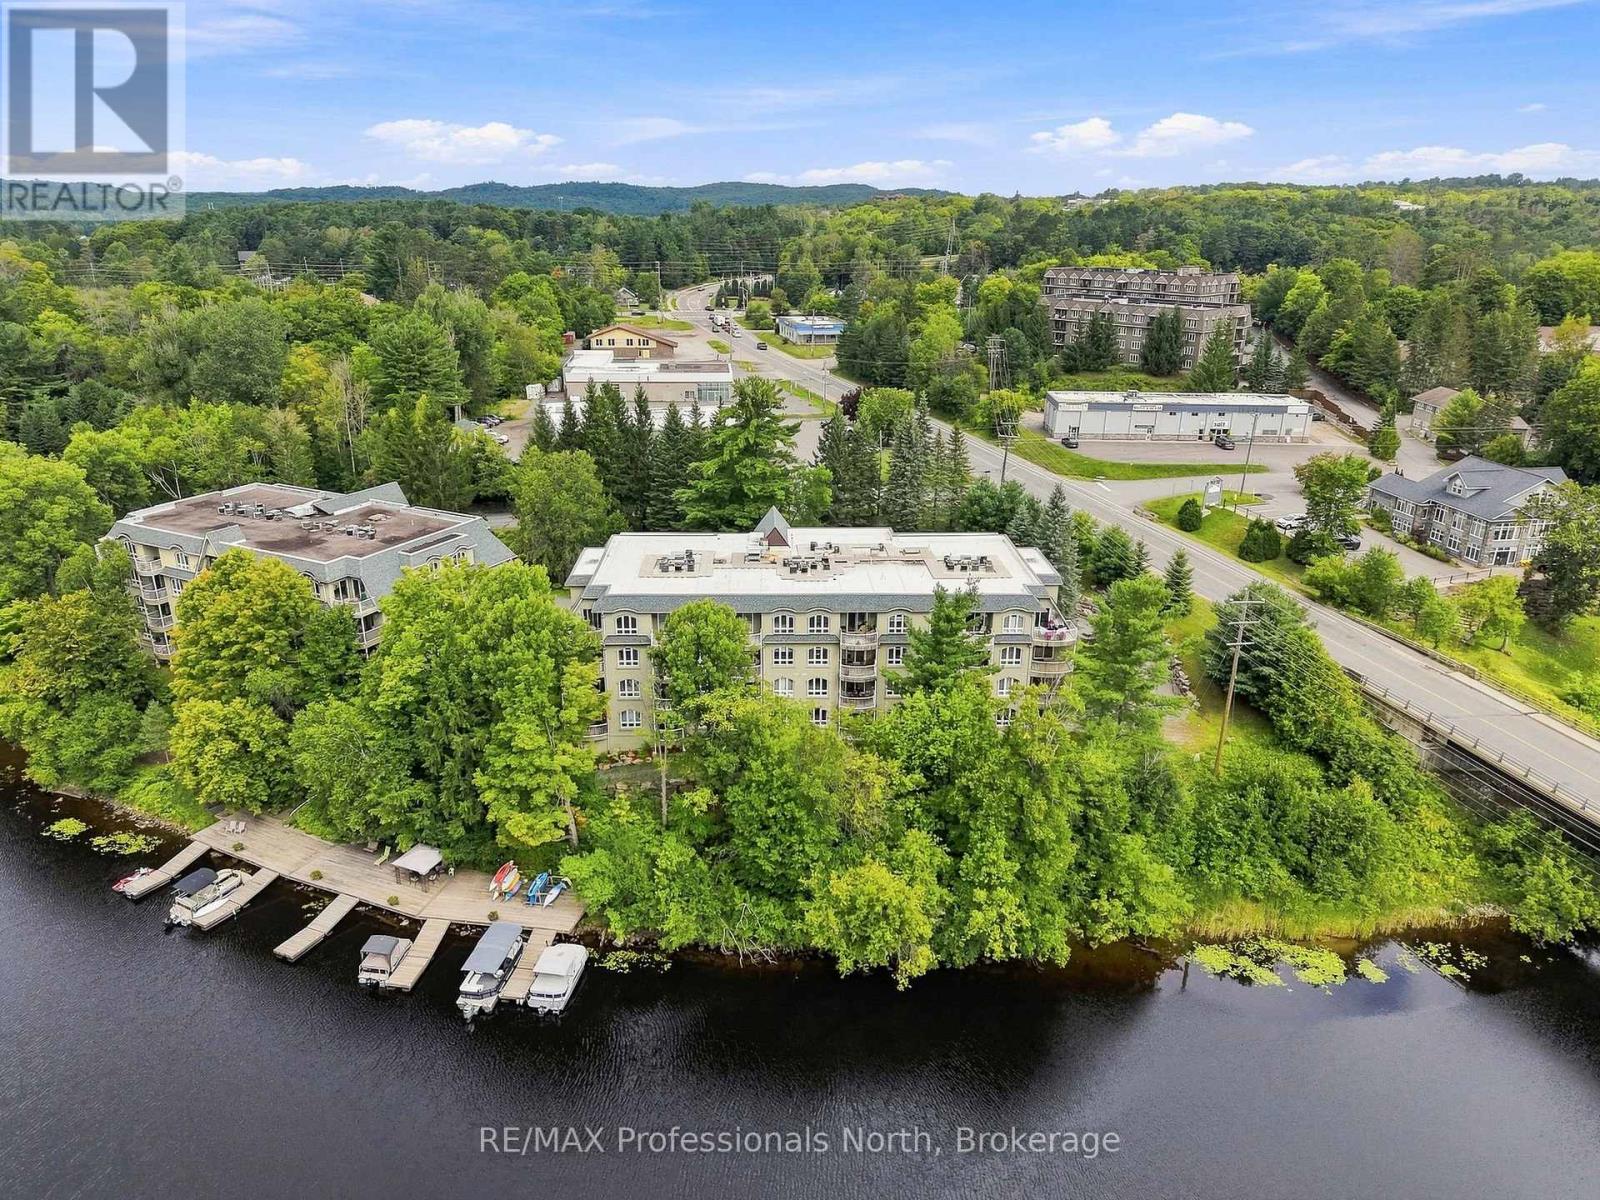
Welcome to a place that just feels good the moment you arrive. This spacious three-bedroom, two-bathroom waterfront condo offers an easy, relaxed lifestyle with beautiful wrap-around views and a lovely outlook over the river. One of the largest units in the development, there's room here for family, friends, and all those weekends when everyone decides to stay a little longer. Inside, the feeling is warm, comfortable and inviting, with hardwood floors, fresh paint and a generous layout that works beautifully as a full-time home or an easy-care cottage getaway. The spacious primary suite is your own comfortable retreat, complete with a walk-in closet and private ensuite. One of the true highlights is the expansive riverside corner balcony-a wonderful outdoor living space with sweeping views and plenty of room to relax, dine, or entertain while taking in the changing scenery of the river. And then there's the waterfront. Step outside to enjoy the shared dock area, beautifully landscaped grounds, and gazebo with BBQ-perfect for lazy afternoons by the water, evening gatherings, or simply watching the river go by. When you're ready to explore, walk into town for dinner, coffee and shopping, or take the boat and arrive by water. Practical touches make everyday living wonderfully easy, including underground parking, adding both convenience and peace of mind year-round. This is the kind of place where mornings start slowly, afternoons unfold by the river, and evenings naturally become good food, great conversation, and memories made together. Whether you're looking for a wonderful full-time home or a carefree cottage escape, this spacious waterfront condo offers a special opportunity to enjoy the best of both. (id:60520)
144 Highway 60 Highway
Huntsville, Ontario
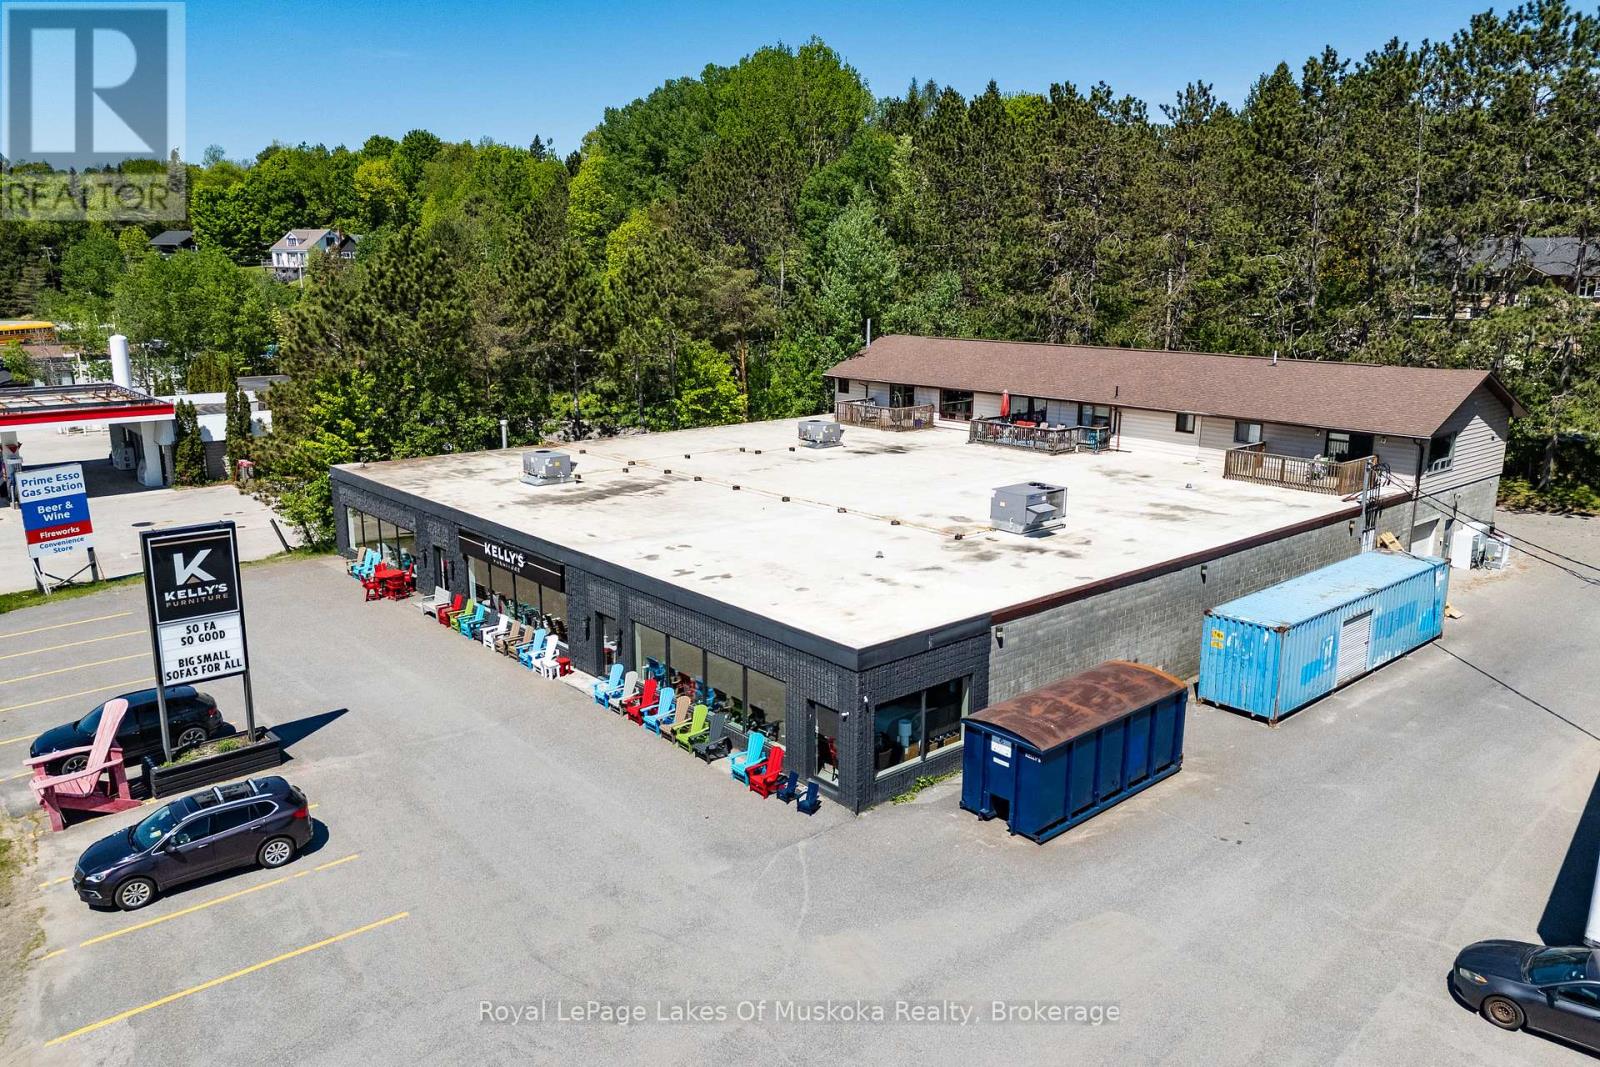
Investment opportunities of this scale and versatility are becoming increasingly difficult to find in Huntsville. Situated on just over an acre with approximately 174 feet of frontage along Highway 60, this Urban Mixed Use (UM) property offers exceptional visibility, strong existing tenancy, and future development potential in one of Muskoka's busiest commercial corridors. The 14,430 sq. ft. commercial building is currently occupied by the anchor tenant, Kelly's Furniture, a long-established local business, providing investors with stability from day one. Behind the commercial space are three fully tenanted two-bedroom residential apartments, creating additional income streams and adding to the property's overall investment appeal. With approximately 55 parking spaces and direct exposure to thousands of vehicles travelling Highway 60 each day, the property is well-positioned to support a wide range of commercial and mixed-use applications. The Urban Mixed Use designation provides flexibility for future owners, permitting a variety of commercial, retail, service, office, residential, and mixed-use development opportunities, making this an attractive long-term hold with potential for future repositioning or redevelopment. Whether you're looking to expand your investment portfolio, secure a prominent commercial asset in a growing market, or capitalize on the flexibility offered by Huntsville's evolving planning framework, this property presents a rare opportunity to acquire a high-profile mixed-use investment in a prime location. Land and building for sale only. (id:60520)
110 Forest Glen Drive
Gravenhurst, Ontario
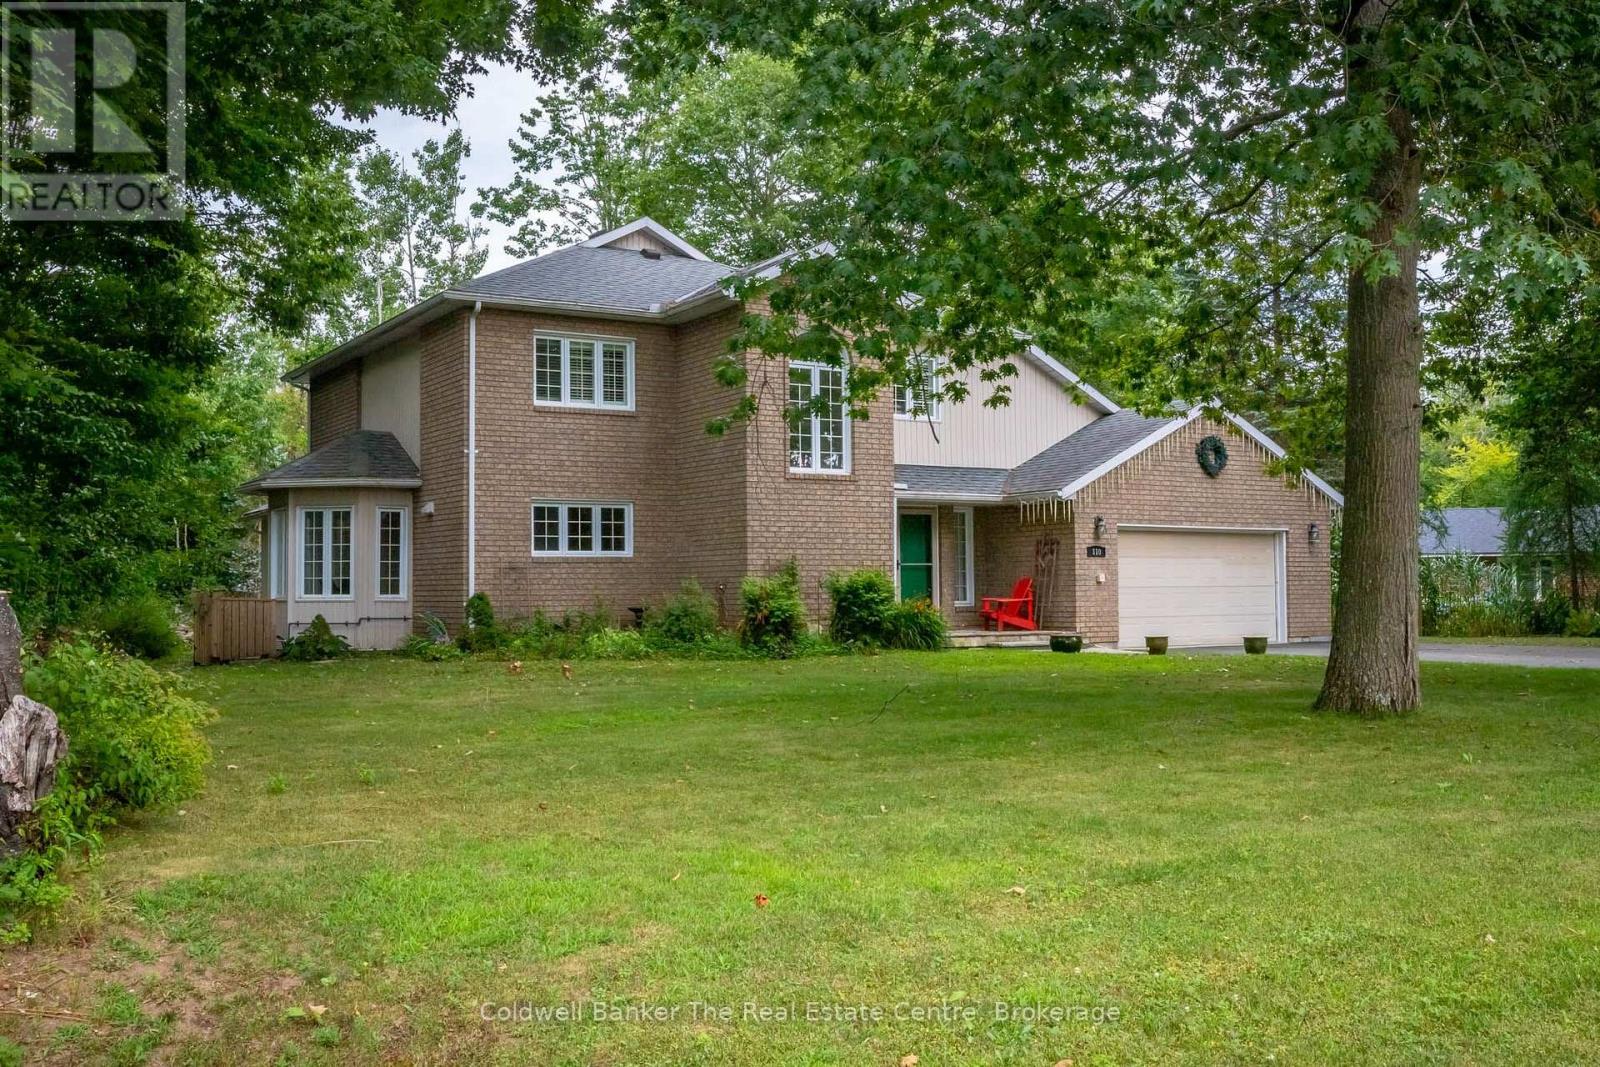
Welcome to this exceptional home in the executive Forest Glen neighbourhood, tucked away on a quiet cul-de-sac in the heart of Gravenhurst. Surrounded by mature trees and elegant homes, this stately two-storey brick residence sits on a beautifully landscaped lot and features a paved driveway leading to a convenient attached two-car garage. Inside, over 3000 sq ft of finished living space offers a thoughtfully designed layout that blends comfort and style perfect for a large family or anyone needing plenty of space to grow. The main floor boasts a modern open-concept kitchen with stainless steel appliances, lots of counter and cupboard space and a bright breakfast. The spacious dining area overlooks a beautiful sunken living room with a cozy gas fireplace framed by granite. A true highlight of the home is the show-stopping four-season Muskoka room a perfect year-round retreat for relaxing or entertaining. Also on the main level you have hardwood floors, a 2-piece powder room, and a functional laundry/mudroom with direct garage access. Upstairs, you'll find two generously sized guest bedrooms, a 4-piece bathroom, and a massive primary suite complete with a walk-in closet featuring custom cabinetry and an ensuite with a corner soaker tub and stand-up shower.The basement offers a huge additional space, including a large rec room (optional 4th bedroom), a dedicated office, area for a home gym and an ample amount of storage space. This lovely property is ideal for multi-purpose living and is totally adaptable to your needs. This home is a true gem and offers comfortability with features including a full-home generator system, gas furnace, central air, Lennox allergy filtration system, California shutters, and updated appliances. Located within walking distance to Beechgrove Public School and close to beaches, shopping, and all amenities this home truly checks every box. (id:60520)
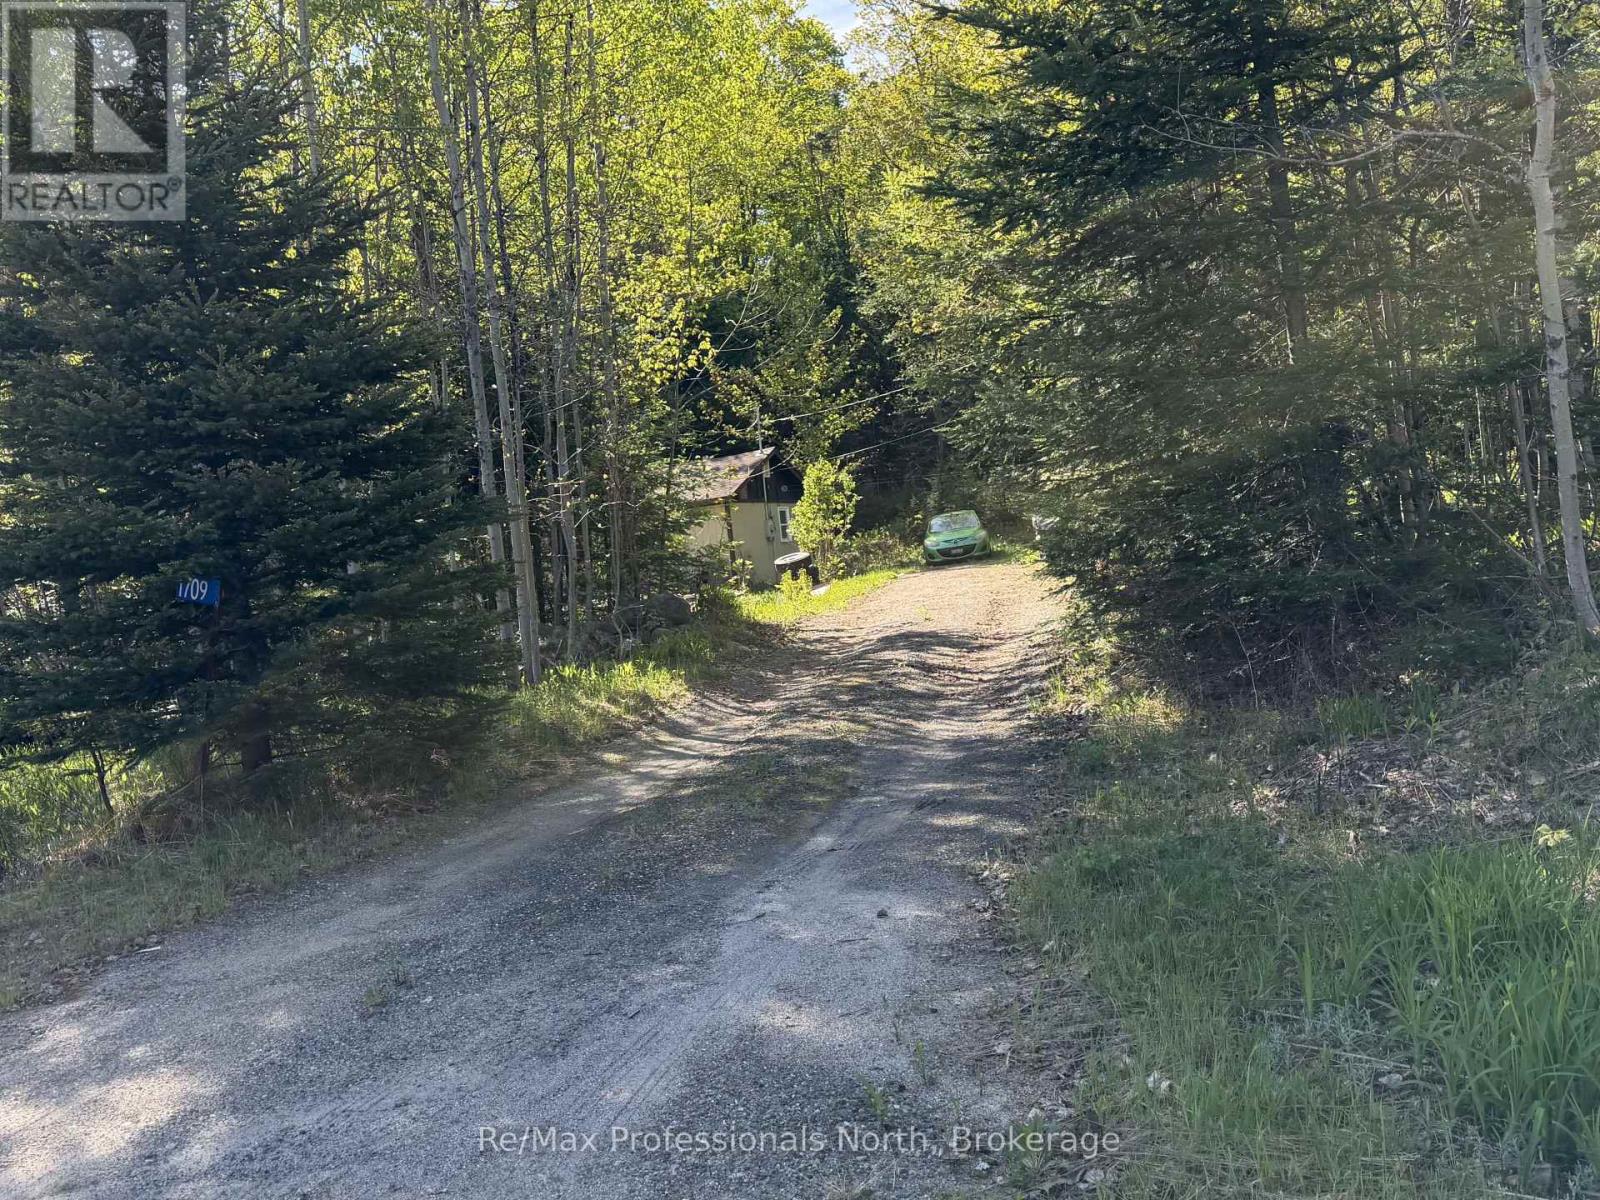
1709 60 Highway
Huntsville, Ontario
Just minutes to downtown Huntsville, this Rural Residential-zoned property offers plenty of road frontage and year-round highway access. An existing driveway is already in place, and the lot's irregular shape (nearly rectangular) provides excellent flexibility for future plans (subject to permits and due diligence). The existing dwelling requires extensive repair or removal; the property is being sold as-is, where-is. (id:60520)
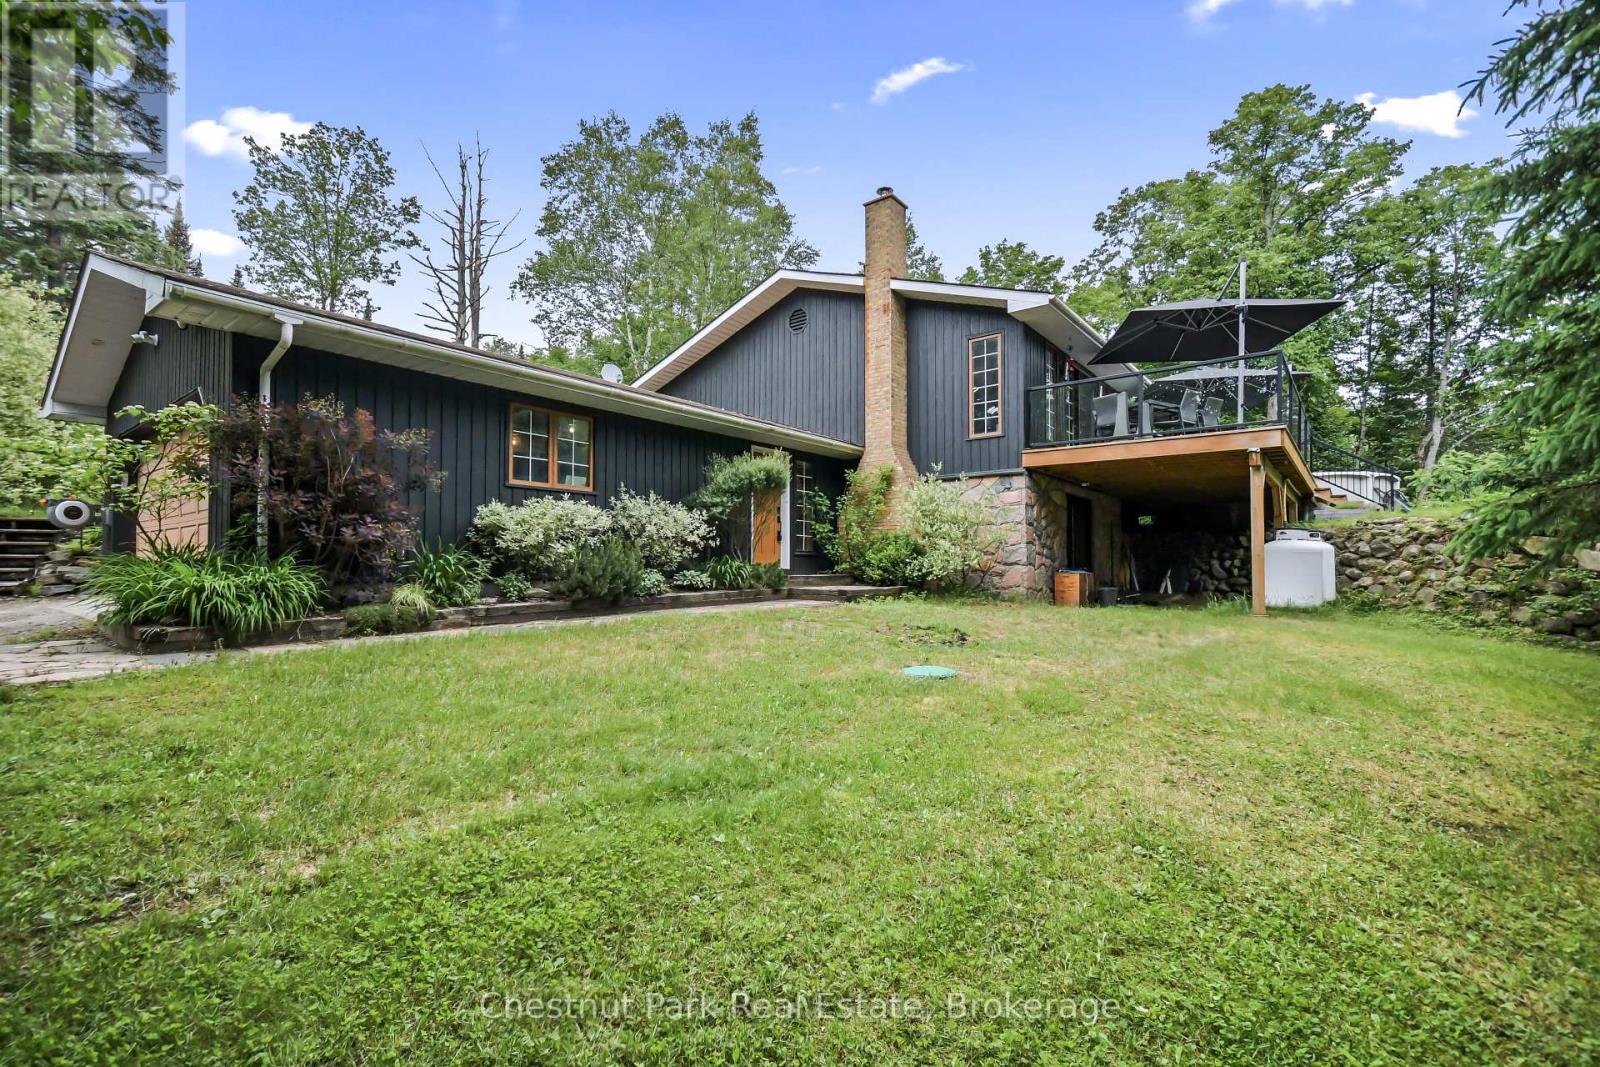
802 Williamsport Road
Huntsville, Ontario
Welcome to your PRIVATE oasis in beautiful Huntsville/Muskoka. Set on over an acre of private, well-screened land on a year-round town-maintained road, this recently updated 2,400+ SQ FT family home has 4-bedrooms, 2 bathrooms ideally located in a rural setting 10 minutes to Town centre. This area is known for higher end custom built homes and the School bus picks up the kids up at the end of the driveway. Huntsville offers all the amenities you could ever need including; the Algonquin Theatre, hi-end golf courses, Hospital and Hidden Valley Ski Hill. Enjoy a bright main floor with NEW open-concept kitchen with NEW appliances, large island, custom pull-outs, heated mudroom floor, and walkout to an entertaining deck with glass railings, pool, and new 6-person hot tub. All NEW flooring on mail level accenting the versatile layout. The lower level offers a family room with wood fireplace insert and walk out with separate TV or games area, 4th bedroom, cedar spa bathroom, laundry and storage. There is potential for an in-law suite here. Double attached garage with interior entry, EV level 2 charger with large detached insulated & heated workshop garage. Bell Fibe internet & TV, NEW 22 kW whole-home generator, NEW on-demand hot water (propane), NEW high-efficiency furnace (propane), security cameras, BBQ gas line plumbed in, and much more. Close to Big East River, Dyer Memorial walking trails, Arrowhead Provincial Park, and Harp Lake sand beach and boat launch. The west gate to Algonquin Park is also close-by for day trips to explore wildlife, lakes and waterfalls. This is a great package and priced to sell. (id:60520)
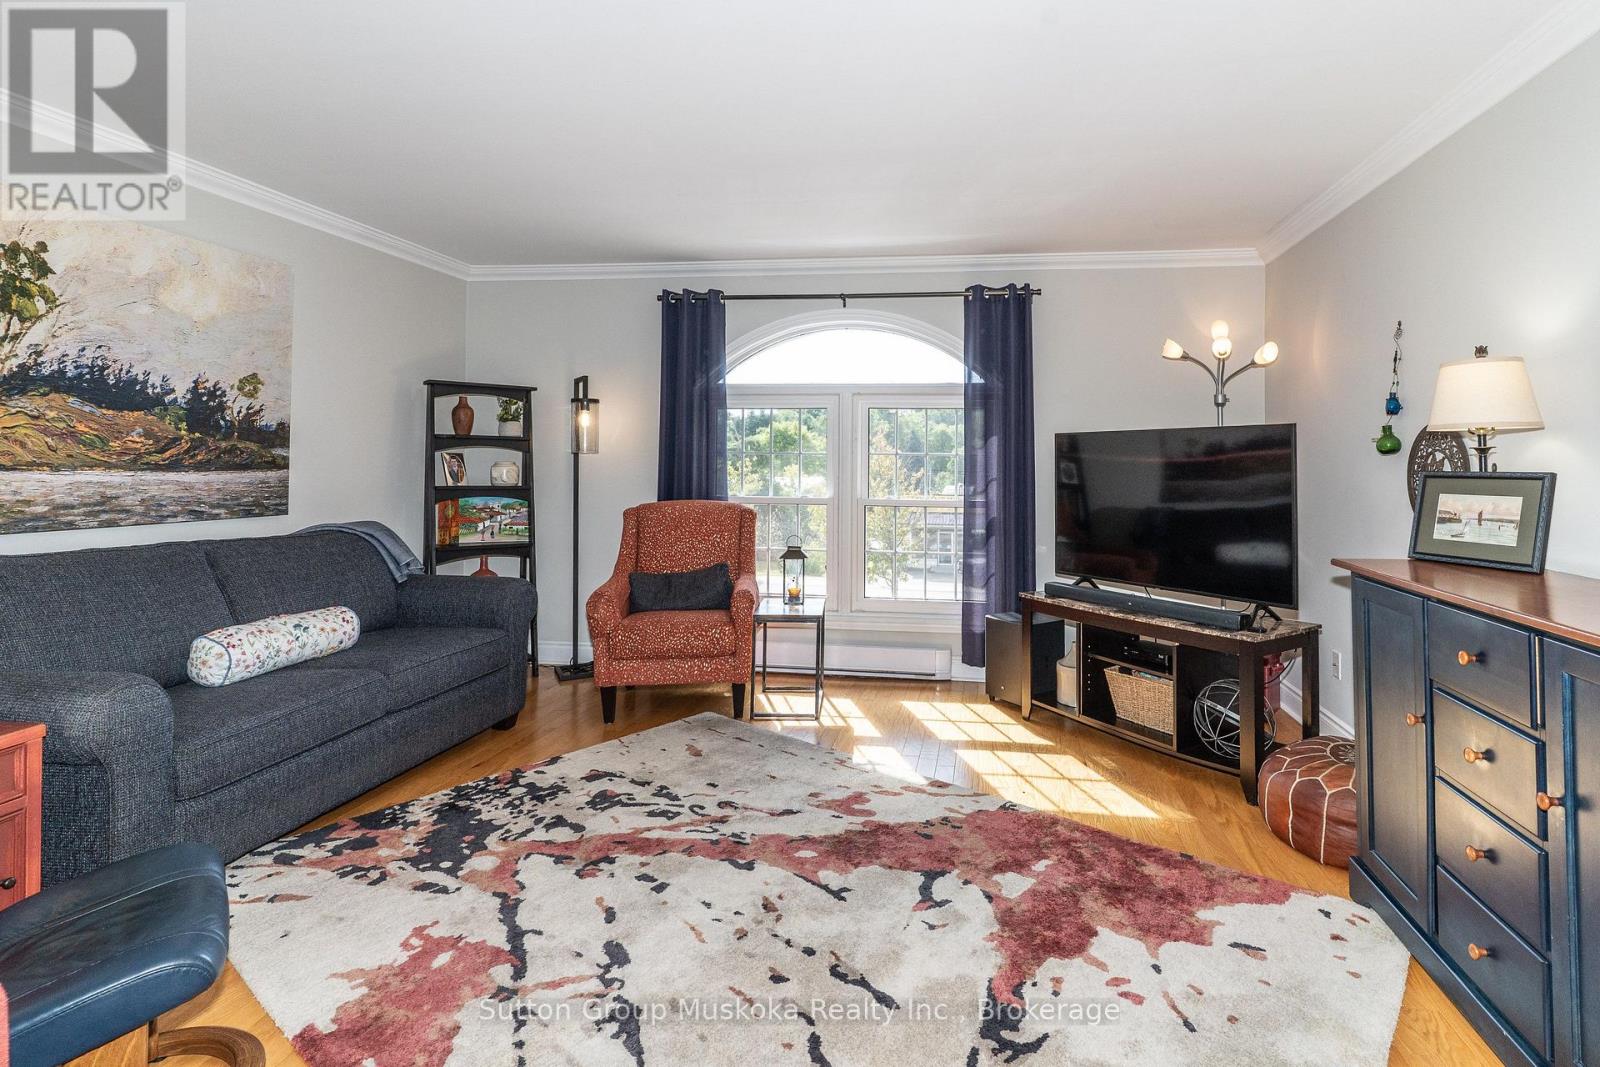
4 - 44 King William Street
Huntsville, Ontario
Downtown Huntsville Living - Updated Two-Storey Condominium. Welcome to this beautifully updated two-storey, townhouse-style condominium located in the heart of Downtown Huntsville. Just steps from shopping, restaurants, cafés, and a wide range of amenities, this is an ideal opportunity for those looking to enjoy the convenience of in-town living with low-maintenance ownership. Offering approximately 1,430 sq. ft. of comfortable living space, the bright and spacious main floor features a modern layout with hardwood flooring and a generous living and dining area. The updated kitchen offers plenty of cabinetry and storage, along with updated appliances. A convenient two-piece bathroom and laundry area complete the main level. Upstairs, you'll find newer flooring, two large bedrooms, and an updated full bathroom featuring a stylish glass-enclosed walk-in shower. Outside, enjoy your own private deck area-perfect for relaxing or entertaining-along with an exterior storage closet, ideal for storing patio furniture and other seasonal items. The unit is heated with electric baseboard heating, with 2025 hydro costs of only $1,798, including heat, lights, and the hot water. Water & Sewer for 2025 was $588.17. Two portable air-conditioning units are also included. If you're looking for a well-maintained, updated home with low-maintenance living and the convenience of being just steps from everything Downtown Huntsville has to offer, this property is well worth a look. (id:60520)
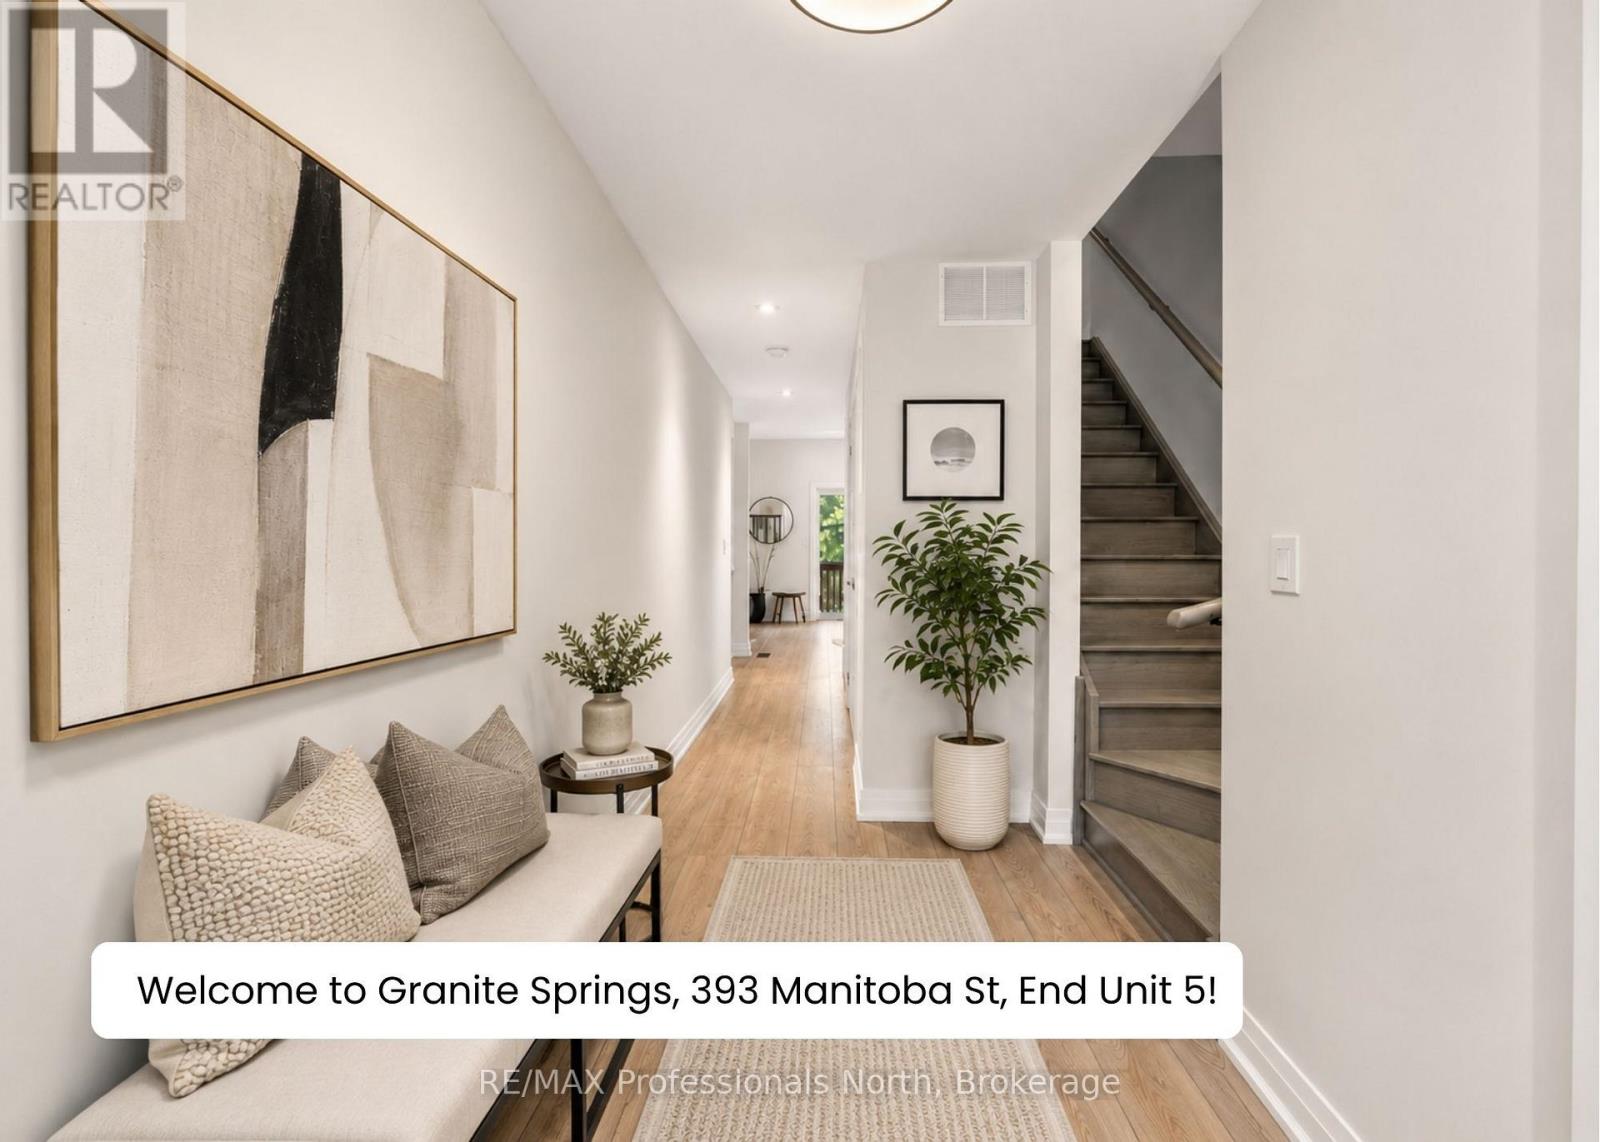
5 - 393 Manitoba Street
Bracebridge, Ontario
Top 5 Reasons You Will Love the Granite Springs Lifestyle: ***1 - YEAR-ROUND MAINTENANCE-FREE LIVING: If you've experienced the stress of a Muskoka winter, you'll appreciate true maintenance-free living - ideal for snowbirds, retirees, or anyone seeking a simpler lifestyle at an incredible price point. BONUS: FIRST YEAR CONDO MAINTENANCE FEES INCLUDED! ***2 - OPEN-CONCEPT LAYOUT: The main floor offers an entertainer's layout with modern finishes, pot lights, and a large granite kitchen island that flows seamlessly into the living and dining space with a walkout to your private backyard - a dream setup for hosting friends and family. ***3 - PRIVATE BACKYARD: Fenced backyard featuring a private deck with a town gas BBQ line hookup. ***4 - PRIMARY ENSUITE FEELS LIKE A RETREAT: Primary bedroom includes a walk-in closet and a full 5-pc ensuite featuring double sinks, a freestanding soaker tub, and a walk-in shower. Upstairs laundry, centrally located to all bedrooms, adds everyday convenience. ***5 - ACTIVE LIFESTYLE LOCATION WITH CLUBHOUSE PERKS: Minutes to downtown Bracebridge with easy access to trails, waterfalls, golf, shopping, restaurants, and more! Plus, a private clubhouse with a gym, games room, library, and social space with a full kitchen - available for day-to-day use and for private parties. Designed for those who value convenience, connection, and an active lifestyle. ADDITIONAL NOTES: i) NO CONDO FEE INCREASES FOR 5 YEARS - GUARANTEED BY SELLER!~ ii) Builder/Seller would consider finishing the basement before closing, depending on offer terms. iii) No smoking permitted anywhere on the property. (id:60520)
2 - 1336 South Morrison Lake Road
Gravenhurst, Ontario
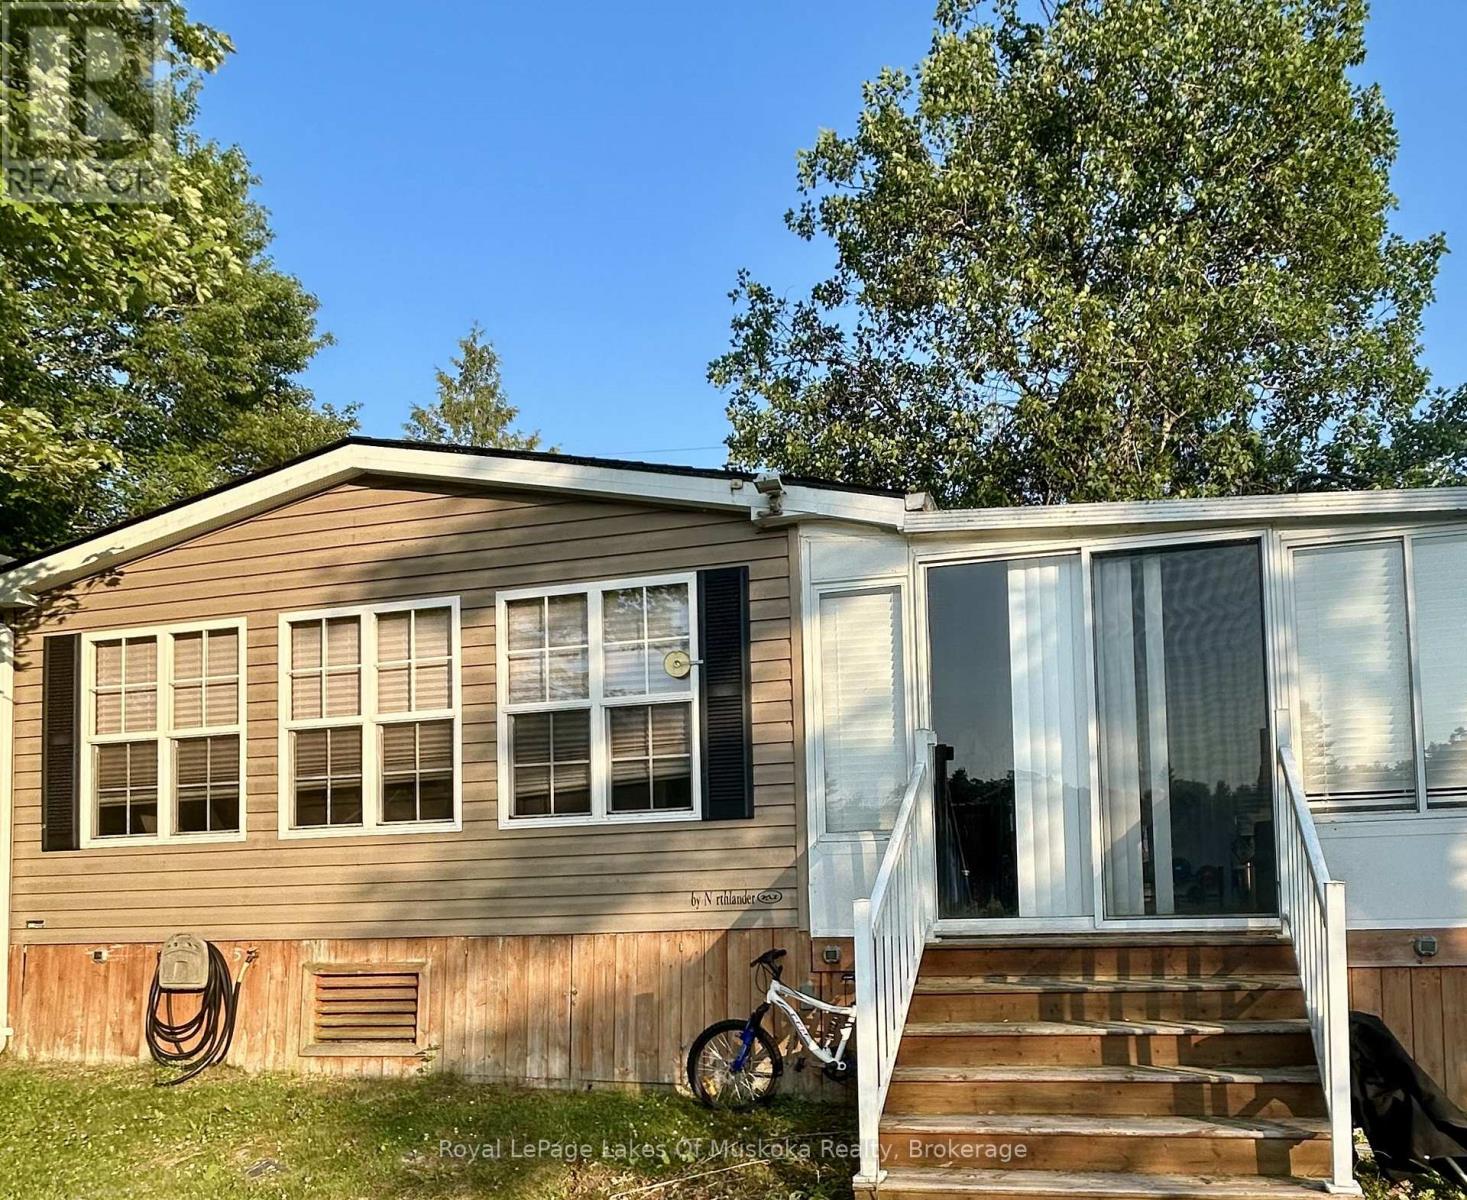
Muskoka cottage ownership is closer than you think. Come be a part of the Lantern Bay Resort Community. This amazing two bedroom plus den unit is located on the main road and looks out to the river. Located on the river front it is a rare find. Don't miss your chance to be a part of this incredible community. The resort has so much to do, fishing, laundry. All you need to do is move in to this fully furnished unit and start living your Muskoka dream. (id:60520)
1289 Graham Road
Gravenhurst, Ontario
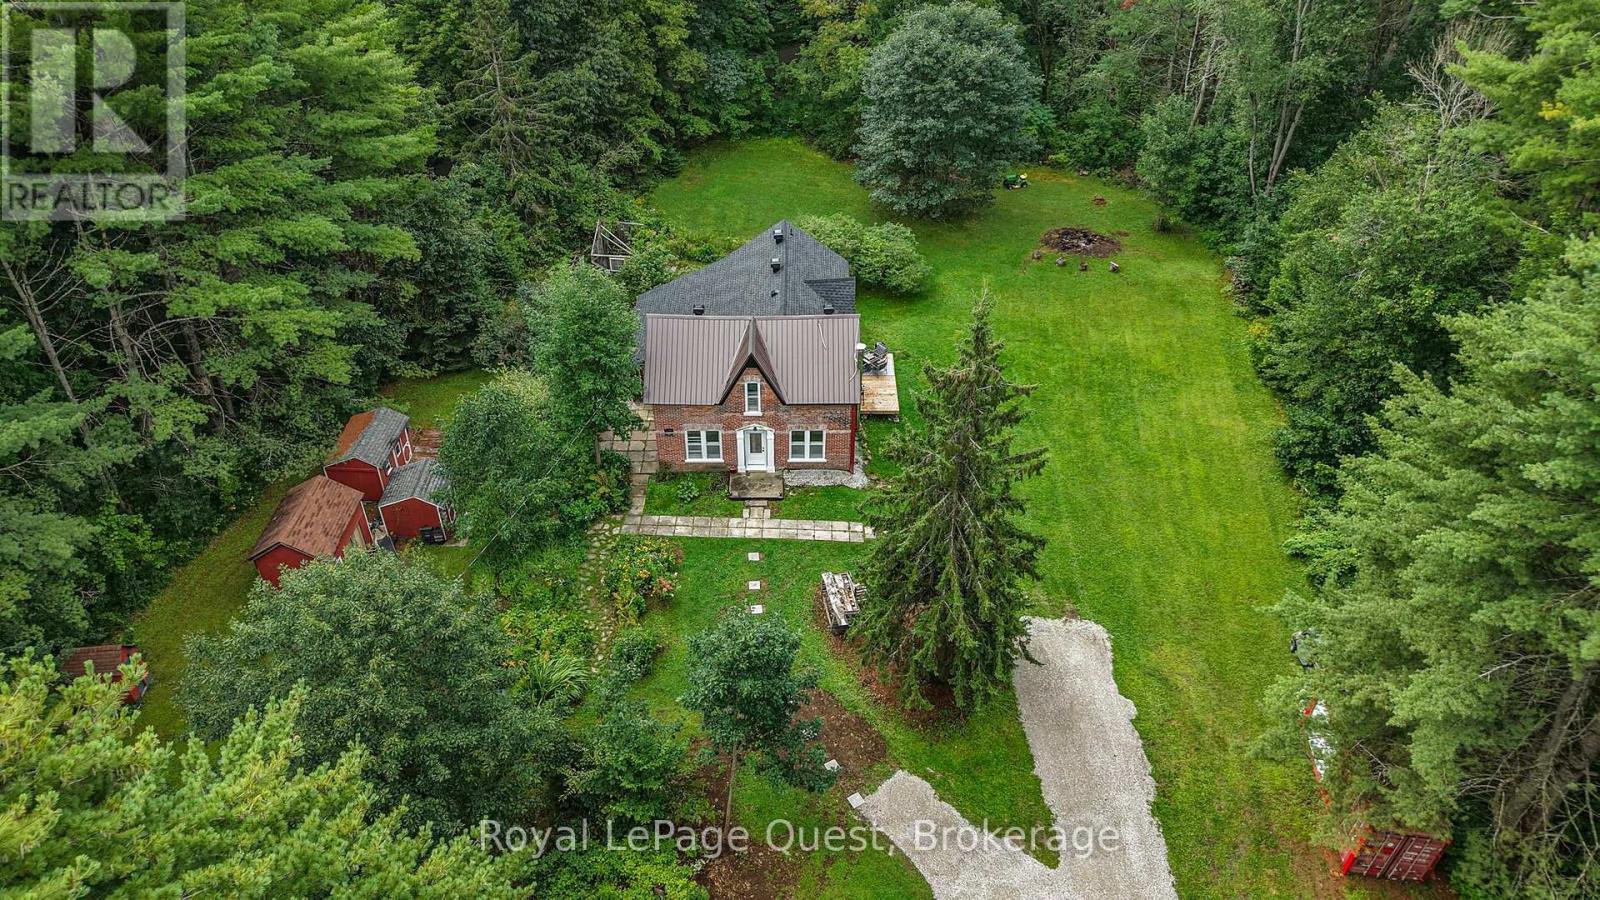
EVER SEEN a HOME LIKE THIS? Step into a home where history, character and the Muskoka lifestyle come together. Nestled on approximately 2 acres in the heart of cottage country, this enchanting century home offers something increasingly rare, a property with personality, space and a story to tell. The property is made for enjoying the outdoors, featuring bunkies, gardens, a shed, fire pit and ample parking, all surrounded by peaceful countryside just minutes from Sparrow Lake and Grass Lake. Spend summer days boating, fishing and exploring the lakes, then come home and unwind in your own private country retreat. Inside, original character blends beautifully with thoughtful modern updates. The bright living room features 9-ft ceilings, while the kitchen offers granite countertops, updated appliances and a walkout. The upgraded sunroom is a wonderful place to enjoy your morning coffee, curl up with a book or simply take in the surrounding property, with a panoramic view bringing the outdoors in. Recent improvements include an asphalt roof, soffit & eavestrough, front door, boiler, new gravel driveway, updated kitchen and appliances, spray-foam insulation and many more. Located in the Severn Bridge community, you're close to marinas, beaches, hiking and all that Muskoka has to offer, while still being conveniently located near Washago, Orillia and Gravenhurst. If you are looking for a home that feels different from the ordinary with a private peaceful lifestyle, this is it. A charming piece of Muskoka where you can slow down, spread out and create memories for years to come. Come experience it for yourself - you may not want to leave! (id:60520)
577 Canal Road
Huntsville, Ontario
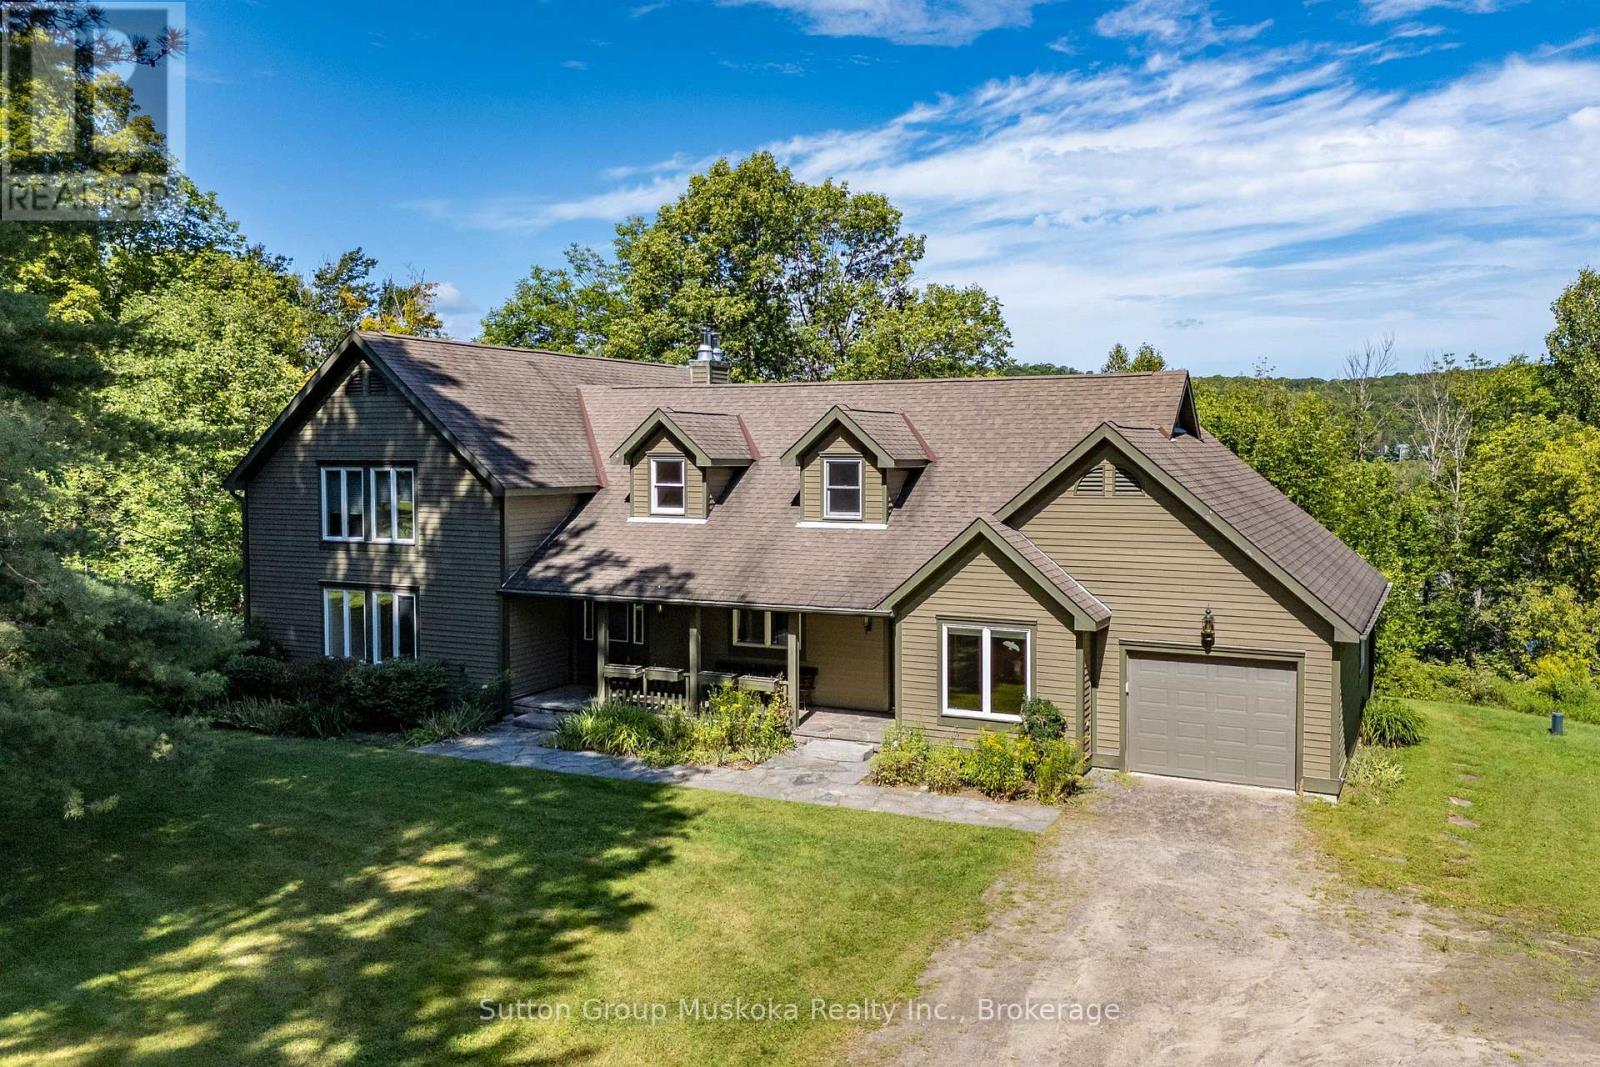
Welcome to an exceptional Muskoka waterfront property set on 5 acres of beautifully treed grounds with a park-like setting & 234 feet of frontage on Peninsula Lake. A winding driveway creates an impressive approach to this spacious & private home. A granite walkway & steps lead to the front porch and welcoming entrance. Inside, the impressive living room features vaulted ceilings, a wall of windows overlooking the grounds and lake, & a granite fireplace. There is ample space for a dining table, while an adjoining sunroom provides space to relax and enjoy. The kitchen offers an abundance of cabinetry and counter space. A generous breakfast/dining area features large picture windows overlooking the deck and lake. The deck stretches along the front of the home with views of the grounds & waterfront. The main-floor primary suite includes a walk-in closet & private ensuite. Also on this level; a office/den, a 2-piece bathroom, laundry room & access to the attached garage. The upper level provides 3 additional bedrooms, full bathroom & a recreational area that could serve as a children's playroom, office or TV room. The lower level adds even more living and entertaining space with a large recreation room featuring a fireplace, an additional bedroom, full bathroom, wet bar, wine storage area, and a generous storage area with exterior access. Outside, a trail winds down to the lake, where you'll find a large recreational area and an older dock, with boat port. Peninsula Lake is part of a 40-mile boating system, allowing you to boat directly into downtown Huntsville. Deerhurst Resort is minutes away, offering 2 golf courses & restaurants. Additional features include a drilled well, backup generator, forced-air heat pump for heating and cooling, & an impressive heated detached triple-car garage measuring approximately 1,200 sq. ft. This is a rare opportunity to enjoy the space, privacy and natural beauty of a true Muskoka estate. This is an estate sale & is offered "as is" (id:60520)
1209 North Kahshe Lake Road
Gravenhurst, Ontario
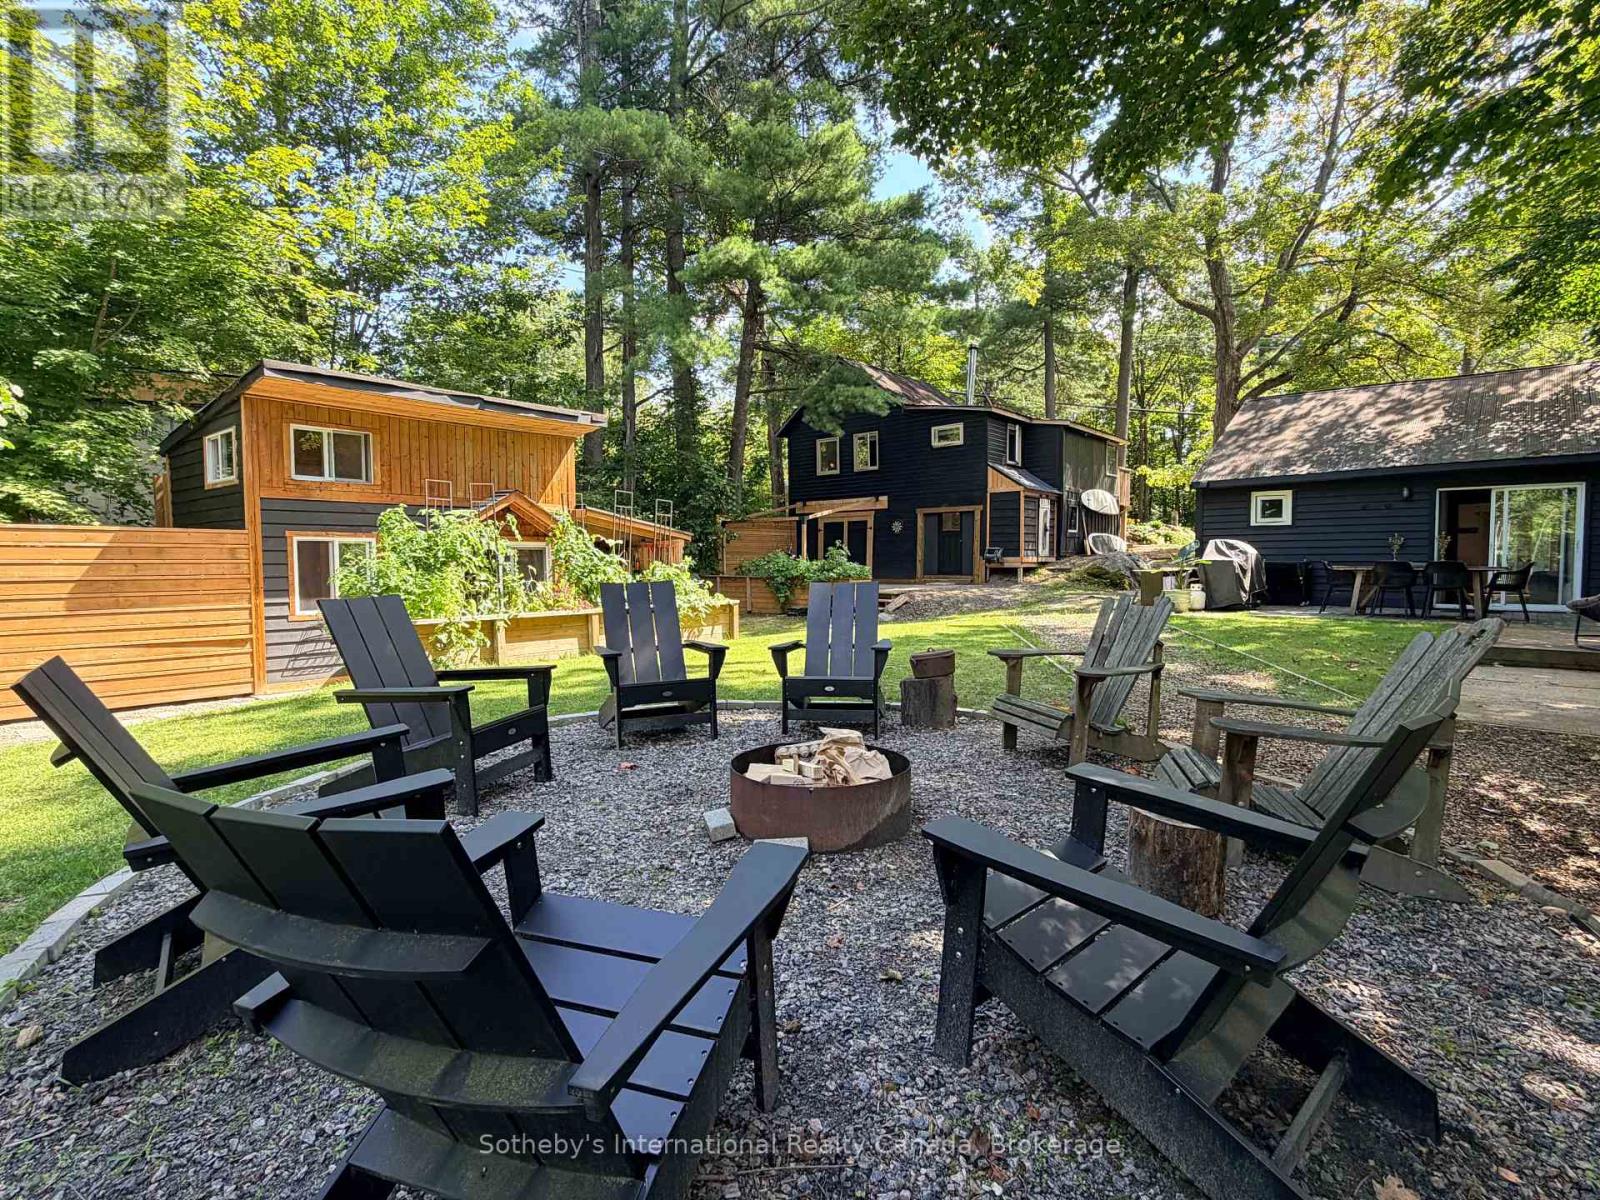
Not one, but TWO fabulous cottages just steps to Kahshe Lake! A true Muskoka escape with exceptional versatility! Located directly across from Nagaya Beach on beautiful Kahshe Lake, this unique property features two charming, tastefully decorated cottages plus a newly built bunkie/office - perfect for family getaways, summer rentals, or a combination of both. Both cottages are surrounded by lovely landscaping and offer a warm, rustic Muskoka feel with exposed wood accents and wood-burning stoves that create the perfect atmosphere on cool evenings. Just 90 steps from the lake, you can easily head across the road for a morning swim, an afternoon on the beach, or a sunset by the water. The main cottage features two bedrooms plus a den, vaulted ceilings, hardwood floors and shiplap detailing throughout. The second cottage, which has been successfully rented on Airbnb during the warmer months, offers two bedrooms, one bathroom and a loft, along with original hardwood floors and plenty of storage. Outside, the property is designed for enjoying everything Muskoka has to offer. Three driveways provide ample parking and room for a boat, while the back deck is ideal for relaxing, the fire pit is made for evenings under the stars, and the spacious yard offers plenty of room for games and gatherings. Walking trails run directly behind the property, adding even more opportunity to explore and enjoy the outdoors. Whether you're looking for a family compound, an income-producing investment, or your own slice of quintessential Muskoka, this property delivers an incredible combination of lifestyle and opportunity. The lake, the beach, the trails and the classic cottage charm are all right here. Come experience it for yourself! (id:60520)
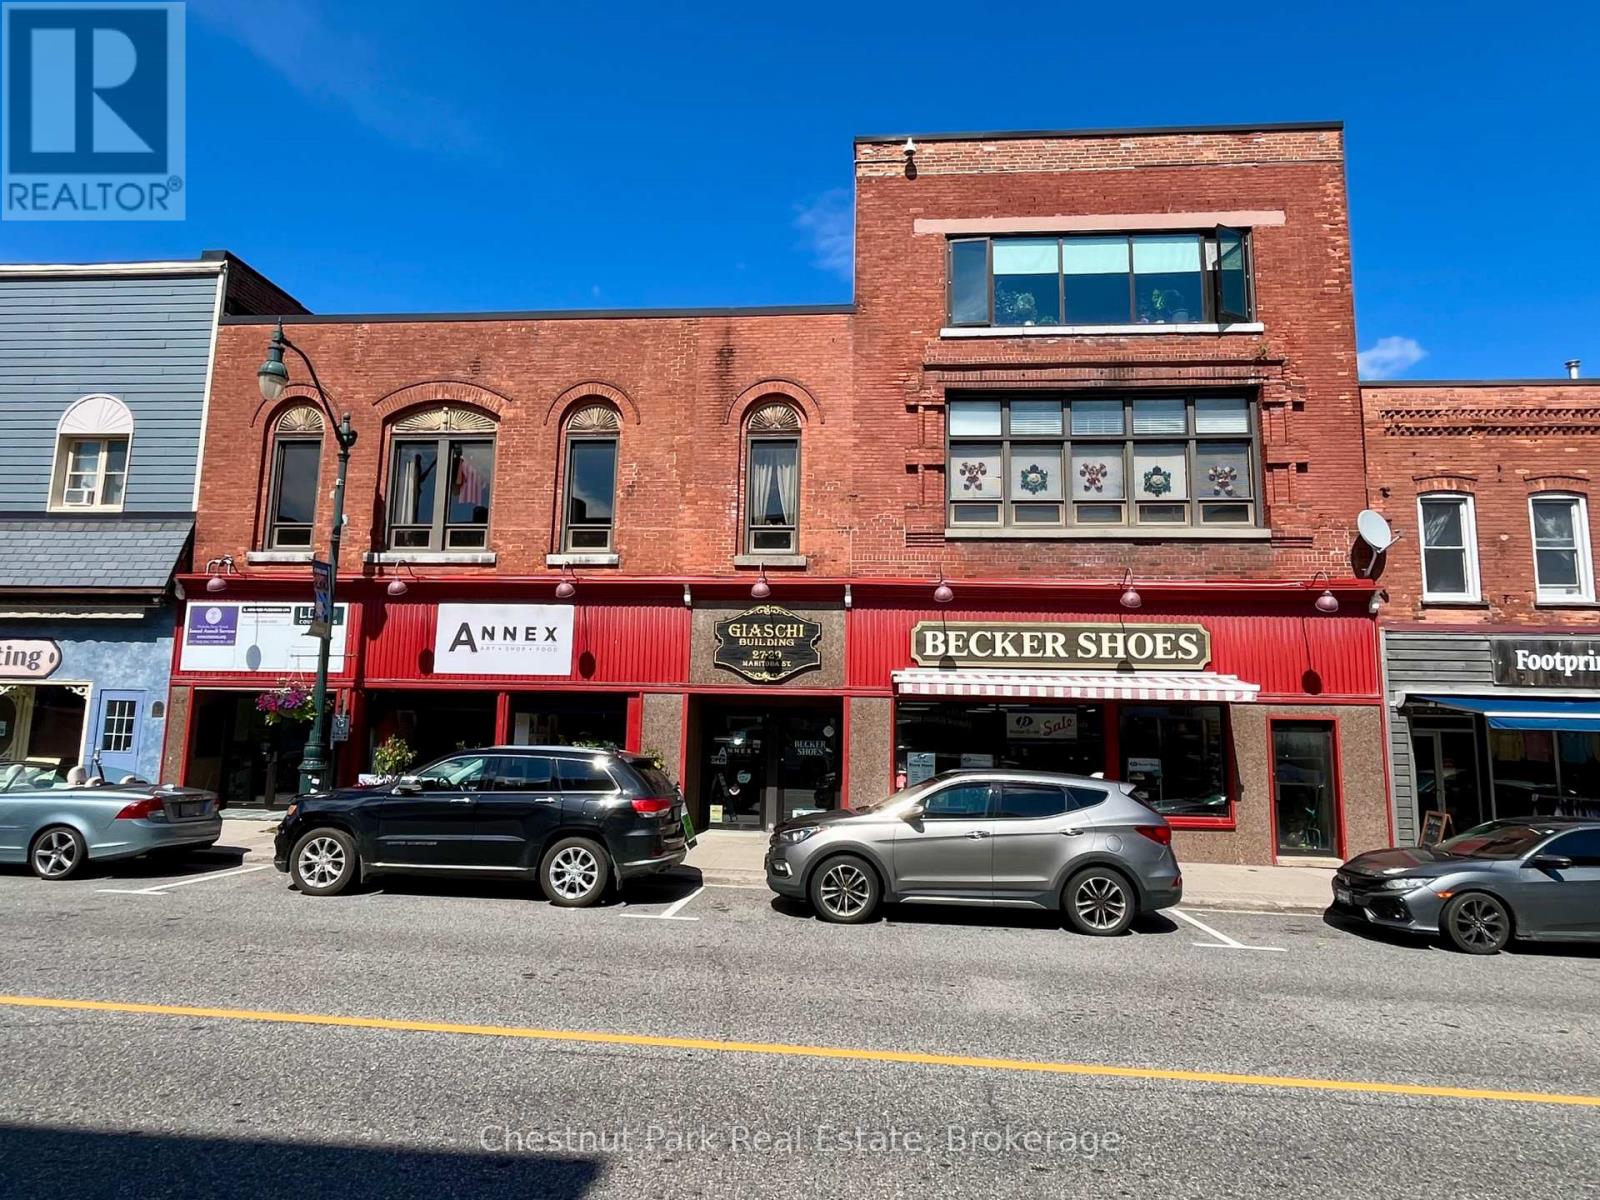
29 Manitoba Street
Bracebridge, Ontario
Exceptional opportunity to own a landmark commercial property in downtown Bracebridge. Offering approximately 18,773 sq. ft. from street level through the upper floors, plus 8,000+ sq. ft. of lower-level space, this mixed-use building provides flexibility for investors, business owners and developers.The main level features two prominent retail spaces of approximately 4,000 sq. ft. each with excellent downtown exposure. One features large glass-panel overhead doors opening to the street, creating a unique storefront and indoor/outdoor commercial experience. The second floor, approximately 8,950 sq. ft., is accessed by staircase and elevator and divided into numerous office spaces. Several are currently rented, while vacant units offer opportunities for further leasing or reconfiguration. Shared kitchen and washroom facilities service the office level.The third floor features a spacious three-bedroom apartment, adding residential income potential. The 8,000+ sq. ft. lower level provides unfinished storage, basement and mechanical space, serviced by a functioning freight elevator. At the rear, the lower level is at grade with the public laneway, providing truck access through two service bays and direct access to parking. The configuration may offer potential for additional leasable storage or service space, subject to applicable approvals. Separate PIN parcels measuring approximately 27' x 162' provide parking for approximately 18 vehicles, plus two spaces along the building, for approximately 20 spaces total-a valuable downtown asset. With retail, office and residential uses, existing tenancies, vacant space, service and storage areas, elevator access, grade-level loading and dedicated parking, this distinctive property offers numerous possibilities for income generation, repositioning or future redevelopment in downtown Bracebridge. (id:60520)
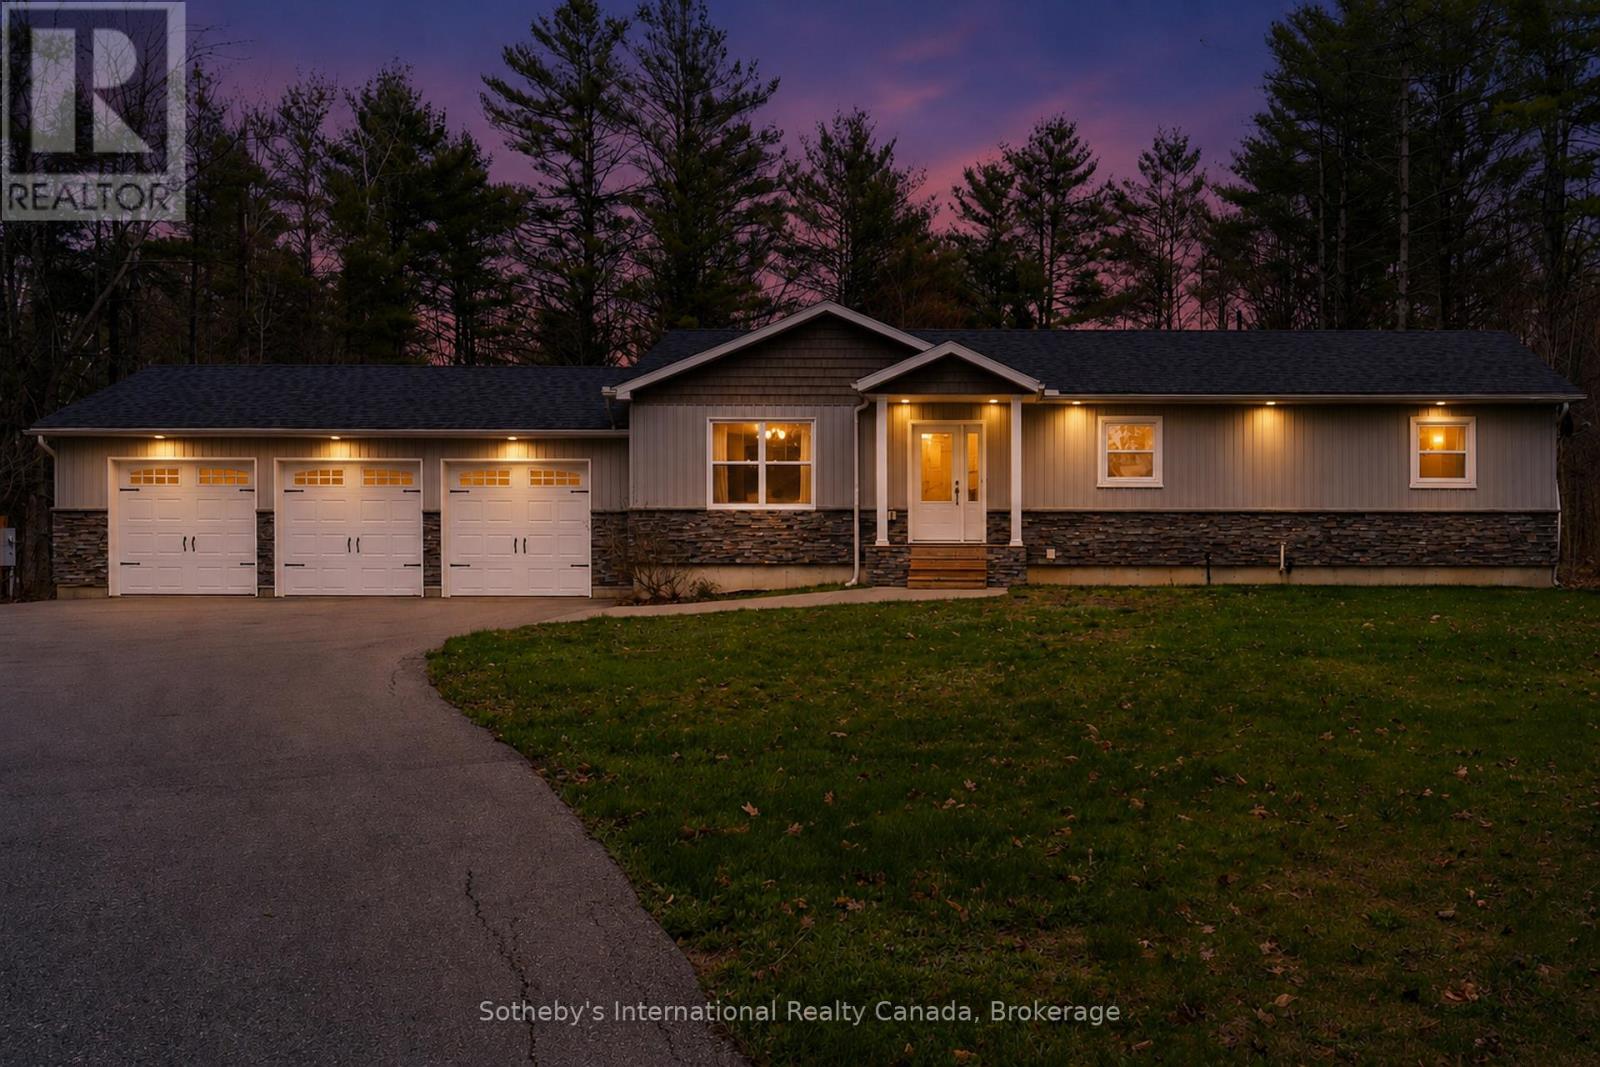
1021 Tower Crescent
Gravenhurst, Ontario
Set on a beautifully flat and private 1+ acre lot in Kilworthy, this exceptional 3-bedroom, 3-bathroom home blends refined finishes with the space and privacy of country living, all just minutes from Gravenhurst and convenient access to everything Muskoka has to offer. Inside, you'll find rich hand-scraped hardwood flooring and crown moulding, creating a warm and elevated feel from room to room. The open-concept main living area is designed for both everyday comfort and entertaining, centered around a spacious kitchen featuring stainless steel appliances, a pantry cupboard, convenient pot drawers, and a large island with seating for three. The primary suite offers a true retreat, complete with a spa-inspired ensuite featuring a freestanding soaker tub, oversized glass shower and double vanity. Thoughtful details continue throughout the home, including the convenience of a built-in laundry chute, one of those features you'll appreciate every day! Downstairs, the full unfinished basement is ready for your imagination. With a third full bathroom already complete and exterior walls professionally spray-foamed, studded, and drywalled, the space is perfectly positioned for a future recreation room, home gym or multi-generational living setup. Outside, entertain with ease on the large rear deck, overlooking the expansive level yard. A huge paved driveway offers plenty of parking for family, guests, trailers, or recreational toys, while the triple-car garage provides exceptional storage, workshop potential, and year-round convenience. Front pot lights, upgraded eavestroughs & stamped concrete complete this move-in-ready package in one of South Muskoka's most desirable communities. Nothing to do but move right in! (id:60520)
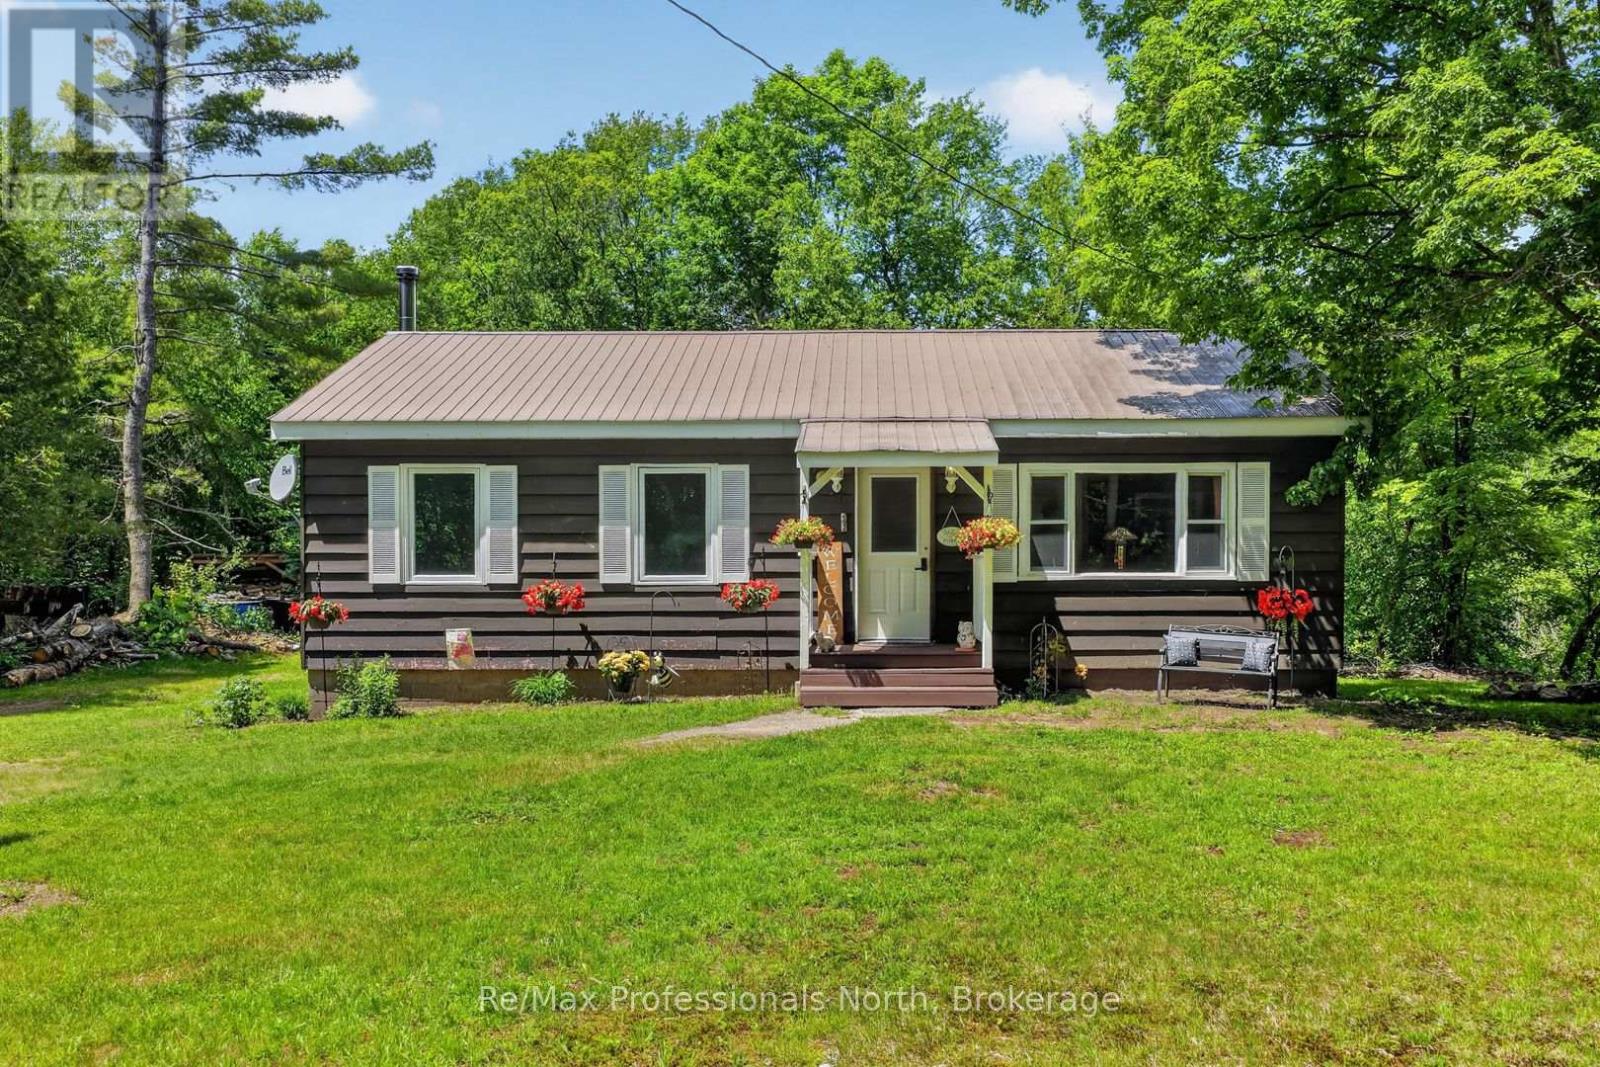
1020 Rosseau Lake Road 1
Muskoka Lakes, Ontario
Country living with meaningful improvements in the heart of Bent River. Set in the Township of Muskoka Lakes, this 3-bedroom, 1-bathroom home enjoys a peaceful natural setting with the Skeleton River running behind the property. Recent updates add comfort and functionality throughout, including bedroom windows and added insulation, newer refrigerator and dishwasher, plus new electrical in the basement. The partially finished lower level also features a new wood stove and chimney, along with added storage and flexible space for a variety of uses. The main floor offers a bright living area, practical kitchen, comfortable bedrooms and a primary bedroom with a walk-in closet. Outside, the river ravine provides a scenic backdrop, complemented by a recently added woodshed and an additional storage shed. Conveniently located near Bent River General and within driving distance of Rosseau and Bracebridge, this is an appealing opportunity for year-round living or a Muskoka getaway. A quick closing can be accommodated. (id:60520)
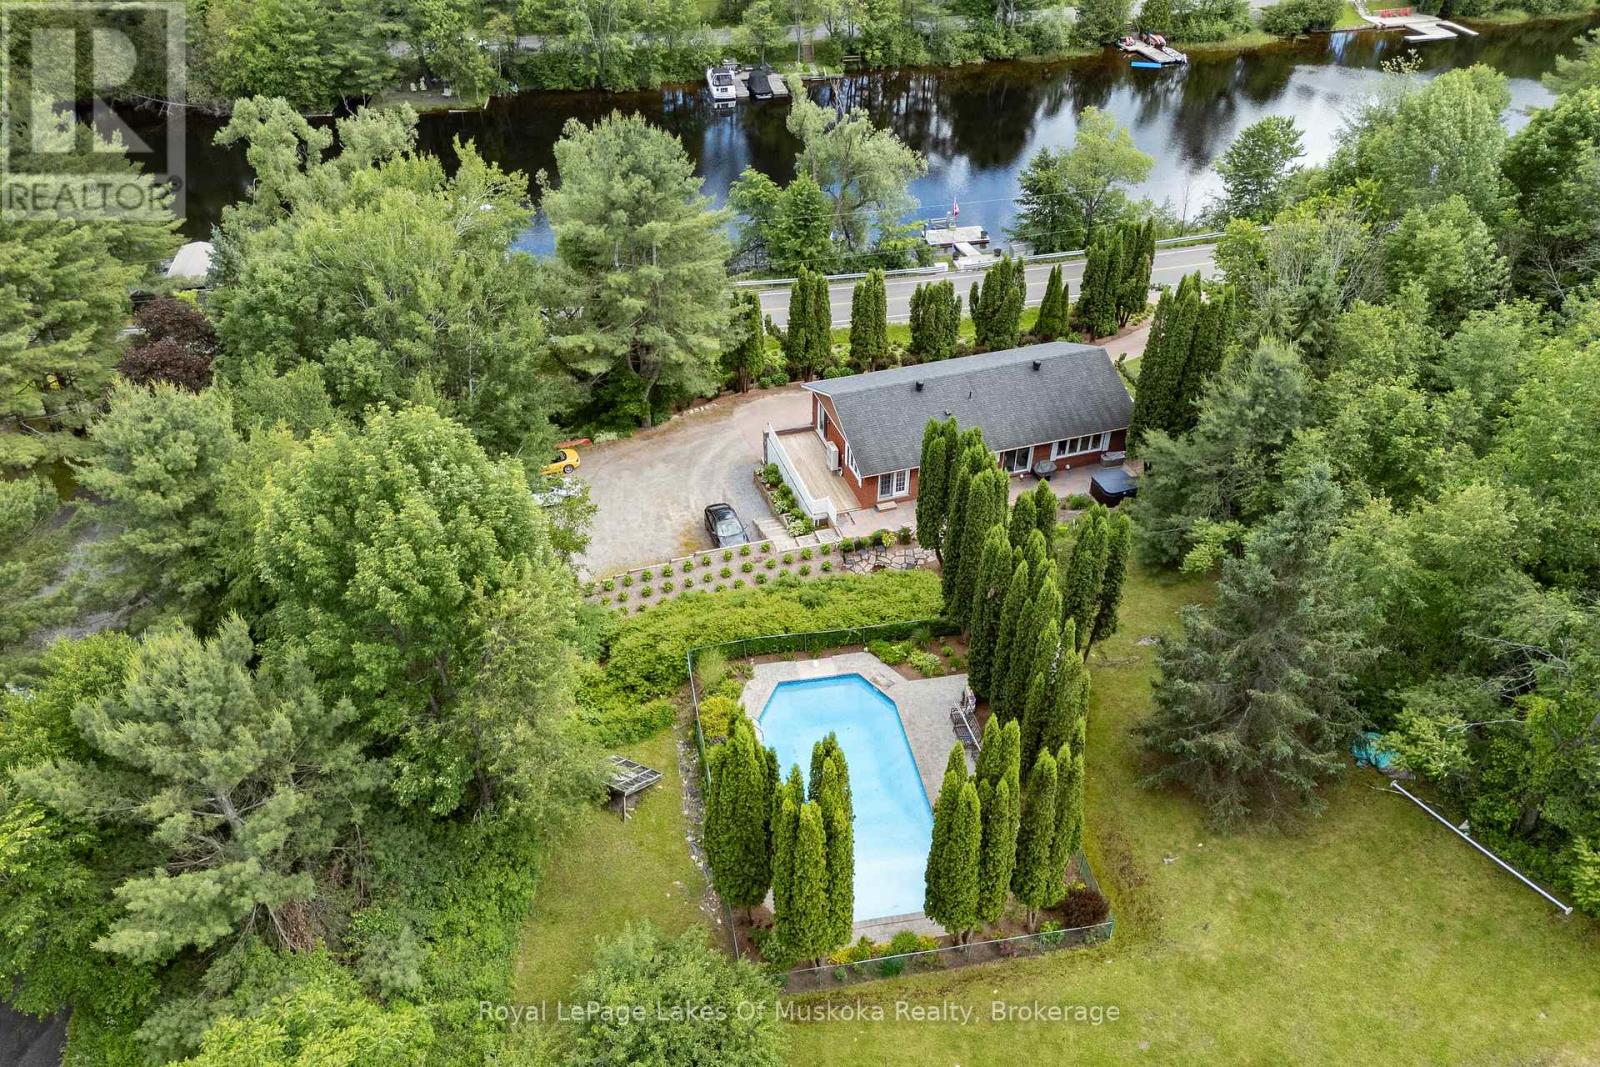
183 Santas Village Road
Bracebridge, Ontario
Overlooking the Muskoka River and just a short drive to town amenities, this 2-bedroom brick home is perfectly suited for empty nesters seeking comfort, privacy, and space to entertain. The large kitchen offers generous cupboard space and flows seamlessly into the open-concept dining and living area, where a walkout to the deck makes indoor-outdoor entertaining effortless. Off the kitchen is a private patio where a hot tub and fire pit awaits - perfect for enjoying the evenings outdoors. Above, nestled among mature cedars and beautifully landscaped gardens, an inground pool invites evening swims or weekend fun with the grandkids. The generous primary bedroom features a 4-piece ensuite and a private walkout to a side deck. The guest bedroom enjoys its own 3-piece ensuite and a walkout to the back patio, with a 2-piece powder room completing the main floor. The lower level offers another guest suite with its own kitchenette, 4-piece bath, living area, and walkout to grade level - plus laundry facilities and convenient access to the double garage. Extensive landscaping provides colour and privacy through every season. At the water's edge, a large deck invites you to relax and soak in the river views. A dock with a 6,000 lb boat lift keeps your boat secure and ready for countless hours of cruising out to Lake Muskoka. New septic system to be installed July 2026. (id:60520)
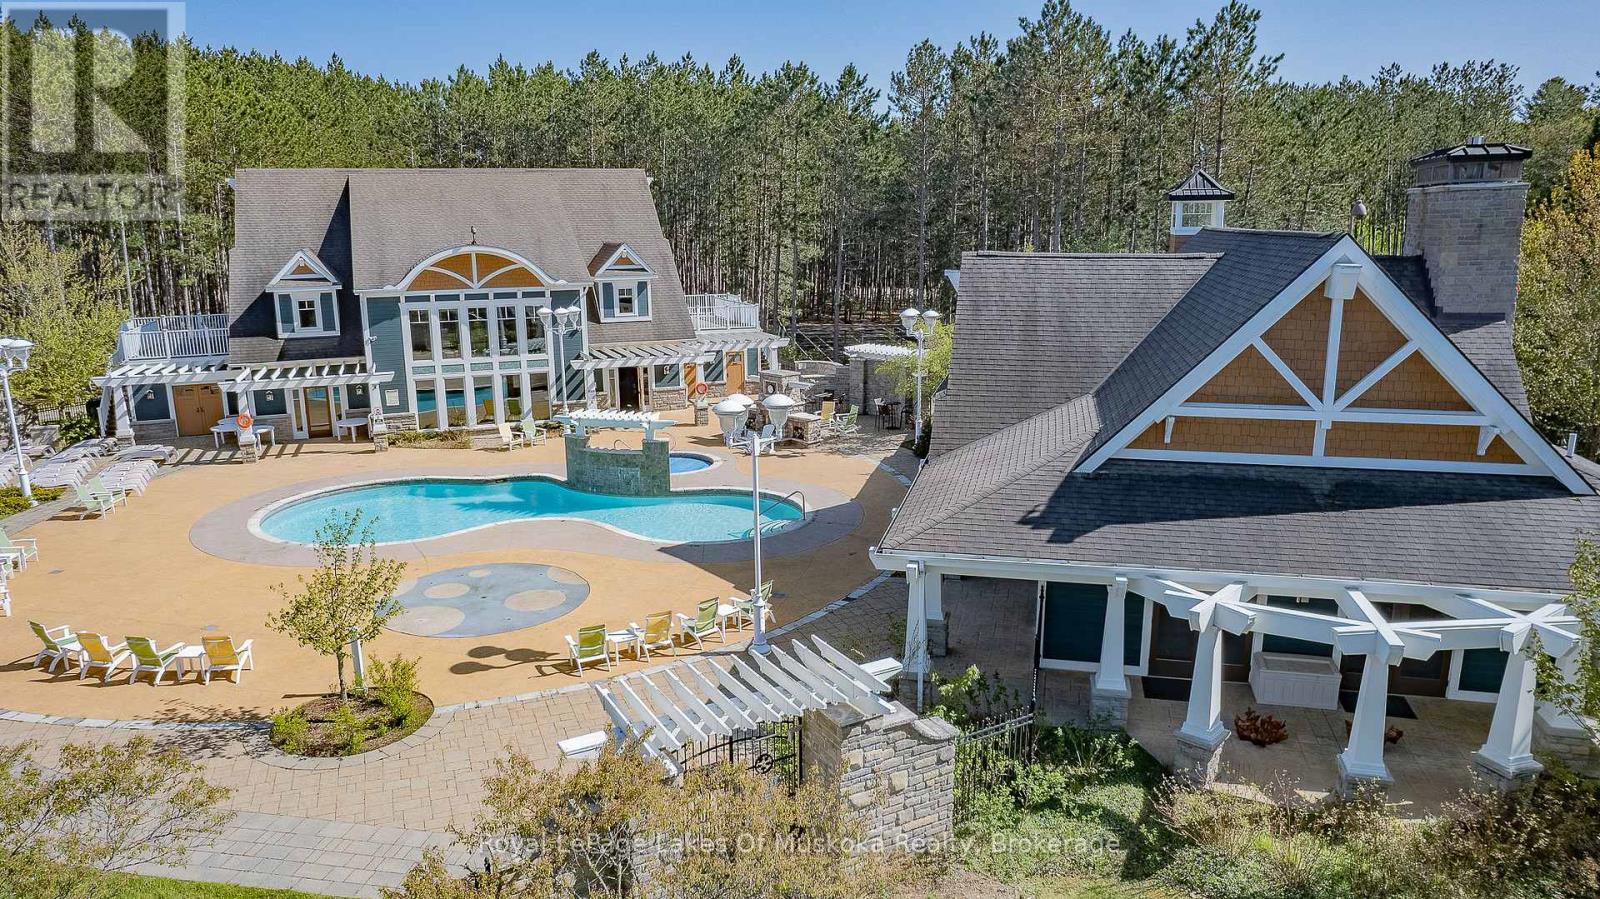
V12 W9 - 1020 Birch Glen Road
Lake Of Bays, Ontario
Enjoy a wonderful summer getaway at Landscapes on beautiful Lake of Bays! Villa 12 is an end unit offering lots of windows, great water views and Week 9-a highly desirable summer week to enjoy all that Muskoka has to offer. This spacious villa provides the perfect setting for relaxing, entertaining and making lasting family memories. Spend your days by the lake, take a dip in the pool, enjoy the many resort amenities, or simply relax and take in the beautiful surroundings. The location is ideal for exploring Muskoka, with Huntsville just a short drive away for shopping, dining, golf and year-round activities. For outdoor enthusiasts, Algonquin Park is also within easy reach, offering endless opportunities for hiking, paddling, wildlife viewing and exploring. Landscapes offers a carefree vacation lifestyle with beautiful grounds, waterfront, beaches and activities for all ages. With its desirable end-unit location, great water views and sought-after summer Week 9, Villa 12 is a wonderful opportunity to enjoy Muskoka without the work and upkeep of traditional cottage ownership. Remaining 2026 weeks are Nov 6, and Dec 18. This unit is pet free. One time yearly fees $6,175.00 plus Hst included everything but your food. Friday Changeover day. (id:60520)
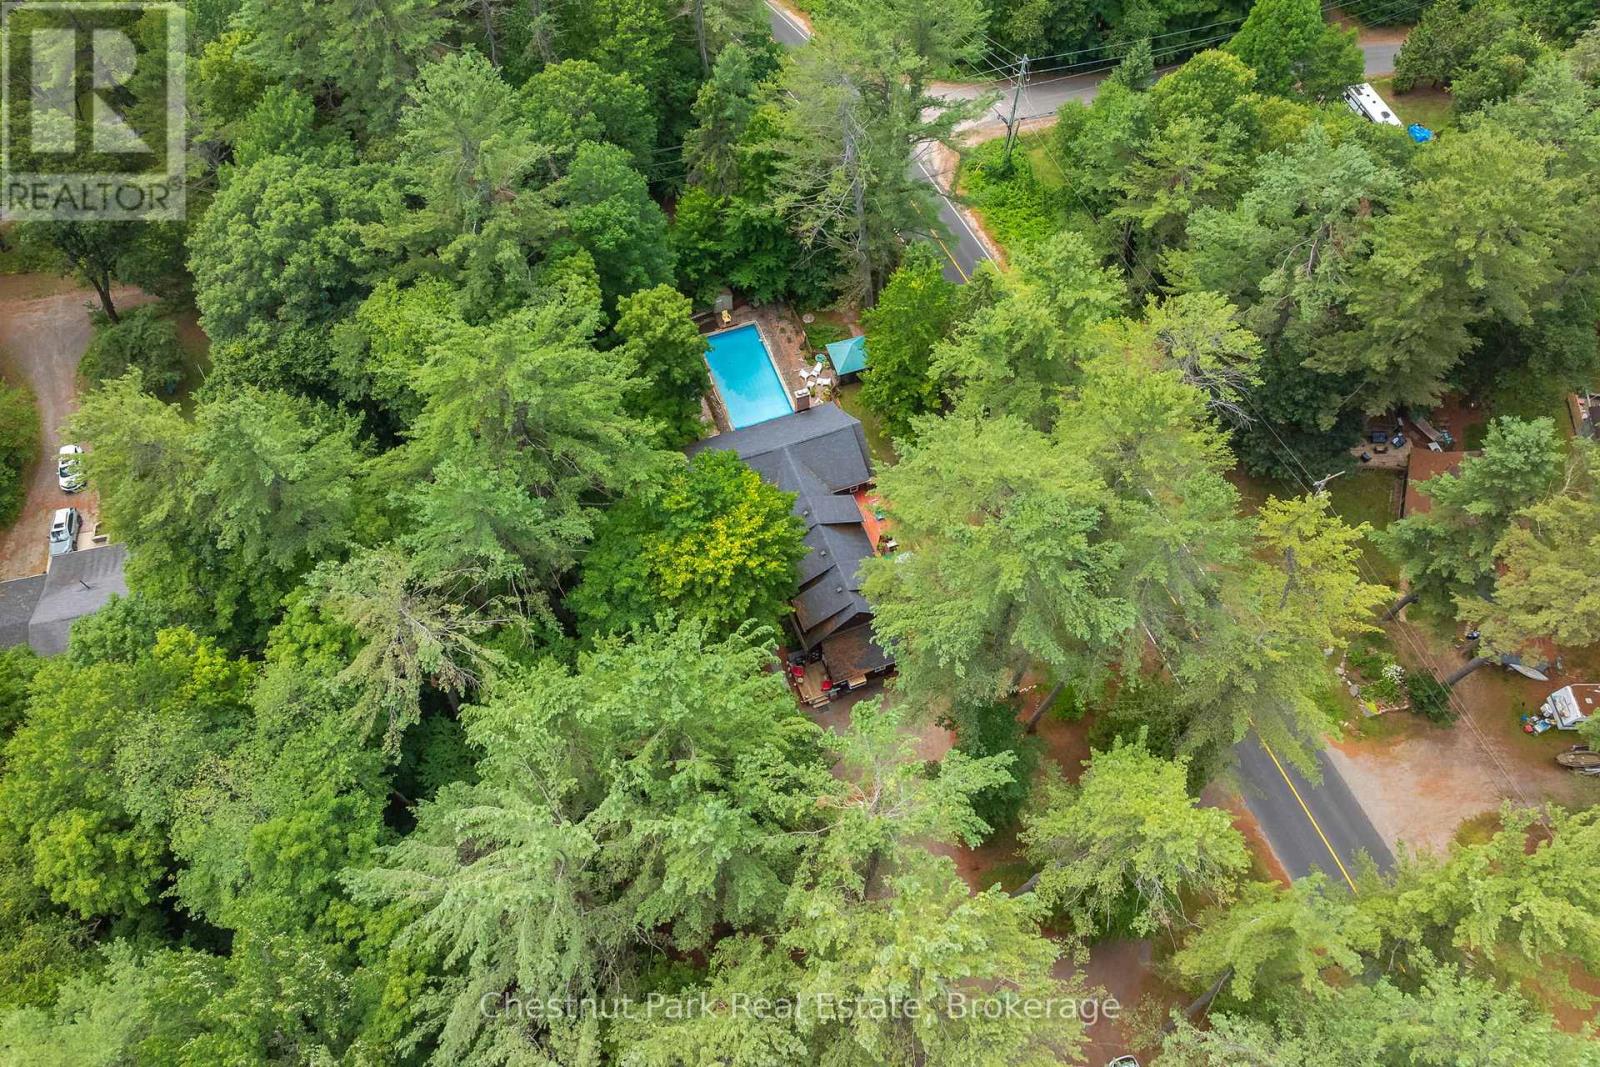
869 Muskoka Road 10
Huntsville, Ontario
Welcome to The Robin Hood Apartments, a rare opportunity to acquire an established 7-unit multi-residential property in the charming community of Port Sydney. With a strong history of occupancy, established tenancies and consistent income potential, this well-maintained property offers an attractive addition to an investment portfolio. The building features four 2-bedroom units and three 1-bedroom units, providing a diverse rental mix and dependable income across seven tenancies. Set on a spacious, beautifully treed lot, the property offers amenities rarely found in comparable multi-residential properties, including an in-ground pool, individual storage units, workshop, tool shed, bunkie and shared outdoor fire pit area. These thoughtful additions, paired with the privacy and scale of the grounds, contribute to an appealing living environment for tenants. Zoned Community Residential, the property permits a broader range of uses than conventional residential zoning, offering additional flexibility and long-term potential. Located within walking distance of the Port Sydney village core, residents enjoy convenient access to local shops, parks, the Port Sydney Rapids and the public beach on Mary Lake. Highway 11 is just minutes away, providing an easy connection to both Huntsville and Bracebridge while maintaining the character and pace of village living. Whether expanding an existing portfolio or entering the multi-residential market, The Robin Hood Apartments presents a compelling opportunity to acquire an established income-producing property in one of Muskoka's most charming communities. (id:60520)
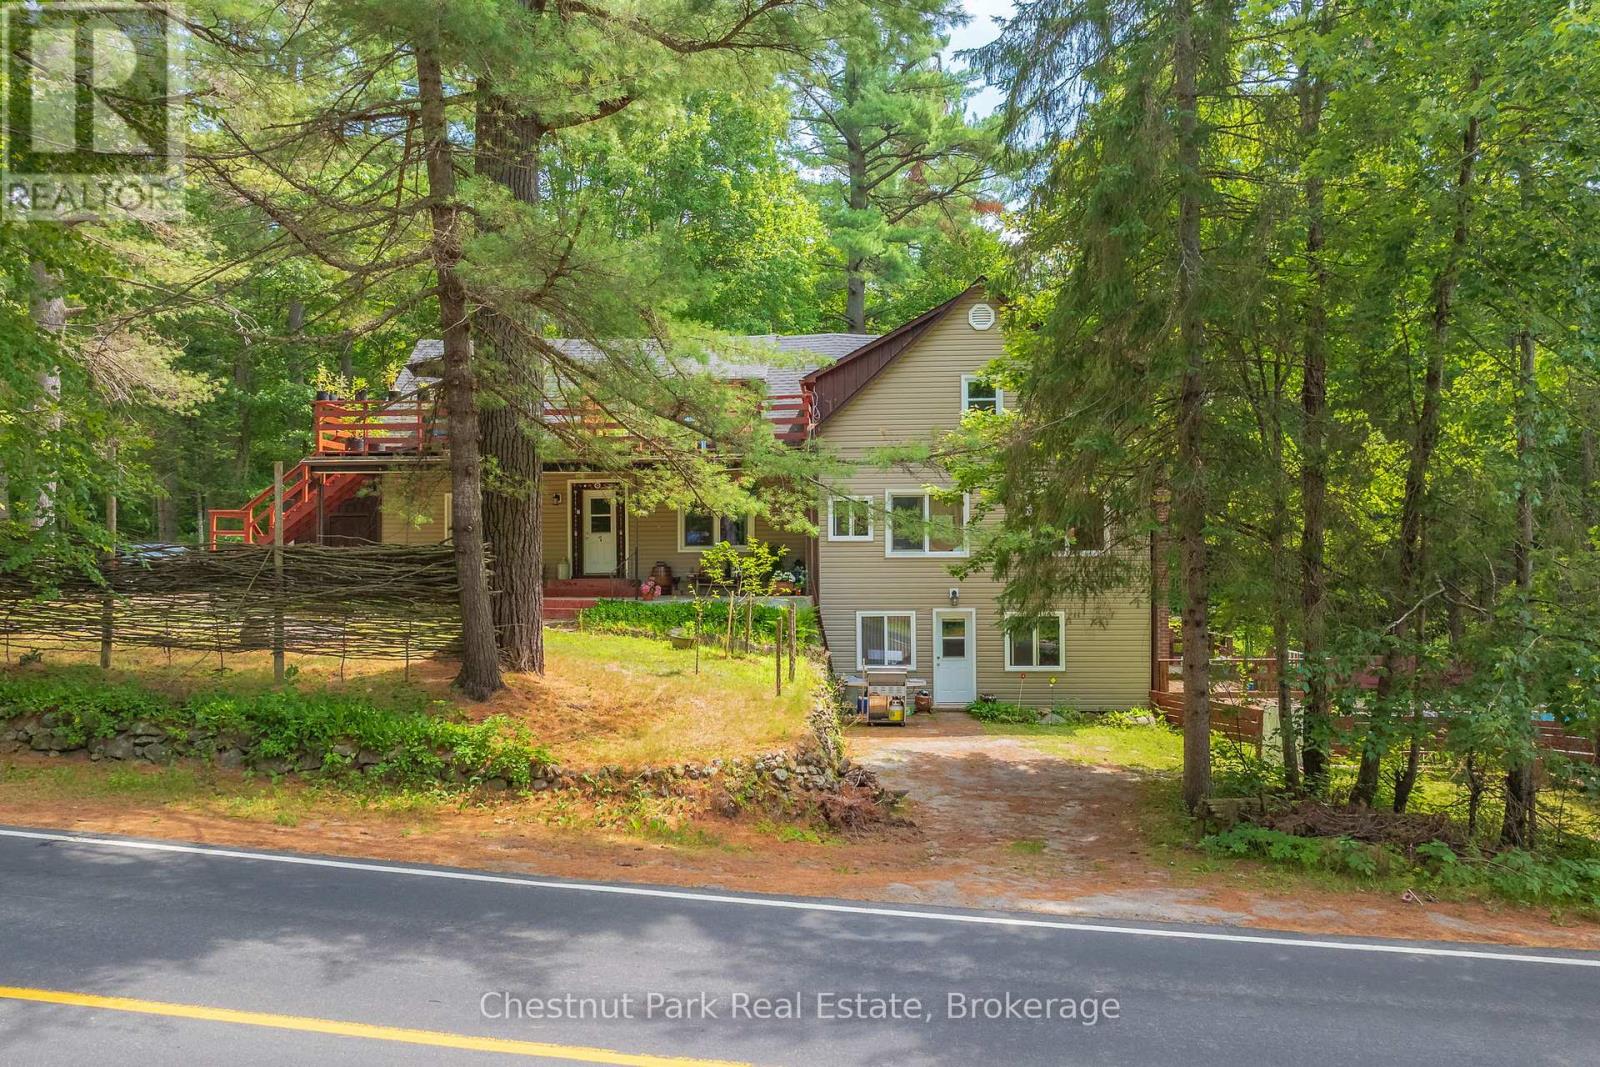
869 Muskoka Road 10
Huntsville, Ontario
A rare multi-residential investment opportunity in the heart of Muskoka. The Robin Hood Apartments is an established 7-unit residential building set on a spacious, beautifully treed property in the village of Port Sydney. With established tenancies, a strong history of occupancy and a diversified unit mix, the property offers immediate income alongside long-term investment potential. The building comprises four 2-bedroom units and three 1-bedroom units, all currently occupied. Beyond the residential units, the property offers an impressive collection of amenities and ancillary spaces rarely found in a multi-residential offering of this size, including an in-ground pool, seven individual tenant storage units, workshop, poolside cabana, bunkie, tool shed and shared outdoor fire pit area, along with ample tenant and guest parking. The property has benefited from numerous improvements over the years, including roofing, siding and insulation, windows and doors, fire-safety upgrades, pool improvements, water filtration and more. Community Residential zoning provides for a broader range of permitted uses than conventional residential zoning, adding another layer of long-term flexibility to the property. Located within walking distance of the Port Sydney village core, residents have convenient access to local amenities, parks, the Port Sydney Rapids and the public beach on Mary Lake. Highway 11 is minutes away, providing an easy connection to both Huntsville and Bracebridge. For investors seeking an established multi-residential asset in Muskoka, The Robin Hood Apartments presents a compelling combination of seven occupied units, existing income, property amenities and a well-connected village location. (id:60520)
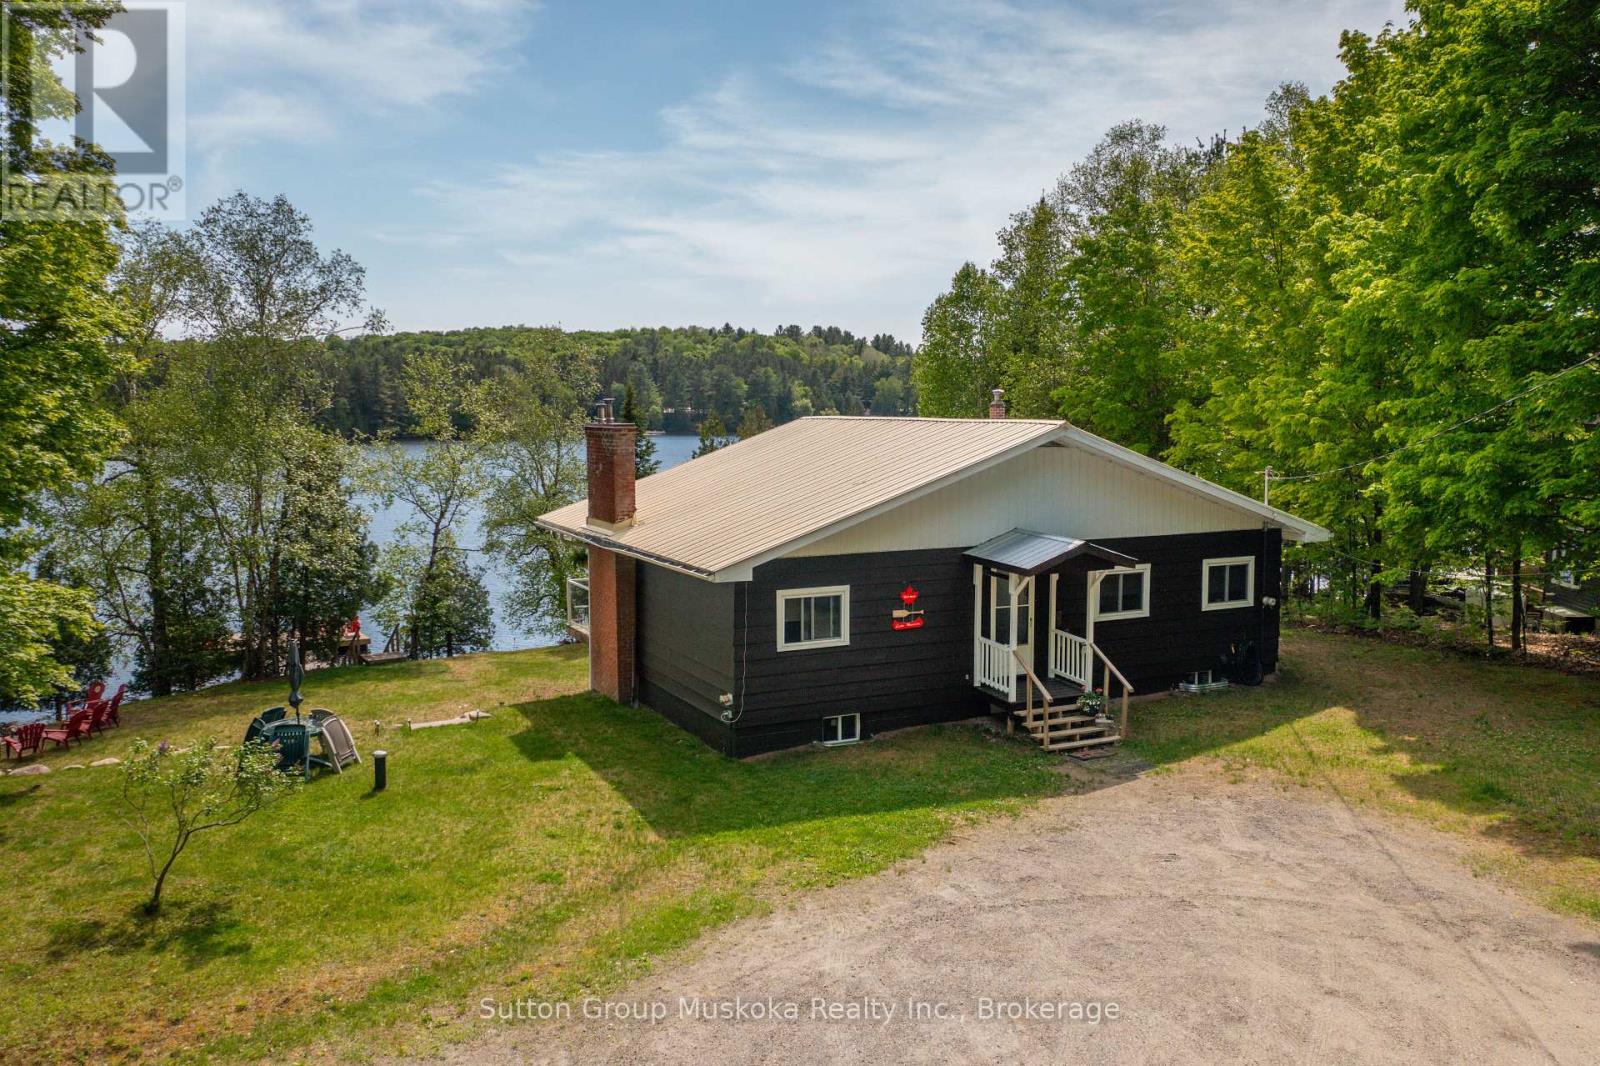
562 And 568 East Waseosa Lake Road
Huntsville, Ontario
SUNSHINE AND SERENITY AWAIT YOU Welcome to this sun filled property & cottage w/ SOUTHERN EXPOSURE on Lake Waseosa. Enjoy 234 feet of waterfront on this beautiful double lot. This 2 parcel property is being sold as one, 562 & 568 East Waseosa Lake Rd., lies on a gently sloped lot w/ flat lawns & easy entry to the water. The 3 bedroom Viceroy style home has a bank of lakeside windows allowing light to pour in the sun filled living room that overlooks the lake. The lower level is a walkout, w/ sliding doors that lead to the lake. This year round home sits close to the water, and has a new furnace and central air conditioner (Oct. 2024). The kitchen is spacious w/ lots of light & plenty of cabinets, a view through to the living room, & a door that opens onto the the deck runs across the waterfront side of the house, offering a relaxing space for enjoying the peace and quiet & features glass railings for an unobstructed view. The home is infused w/ natural light during the day, & the family rooms on both levels feature fireplaces for keeping things cozy. Waseosa is a large lake w/ a quiet attitude, enjoy boating, swimming & fishing, as well as peaceful summer sunset evenings. The vacant lot has it's very own private boat launch, one of the best access points on the lake. This winterized home has 2 fireplaces for super cozy winter evenings, after a day of snowmobiling on nearby trails or downhill and cross-country skiing at nearby Hidden Valley Highlands & Arrowhead Parks. For summertime adventures hiking trails & scenic walks abound at Arrowhead and Algonquin Parks & the Limberlost Reserve. The Town of Huntsville is only 20 minutes away by car for all the amenities & shopping you will need. There are lots of opportunities here, you can build another home on the vacant lot to use as a family compound, or build as an investment to sell or rent. Recent improvements- Most of main floor lakeside windows/sliding doors, dock (2022), foundation was weeped & landscaping(2022) (id:60520)
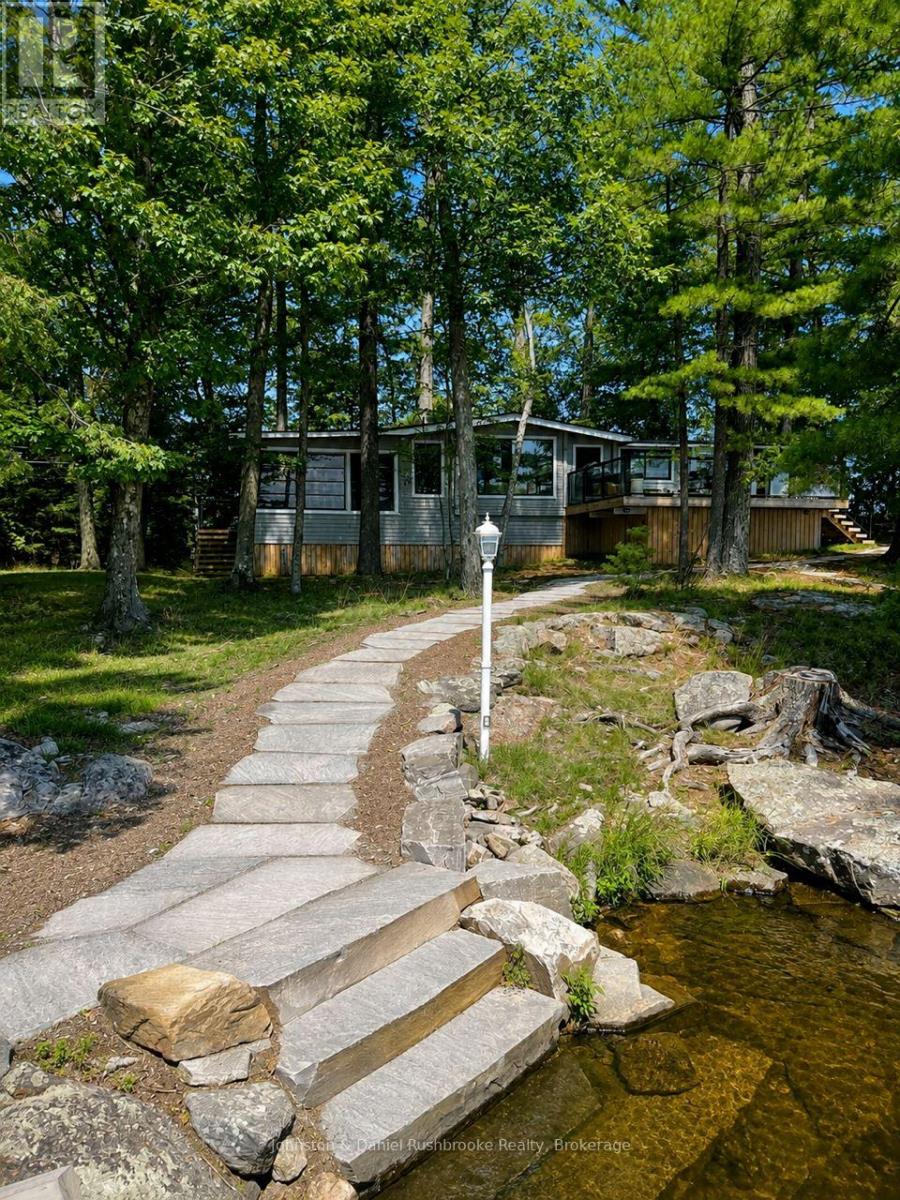
456 Eilean Gowan Island
Bracebridge, Ontario
"Rarely does an opportunity of this caliber become available on Lake Muskoka. Discover an exceptional offering on Eilean Gowan Island, where privacy, natural beauty, and the true Muskoka lifestyle come together. This remarkable estate spans the main cottage lot and four separate lots with approximately 800 feet of pristine shoreline, with a level treed setting, magnificent views, and both deep and shallow water, plus a gorgeous sandy beach. A bright, inviting four-bedroom cottage provides comfortable living spaces for gathering and relaxing. Three beautifully finished guest bunkies offer additional space for family and friends. The four-lot configuration creates an ideal family compound suitable for generations. Island owners also enjoy access to 250 acres of protected trails. Just minutes from a full-service marina, this offering is far more than a cottage. It's a legacy property, one of the finest island offerings on Lake Muskoka. A truly unique offering, an extraordinary Muskoka retreat." AI present. ** This is a linked property.** (id:60520)
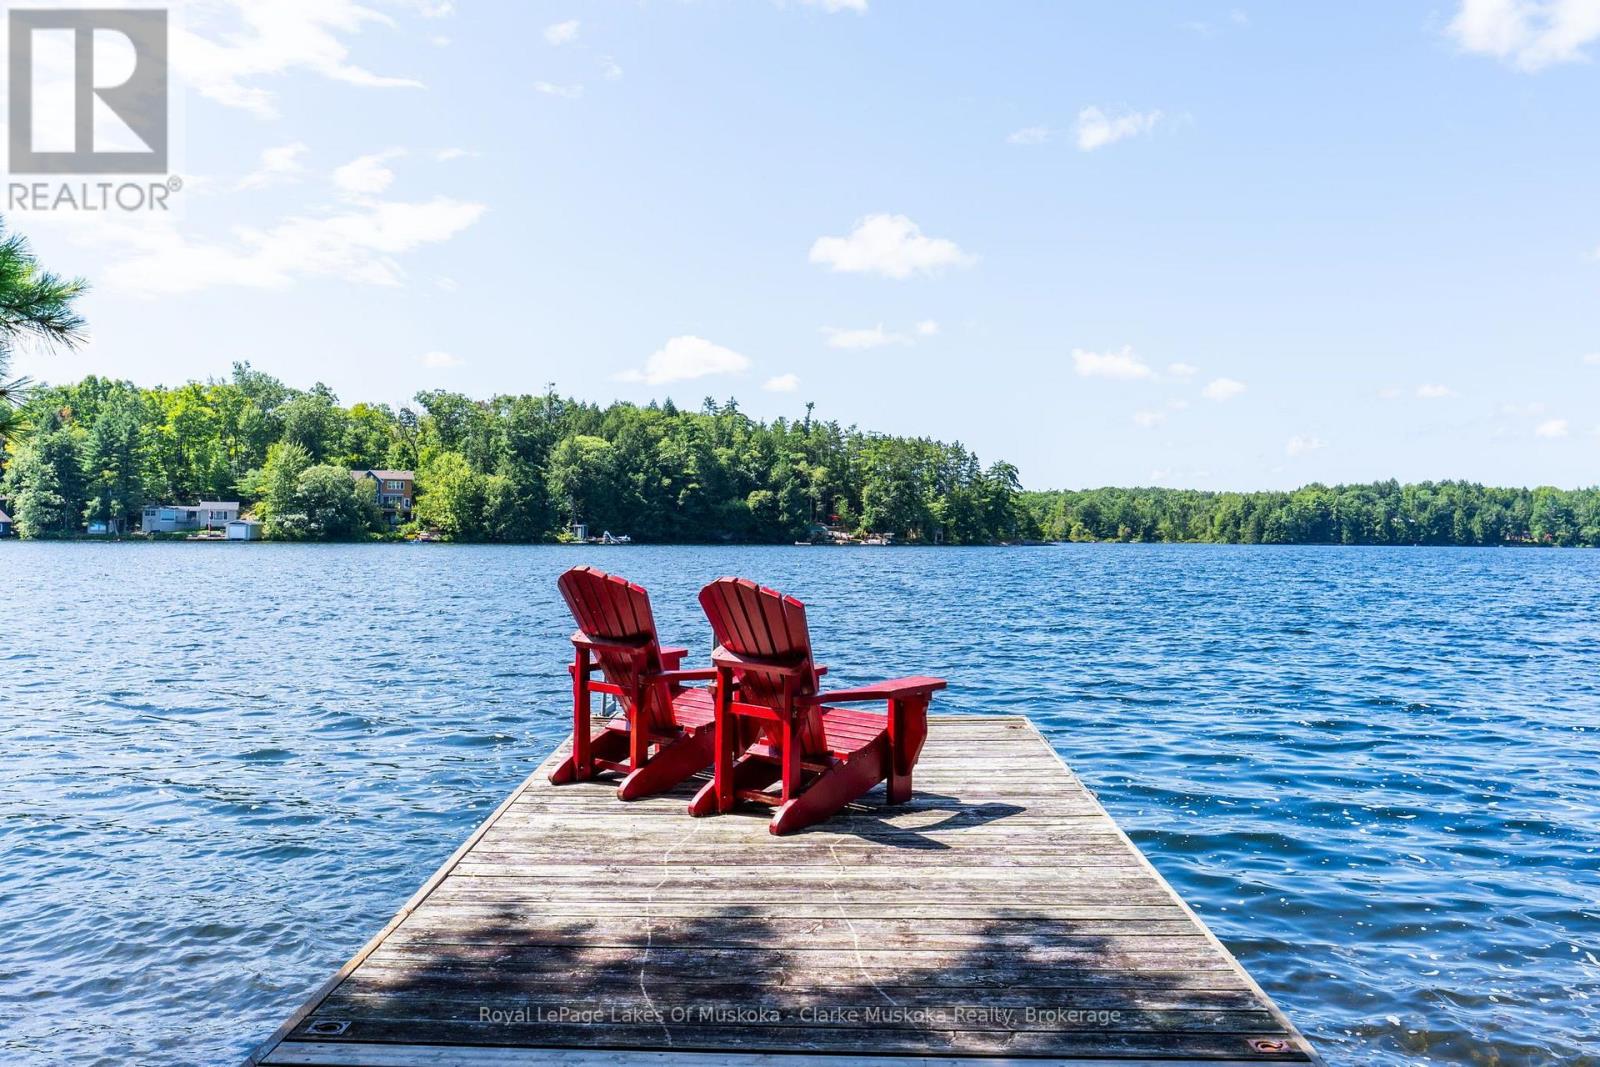
2807 Muskoka Road 169 Road
Muskoka Lakes, Ontario
Long summer days on the lake, southwest-facing skies and the ease of being close to Bala. Set along the shores of Long Lake, this two-story, year-round property offers three bedrooms, three bathrooms and an attached garage, with summer sunset views across the water. Inside, the layout offers plenty of space to make your own, with an inviting foyer that could easily accommodate a generous mudroom. The open-concept living, dining and kitchen area is framed by floor-to-ceiling windows and a walkout, bringing the lake into the heart of the home. Upstairs, the family room takes in the views, while the primary bedroom offers its own private deck - the perfect spot for morning coffee and a quiet start to the day. Sunsets, long lake vistas and minutes to Bala - a setting that speaks for itself. (id:60520)
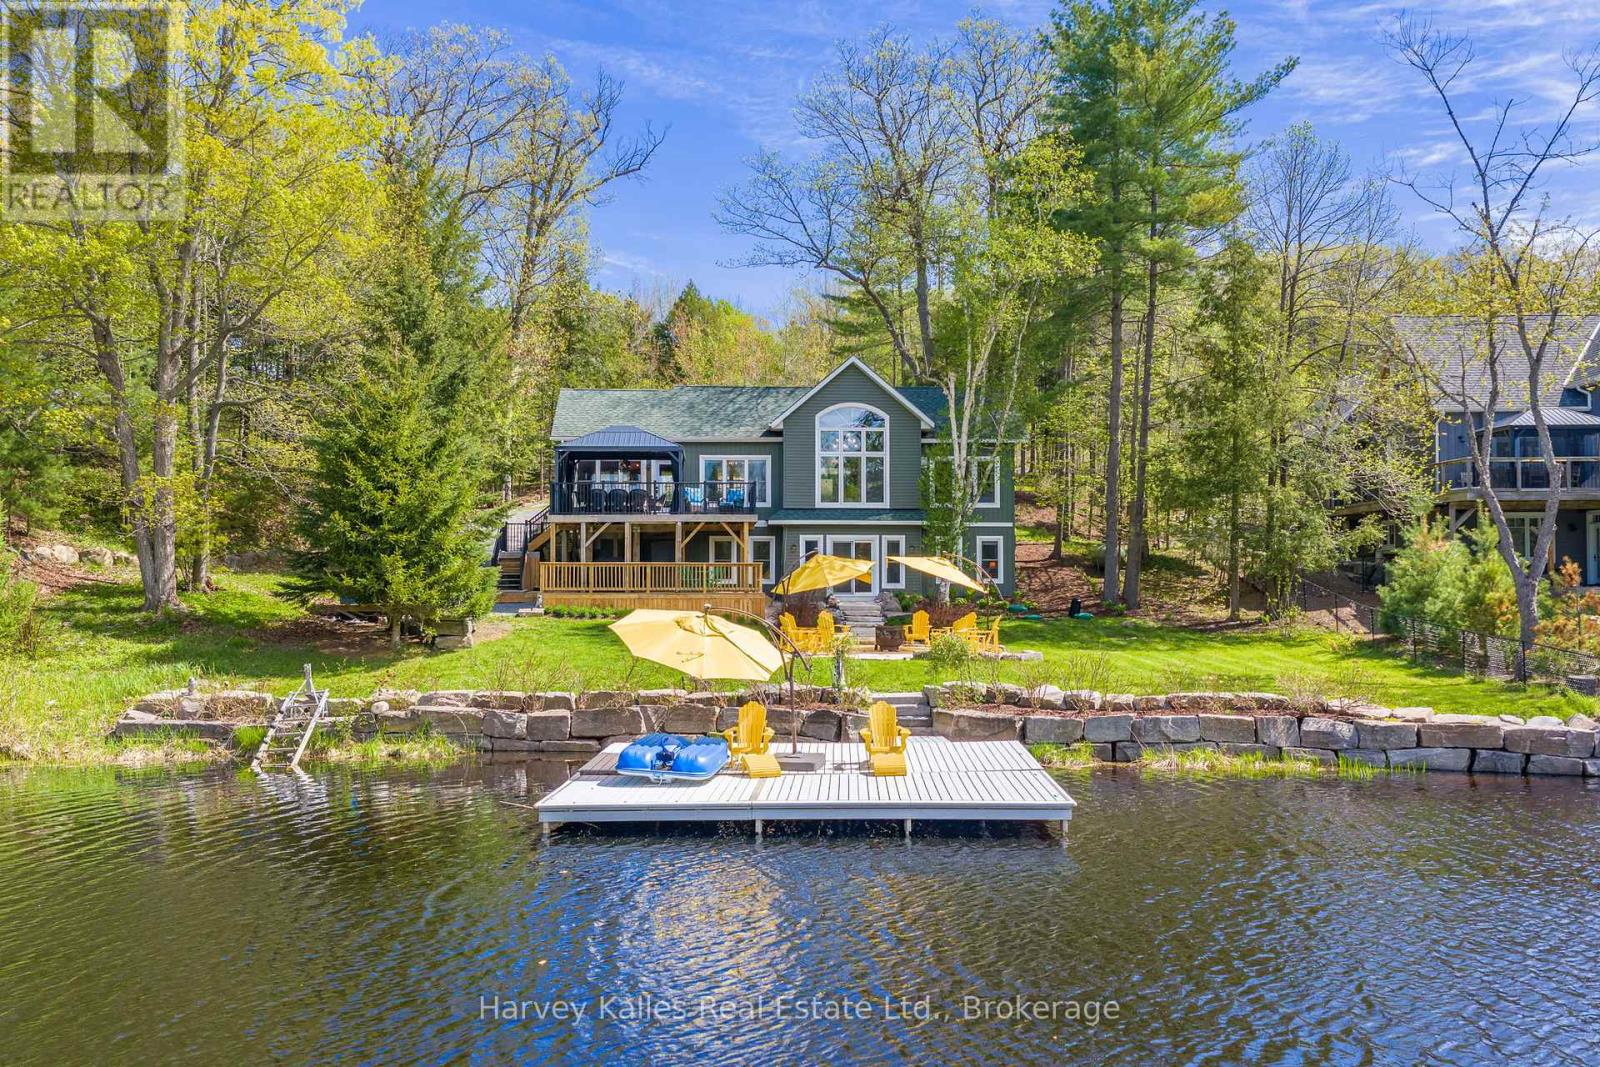
2787 118 Muskoka Road W
Muskoka Lakes, Ontario
Tucked into the calm waters of Turtle Bay within Scarcliffe Bay on Lake Muskoka, this is the kind of property that makes cottage life feel easy. Kids can swim and paddle safely in the protected bay, mornings start with coffee by the water, and spontaneous boat rides to Port Carling for ice cream or dinner become part of the routine. With easy year-round access, a quiet waterfront setting, southwest exposure, and boating into all three of Muskoka's most iconic lakes-Lake Muskoka, Lake Rosseau, and Lake Joseph, this is a turn-key home or cottage designed for making the most of every season. Constructed for longevity and efficiency, the cottage was designed for comfortable year-round enjoyment with ICF construction, a drilled well, forced-air heating, and in-floor heating roughed in on the lower level. The layout is ideal, with a spacious, functional kitchen featuring abundant storage, an inviting open-concept living space, and a 227 sq. ft. insulated, screened sunroom, overlooking the lake, perfect for rainy-day card games or summer dinners with a view. The main-floor primary suite includes a private 3-piece ensuite and lake views, while the walkout lower level offers three additional guest bedrooms, a large family room with a walkout to the waterfront, and a full 4-piece bathroom for family and visitors.Outside, the attention to detail continues with incredibly curated landscaping, extensive rock work, and durable IPE decking that beautifully complements the waterfront setting. Pride of ownership is evident throughout every inch of this meticulously maintained property. Whether you're searching for a year-round residence or the ultimate Muskoka family retreat, this is a perfect opportunity to enjoy quiet waterfront living with access to the very best of Muskoka. (id:60520)
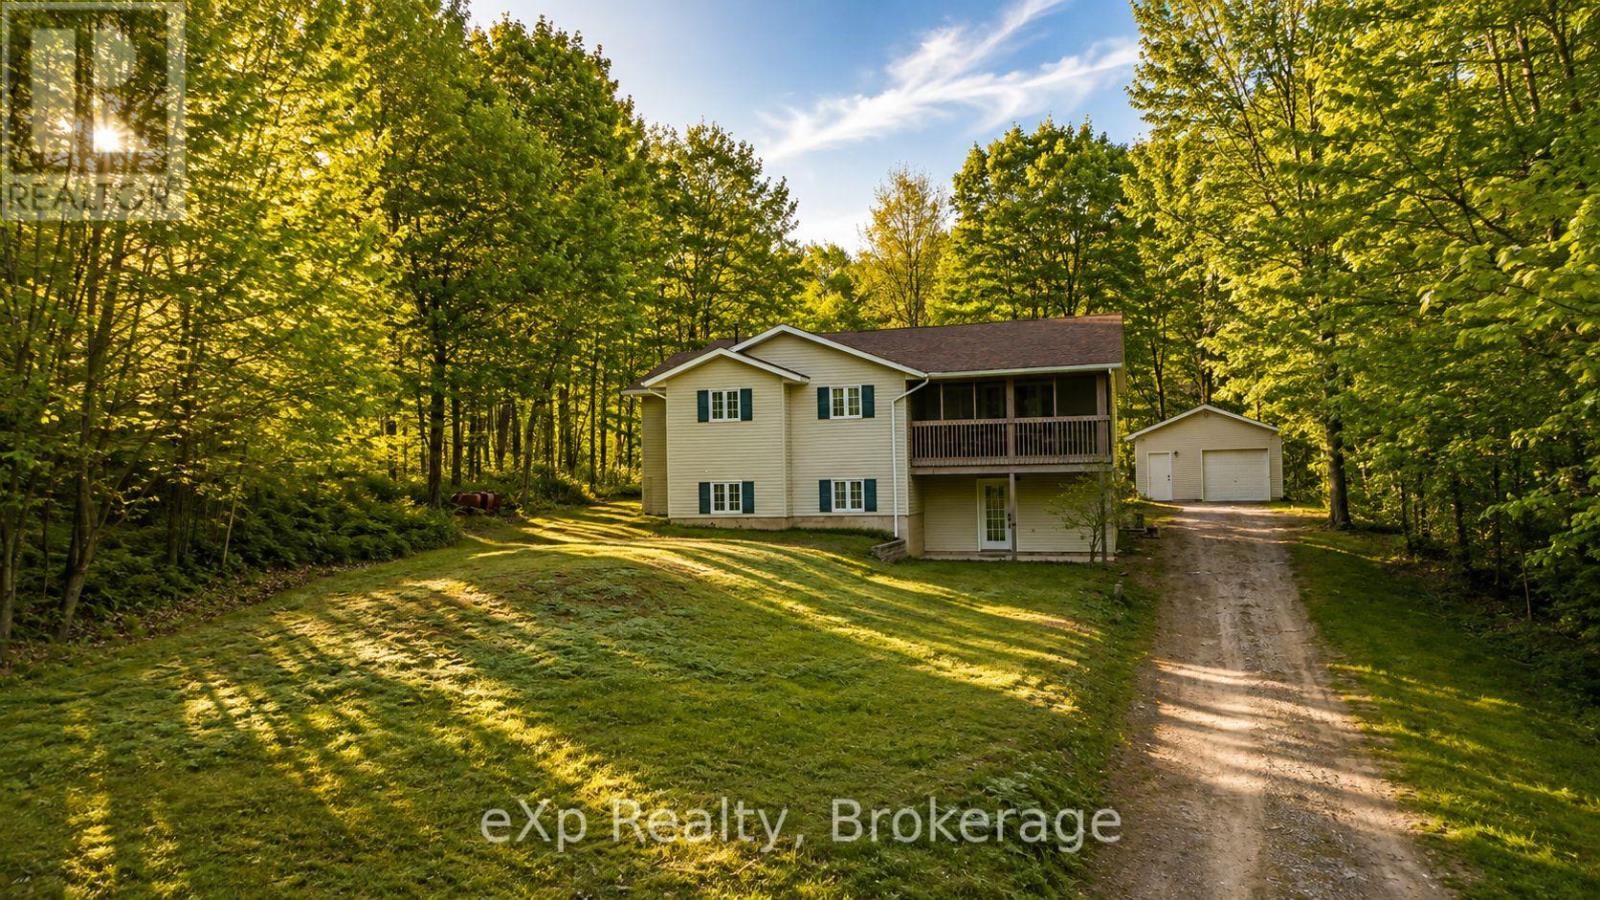
1084 Bonnie Lake Road
Bracebridge, Ontario
Welcome to 1084 Bonnie Lake Road, a beautifully updated raised bungalow offering privacy, space and a true Muskoka lifestyle just minutes from downtown Bracebridge. Set on a treed lot of approximately half an acre, this 3-bedroom, 2-bathroom home features 1,352 sq. ft. of finished above-grade living space with a practical, comfortable layout. Extensive updates over the past several years have refreshed the home with modern finishes, including updated flooring, bathrooms, kitchen appliances, paint and much more. Outside is where this property really shines. The spacious yard is surrounded by mature trees and features a large deck, hot tub and freestanding sauna, creating your own private four-season retreat. A detached garage and generous driveway provide plenty of parking and additional storage. The full walk-out lower level is largely unfinished, offering substantial additional space and potential for a future a full ceiling height recreation area, home gym, workshop or additional living space. Located directly across from the Bracebridge Golf Club and only a short drive from downtown Bracebridge, this property combines country living with everyday convenience. Whether you're searching for a year-round Muskoka home, weekend escape or a property with room to grow, 1084 Bonnie Lake Road offers an exceptional opportunity to make it your own. (id:60520)
3098 Island 1040
Georgian Bay, Ontario
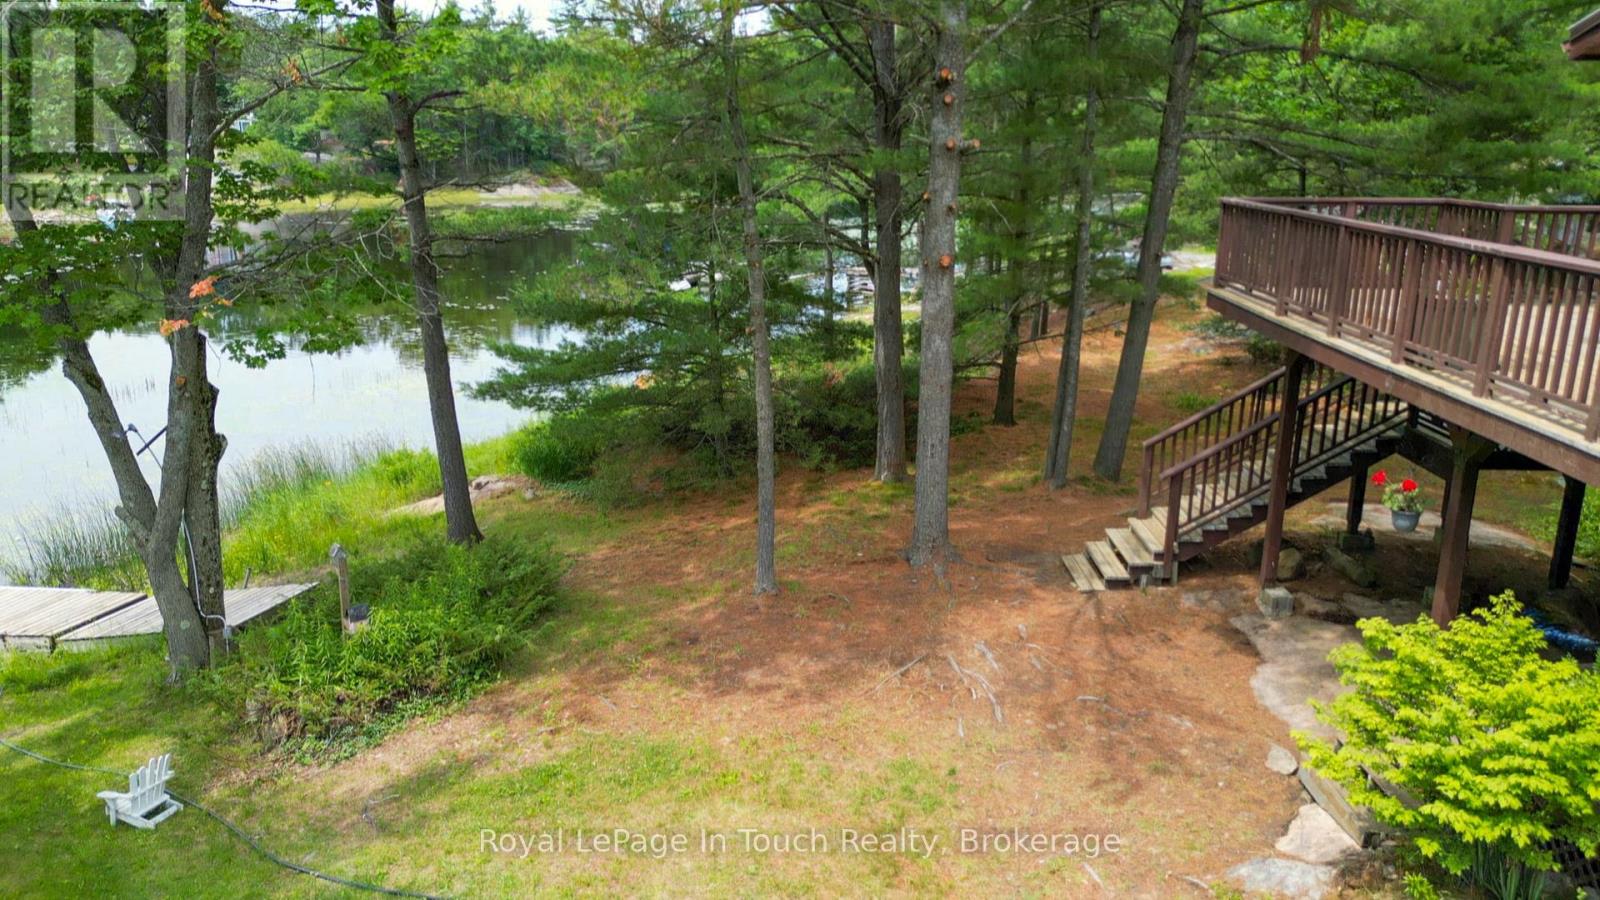
With just a 1.5 hours drive from the GTA, you can be in beautiful Honey Harbour. From there it's a short 5 minute boat ride from any of the nearby marinas to this property. This 1500 square foot cottage features 4 bedrooms, 2 bathrooms, a kitchen, dining room, living room with wood stove and a large wrap around deck on the top level. There is also a deck on the lower level as well as out back, a large "barn" workshop with a loft that can be used for spillover sleeping as well as winter boat storage. The inlet is a nature lover's paradise with nearly no boat traffic and lots of wildlife. If you are a watersports enthusiast, there are great locations for that in the immediate vicinity. Georgian Bay offers unlimited boating so you can take a day trip over to the town of Midland or, if you're looking for a longer boat ride, you could head up to Henry's or Parry Sound. (id:60520)
2974 Island 1040
Georgian Bay, Ontario
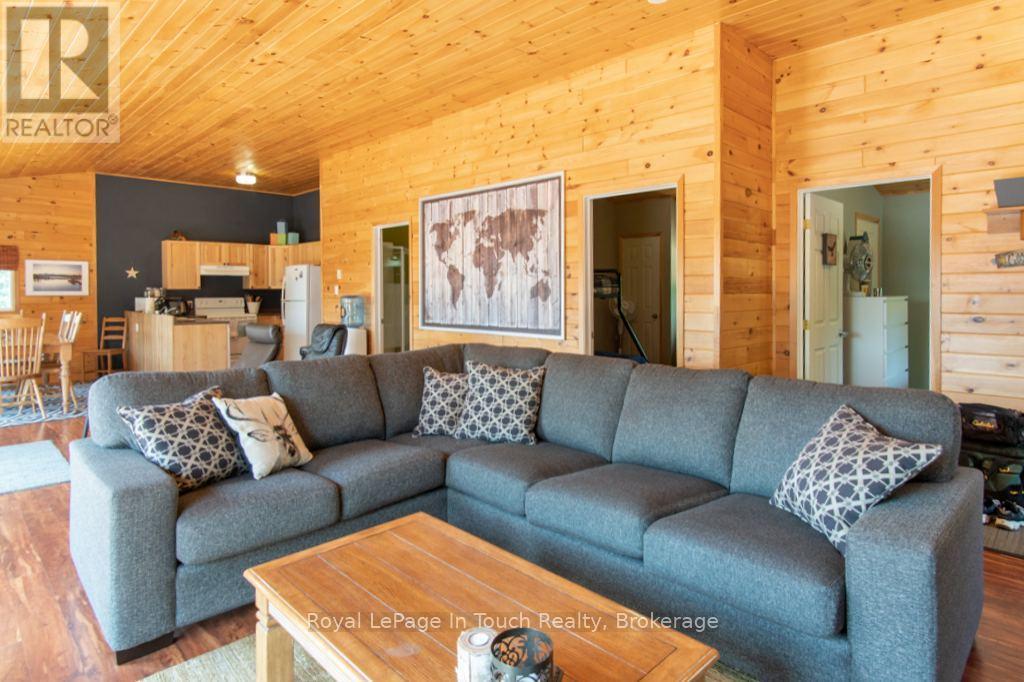
BY BOAT ONLY - Just a few short minutes in the boat and you'll arrive at this well-maintained cottage. Far more private than the frontage would suggest, this property is in a private inlet and is adjacent to an unopened road allowance which adds to the privacy. You'll enjoy basking in the sun on the large elevated South facing deck overlooking the waterfront. The cottage features a large open living/dining/kitchen area completely lined in pine for a warm feel. Much work and love has gone into freshening up the cottage and property. You will love the exposed rock area near the rear of the cottage and large grassy areas for outdoor activities. The new ductless split unit provides air conditioning for the hot days and heat for winter, spring and fall days. There are 3 bedrooms to wrap up the tour. Come see it right away. (id:60520)
85 Douglas Drive
Bracebridge, Ontario
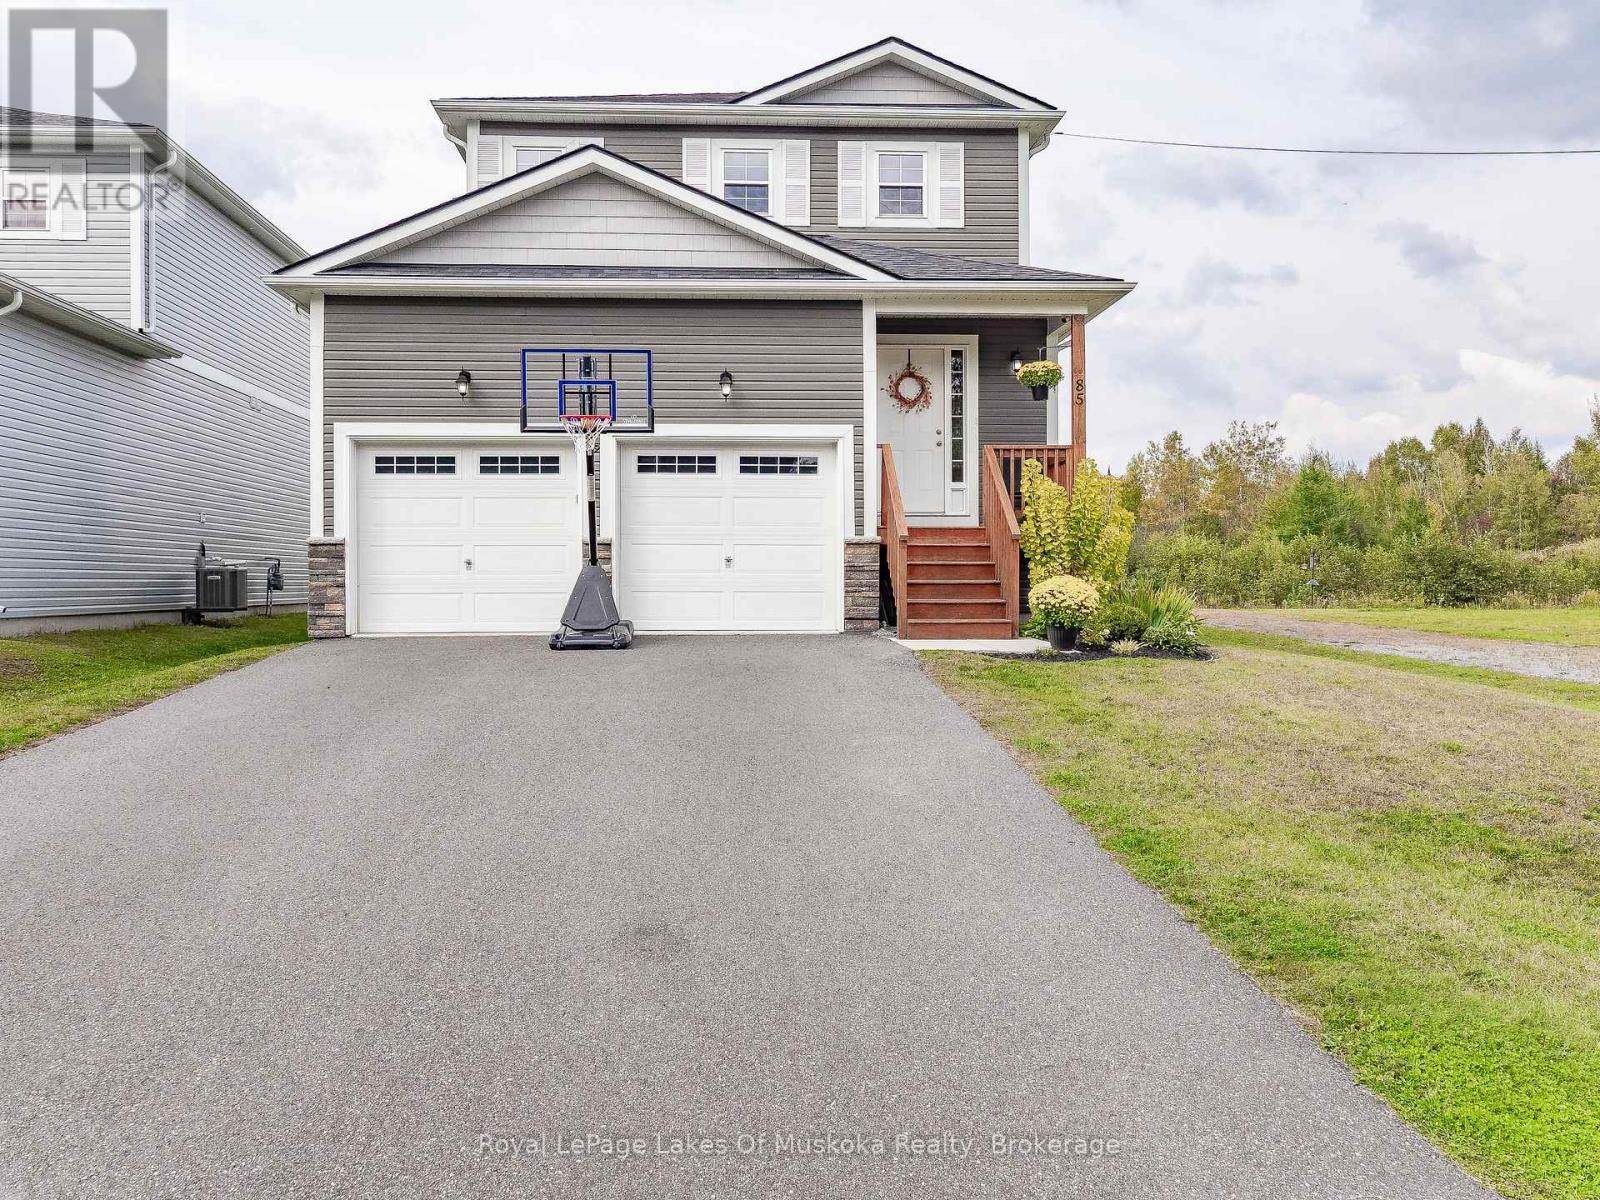
85 Douglas Drive checks a lot of boxes: three bedrooms, 2.5 baths, an attached double garage, a finished lower level, a gas fireplace and a heated backyard pool. Built in 2016, the bright main floor features hardwood flooring, pot lights and an open living and dining area centred around the gas fireplace. The kitchen offers quartz countertops, stainless steel appliances, tile flooring and a large island with seating, along with a walkout to the large rear deck overlooking the pool. A convenient two-piece bath completes this level. Upstairs, the spacious primary bedroom includes a walk-in closet and private 4 piece ensuite, while two additional bedrooms share a four-piece main bath. The finished lower level provides a large recreation room, laundry area and plenty of storage. Outside, the fully enclosed heated above-ground pool and deck create a great space for summer entertaining, while the town-owned green space beside the property adds to the open setting. Complete with natural gas forced-air heating, central air, municipal water and sewer, and a double garage with high ceilings for additional storage. Located within walking distance of schools, community centre, and trails, this home offers an impressive combination of space, comfort and value in a desirable Bracebridge neighbourhood. (id:60520)
17 Mcconnell Crescent
Bracebridge, Ontario
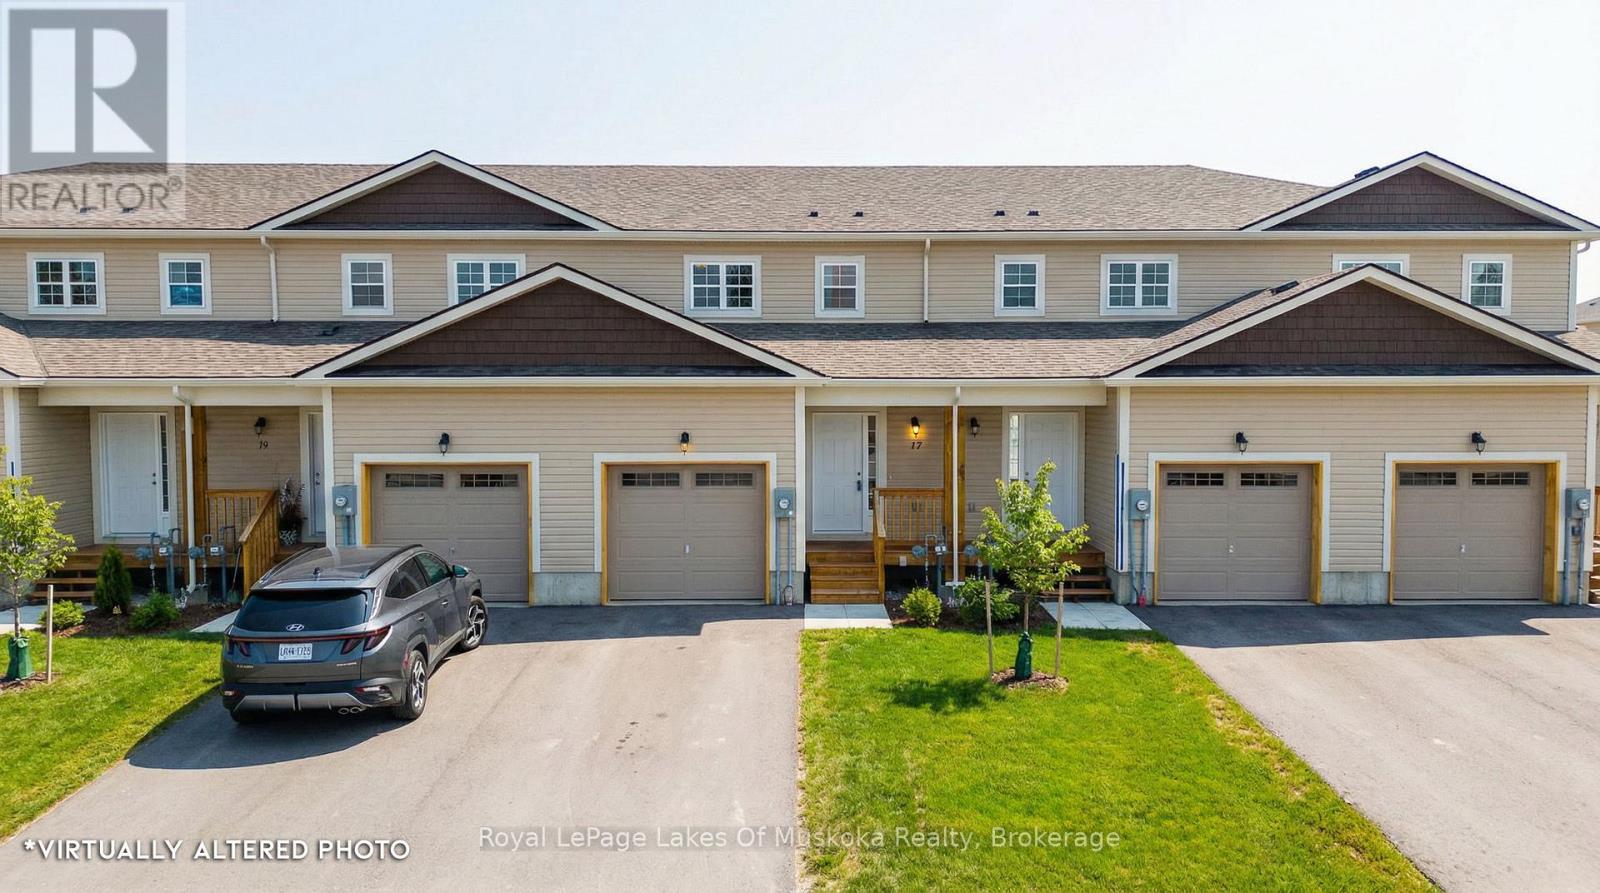
This modern townhome offers a thoughtful layout and quality finishes in a highly desirable Bracebridge location. Set within a newly built community, the home is ideally positioned within easy walking distance to the high school and Sportsplex (community centre) and just minutes from downtown shops, restaurants, parks, and trail systems. On the main floor, the open-concept design is well defined, with distinct kitchen, dining, and living areas that flow naturally without feeling overwhelming. Brand new upgraded appliances included. A conveniently located powder room and interior access to the garage add to the functionality of the space. The upper level features three bedrooms, including a spacious primary suite with a walk-in closet and private en-suite. A second full bathroom serves the remaining bedrooms, creating a practical and comfortable layout for everyday living. Notable upgrades include enhanced flooring, air conditioning, pantry for added storage, updated island cabinetry and smooth ceilings. The basement includes an egress window, offering excellent potential for a future bedroom or additional living space once finished. Washer and Dryer included. Covered under the Tarion Warranty program, offering peace of mind for new home construction. A smart choice for those seeking modern design, walkable amenities, and flexibility for future needs. (id:60520)
1116 Springdale Park Road
Bracebridge, Ontario
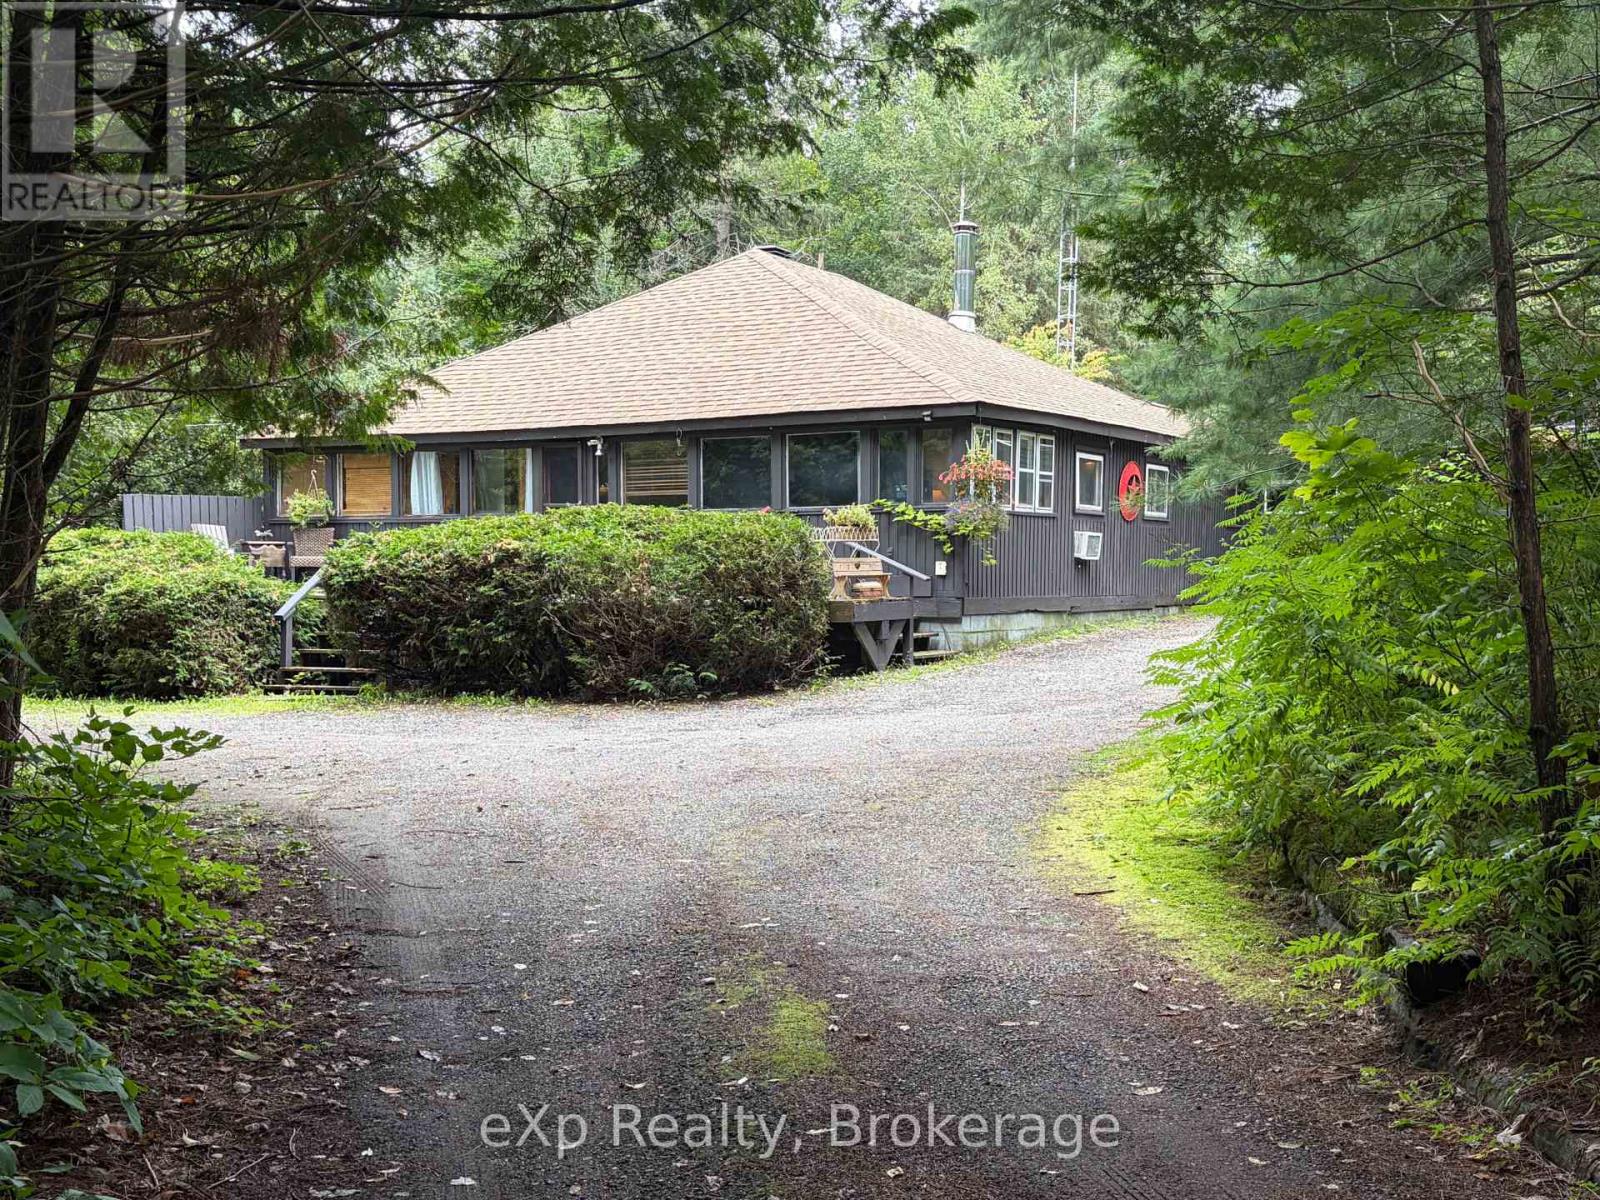
Welcome to your private Muskoka retreat in Bracebridge, set on a beautiful 1-acre lot with plenty of space, character, privacy, and easy access to the outdoors. This inviting 3-bedroom, 2-bathroom home offers a functional and comfortable layout with a spacious kitchen and generous eat-in area, a separate dining room for family meals and entertaining, and a living room filled with old-world character and complemented by an electric fireplace that creates a warm and inviting atmosphere. The sunporch provides a peaceful spot to enjoy your morning coffee, read, relax, or simply take in the surrounding greenery and natural setting throughout the changing seasons. Just a couple of minutes' walk from the public dock on the river, you can easily enjoy swimming, paddling, canoeing, kayaking, and relaxing days on the water without the added cost of direct waterfront ownership and waterfront taxes. A separate bunkie offers extra space for overnight guests, extended family, or a quiet retreat, while the extra-long garage provides excellent undercover storage for vehicles, recreational gear, tools, seasonal items, and all the equipment that comes with enjoying life in Muskoka. The roof was replaced in 2019, adding further peace of mind. With its private setting, versatile living spaces, convenient river access, and room to enjoy the outdoors, this property has plenty to offer. Whether you are looking for a full-time residence, weekend escape, or a property with room to make your own, this home offers a wonderful combination of privacy, charm, practicality, and the relaxed Muskoka lifestyle. Property is being sold on an "as is, where is" basis. (id:60520)
9 Gainsborough Road
Bracebridge, Ontario
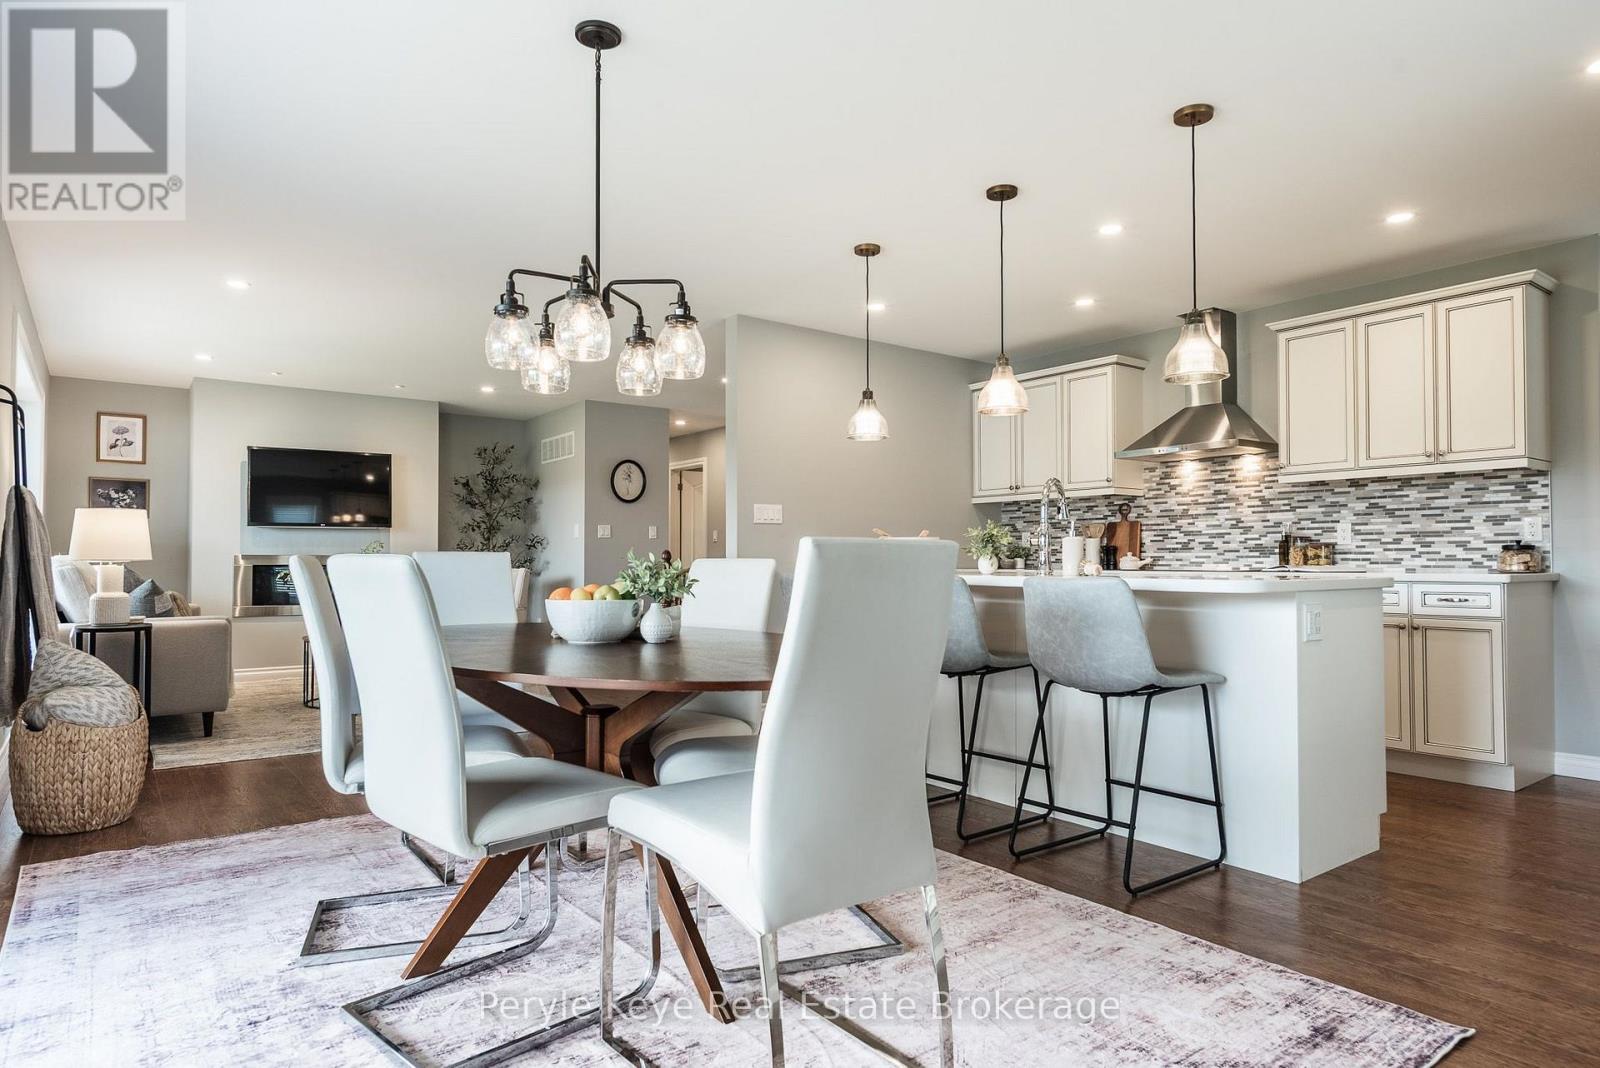
Some homes just feel right from the moment you arrive. Set in one of Bracebridge's most sought-after neighbourhoods, it's easy to see why. Coffee on the front porch while the neighbourhood wakes up. Dinner on the covered deck, even when there's rain in the forecast. Or summer evenings that end with a walk to Annie Williams Park. At 9 Gainsborough Road, life has a way of feeling settled. Step inside and the first thing you notice is how calm it feels. Trees fill the windows. A fireplace anchors the space. Pot lights keep it bright - the kind of room where reading one chapter easily turns into three. The kitchen brings everyone together. A large centre island anchors the room, stainless steel appliances, tiled backsplash, ample cabinetry & crown moulding. Quick breakfasts. Big gatherings. Everything in between. Just beyond, the covered deck. Quiet, backed by trees and made for summer dinners that linger. Then, there's the primary - Generous in size, with a walk-in closet, 3-pc ensuite and a walkout of its own to the back deck. Room to unwind, reset, and call it a night. A guest bedroom, 3-pc bath, and laundry complete the main level. One-level living, made easy. Downstairs, the possibilities open up. Oversized windows and a walkout keep it bright, complete with a guest bedroom, 4-pc bath, workshop, and plenty of storage. Movie nights. A space for the kids. A workshop of your own. Or, with some planning, an in-law suite that keeps family close. And beyond home, Bracebridge is at your fingertips. Walk to Annie Williams Park for a swim. Head downtown for lunch. Run errands without making a day of it. Full municipal services, paved driveway, central air and a double attached garage add to the everyday ease. In a neighbourhood where people tend to put down roots, this is a home that gives you plenty of reasons to do the same. Not just somewhere that works for right now. Somewhere you can picture staying a while. (id:60520)
3 Browning Boulevard
Bracebridge, Ontario
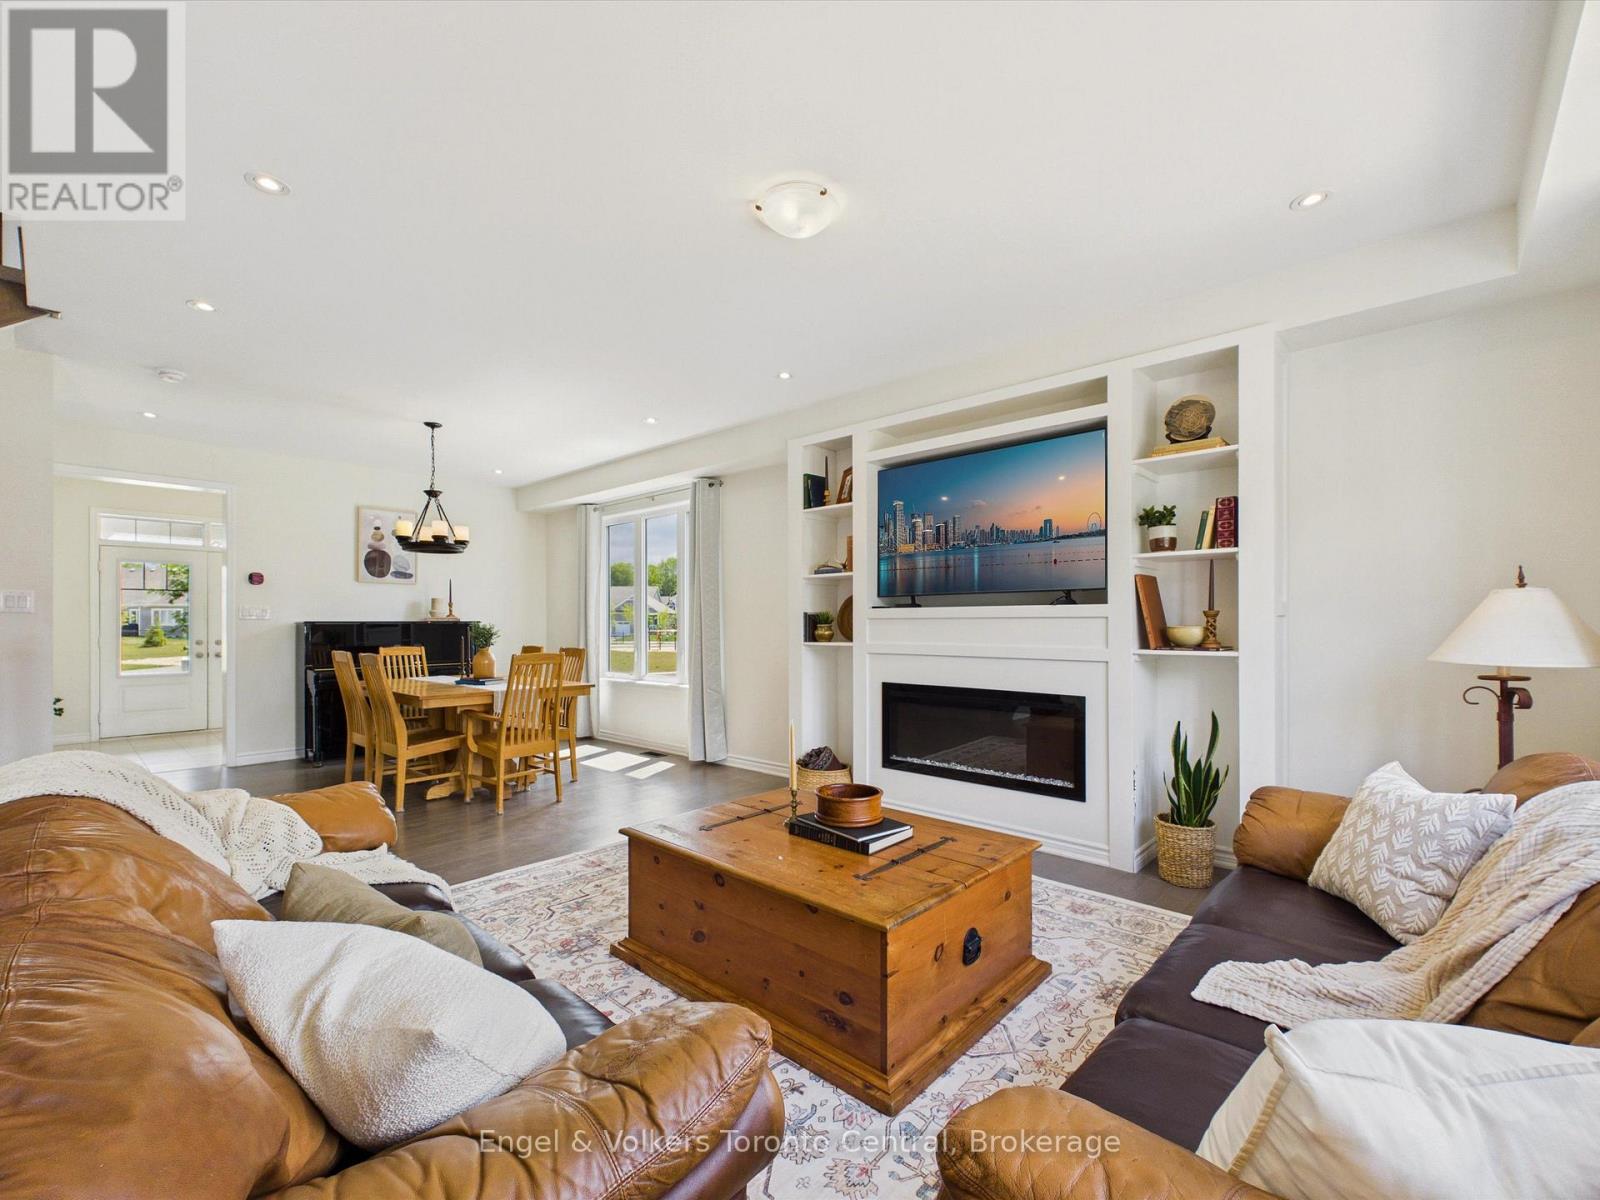
Welcome to the ultimate family home at 3 Browning Blvd - an impeccably designed Mattamy home in the coveted White Pines community. Built in 2021, this residence offers the perfect blend of modern sophistication and timeless curb appeal. Situated in a sought-after neighbourhood where your kids can ride their bikes, you can walk the dog and chat with neighbours, and enjoy the convenience of the town's many nearby amenities. This 4-bedroom, 2.5-bathroom home makes a striking impression from the moment you arrive, featuring an upgraded Muskoka elevation exterior with premium stone finishes and a prime position directly across from a community park.Inside, the light-filled open-concept layout features soaring 9-foot ceilings paired with continuous, matching flooring across the main living, dining, and kitchen areas. The living room serves as a cozy focal point, highlighted by an electric fireplace feature wall with custom built-in display shelving. Designed with entertaining in mind, the kitchen boasts upgraded quartz countertops, premium cabinetry, a new dishwasher (2024), and a generous central island. Step outside to a fully fenced backyard with an expansive, full-width rear deck - ideal for summer BBQs, outdoor dining, and family recreation.The upper level delivers daily convenience with a dedicated 2nd-floor laundry room. The primary suite provides a tranquil retreat complete with an upgraded soaker tub, quartz vanity, and a stunning glass-enclosed shower. Three additional spacious bedrooms offer exceptional flexibility for a growing family, guest accommodation, or a dedicated home office.The lower level features high ceilings, oversized windows, and a rough-in for a full bathroom - offering outstanding potential for future customization. Complete with a double-car garage, central A/C, central vacuum (2024), and double copper heat recovery drains, this turn-key property delivers premium quality inside and out. (id:60520)
180 Clairmont Road
Gravenhurst, Ontario
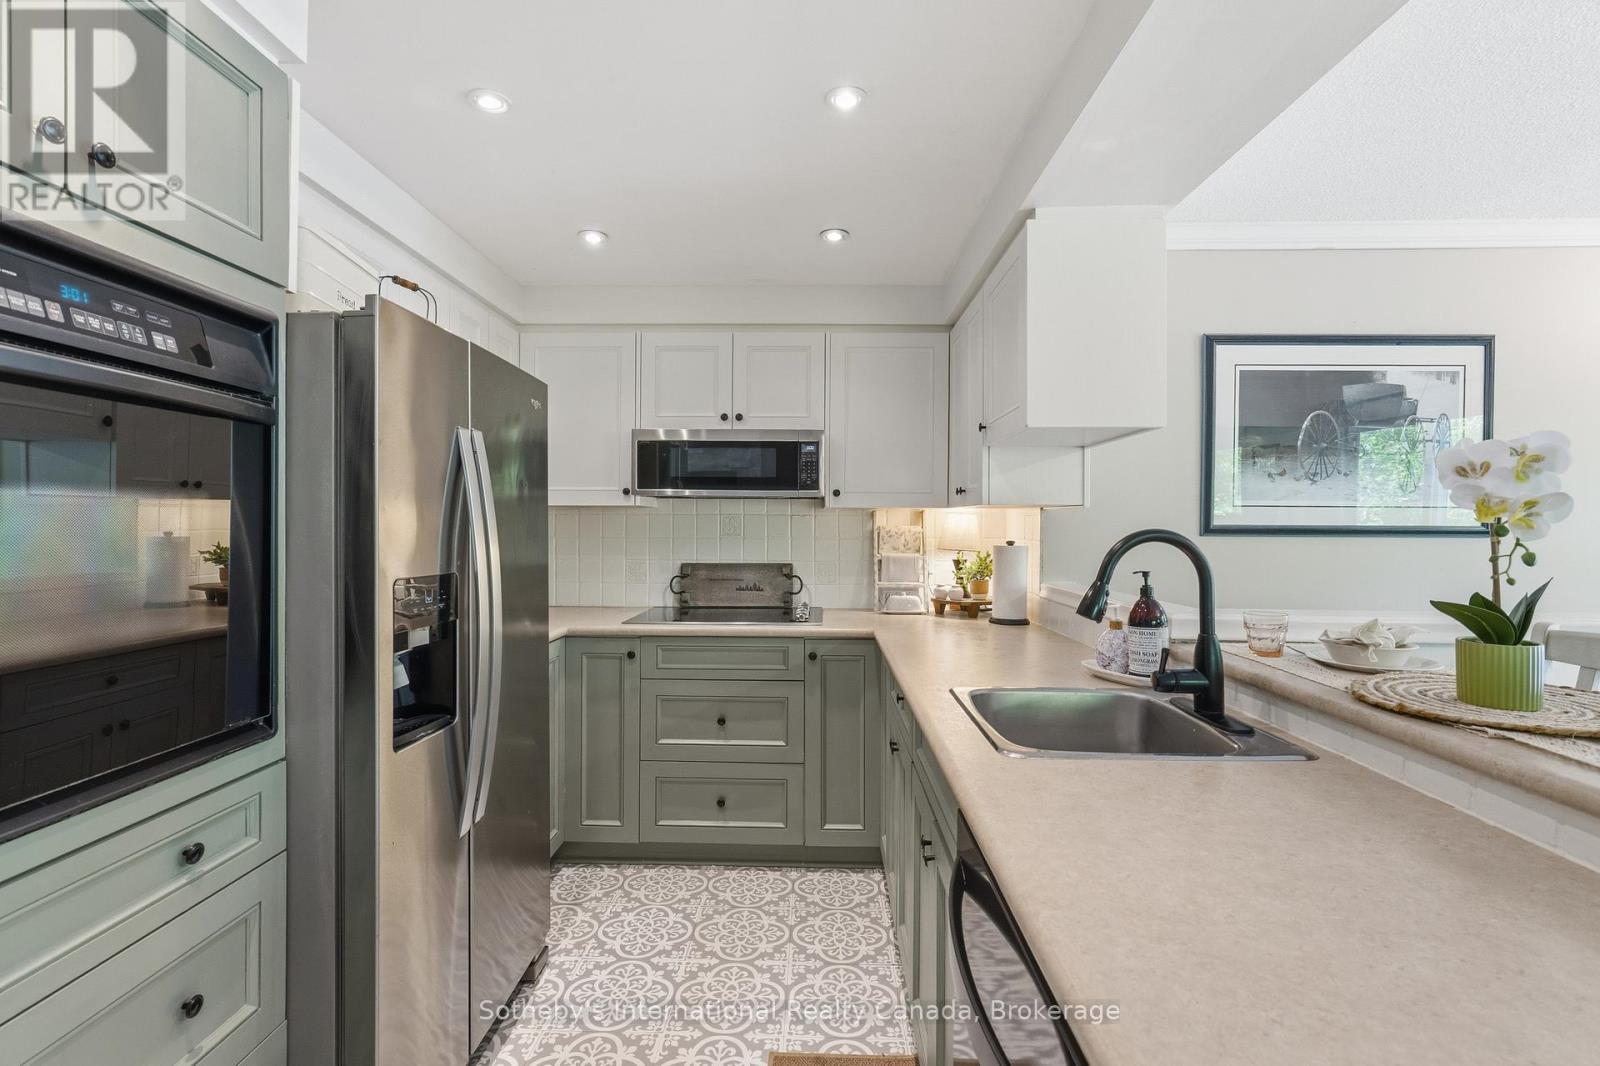
Tucked away on a quiet cul-de-sac in the heart of Gravenhurst, this beautifully maintained 4 bedroom, 3 bathroom bungalow with 3000+ finished sq ft offers the perfect balance of privacy, convenience, and Muskoka charm. Set on an impressive half-acre lot in town, this is the kind of family home that rarely comes available-offering room to grow, play, entertain, and enjoy the outdoors without sacrificing proximity to amenities. Backing onto a peaceful forest and meandering stream, the expansive rear deck creates a tranquil outdoor retreat where morning coffee, evening gatherings, and wildlife sightings become part of everyday life. Families will appreciate the usable side yard, providing a convenient space for a trampoline, play area, or outdoor activities, while the forested backdrop creates a unique sense of privacy rarely found in town. Inside, the home showcases a warm farmhouse-chic aesthetic with thoughtful updates and timeless design choices throughout. The fully renovated main bathroom adds a touch of luxury, while the inviting living spaces are anchored by two natural gas fireplaces that provide warmth and character on both levels. The spacious, functional layout includes a fully finished basement, offering abundant room for family movie nights, a games room, guest accommodations, hobbies, or entertaining. Pride of ownership is evident at every turn, with meticulous maintenance and important updates already completed, including a roof replaced just five years ago. An attached double-car garage provides additional storage, while the sought-after location places you just minutes from the waterfront, shops, restaurants, schools, the Muskoka Wharf, and the iconic Steamships. Combining the warmth of a true family home with tasteful farmhouse-inspired design, exceptional upkeep, and a peaceful natural backdrop, this property offers a rare opportunity to enjoy space, privacy, and Muskoka living in one of Gravenhurst's most desirable in-town locations. (id:60520)
456 Georgian Bay Water
The Archipelago, Ontario
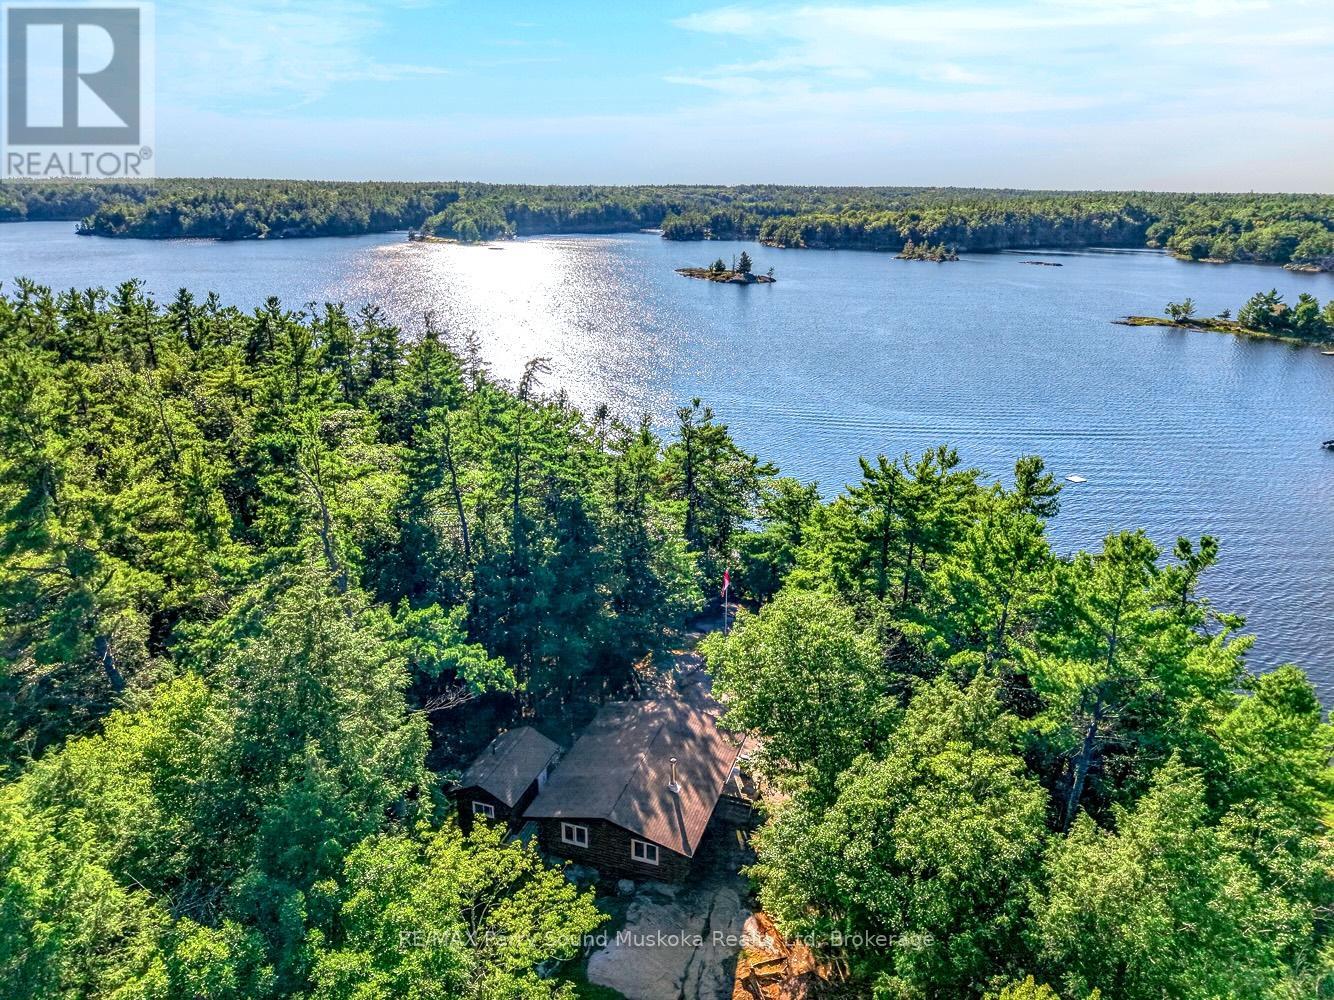
Discover the rare beauty of this private Georgian Bay retreat, where timeless cedar log craftsmanship meets one of Ontario's most iconic waterfront settings. A short, protected boat ride from Woods Bay Marina brings you to 2.3 acres of serene privacy, with255 feet of pristine west-facing shoreline and unforgettable sunsets. Thoughtfully sited and surrounded by mature forest, The cottage enjoys near total seclusion while opening to you beautiful Georgian Bay shoreline with a gentle sandy entry and Inviting dock for swimming, boating, or simply enjoying the panoramic views. Inside, the single-level cedar log design showcases authentic workmanship and warm natural finishes. An open concept living area flows effortlessly between kitchen and living space, creating an inviting atmosphere for hosting or just quiet evenings by the water. Two comfortable bedrooms are complemented by a separate bathhouse with a three-piece bath, laundry, and extra storage. A charming water-facing bunkie with screened porch offers expansive bay views and additional guest space. Outbuildings include a storage/workshop building and a traditional outhouse. Within the world-renowned 30,000 Islands, this property offers endless boating, fishing, and iconic sunsets right at your doorstep. With nearby access to Massasauga Provincial Park, renowned for paddling and hiking, you'll enjoy a perfect balance of luxury and wilderness. An exceptional opportunity to own a true Georgian Bay legacy property. NOTE: The 3rd bedroom is referring to the Bunkie near the lake. (id:60520)
1510 Highway 141
Huntsville, Ontario
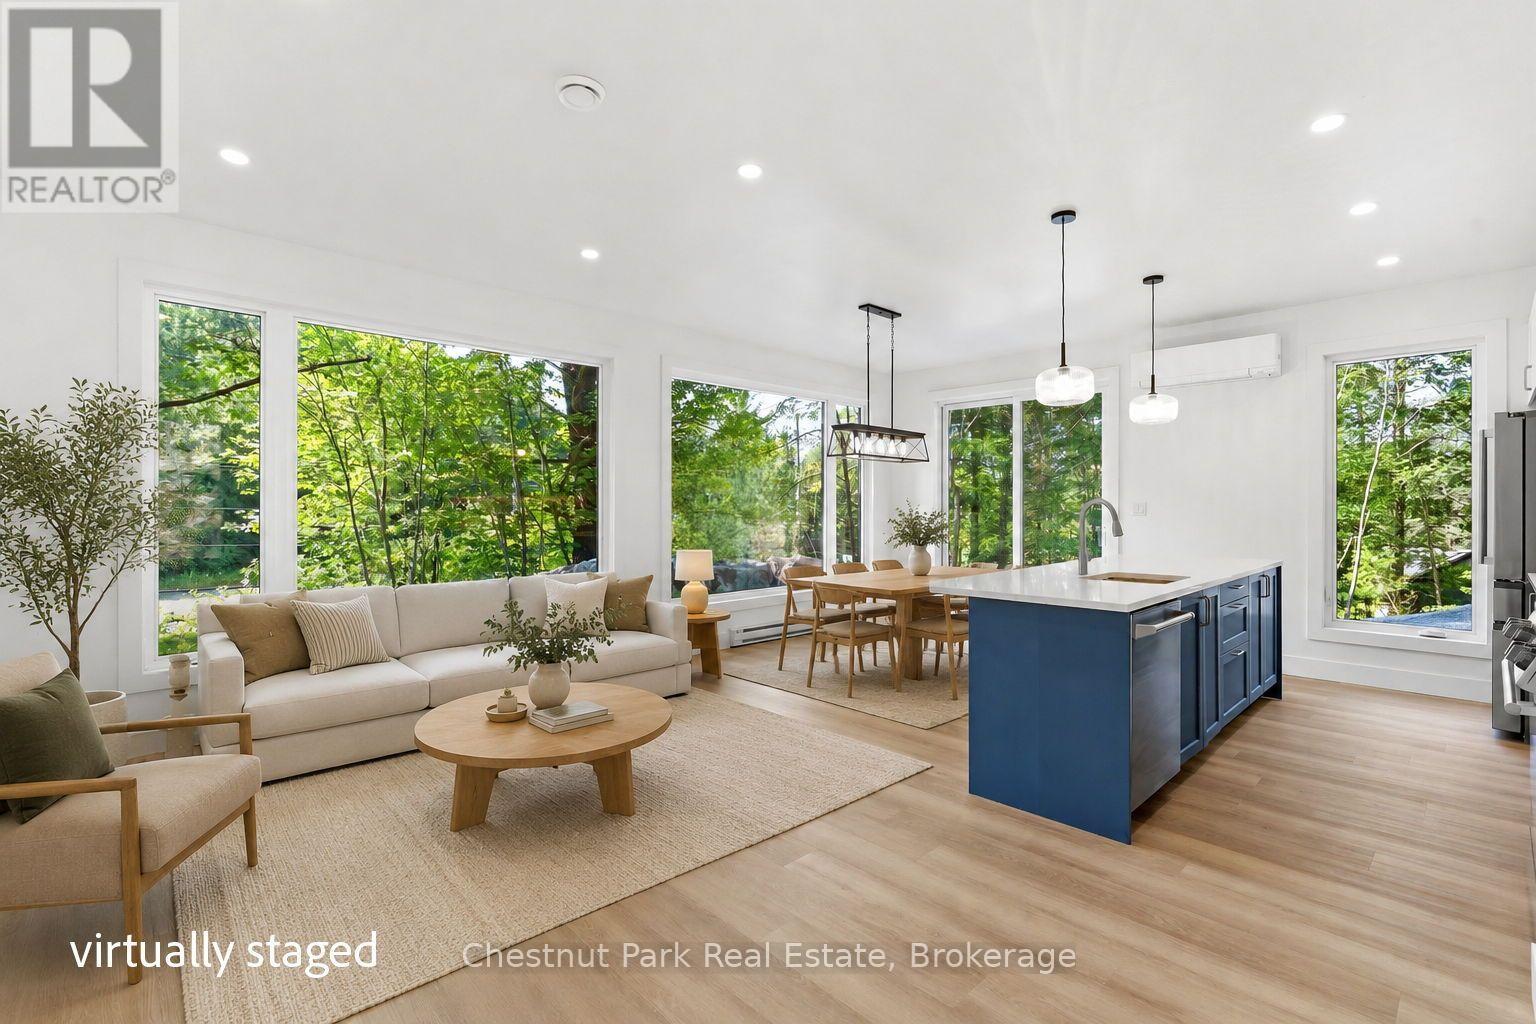
Tucked in the Trees: Brand New Contemporary Muskoka Bungalow. Experience the perfect blend of modern luxury and peaceful privacy in this brand-new, energy-efficient bungalow. Perfectly nestled on a private wooded lot hugged by stunning natural Muskoka granite, this architectural gem offers absolute serenity - yet sits mere minutes from the highway, local amenities, prestigious golf courses, fine dining, and pristine lakes. Spanning a perfectly curated 1,450 square feet of slab-on-grade, single-level living, this home is designed for effortless, accessible luxury. The heart of the home is an open-concept great room, where sleek quartz countertops, a premium 9-foot center island, and integrated built-in appliances make entertaining an absolute delight. Outdoors, a handsome Muskoka stone flagstone patio welcomes you at the front entrance, while sturdy poured concrete stairs at the rear await your custom landscaping vision to complete your backyard oasis. Inside, your private sanctuary awaits in the primary suite, featuring a spa-like ensuite with a large walk-in shower, a freestanding soaker tub framed by views of the impressive rock face, and dual closets.Two additional bright bedrooms share a beautifully appointed full bathroom. A dedicated core utility room and a separate, main-floor laundry center round out this thoughtfully engineered layout. Don't miss your chance to secure an expertly built new home with high-end modern finishes in a gorgeous, convenient Muskoka setting. Schedule your private tour today. (id:60520)
110 Fraser Street
Gravenhurst, Ontario
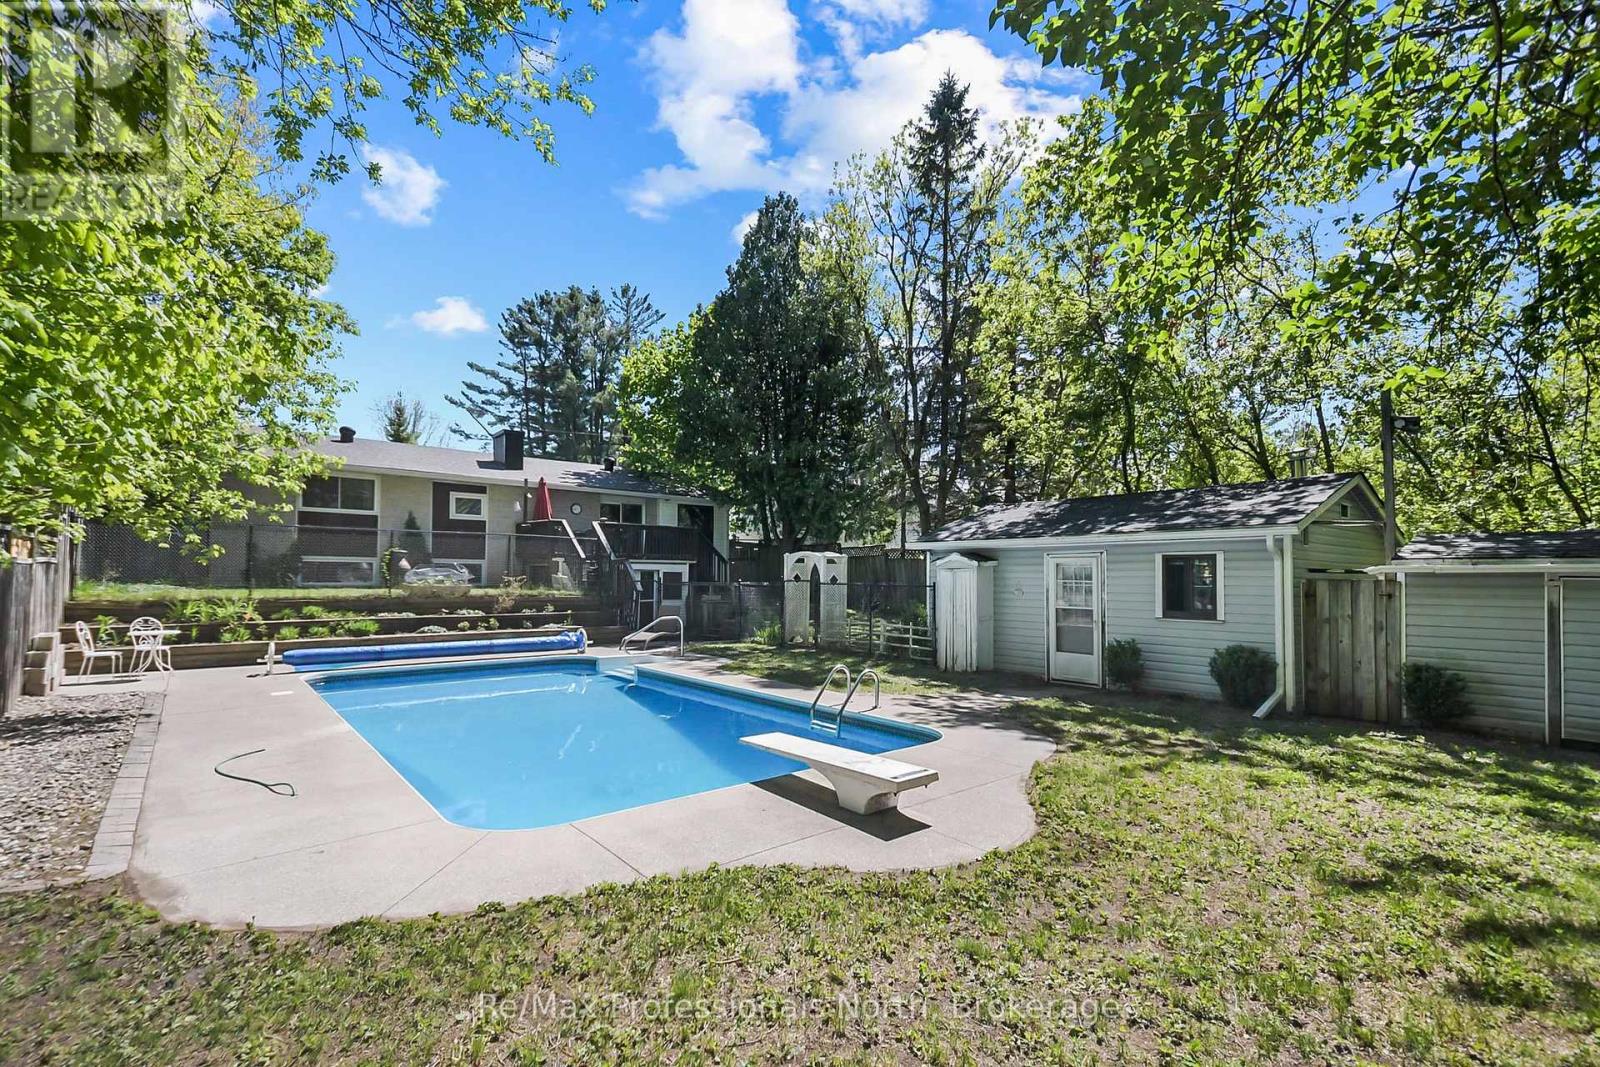
Welcome to this well-maintained raised bungalow, ideally located on a quiet street in one of Gravenhurst's established neighbourhoods. Set on an oversized 66' x 175' (0.26-acre) lot surrounded by mature trees, this property offers exceptional privacy while being just a short walk to downtown Gravenhurst, parks, schools, trails, and the sandy beaches of Lake Muskoka. The backyard is your own private oasis, featuring a spectacular 8-foot-deep inground pool with diving board, sunny southern exposure, spacious entertaining deck, and a large, fully fenced yard with plenty of room for children, pets, gardening, and outdoor gatherings. A generous pool house offers endless possibilities as a gym, games room, studio, or relaxing retreat. With over 2,000 sq. ft. of finished living space, this 2+1 bedroom, 2-bathroom home offers a functional layout for families, retirees, or multigenerational living. The bright main level features spacious living areas, three fireplaces, and an energy-efficient ductless mini-split for year-round comfort. The fully finished walkout basement offers excellent flexibility with a separate kitchen area, private entrance, additional bedroom, full bathroom, and abundant living space, making it ideal for an in-law suite, extended family, or potential rental income. A screened-in lower-level sunroom with a hot tub (as is, where is) creates the perfect space to relax in every season. Additional features include full municipal services, a covered carport, paved driveway, and a detached storage building with roll-up steel door providing easy backyard access. Recent updates include new flooring, interior paint, chain-link fencing, eavestroughs, ceiling fans, pool equipment, and new shingles on the pool house and shed. Offering privacy, recreation, and an unbeatable walkable location, this exceptional property is the perfect place to enjoy the Muskoka lifestyle year-round! (id:60520)
3102 Twelve Mile Bay Road
Georgian Bay, Ontario

This is Bent Pine Point. Enjoy both sunrise and sunsets on this tranquil rock point with 305feet of panoramic frontage. Cottage was completely renovated in 2023 with new floor to ceiling Black Windows and doors, metal roof, all plumbing and electrical. The cottage was gutted to the studs with new plank floors, gorgeous new open concept kitchen with quartz counter and exceptional views of the gorgeous Bay. Brand new bathroom, cottage was fully insulated with shiplap throughout to give it a cozy nautical feel. Vaulted pine ceilings throughout, every inch of this retreat was redone. Too many views to list on this almost 2 acre property. Brand new Aluminum Railings on the upper decking and a massive dock with boat house for entertaining was redone in 2022. Guests walk the quaint bridge from the cottage to stay in 1 of the 2 renovated Bunkies. The cottage comfortably sleeps 12 for those Friend and Family gatherings. Twelve Mile Bay is a hidden gem off Georgian Bay. The quiet calm, deep waters allow for great skiing and swimming with minimal boat traffic and for the days you want to fish or explore the big Waters and Georgian Bay Islands, its a direct access 5 minute Boat ride from the cottage.15 min drive to MacTier for groceries, road access on paved road and 3 minute Boat ride to Marina. This is a little slice of heaven you wont want to miss. (id:60520)
40 Entrance Drive
Bracebridge, Ontario
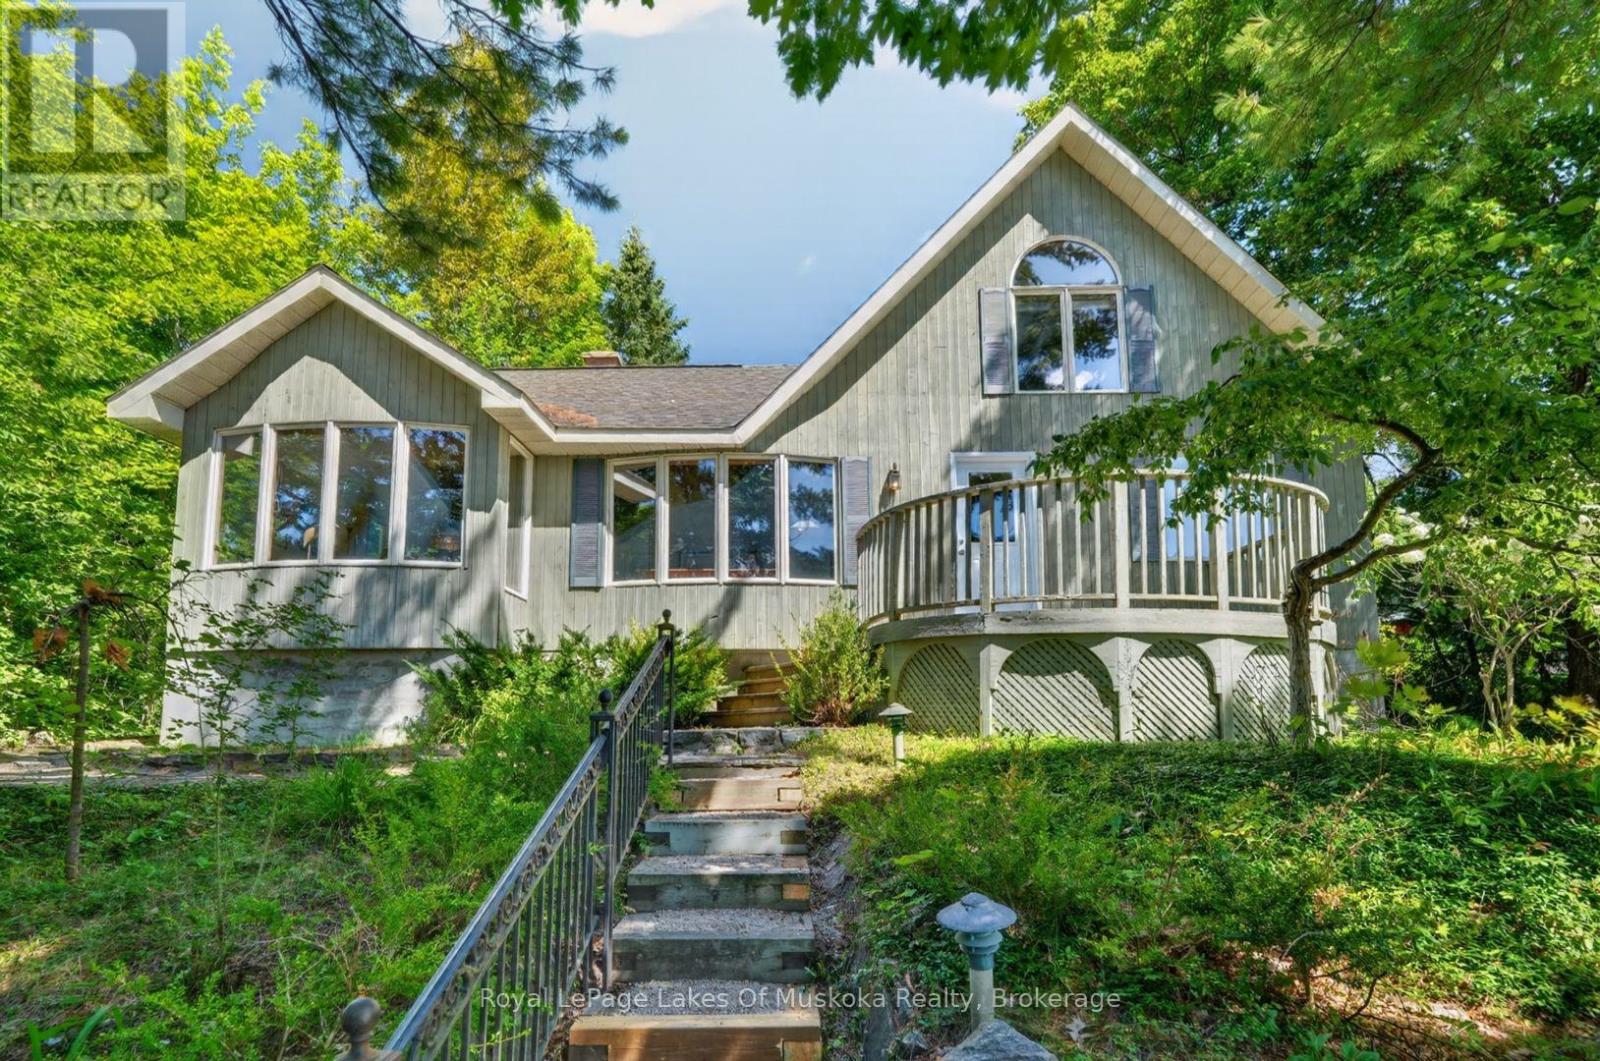
Tucked into the trees just above downtown Bracebridge, 40 Entrance Drive is one of those rare in-town properties that feels wonderfully private while keeping everything close at hand. The home is surrounded by mature trees, terraced gardens, stone retaining walls and winding flagstone walkways. A sweeping circular driveway provides extensive parking and an easy turnaround, while the elevated deck offers a peaceful place to enjoy the treetop setting. Inside, this three-bedroom, two-bathroom home is bright, spacious and full of character. Hardwood flooring flows through the generous living and dining areas, where vaulted ceilings, oversized windows and an open staircase create an airy, light-filled atmosphere. A separate family room with a woodstove provides a warm and inviting place to unwind. The spacious kitchen and breakfast area feature a cathedral ceiling, dramatic arched window, wood cabinetry, a centre island and direct access outdoors. Two bedrooms and a large three-piece bathroom with a glass shower complete the main level. Upstairs, the loft-style primary retreat feels completely removed from the rest of the home, with soaring ceilings, a jetted tub and its own two-piece bathroom. The expansive unfinished lower level provides laundry, storage, workshop and utility space, along with plenty of future potential. Serviced by municipal water and sewer and heated by forced-air propane. Downtown shops and restaurants, Bracebridge Falls, the Muskoka River and trails are all within walking distance. A truly distinctive home offering privacy, character and an exceptional central location. (id:60520)
3 Spadina Avenue
Bracebridge, Ontario
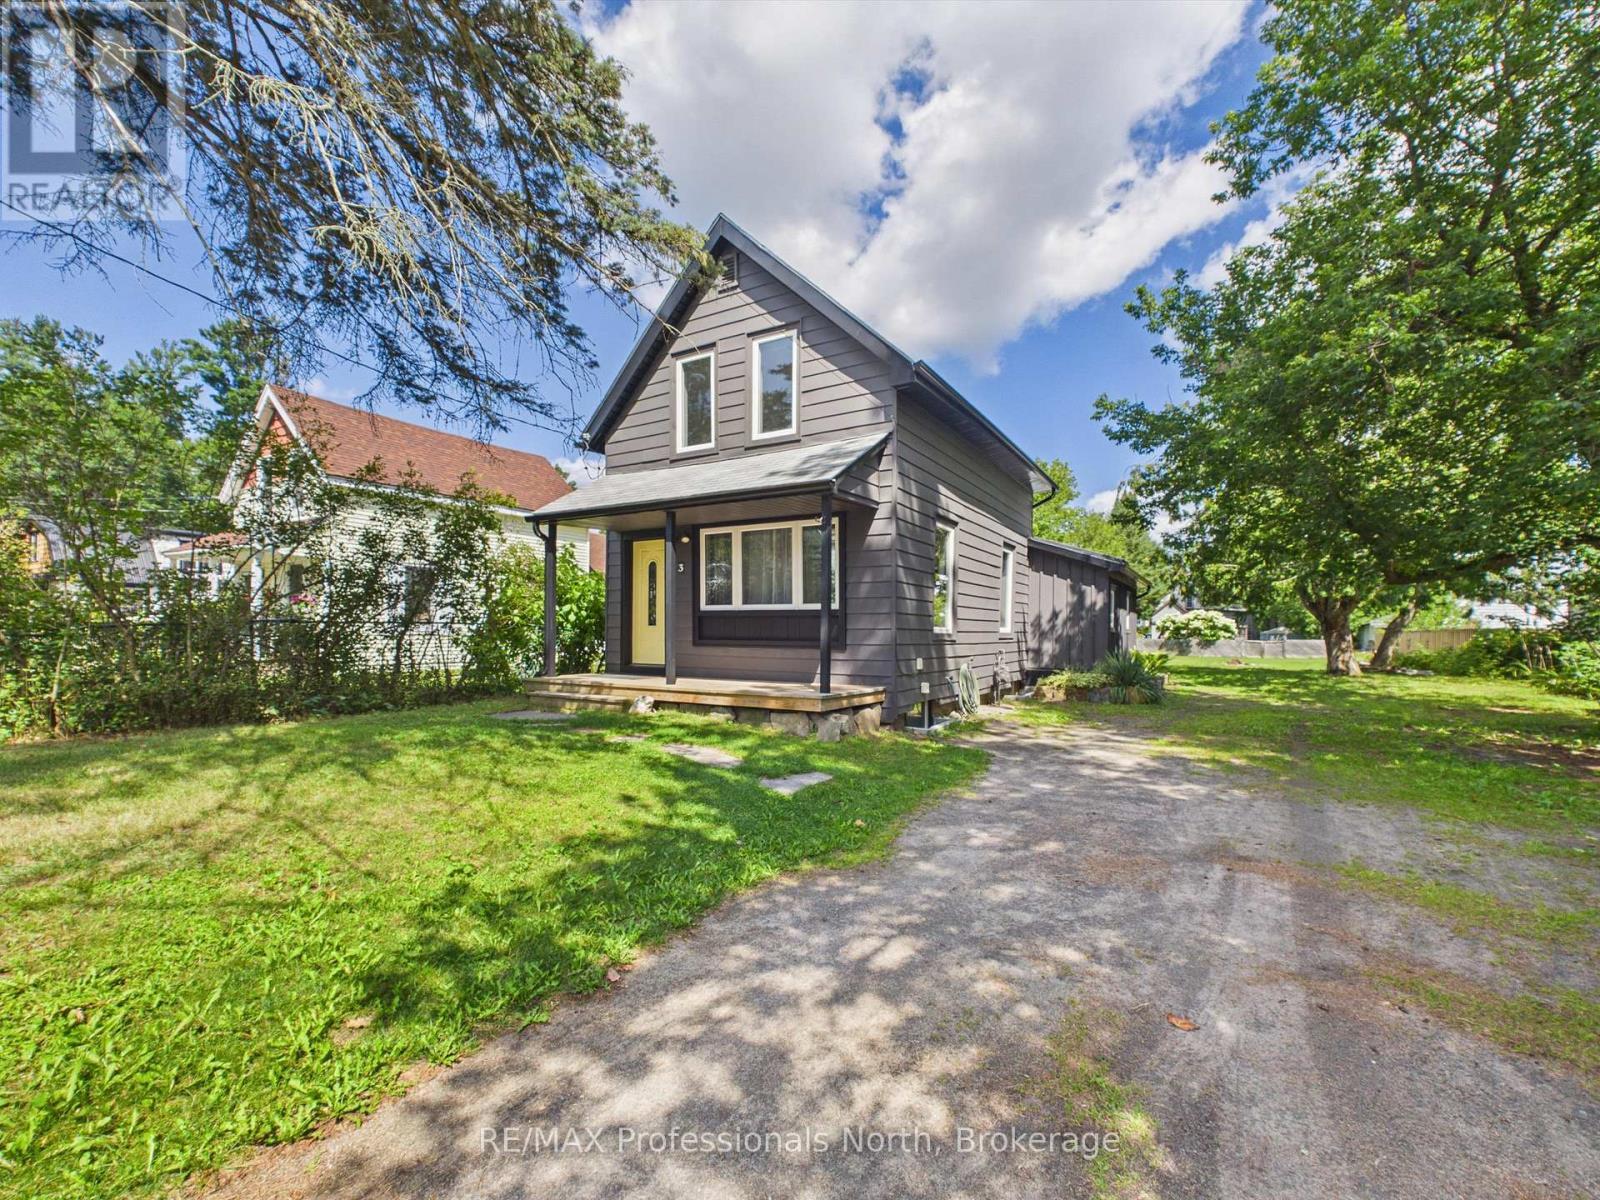
PUBLIC OPEN HOUSE SAT AUG 29TH - 10:00 a.m. to 12:00 p.m. Welcome to this beautifully renovated 2 bedroom, 2 bathroom home, offering the perfect blend of timeless character and modern comfort. Whether you're a first-time home buyer, looking to downsize, or seeking an excellent investment or rental opportunity, this charming property is worth a look. Situated on a quiet, fully serviced in-town lot measuring 54' x 162', this home is ideally located just minutes from the many amenities Bracebridge has to offer including Schools, shopping and Annie Williams park on the beautiful Muskoka River. The main level features a bright, inviting open concept layout with a spacious primary bedroom, 3 piece bathroom, convenient laundry, and a walkout to the rear yard. Upstairs, you'll find a generously sized second bedroom along with a 4 piece bathroom, providing a comfortable and private space for family or guests. The full unfinished basement offers excellent storage, and includes a gas furnace (2020) and 100-amp electrical service and panel. Additional upgrades include new windows, roof shingles, flooring, cabinetry, doors, trim and freshly painted throughout. Outside, the generous lot provides plenty of space for children to play, gardening, entertaining, and the potential to build a garage. A move-in-ready home with character, functionality, and future potential in a convenient Bracebridge location-don't miss this opportunity! (id:60520)
81 Chaffey Township Road
Huntsville, Ontario
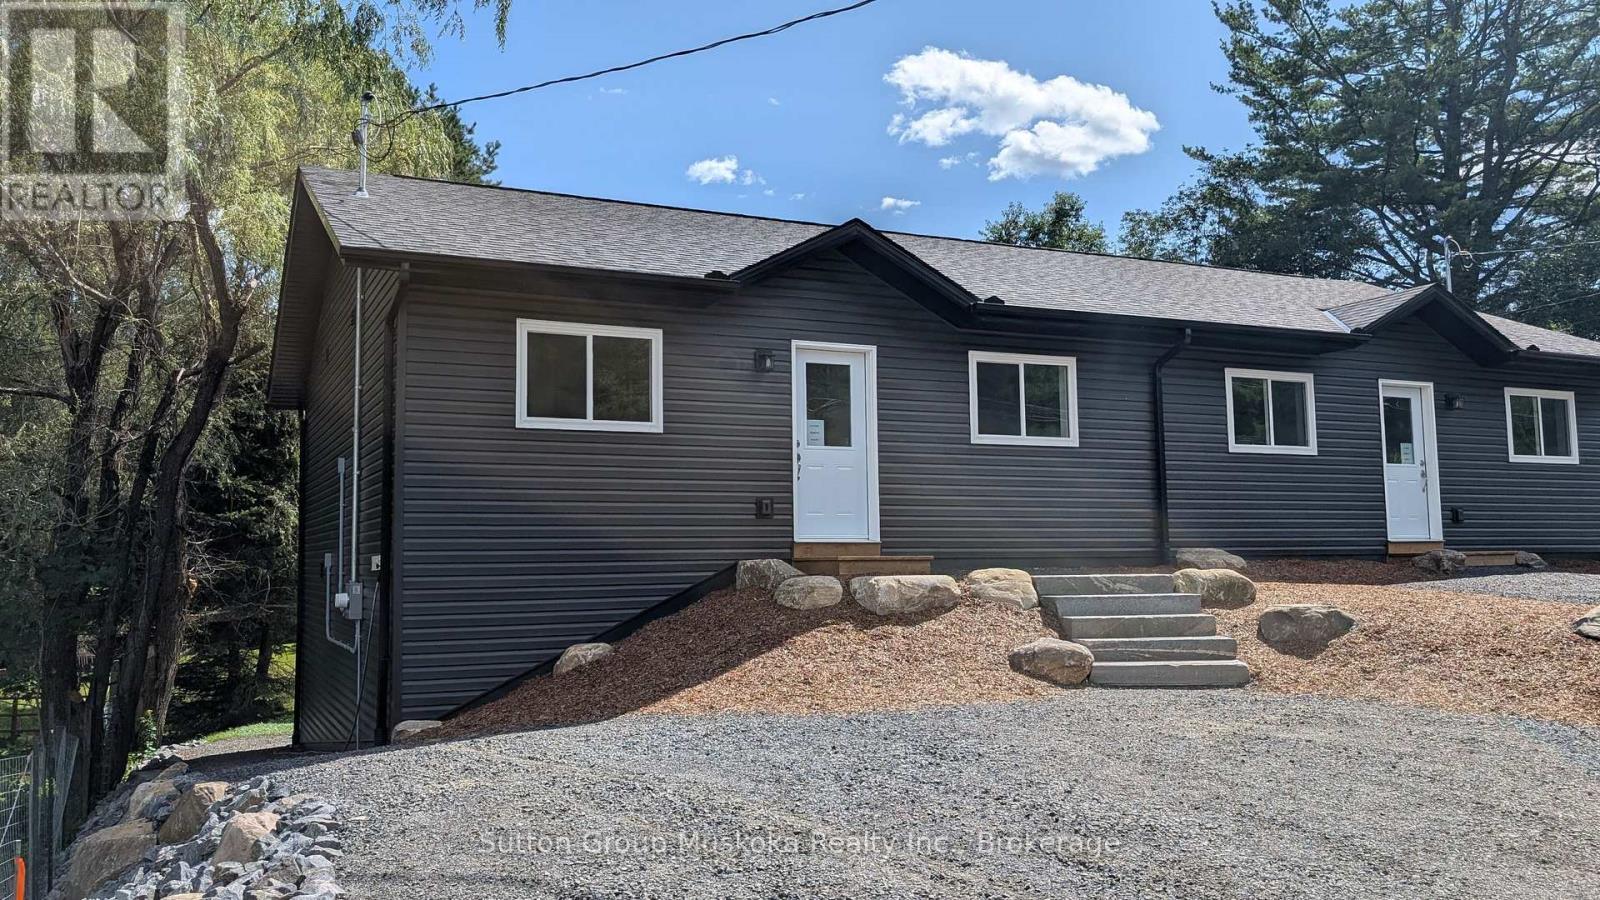
New construction with income potential and an ideal location! This beautifully designed semi-detached bungalow features two spacious, self-contained two-bedroom units, each offering approximately 900 sq. ft. of comfortable living space. Both units feature large, bright kitchens, a generous primary bedroom with a walk-in closet, and convenient in-suite laundry/utility rooms equipped with a water heater and HRV. 9" vinyl-plank flooring throughout, offering a modern, durable, and easy-care finish. The lower unit is a walkout. The property sits on a beautiful south-facing 36' x 213' lot, backing onto a wooded area. Each unit is separately metered for Hydro, making this an attractive option for an owner-occupier looking to offset costs with rental income. The two-unit configuration also offers flexibility for multi-generational living. Conveniently located close to the hospital and within walking distance of Spruce Glen School. This property combines modern construction, practical design, privacy, and an excellent location. HST is included in the price, assuming the Buyer qualifies and signs the appropriate HST exemption form stating the home will be used as a principal residence. (id:60520)
79 Chaffey Township Road
Huntsville, Ontario
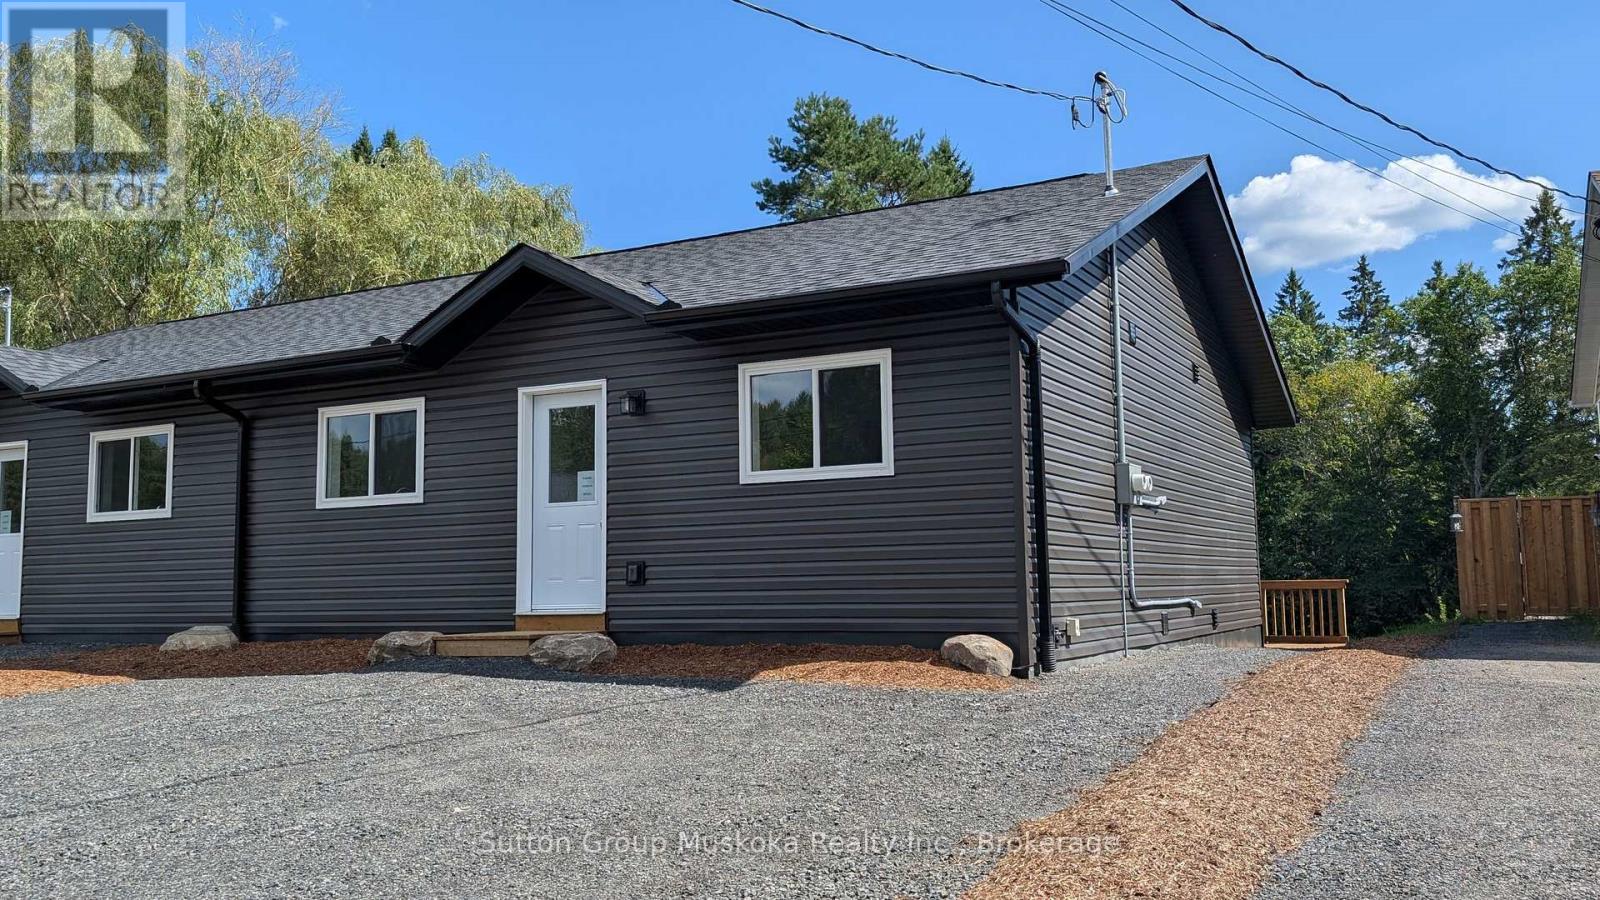
New construction with income potential and an ideal location! This beautifully designed semi-detached bungalow features two spacious, self-contained two-bedroom units, each offering approximately 900 sq. ft. of comfortable living space. Both units feature large, bright kitchens, a generous primary bedroom with a walk-in closet, and convenient in-suite laundry/utility rooms equipped with a water heater and HRV. 9" vinyl-plank flooring throughout, offering a modern, durable, and easy-care finish. The lower unit is a walkout. The property sits on a beautiful south-facing 36' x 213' lot, backing onto a wooded area. Each unit is separately metered for Hydro, making this an attractive option for an owner-occupier looking to offset costs with rental income. The two-unit configuration also offers flexibility for multi-generational living. Conveniently located close to the hospital and within walking distance of Spruce Glen School. This property combines modern construction, practical design, privacy, and an excellent location. HST is included in the price, assuming the Buyer qualifies and signs the appropriate HST exemption form stating the home will be used as a principal residence. (id:60520)
1042 Amanda Lane
Gravenhurst, Ontario
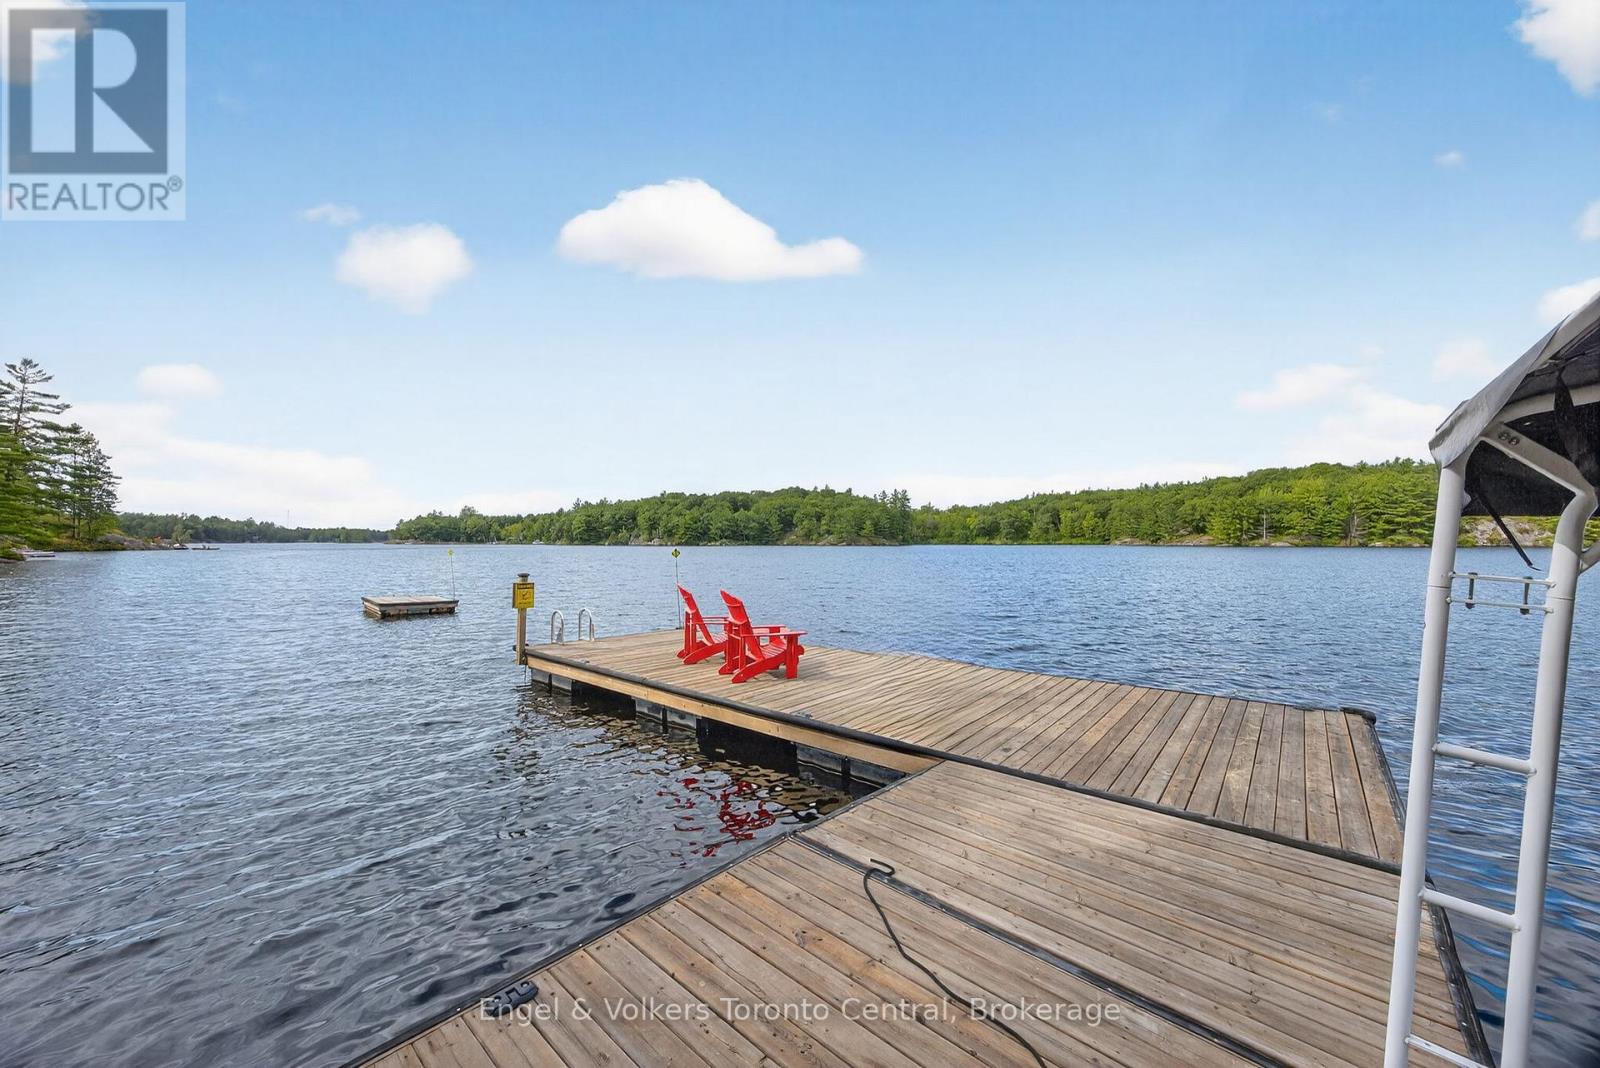
Worth a closer look on Riley Lake. At the southern edge of Muskoka, this private 10.87-acre retreat offers the best of both worlds: an authentic Muskoka escape with an easier commute from the GTA. With 291' of pristine northwest-facing waterfront and nothing but Crown land across the lake, the setting delivers exceptional privacy, peaceful views and spectacular summer sunsets. Built in 2011 from trees harvested right on the property, the custom log home feels beautifully connected to its natural surroundings. The open-concept interior features two private main-floor bedrooms plus an impressive loft primary, creating a warm and inviting four-season retreat. And then there are the outdoor entertaining areas. A massive finished 32' x 40' garage doubles as an all-season gathering space, while the lakeside tiki bar, sauna, firepit, floating dock and deep, clean swimming water make cottage days exceptionally easy to enjoy. A frog pond and fenced vegetable garden add to the property's unique character. Site plans have been approved for a bunkie and addition, offering flexibility to grow over time. A whole-home Generac provides year-round peace of mind. The 7 km road is currently seasonal, with the rare convenience of seasonal waste collection at the end of the driveway. This is not a typical cottage property. It's a private, 10+ acre Muskoka escape with room to roam, room to gather and room to make it your own - and close enough to home to make getting here part of the lifestyle, not the obstacle. Come and see it in person to really appreciate all this gorgeous property has to offer. GPS: 1042 Amanda Lane, GRAVENHURST. (id:60520)
571 David Street E
Gravenhurst, Ontario
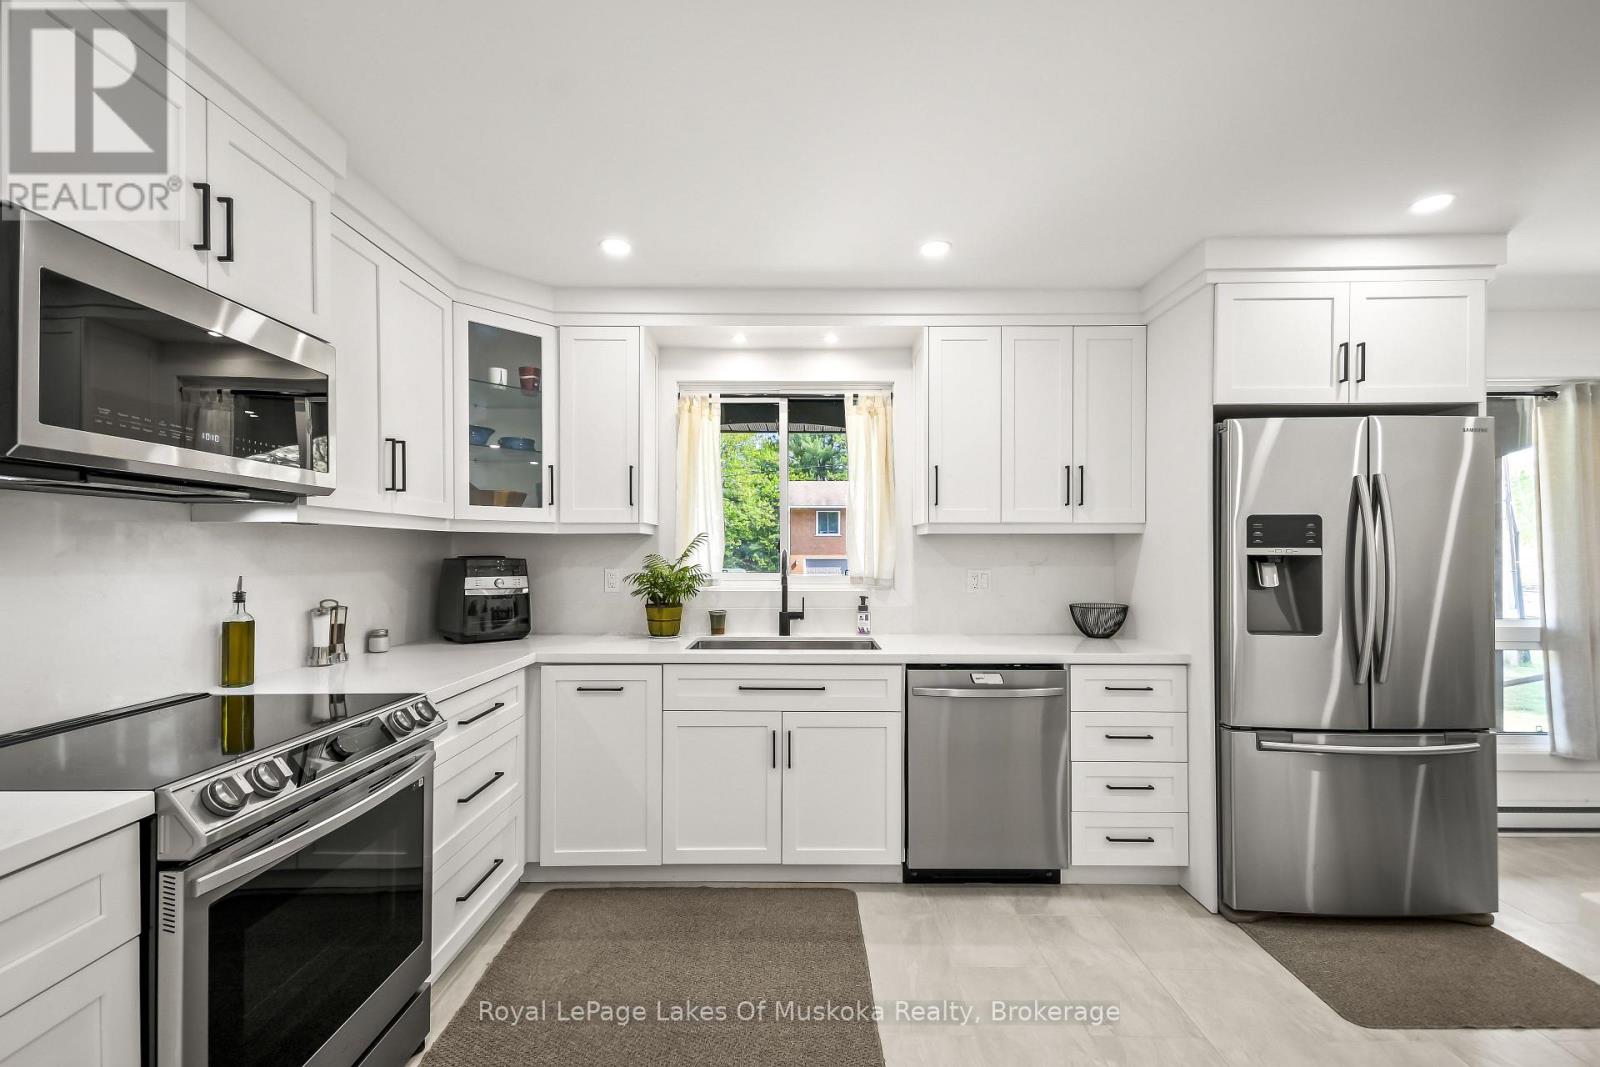
Welcome to 571 David Street, Gravenhurst! Discover the perfect place to raise your family in this wonderful home, nestled in a quiet and well-established neighbourhood. Here, you get the ultimate blend of peaceful living and town convenience. You are just a short walk from the beautiful shores of Gull Lake and all the fantastic shops, restaurants, and community events that downtown Gravenhurst has to offer. Step inside to find a bright and airy main level designed for everyday living and easy entertaining. The true heart of this home is the beautifully renovated, open-concept eat in kitchen area. It features newer stainless steel appliances, modern finishes, and plenty of counter space for family meal prep. Down the hall, you will find four spacious bedrooms all located on the main floor, which is a rare find and perfect for keeping a family close together. The lower level offers incredible versatility and features a convenient walk-out to the backyard. This layout is absolutely perfect for the existing 1 bedroom in-law suite setup for extended family, or your teenager who you are ready for them to have their own private space. Additionally, the basement boasts a large room waiting for your personal touch, which could easily be turned into a rec room, home gym, or playroom. You will also find an abundance of storage space to keep your family organized and clutter-free. Whether you are relaxing in your quiet backyard or exploring the best of Muskoka just down the street, this property is ready to welcome its next owners. Don't miss out on this amazing family home - book your private viewing today! (id:60520)
224 Townline Road W
Huntsville, Ontario
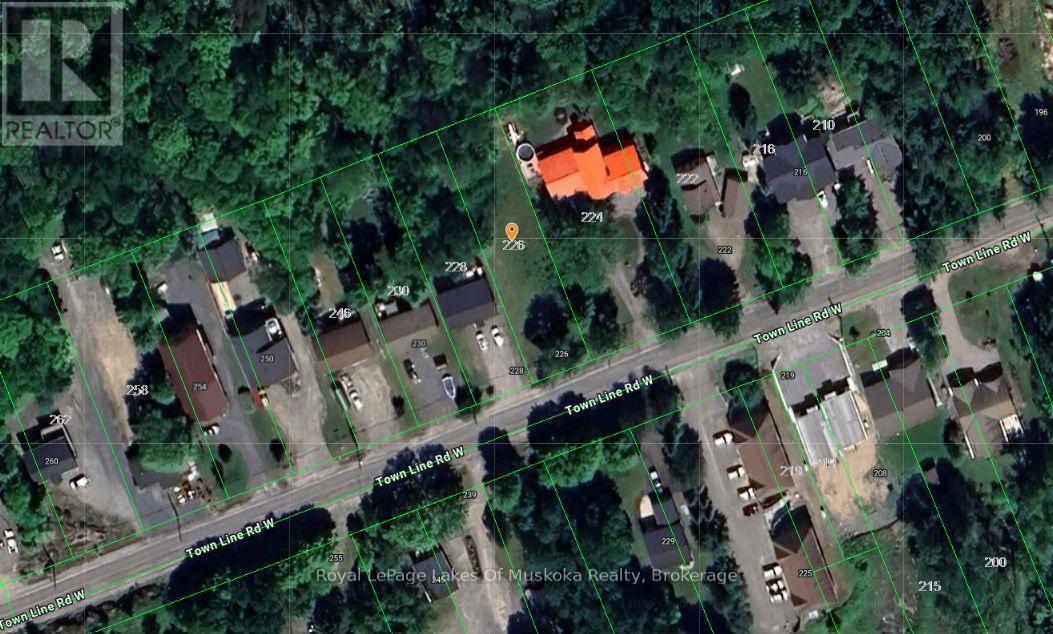
Build your future in a newer, growing neighbourhood on Townline Road W in Huntsville. This building lot offers the opportunity to create a home that suits your lifestyle, with town services available and all the amenities of Huntsville just minutes away. The lot has excellent depth, providing plenty of room behind your new home for a spacious backyard. Imagine creating your own gardens, a play area for the kids, outdoor entertaining space, or simply a peaceful retreat to relax and enjoy. Surrounded by newer homes and close to Huntsville's shops, restaurants, schools, recreation and year-round activities, this is an ideal location for those looking to build in town while still enjoying a generous lot. A great opportunity to bring your plans and ideas to life in one of Muskoka's popular communities. (id:60520)
33 Goodwin Drive
Huntsville, Ontario
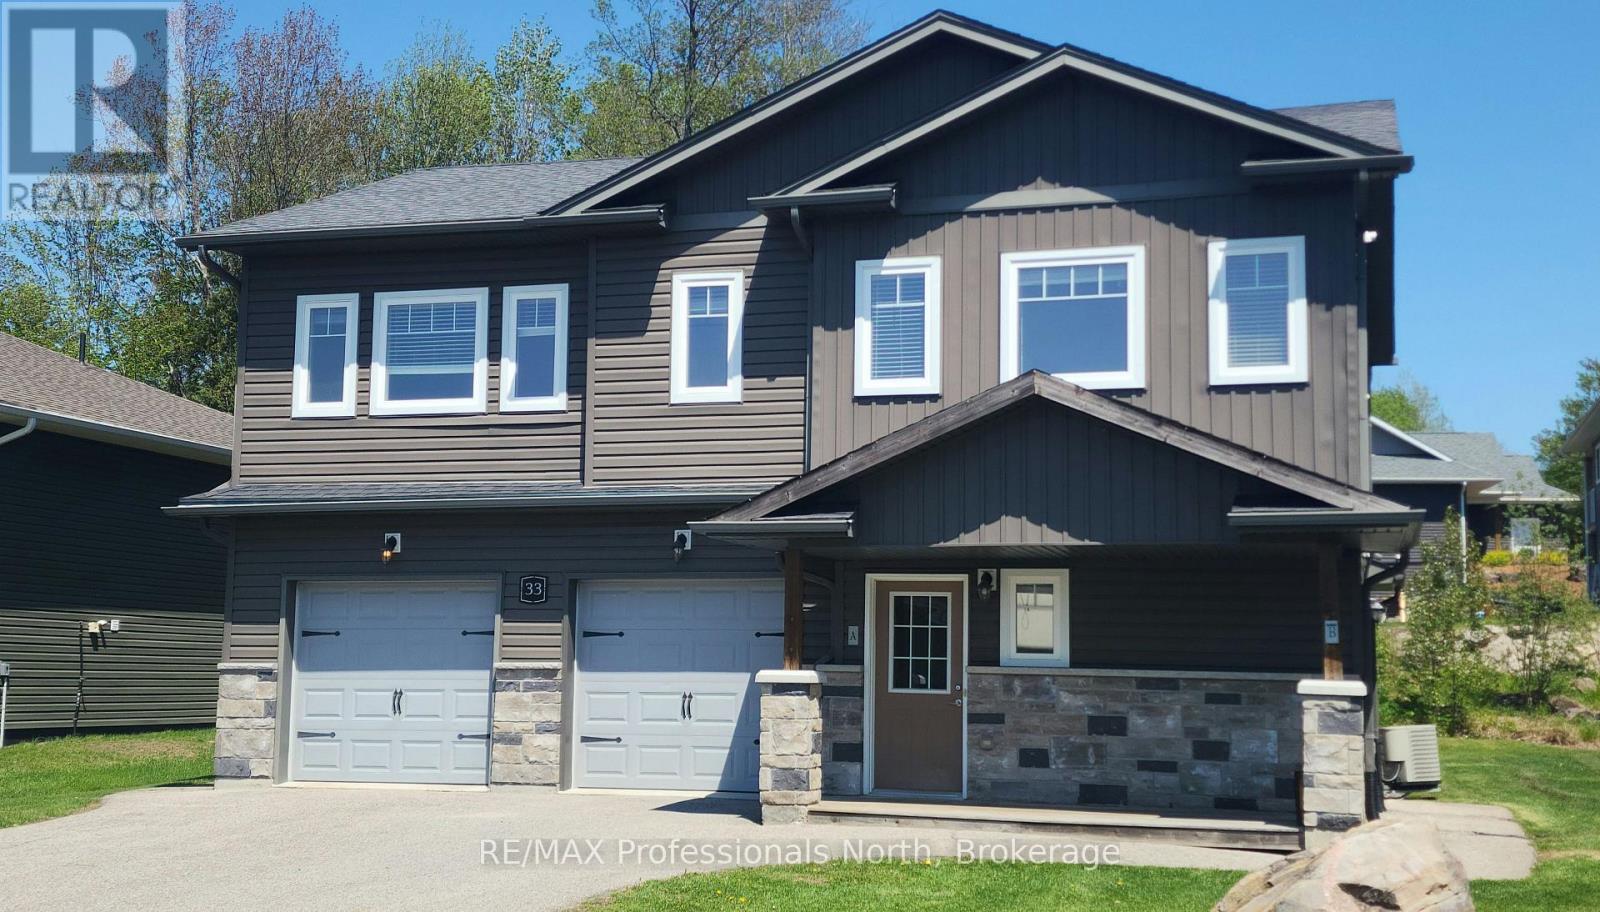
Discover this exceptional duplex located in a quiet, family-friendly neighborhood in the beautiful Town of Huntsville. Perfect for investors or multi-generational families, this property offers versatility, comfort, and strong income potential. This duplex features a total of 5 bedrooms and 3 bathrooms across two spacious, self-contained units, each with a private entrance, separate mechanicals, and individual meters. The freshly painted upper unit features 3 bedrooms and 2 bathrooms and is currently vacant making it move-in ready or ideal for setting your own rent. The vacant main level unit offers 2 bedrooms and 1 bathroom. Attached 2-car garage with one bay for each resident and fully separated for privacy. Live in one unit and rent the other or add a reliable income producing property to your portfolio. Don't miss your chance to own this prime investment property in Huntsville, schedule your private viewing today! (id:60520)
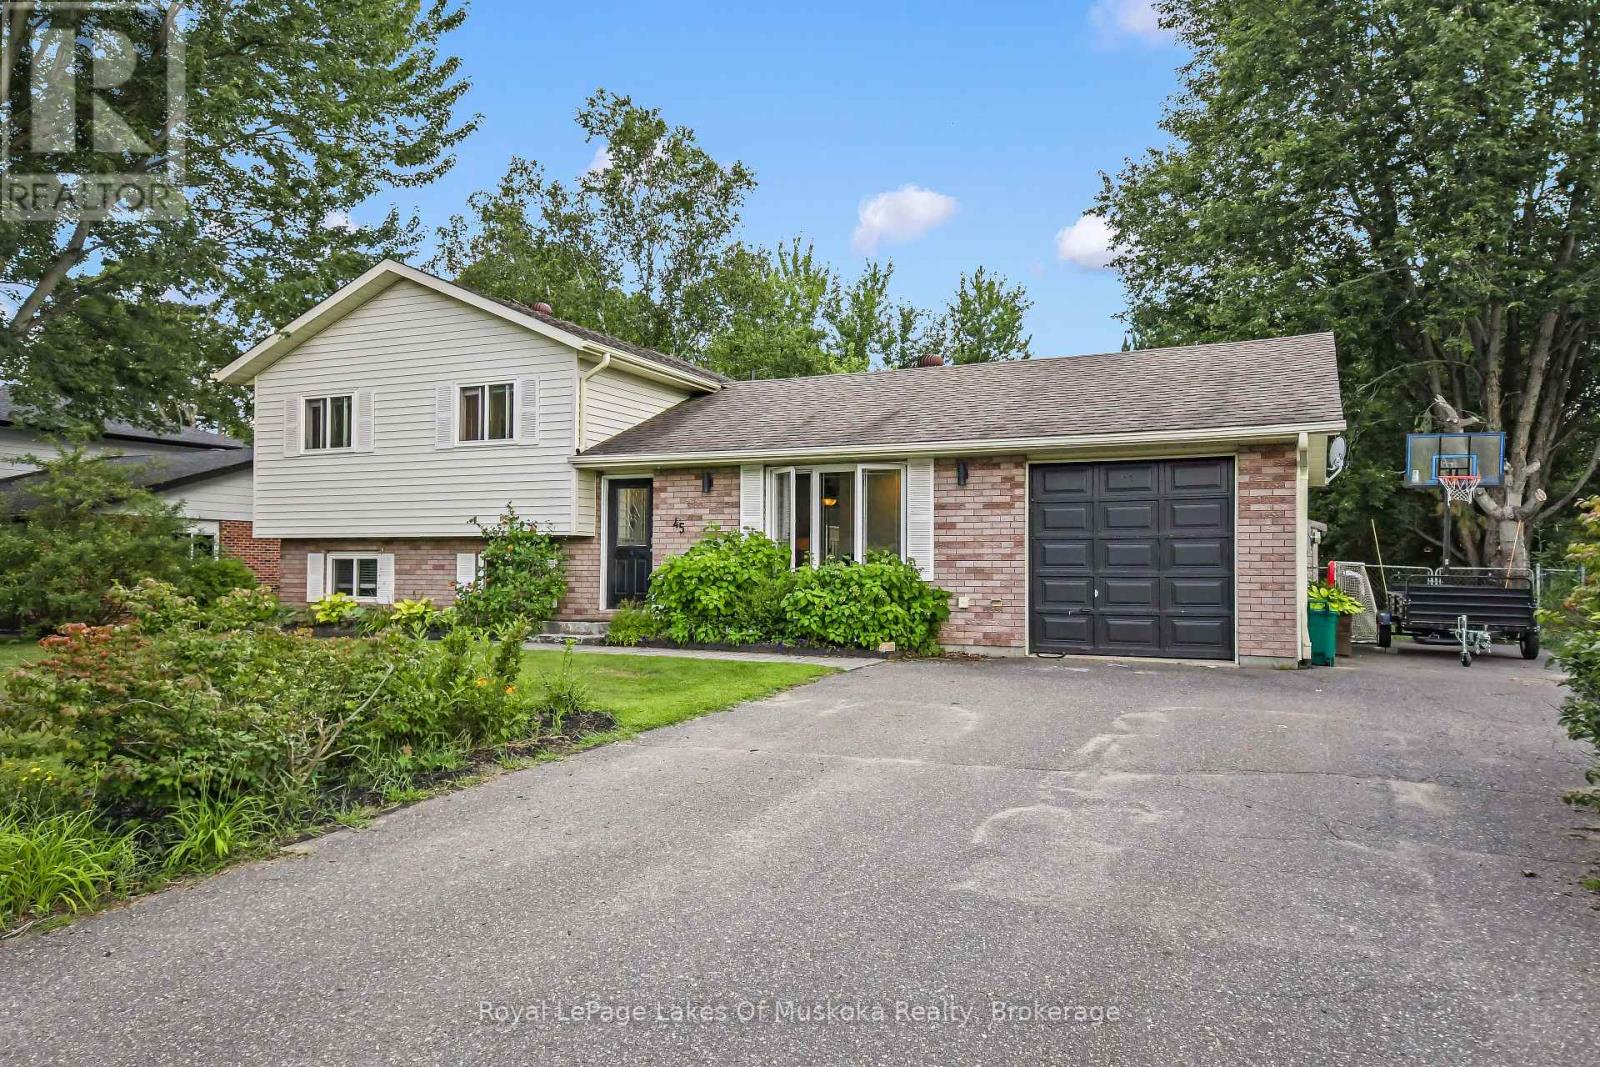
45 Kevin Crescent
Bracebridge, Ontario
Welcome to this exceptional side-split family home, perfectly positioned on a sprawling, near-half-acre lot in one of Bracebridge's most desirable neighborhoods. Designed for effortless daily living and entertaining, the main level features a bright living room and an inviting eat-in kitchen with sliding glass doors that open directly to the back deck and expansive backyard. The upper level hosts three comfortable bedrooms and a full five-piece bathroom, while the fully finished lower level offers valuable extra living space with a cozy family room, a dedicated home office, a three-piece bathroom, and a functional laundry room. There is a back deck for bbqing and an attached single car garage with inside entry to the kitchen plus additional parking at the side of the garage. This is what Bracebridge living is all about. Come see for yourself today everything this property has to offer. (id:60520)
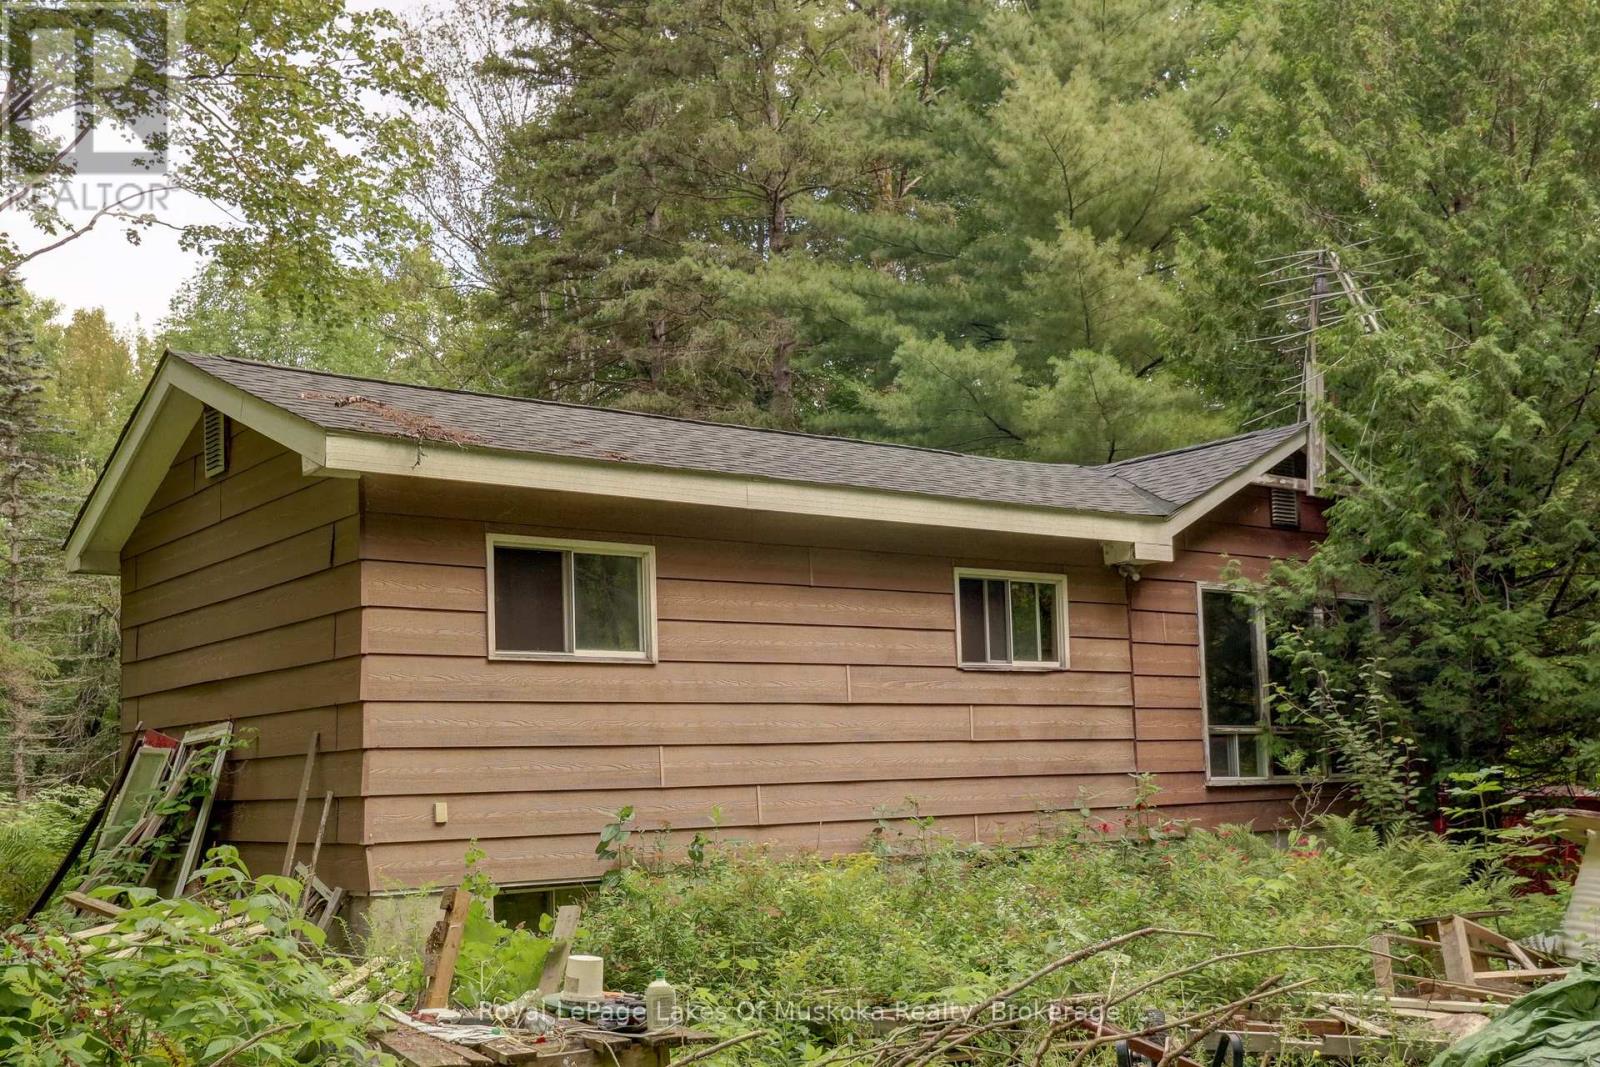
182 Old School House Road
Huntsville, Ontario
Attention renovators, investors, and handy buyers! This solid bungalow is situated on a private 10-acre wooded lot at the end of a quiet dead-end road, offering an excellent opportunity to restore and customize a property with tremendous potential. The home features a durable exterior with the roof and siding in good condition, foundation in excellent shape along with a drilled well equipped with a new pump and pressure tank installed in May 2026. The property is being offered as part of an estate sale and is being sold in "as is, where is" condition. Significant clean-up efforts have already been undertaken; however, additional work will be required to complete the process. Whether you're looking for a renovation project, investment opportunity, or a chance to create your country retreat, this property offers a rare combination of privacy, acreage, and potential in a desirable rural setting. (id:60520)
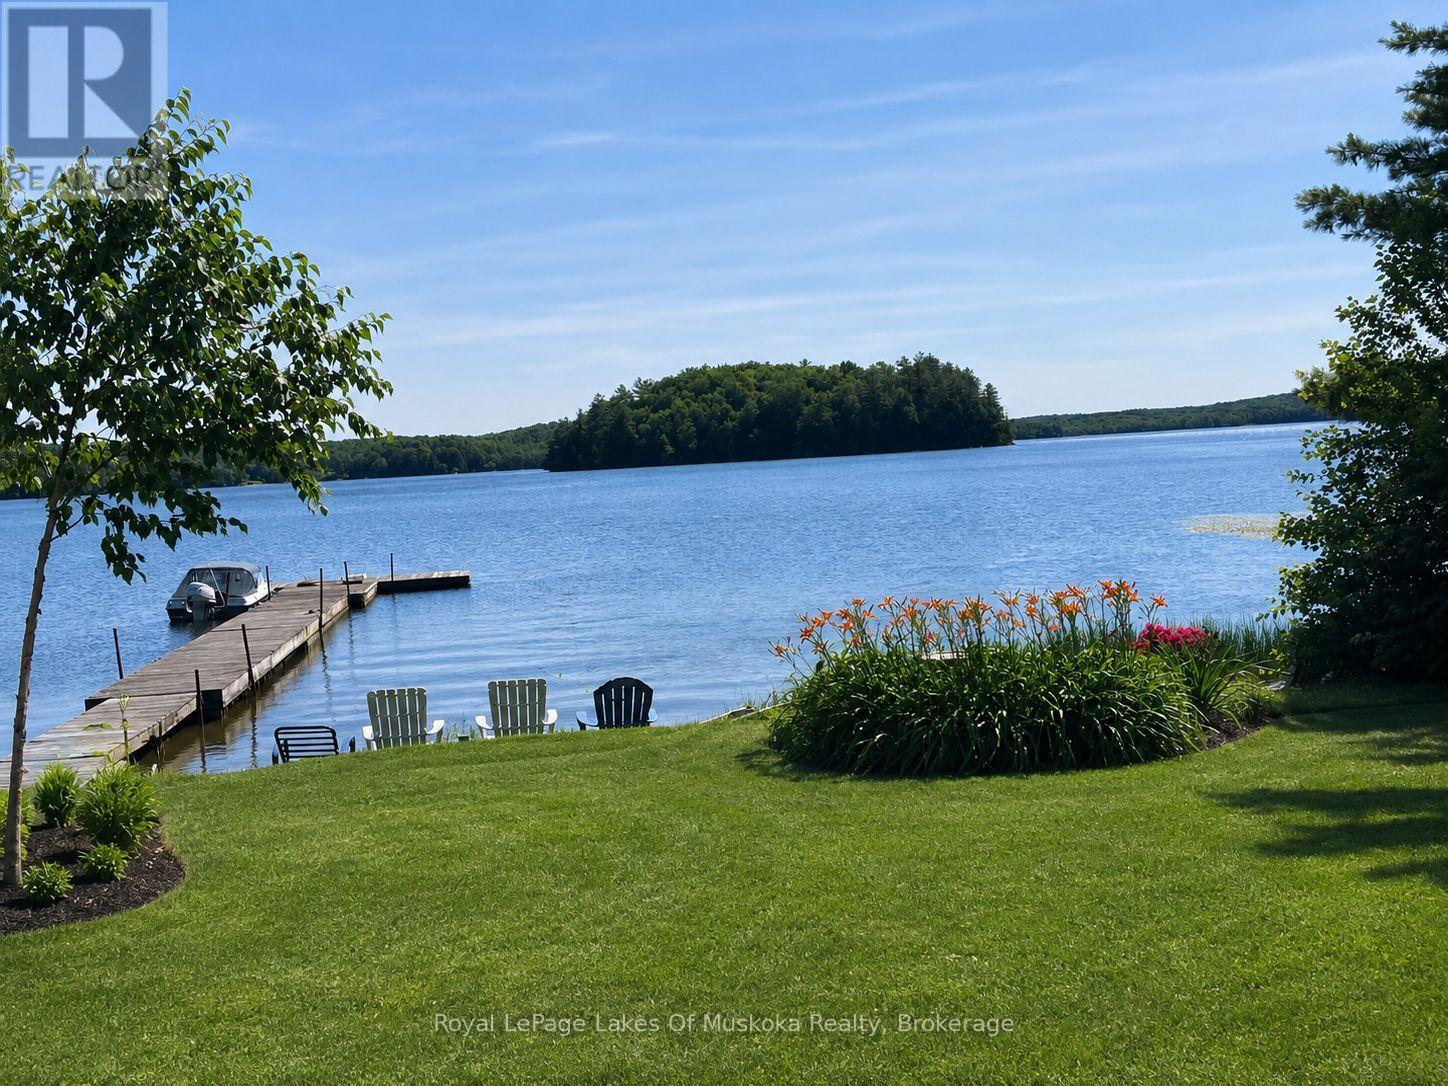
1 - 1052 Cove Road
Muskoka Lakes, Ontario
Exceptional private waterfront bungalow on beautiful Three Mile Lake. Ideally situated on a paved municipal road a short drive to Bracebridge, Huntsville, or Port Carling, this cottage makes it easy to enjoy tranquility as well as an active lifestyle. The level lot has an impressive 104 feet of beautiful southwest facing shoreline offering all-day sunshine, and a sandy, shallow beach perfect for children swimming. A charming gazebo by the water provides the perfect setting for entertaining, dining, or simply relaxing while enjoying panoramic lake views. Designed for both comfort and entertaining, the open-concept main living area features a custom kitchen with granite countertops, stainless steel appliances, and seamless flow into the dining and living spaces. Step directly from the living and dining rooms onto the expansive wraparound deck, where you will enjoy effortless indoor-outdoor living and beautiful lake views. Four fireplaces throughout the home create a warm and inviting atmosphere. The cottage has two bedrooms and two bathrooms. One is a half-bath ensuite, and the other bathroom has a relaxing jacuzzi tub with a shower. Additional features include full size washer and dryer. Steel roof. Vinyl siding. Vinyl windows. Two custom ordered patio doors. Drilled well. Culligan water filtration system and U.V light purification. This cottage is fully insulated and has the potential to become a four season property. Whether you are relaxing by the water, entertaining guests at the gazebo, or gathered around the fire pit, this rare waterfront property offers the perfect combination of privacy, comfort and timeless cottage charm. (id:60520)
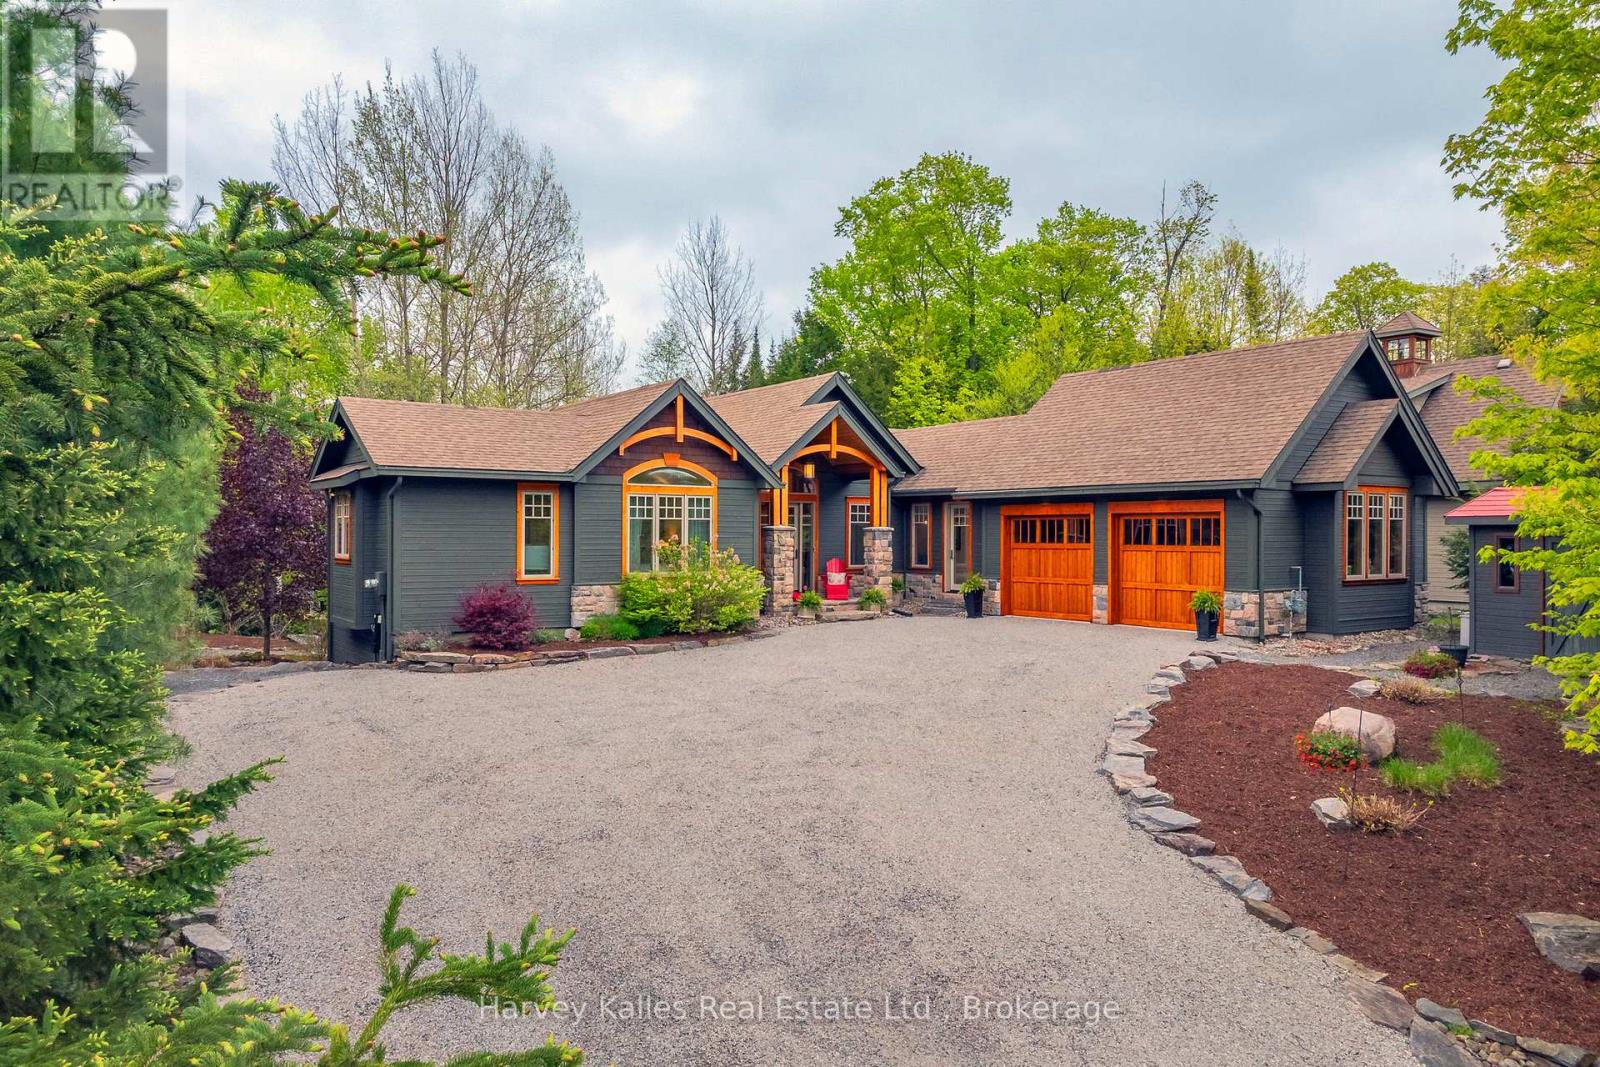
63 Clubhouse Drive
Huntsville, Ontario
Craftsman-style bungalow with lower-level walkout, prominently situated on a quiet cul-de-sac, with views over the 9th hole of Deerhurst Highlands Golf Course. Surrounded by distinguished residences, this expansive property has been thoughtfully designed and meticulously cared for. Spanning nearly 3,000 square feet, this residence features three spacious bedrooms, each with its own full bathroom and generous closet space, to ensure maximum comfort for family or guests alike. The private, main floor primary suite is a dream escape featuring a 5pc ensuite with jacuzzi tub, heated floors, walk in closet and access to the screened Muskoka room. An open-concept floor plan enhances the homes functionality for both families or down sizers, highlighted by vaulted ceilings, gas fireplace and expansive floor-to-ceiling windows in the living room. The kitchen stands out with ample storage, built-in appliances (most new within the last year), and a large peninsula counter, making it a perfect space for culinary enthusiasts, entertaining and hosting large family gatherings. On the lower level, 2 additional bedroom suites are perfect for growing families centred by a generously sized family room with in-floor heating, gas fireplace, wet bar and walkout to the exceptionally private and level backyard. The screened Muskoka room and beautifully landscaped grounds with fire pit have been designed and created for enjoyment, and the double-car attached garage offers convenience and additional storage options and the driveway has been upgraded to chip seal. This executive bungalow is in a prime location with municipal water/sewer and presents an opportunity not to be missed for those seeking a refined lifestyle among the beauty of nature and the pristine fairways of a premier Muskoka golf course. (id:60520)