
99 Spencer Street Bracebridge, Ontario P1L 1C4

Contact Us
Contact us for more information

Dustin Cleveland
Broker
$1,289,900
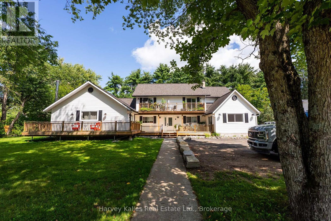
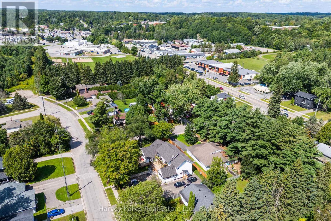
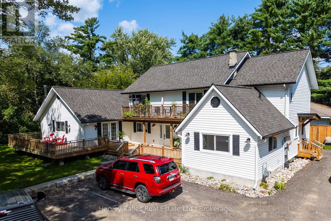
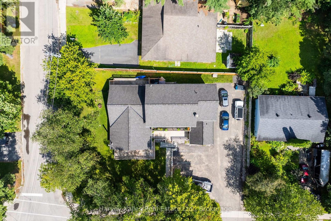
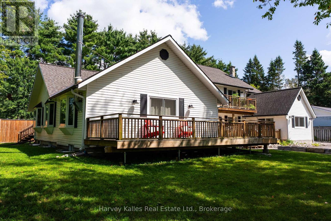
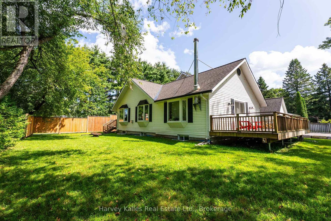
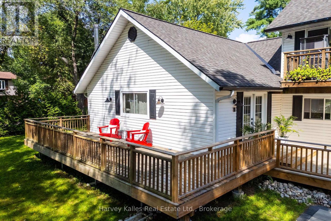
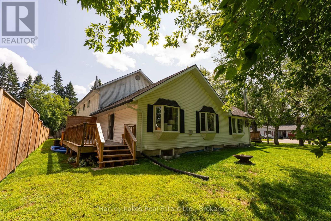
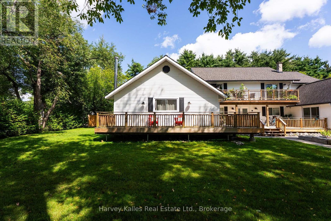
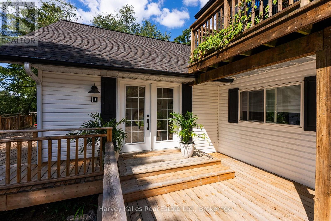
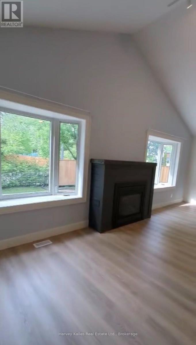
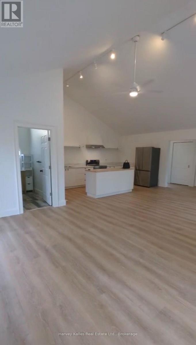
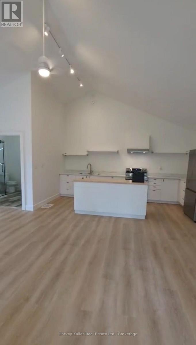
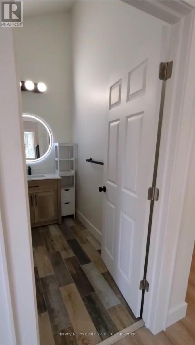
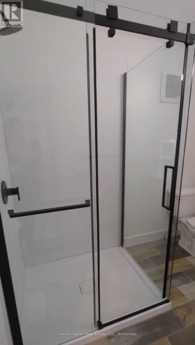
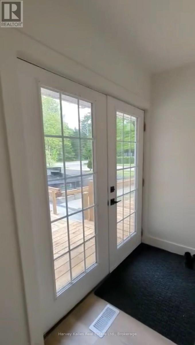
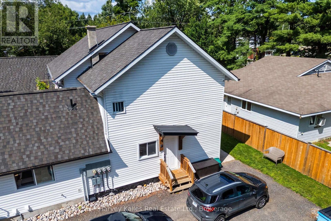
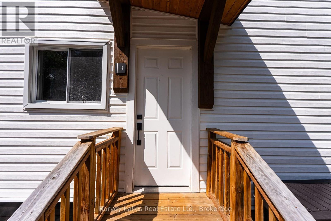
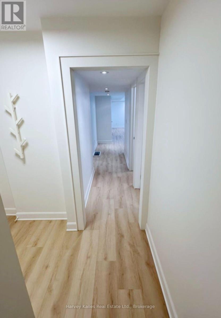
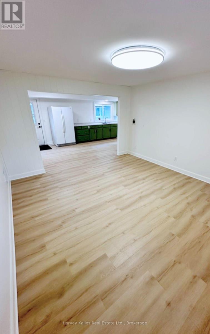
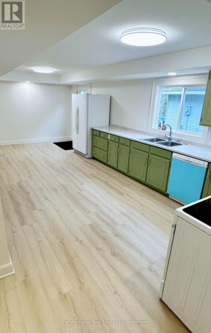
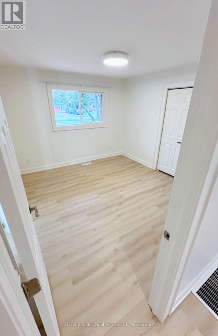
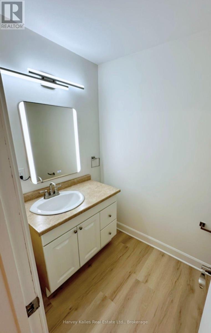
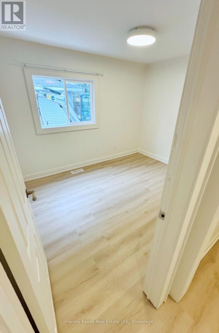
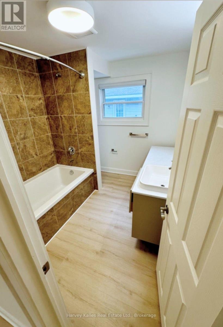
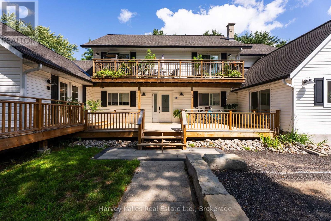
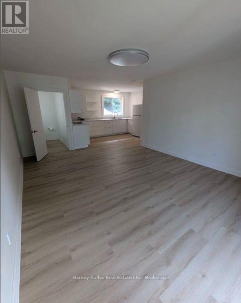
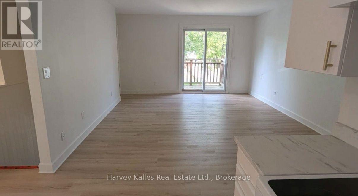
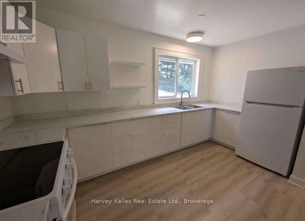
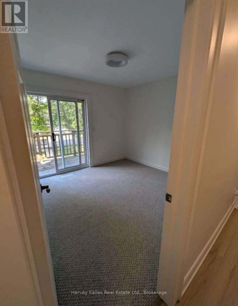
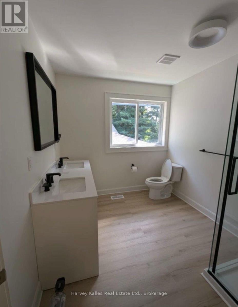
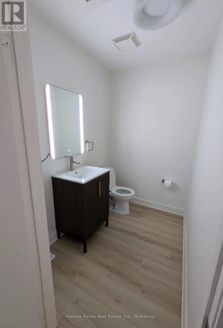
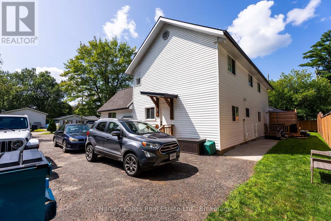

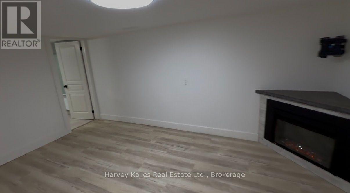
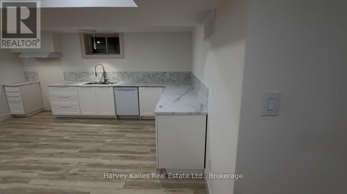
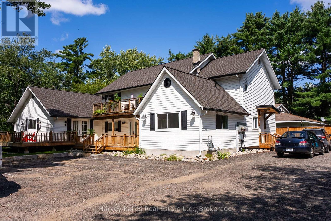
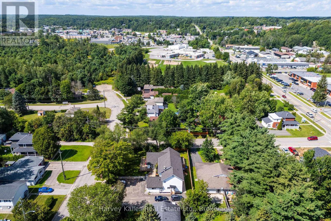
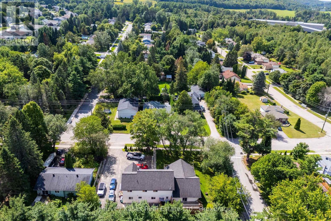
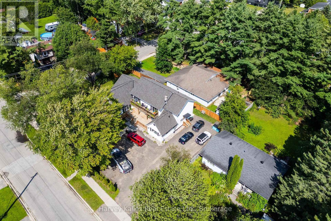
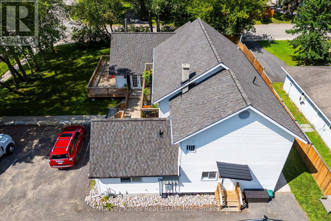
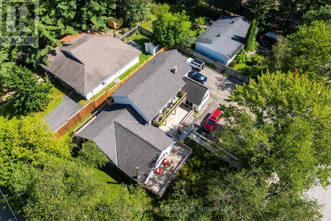
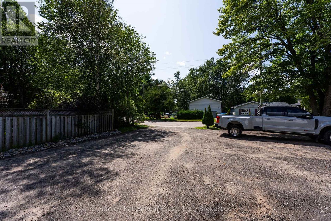
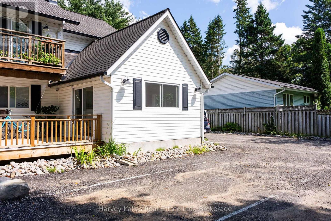
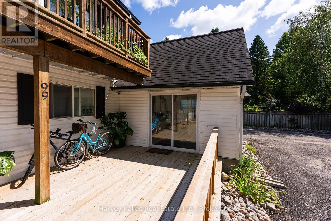
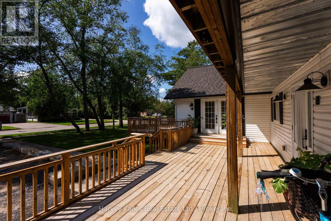
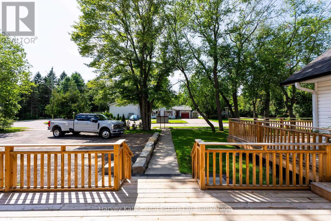
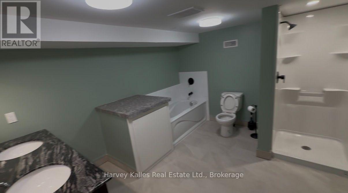
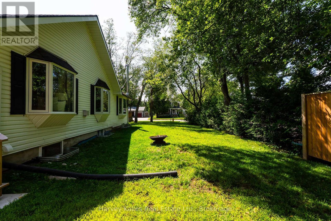
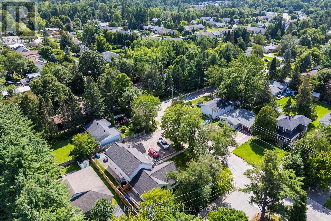
Immaculately renovated and beautifully appointed with a uniquely functional and practical layout, this large in-town Bracebridge 4-plex exudes the kind of pride of ownership rarely found in a rental property. Fully tenanted with excellent income, and situated right in the heart of town within walking distance of downtown and the new library and arena. Central, yet tucked away on the corner of 2 quieter streets. The main floor presents an ideal owner's unit with vaulted ceilings, sound-dampening insulation, fireplace, and beautiful bathroom with nice finishes. Secondary main floor 2 bedroom 1.5 bath unit has its own deck. Upper unit is a 3 bedroom 1.5 bathroom with private balcony. Lower level 3 bedroom 1 bathroom unit has a walk-up to backyard and 2 living areas, one with fireplace. Ample parking. Zoned R4-19. Flat property with good sized yard. 4 separate hydro meters, upgraded 400 amp service with 4 x 100 amp panels. Gas furnace. On-site coin-operated laundry in communal area. Superb value for a savvy investor seeking a full-occupancy, turnkey rental operation in a fantastic location. Full municipal services including water, sewer, and gas. Lakeland fibre optic internet availability. Owned mechanicals. Integrated fire alarm system with wifi monitoring. Wifi-controlled thermostat. Walking distance to public transit. 7% cap rate. (id:60520)
Property Details
| MLS® Number | X13719946 |
| Property Type | Multi-family |
| Community Name | Monck (Bracebridge) |
| Amenities Near By | Hospital, Park, Place Of Worship, Public Transit |
| Easement | Easement, Other |
| Features | Sloping, Flat Site, Level |
| Parking Space Total | 6 |
| Structure | Deck |
Building
| Bathroom Total | 6 |
| Bedrooms Above Ground | 5 |
| Bedrooms Below Ground | 3 |
| Bedrooms Total | 8 |
| Age | 51 To 99 Years |
| Amenities | Fireplace(s), Separate Electricity Meters |
| Appliances | Water Heater, Dishwasher, Dryer, Stove, Washer, Refrigerator |
| Basement Development | Partially Finished |
| Basement Features | Apartment In Basement, Separate Entrance, Walk-up |
| Basement Type | N/a, Full, N/a, N/a, N/a (partially Finished) |
| Construction Status | Insulation Upgraded |
| Cooling Type | None |
| Exterior Finish | Vinyl Siding |
| Fire Protection | Smoke Detectors, Monitored Alarm |
| Fireplace Present | Yes |
| Fireplace Total | 2 |
| Foundation Type | Concrete |
| Half Bath Total | 2 |
| Heating Fuel | Natural Gas |
| Heating Type | Forced Air |
| Stories Total | 2 |
| Size Interior | 3,500 - 5,000 Sqft |
| Type | Fourplex |
| Utility Water | Municipal Water |
Parking
| No Garage | |
| Shared |
Land
| Access Type | Public Road, Year-round Access |
| Acreage | No |
| Fence Type | Partially Fenced |
| Land Amenities | Hospital, Park, Place Of Worship, Public Transit |
| Sewer | Sanitary Sewer |
| Size Depth | 163 Ft |
| Size Frontage | 98 Ft |
| Size Irregular | 98 X 163 Ft |
| Size Total Text | 98 X 163 Ft|under 1/2 Acre |
| Zoning Description | R4-19 |

The trademarks REALTOR®, REALTORS®, and the REALTOR® logo are controlled by The Canadian Real Estate Association (CREA) and identify real estate professionals who are members of CREA. The trademarks MLS®, Multiple Listing Service® and the associated logos are owned by The Canadian Real Estate Association (CREA) and identify the quality of services provided by real estate professionals who are members of CREA. The trademark DDF® is owned by The Canadian Real Estate Association (CREA) and identifies CREA's Data Distribution Facility (DDF®)
August 27 2026 09:30:55
The Lakelands Association of REALTORS®
Harvey Kalles Real Estate Ltd.