
8 Chambery Street Bracebridge, Ontario P1L 0G2

Contact Us
Contact us for more information

John Joseph Mitchell
Salesperson
yoapress.com/johnjosephwp/
www.facebook.com/johnjosephmitchell.realtor
www.linkedin.com/in/mitchelljohnjoseph
www.instagram.com/johnjosephmitchell.realtor/
$849,000
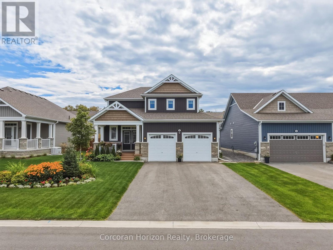
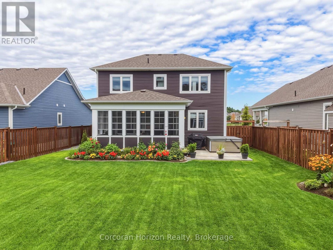
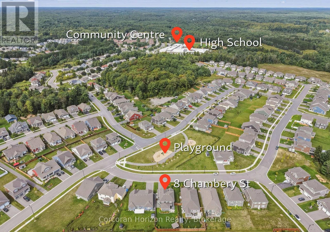
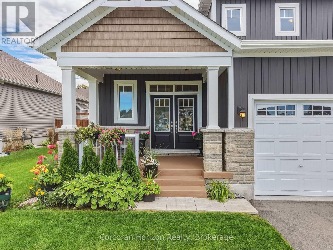
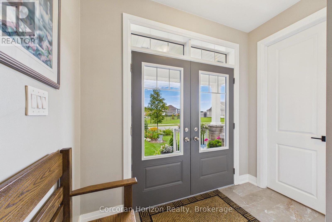
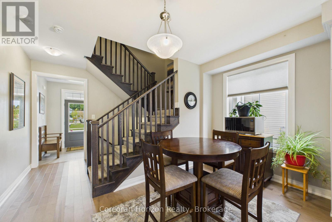
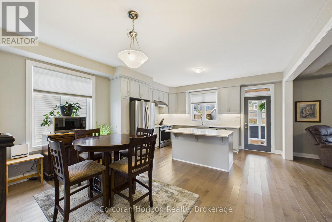
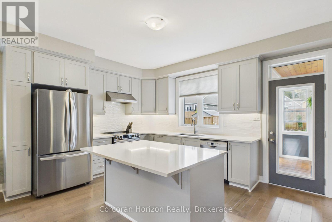
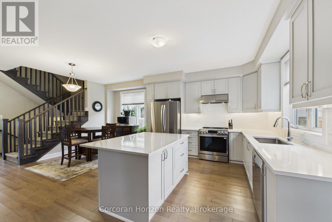
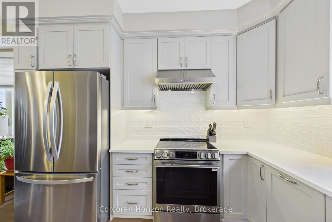
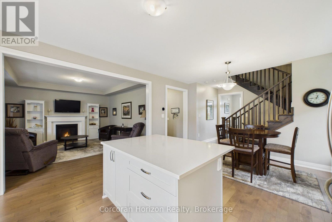
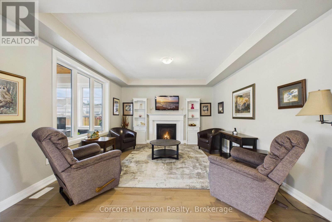
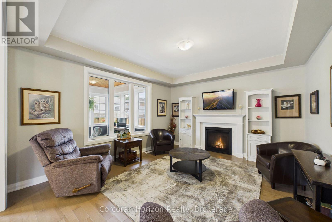
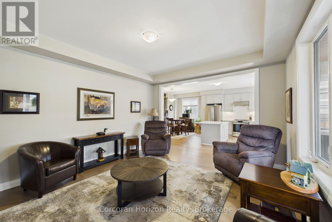
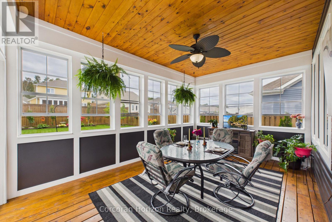
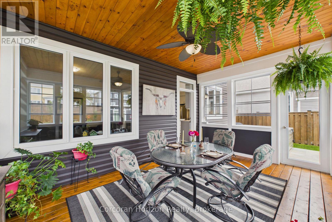
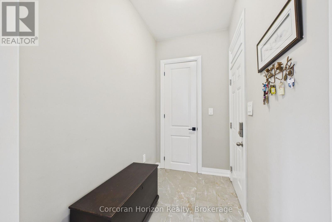
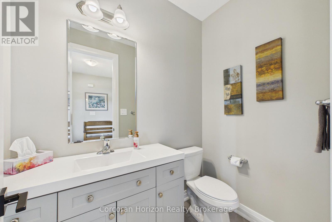
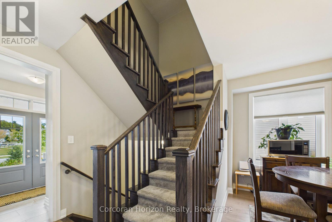
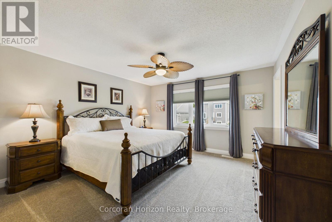
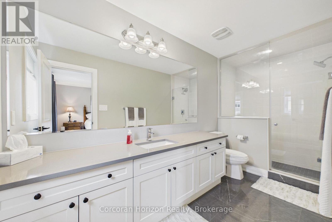
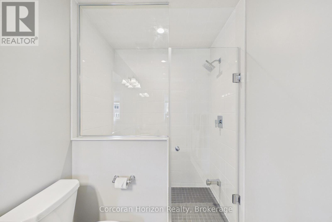
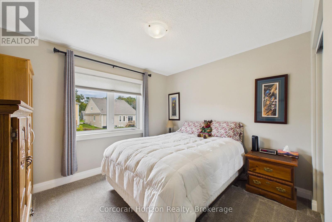
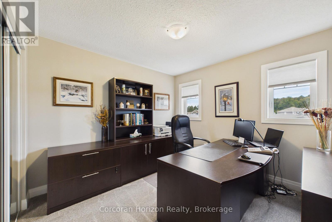
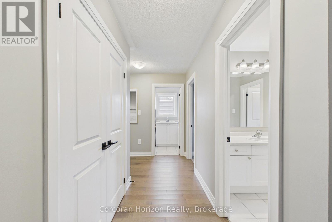
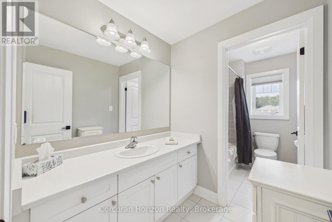
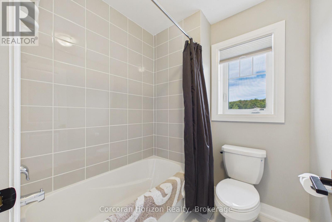
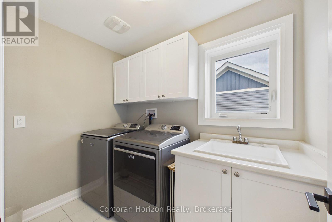
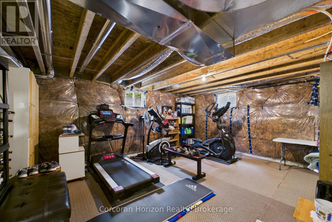
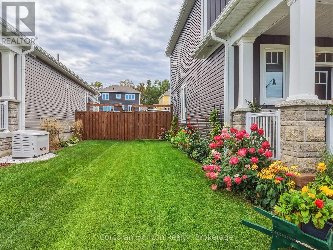
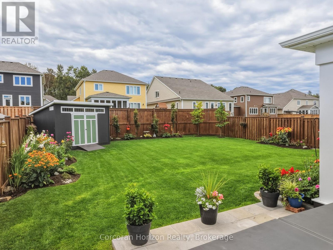
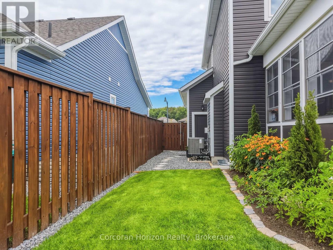
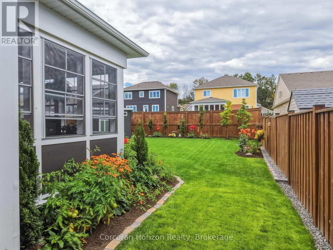
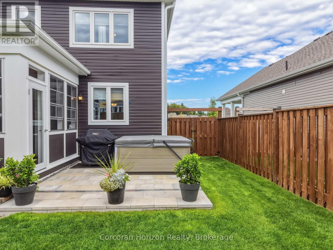
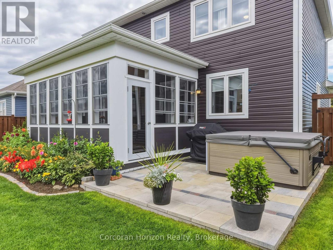
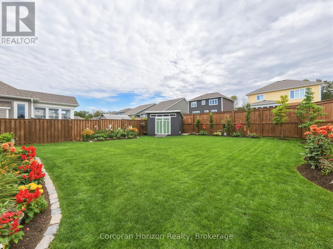
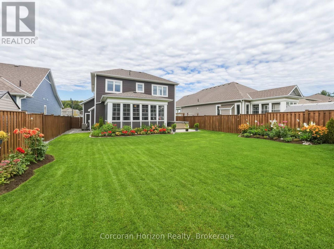
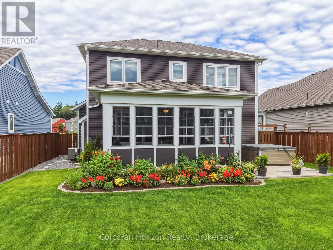
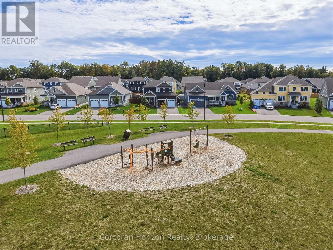
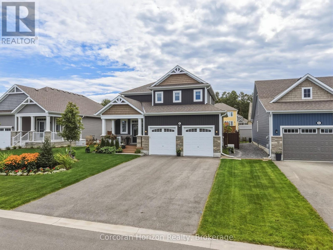
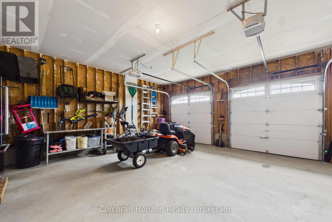
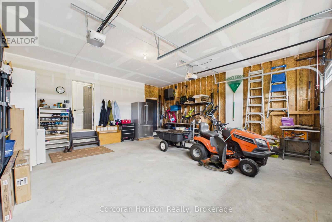
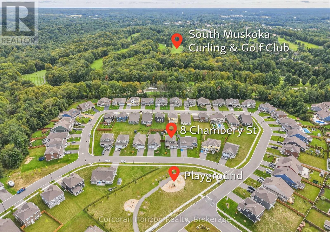
Welcome home to 8 Chambery St, where pride of ownership shines from the moment you arrive. This beautifully finished and meticulously maintained 3 bedroom, 3 bathroom, 1884 sqft home is nestled in the desirable Mattamy Homes community, offering modern comfort, thoughtful upgrades and effortless Muskoka living. Just four years young, this home is truly move-in ready; simply unpack and enjoy. Thoughtfully designed and beautifully cared for, the landscaping creates a warm and welcoming setting that complements the home beautifully from every angle. A playground is directly across the street, with a view from your covered porch to watch your kids or grandkids play for years to come. The bright, open-concept main floor is perfect for everyday living and entertaining. The inviting kitchen features a large quartz island, tiled backsplash and under-cabinet lighting, flowing into the dining and living areas. A cozy gas fireplace, 9 foot ceilings and large windows create a warm, welcoming space. At the heart of the home is the 190 sqft Muskoka room, a space you'll want to enjoy all day long. A glass door and sliding flex-vinyl windows extend the season, making it ideal for morning coffee, relaxing or entertaining. Step outside to the stone patio and beautifully landscaped and fully fenced backyard, complete with a hot tub and gas line hookup for BBQ. 2024 updates include new main and second floor hardwood (Canadian made), new ceramic tiling in foyer + bathroom and new carpet in all bedrooms. Upstairs, the spacious primary suite features 3 large windows, walk-in closet and an ensuite with a quartz vanity and glass shower. The second floor continues with two additional bedrooms, a full bathroom and laundry room. Additional features include an automatic start backup 22kW generator, 200 amp panel, central A/C, central vacuum, and roughed-in bath in the basement. Located in a friendly neighbourhood for all to enjoy, you are a 10 minute walk to the community centre, & high school. (id:60520)
Property Details
| MLS® Number | X13840810 |
| Property Type | Single Family |
| Community Name | Macaulay |
| Amenities Near By | Park, Golf Nearby, Hospital |
| Community Features | School Bus |
| Equipment Type | Water Heater - Tankless, Water Heater |
| Features | Sump Pump |
| Parking Space Total | 6 |
| Rental Equipment Type | Water Heater - Tankless, Water Heater |
| Structure | Porch, Shed |
Building
| Bathroom Total | 3 |
| Bedrooms Above Ground | 3 |
| Bedrooms Total | 3 |
| Age | 0 To 5 Years |
| Amenities | Fireplace(s) |
| Appliances | Hot Tub, Central Vacuum, Water Heater - Tankless, Dishwasher, Dryer, Stove, Washer, Window Coverings, Refrigerator |
| Basement Development | Unfinished |
| Basement Type | N/a (unfinished) |
| Construction Style Attachment | Detached |
| Cooling Type | Central Air Conditioning |
| Exterior Finish | Vinyl Siding |
| Fireplace Present | Yes |
| Fireplace Total | 1 |
| Flooring Type | Ceramic |
| Foundation Type | Poured Concrete |
| Half Bath Total | 1 |
| Heating Fuel | Natural Gas |
| Heating Type | Forced Air |
| Stories Total | 2 |
| Size Interior | 1,500 - 2,000 Sqft |
| Type | House |
| Utility Power | Generator |
| Utility Water | Municipal Water |
Parking
| Attached Garage | |
| Garage |
Land
| Access Type | Year-round Access |
| Acreage | No |
| Fence Type | Fenced Yard |
| Land Amenities | Park, Golf Nearby, Hospital |
| Landscape Features | Landscaped |
| Sewer | Sanitary Sewer |
| Size Depth | 126 Ft |
| Size Frontage | 52 Ft ,10 In |
| Size Irregular | 52.9 X 126 Ft |
| Size Total Text | 52.9 X 126 Ft |
Rooms
| Level | Type | Length | Width | Dimensions |
|---|---|---|---|---|
| Second Level | Bedroom 2 | 3.07 m | 3.86 m | 3.07 m x 3.86 m |
| Second Level | Laundry Room | 1.7 m | 2.57 m | 1.7 m x 2.57 m |
| Second Level | Primary Bedroom | 4.01 m | 4.95 m | 4.01 m x 4.95 m |
| Second Level | Bathroom | 1.7 m | 4.24 m | 1.7 m x 4.24 m |
| Second Level | Bathroom | 1.8 m | 3.79 m | 1.8 m x 3.79 m |
| Second Level | Bedroom | 3.35 m | 3.71 m | 3.35 m x 3.71 m |
| Main Level | Bathroom | 1.37 m | 2.08 m | 1.37 m x 2.08 m |
| Main Level | Dining Room | 4.6 m | 2.26 m | 4.6 m x 2.26 m |
| Main Level | Foyer | 2.67 m | 2.06 m | 2.67 m x 2.06 m |
| Main Level | Kitchen | 4.6 m | 3.56 m | 4.6 m x 3.56 m |
| Main Level | Living Room | 4.62 m | 4.09 m | 4.62 m x 4.09 m |
| Main Level | Pantry | 1.63 m | 1.55 m | 1.63 m x 1.55 m |
| Main Level | Sunroom | 5.21 m | 3.4 m | 5.21 m x 3.4 m |
Utilities
| Cable | Installed |
| Electricity | Installed |
| Sewer | Installed |

The trademarks REALTOR®, REALTORS®, and the REALTOR® logo are controlled by The Canadian Real Estate Association (CREA) and identify real estate professionals who are members of CREA. The trademarks MLS®, Multiple Listing Service® and the associated logos are owned by The Canadian Real Estate Association (CREA) and identify the quality of services provided by real estate professionals who are members of CREA. The trademark DDF® is owned by The Canadian Real Estate Association (CREA) and identifies CREA's Data Distribution Facility (DDF®)
September 29 2026 08:01:52
The Lakelands Association of REALTORS®
Corcoran Horizon Realty