
79 Chaffey Township Road Huntsville, Ontario P1H 1C8

Contact Us
Contact us for more information

Mark Kirkby
Broker
$595,000
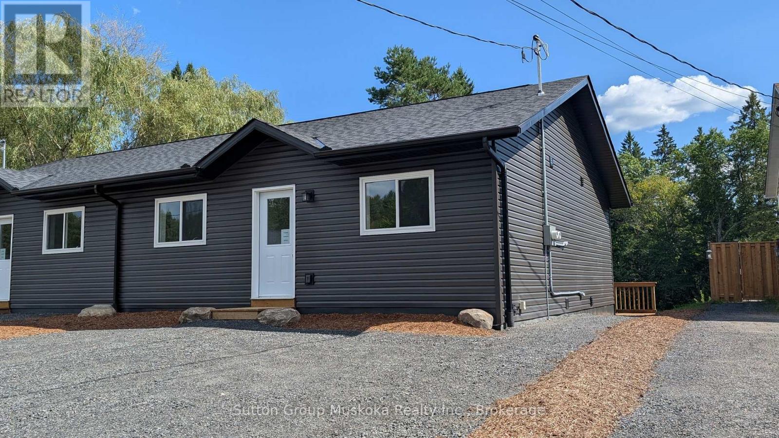
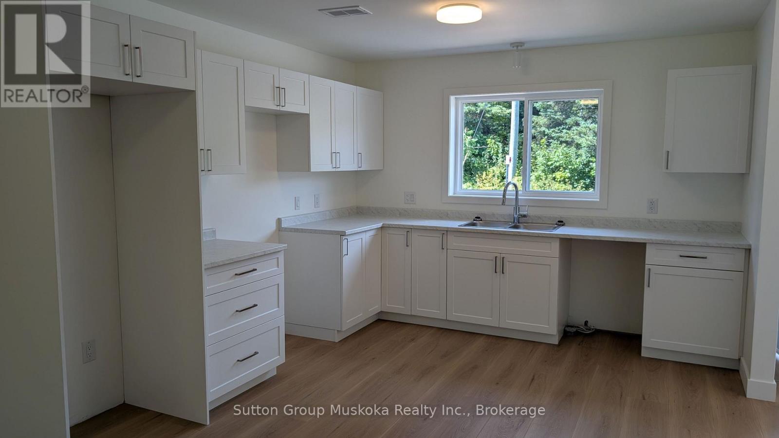
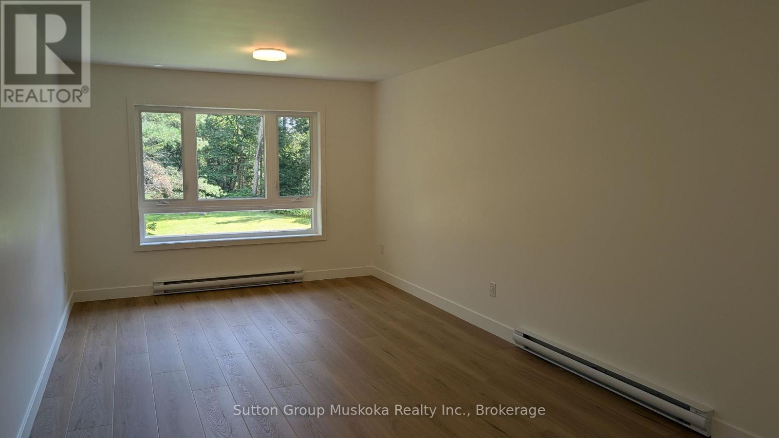
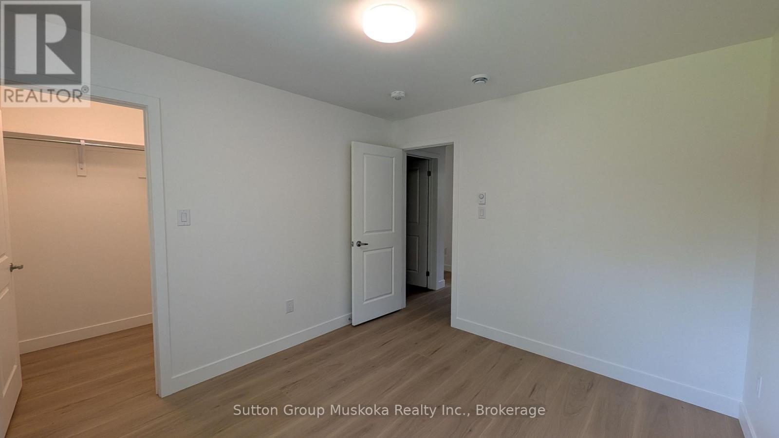
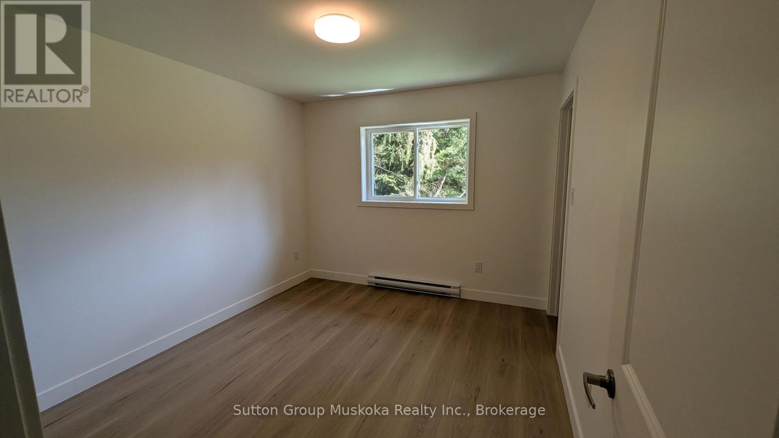
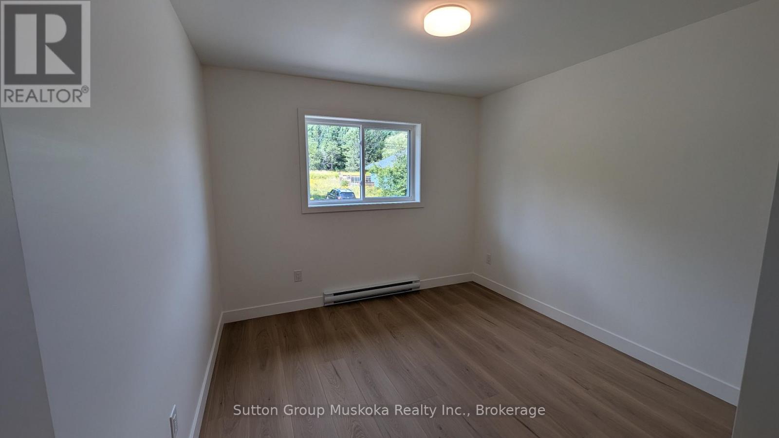
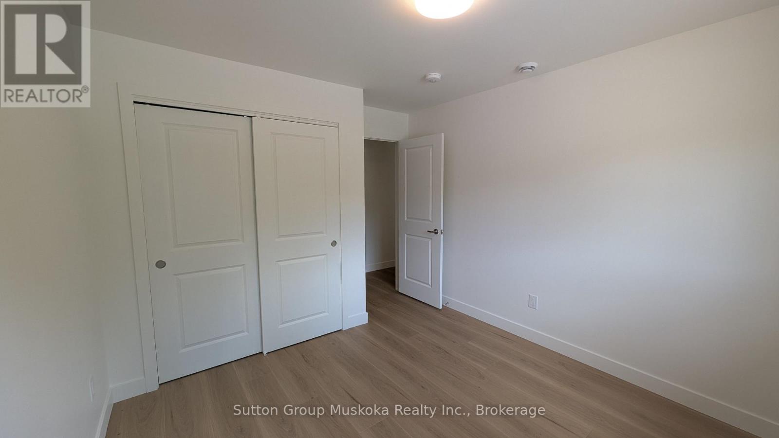
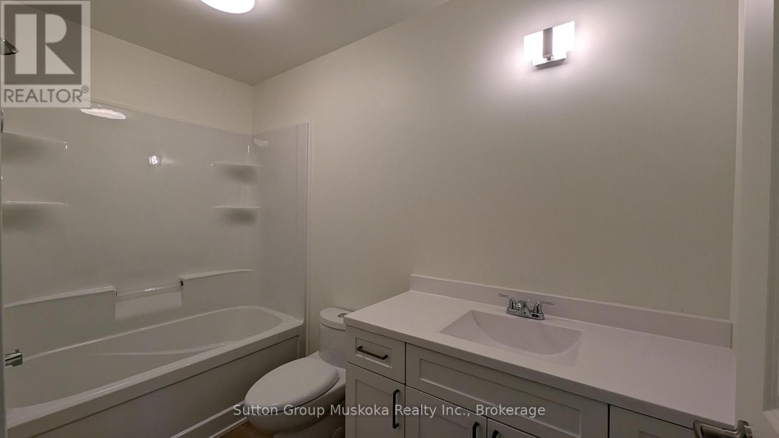
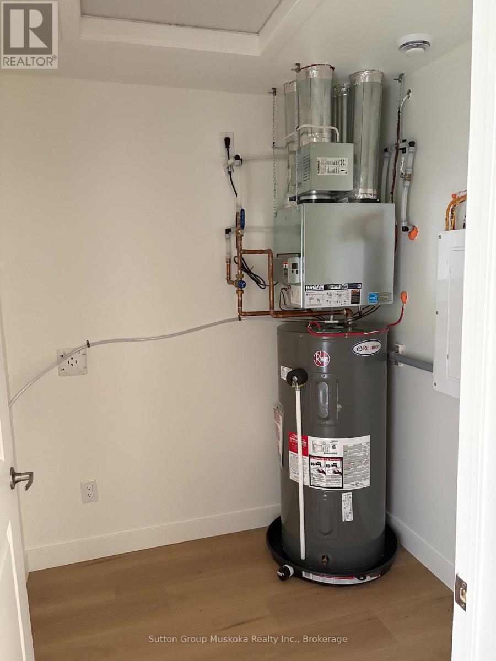
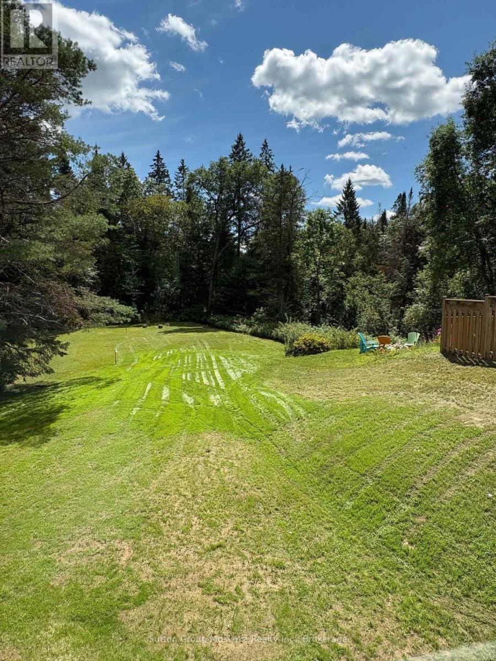
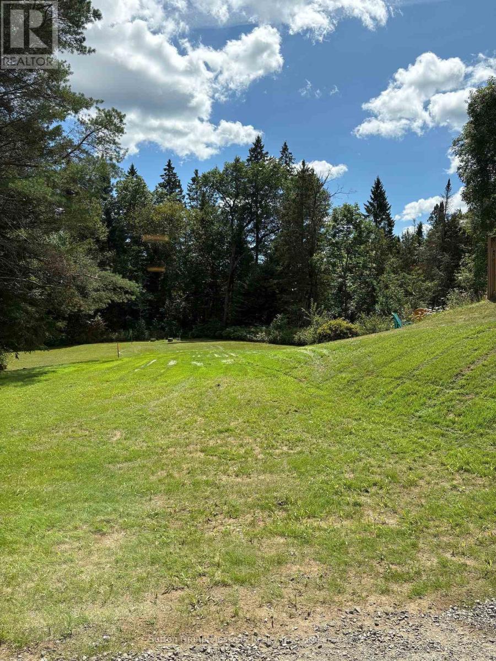
New Semi-Detached Bungalow with Accessory Dwelling Unit. A fantastic opportunity to own a new semi-detached bungalow with an accessory dwelling unit, offering approximately 900 sq. ft. of comfortable living space per level. Bright, thoughtfully designed interiors feature spacious kitchens, generous primary bedrooms with walk-in closets, large living areas, and 9-inch plank flooring throughout.The accessory dwelling unit includes a walkout to grade, providing excellent flexibility for extended family, guests, or rental income. Each level also features a convenient laundry and utility area.Situated on a beautiful south-facing 36' x 213' lot backing onto a wooded area, this property offers both privacy and natural surroundings. Conveniently located close to the hospital and within walking distance of Spruce Glen School.An excellent opportunity for first-time buyers, or multi-generational living. Enjoy the benefits of a new home while maximizing flexibility and potential income. (id:60520)
Property Details
| MLS® Number | X13699514 |
| Property Type | Single Family |
| Community Name | Chaffey |
| Amenities Near By | Golf Nearby, Hospital, Schools, Public Transit |
| Equipment Type | Water Heater - Electric, Water Heater |
| Parking Space Total | 3 |
| Rental Equipment Type | Water Heater - Electric, Water Heater |
Building
| Bathroom Total | 2 |
| Bedrooms Above Ground | 4 |
| Bedrooms Total | 4 |
| Age | 0 To 5 Years |
| Amenities | Separate Electricity Meters, Separate Heating Controls |
| Appliances | Water Meter |
| Architectural Style | Bungalow |
| Basement Development | Finished |
| Basement Features | Walk Out, Separate Entrance |
| Basement Type | N/a (finished), N/a |
| Construction Style Attachment | Attached |
| Cooling Type | None, Air Exchanger |
| Exterior Finish | Vinyl Siding |
| Foundation Type | Insulated Concrete Forms |
| Heating Fuel | Electric |
| Heating Type | Baseboard Heaters |
| Stories Total | 1 |
| Size Interior | 700 - 1,100 Sqft |
| Type | Row / Townhouse |
| Utility Water | Municipal Water |
Parking
| No Garage |
Land
| Access Type | Year-round Access |
| Acreage | No |
| Land Amenities | Golf Nearby, Hospital, Schools, Public Transit |
| Sewer | Sanitary Sewer |
| Size Depth | 213 Ft |
| Size Frontage | 36 Ft |
| Size Irregular | 36 X 213 Ft |
| Size Total Text | 36 X 213 Ft |
Utilities
| Electricity | Installed |
| Sewer | Installed |

The trademarks REALTOR®, REALTORS®, and the REALTOR® logo are controlled by The Canadian Real Estate Association (CREA) and identify real estate professionals who are members of CREA. The trademarks MLS®, Multiple Listing Service® and the associated logos are owned by The Canadian Real Estate Association (CREA) and identify the quality of services provided by real estate professionals who are members of CREA. The trademark DDF® is owned by The Canadian Real Estate Association (CREA) and identifies CREA's Data Distribution Facility (DDF®)
August 21 2026 02:31:07
The Lakelands Association of REALTORS®
Sutton Group Muskoka Realty Inc.