
66 Hanes Road Huntsville, Ontario P1H 1M3

Contact Us
Contact us for more information

Trevor Docherty
Broker
suttonmuskoka.com/
www.facebook.com/suttonmuskoka/?ref=aymt_homepage_panel
$679,900
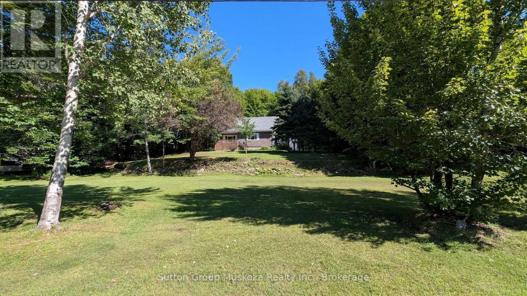
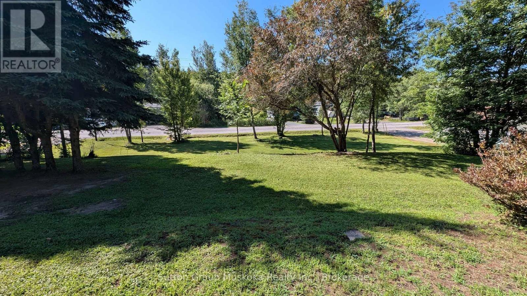
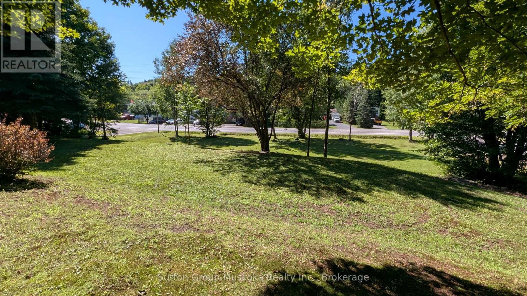
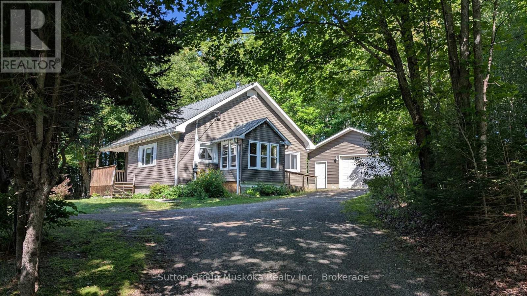
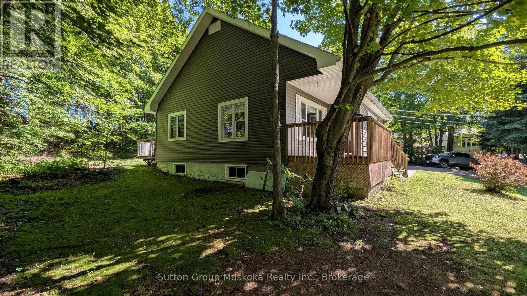
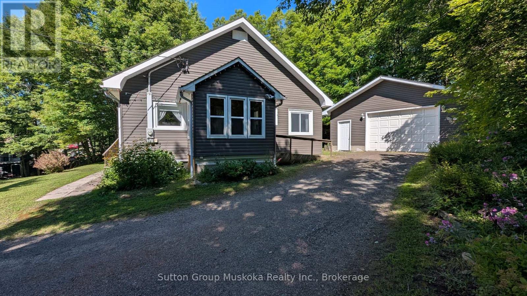
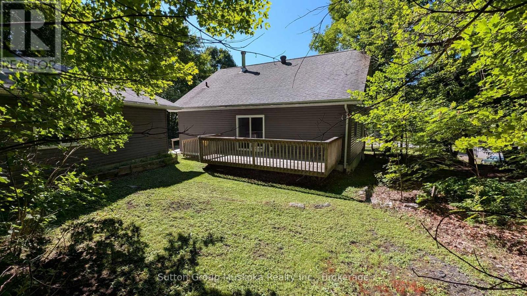
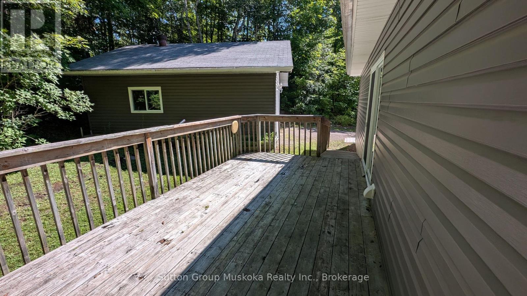
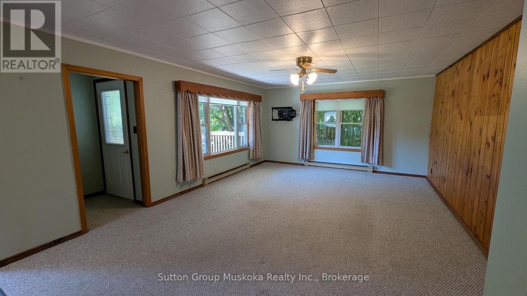
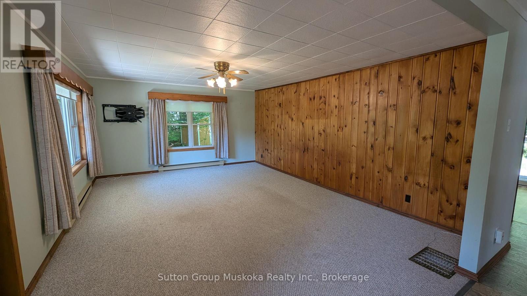
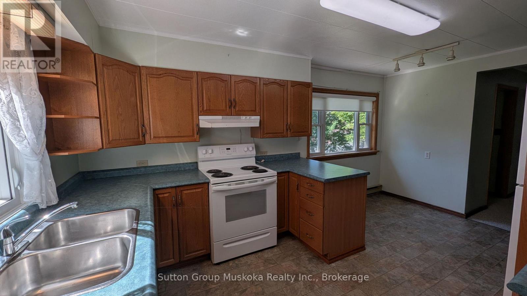
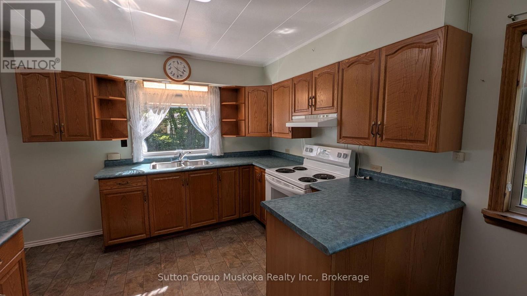
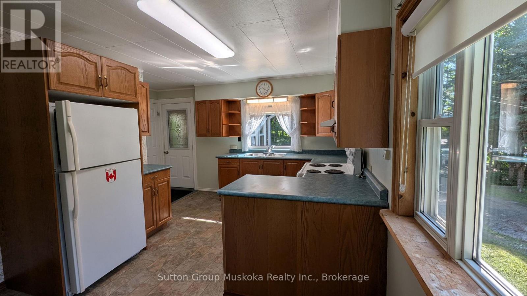
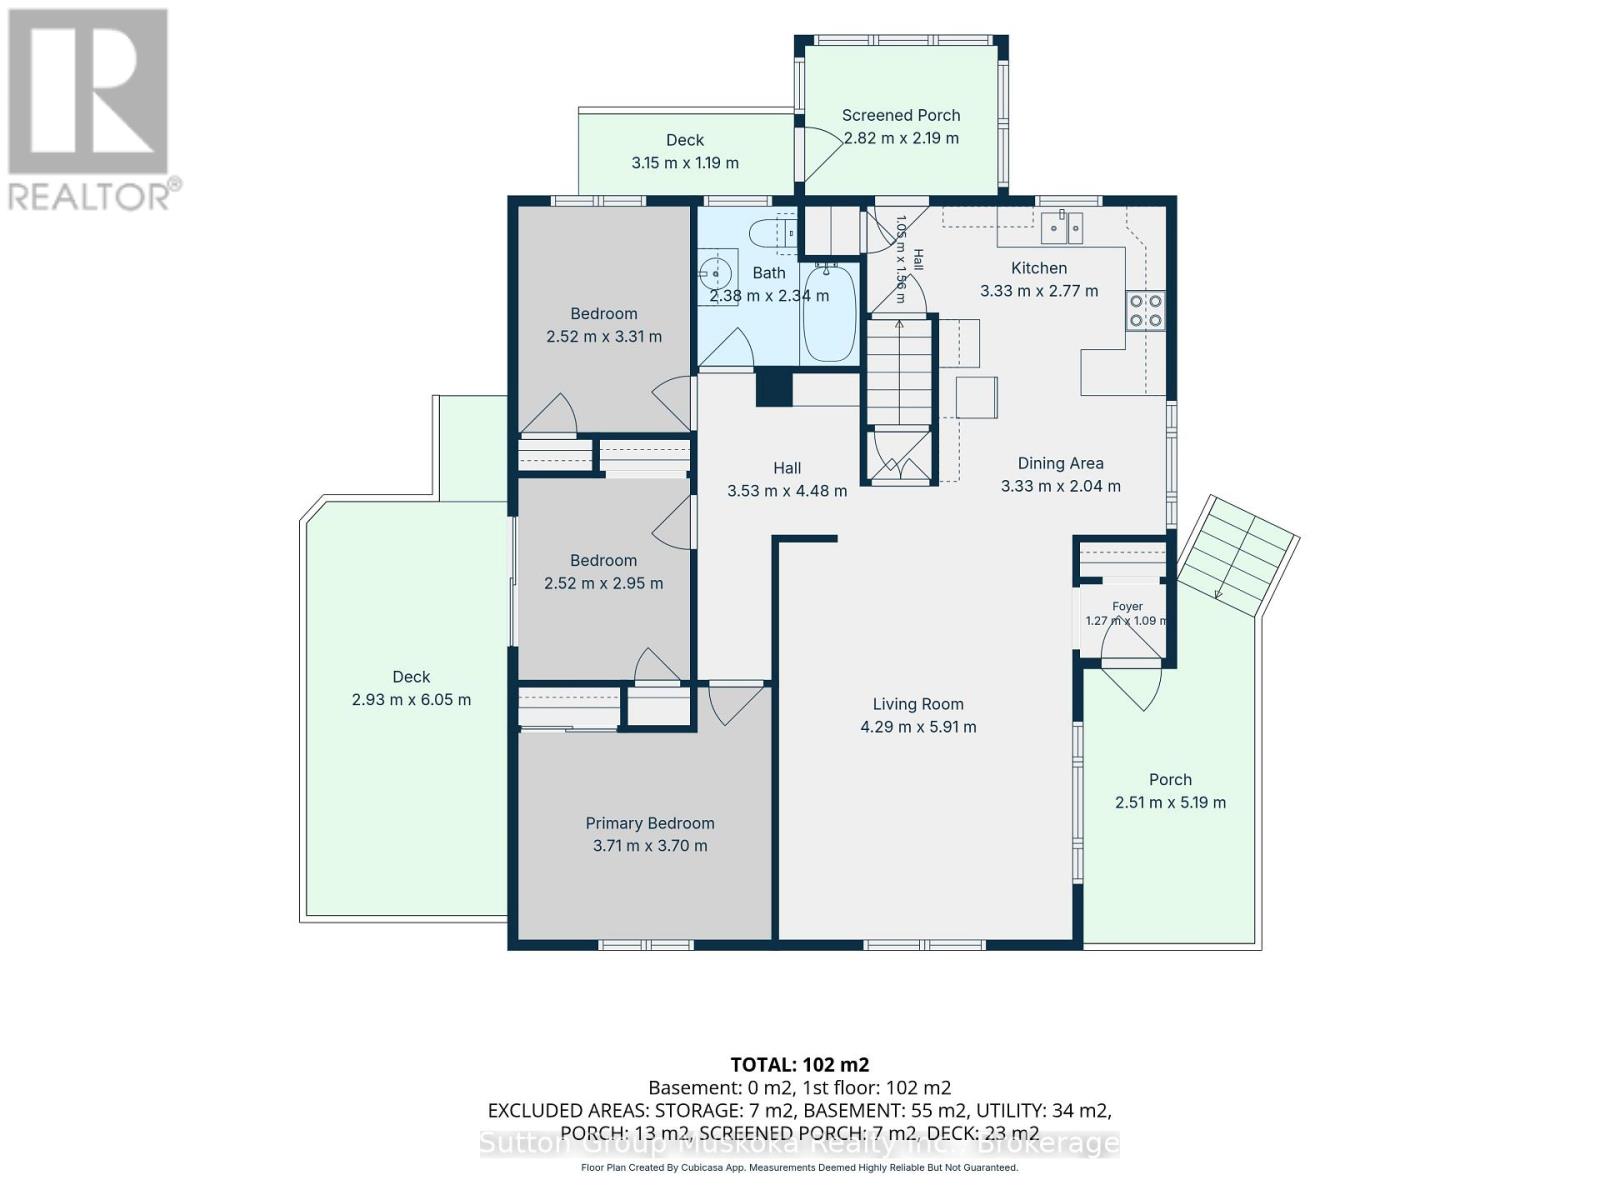
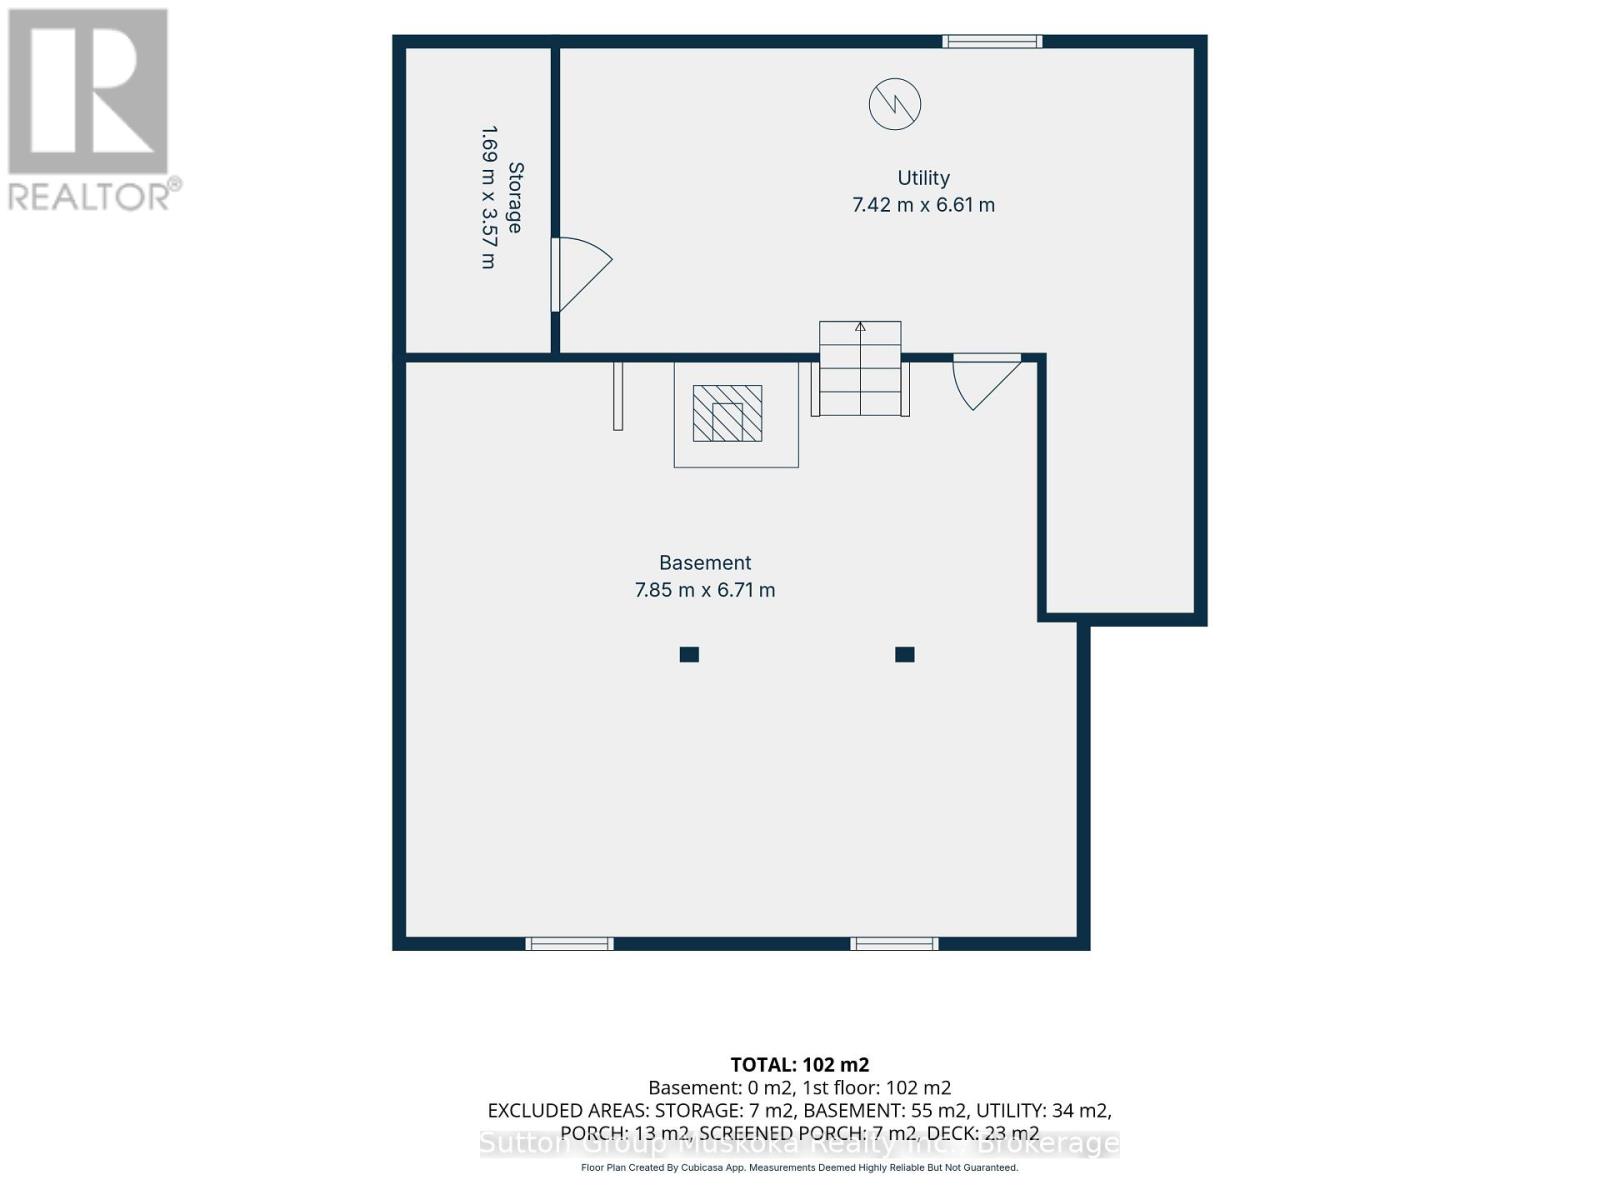
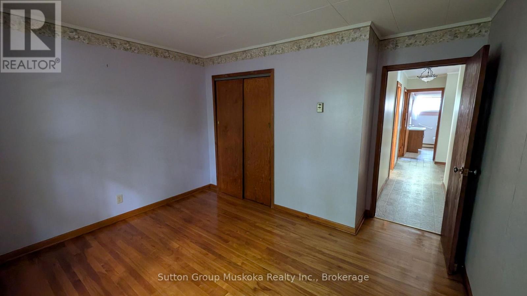
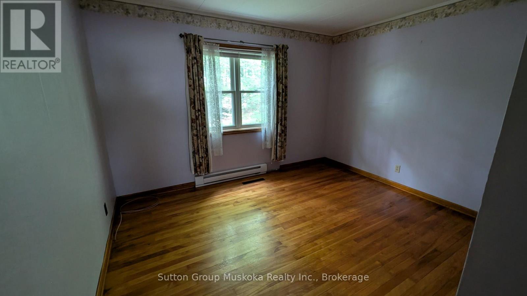
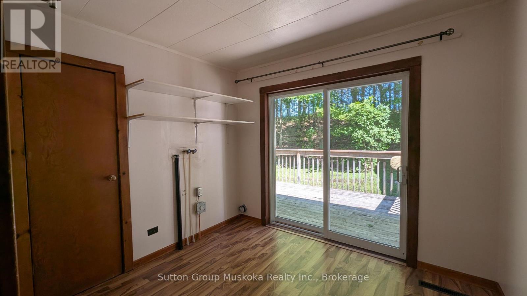
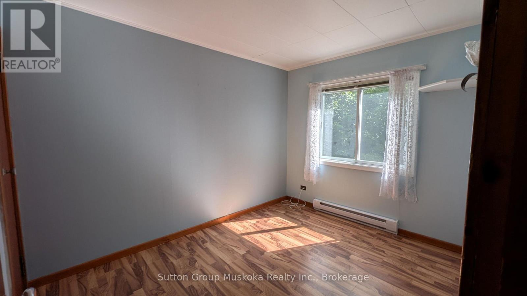
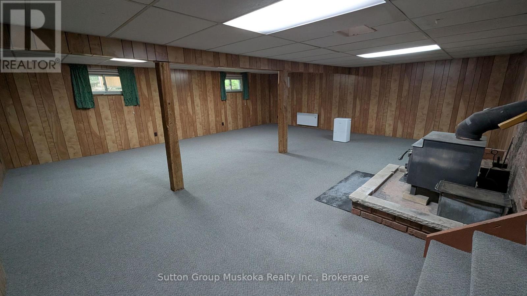
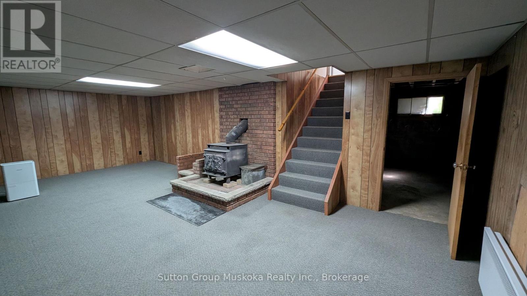
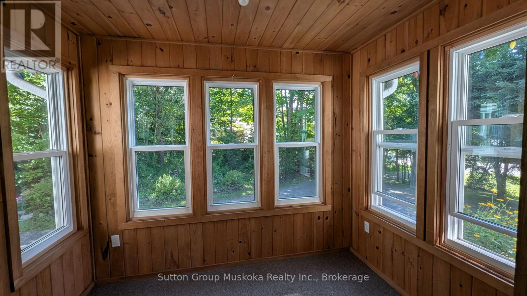
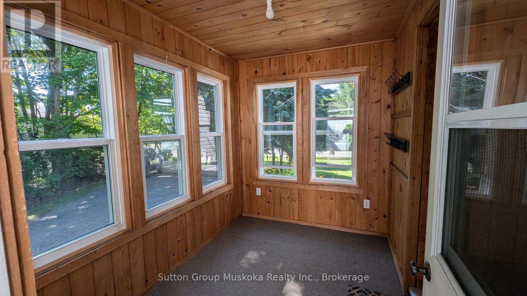
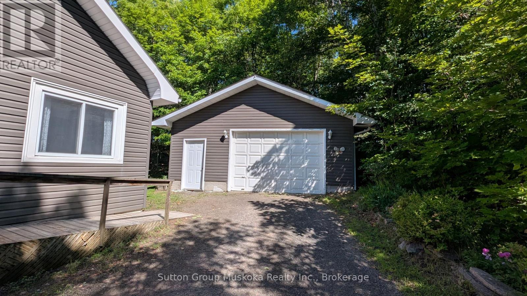
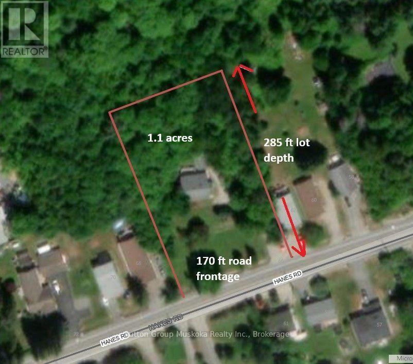
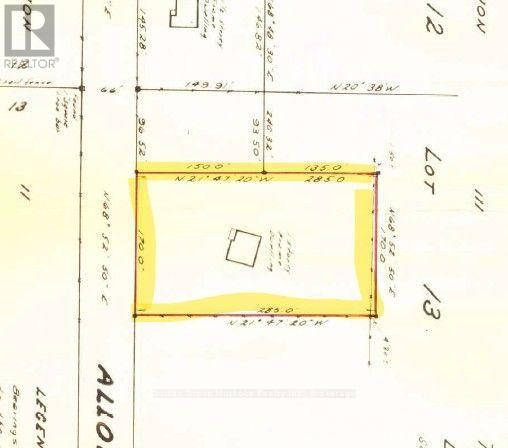
Ready for immediate occupancy! This well-located in-town bungalow sits on a spacious 1.1-acre lot with approximately 170 feet of road frontage, the home is set well back from the road to provide exceptional in town privacy. A rare offering in today's market, this oversized in-town property presents exciting future potential, with the possibility of lot severance or multi-residential development (subject to municipal approvals). From the house it is a short walk to shopping, restaurants, and all of Huntsville's amenities. The home is connected to full municipal services, with natural gas available. Exterior updates include vinyl siding and most windows have been updated. Enjoy siting on the covered front porch, or the large rear deck looking into your private forest. There is a side mudroom entrance with ramp for easy accessibility and a detached garage. Inside, the home offers a functional eat-in kitchen, a spacious living room with a large picture window, and three main-floor bedrooms, with one currently converted into a convenient main-floor laundry room. The refrigerator and stove are included, making this an excellent move-in-ready opportunity. The finished lower level features a generous recreation room warmed by a cozy woodstove, along with a cold room and lot of storage space. Whether you're looking for a comfortable home, an investment opportunity, or future development potential, 66 Hanes Road is a property with exceptional possibilities. (id:60520)
Property Details
| MLS® Number | X13585034 |
| Property Type | Single Family |
| Community Name | Chaffey |
| Amenities Near By | Hospital, Public Transit, Schools |
| Community Features | School Bus |
| Easement | Unknown |
| Equipment Type | Water Heater - Electric, Water Heater |
| Features | Wooded Area, Sloping, Level |
| Parking Space Total | 5 |
| Rental Equipment Type | Water Heater - Electric, Water Heater |
| Structure | Deck, Porch, Shed |
Building
| Bathroom Total | 1 |
| Bedrooms Above Ground | 3 |
| Bedrooms Total | 3 |
| Age | 51 To 99 Years |
| Appliances | Garage Door Opener Remote(s), Water Meter, Garage Door Opener, Stove, Window Coverings, Refrigerator |
| Architectural Style | Bungalow |
| Basement Development | Finished |
| Basement Type | Full (finished) |
| Construction Style Attachment | Detached |
| Cooling Type | None |
| Exterior Finish | Vinyl Siding |
| Fire Protection | Smoke Detectors |
| Fireplace Present | Yes |
| Fireplace Total | 1 |
| Fireplace Type | Woodstove |
| Foundation Type | Concrete |
| Heating Fuel | Electric, Wood |
| Heating Type | Baseboard Heaters |
| Stories Total | 1 |
| Size Interior | 1,100 - 1,500 Sqft |
| Type | House |
| Utility Water | Municipal Water |
Parking
| Detached Garage | |
| Garage |
Land
| Access Type | Year-round Access |
| Acreage | No |
| Land Amenities | Hospital, Public Transit, Schools |
| Landscape Features | Landscaped |
| Sewer | Sanitary Sewer |
| Size Depth | 285 Ft |
| Size Frontage | 170 Ft |
| Size Irregular | 170 X 285 Ft |
| Size Total Text | 170 X 285 Ft |
| Zoning Description | Ur1 |
Rooms
| Level | Type | Length | Width | Dimensions |
|---|---|---|---|---|
| Lower Level | Utility Room | 7.42 m | 6.61 m | 7.42 m x 6.61 m |
| Lower Level | Cold Room | 1.69 m | 3.57 m | 1.69 m x 3.57 m |
| Lower Level | Family Room | 7.85 m | 6.71 m | 7.85 m x 6.71 m |
| Main Level | Living Room | 4.29 m | 5.91 m | 4.29 m x 5.91 m |
| Main Level | Kitchen | 3.33 m | 2.77 m | 3.33 m x 2.77 m |
| Main Level | Dining Room | 3.33 m | 2.04 m | 3.33 m x 2.04 m |
| Main Level | Primary Bedroom | 3.71 m | 3.7 m | 3.71 m x 3.7 m |
| Main Level | Bedroom | 2.52 m | 2.95 m | 2.52 m x 2.95 m |
| Main Level | Bedroom | 2.52 m | 3.31 m | 2.52 m x 3.31 m |
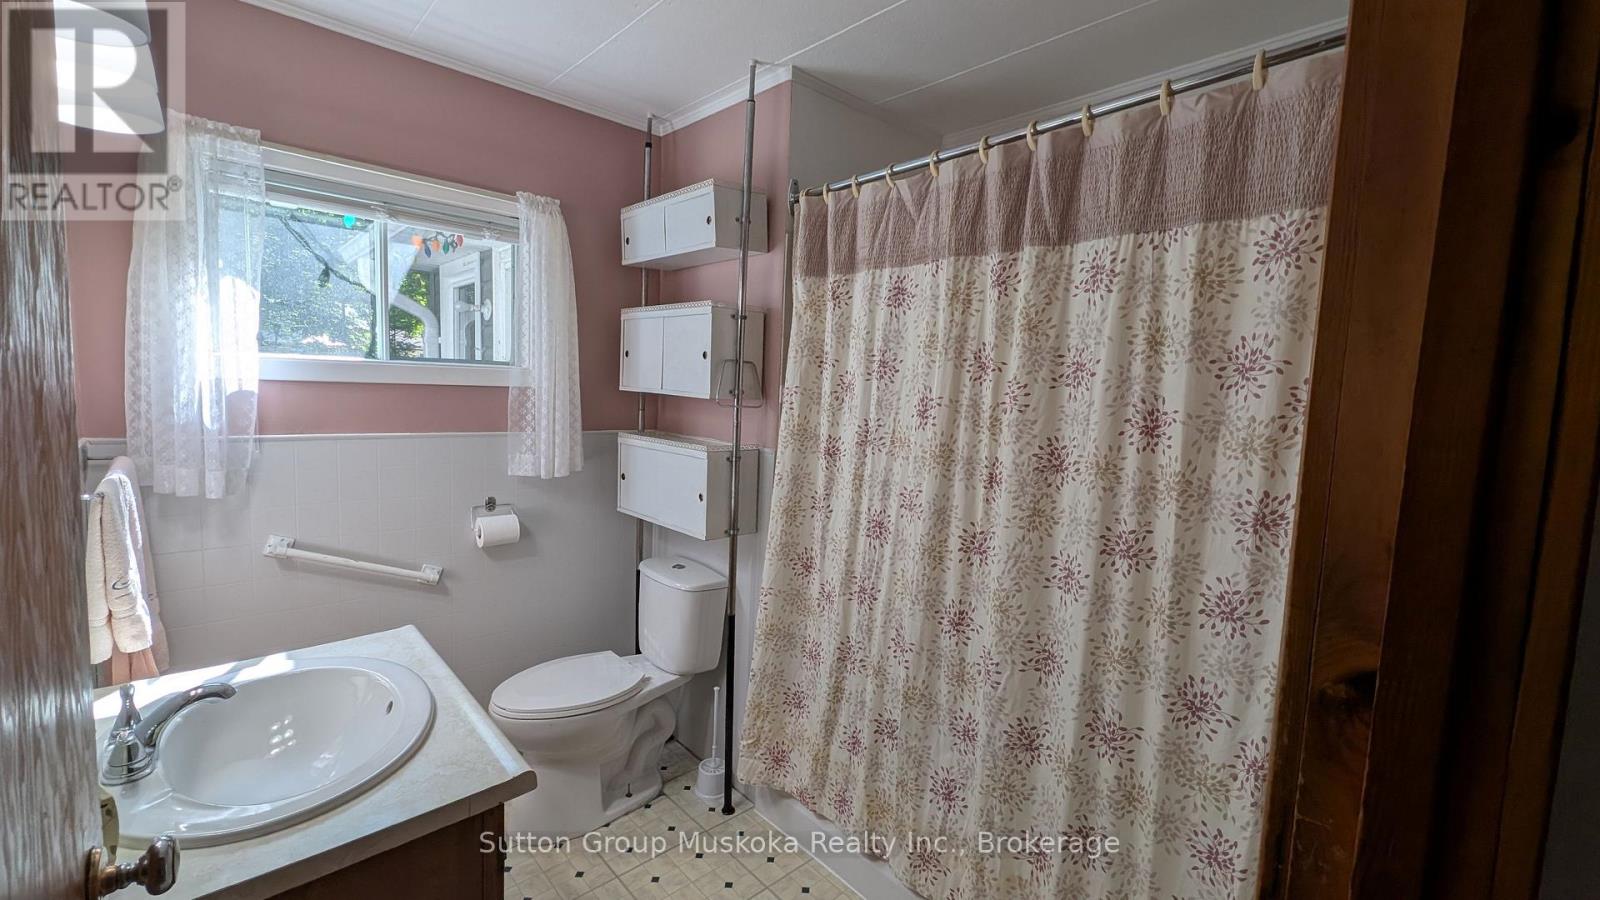
| Main Level | Bathroom | 2.38 m | 2.34 m | 2.38 m x 2.34 m |
| Main Level | Mud Room | 2.82 m | 2.19 m | 2.82 m x 2.19 m |
| Main Level | Foyer | 1.27 m | 1.09 m | 1.27 m x 1.09 m |

The trademarks REALTOR®, REALTORS®, and the REALTOR® logo are controlled by The Canadian Real Estate Association (CREA) and identify real estate professionals who are members of CREA. The trademarks MLS®, Multiple Listing Service® and the associated logos are owned by The Canadian Real Estate Association (CREA) and identify the quality of services provided by real estate professionals who are members of CREA. The trademark DDF® is owned by The Canadian Real Estate Association (CREA) and identifies CREA's Data Distribution Facility (DDF®)
July 20 2026 07:01:31
The Lakelands Association of REALTORS®
Sutton Group Muskoka Realty Inc.