
6 - 11 Autumn Lane Huntsville, Ontario P1H 0C7

Contact Us
Contact us for more information
Jamie Lockwood
Broker of Record
$2,950
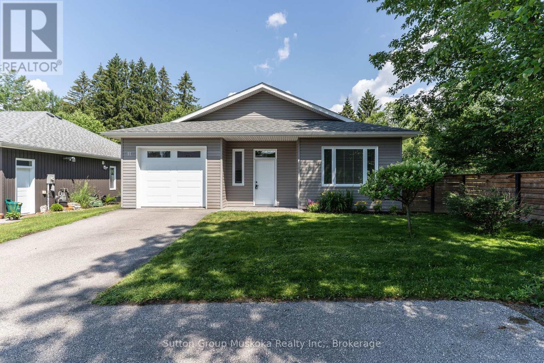
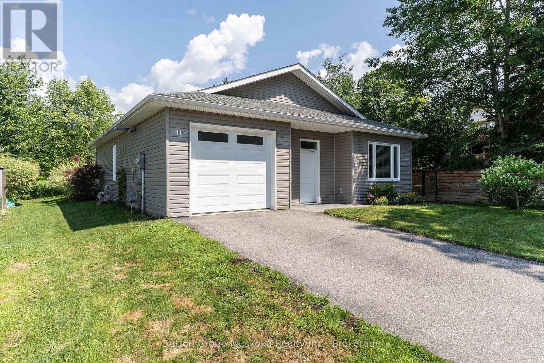
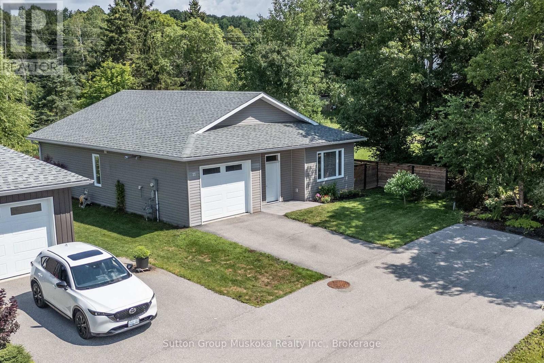
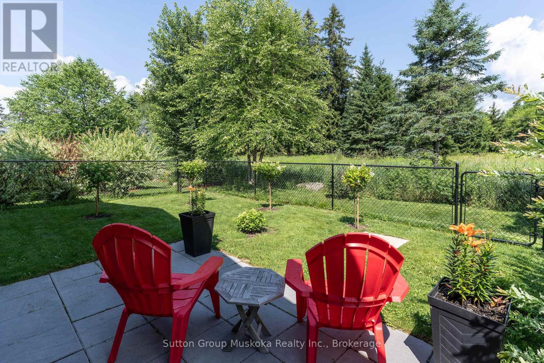
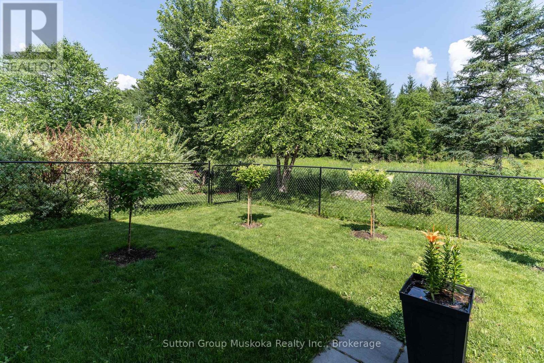
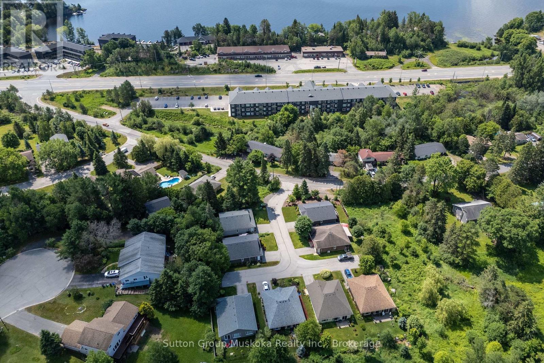
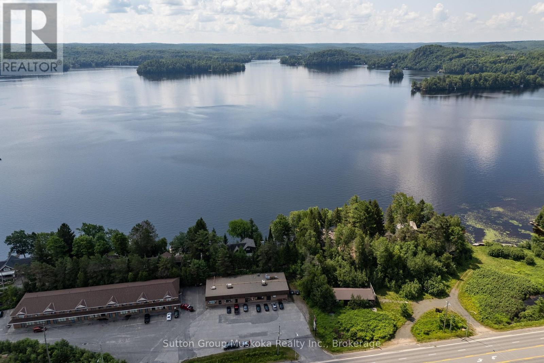
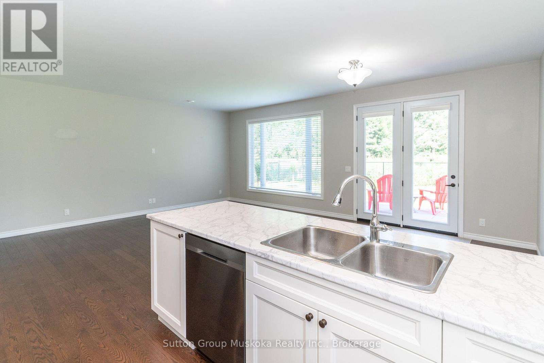
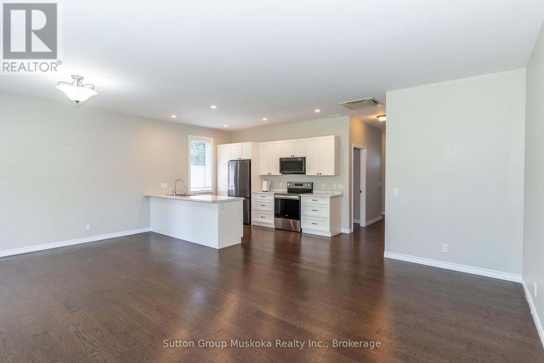
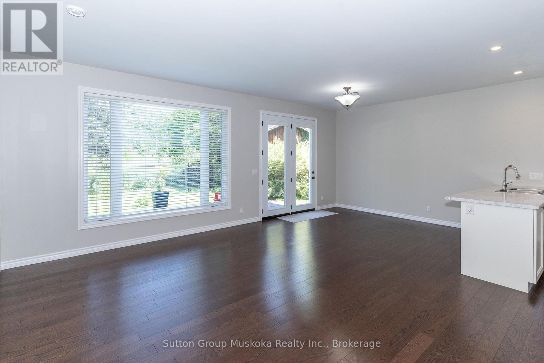
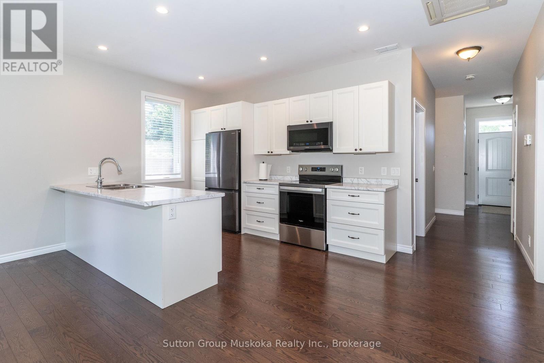
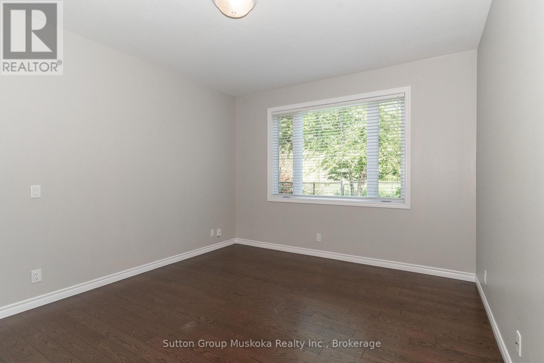
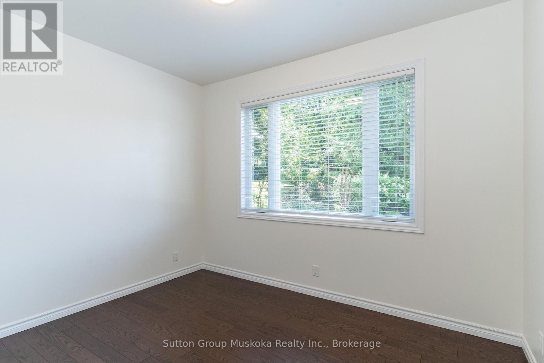
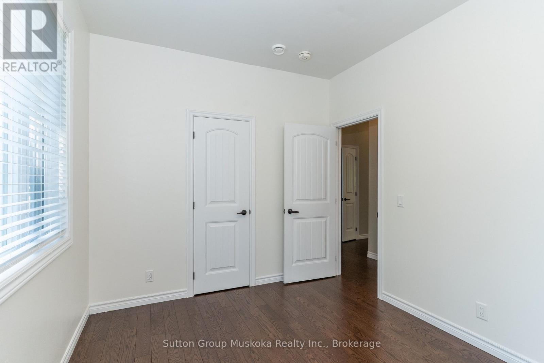
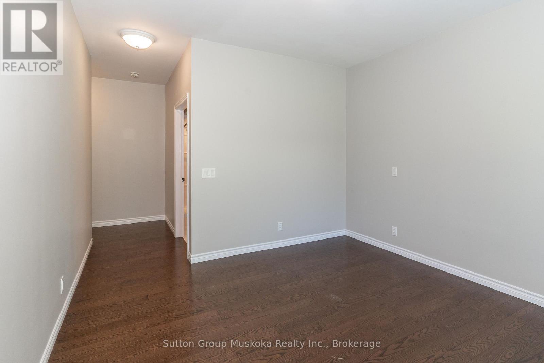
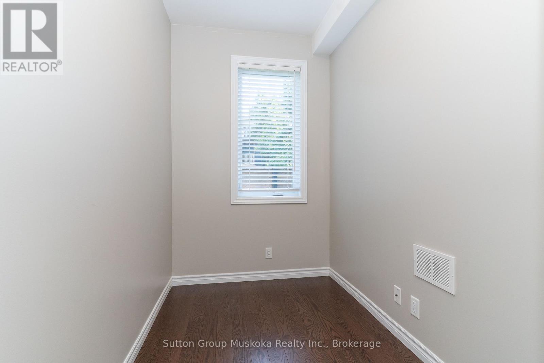
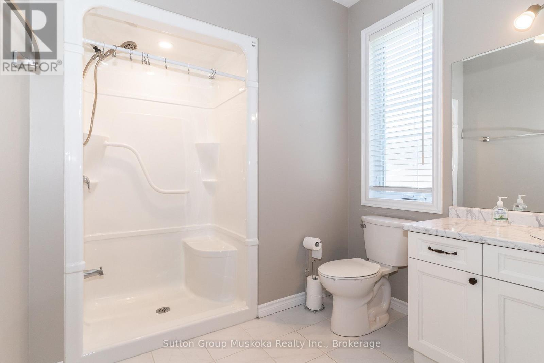
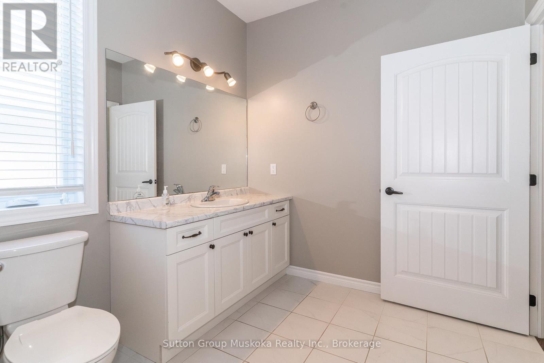
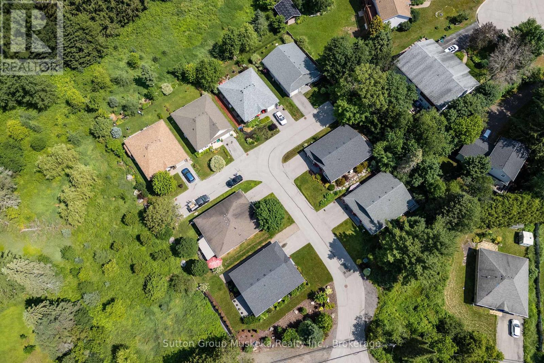
This two bedroom bungalow is one of 8 units located in a wonderful retirement atmosphere. The location is exactly what many retired people are looking for. Located within a few minutes drive of The Huntsville Hospital, medical offices , optometrists , dining , coffee shops , a walking trail and a public beach. These homes were very well thought out in design when built. These bungalows have NO stairs. The open concept kitchen , dining, living area is nice and bright and offers a walk out to a very private back yard. Don't like to stare at other houses ? This bungalow is a corner bungalow with nothing behind to stare at other than flowers and tree's! The main floor offers two bedrooms and two full bathrooms. The Primary bedroom offers its own full ensuite bath and walk in closet. Ample sized pantry off the kitchen. This unit has been freshly painted throughout and just had landscaping completed and brand new custom blinds. The home is heated via in floor heating with heat exchanger. Central Air. August 1 availability . (id:60520)
Property Details
| MLS® Number | X13558634 |
| Property Type | Single Family |
| Community Name | Chaffey |
| Community Features | Pets Allowed With Restrictions |
| Equipment Type | Water Heater |
| Features | Carpet Free |
| Parking Space Total | 2 |
| Rental Equipment Type | Water Heater |
Building
| Bathroom Total | 2 |
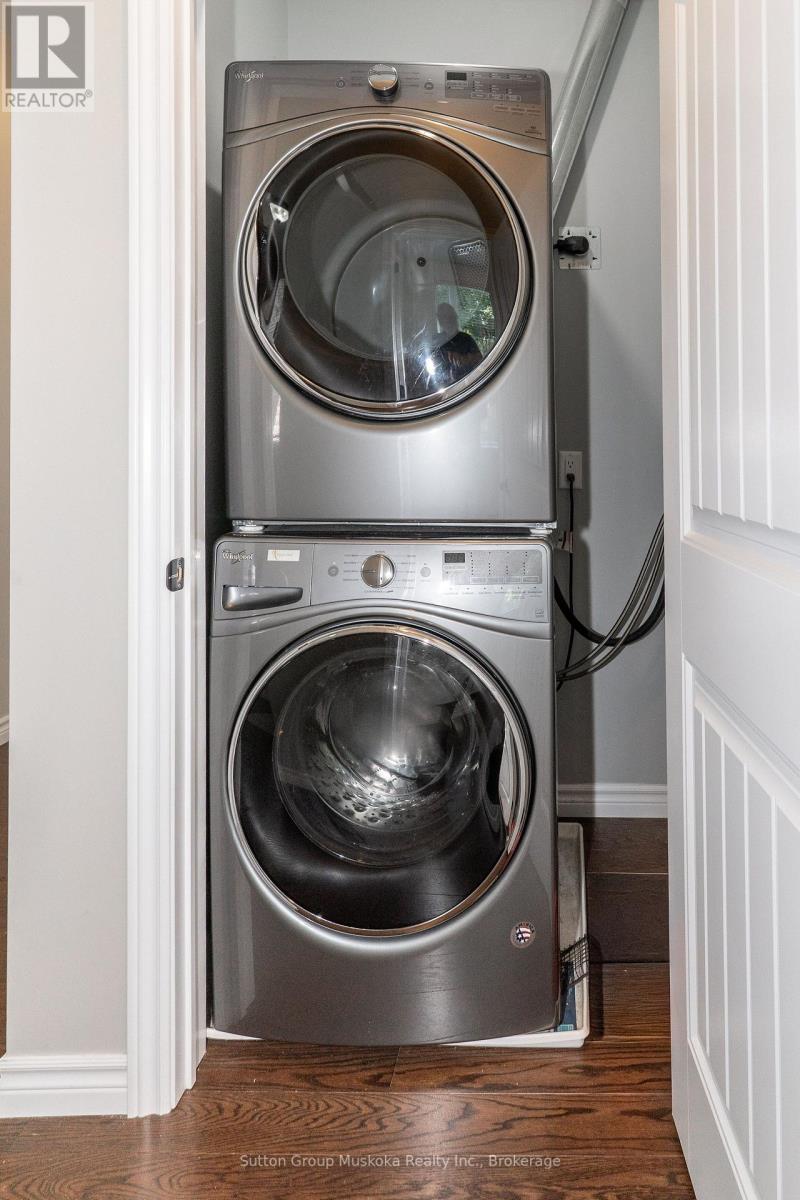
| Appliances | Stove, Refrigerator |
| Architectural Style | Bungalow |
| Basement Type | None |
| Cooling Type | Central Air Conditioning, Air Exchanger |
| Exterior Finish | Vinyl Siding |
| Foundation Type | Slab |
| Heating Fuel | Natural Gas |
| Heating Type | Radiant Heat |
| Stories Total | 1 |
| Size Interior | 1,200 - 1,399 Sqft |
| Type | Other |
Parking
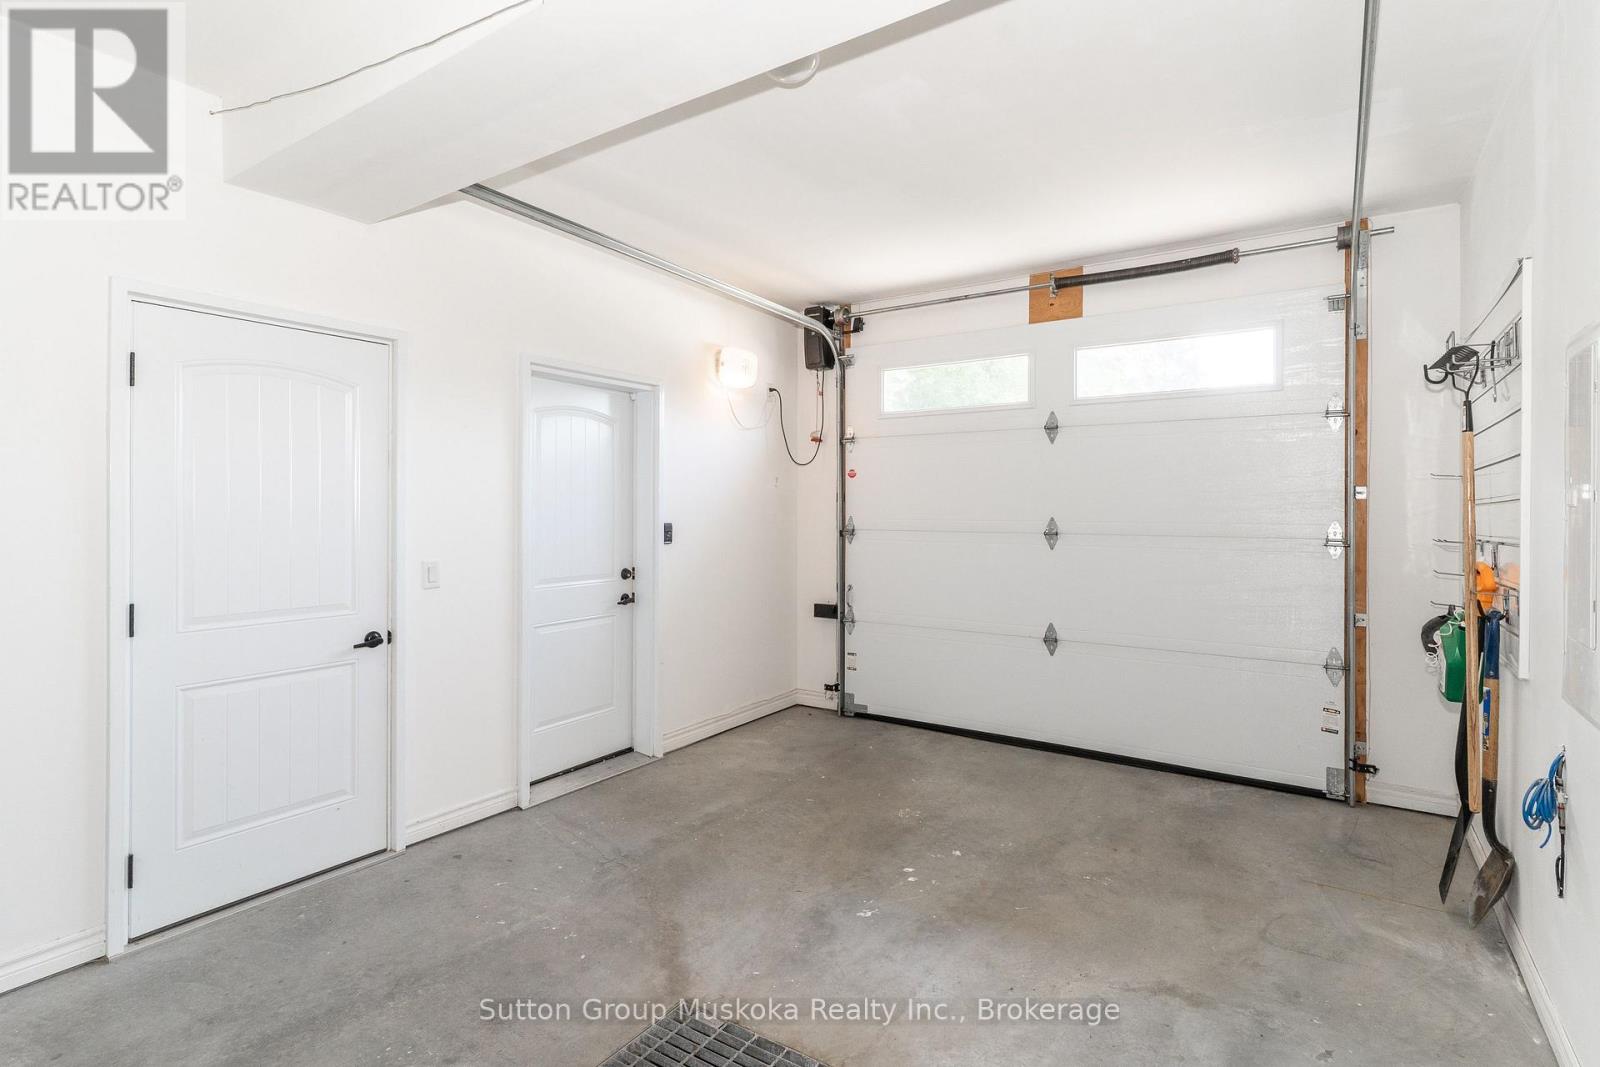
| Attached Garage | |
| Garage |
Land
| Acreage | No |
Rooms
| Level | Type | Length | Width | Dimensions |
|---|---|---|---|---|
| Main Level | Bedroom | 2.81 m | 3.5 m | 2.81 m x 3.5 m |
| Main Level | Bedroom 2 | 3.8 m | 3.6 m | 3.8 m x 3.6 m |
| Main Level | Kitchen | 2.9 m | 5.1 m | 2.9 m x 5.1 m |
| Main Level | Dining Room | 3.5 m | 2.6 m | 3.5 m x 2.6 m |
| Main Level | Living Room | 5.1 m | 4 m | 5.1 m x 4 m |
| Main Level | Pantry | 1.7 m | 2.8 m | 1.7 m x 2.8 m |

The trademarks REALTOR®, REALTORS®, and the REALTOR® logo are controlled by The Canadian Real Estate Association (CREA) and identify real estate professionals who are members of CREA. The trademarks MLS®, Multiple Listing Service® and the associated logos are owned by The Canadian Real Estate Association (CREA) and identify the quality of services provided by real estate professionals who are members of CREA. The trademark DDF® is owned by The Canadian Real Estate Association (CREA) and identifies CREA's Data Distribution Facility (DDF®)
July 13 2026 09:29:57
The Lakelands Association of REALTORS®
Sutton Group Muskoka Realty Inc.