
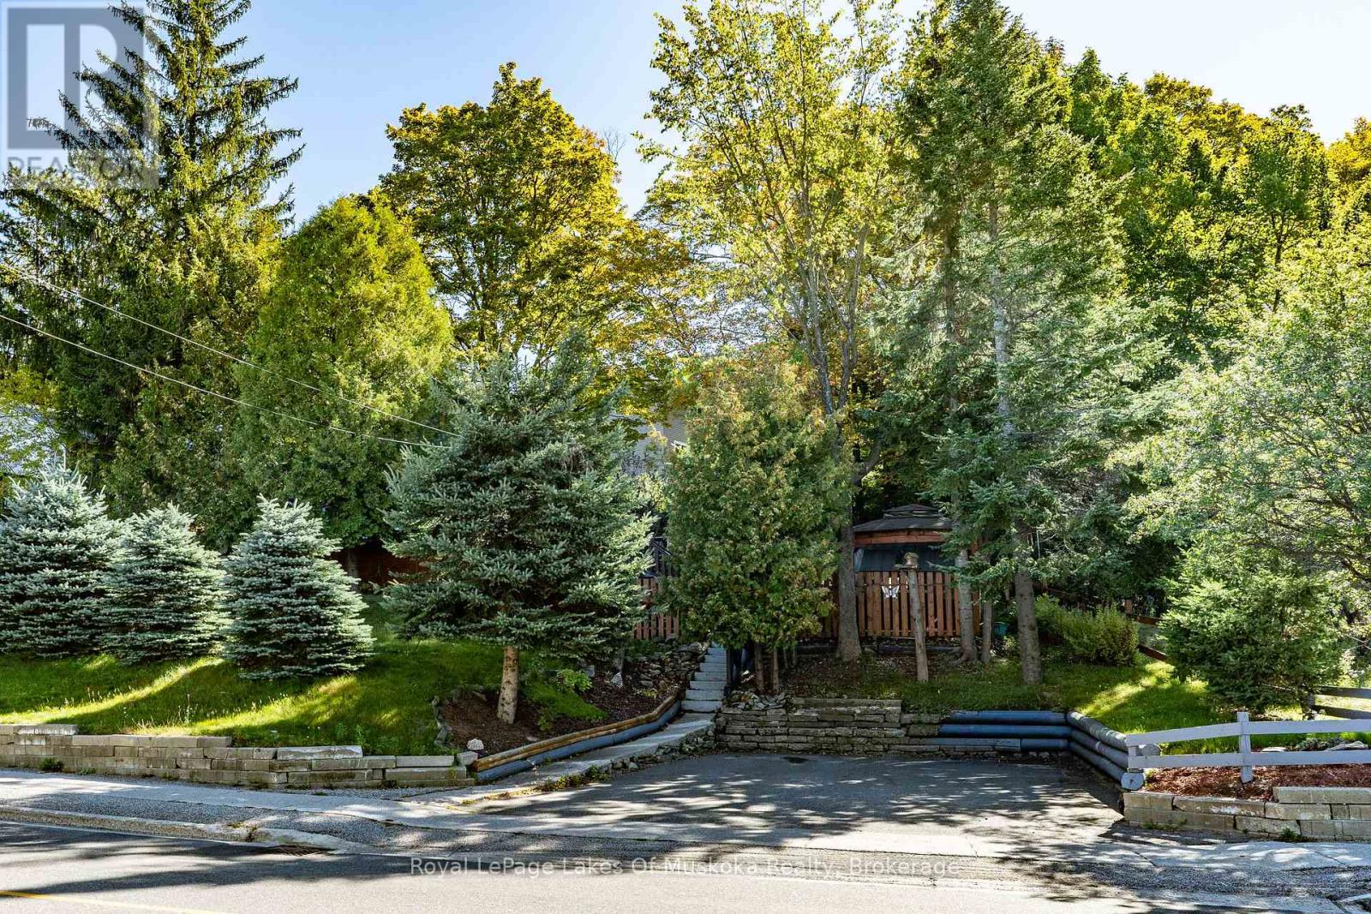
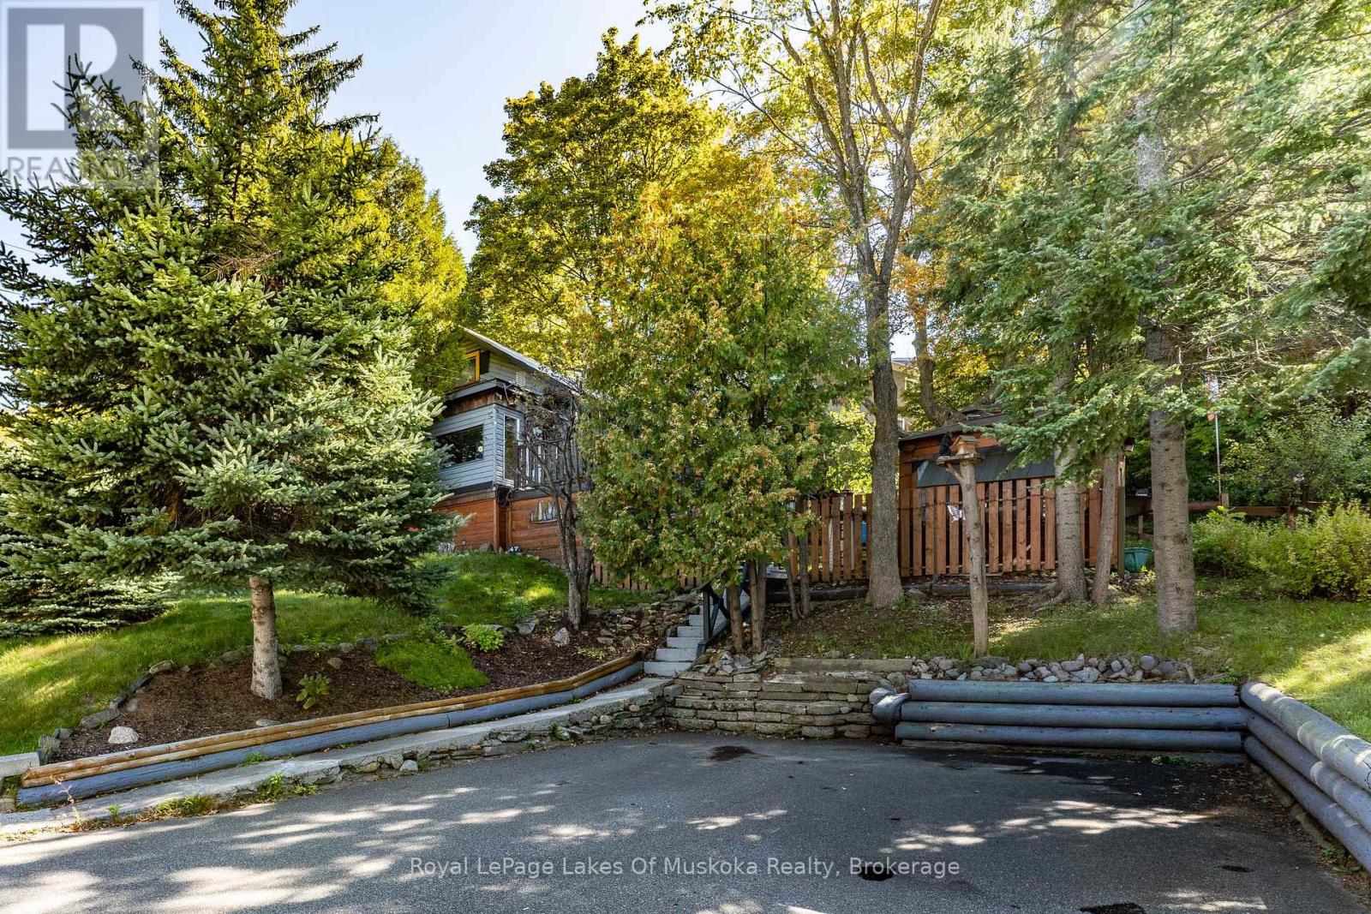
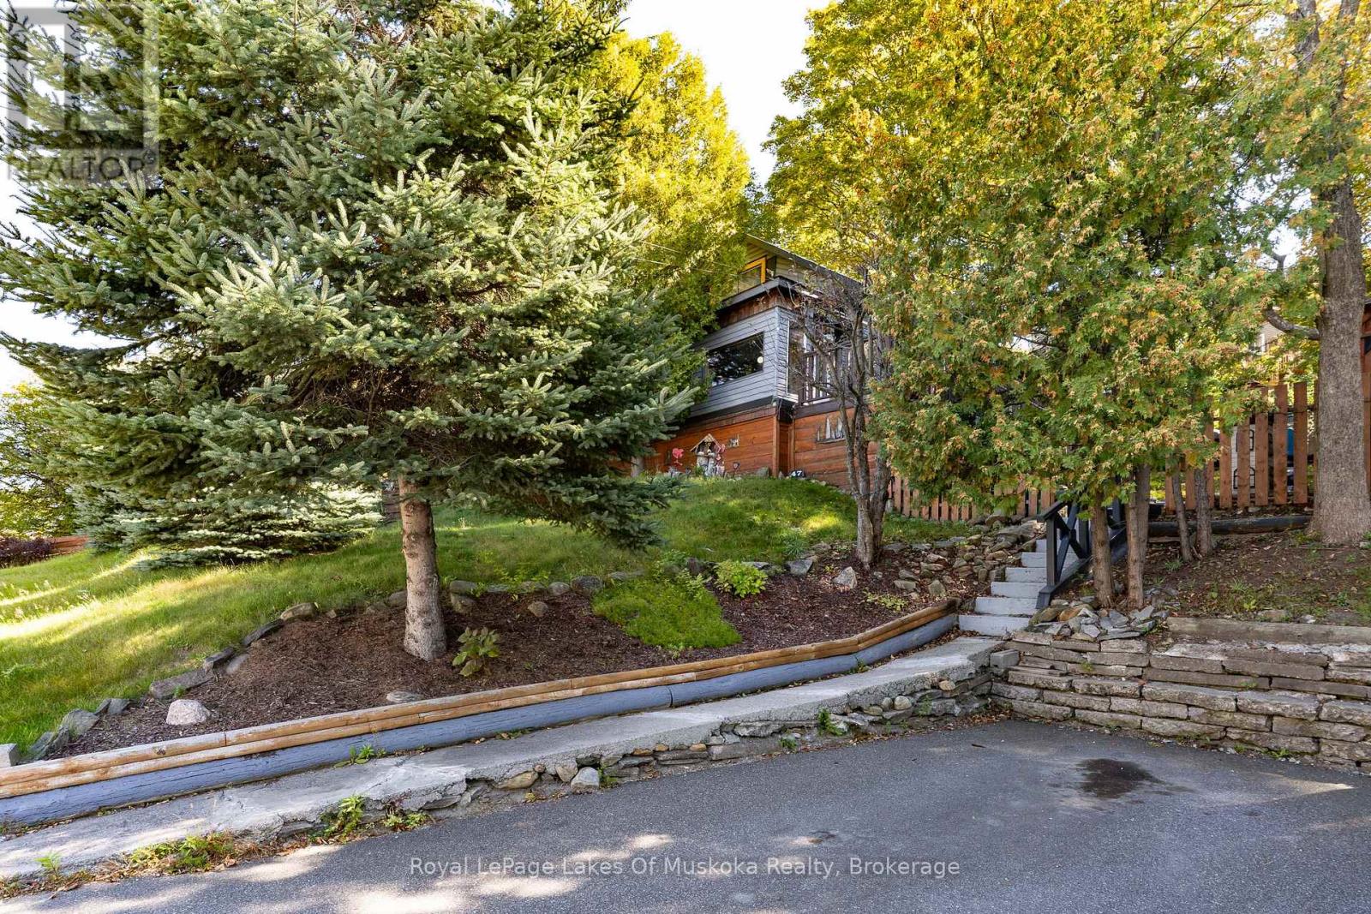
47 Main Street W Huntsville, Ontario P1H 1W9

Contact Us
Contact us for more information

Len Clarke
Salesperson


Cory Clarke
Salesperson
$459,000
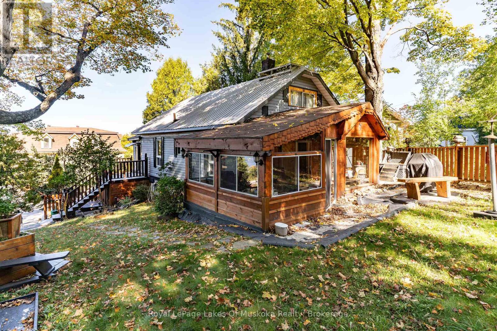
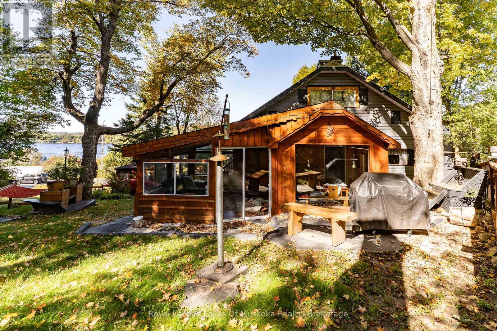
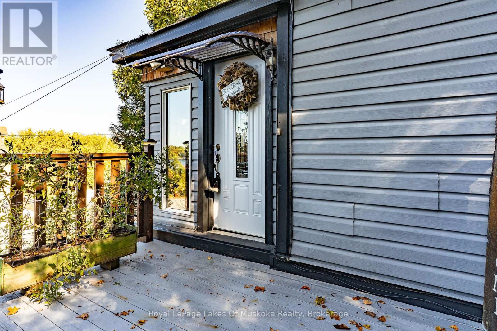
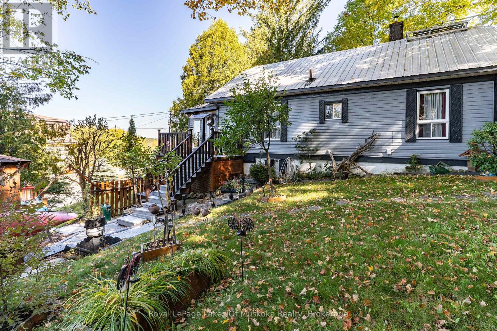
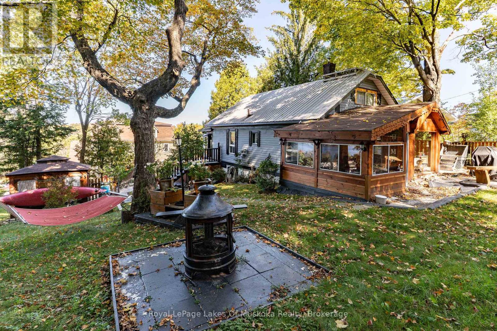
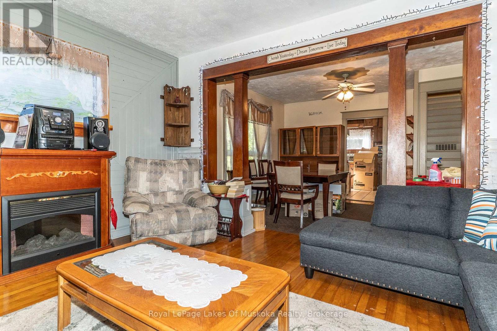
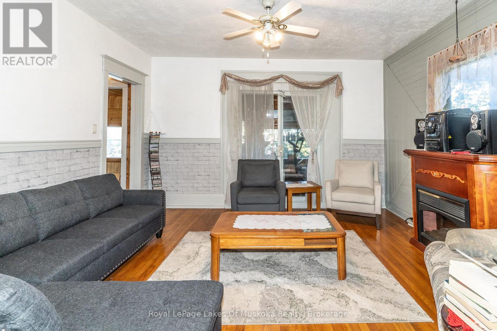
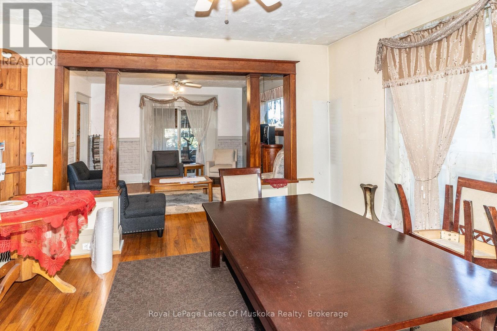
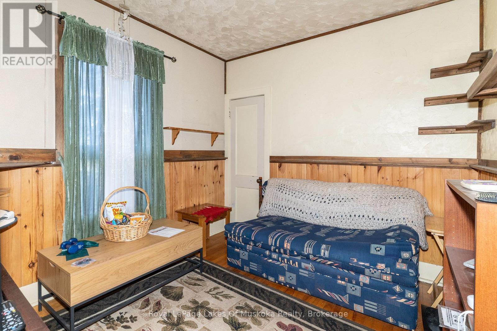
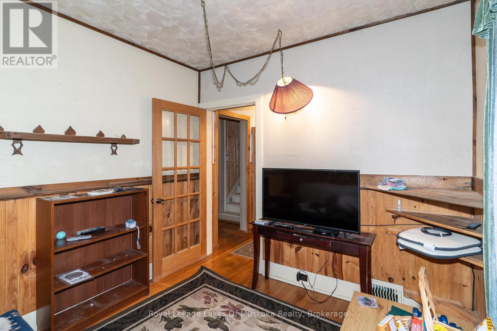
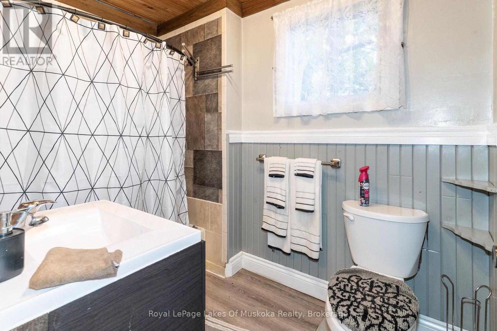
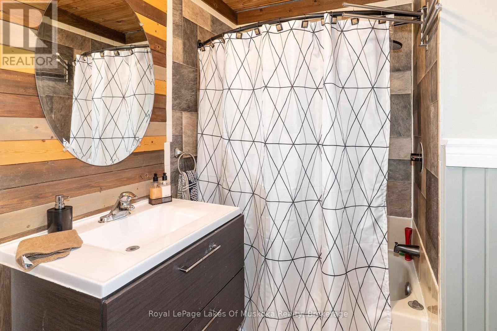
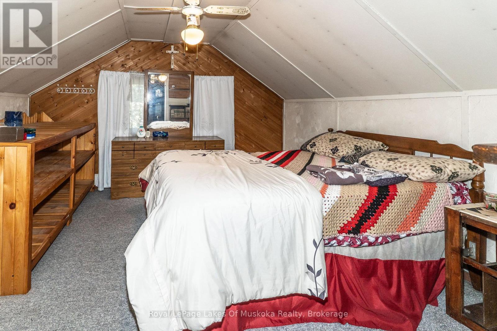
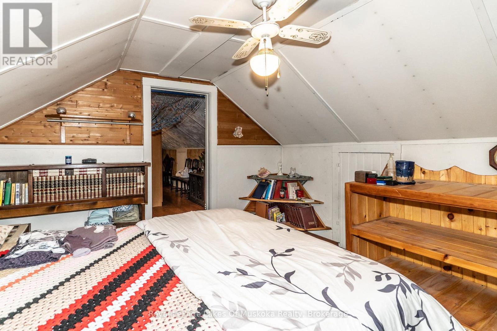
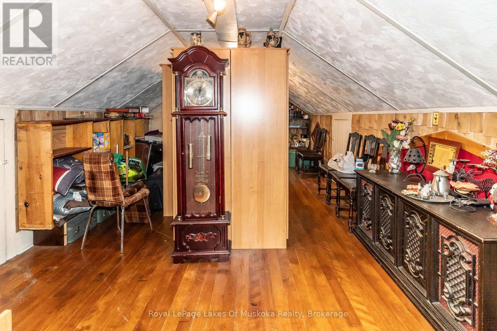
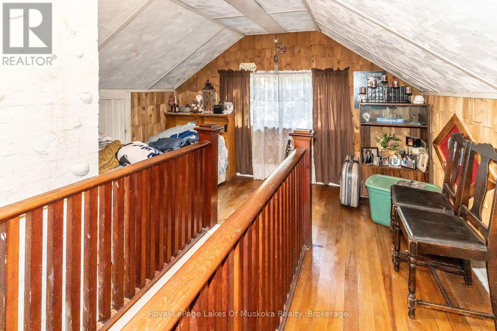
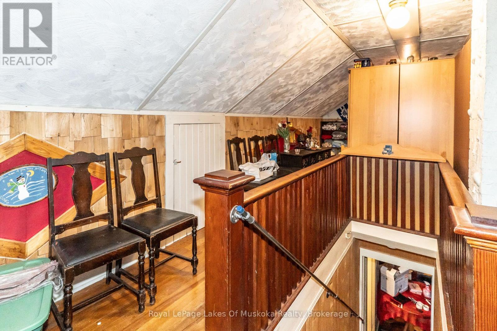
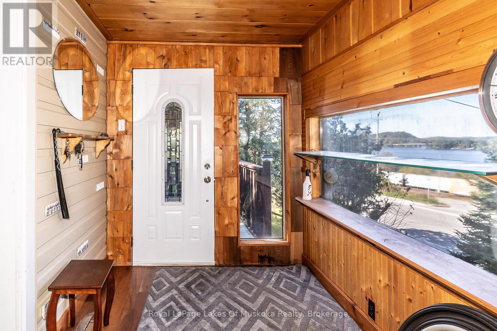
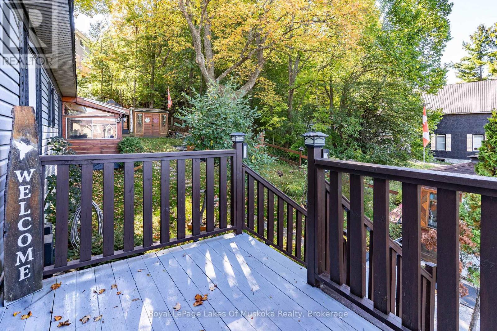
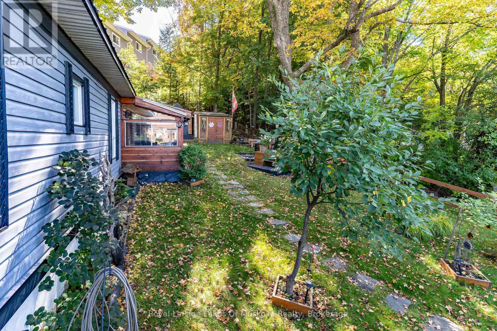
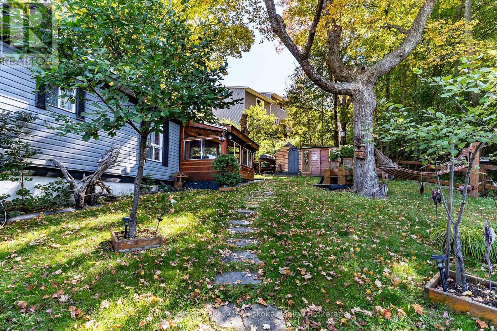
Conveniently located just minutes from downtown Huntsville with views of Hunters Bay, this 3-bedroom, 1-bath home offers easy access to local shops, restaurants, schools, parks and everyday amenities. The main level provides a functional layout with two bedrooms and a full bathroom, while the second floor offer a primary suite to escape to. A practical opportunity for first-time buyers, investors, or those looking for a centrally located property with the potential to make improvements over time. Close to all that Huntsville has to offer, with downtown and amenities just a short distance away. (id:60520)
Property Details
| MLS® Number | X13833558 |
| Property Type | Single Family |
| Community Name | Huntsville |
| Amenities Near By | Beach |
| Community Features | School Bus |
| Features | Sump Pump |
| Parking Space Total | 2 |
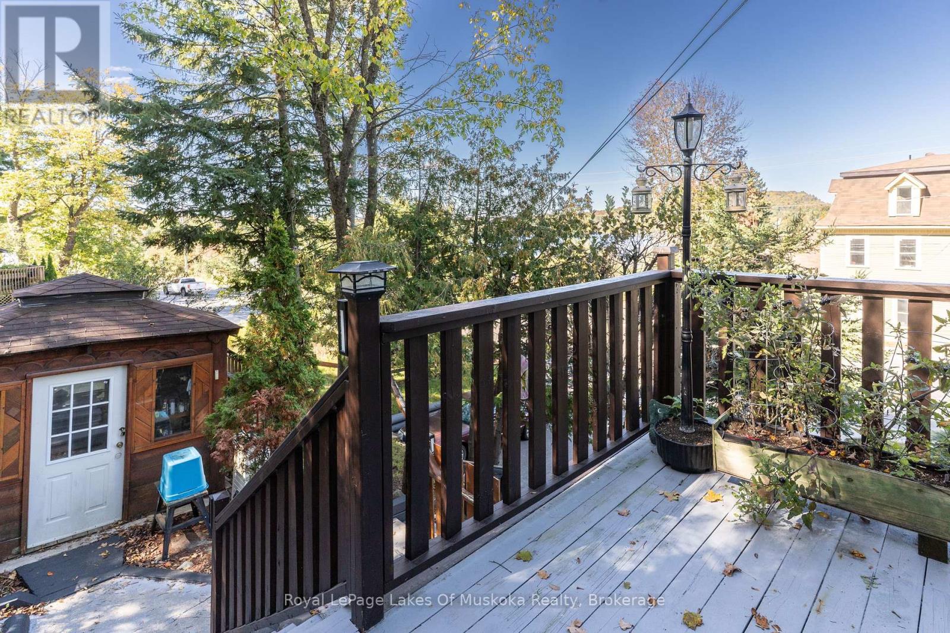
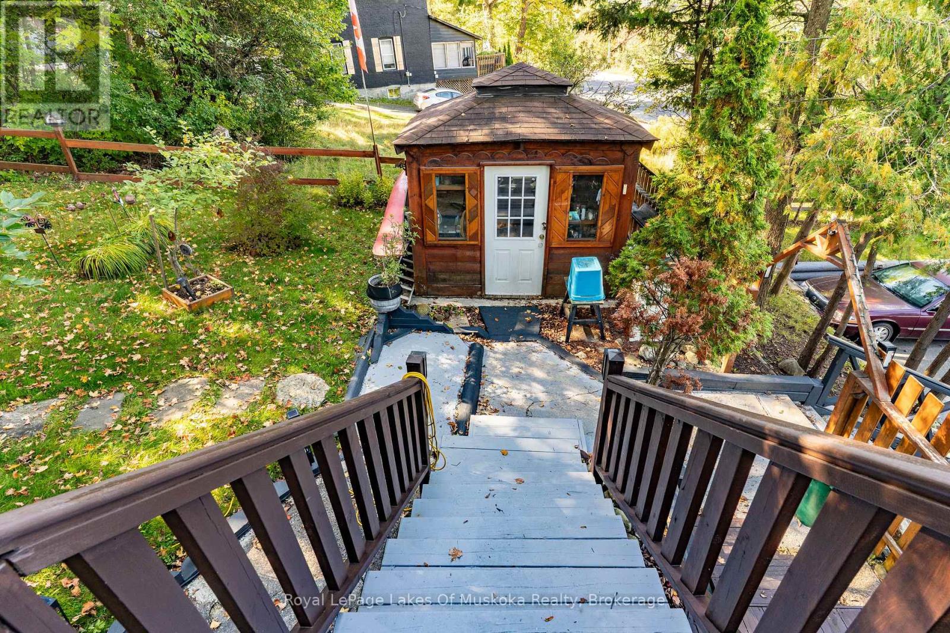
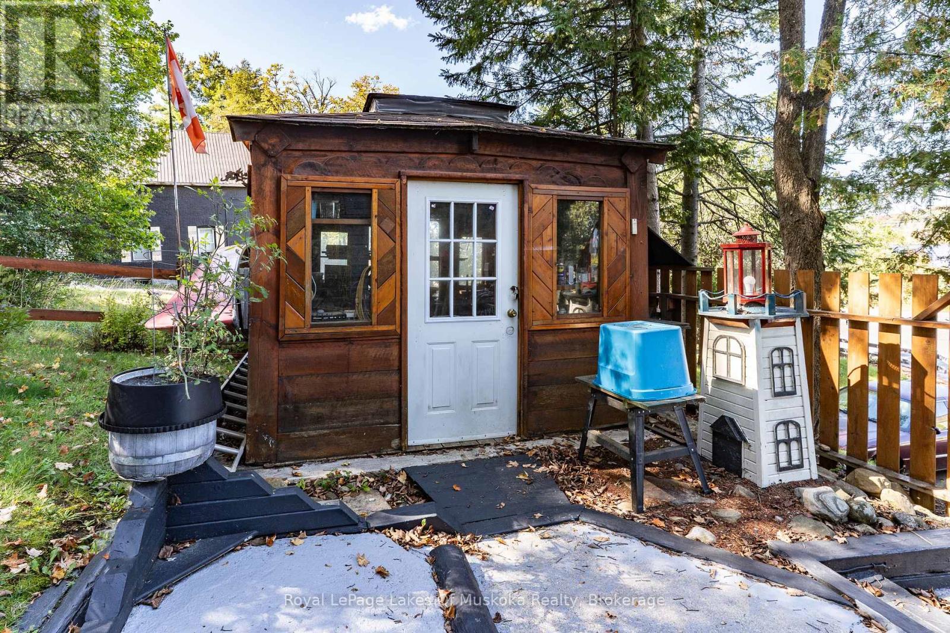
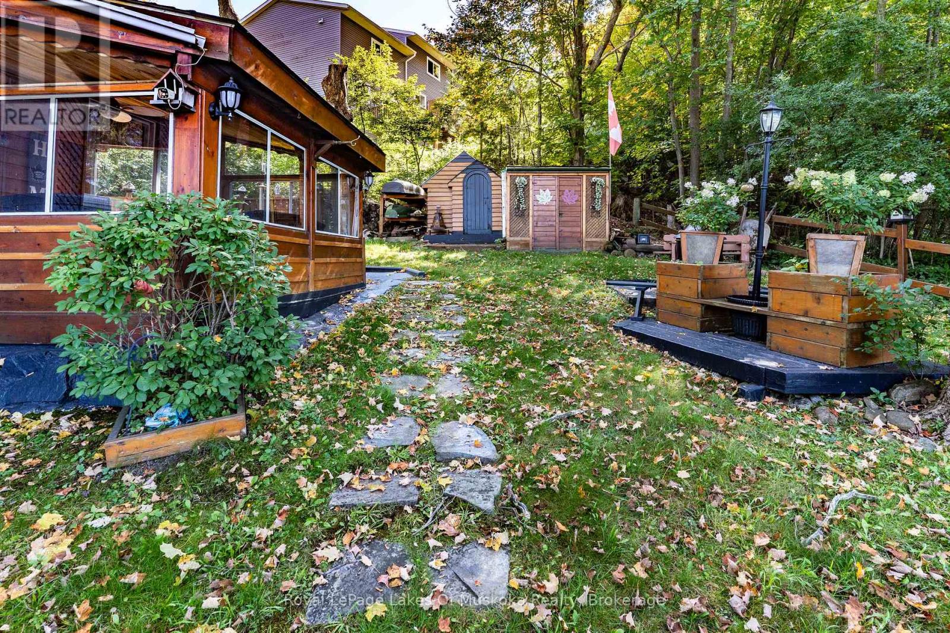
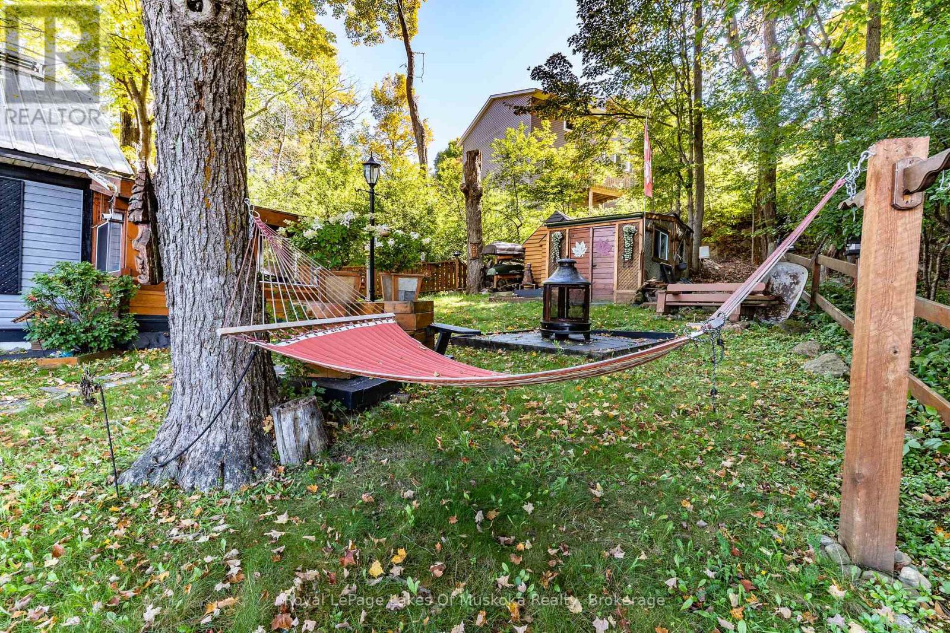
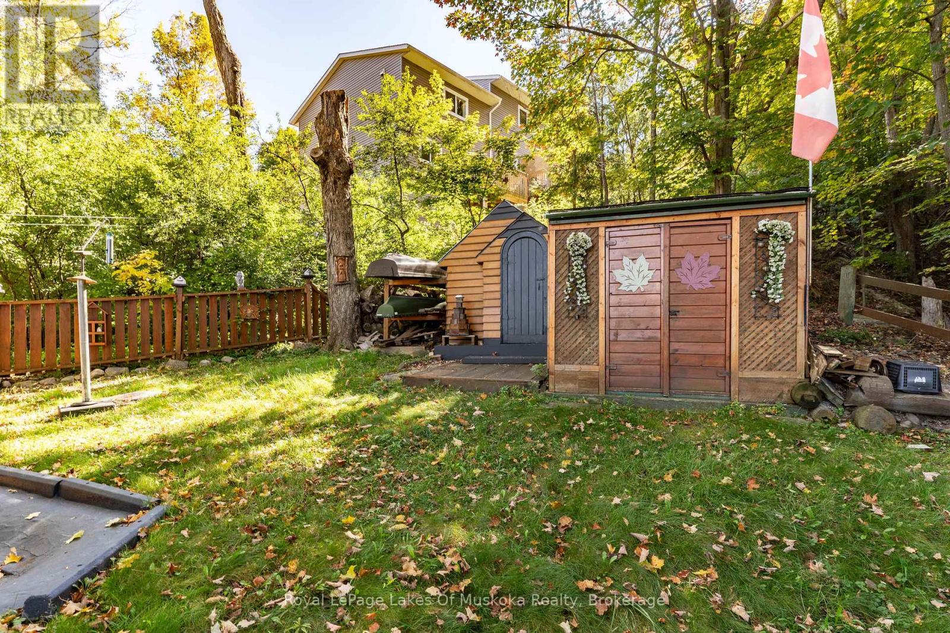
| Structure | Shed, Outbuilding |
| View Type | Lake View |
Building
| Bathroom Total | 1 |
| Bedrooms Above Ground | 3 |
| Bedrooms Total | 3 |
| Age | 51 To 99 Years |
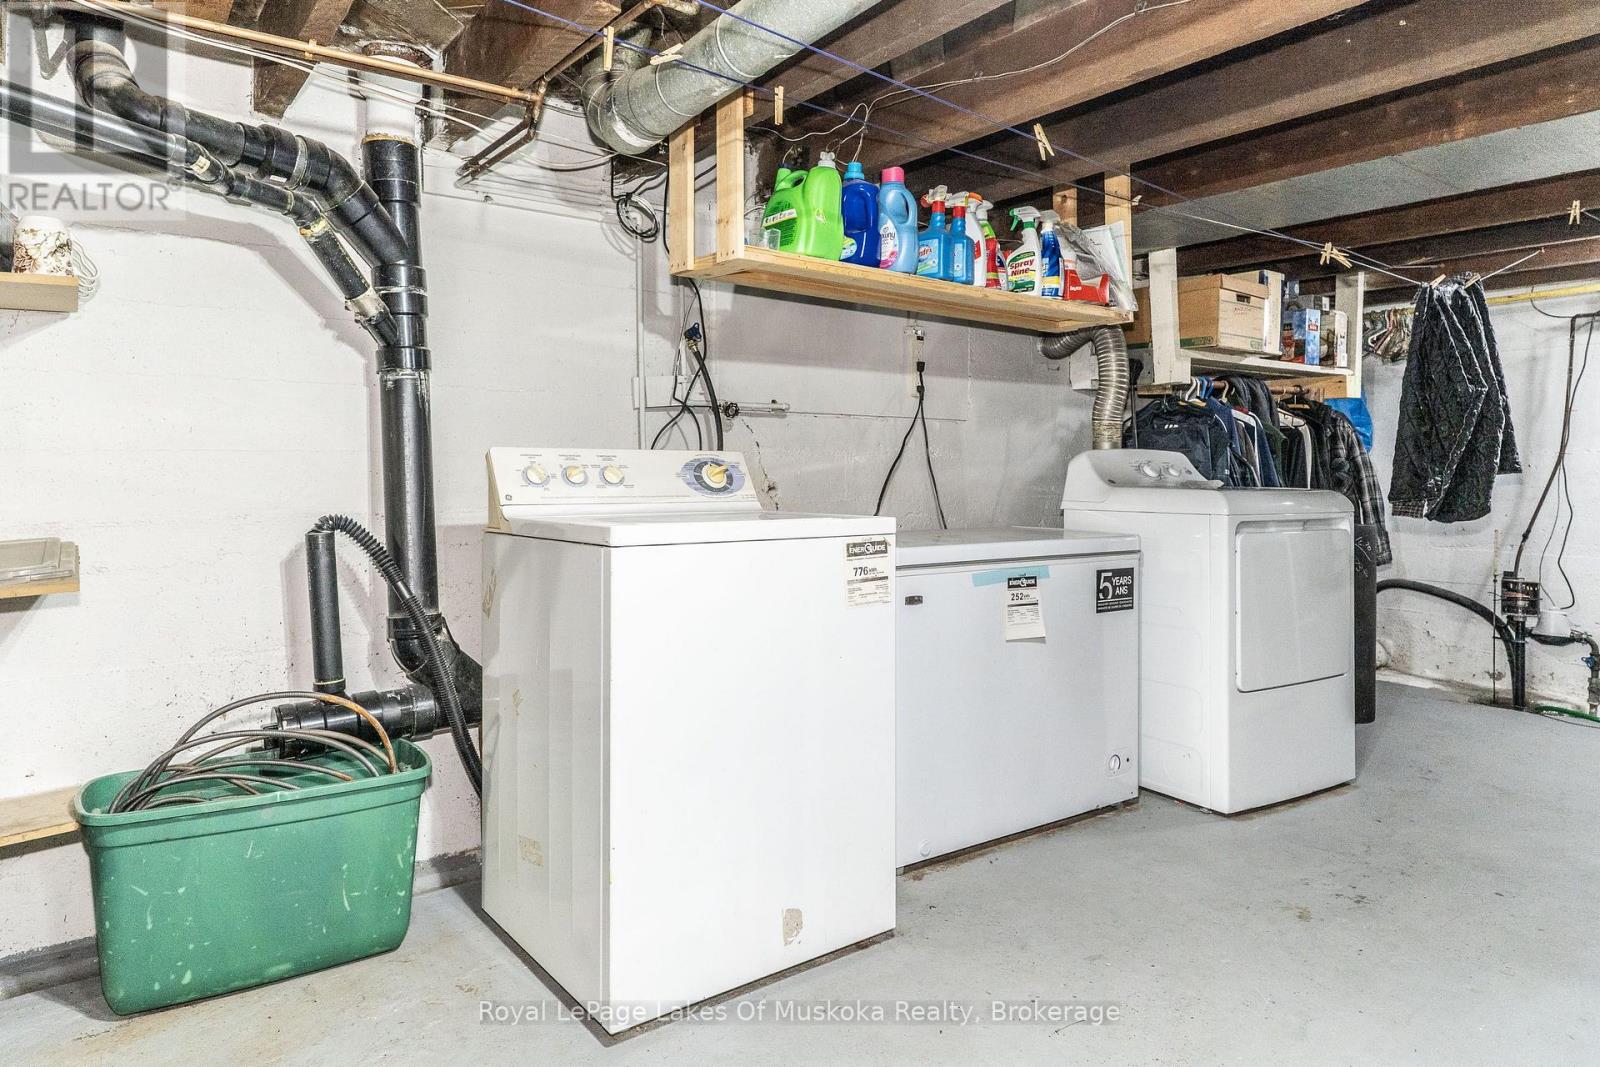
| Appliances | Water Heater, Dryer, Freezer, Microwave, Stove, Washer, Refrigerator |
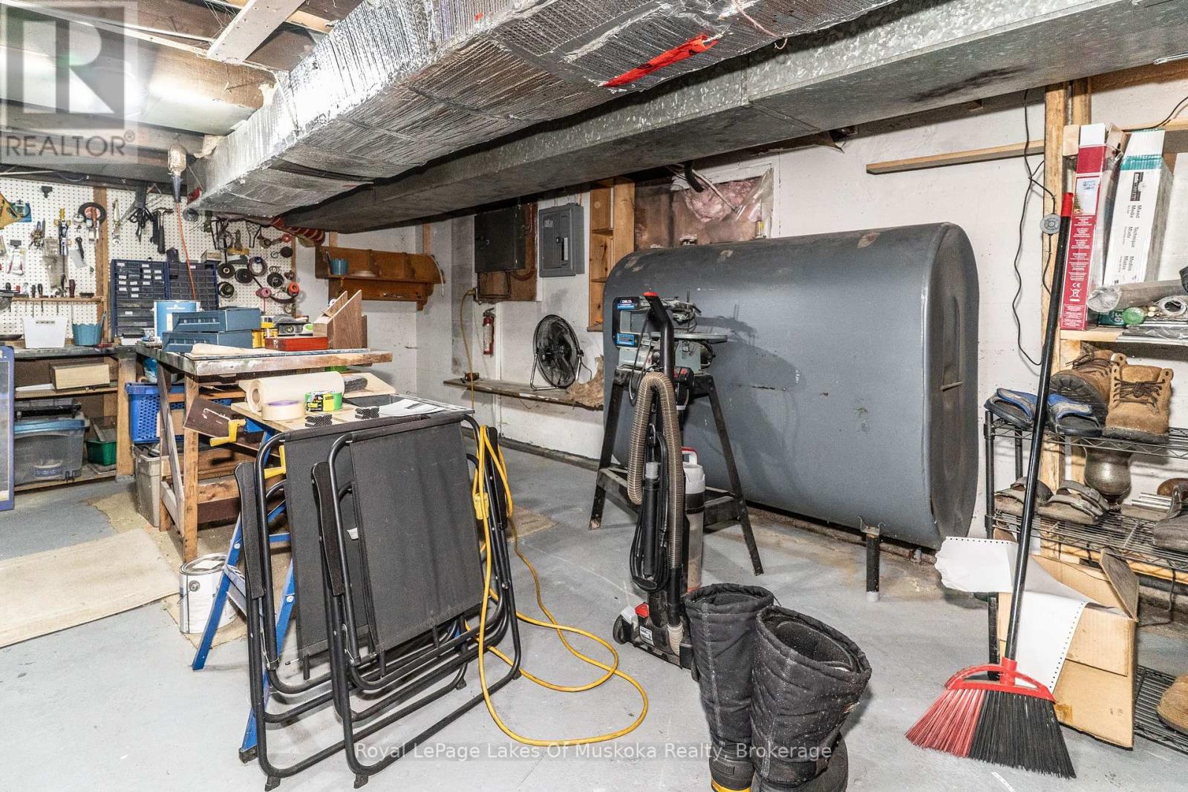
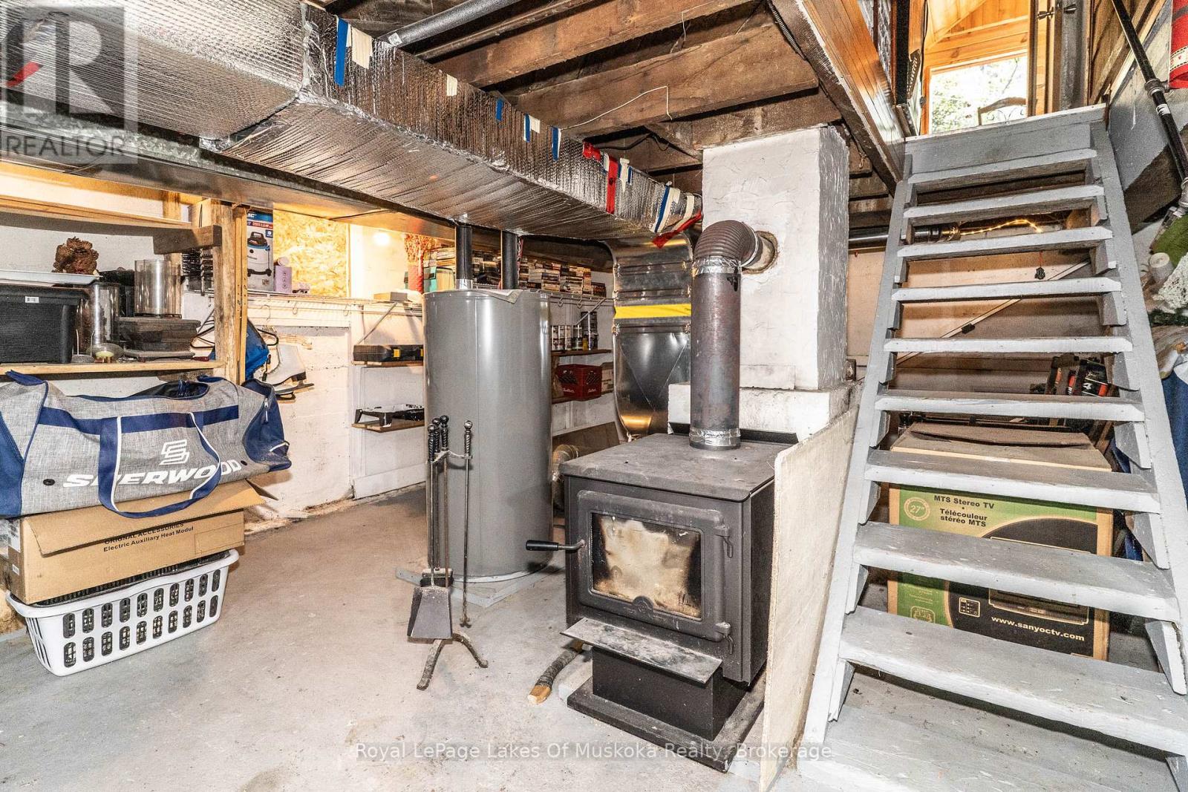
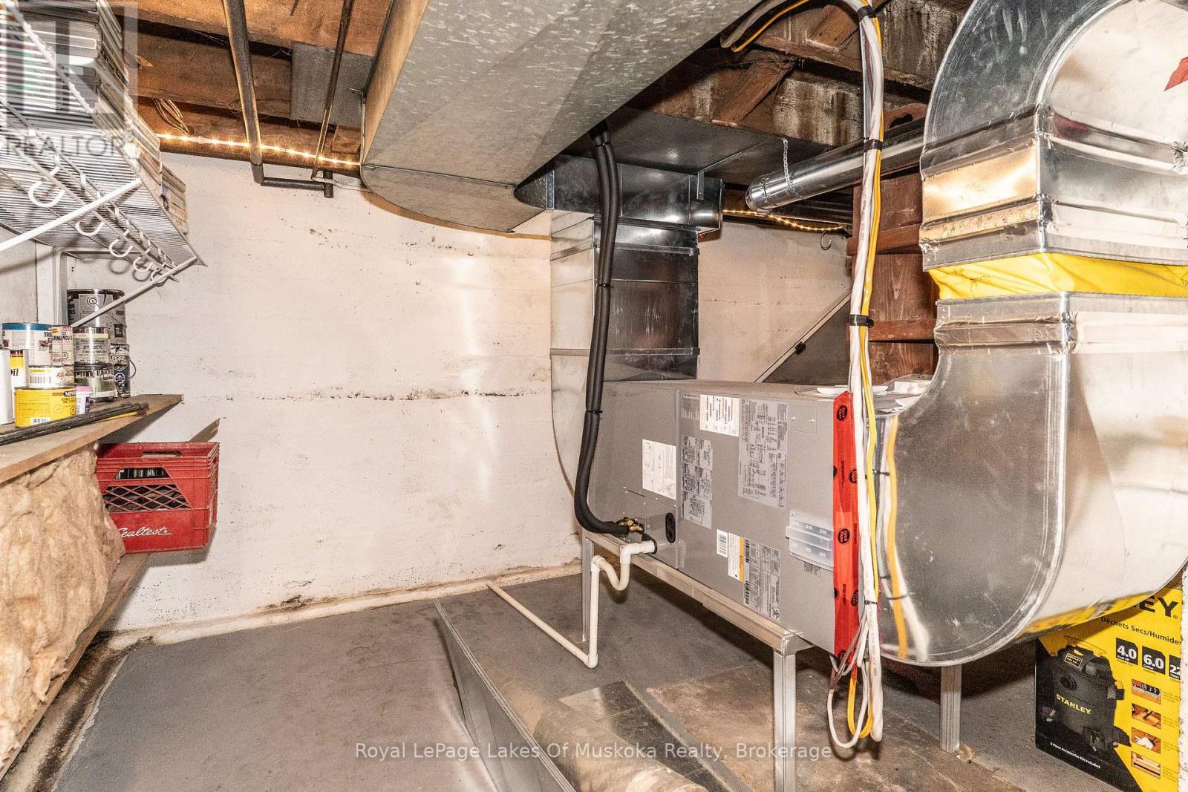
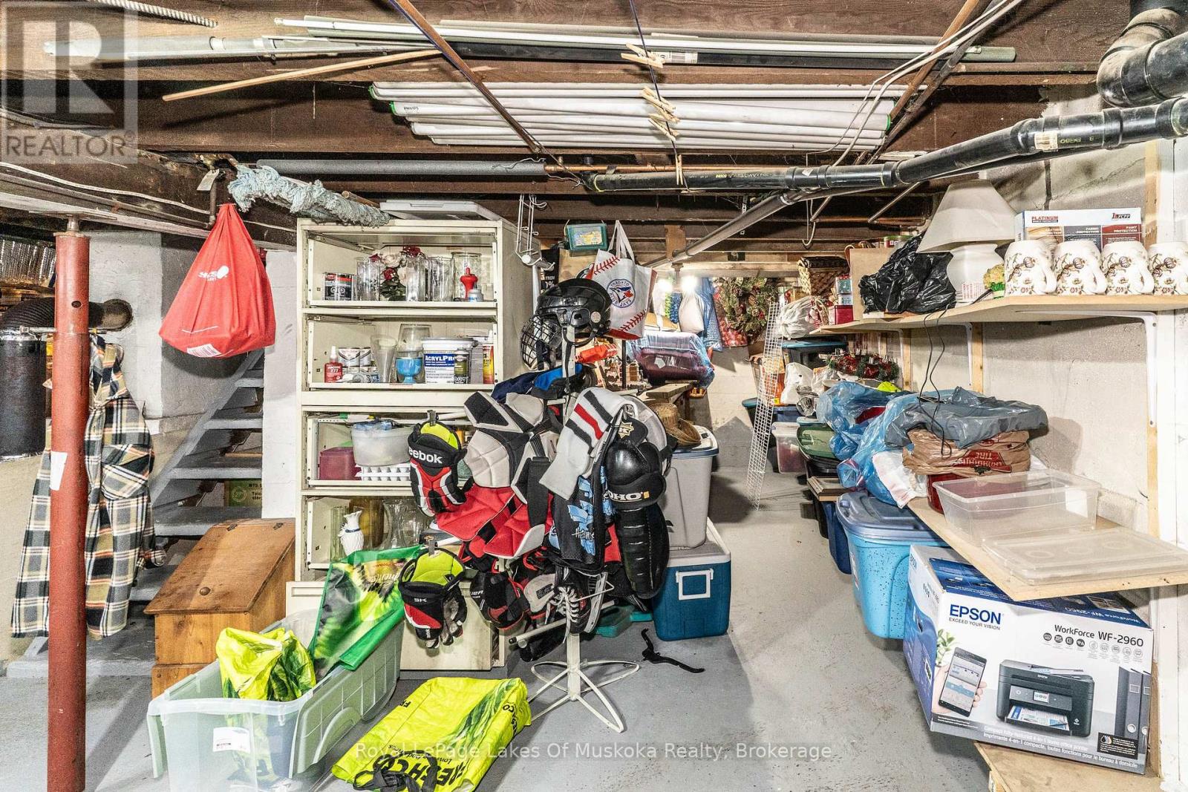
| Basement Development | Unfinished |
| Basement Type | Full (unfinished) |
| Construction Style Attachment | Detached |
| Exterior Finish | Vinyl Siding |
| Foundation Type | Poured Concrete |
| Heating Fuel | Electric |
| Heating Type | Heat Pump |
| Stories Total | 2 |
| Size Interior | 1,500 - 2,000 Sqft |
| Type | House |
| Utility Water | Municipal Water |
Parking
| No Garage |
Land
| Acreage | No |
| Land Amenities | Beach |
| Sewer | Sanitary Sewer |
| Size Depth | 136 Ft |
| Size Frontage | 105 Ft ,7 In |
| Size Irregular | 105.6 X 136 Ft |
| Size Total Text | 105.6 X 136 Ft |
Rooms
| Level | Type | Length | Width | Dimensions |
|---|---|---|---|---|
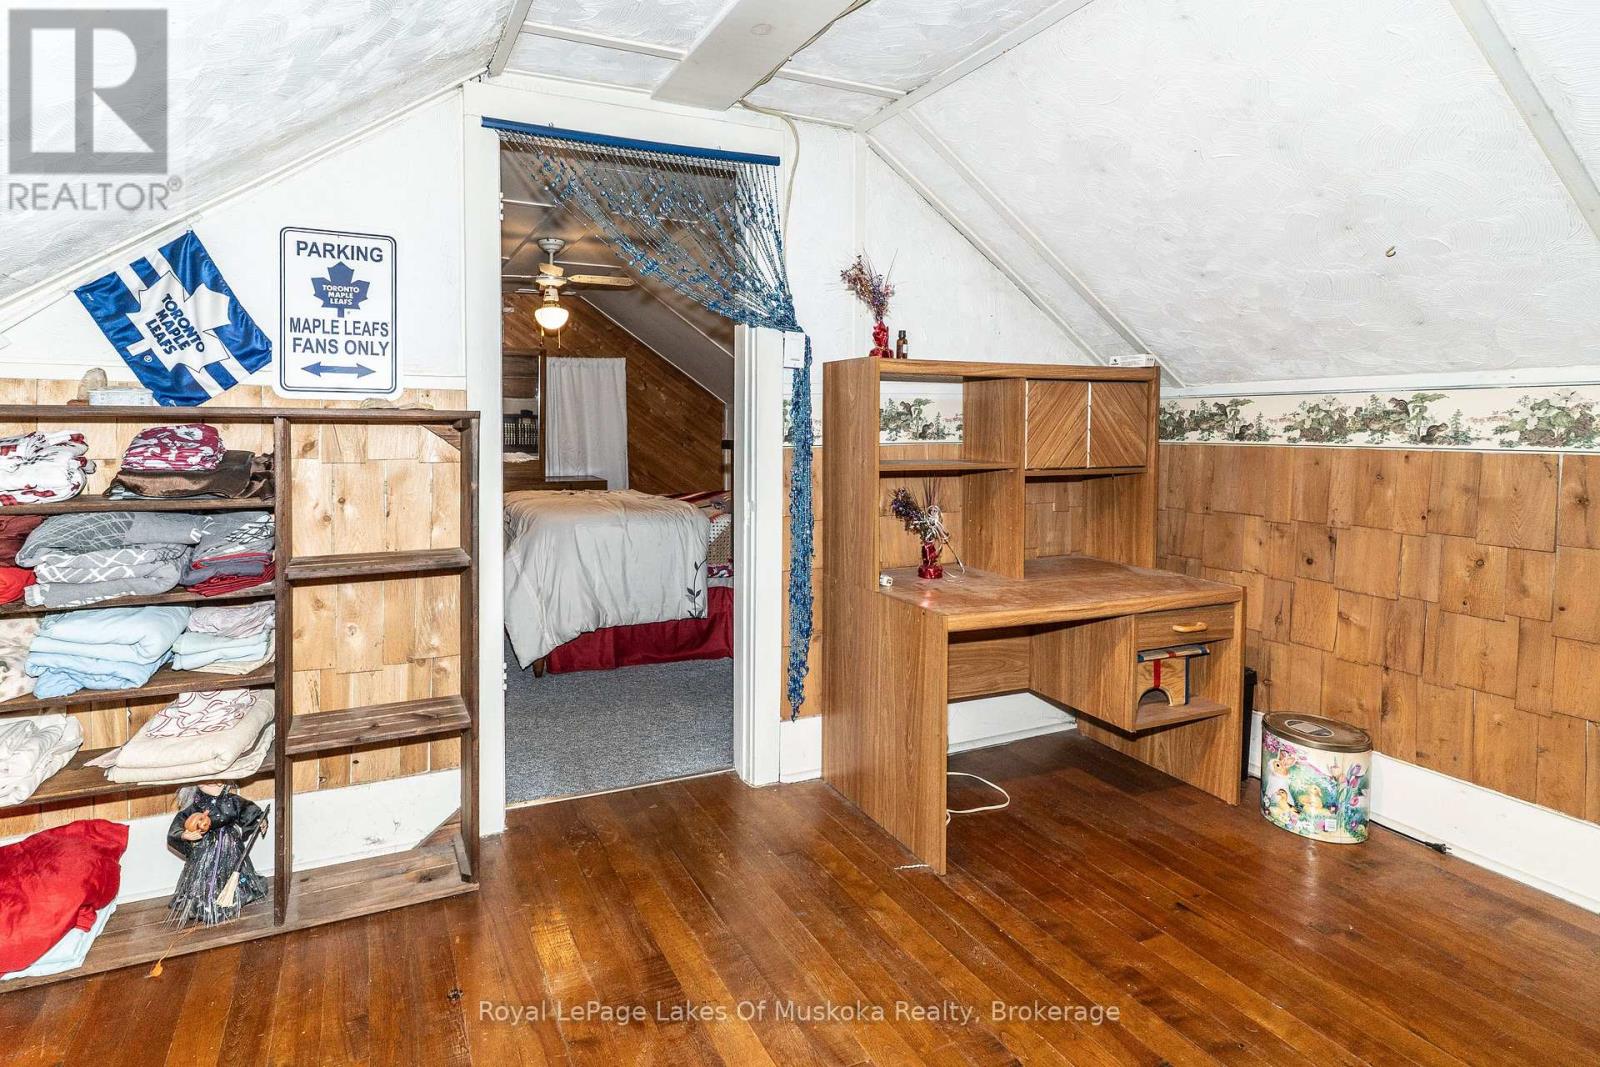
| Second Level | Primary Bedroom | 4.17 m | 4.27 m | 4.17 m x 4.27 m |
| Main Level | Bathroom | 3.66 m | 2.29 m | 3.66 m x 2.29 m |
| Main Level | Bedroom 2 | 3.58 m | 3.51 m | 3.58 m x 3.51 m |
| Main Level | Bedroom 3 | 3.43 m | 3.51 m | 3.43 m x 3.51 m |
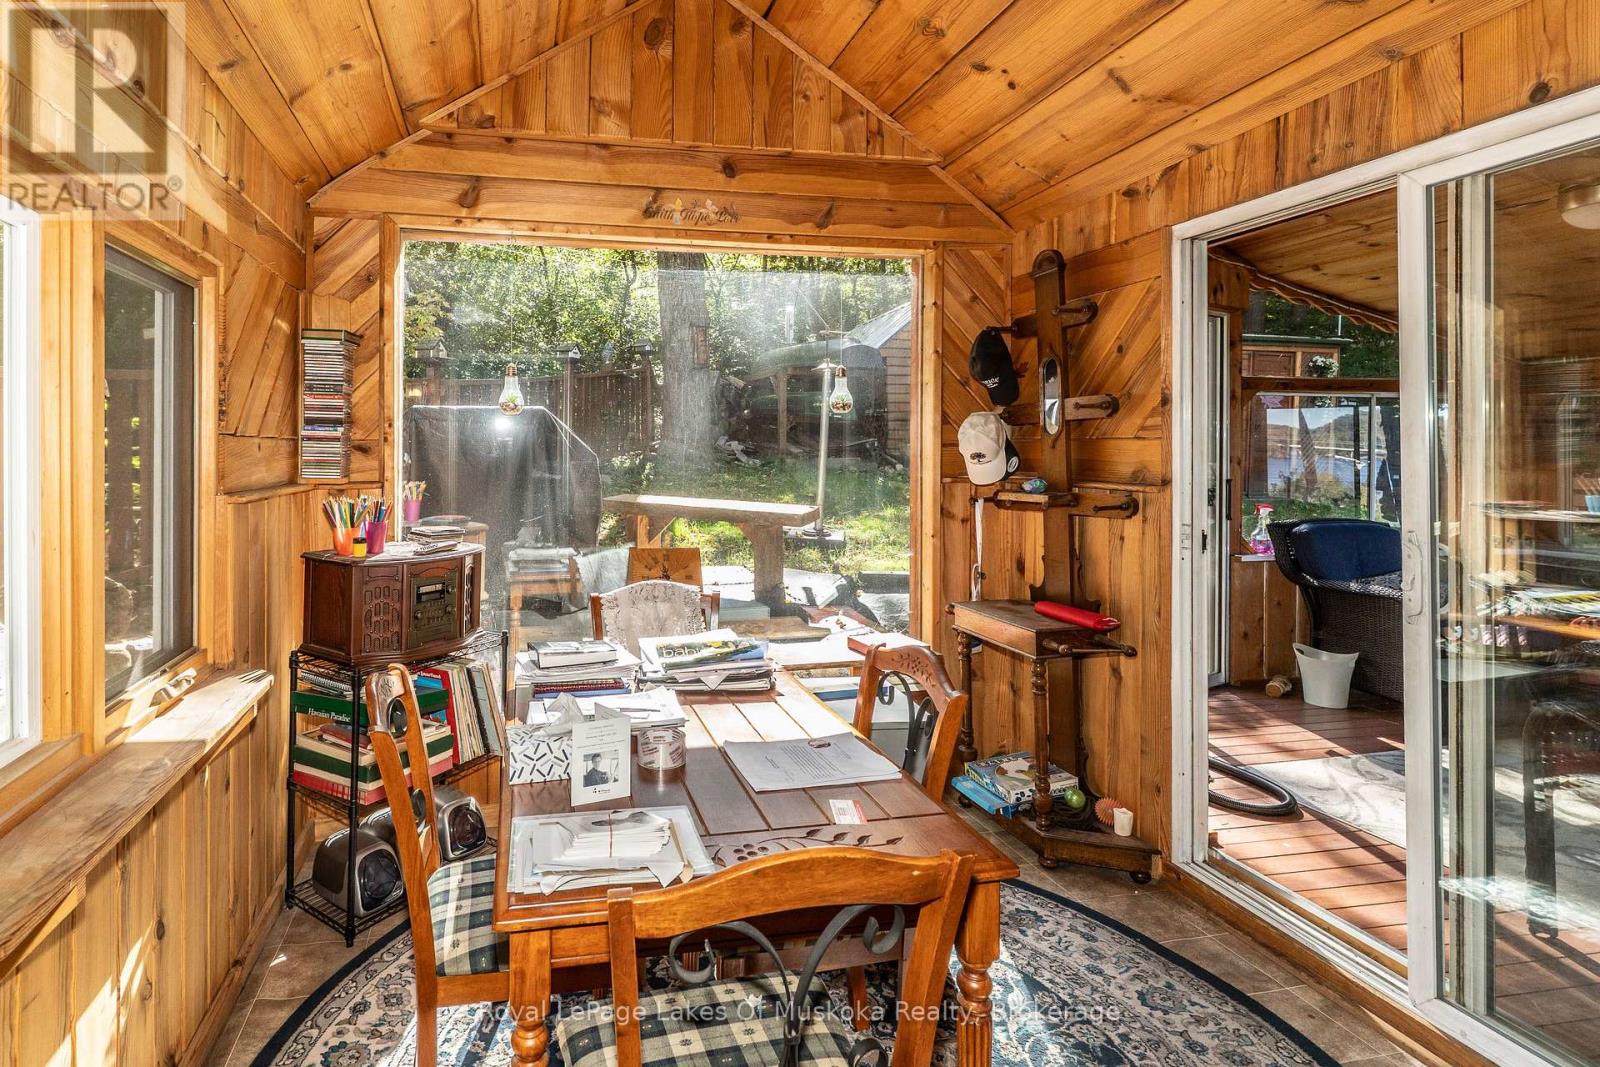
| Main Level | Dining Room | 4.57 m | 4.37 m | 4.57 m x 4.37 m |
| Main Level | Living Room | 4.57 m | 4.27 m | 4.57 m x 4.27 m |
| Main Level | Foyer | 1.98 m | 1.83 m | 1.98 m x 1.83 m |
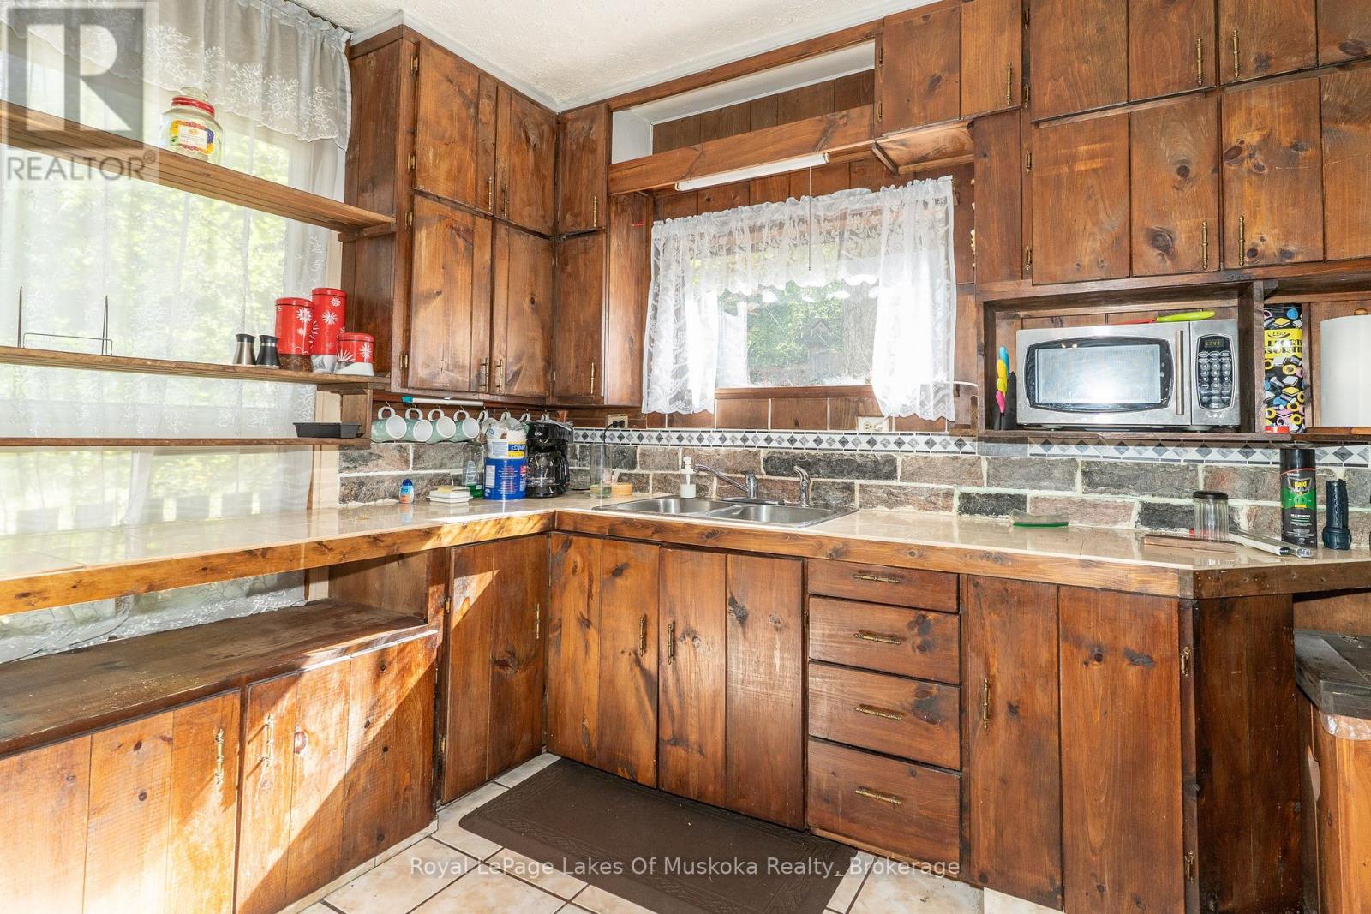
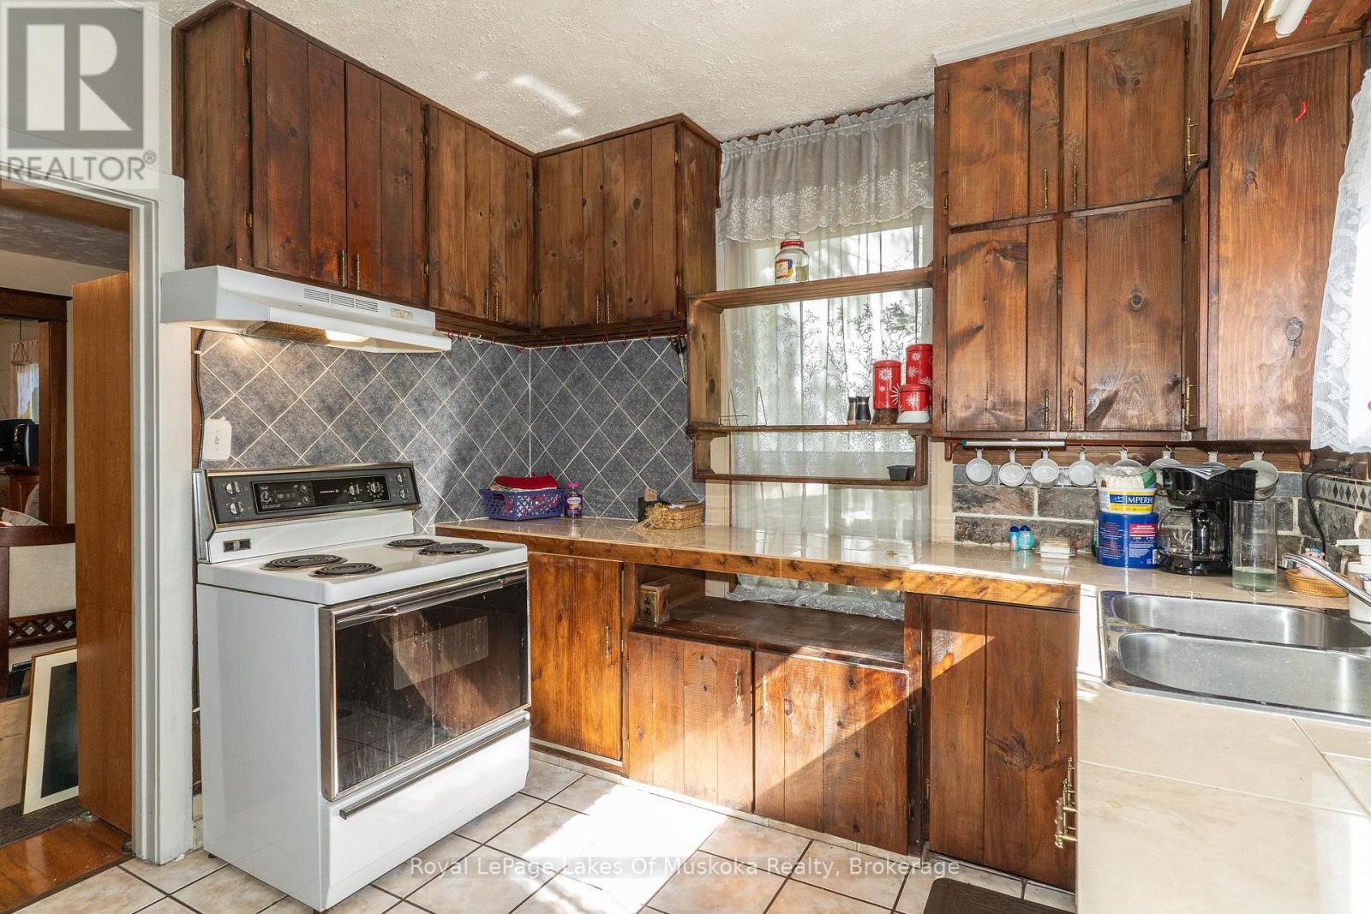
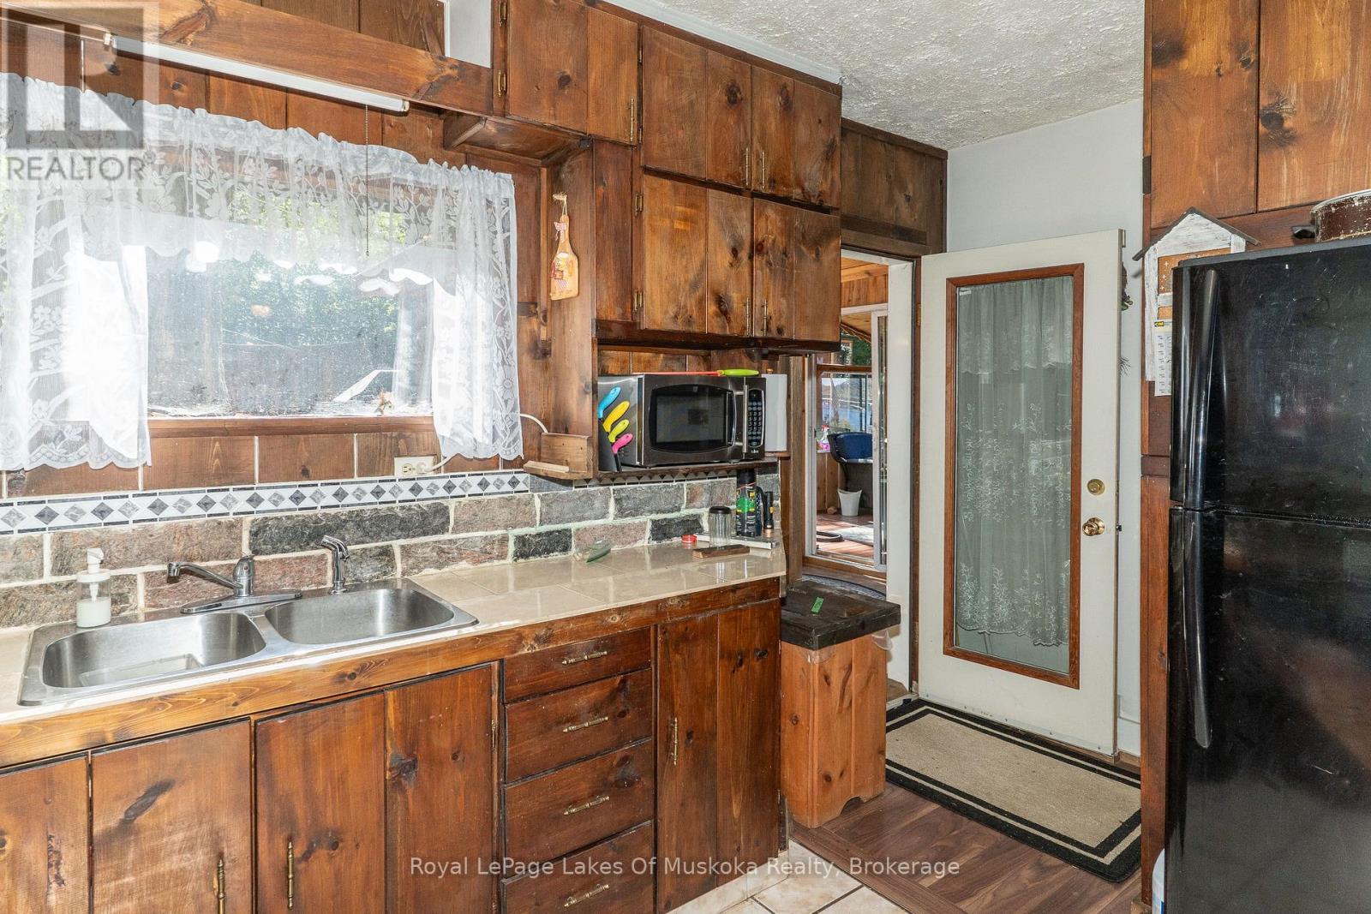
| Main Level | Kitchen | 3.66 m | 3.35 m | 3.66 m x 3.35 m |
| Main Level | Family Room | 3.35 m | 3.2 m | 3.35 m x 3.2 m |
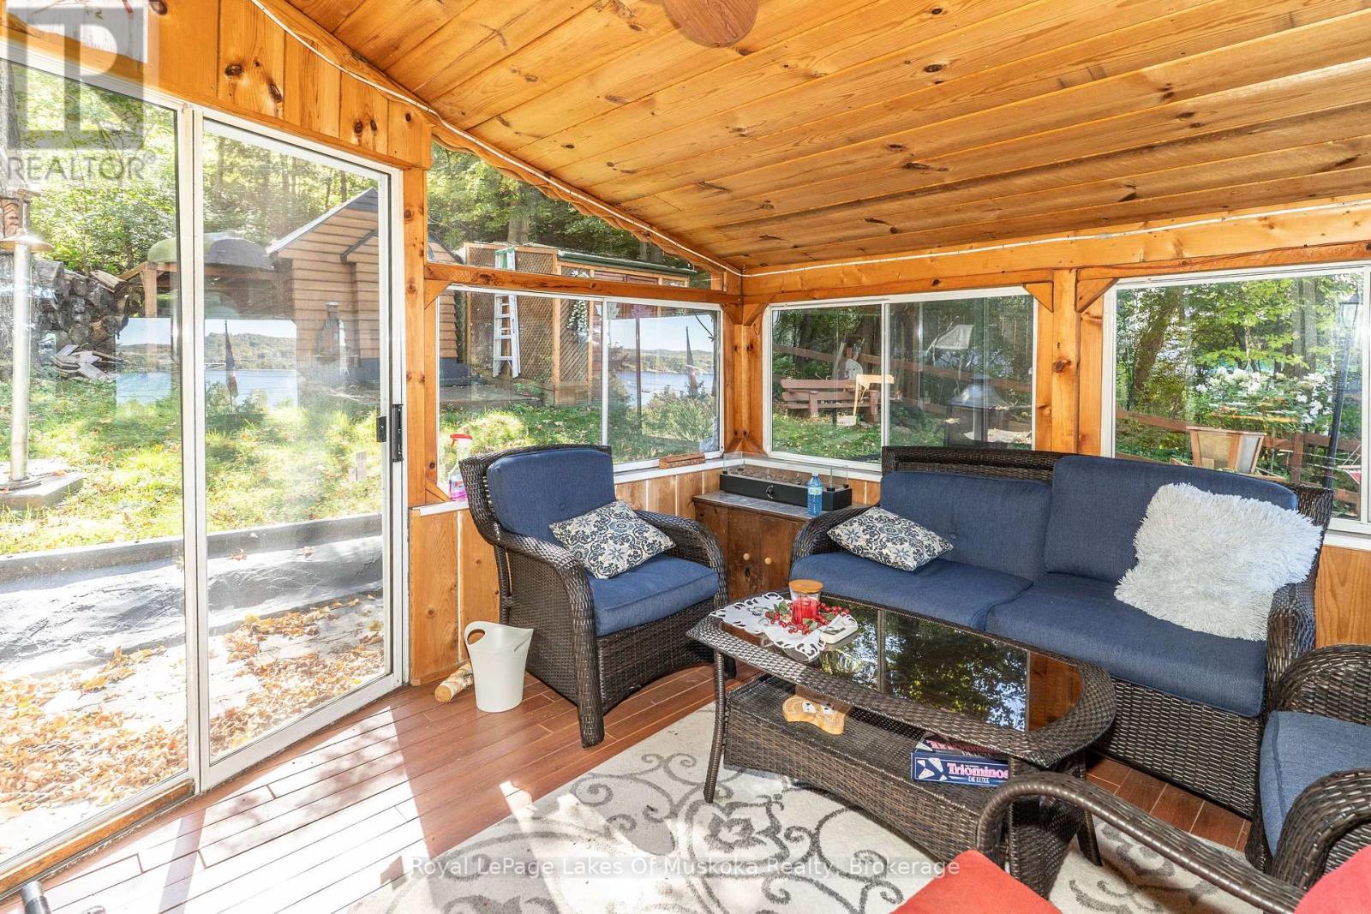
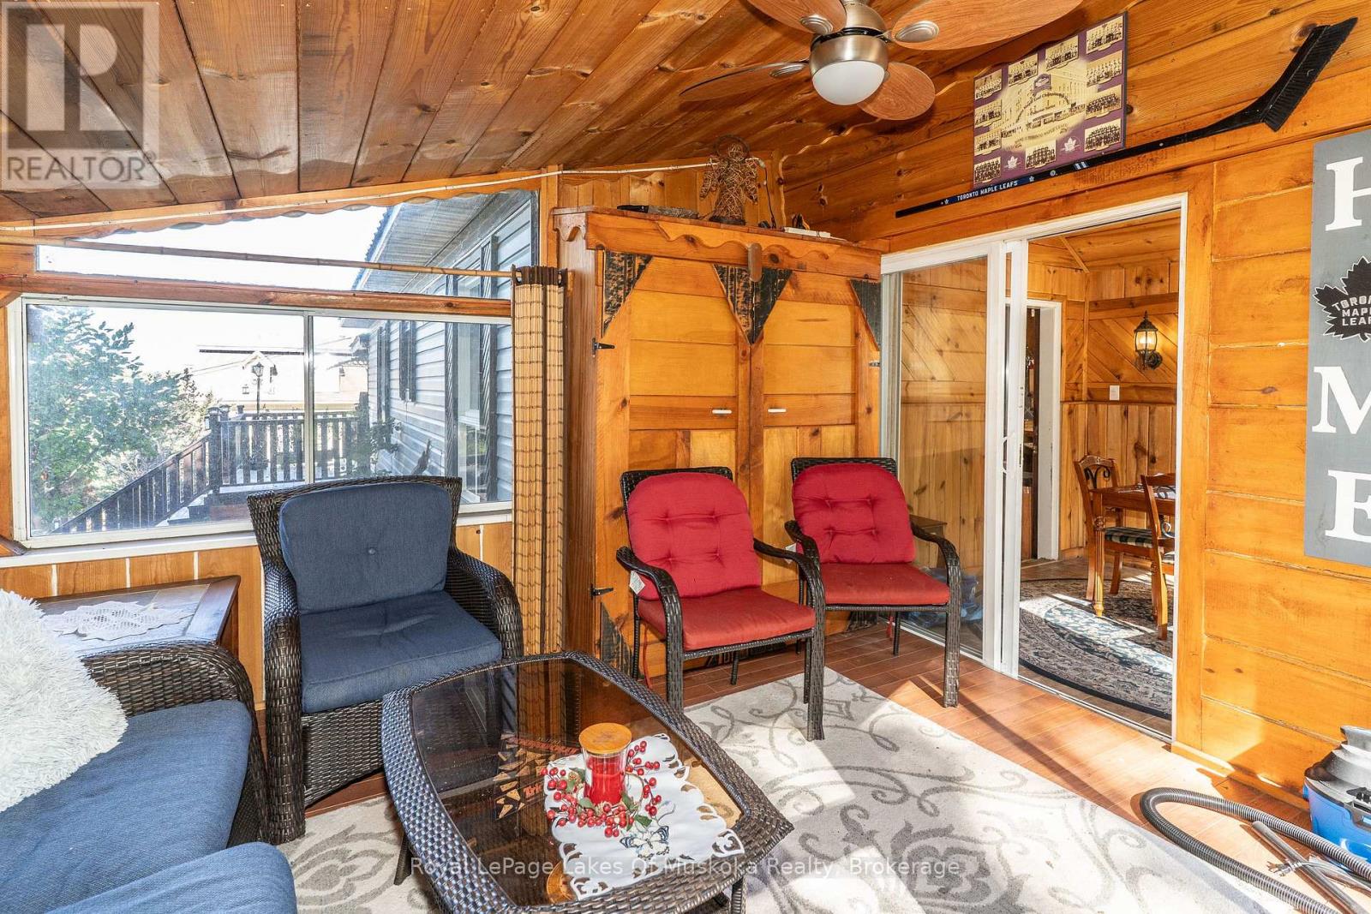
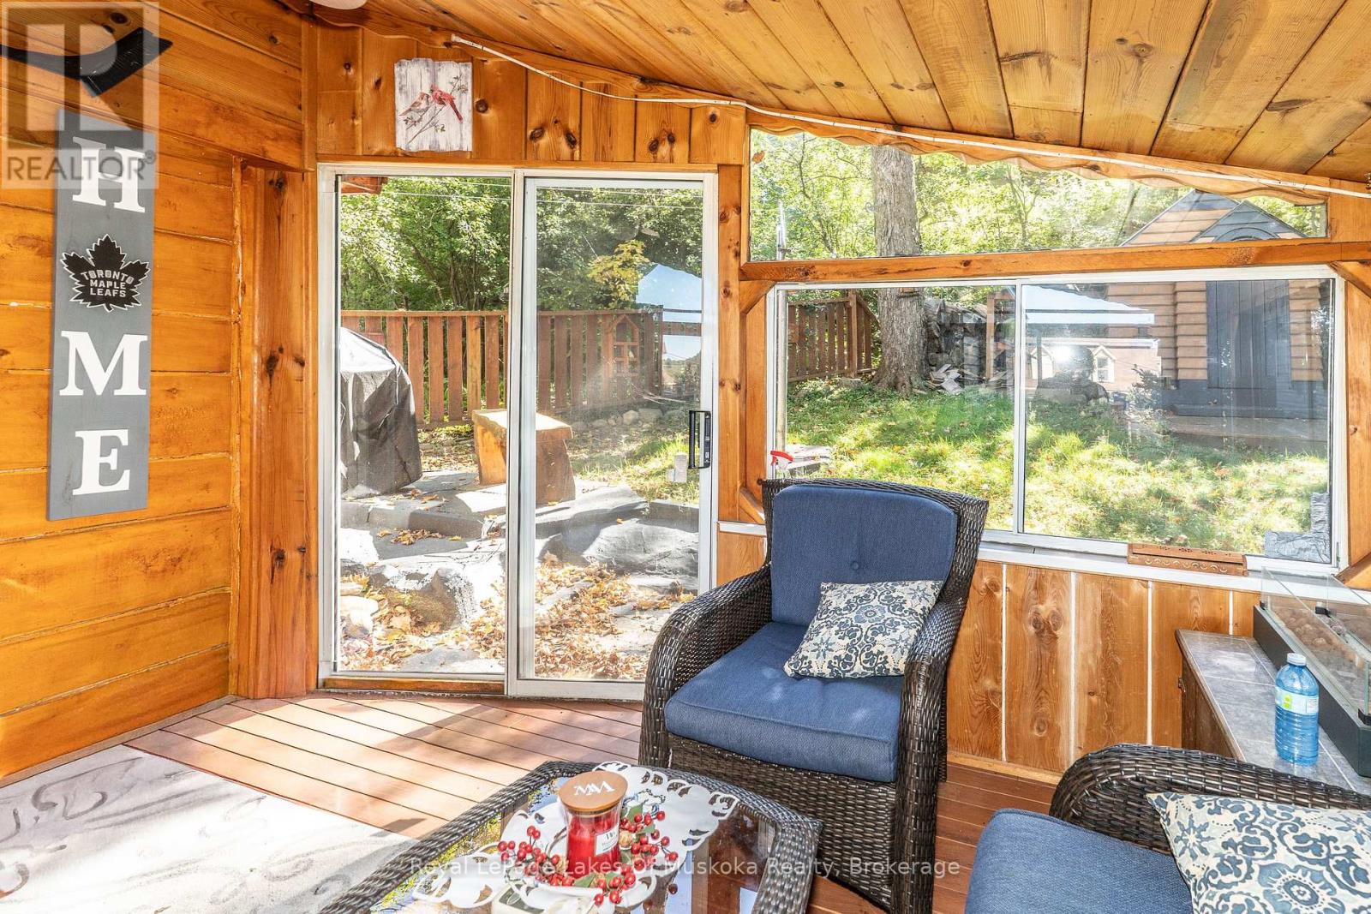
| Main Level | Sunroom | 4.27 m | 3.96 m | 4.27 m x 3.96 m |

The trademarks REALTOR®, REALTORS®, and the REALTOR® logo are controlled by The Canadian Real Estate Association (CREA) and identify real estate professionals who are members of CREA. The trademarks MLS®, Multiple Listing Service® and the associated logos are owned by The Canadian Real Estate Association (CREA) and identify the quality of services provided by real estate professionals who are members of CREA. The trademark DDF® is owned by The Canadian Real Estate Association (CREA) and identifies CREA's Data Distribution Facility (DDF®)
September 28 2026 09:59:45
The Lakelands Association of REALTORS®
Royal LePage Lakes Of Muskoka Realty