
4476 Island 1040/little Beausoleil Island Georgian Bay, Ontario P0E 1E0

Contact Us
Contact us for more information


Michael Alexander Smith
Broker
$1,098,000
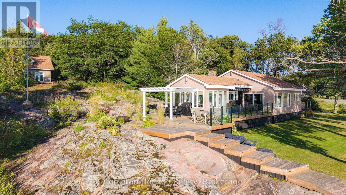
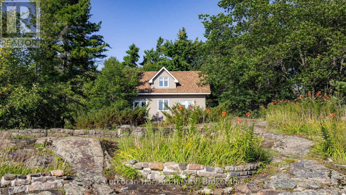
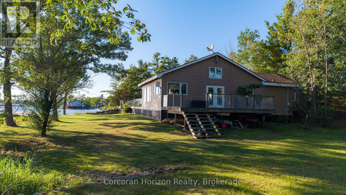
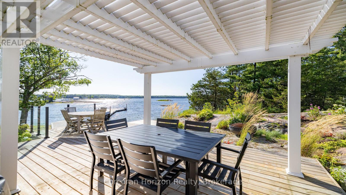
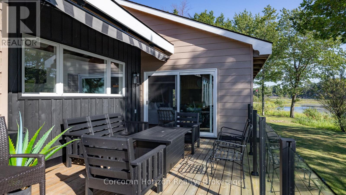
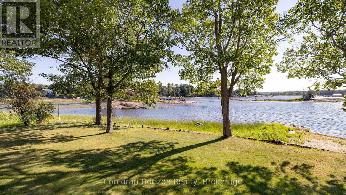
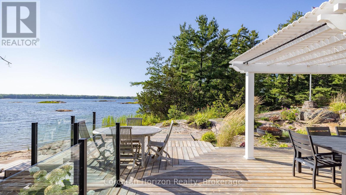
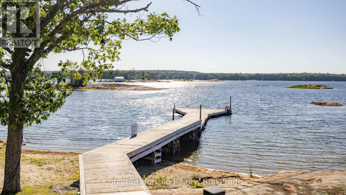
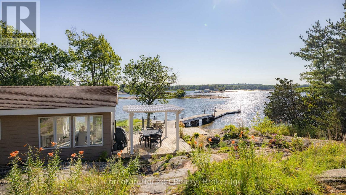
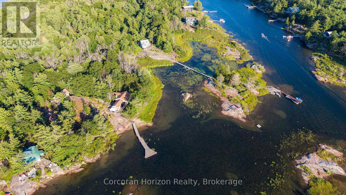
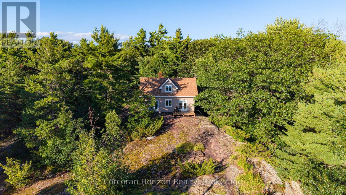
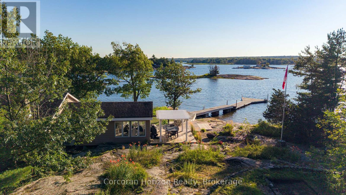
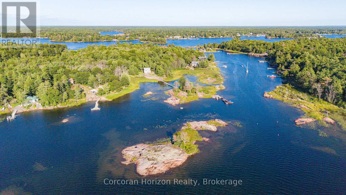
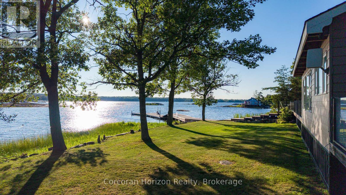
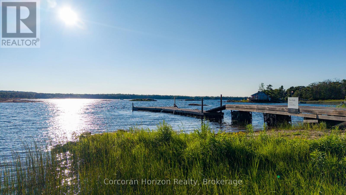
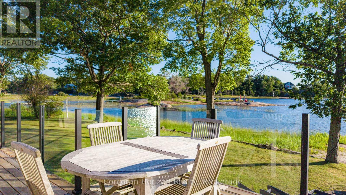
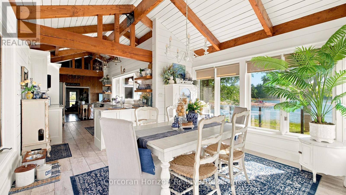
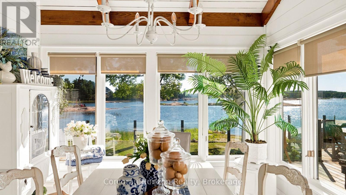
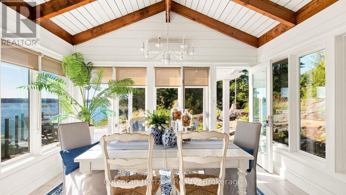
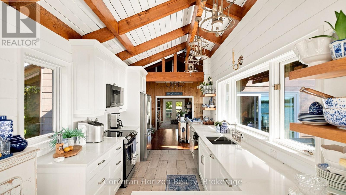
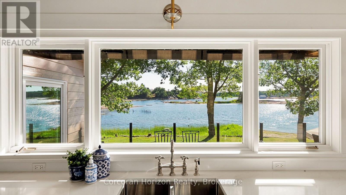
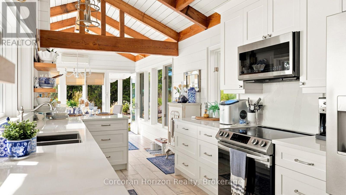
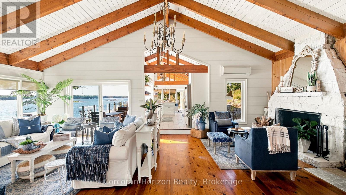
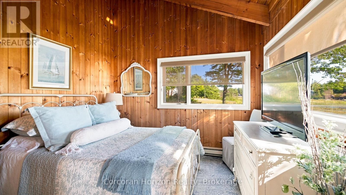
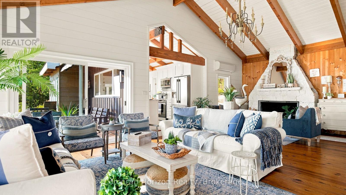
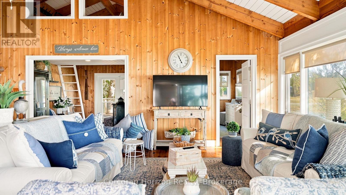
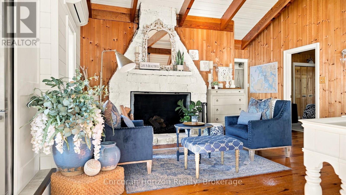
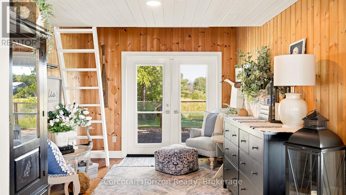
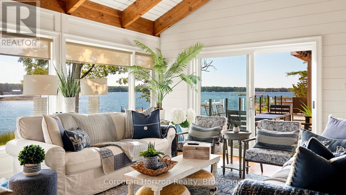
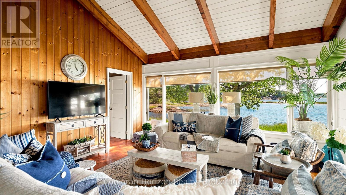
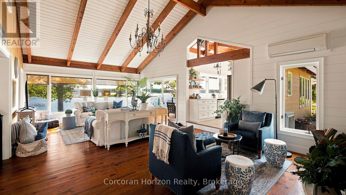
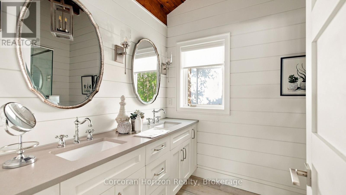
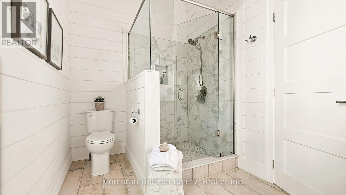
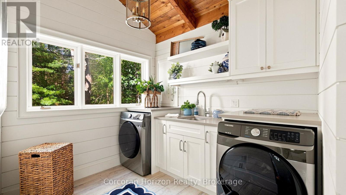
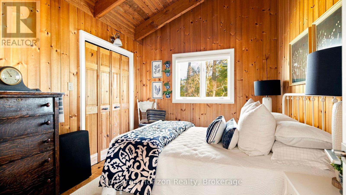
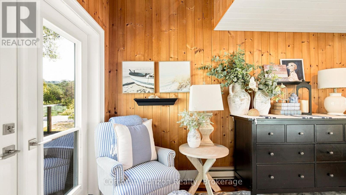
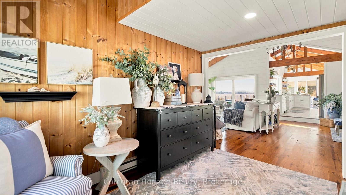
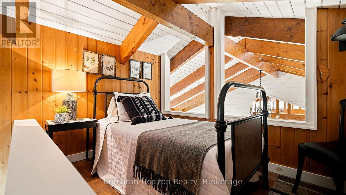
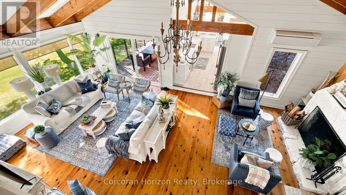
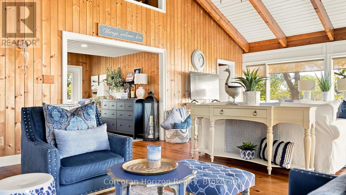
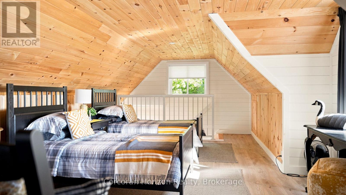
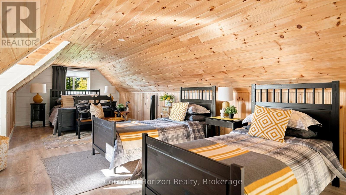
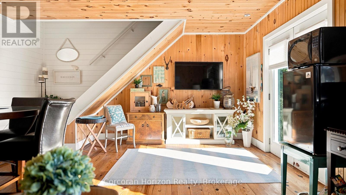
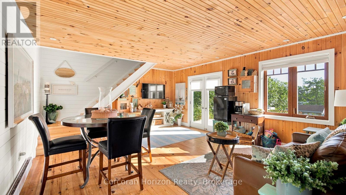
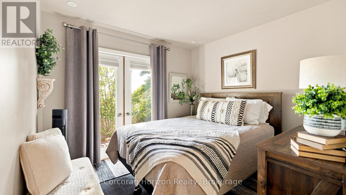
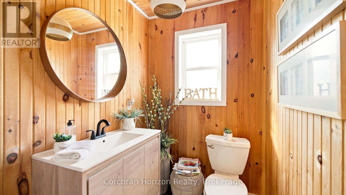
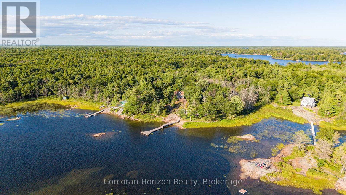
BOAT ACCESS ONLY | 295 FT WATERFRONT | WEST-FACING | HONEY HARBOUR Love spectacular sunsets? Welcome to a coveted Honey Harbour waterfront retreat overlooking Beausoleil Bay. Set along 295 feet of shoreline with stunning west-facing exposure, this extensively updated cottage blends classic Georgian Bay charm with modern comfort. Conveniently located just a 5-10 minute sheltered boat ride from most local marinas.The approximately 1,376 sq. ft. main cottage has been thoughtfully renovated throughout, featuring vaulted ceilings, expansive windows, two bedrooms, a versatile loft sleeping area, and a fully renovated bathroom. A stone fireplace anchors the bright, inviting living room, while the spectacular renovated kitchen offers contemporary finishes, brand-new stainless-steel appliances, ample cabinetry, and exposed beam detailing. The adjoining dining area is surrounded by windows, creating an ideal setting for entertaining or enjoying the view. A dedicated laundry room with built-in storage adds convenience. The detached bunkie has been completely gutted and rebuilt, offering a private bedroom, powder room, and storage-perfect for guests, teens, or additional sleeping space. Both the cottage and bunkie feature new heat pumps for climate-controlled comfort, plus a newly installed water treatment system. Outdoor living is exceptional, with a spacious deck and pergola overlooking the shoreline, ideal for dining, relaxing, and sunset gatherings. An extended dock provides excellent access to deeper water for swimming and boating. Landscaped grounds, natural granite features, and exterior lighting complete this beautifully appointed, move-in-ready retreat.A rare opportunity to enjoy the Georgian Bay lifestyle with modern upgrades already in place. Turn-key, private, and ready for summer-just grab your bathing suit! (id:60520)
Property Details
| MLS® Number | X13723682 |
| Property Type | Single Family |
| Community Name | Baxter |
| Easement | Unknown |
| Features | Irregular Lot Size |
| Structure | Dock |
| View Type | Direct Water View |
| Water Front Name | Georgian Bay |
| Water Front Type | Island |
Building
| Bathroom Total | 2 |
| Bedrooms Above Ground | 3 |
| Bedrooms Total | 3 |
| Amenities | Fireplace(s) |
| Appliances | Water Heater, Water Purifier, Water Treatment, Dishwasher, Dryer, Stove, Washer, Window Coverings, Refrigerator |
| Architectural Style | Bungalow |
| Basement Type | Crawl Space |
| Construction Style Attachment | Detached |
| Cooling Type | Wall Unit |
| Fireplace Present | Yes |
| Fireplace Total | 1 |
| Flooring Type | Hardwood |
| Foundation Type | Concrete, Wood |
| Heating Fuel | Other |
| Heating Type | Heat Pump |
| Stories Total | 1 |
| Size Interior | 1,100 - 1,500 Sqft |
| Type | House |
Parking
| No Garage |
Land
| Access Type | Water Access, Private Docking |
| Acreage | No |
| Sewer | Septic System |
| Size Depth | 278 Ft ,9 In |
| Size Frontage | 295 Ft |
| Size Irregular | 295 X 278.8 Ft |
| Size Total Text | 295 X 278.8 Ft|1/2 - 1.99 Acres |
| Zoning Description | Sr1 |
Rooms
| Level | Type | Length | Width | Dimensions |
|---|---|---|---|---|
| Main Level | Dining Room | 3.81 m | 2.59 m | 3.81 m x 2.59 m |
| Main Level | Living Room | 4.91 m | 9.72 m | 4.91 m x 9.72 m |
| Main Level | Family Room | 4 m | 2.87 m | 4 m x 2.87 m |
| Main Level | Bedroom | 3.57 m | 3.32 m | 3.57 m x 3.32 m |
| Main Level | Bedroom 2 | 3.57 m | 3.32 m | 3.57 m x 3.32 m |
| Main Level | Laundry Room | 2.67 m | 5.69 m | 2.67 m x 5.69 m |
| Main Level | Bathroom | 3.2 m | 2.13 m | 3.2 m x 2.13 m |
| Other | Living Room | 5.52 m | 4.57 m | 5.52 m x 4.57 m |
| Other | Dining Room | 5.52 m | 4.57 m | 5.52 m x 4.57 m |
| Other | Bedroom 3 | 3.02 m | 2.96 m | 3.02 m x 2.96 m |
| Other | Bathroom | 1.71 m | 1.55 m | 1.71 m x 1.55 m |

The trademarks REALTOR®, REALTORS®, and the REALTOR® logo are controlled by The Canadian Real Estate Association (CREA) and identify real estate professionals who are members of CREA. The trademarks MLS®, Multiple Listing Service® and the associated logos are owned by The Canadian Real Estate Association (CREA) and identify the quality of services provided by real estate professionals who are members of CREA. The trademark DDF® is owned by The Canadian Real Estate Association (CREA) and identifies CREA's Data Distribution Facility (DDF®)
August 28 2026 10:29:00
The Lakelands Association of REALTORS®
Corcoran Horizon Realty