
4226 Aspdin Road Muskoka Lakes, Ontario P0B 1M0

Contact Us
Contact us for more information

Moe Youssefian
Salesperson
www.705sold.com/
www.facebook.com/705sold/
www.linkedin.com/feed/?trk=
$849,900
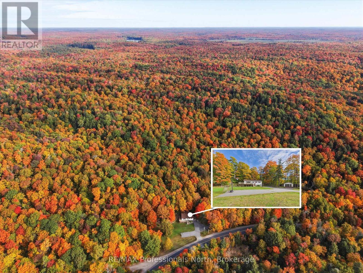
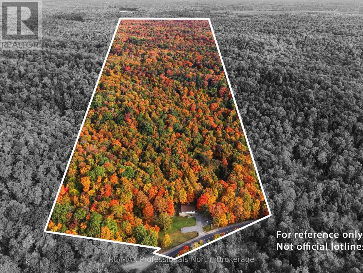
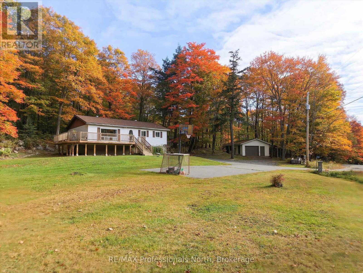
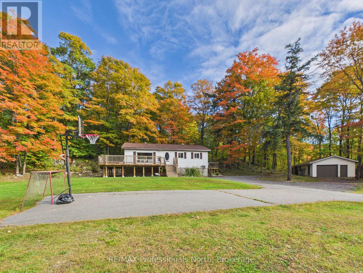
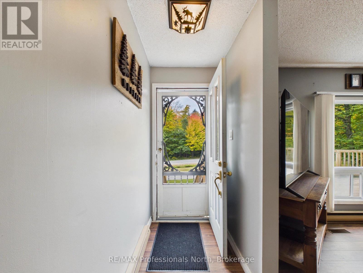
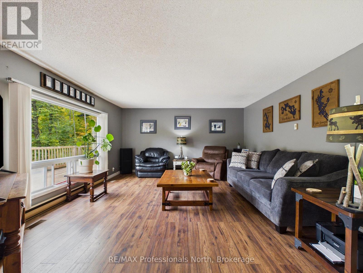
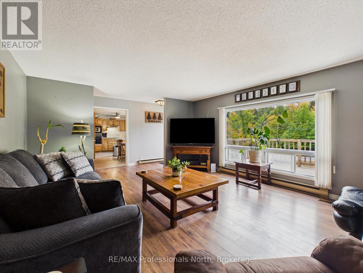
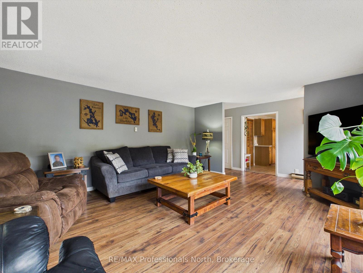
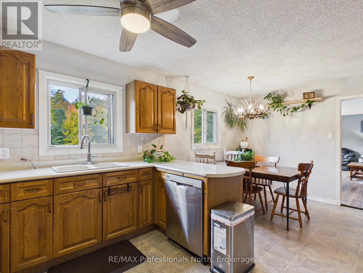
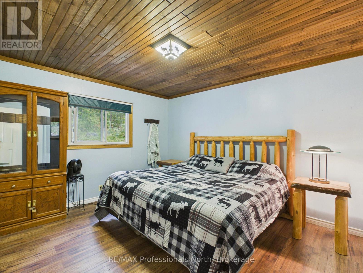
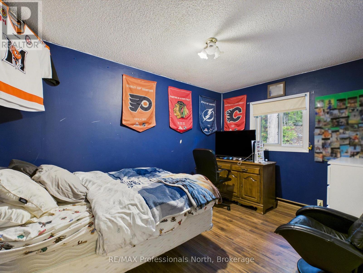
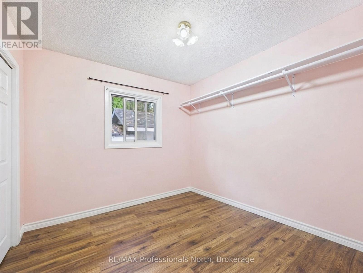
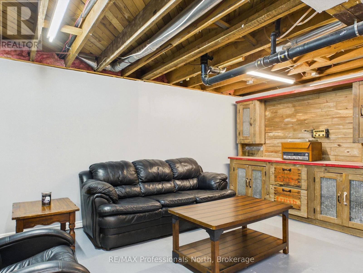
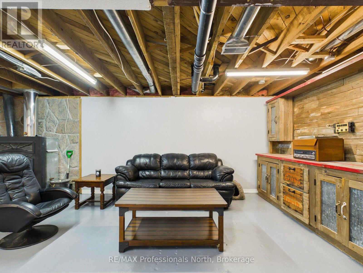
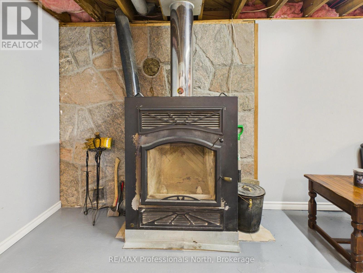
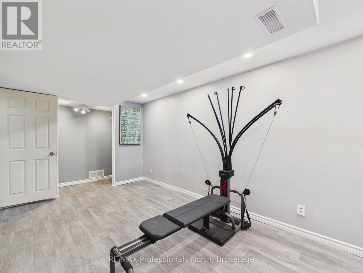
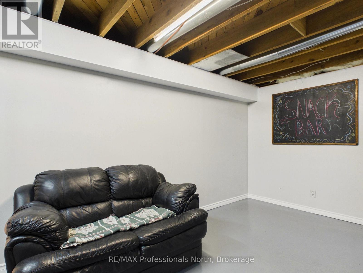
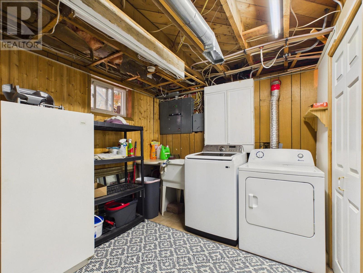
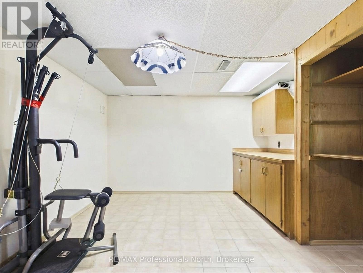
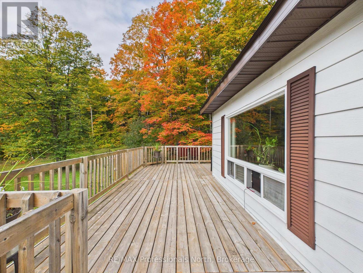
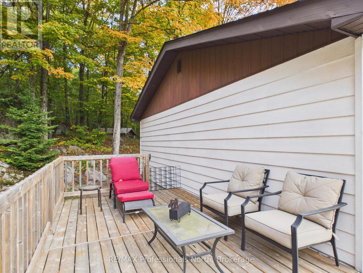
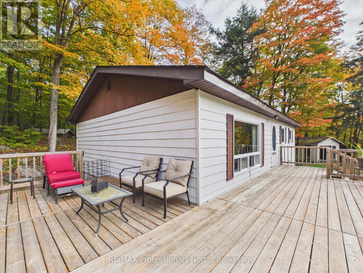
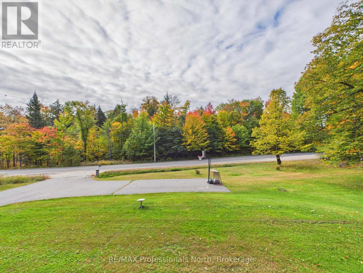
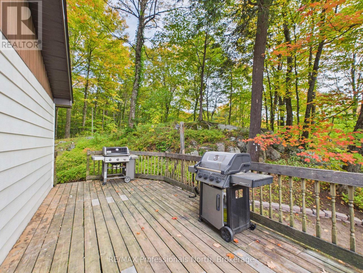
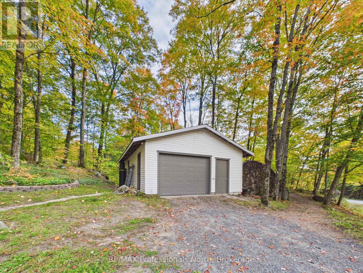
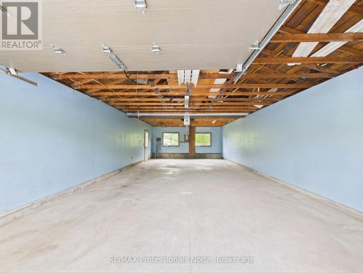
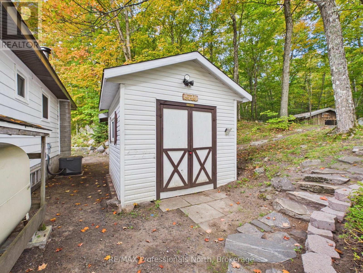
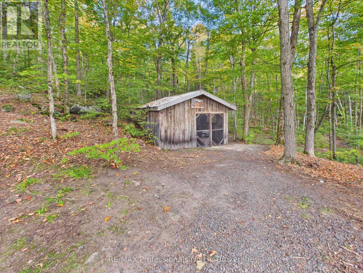
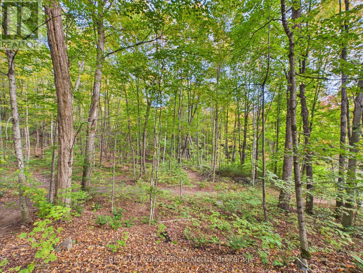
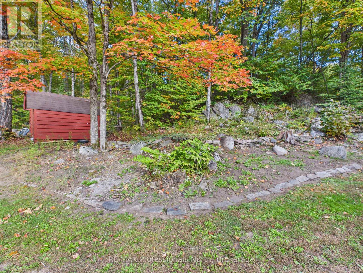
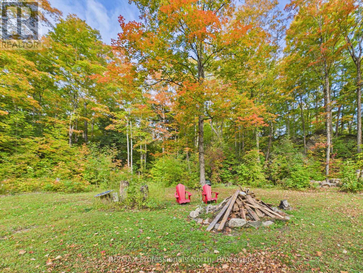
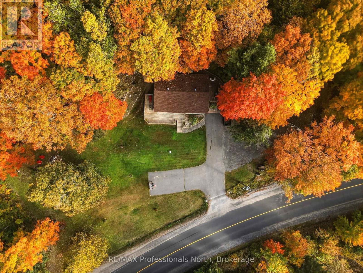
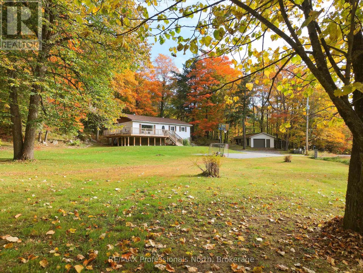
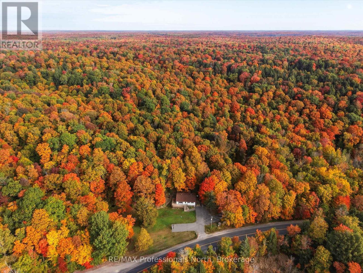
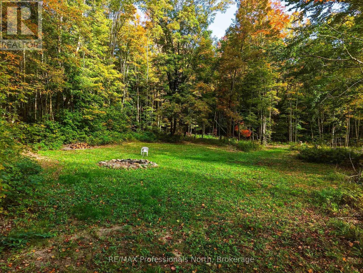
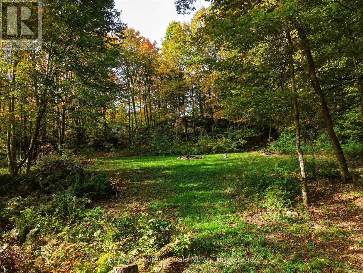
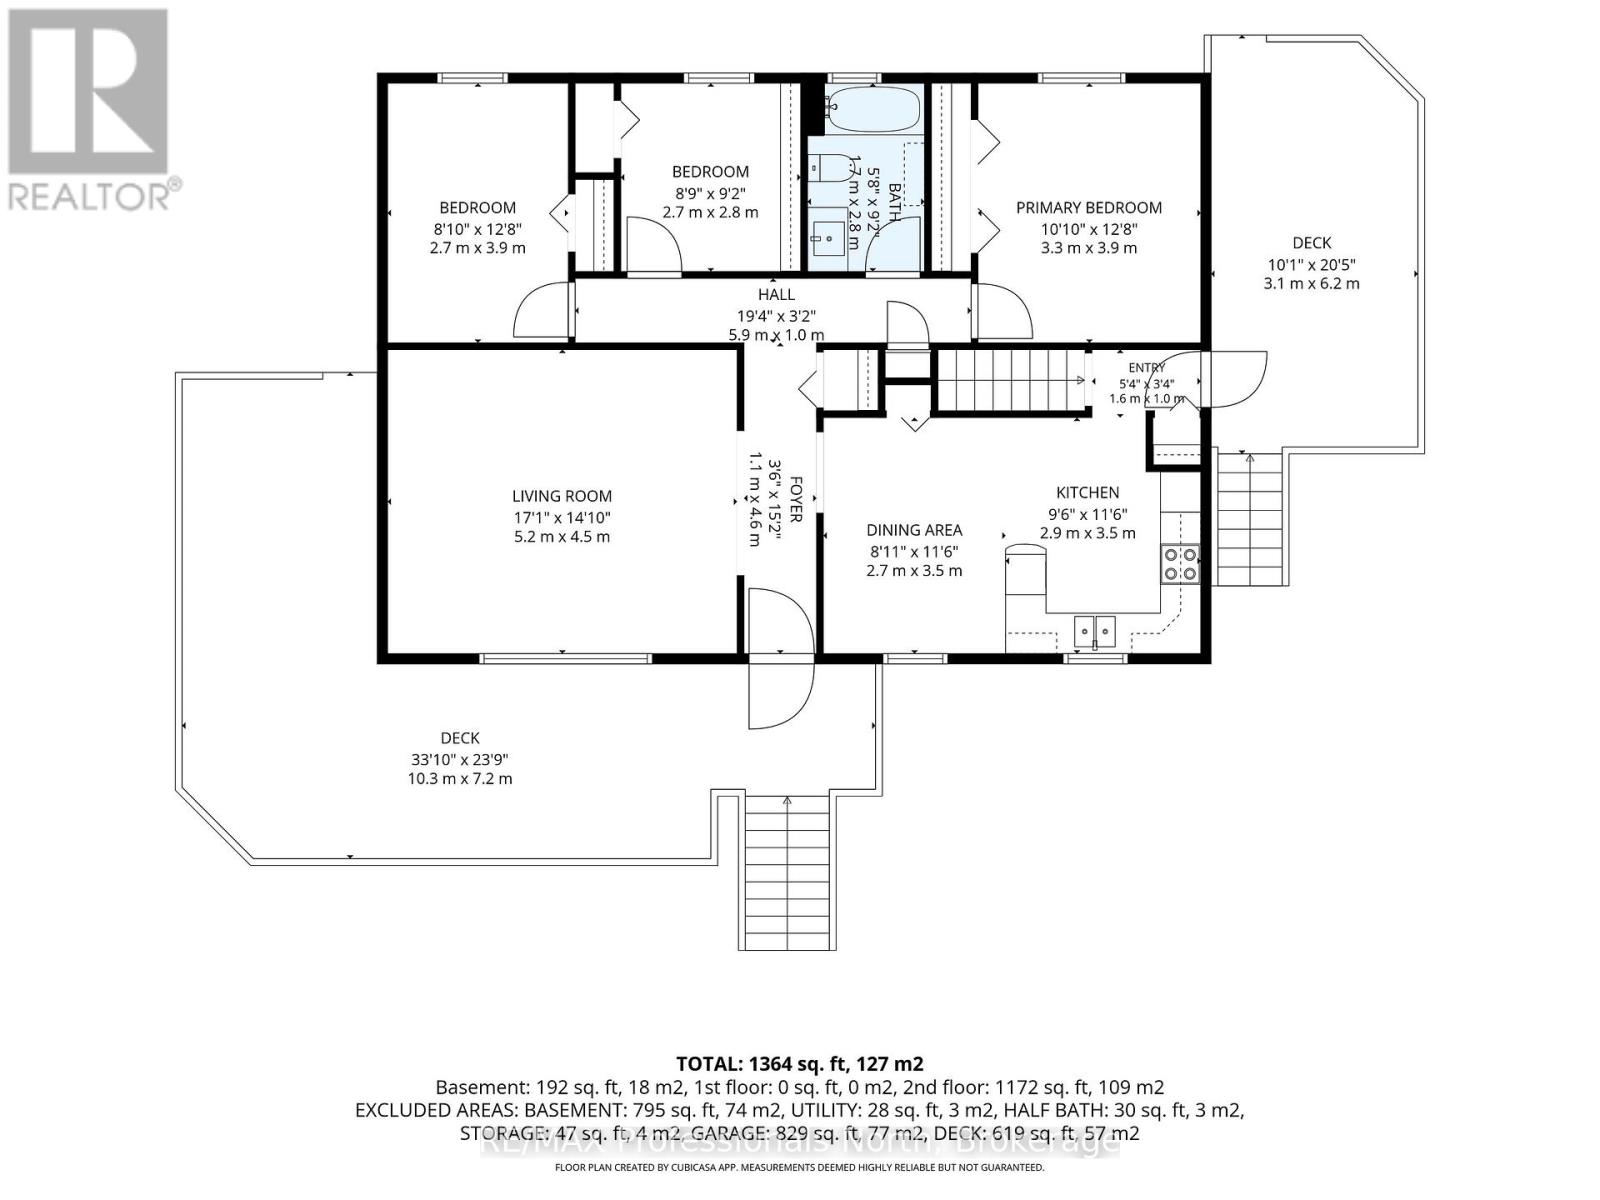
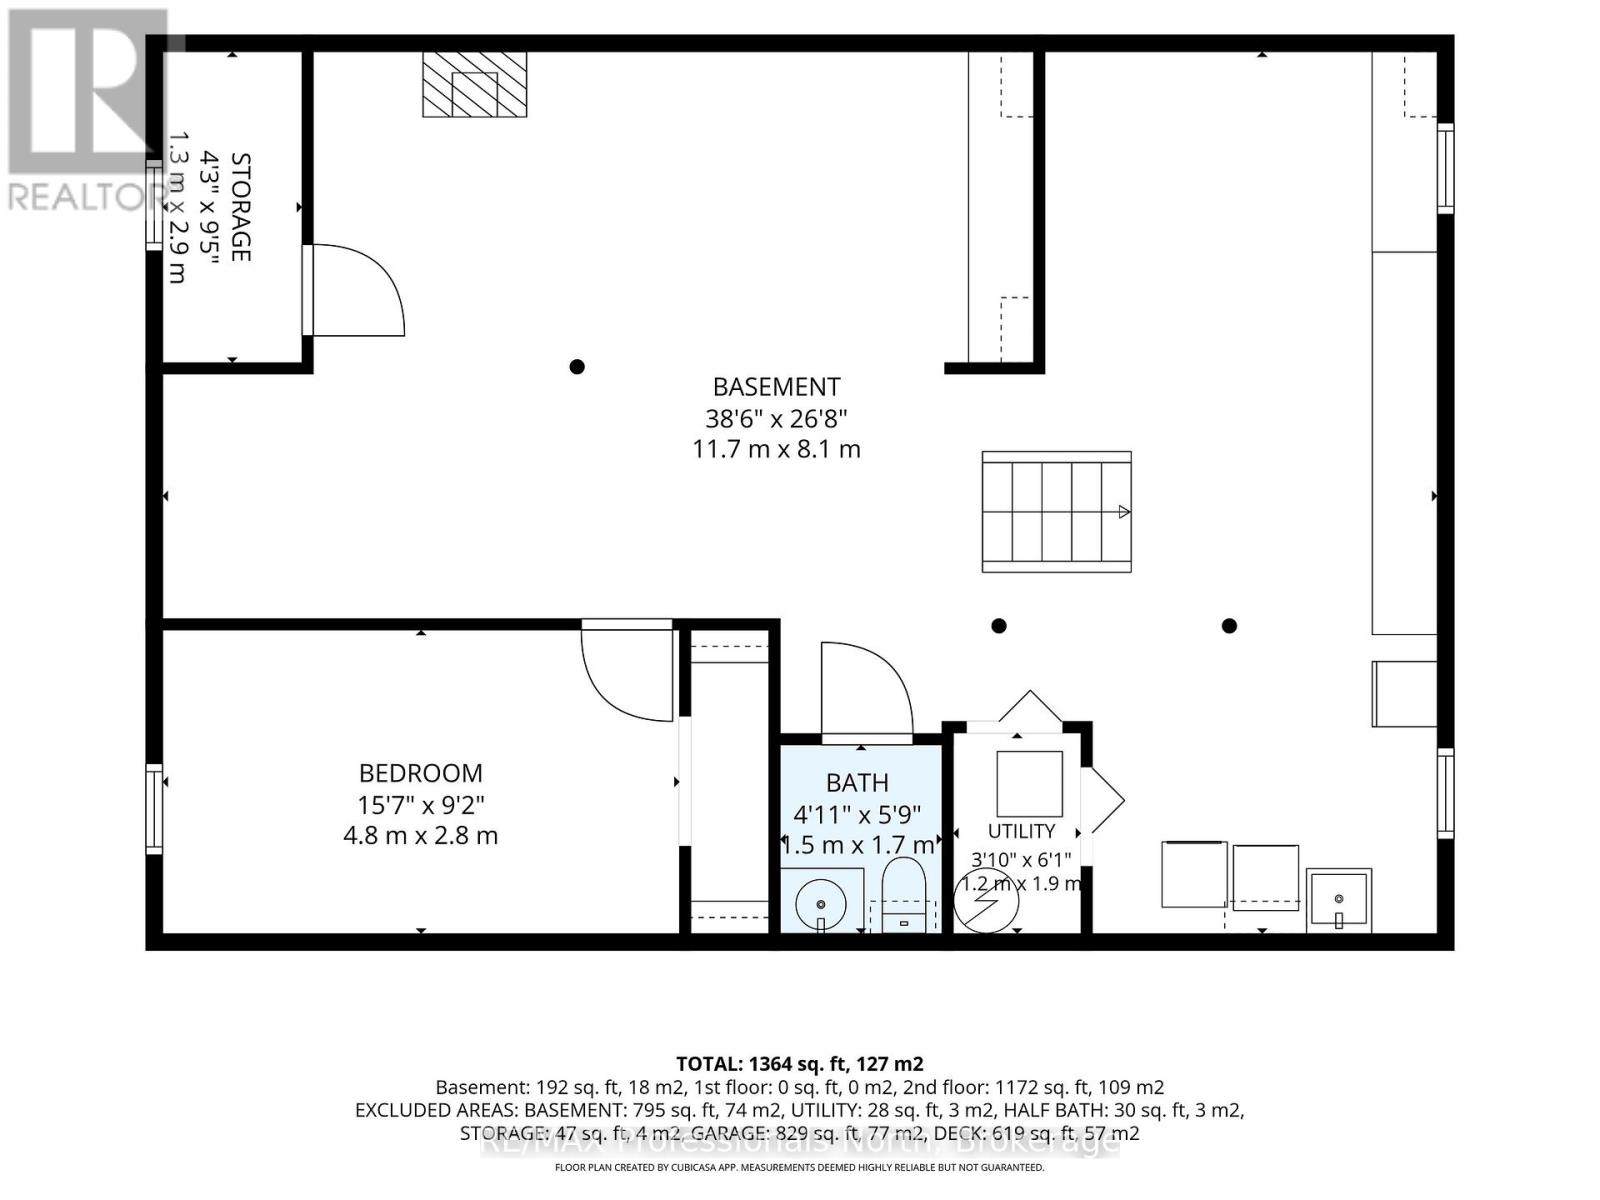
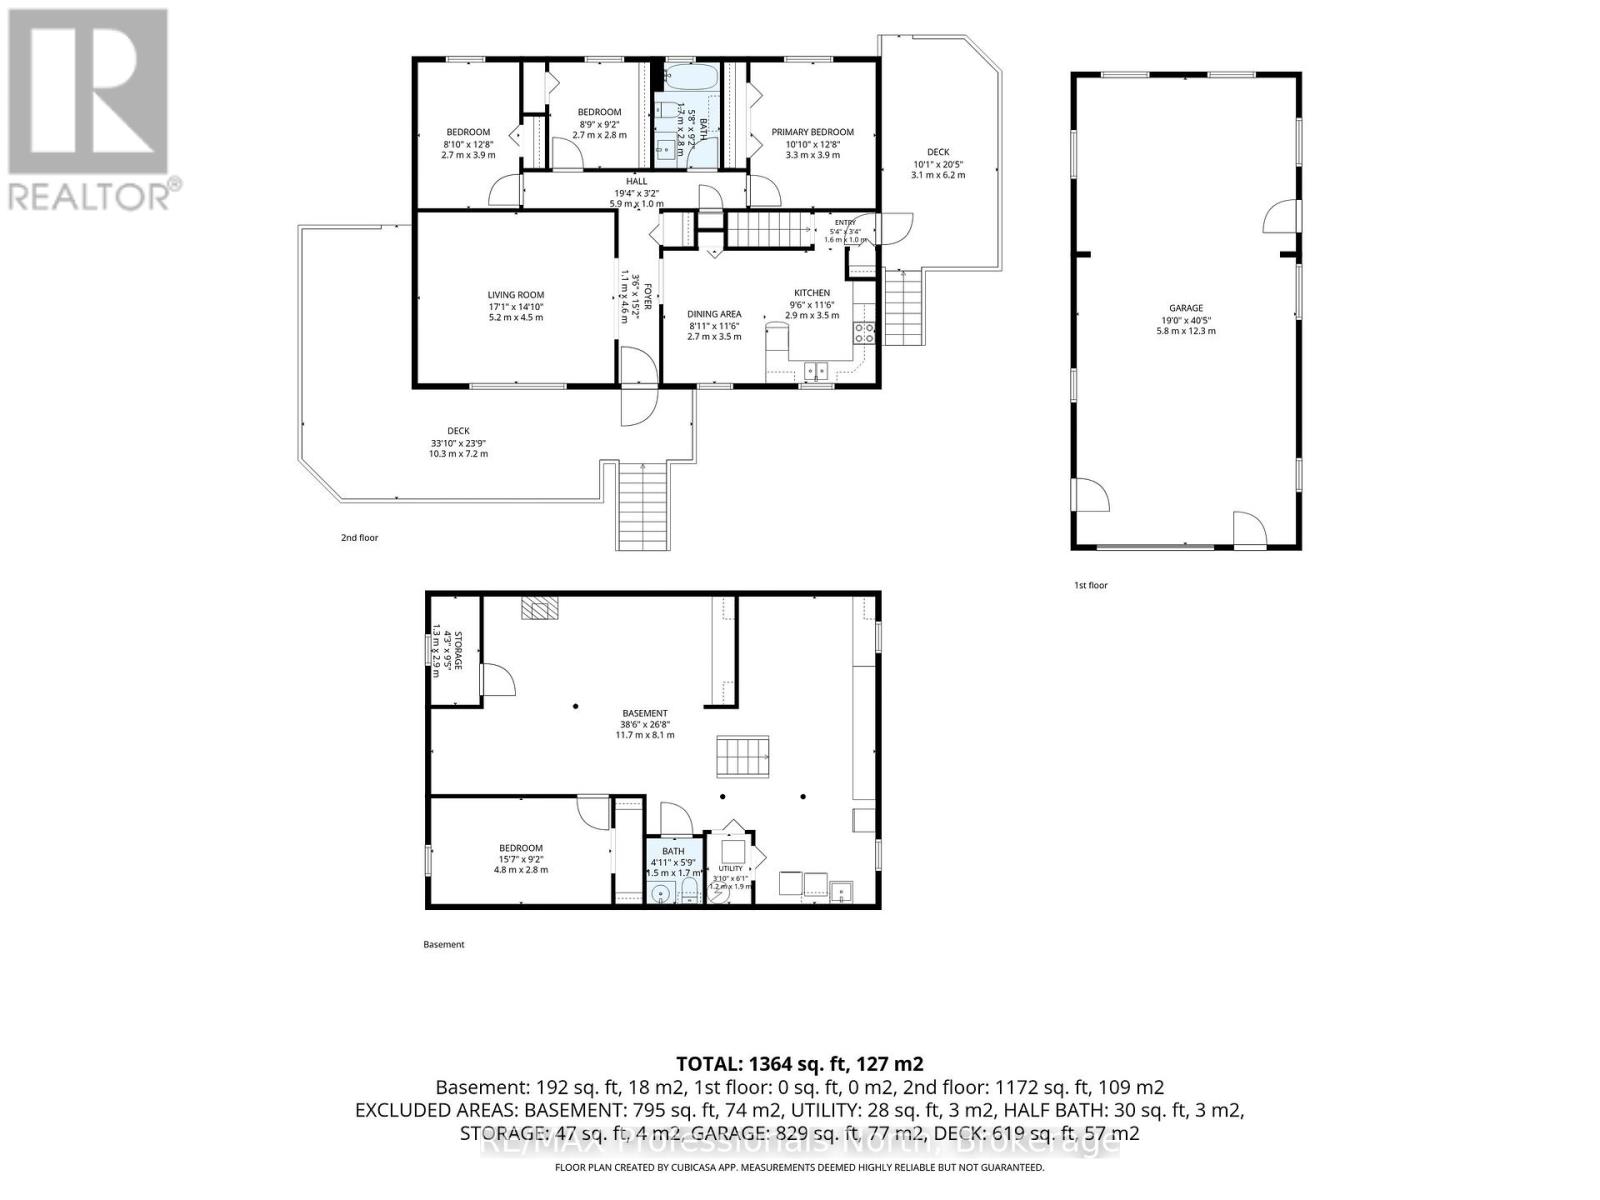
Spectacular country living with almost 100 acres of paradise near the village of Rosseau for dinning and shopping also for boat launching and water activities. The property offers mostly hardwood trees and with having an old sugar shack to make your own maple syrup. Snow shoeing, four-wheeling, hiking, mountain-biking are just a small examples of activities you can do in your own backyard. The house is a solid bugalow with 3 bedrooms on the main floor and an extra bedroom in the lower level for your teenage retreat. The lower level comes with a wood burning fireplace and a wood room for the winter seasons. The double car garage offers so much room for all your toys. The roof was done in 2026. (id:60520)
Property Details
| MLS® Number | X13850156 |
| Property Type | Single Family |
| Community Name | Cardwell |
| Equipment Type | Water Heater - Electric, Water Heater |
| Features | Country Residential |
| Parking Space Total | 10 |
| Rental Equipment Type | Water Heater - Electric, Water Heater |
Building
| Bathroom Total | 2 |
| Bedrooms Above Ground | 3 |
| Bedrooms Below Ground | 1 |
| Bedrooms Total | 4 |
| Amenities | Fireplace(s) |
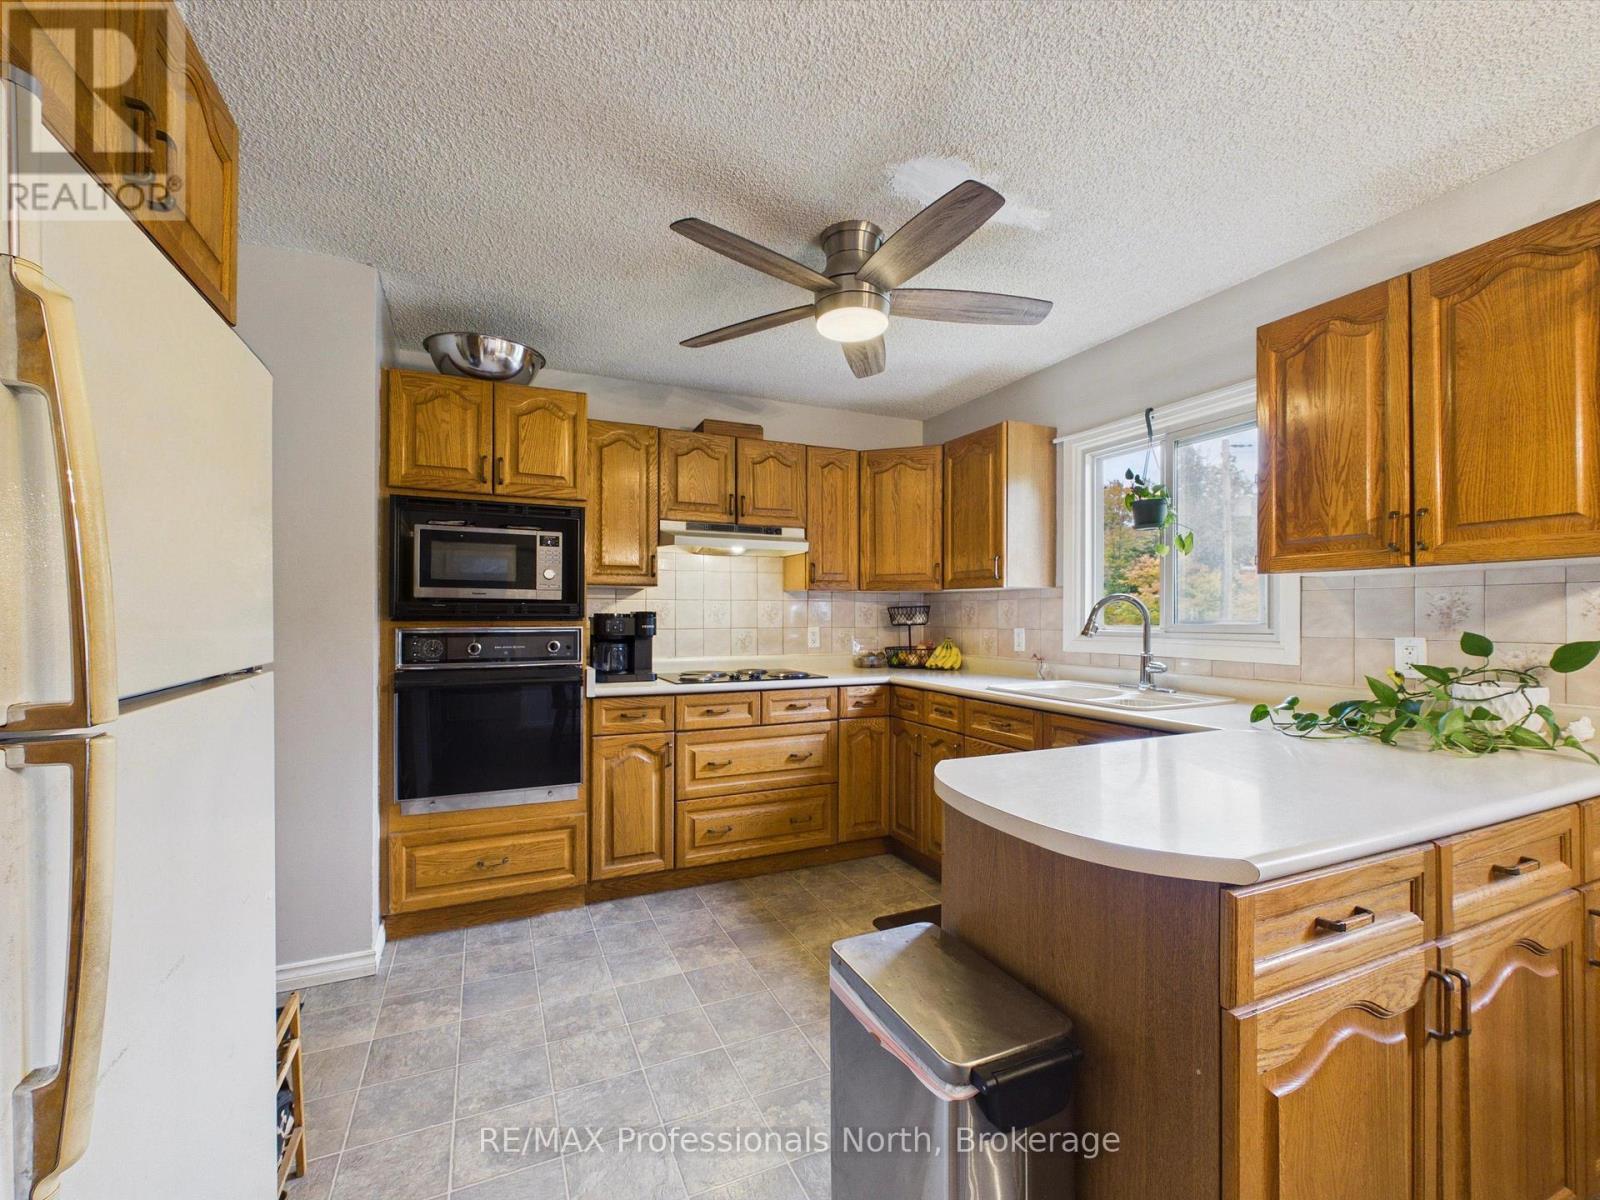
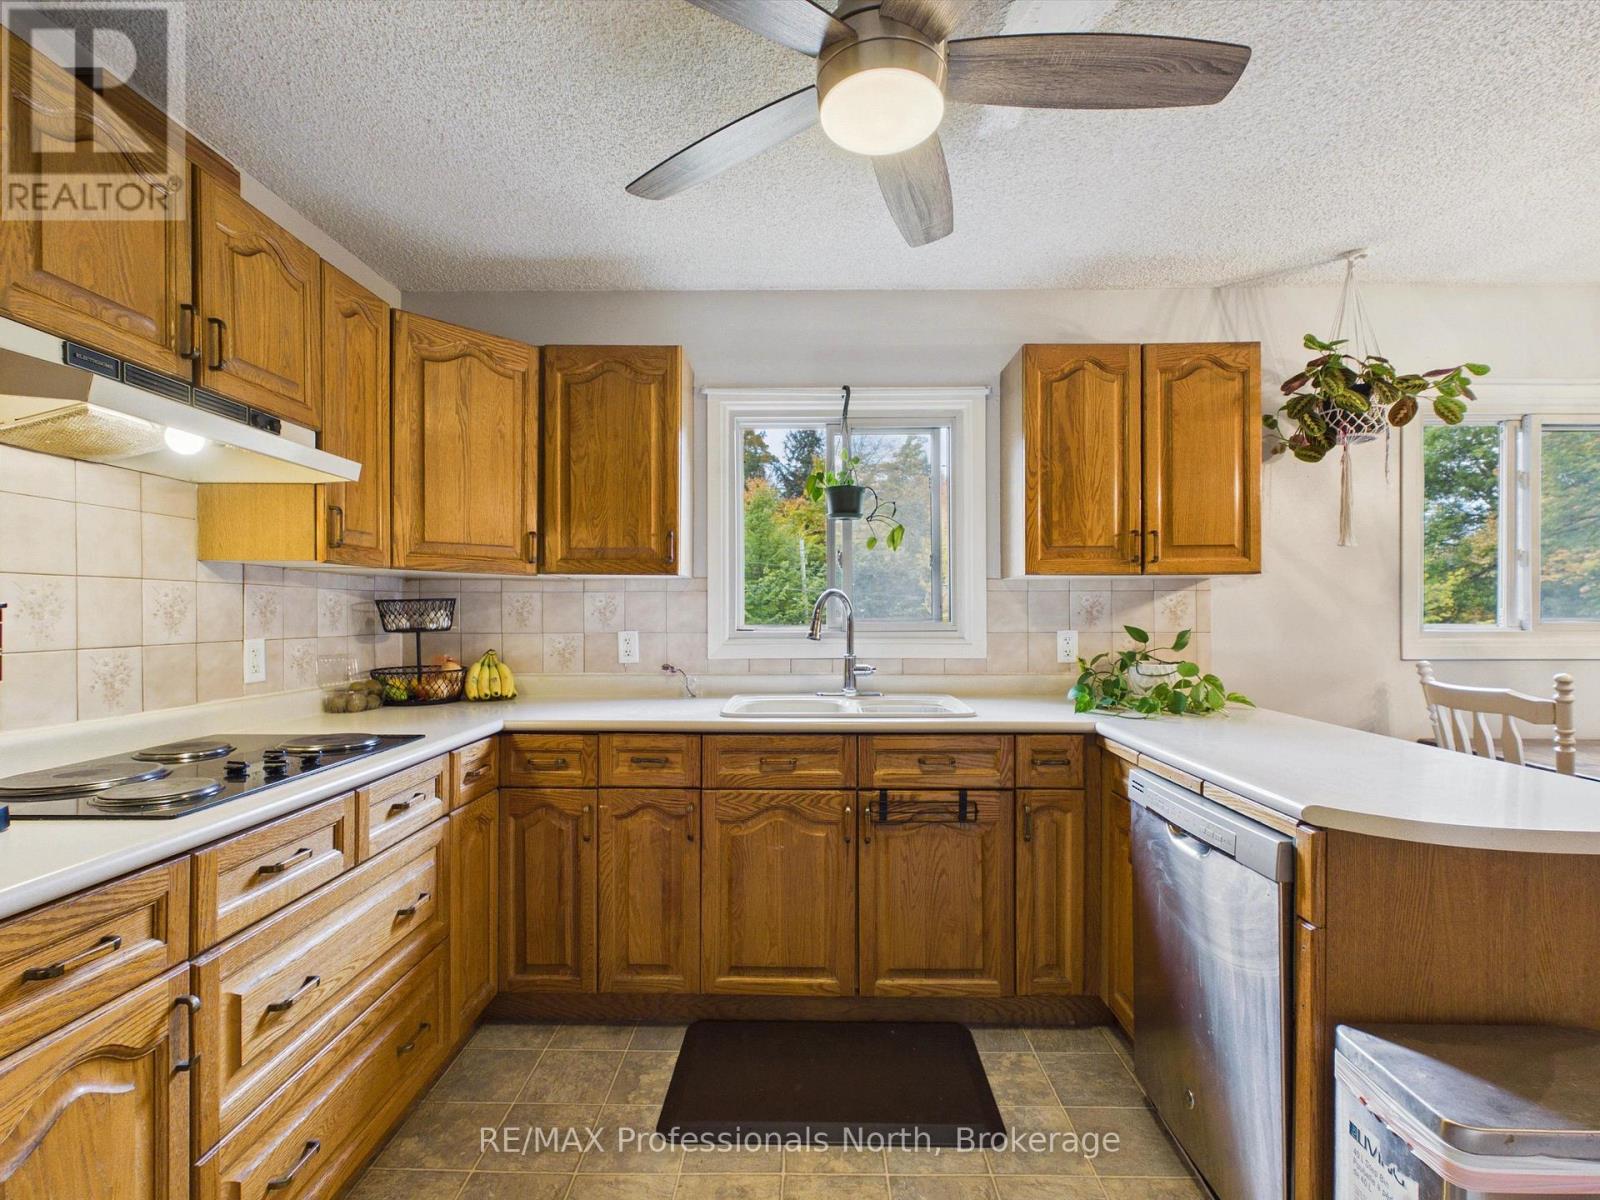
| Appliances | Garage Door Opener Remote(s), Water Heater, Dryer, Garage Door Opener, Stove, Washer, Refrigerator |
| Architectural Style | Bungalow |
| Basement Development | Partially Finished |
| Basement Type | Full (partially Finished) |
| Cooling Type | Central Air Conditioning |
| Exterior Finish | Aluminum Siding |
| Fireplace Present | Yes |
| Fireplace Type | Insert |
| Foundation Type | Block |
| Half Bath Total | 1 |
| Heating Fuel | Oil, Wood |
| Heating Type | Forced Air |
| Stories Total | 1 |
| Size Interior | 1,100 - 1,500 Sqft |
| Type | House |
Parking
| Detached Garage | |
| Garage |
Land
| Acreage | Yes |
| Sewer | Septic System |
| Size Depth | 2910 Ft |
| Size Frontage | 1326 Ft |
| Size Irregular | 1326 X 2910 Ft |
| Size Total Text | 1326 X 2910 Ft|50 - 100 Acres |
Rooms
| Level | Type | Length | Width | Dimensions |
|---|---|---|---|---|
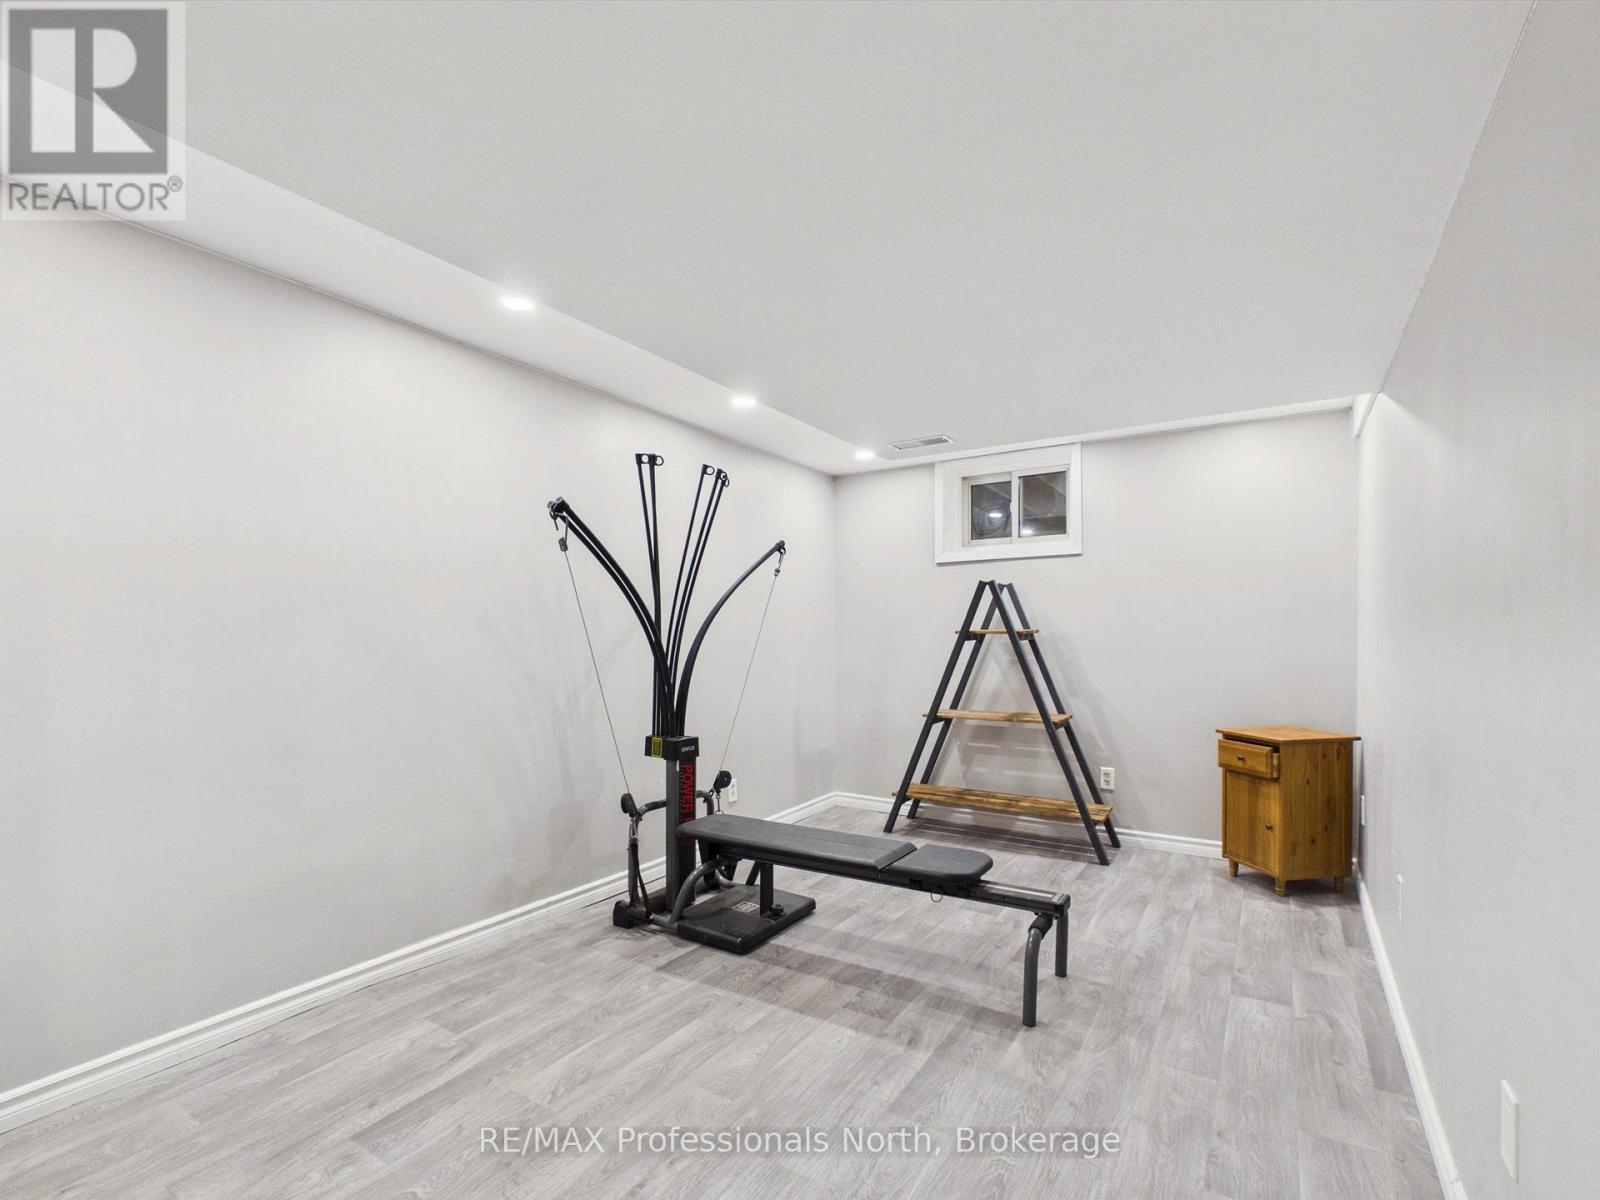
| Lower Level | Recreational, Games Room | 11.77 m | 8.17 m | 11.77 m x 8.17 m |
| Lower Level | Bedroom | 4.79 m | 2.8 m | 4.79 m x 2.8 m |
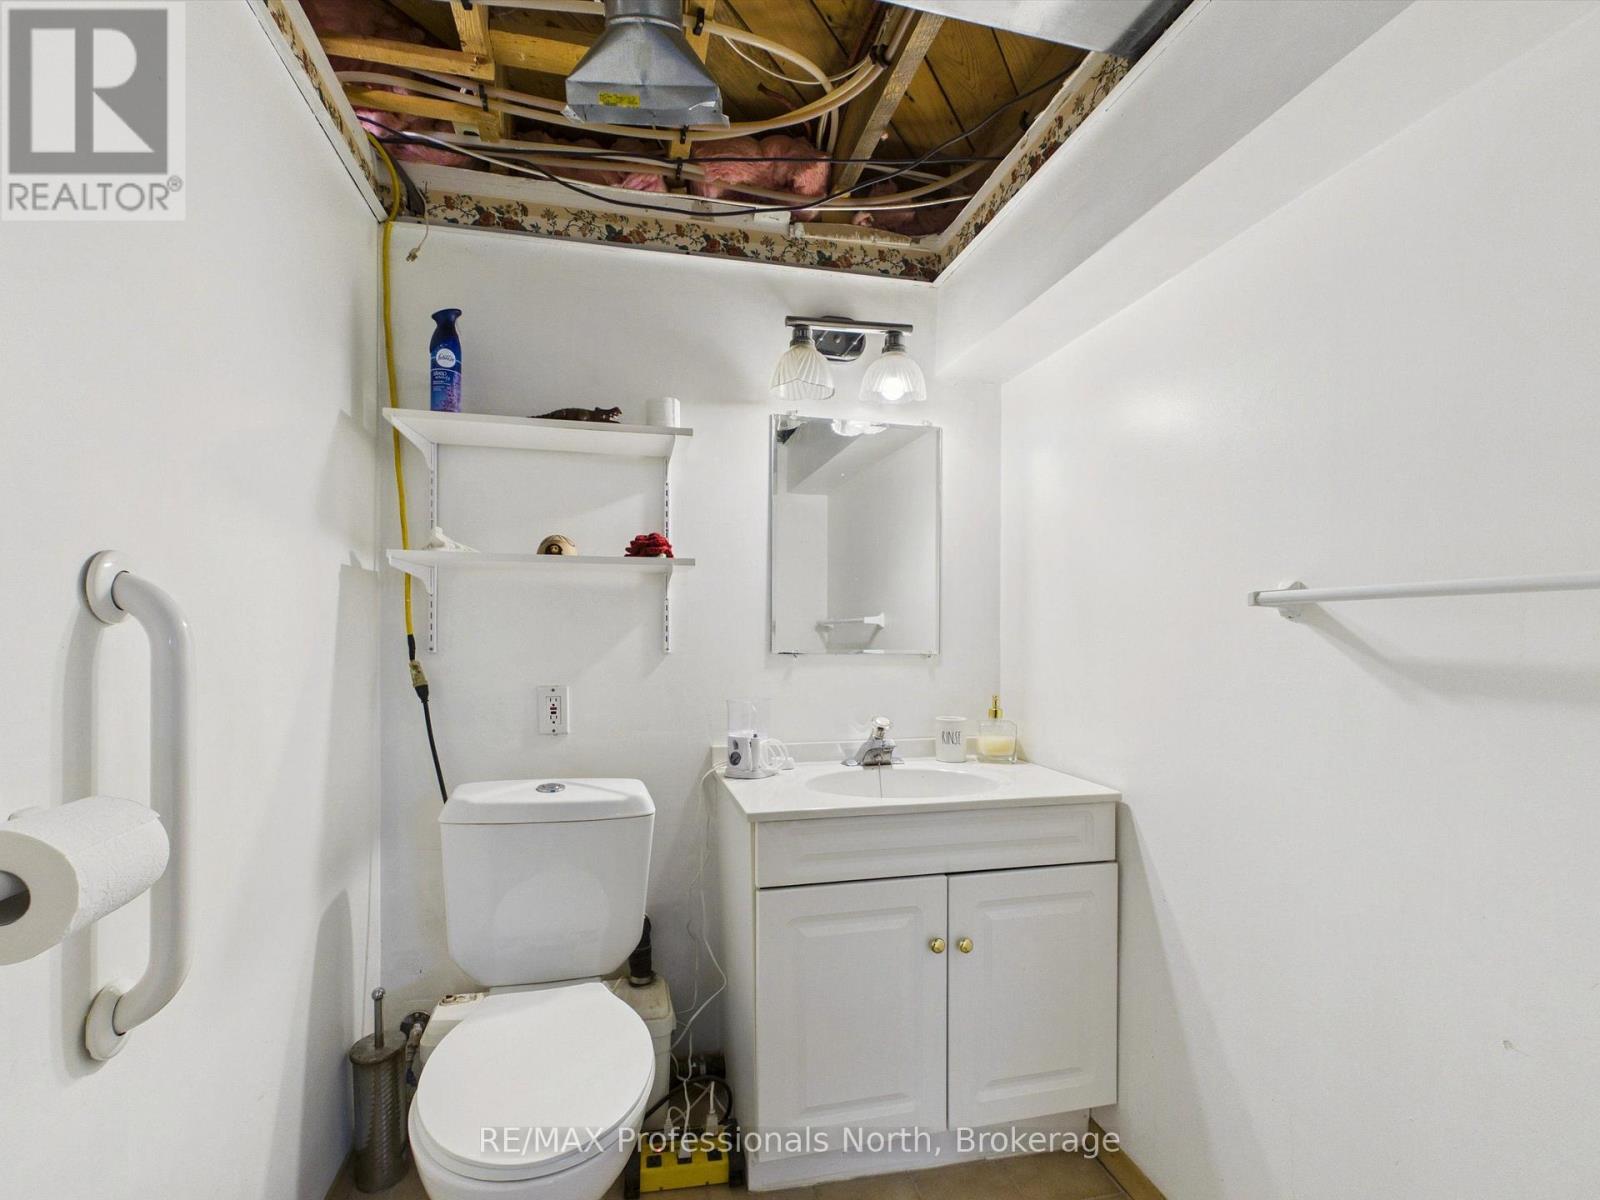
| Lower Level | Bathroom | 1.8 m | 1.25 m | 1.8 m x 1.25 m |
| Main Level | Living Room | 5.21 m | 4.3 m | 5.21 m x 4.3 m |
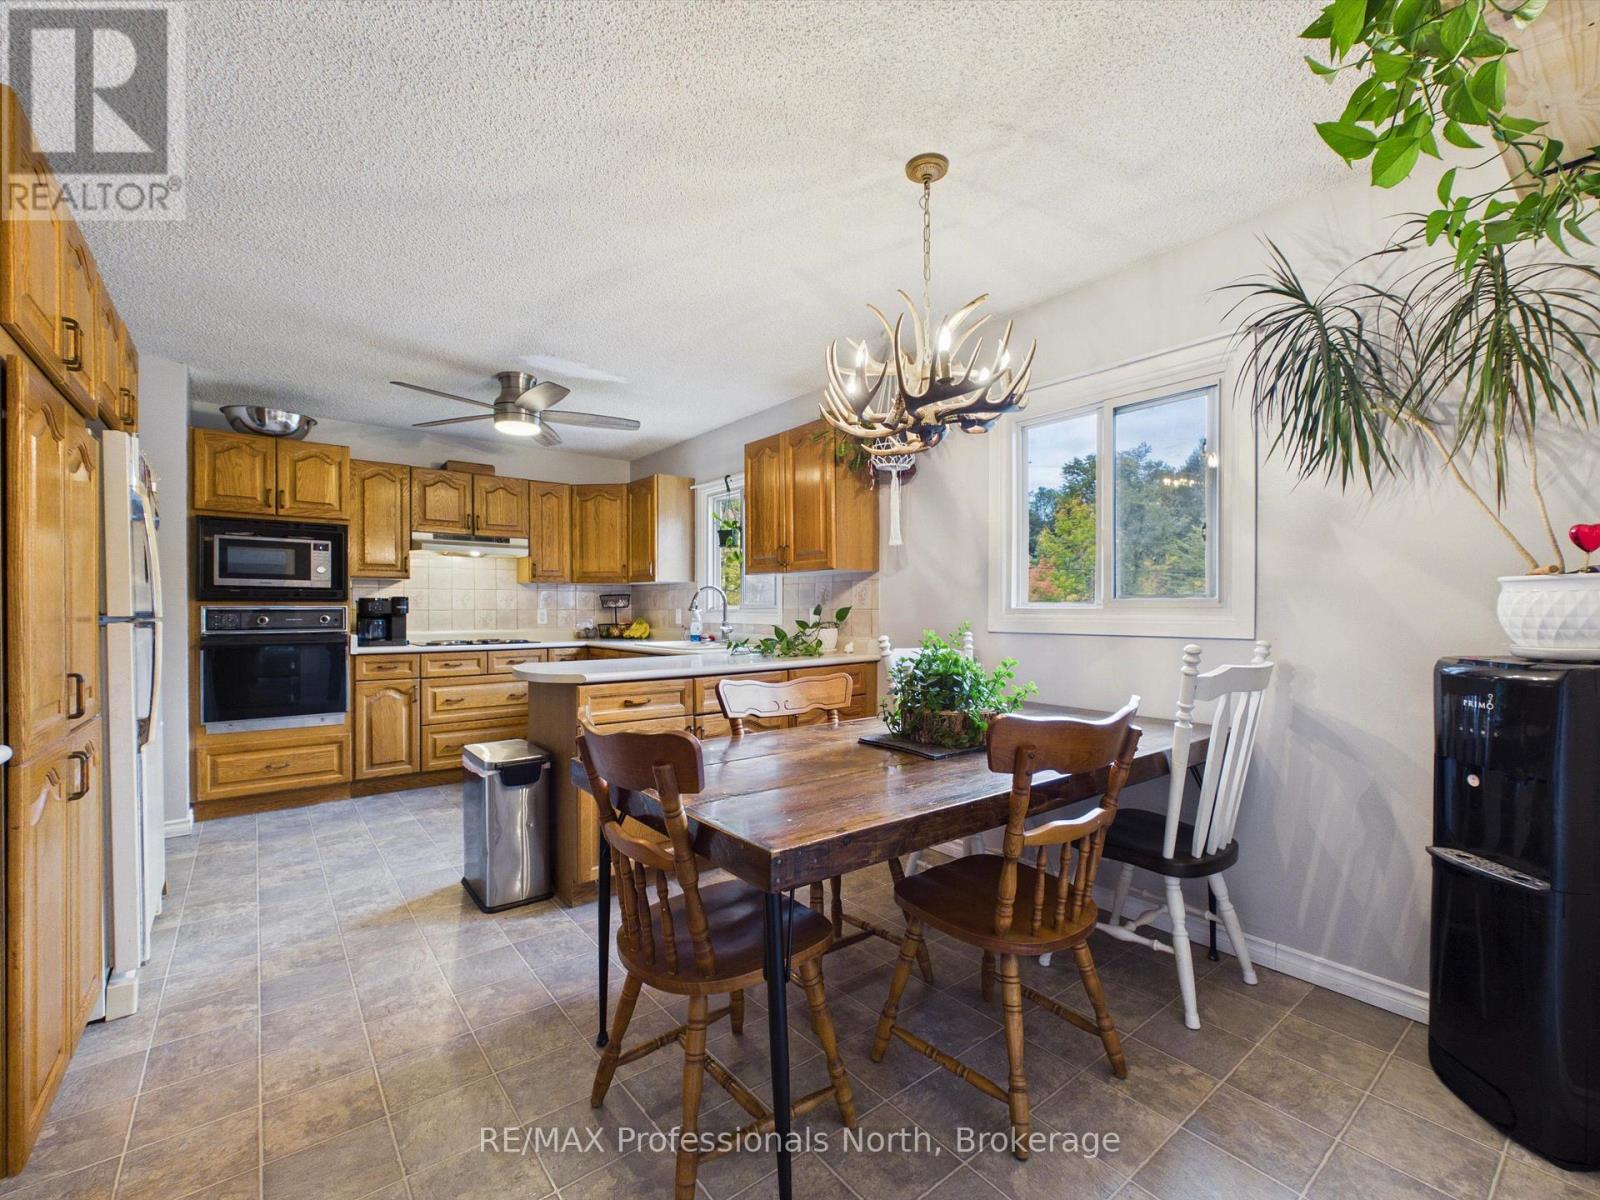
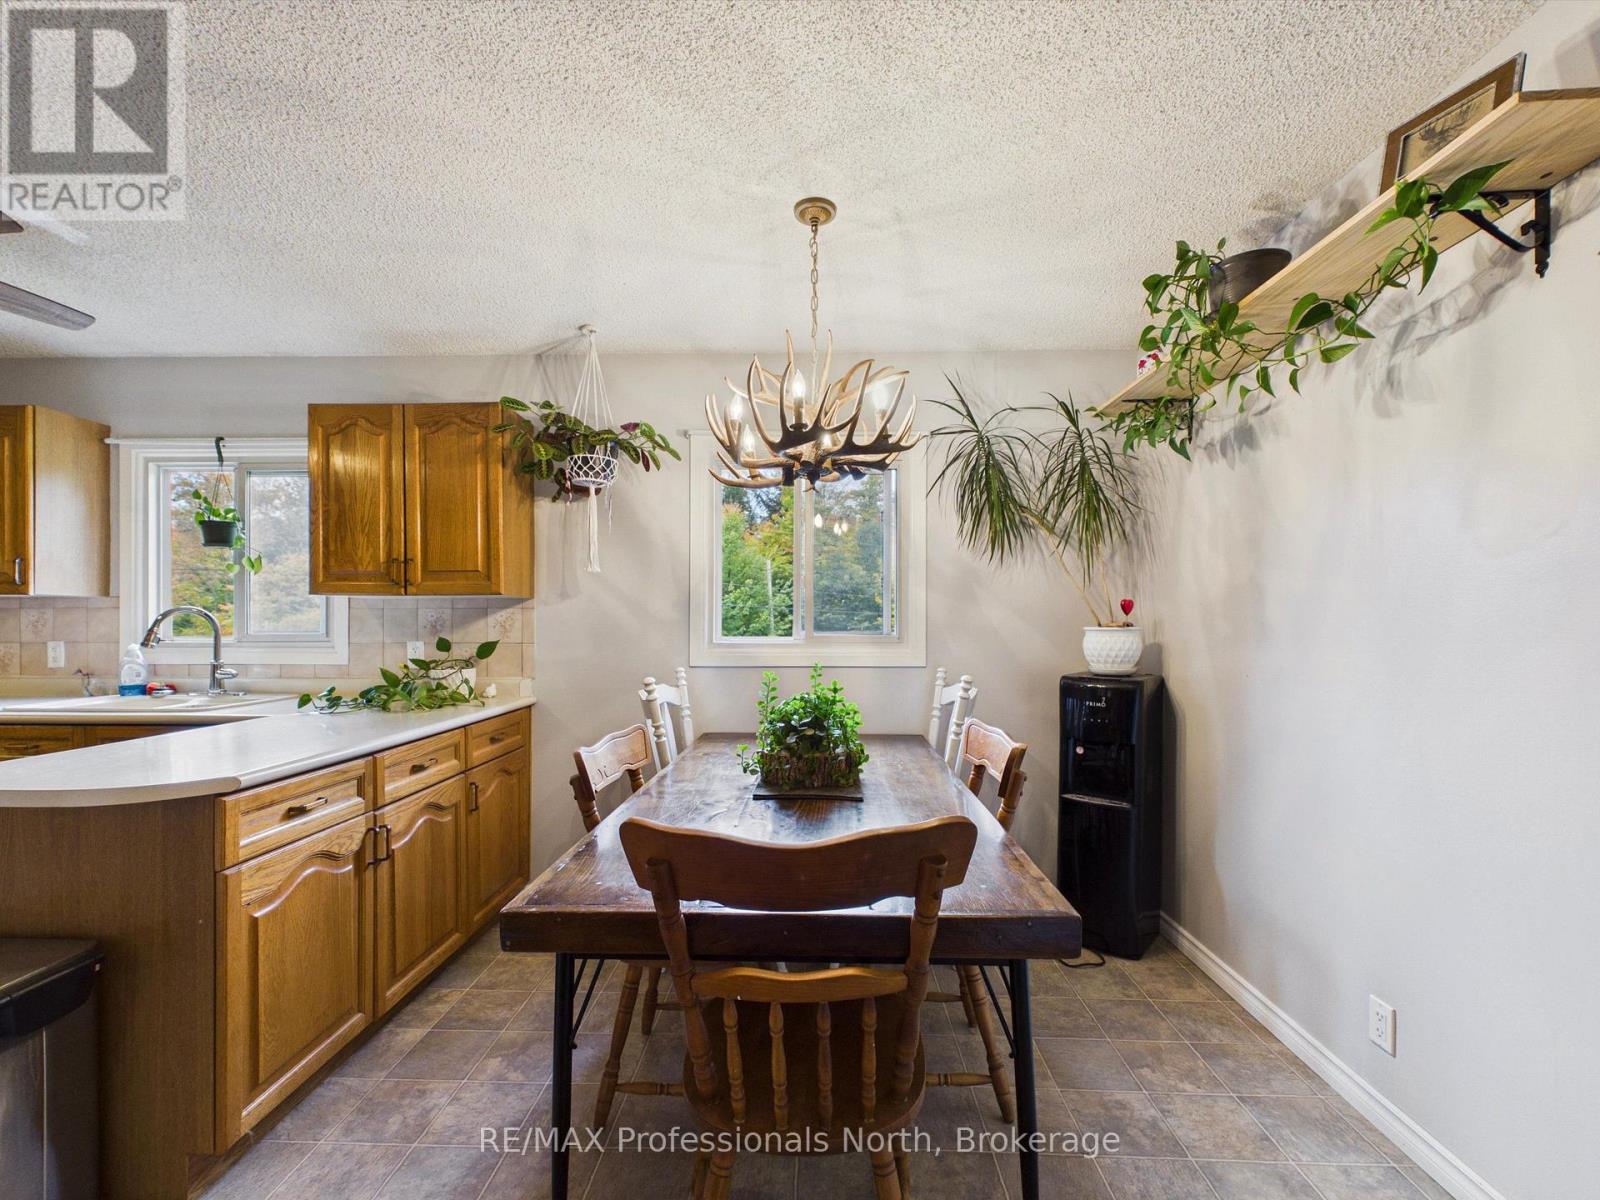
| Main Level | Dining Room | 3.51 m | 2.47 m | 3.51 m x 2.47 m |
| Main Level | Kitchen | 3.54 m | 2.93 m | 3.54 m x 2.93 m |
| Main Level | Primary Bedroom | 3.9 m | 3.08 m | 3.9 m x 3.08 m |
| Main Level | Bedroom 2 | 3.9 m | 2.47 m | 3.9 m x 2.47 m |
| Main Level | Bedroom 3 | 2.8 m | 2.71 m | 2.8 m x 2.71 m |
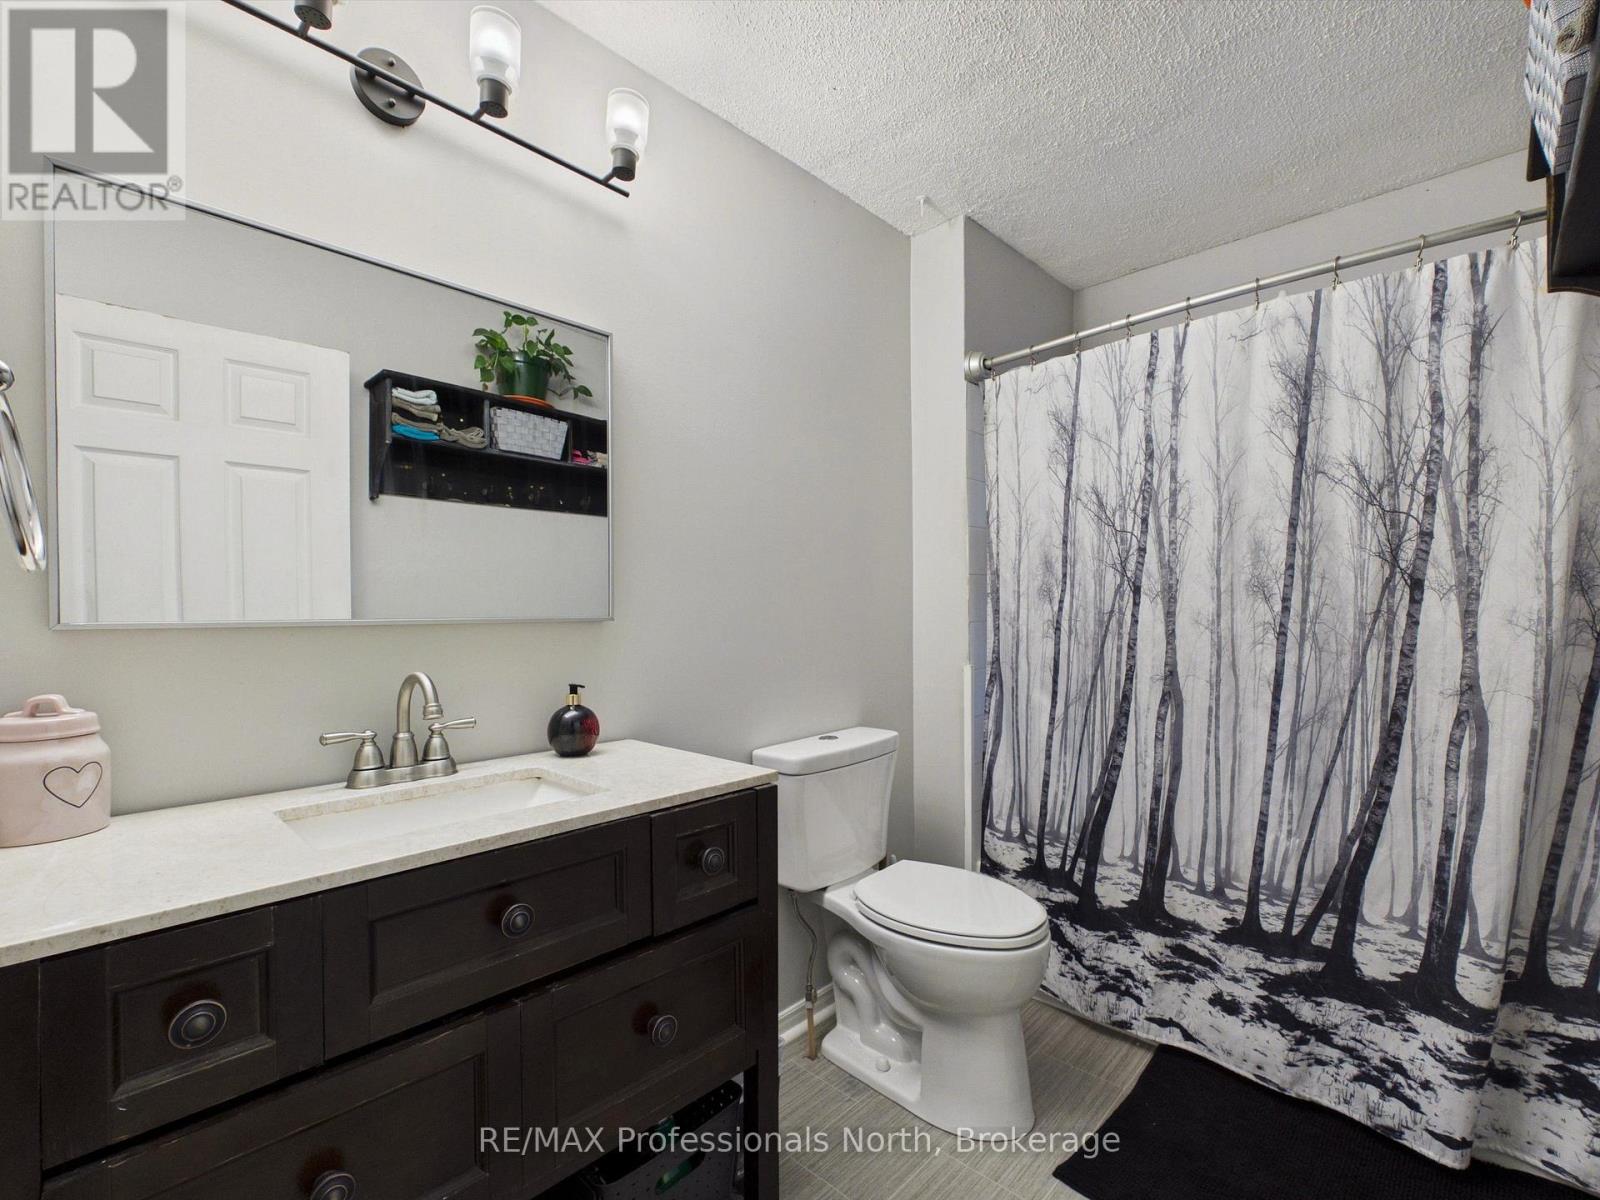
| Main Level | Bathroom | 2.8 m | 1.77 m | 2.8 m x 1.77 m |
Utilities
| Electricity | Installed |

The trademarks REALTOR®, REALTORS®, and the REALTOR® logo are controlled by The Canadian Real Estate Association (CREA) and identify real estate professionals who are members of CREA. The trademarks MLS®, Multiple Listing Service® and the associated logos are owned by The Canadian Real Estate Association (CREA) and identify the quality of services provided by real estate professionals who are members of CREA. The trademark DDF® is owned by The Canadian Real Estate Association (CREA) and identifies CREA's Data Distribution Facility (DDF®)
October 01 2026 06:31:32
The Lakelands Association of REALTORS®
RE/MAX Professionals North