
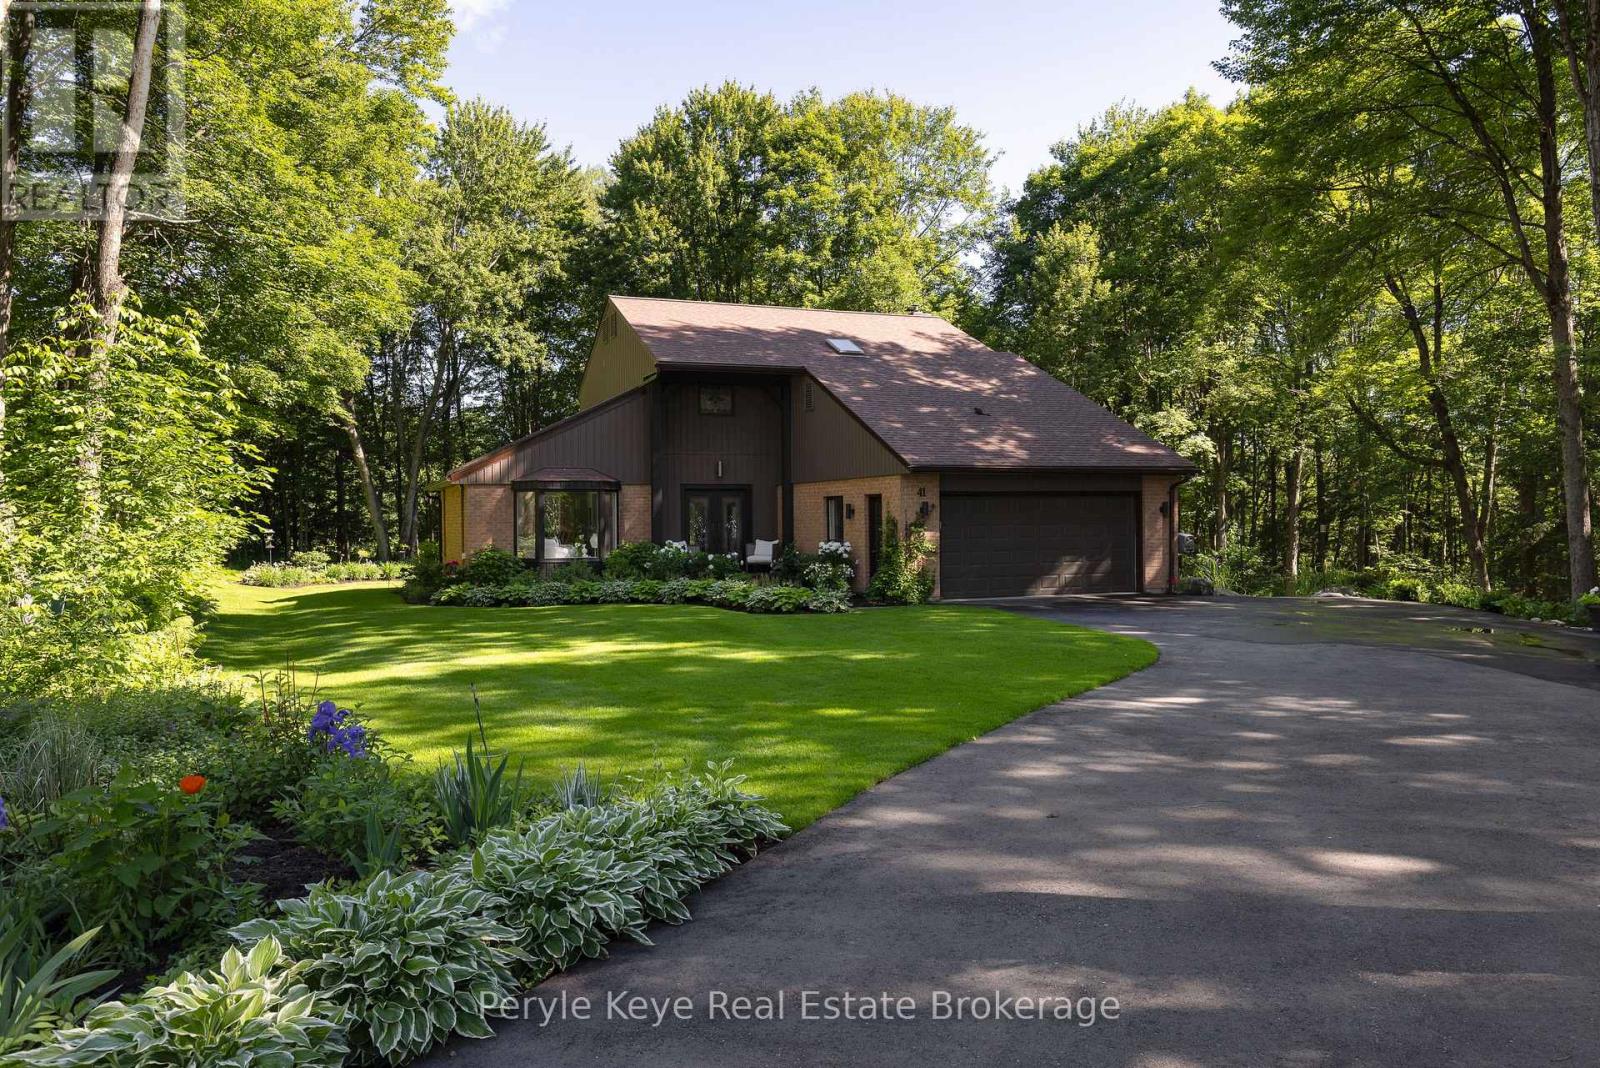
41 South Muskoka Drive Bracebridge, Ontario P1L 1M4

Contact Us
Contact us for more information

Melissa Bradbury
Broker
www.youtube.com/embed/R6uJKSOkp2Y
www.youtube.com/embed/R6uJKSOkp2Y
www.perylekeye.ca/
www.facebook.com/perylekeye
twitter.com/perylekeye
$1,149,000
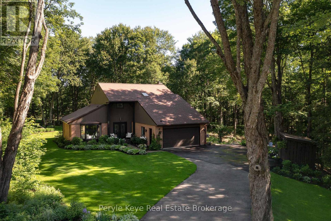
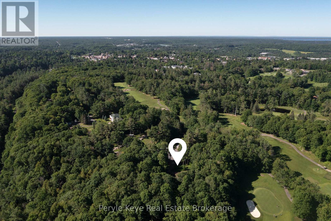
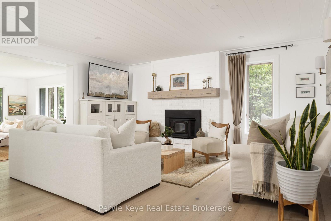
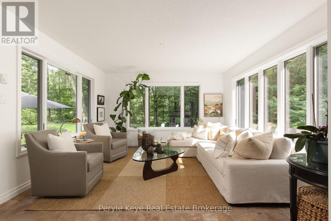
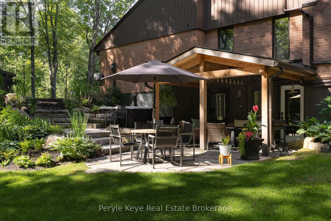
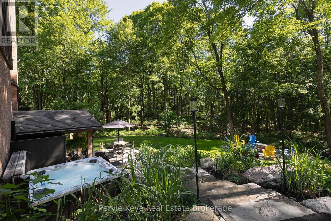
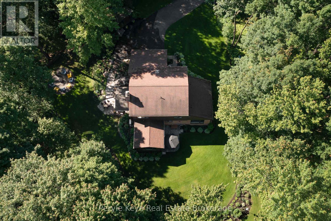
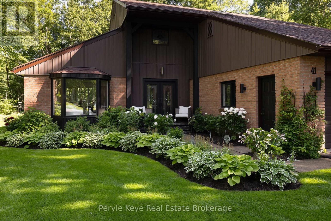
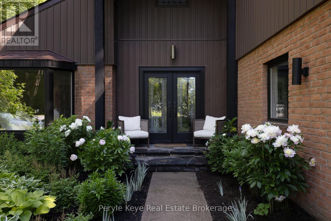
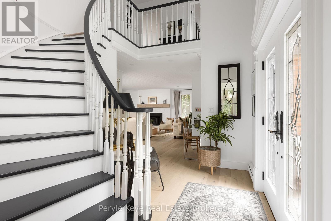
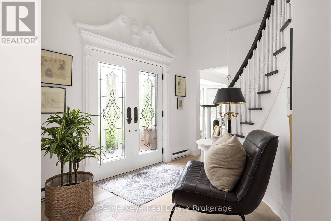
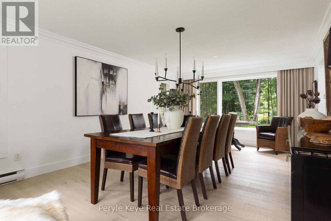
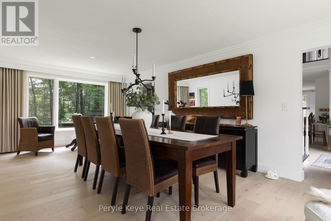
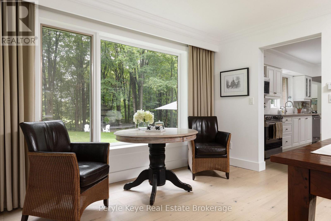
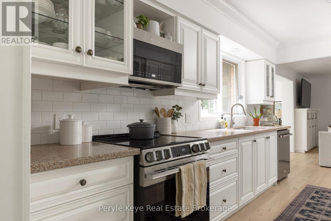
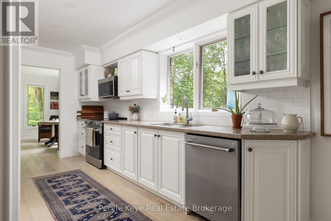
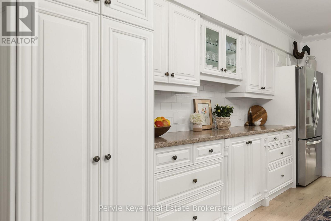
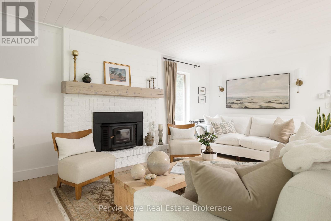
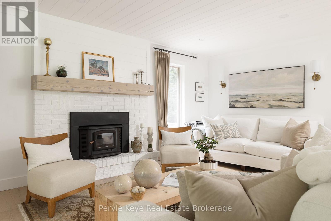
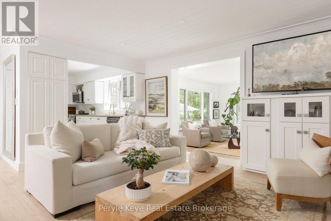
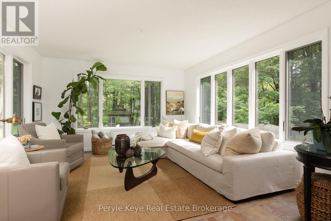
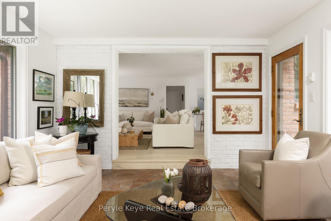
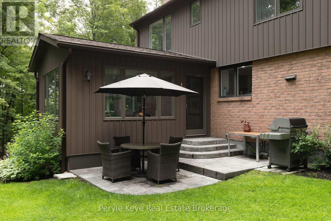
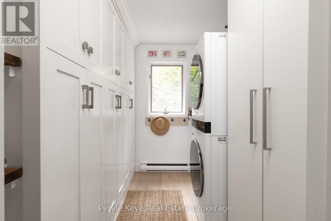
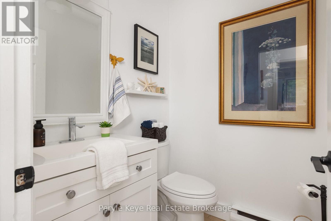
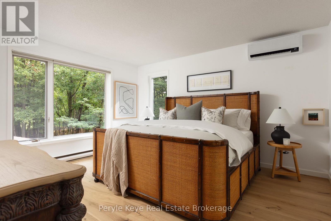
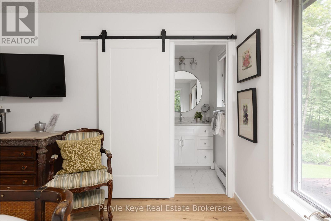
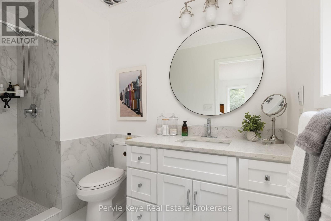
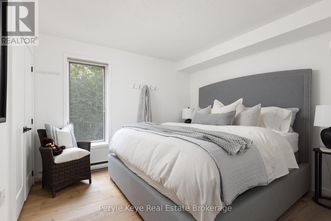
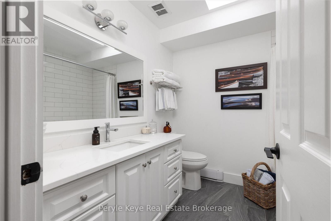
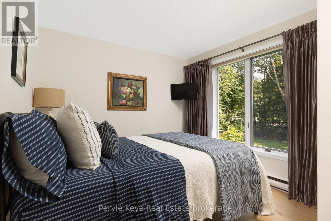
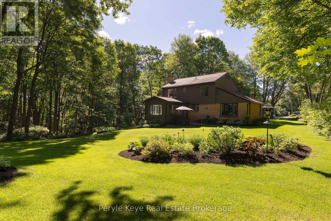
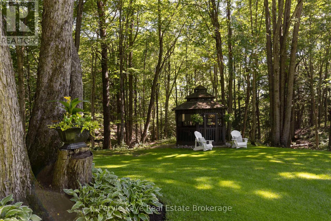
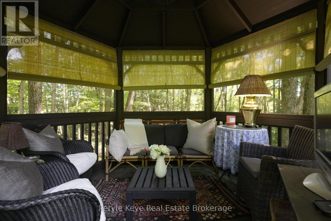
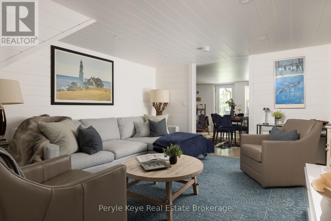
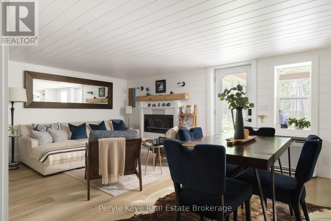
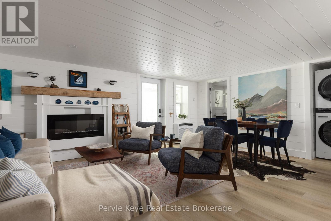
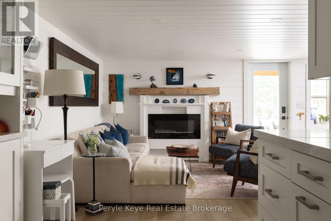
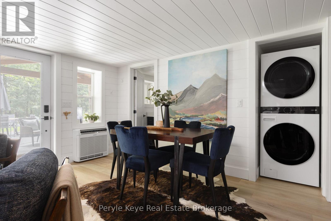
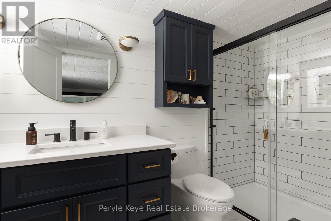
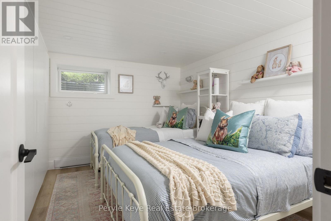
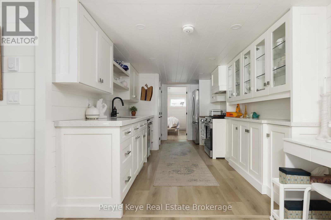
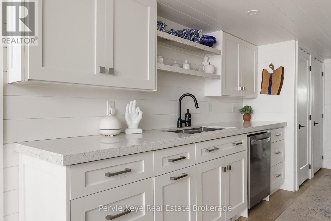
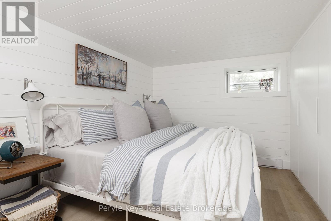
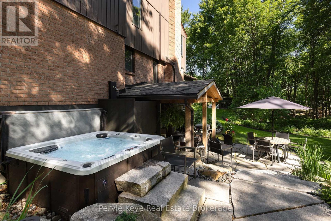
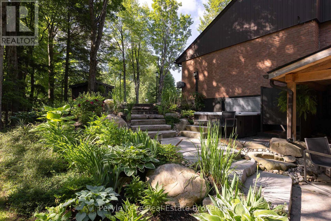
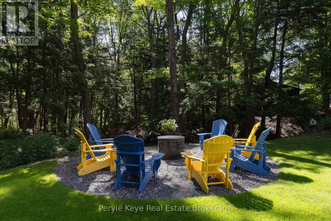
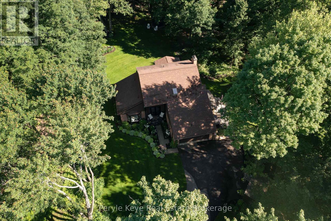
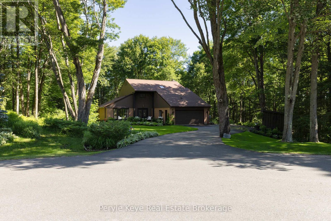
Overlooking South Muskoka Golf Course, this exceptional Bracebridge residence delivers the kind of setting buyers wait for: sweeping green views, a quiet cul-de-sac position on one of the town's most sought-after streets, and 0.81 Ac of picture-perfect grounds offering space, privacy, and coveted proximity to downtown. The setting draws you in. The home keeps delivering. More than 3,200 sq. ft. of tastefully refined living space unfolds with one impressive feature after another, including a gorgeous 4-season sunroom overlooking the course and a finished walkout level with a second kitchen and its own generous living space. With 5 bedrooms, 4 bathrooms, and laundry on both levels, the layout gives everyone room to settle in while still creating beautiful spaces to come together. Tasteful upgrades carry throughout the home. Every room feels considered, cohesive, and warmly familiar. The kind of place where comfort, beauty, and a genuine sense of home come together naturally, and every room offers another reason to pause and take it all in.The sunroom may be the hardest space to leave. The hours pass beautifully here, framed by a landscape that never feels quite the same twice. Summer Sundays, autumn colours, winter stillness - a quiet coffee, a good book, or an evening drink all feel like perfection here. Downstairs, the walkout level adds exceptional flexibility. A second kitchen, spacious living area, bedrooms, and direct access outdoors create an ideal setup for extended family, guests, or a private space that lives independently when needed. The wow continues outdoors. Soak in the hot tub, gather around the firepit, or settle into the gazebo with the golf course in view. Beautiful landscaping and expansive lawns create room to play, garden, and entertain. The 2-car garage, exceptional upkeep, and effortless access to downtown Bracebridge complete a package that is as practical as it is impressive. From the first look to the final room, this home is easy to love! (id:60520)
Open House
This property has open houses!
11:00 am
Ends at:1:00 pm
Property Details
| MLS® Number | X13623794 |
| Property Type | Single Family |
| Community Name | Macaulay |
| Amenities Near By | Golf Nearby, Hospital |
| Equipment Type | None |
| Features | Level Lot, Wooded Area, Irregular Lot Size, Flat Site, Level, Carpet Free, Gazebo |
| Parking Space Total | 10 |
| Rental Equipment Type | None |
| Structure | Shed |
| View Type | View |
Building
| Bathroom Total | 4 |
| Bedrooms Above Ground | 3 |
| Bedrooms Below Ground | 2 |
| Bedrooms Total | 5 |
| Amenities | Fireplace(s) |
| Appliances | Water Heater, Dryer, Washer |
| Basement Features | Walk Out |
| Basement Type | N/a |
| Construction Style Attachment | Detached |
| Cooling Type | Wall Unit |
| Exterior Finish | Brick, Vinyl Siding |
| Fireplace Present | Yes |
| Fireplace Total | 2 |
| Foundation Type | Block |
| Half Bath Total | 1 |
| Heating Fuel | Other |
| Heating Type | Heat Pump |
| Stories Total | 2 |
| Size Interior | 2,000 - 2,500 Sqft |
| Type | House |
| Utility Water | Municipal Water |
Parking
| Attached Garage | |
| Garage |
Land
| Access Type | Year-round Access |
| Acreage | No |
| Land Amenities | Golf Nearby, Hospital |
| Landscape Features | Landscaped |
| Sewer | Septic System |
| Size Depth | 184 Ft |
| Size Frontage | 137 Ft ,9 In |
| Size Irregular | 137.8 X 184 Ft |
| Size Total Text | 137.8 X 184 Ft |
| Zoning Description | R1 |
Rooms
| Level | Type | Length | Width | Dimensions |
|---|---|---|---|---|
| Second Level | Bedroom | 4.32 m | 3.1 m | 4.32 m x 3.1 m |
| Second Level | Bedroom | 3.85 m | 3.33 m | 3.85 m x 3.33 m |
| Second Level | Bathroom | 2.4 m | 2.29 m | 2.4 m x 2.29 m |
| Second Level | Primary Bedroom | 3.82 m | 4.26 m | 3.82 m x 4.26 m |
| Second Level | Bathroom | 1.52 m | 2.98 m | 1.52 m x 2.98 m |
| Lower Level | Recreational, Games Room | 9 m | 6.34 m | 9 m x 6.34 m |
| Lower Level | Kitchen | 5.26 m | 2.67 m | 5.26 m x 2.67 m |
| Lower Level | Bedroom | 3.71 m | 2.72 m | 3.71 m x 2.72 m |
| Lower Level | Bedroom | 3.71 m | 2.75 m | 3.71 m x 2.75 m |
| Main Level | Living Room | 4.6 m | 5.57 m | 4.6 m x 5.57 m |
| Main Level | Kitchen | 4.5 m | 2.77 m | 4.5 m x 2.77 m |
| Main Level | Dining Room | 3.8 m | 7.65 m | 3.8 m x 7.65 m |
| Main Level | Sunroom | 3.96 m | 4.7 m | 3.96 m x 4.7 m |
| Main Level | Foyer | 4.55 m | 3.66 m | 4.55 m x 3.66 m |
| Main Level | Bathroom | 1.56 m | 1.51 m | 1.56 m x 1.51 m |
| Main Level | Laundry Room | 2.74 m | 2.08 m | 2.74 m x 2.08 m |
| Main Level | Other | 6.21 m | 6.03 m | 6.21 m x 6.03 m |
| Ground Level | Other | 2.92 m | 3.56 m | 2.92 m x 3.56 m |
| Ground Level | Other | 3.25 m | 2.82 m | 3.25 m x 2.82 m |

The trademarks REALTOR®, REALTORS®, and the REALTOR® logo are controlled by The Canadian Real Estate Association (CREA) and identify real estate professionals who are members of CREA. The trademarks MLS®, Multiple Listing Service® and the associated logos are owned by The Canadian Real Estate Association (CREA) and identify the quality of services provided by real estate professionals who are members of CREA. The trademark DDF® is owned by The Canadian Real Estate Association (CREA) and identifies CREA's Data Distribution Facility (DDF®)
July 31 2026 03:59:37
The Lakelands Association of REALTORS®
Peryle Keye Real Estate Brokerage