
37-M81 Pine Island Muskoka Lakes, Ontario P0B 1E0

Contact Us
Contact us for more information


Dustin Cleveland
Broker
$1,895,000
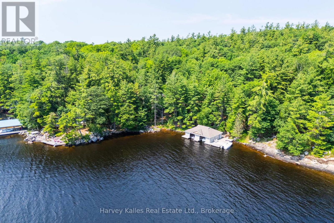
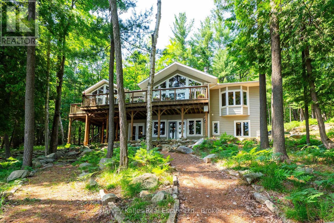
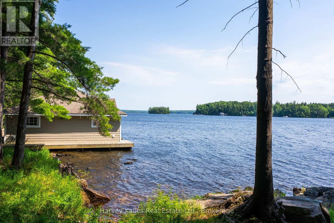
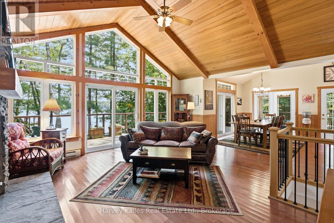
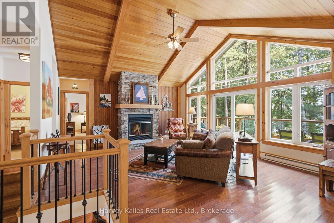
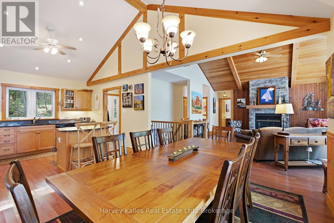
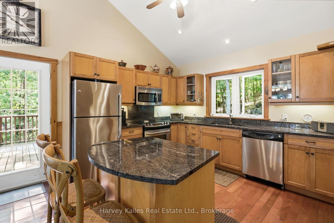
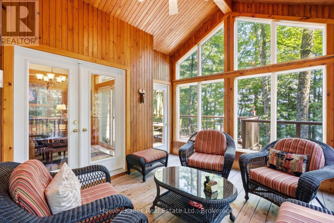
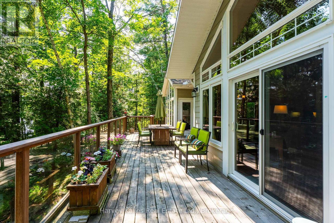
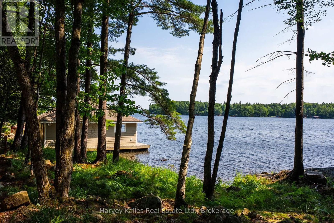
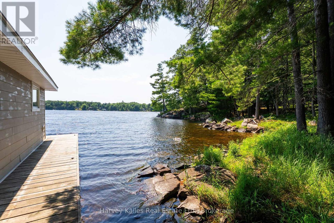
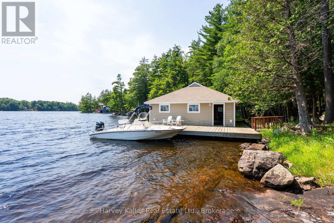
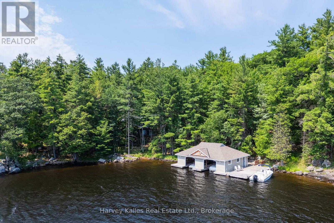
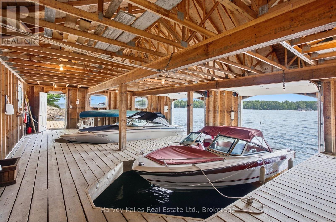
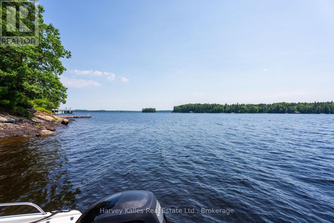
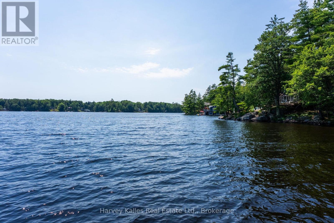
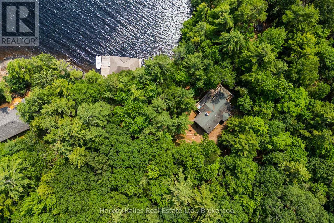
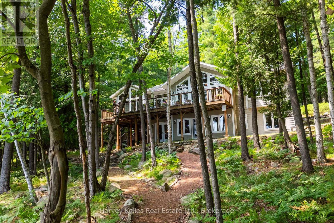
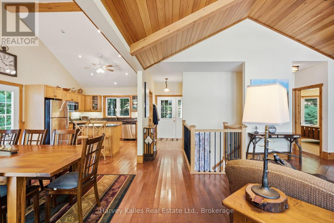
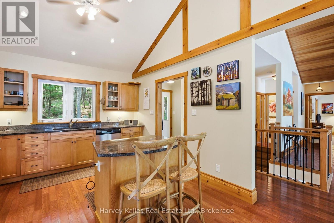
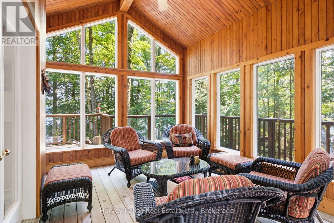
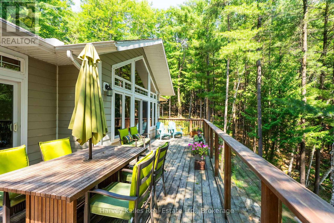
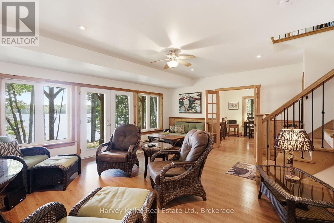
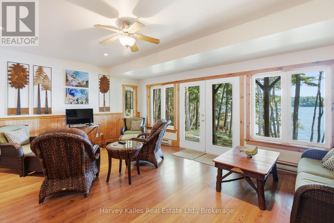
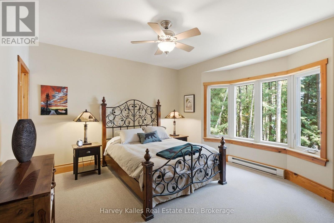
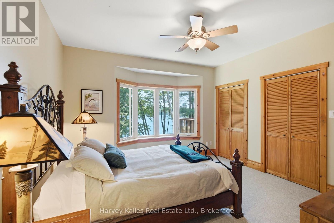
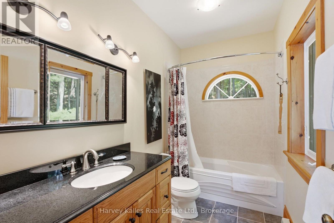
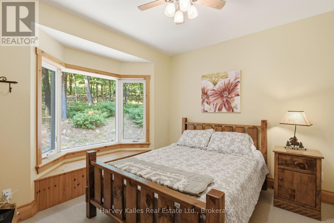
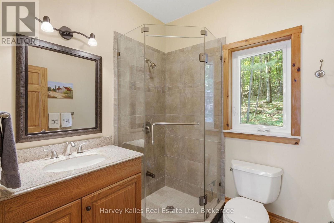
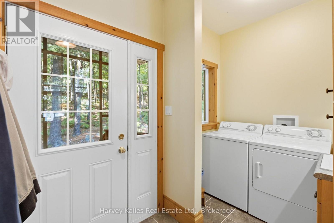
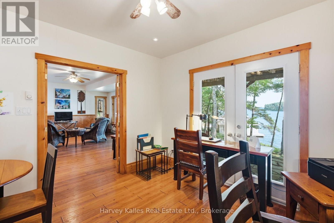
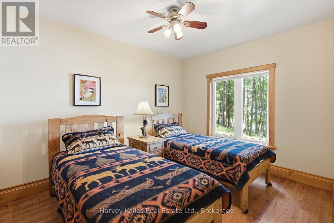
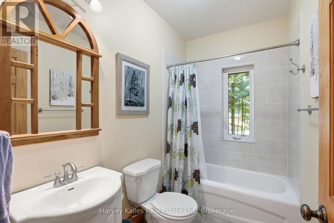
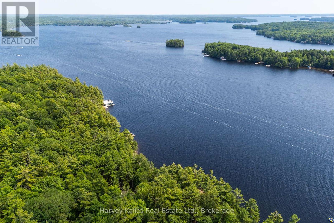
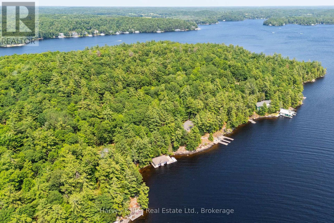
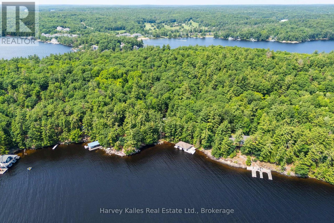
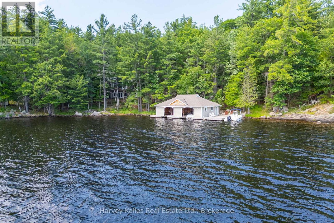
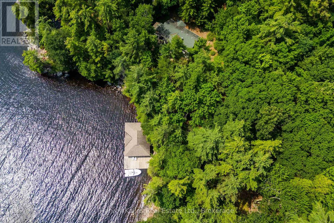
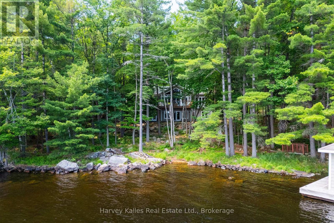
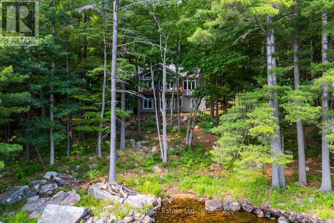
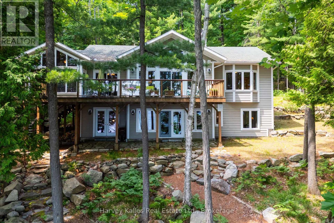
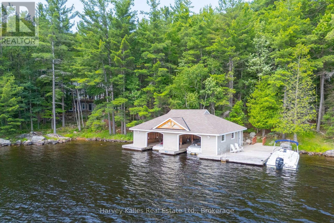
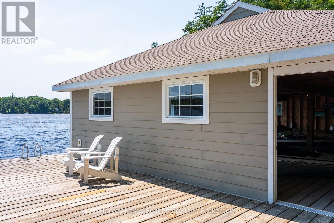
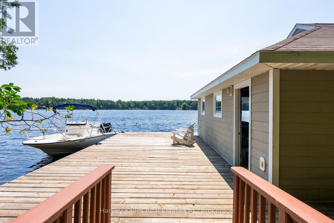
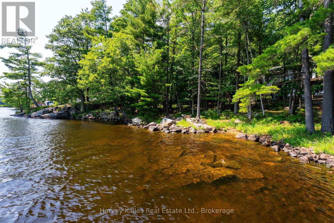
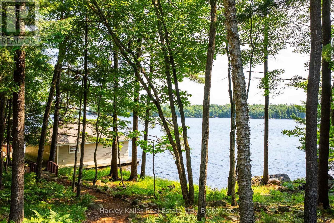
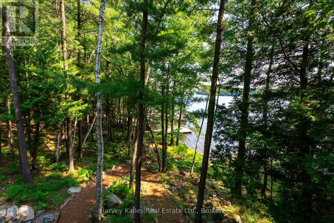
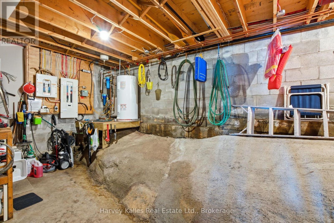
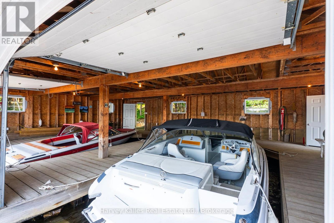
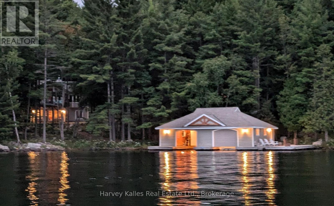
Sunshine, privacy, views, granite shore, and deep water on prestigious Pine Island in the Bracebridge/Beaumaris corridor, serving up a one owner cherished since new in 2009, 4 bedroom, 3 full bathroom, south-facing family cottage with approx. 2,000 sq. ft. of finished living space. Charming, welcoming, and accommodating, the main floor features a beautiful living area with vaulted beamed ceilings, a wall of glass with sliding doors onto an expansive lakeside deck, a wood-burning stacked stone fireplace, open to the waterside dining, spacious kitchen with centre island, and beautiful westerly Muskoka room. The principal bedroom overlooks the water and is equipped with his and hers walk-in closets, and a 4pc ensuite. There is a second bedroom on the main floor with 3pc bath and separate main floor laundry/pantry and mudroom area. Finished lower-level walkout with a wall of windows, the ever important second living/family room area, 2 more bedrooms and another 4pc bath. Handy workshop area with lots of storage space. The 1.87-acre gently sloping and maturely wooded lot is fronted by 310 feet of assessed rock and pine shore with a large dock and 2-slip boathouse, oriented to the south & southwest, with stunning lake views, sun all day, and deep water for diving and docking. Being marketed and sold fully furnished and equipped, this turnkey Lake Muskoka family cottage checks all the boxes and with nearby mainland docking just 5 minutes away, island living is but a breeze. (id:60520)
Property Details
| MLS® Number | X13564852 |
| Property Type | Single Family |
| Community Name | Monck (Muskoka Lakes) |
| Easement | Easement |
| Features | Wooded Area, Irregular Lot Size, Flat Site |
| Structure | Deck, Boathouse |
| View Type | Lake View, View Of Water, Direct Water View, Unobstructed Water View |
| Water Front Name | Lake Muskoka |
| Water Front Type | Waterfront On Lake |
Building
| Bathroom Total | 3 |
| Bedrooms Above Ground | 2 |
| Bedrooms Below Ground | 2 |
| Bedrooms Total | 4 |
| Age | 16 To 30 Years |
| Amenities | Fireplace(s) |
| Appliances | Water Heater, All, Furniture |
| Architectural Style | Bungalow |
| Basement Development | Finished |
| Basement Features | Walk Out |
| Basement Type | N/a (finished) |
| Construction Style Attachment | Detached |
| Construction Style Other | Seasonal |
| Cooling Type | None |
| Exterior Finish | Wood |
| Fireplace Present | Yes |
| Fireplace Total | 1 |
| Foundation Type | Concrete |
| Heating Fuel | Electric |
| Heating Type | Baseboard Heaters |
| Stories Total | 1 |
| Size Interior | 1,500 - 2,000 Sqft |
| Type | House |
| Utility Water | Lake/river Water Intake |
Parking
| No Garage |
Land
| Access Type | Water Access, Private Docking |
| Acreage | No |
| Sewer | Septic System |
| Size Depth | 265 Ft ,10 In |
| Size Frontage | 310 Ft |
| Size Irregular | 310 X 265.9 Ft ; 310 Ft Assessed X Irregular (1.87 Acres) |
| Size Total Text | 310 X 265.9 Ft ; 310 Ft Assessed X Irregular (1.87 Acres)|1/2 - 1.99 Acres |
| Zoning Description | Wr3 |
Rooms
| Level | Type | Length | Width | Dimensions |
|---|---|---|---|---|
| Lower Level | Family Room | 5.74 m | 4.91 m | 5.74 m x 4.91 m |
| Main Level | Kitchen | 3.54 m | 3.73 m | 3.54 m x 3.73 m |
| Main Level | Bedroom 3 | 3.54 m | 3.41 m | 3.54 m x 3.41 m |
| Main Level | Bedroom 4 | 2.95 m | 3.52 m | 2.95 m x 3.52 m |
| Main Level | Bathroom | 1.64 m | 2.37 m | 1.64 m x 2.37 m |
| Main Level | Dining Room | 3.54 m | 2.83 m | 3.54 m x 2.83 m |
| Main Level | Great Room | 6.39 m | 6.01 m | 6.39 m x 6.01 m |
| Main Level | Laundry Room | 1.33 m | 1.94 m | 1.33 m x 1.94 m |
| Main Level | Foyer | 1.54 m | 1.94 m | 1.54 m x 1.94 m |
| Main Level | Sunroom | 3.28 m | 3.87 m | 3.28 m x 3.87 m |
| Main Level | Bathroom | 1.97 m | 1.94 m | 1.97 m x 1.94 m |
| Main Level | Bedroom 2 | 3.61 m | 2.93 m | 3.61 m x 2.93 m |
| Main Level | Primary Bedroom | 4.04 m | 4.34 m | 4.04 m x 4.34 m |
| Main Level | Bathroom | 1.68 m | 2.94 m | 1.68 m x 2.94 m |
Utilities
| Electricity Connected | Connected |

The trademarks REALTOR®, REALTORS®, and the REALTOR® logo are controlled by The Canadian Real Estate Association (CREA) and identify real estate professionals who are members of CREA. The trademarks MLS®, Multiple Listing Service® and the associated logos are owned by The Canadian Real Estate Association (CREA) and identify the quality of services provided by real estate professionals who are members of CREA. The trademark DDF® is owned by The Canadian Real Estate Association (CREA) and identifies CREA's Data Distribution Facility (DDF®)
July 15 2026 11:38:41
The Lakelands Association of REALTORS®
Harvey Kalles Real Estate Ltd.