
33 Whitehorn Park Road W Bracebridge, Ontario P1L 1W9

Contact Us
Contact us for more information

$855,000
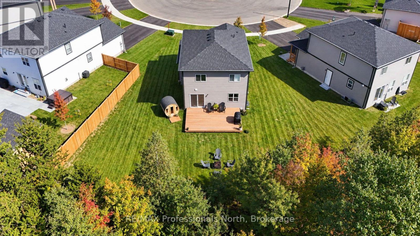
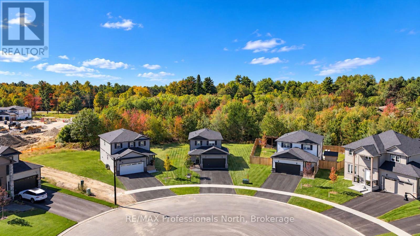
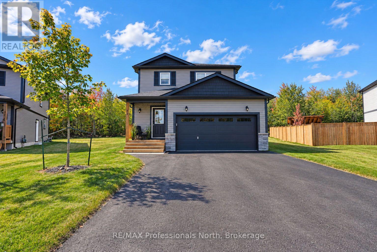
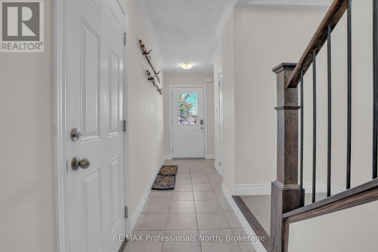
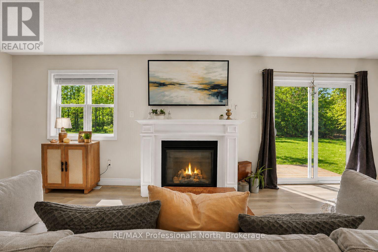
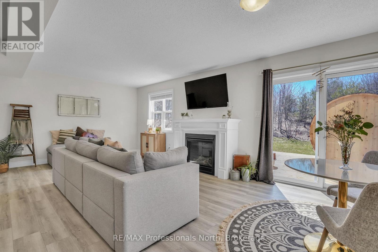
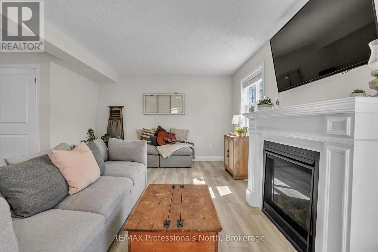
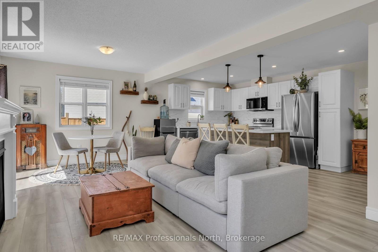
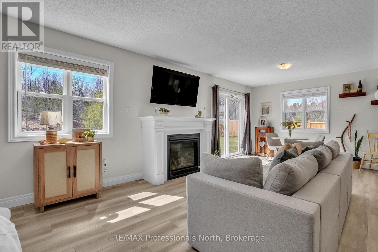
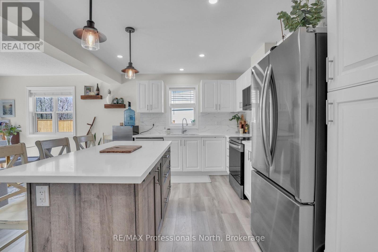
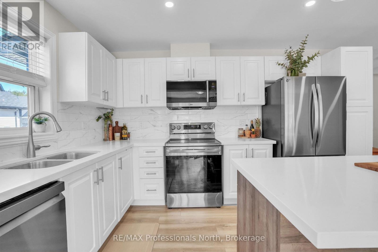
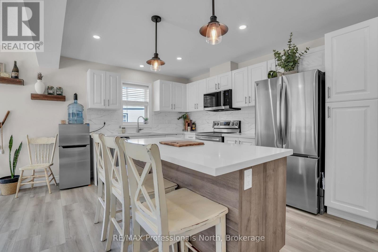
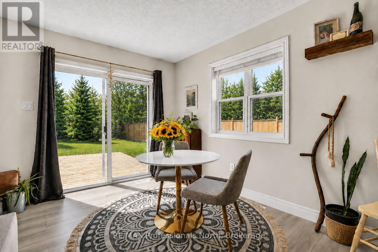
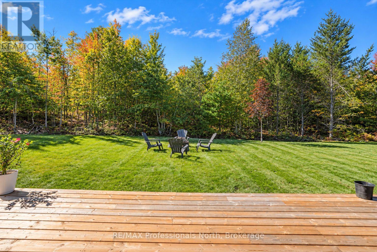
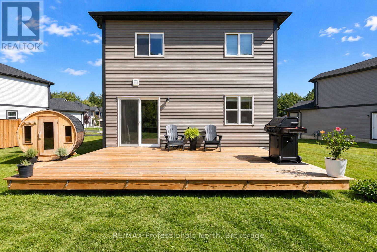
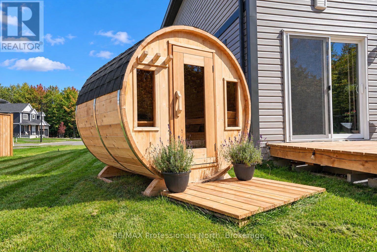
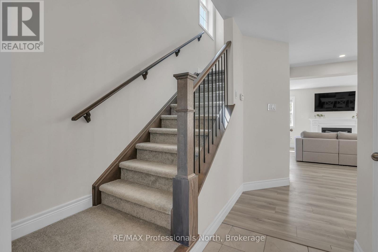
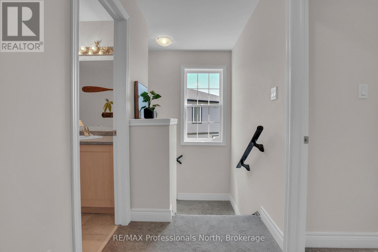
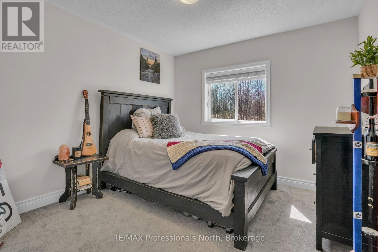
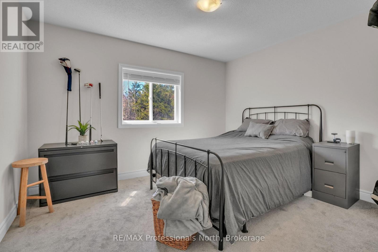
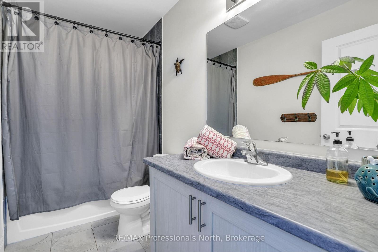
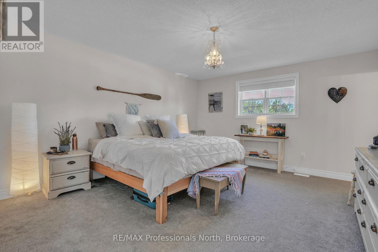
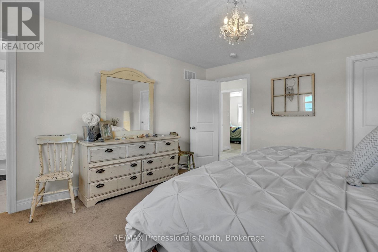
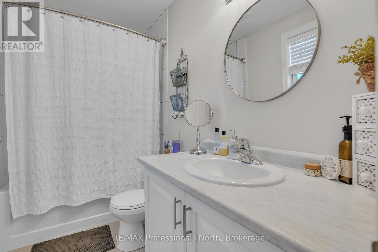
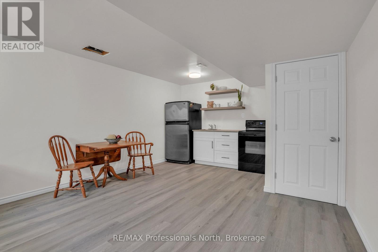
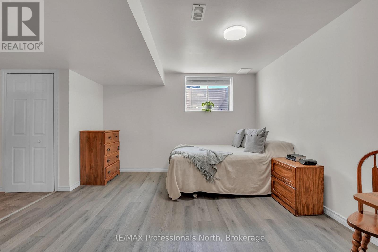
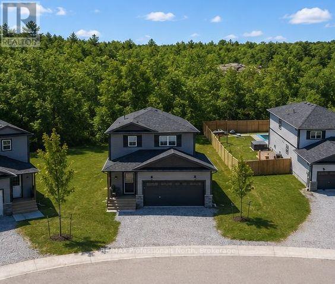
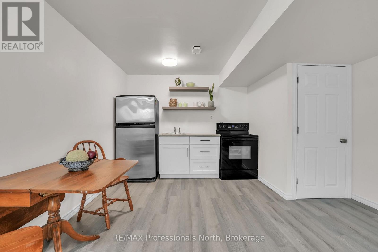
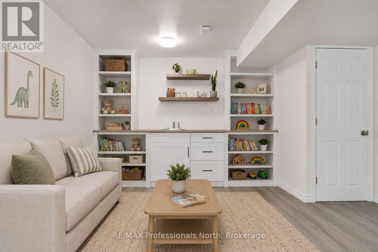
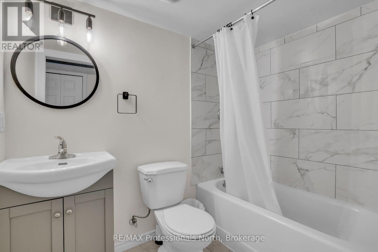
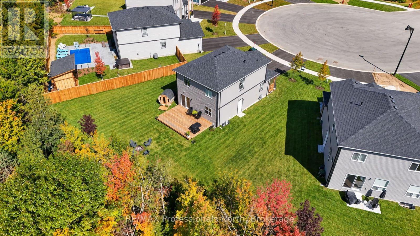
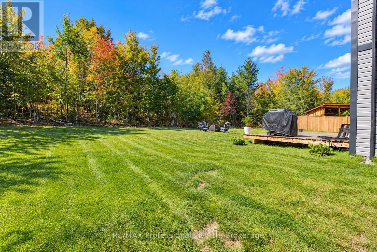
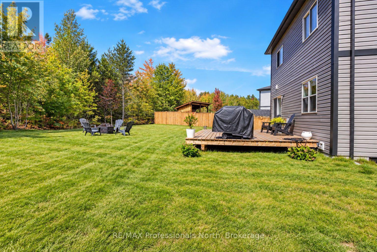
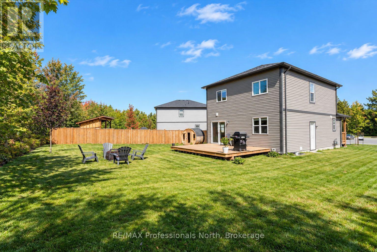
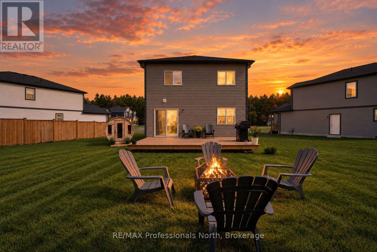
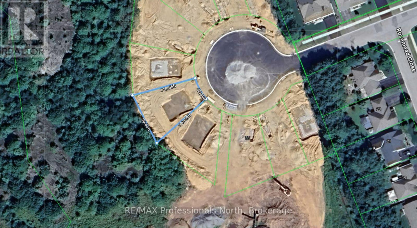
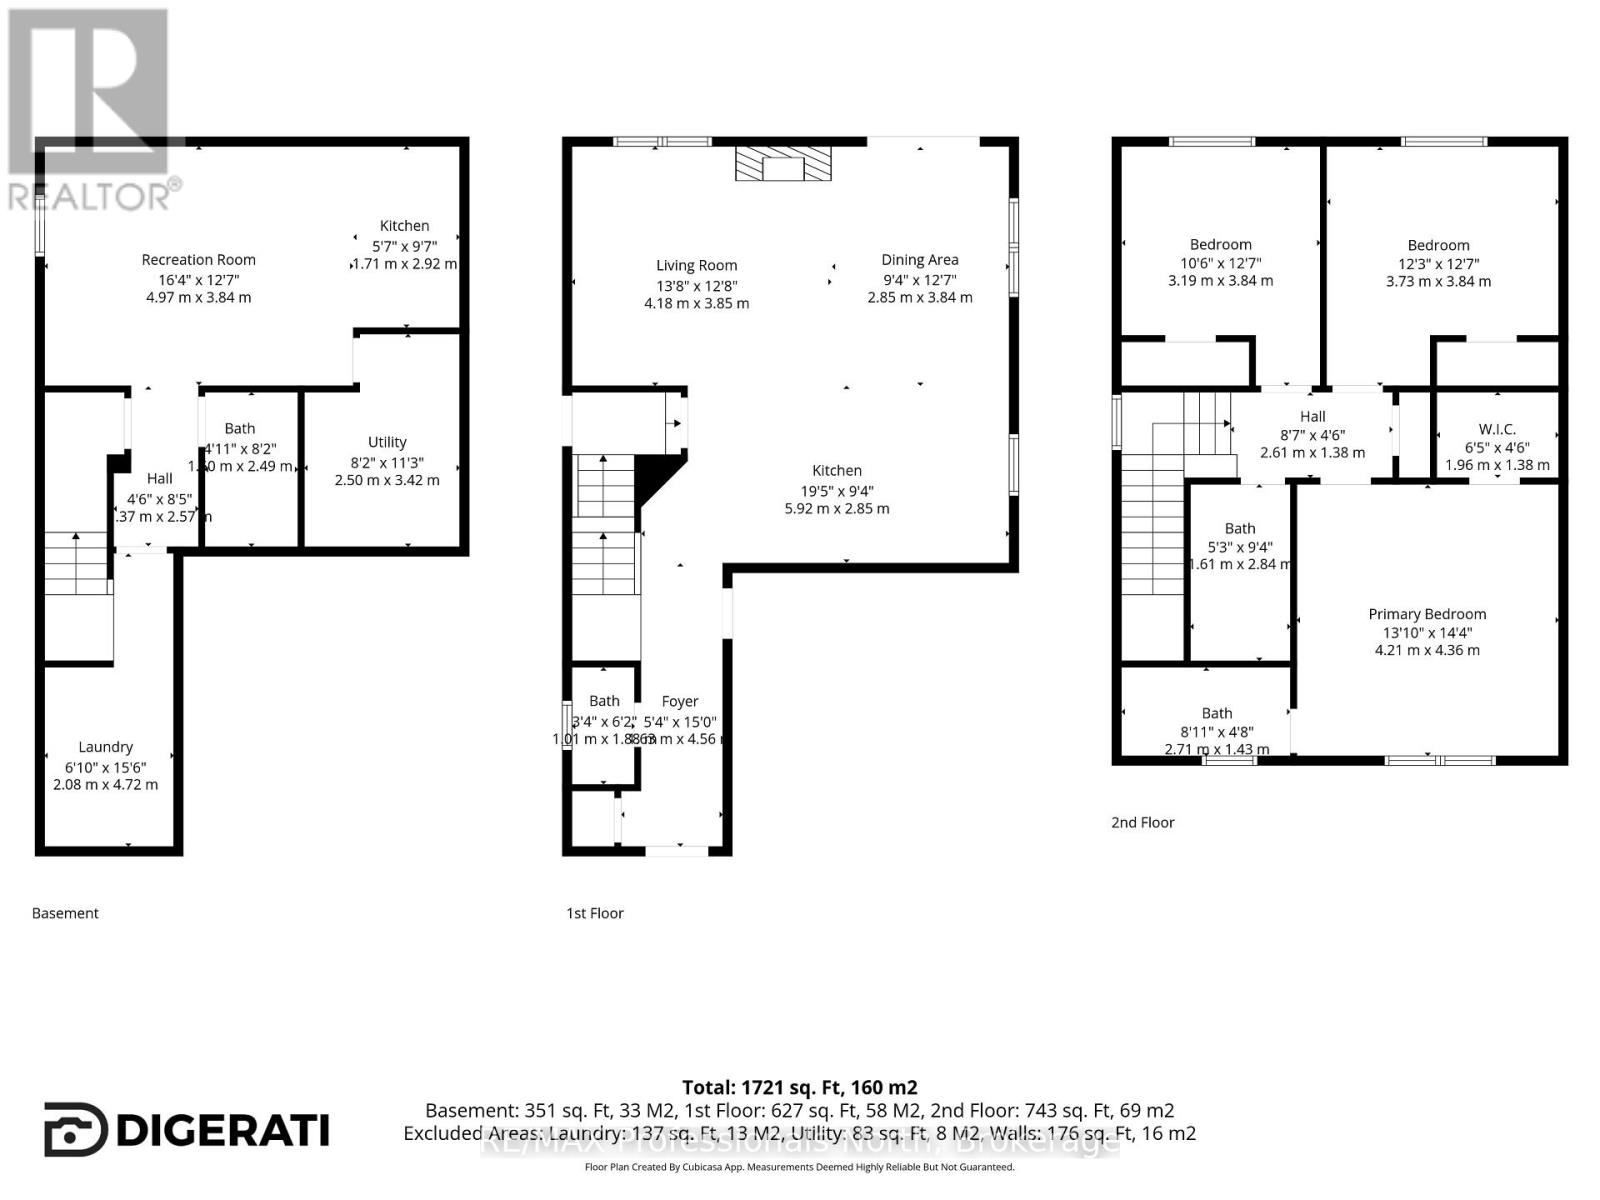
Turn-key town living! Set on an oversized pie-shaped lot at the end of a cul-de-sac, this 2025-built home offers a private backyard that is rarely found in this part of Bracebridge. Backing directly onto a mature forest, it offers ample possibilities and versatility across its impressive 95-foot-wide parcel. There is generous space for your favourite pets, children at play, or to create a backyard that supports your creative dreams. The large rear deck naturally extends your living space outdoors, making it easy to enjoy the whole setting. As you move inside, the home offers a comfortable, well-designed layout. The kitchen island naturally brings everyone together, while the fireplace adds warmth to the main living area. The home features three spacious upstairs bedrooms with two full bathrooms. As well as another full bathroom on the lower level, providing plenty of independence and privacy. As an valuable bonus, the lower level has its own separate side entrance, providing flexibility for guests, extended family, or simply a creative space as the family dynamics change. Speaking of change- if your family is in a constant state of change, you'll appreciate that the community center, public pool, elementary school, high school, downtown, and shopping amenities that are all within walking distance. This keeps commuting easy, needs easily accessible and fun nearby! This truly is a location that offers the convenience of town living, while giving your family room to roam at home! (id:60520)
Property Details
| MLS® Number | X13637690 |
| Property Type | Single Family |
| Community Name | Macaulay |
| Amenities Near By | Schools |
| Community Features | Community Centre |
| Equipment Type | Water Heater |
| Features | Cul-de-sac, Wooded Area, Irregular Lot Size, Carpet Free, Guest Suite |
| Parking Space Total | 2 |
| Rental Equipment Type | Water Heater |
Building
| Bathroom Total | 4 |
| Bedrooms Above Ground | 3 |
| Bedrooms Below Ground | 1 |
| Bedrooms Total | 4 |
| Age | 0 To 5 Years |
| Appliances | Blinds, Dryer, Stove, Washer, Refrigerator |
| Basement Features | Separate Entrance |
| Basement Type | N/a |
| Construction Style Attachment | Detached |
| Cooling Type | Central Air Conditioning |
| Exterior Finish | Vinyl Siding |
| Fireplace Present | Yes |
| Fireplace Total | 1 |
| Foundation Type | Concrete |
| Half Bath Total | 1 |
| Heating Fuel | Natural Gas |
| Heating Type | Forced Air |
| Stories Total | 2 |
| Size Interior | 1,100 - 1,500 Sqft |
| Type | House |
| Utility Water | Municipal Water |
Parking
| Garage |
Land
| Acreage | No |
| Land Amenities | Schools |
| Sewer | Sanitary Sewer |
| Size Depth | 120 Ft ,7 In |
| Size Frontage | 42 Ft ,4 In |
| Size Irregular | 42.4 X 120.6 Ft |
| Size Total Text | 42.4 X 120.6 Ft |
| Zoning Description | R1-60h |
Rooms
| Level | Type | Length | Width | Dimensions |
|---|---|---|---|---|
| Second Level | Bedroom | 3.19 m | 3.84 m | 3.19 m x 3.84 m |
| Second Level | Bedroom 2 | 3.73 m | 3.84 m | 3.73 m x 3.84 m |
| Second Level | Bathroom | 1.61 m | 2.84 m | 1.61 m x 2.84 m |
| Second Level | Primary Bedroom | 4.21 m | 4.36 m | 4.21 m x 4.36 m |
| Second Level | Bathroom | 2.71 m | 1.43 m | 2.71 m x 1.43 m |
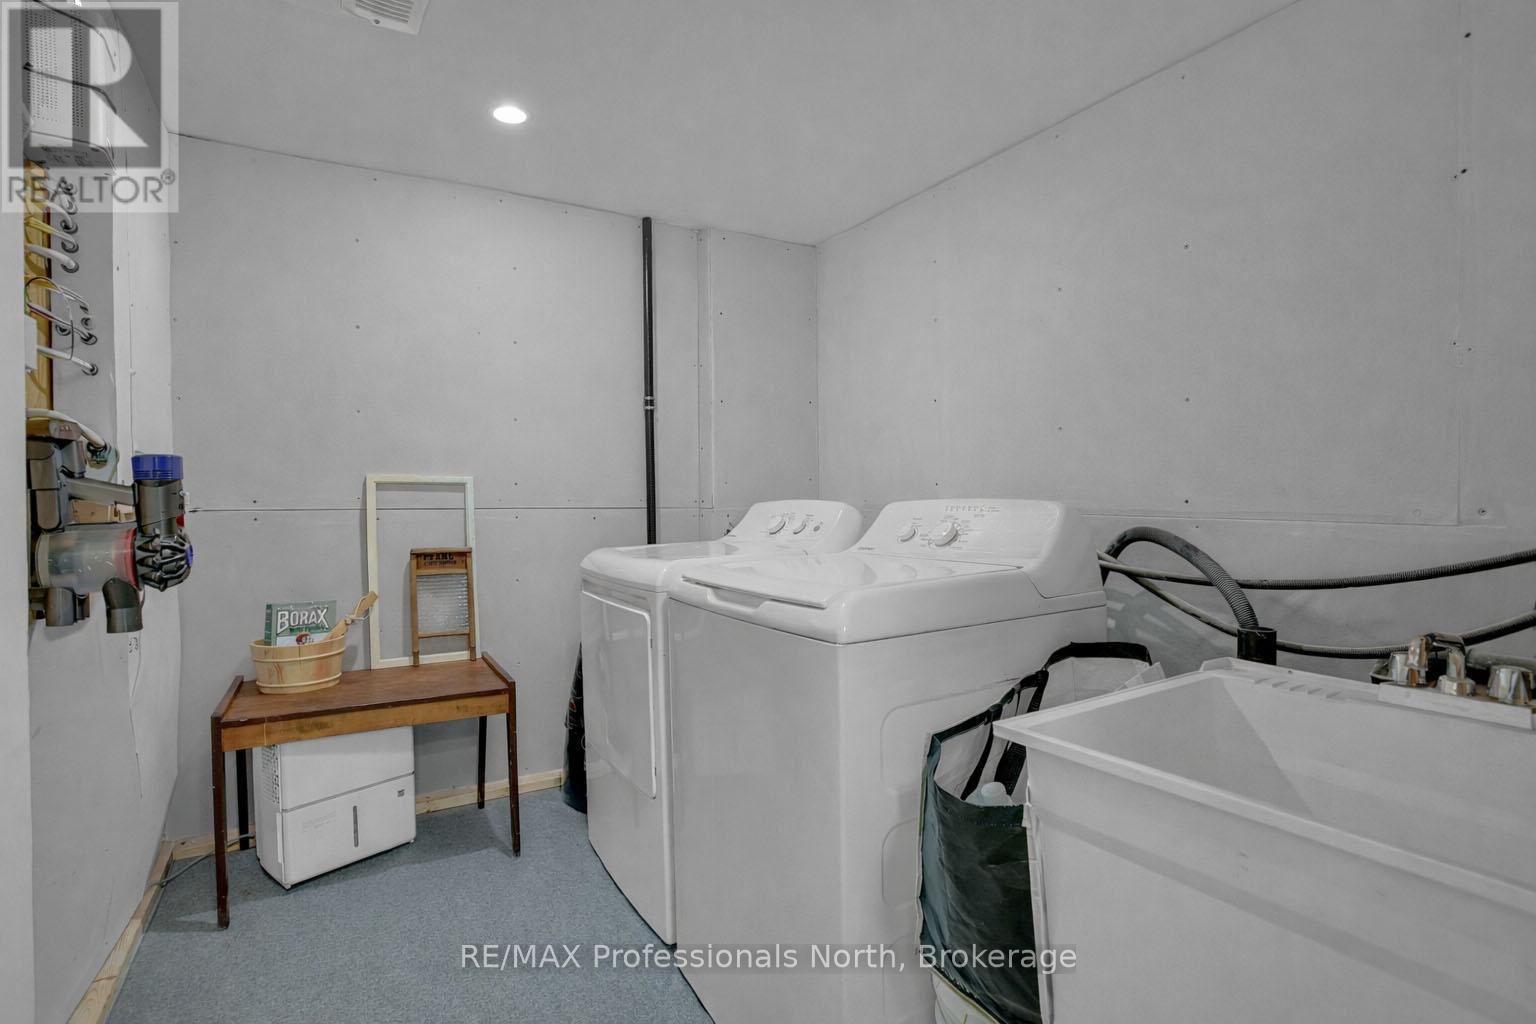
| Basement | Laundry Room | 2.08 m | 4.72 m | 2.08 m x 4.72 m |
| Basement | Bathroom | 1.25 m | 2.49 m | 1.25 m x 2.49 m |
| Basement | Utility Room | 2.5 m | 3.42 m | 2.5 m x 3.42 m |
| Basement | Recreational, Games Room | 4.97 m | 3.84 m | 4.97 m x 3.84 m |
| Basement | Kitchen | 1.71 m | 2.92 m | 1.71 m x 2.92 m |
| Main Level | Foyer | 1.64 m | 4.56 m | 1.64 m x 4.56 m |
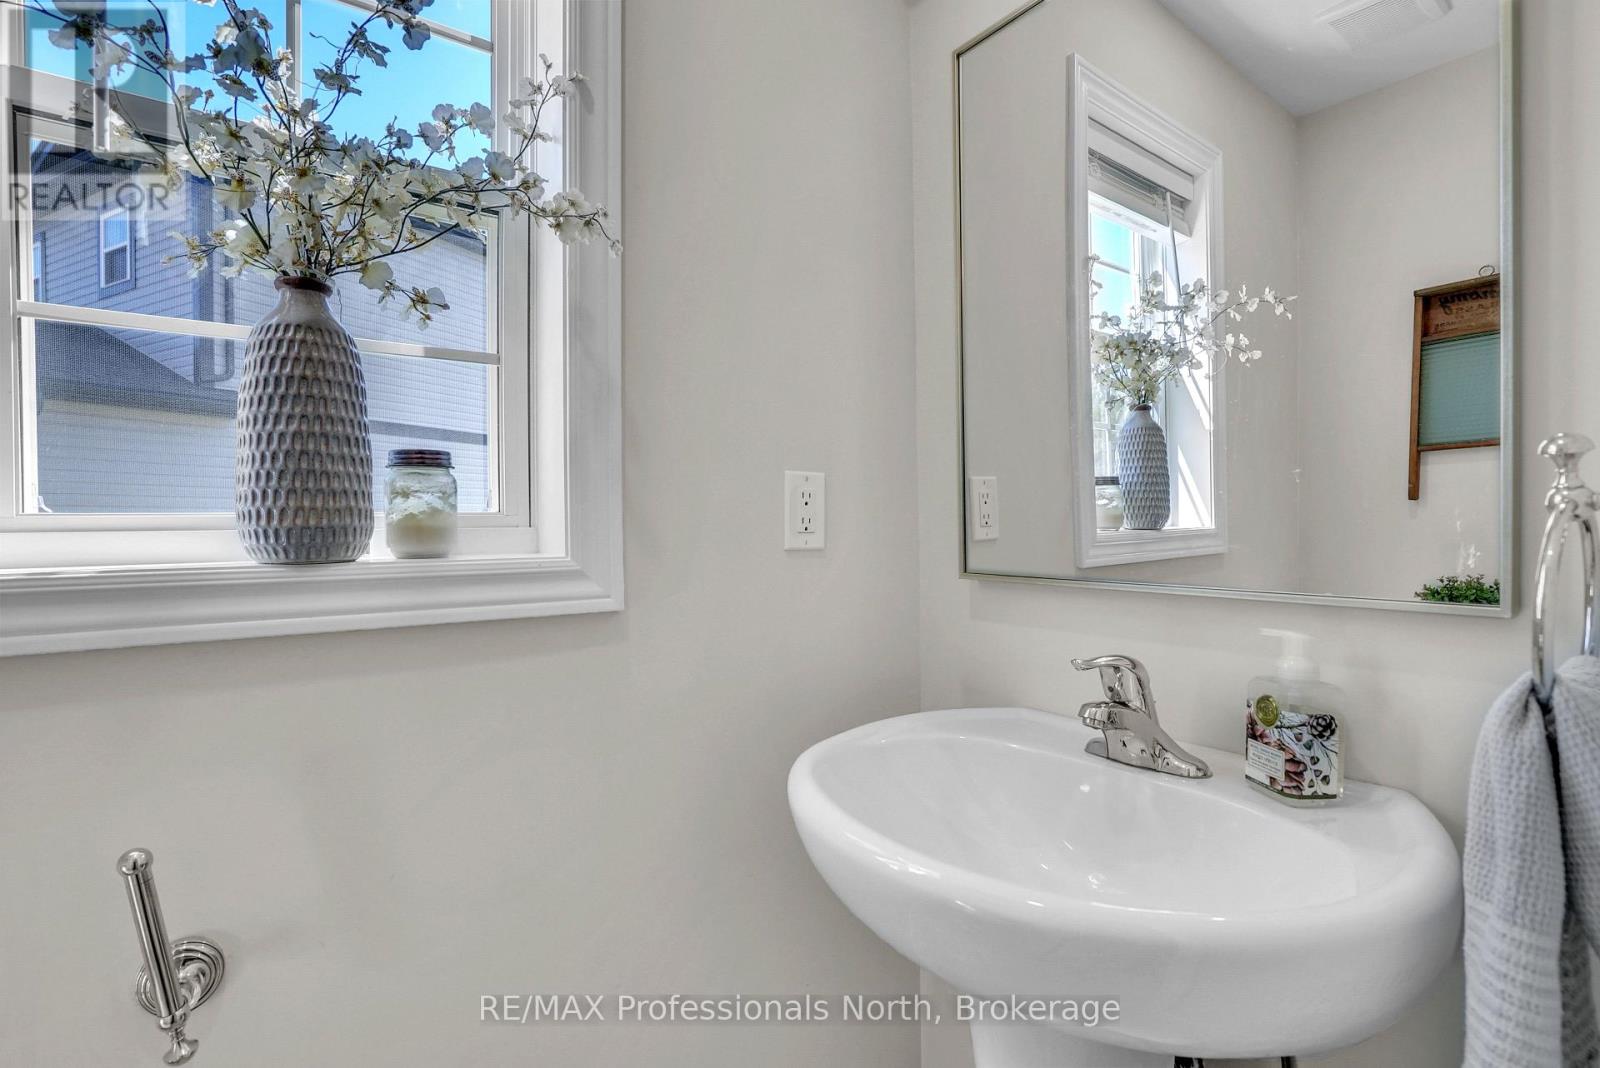
| Main Level | Partial Bathroom | 1.01 m | 1.88 m | 1.01 m x 1.88 m |
| Main Level | Kitchen | 5.92 m | 2.85 m | 5.92 m x 2.85 m |
| Main Level | Living Room | 4.18 m | 3.85 m | 4.18 m x 3.85 m |
| Main Level | Dining Room | 2.85 m | 3.84 m | 2.85 m x 3.84 m |
Utilities
| Cable | Installed |
| Electricity | Installed |
| Sewer | Installed |

The trademarks REALTOR®, REALTORS®, and the REALTOR® logo are controlled by The Canadian Real Estate Association (CREA) and identify real estate professionals who are members of CREA. The trademarks MLS®, Multiple Listing Service® and the associated logos are owned by The Canadian Real Estate Association (CREA) and identify the quality of services provided by real estate professionals who are members of CREA. The trademark DDF® is owned by The Canadian Real Estate Association (CREA) and identifies CREA's Data Distribution Facility (DDF®)
October 15 2026 06:59:31
The Lakelands Association of REALTORS®
RE/MAX Professionals North