2819 Aspdin Road Huntsville, Ontario P0B 1M0

Contact Us
Contact us for more information
$349,900
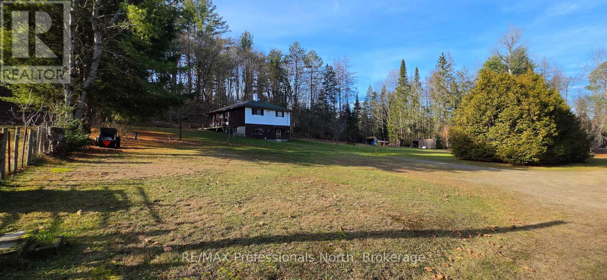
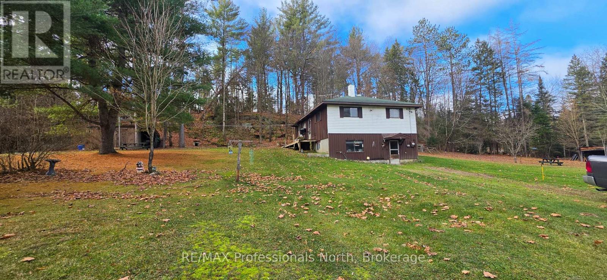
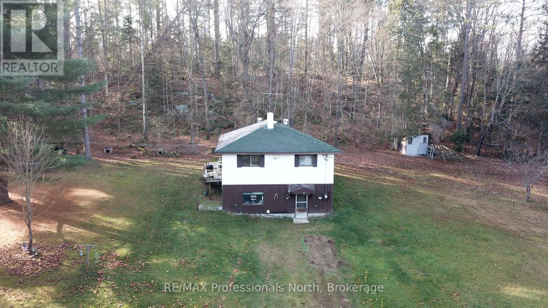
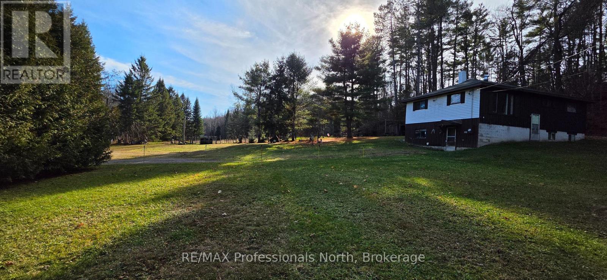
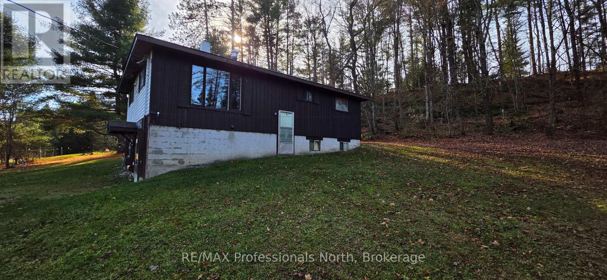
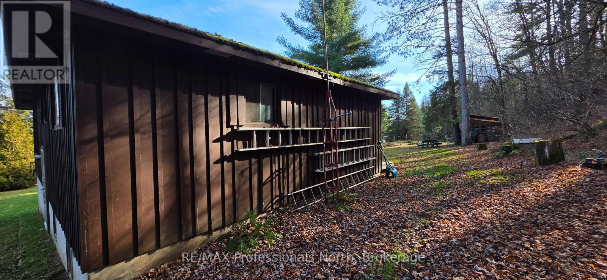
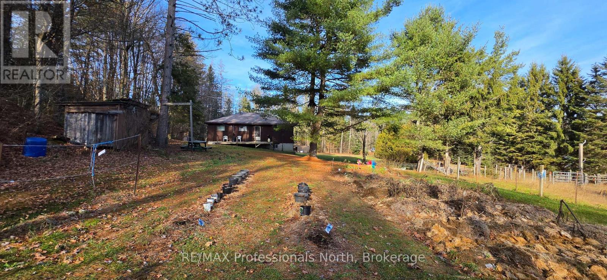
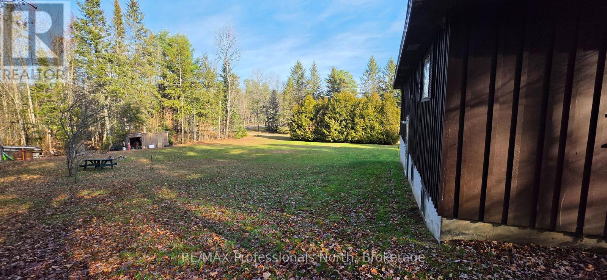
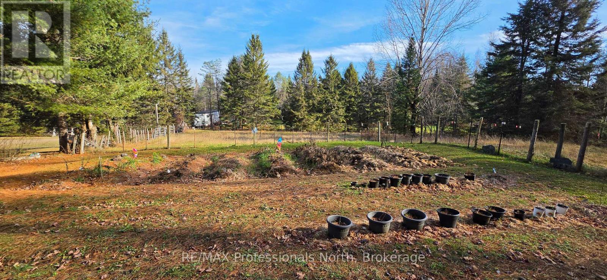
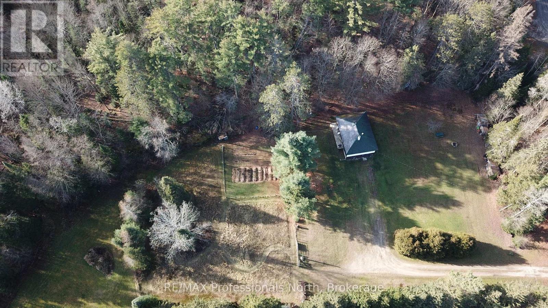
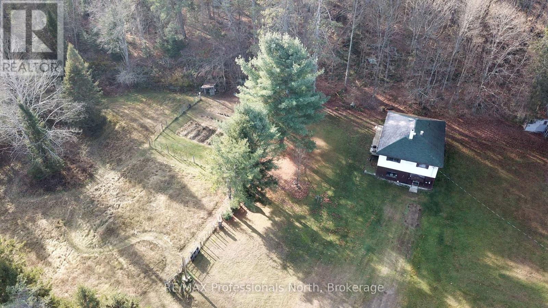
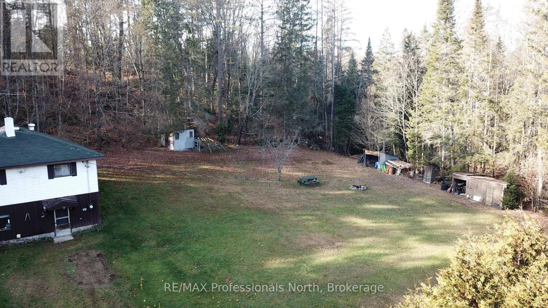
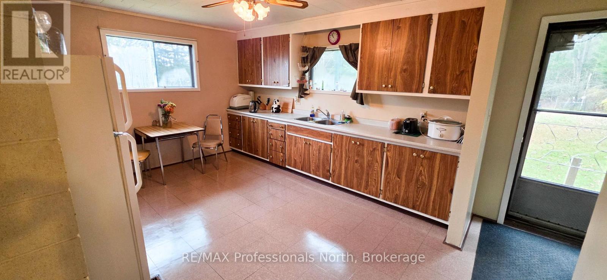
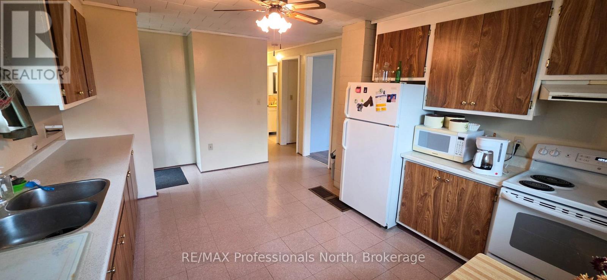
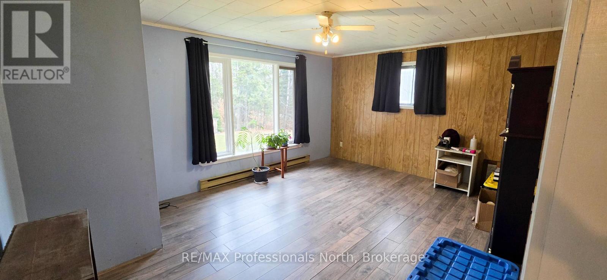
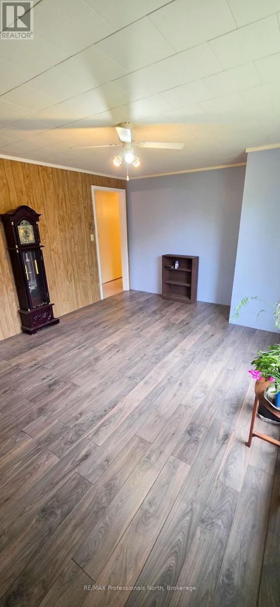
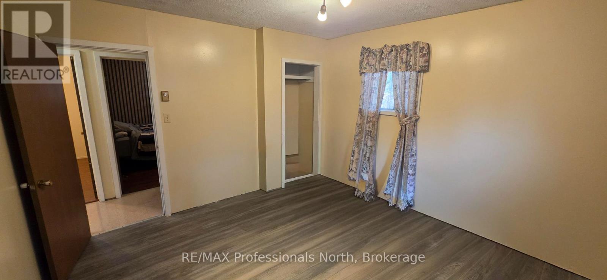
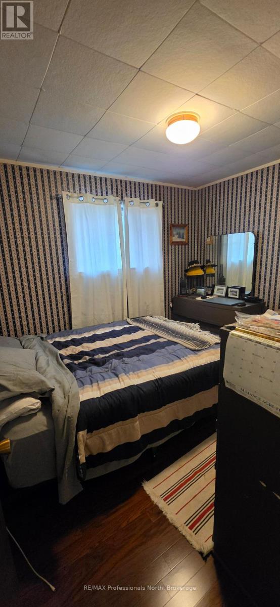
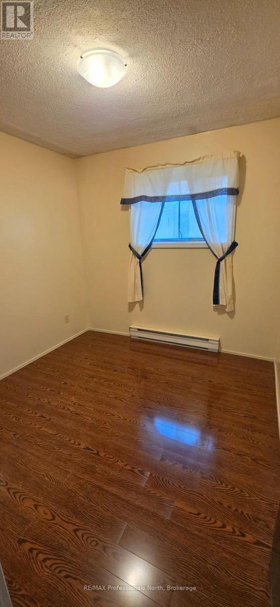
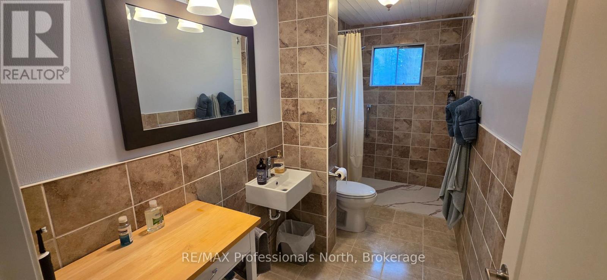
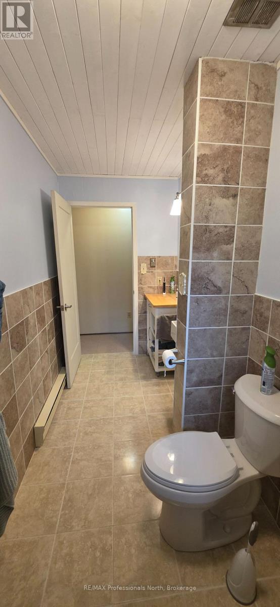
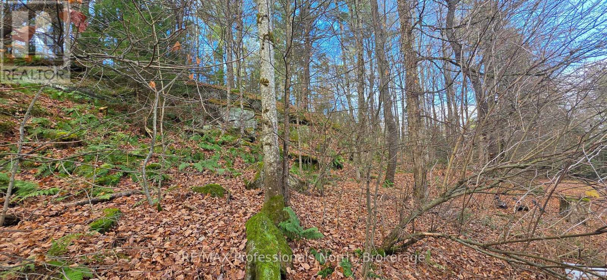
Solid 3 bedroom home on 1.7 acres with lots of room to expand. A great starter or renovation project for those looking to get into home ownership, or searching for a winter project. Sweat equity will go a long way in making this affordable house and place to call "home"! Large eat-in kitchen, 3 good sized bedrooms, a refreshed 3 piece bath, and some new flooring in the living room give you a great head-start. (id:60520)
Property Details
| MLS® Number | X14195756 |
| Property Type | Single Family |
| Community Name | Stisted |
| Features | Wooded Area, Open Space, Flat Site, Level |
| Parking Space Total | 8 |
| Structure | Deck |
Building
| Bathroom Total | 2 |
| Bedrooms Above Ground | 3 |
| Bedrooms Total | 3 |
| Age | 51 To 99 Years |
| Architectural Style | Raised Bungalow |
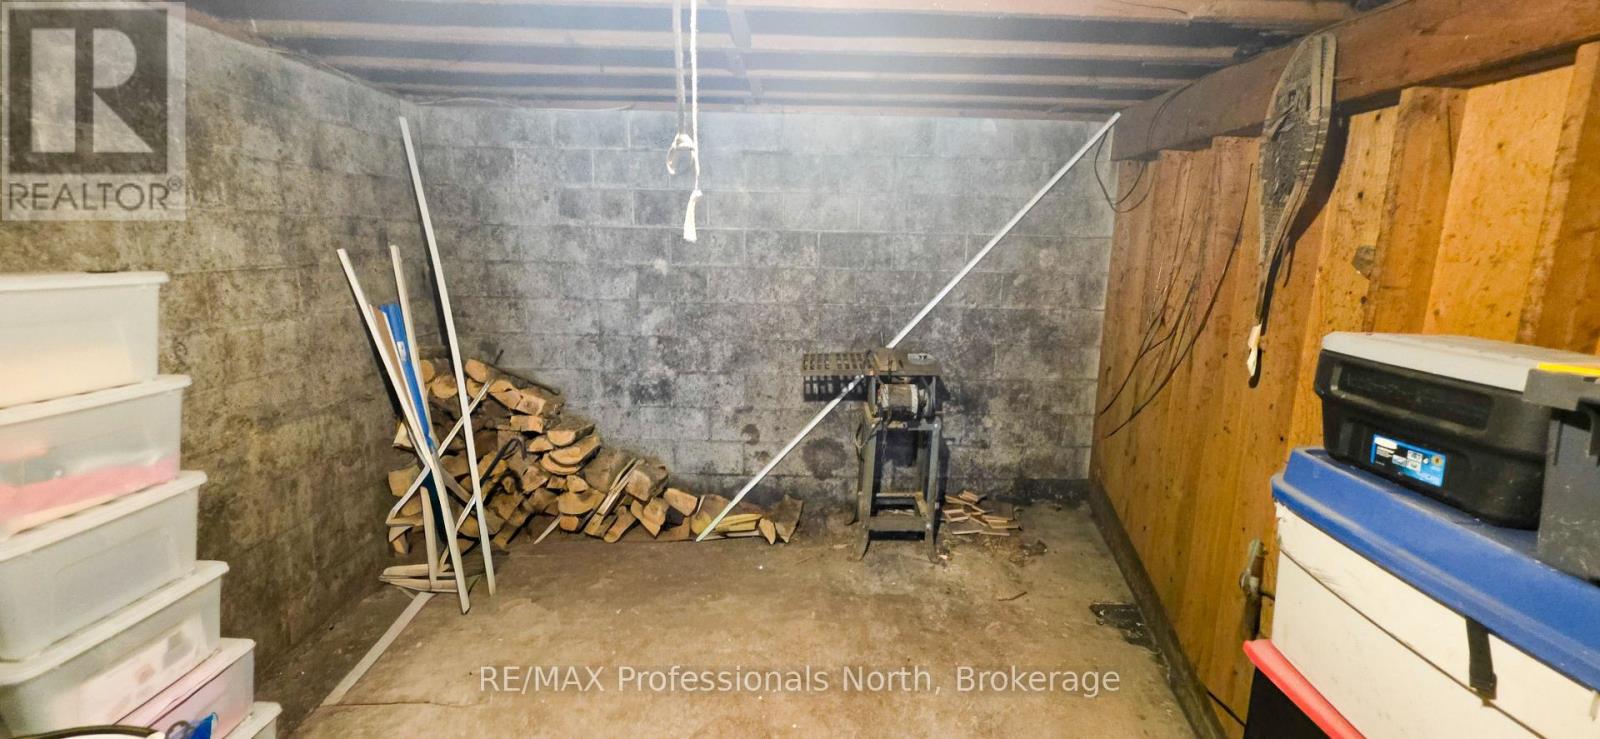
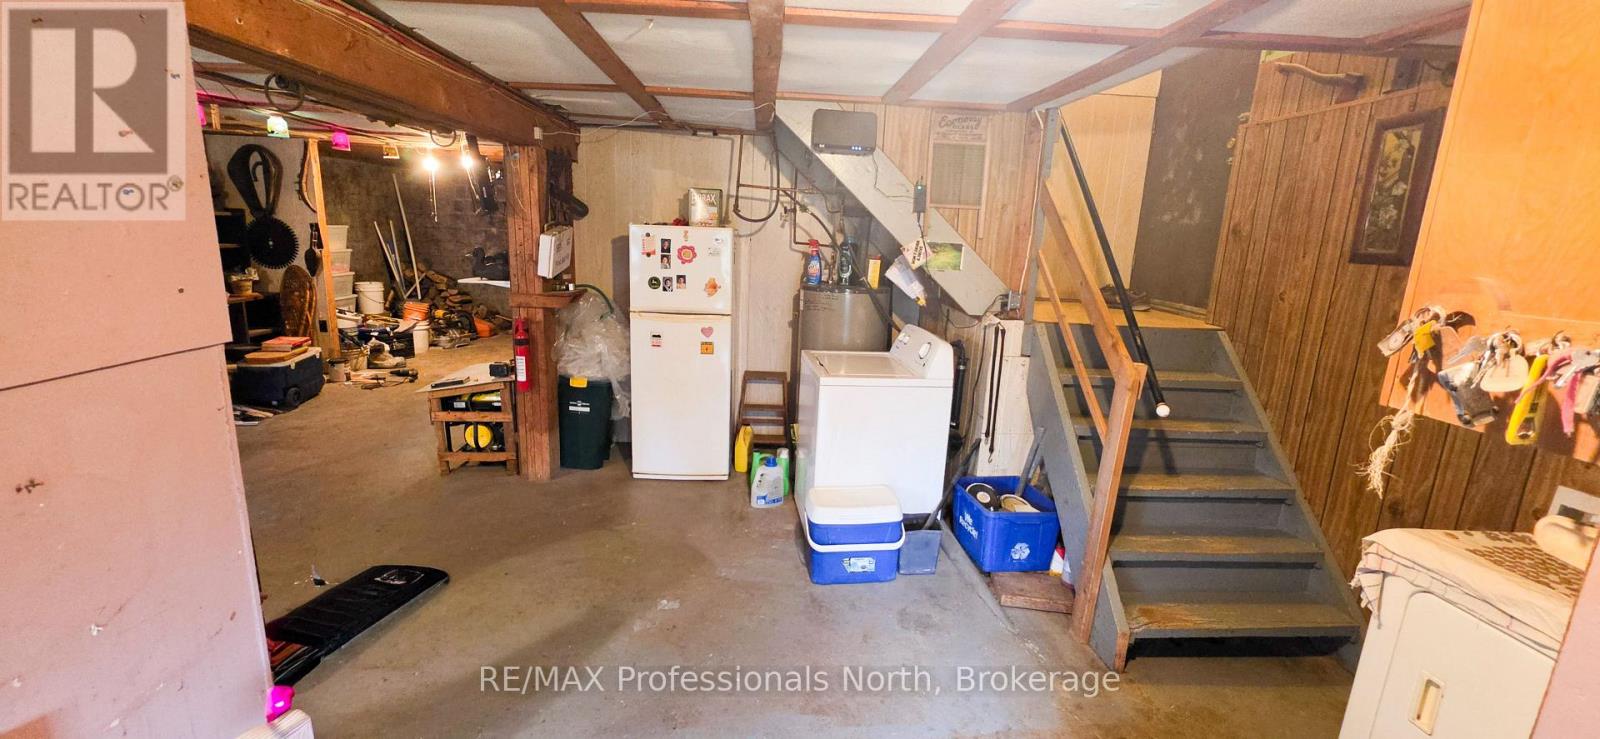
| Basement Development | Unfinished |
| Basement Features | Walk Out |
| Basement Type | N/a (unfinished), N/a, Full |
| Construction Style Attachment | Detached |
| Cooling Type | None |
| Exterior Finish | Wood, Vinyl Siding |
| Fireplace Present | Yes |
| Fireplace Type | Woodstove |
| Foundation Type | Block |
| Half Bath Total | 1 |
| Heating Fuel | Electric |
| Heating Type | Baseboard Heaters |
| Stories Total | 1 |
| Size Interior | 700 - 1,100 Sqft |
| Type | House |
| Utility Water | Dug Well |
Parking
| No Garage |
Land
| Acreage | No |
| Sewer | Septic System |
| Size Depth | 308 Ft |
| Size Frontage | 260 Ft |
| Size Irregular | 260 X 308 Ft |
| Size Total Text | 260 X 308 Ft|1/2 - 1.99 Acres |
| Zoning Description | Rr |
Rooms
| Level | Type | Length | Width | Dimensions |
|---|---|---|---|---|
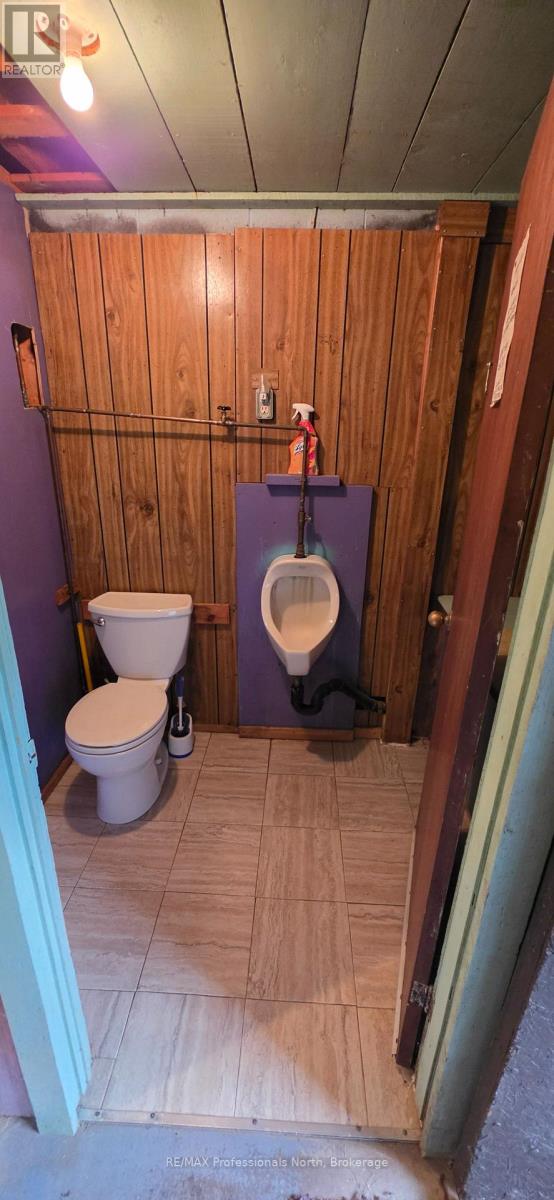
| Lower Level | Bathroom | 1.38 m | 2.24 m | 1.38 m x 2.24 m |
| Lower Level | Workshop | 7.46 m | 8.06 m | 7.46 m x 8.06 m |
| Lower Level | Other | 3.63 m | 4.78 m | 3.63 m x 4.78 m |
| Main Level | Primary Bedroom | 3.79 m | 3.59 m | 3.79 m x 3.59 m |
| Main Level | Bedroom 3 | 2.7 m | 3.07 m | 2.7 m x 3.07 m |
| Main Level | Bathroom | 3.78 m | 1.52 m | 3.78 m x 1.52 m |
| Main Level | Kitchen | 3.71 m | 4.83 m | 3.71 m x 4.83 m |
| Main Level | Living Room | 3.79 m | 4.93 m | 3.79 m x 4.93 m |
Utilities
| Electricity | Installed |

The trademarks REALTOR®, REALTORS®, and the REALTOR® logo are controlled by The Canadian Real Estate Association (CREA) and identify real estate professionals who are members of CREA. The trademarks MLS®, Multiple Listing Service® and the associated logos are owned by The Canadian Real Estate Association (CREA) and identify the quality of services provided by real estate professionals who are members of CREA. The trademark DDF® is owned by The Canadian Real Estate Association (CREA) and identifies CREA's Data Distribution Facility (DDF®)
November 19 2026 06:30:33
The Lakelands Association of REALTORS®
RE/MAX Professionals North