
27 Beaumont Bay Road Muskoka Lakes, Ontario P0B 1L0

Contact Us
Contact us for more information

$599,000
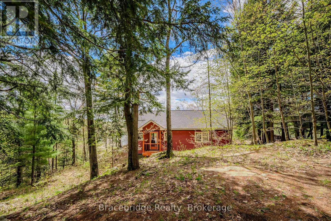
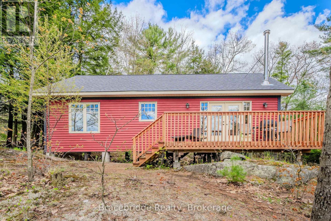
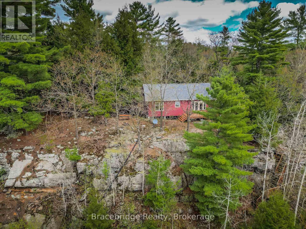
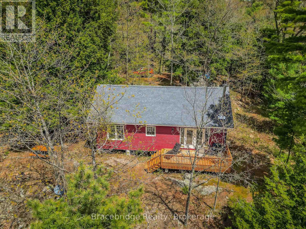
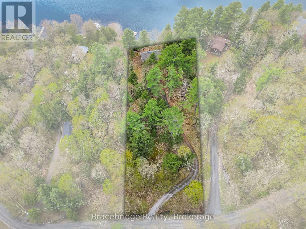
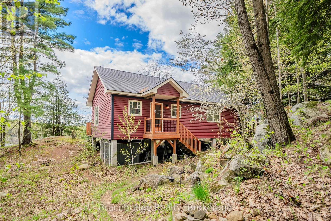
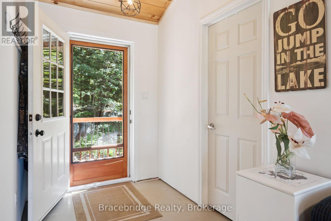
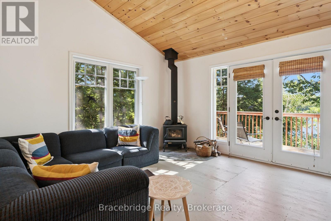
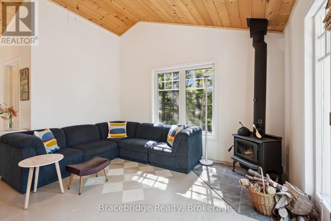
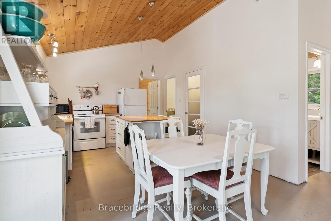
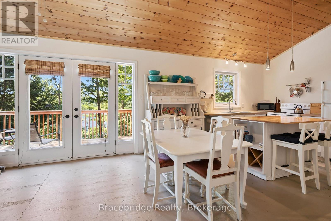
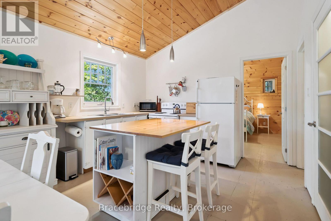
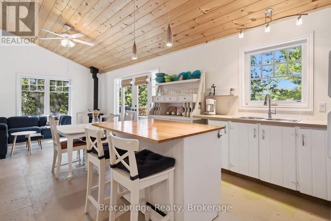
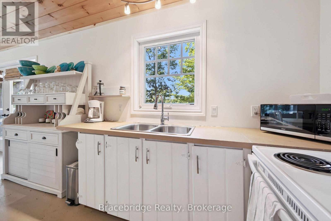
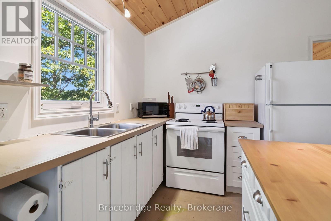
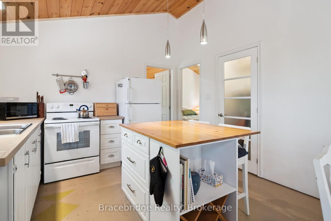
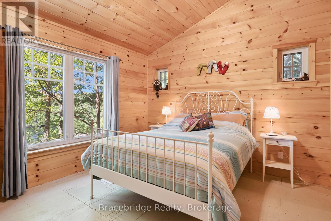
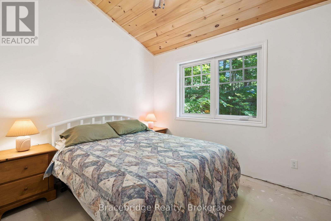
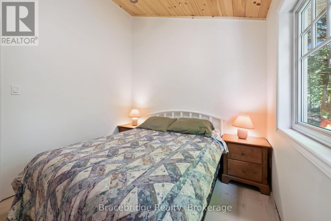
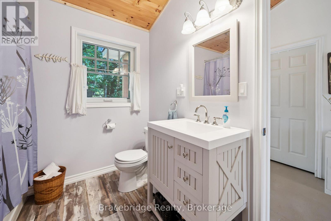
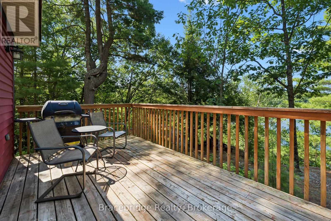
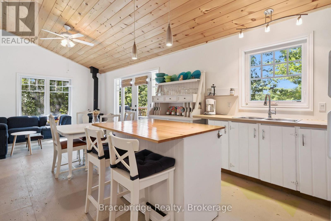
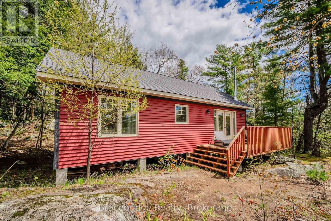
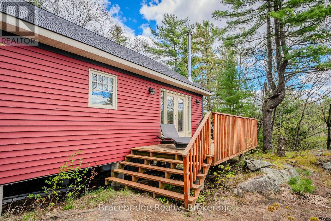
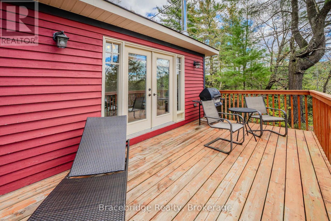
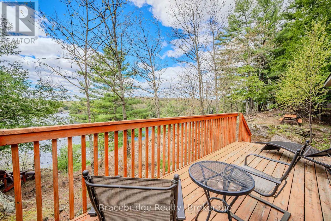
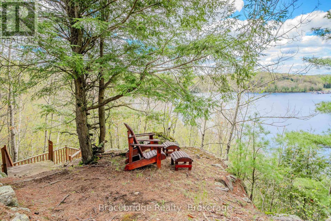
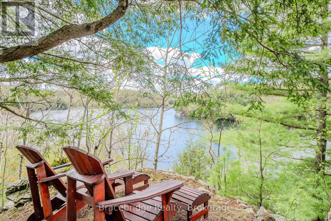
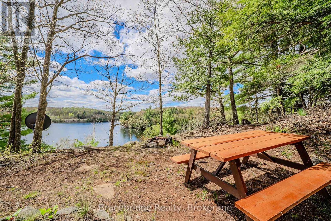
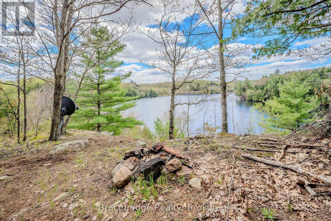
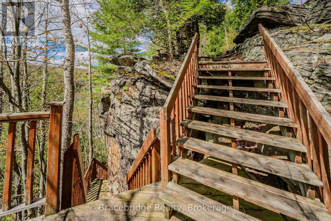
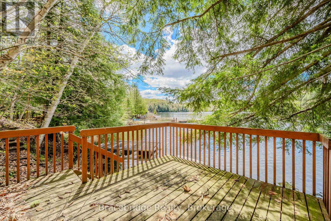
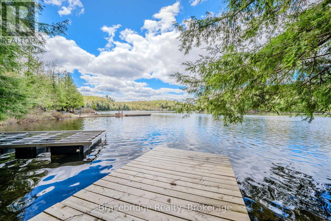
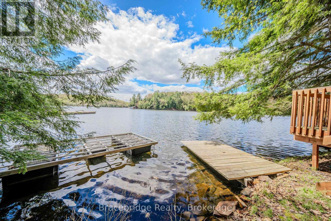
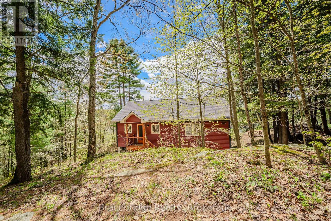
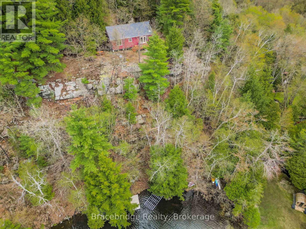
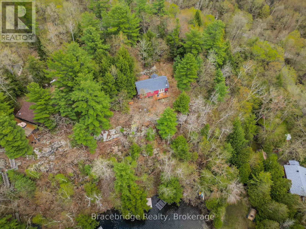
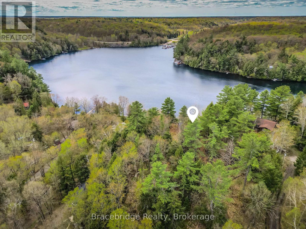
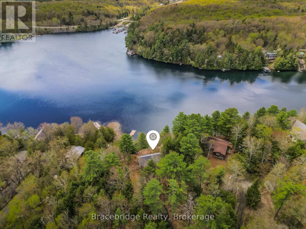
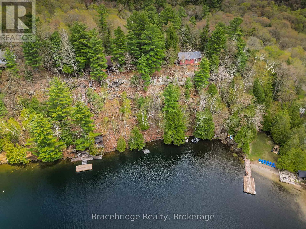
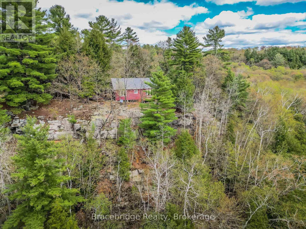
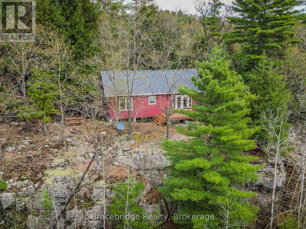
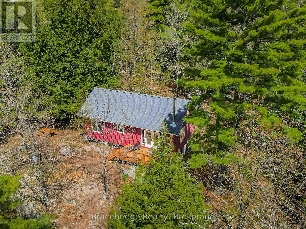
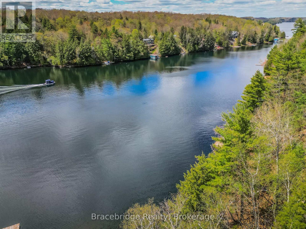
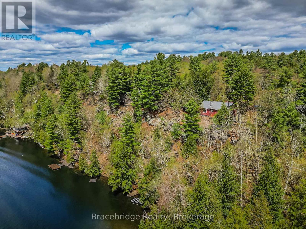
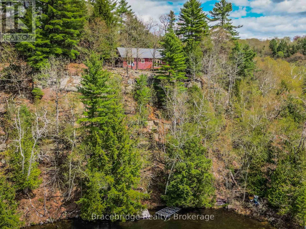
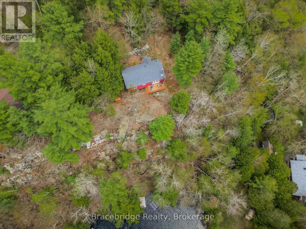
Discover the serene beauty of Skeleton Lake with this enchanting three-season cottage, perfectly positioned to capture breathtaking sunsets with its desirable western exposure. This cottage features an open-concept kitchen, two cozy bedrooms, and a spacious 4-piece bathroom. The living room, adorned with large windows, offers panoramic views of the lake and includes a wood stove for those chillier summer evenings. Step outside onto the spacious deck, an ideal retreat for your morning coffee or evening cocktails. The natural landscape is highlighted by granite outcroppings and majestic towering pines, creating a tranquil backdrop. The property includes a single-slip dock for boating enthusiasts and the pristine waters of Skeleton Lake are perfect for swimming, with a sandy lakebed providing comfort underfoot. This move-in-ready cottage awaits. (id:60520)
Property Details
| MLS® Number | X13624788 |
| Property Type | Single Family |
| Community Name | Watt |
| Easement | Unknown |
| Parking Space Total | 4 |
| View Type | Direct Water View |
| Water Front Name | Skeleton Lake |
| Water Front Type | Waterfront On Lake |
Building
| Bathroom Total | 1 |
| Bedrooms Above Ground | 2 |
| Bedrooms Total | 2 |
| Amenities | Fireplace(s) |
| Appliances | Furniture, Microwave, Stove, Refrigerator |
| Architectural Style | Bungalow |
| Basement Type | None |
| Construction Style Attachment | Detached |
| Cooling Type | None |
| Exterior Finish | Vinyl Siding |
| Fireplace Present | Yes |
| Foundation Type | Wood/piers |
| Heating Fuel | Wood |
| Heating Type | Other |
| Stories Total | 1 |
| Size Interior | 700 - 1,100 Sqft |
| Type | House |
Parking
| No Garage |
Land
| Access Type | Year-round Access, Private Docking |
| Acreage | No |
| Sewer | Septic System |
| Size Depth | 307 Ft ,9 In |
| Size Frontage | 138 Ft |
| Size Irregular | 138 X 307.8 Ft |
| Size Total Text | 138 X 307.8 Ft |
Rooms
| Level | Type | Length | Width | Dimensions |
|---|---|---|---|---|
| Main Level | Living Room | 2.17 m | 3.99 m | 2.17 m x 3.99 m |
| Main Level | Dining Room | 3.23 m | 3.5 m | 3.23 m x 3.5 m |
| Main Level | Kitchen | 2.75 m | 3.5 m | 2.75 m x 3.5 m |
| Main Level | Bedroom | 3.67 m | 3.51 m | 3.67 m x 3.51 m |
| Main Level | Bedroom | 3.08 m | 2.79 m | 3.08 m x 2.79 m |
| Main Level | Bathroom | 2.38 m | 2.8 m | 2.38 m x 2.8 m |

The trademarks REALTOR®, REALTORS®, and the REALTOR® logo are controlled by The Canadian Real Estate Association (CREA) and identify real estate professionals who are members of CREA. The trademarks MLS®, Multiple Listing Service® and the associated logos are owned by The Canadian Real Estate Association (CREA) and identify the quality of services provided by real estate professionals who are members of CREA. The trademark DDF® is owned by The Canadian Real Estate Association (CREA) and identifies CREA's Data Distribution Facility (DDF®)
July 31 2026 03:30:26
The Lakelands Association of REALTORS®
Bracebridge Realty