
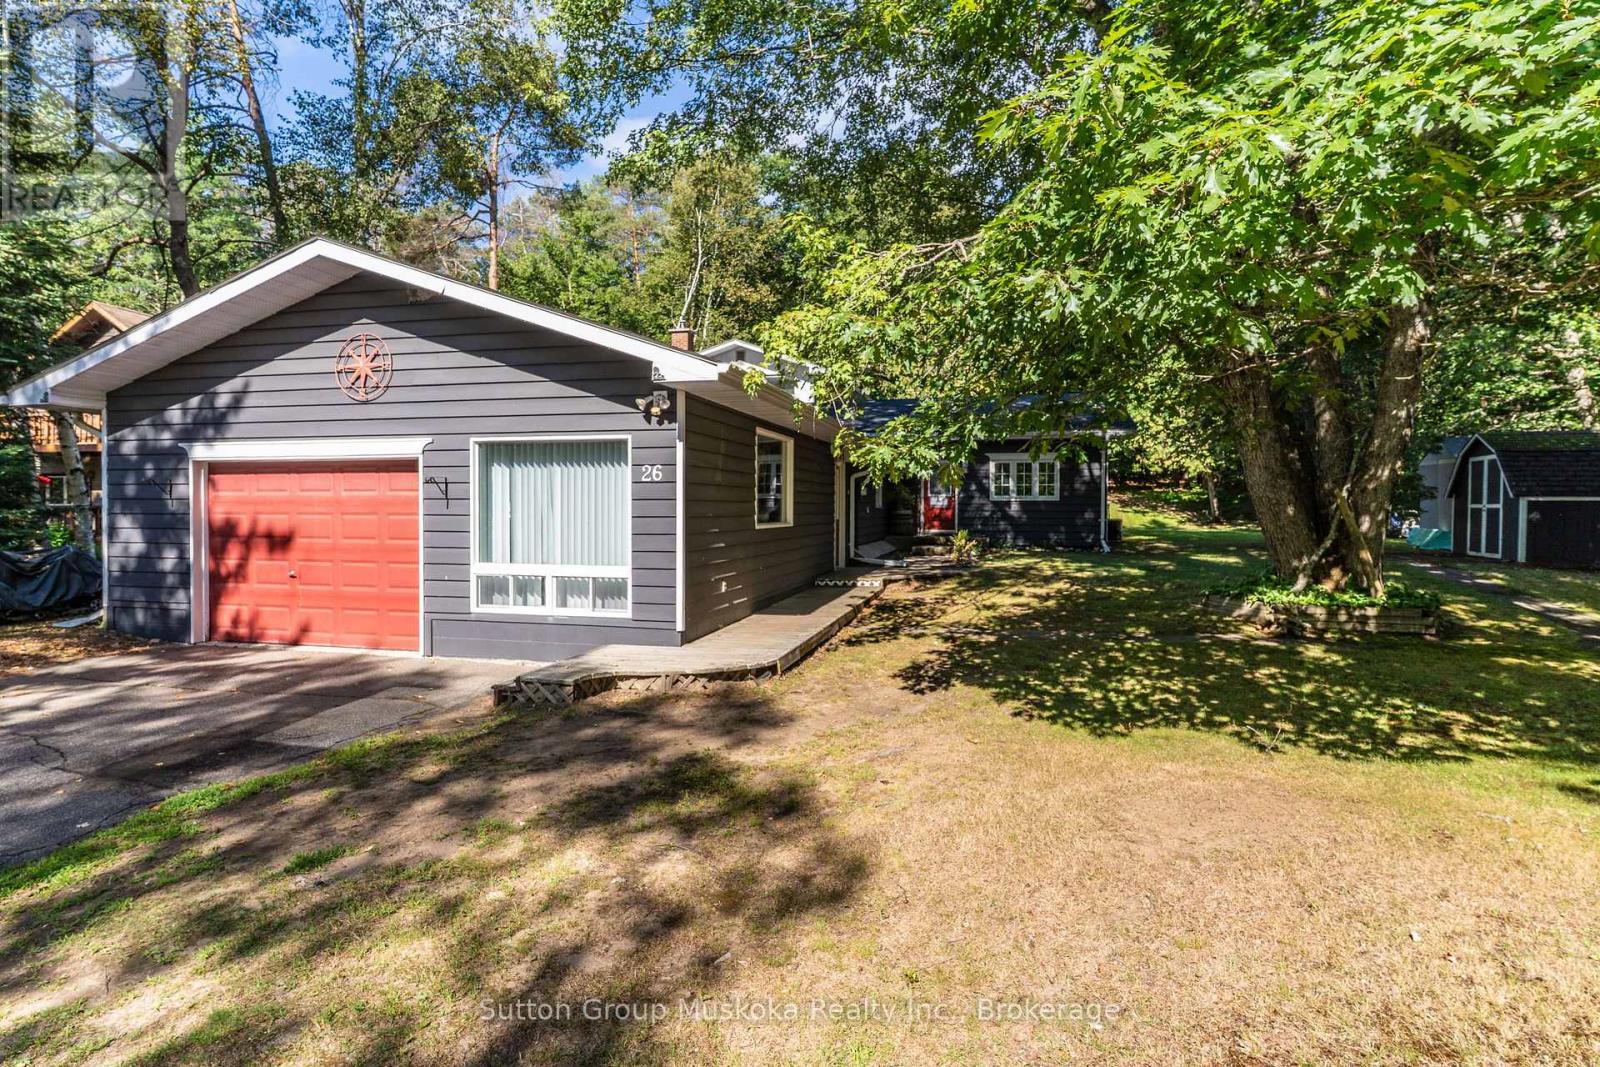
26 Sugar Maple Lane Huntsville, Ontario P0B 1L0

Contact Us
Contact us for more information

Janice Markle
Salesperson
$619,000
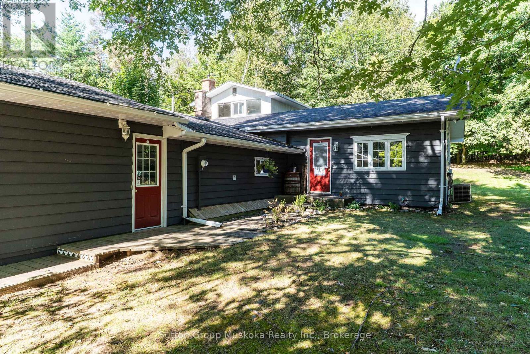
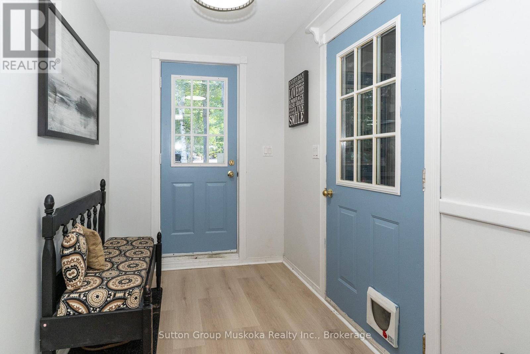
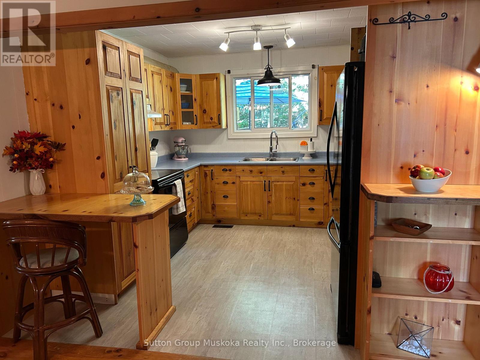
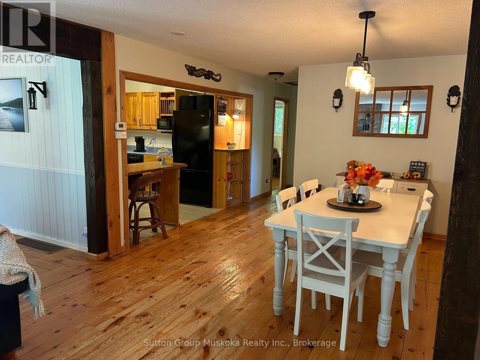
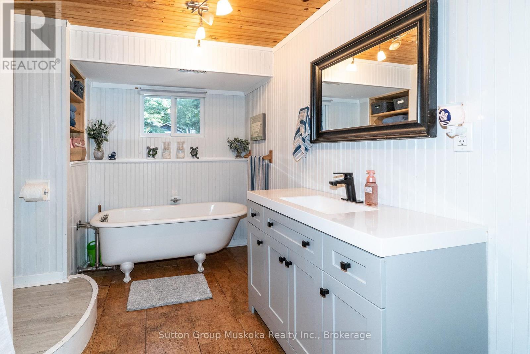
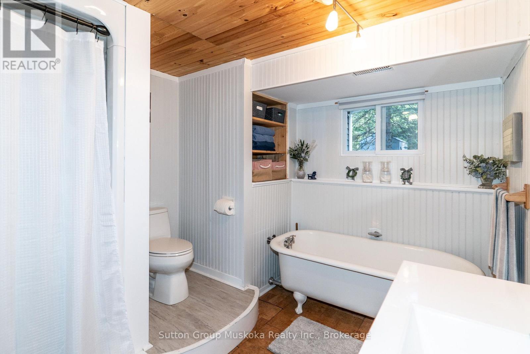
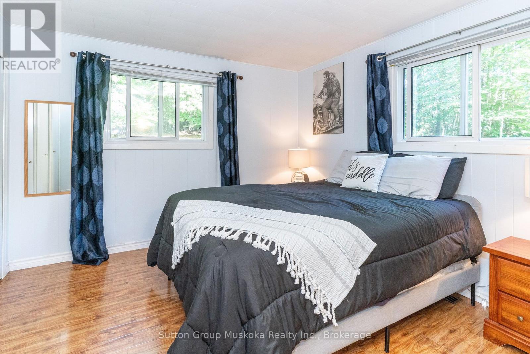
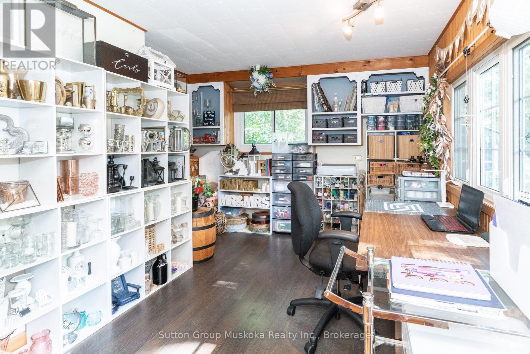
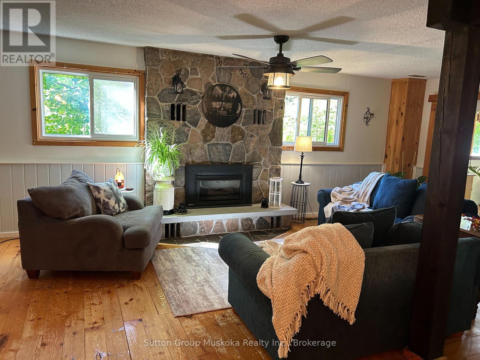
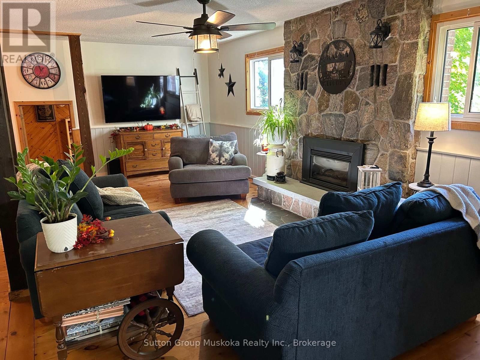
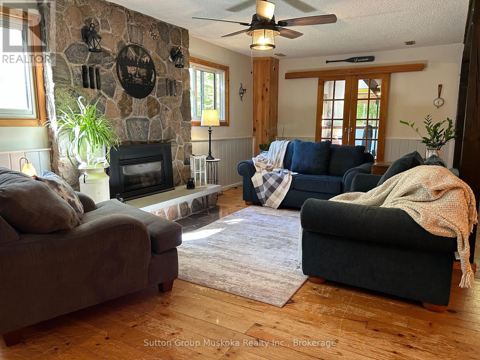
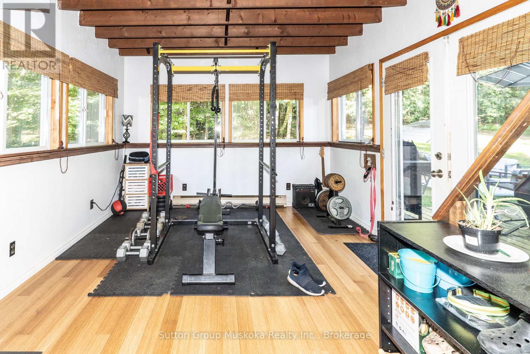
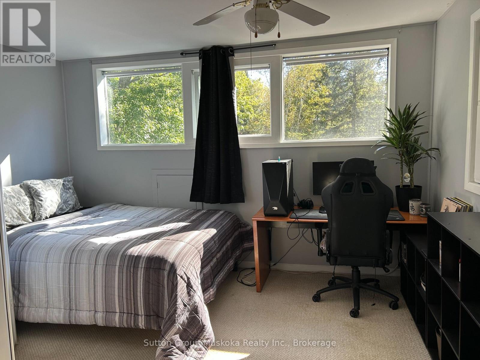
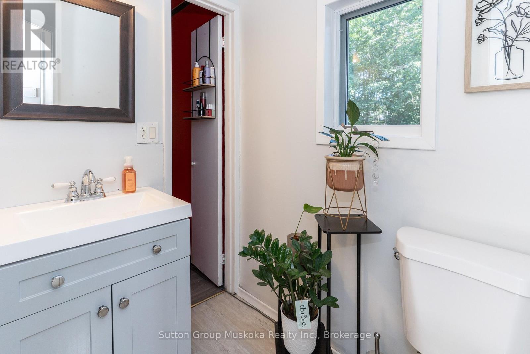
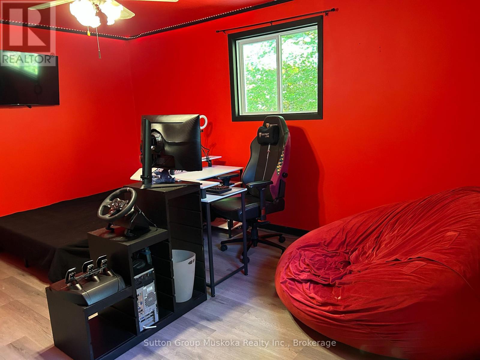
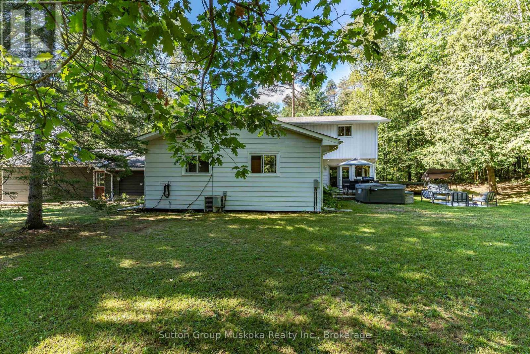
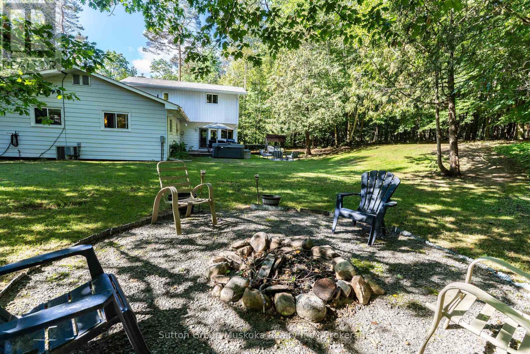
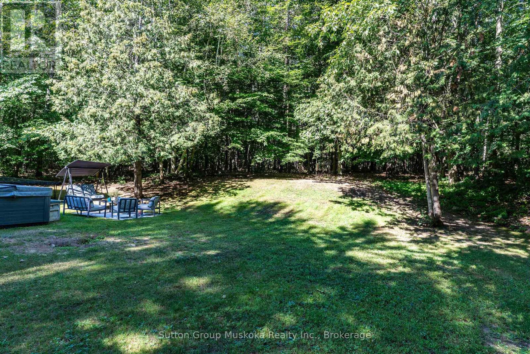
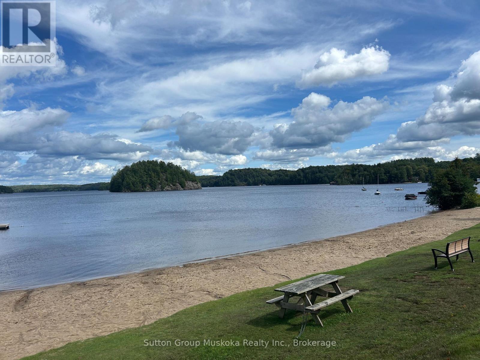
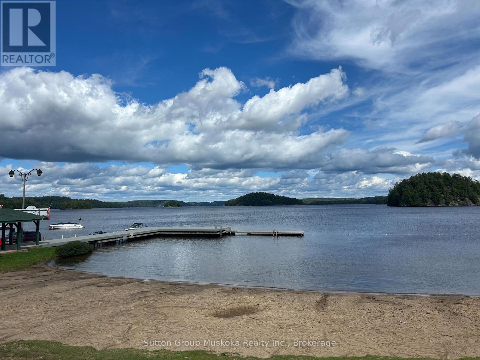
Experience Muskoka Living in Spacious Year-Round Comfort. Welcome to this beautiful 2,100 sq ft., 1.5 storey home in a sought after Port Sydney location, tucked away on a quiet cul-de-sac and just a short walk to the beach. Surrounded by mature trees and natural beauty, this inviting property offers the perfect blend of privacy, comfort and classic Muskoka charm.Step inside to a bright, open-concept living and dining area designed for both everyday living and entertaining. The stunning stone fireplace with gas insert creates a warm and inviting focal point, while the spacious four-season sunroom fills the home with natural light and provides a peaceful connection to the outdoors. From the sunroom, step onto the private back deck - the perfect setting for outdoor dining, morning coffee or relaxing among the trees. The generous layout features a main-floor primary bedroom, two spacious upstairs bedrooms connected with a Jack n Jill bathroom, plus a dedicated office/den, providing plenty of room for family, guests or working from home. Two well-appointed bathrooms add convenience, while the large garage and expansive crawlspace provide exceptional storage. Located in sought-after Port Sydney, this home puts you close to the beach and the area's natural beauty while offering the space and comfort needed for year-round living. Whether you're looking for a peaceful primary residence, a Muskoka escape or a place to gather with family and friends, this property offers a rare opportunity to enjoy the best of both tranquility and convenience. (id:60520)
Property Details
| MLS® Number | X13695948 |
| Property Type | Single Family |
| Community Name | Stephenson |
| Amenities Near By | Beach, Schools |
| Community Features | School Bus |
| Features | Cul-de-sac, Wooded Area, Irregular Lot Size |
| Parking Space Total | 7 |
Building
| Bathroom Total | 2 |
| Bedrooms Above Ground | 3 |
| Bedrooms Total | 3 |
| Age | 51 To 99 Years |
| Appliances | Water Heater, Dryer, Stove, Washer, Refrigerator |
| Basement Development | Unfinished |
| Basement Type | Crawl Space (unfinished) |
| Construction Style Attachment | Detached |
| Cooling Type | Central Air Conditioning |
| Exterior Finish | Vinyl Siding |
| Fireplace Present | Yes |
| Foundation Type | Block |
| Half Bath Total | 1 |
| Heating Fuel | Natural Gas |
| Heating Type | Forced Air |
| Stories Total | 2 |
| Size Interior | 2,000 - 2,500 Sqft |
| Type | House |
| Utility Water | Drilled Well |
Parking
| Attached Garage | |
| Garage |
Land
| Acreage | No |
| Land Amenities | Beach, Schools |
| Size Depth | 180 Ft ,4 In |
| Size Frontage | 60 Ft ,9 In |
| Size Irregular | 60.8 X 180.4 Ft |
| Size Total Text | 60.8 X 180.4 Ft |
| Zoning Description | R1 |
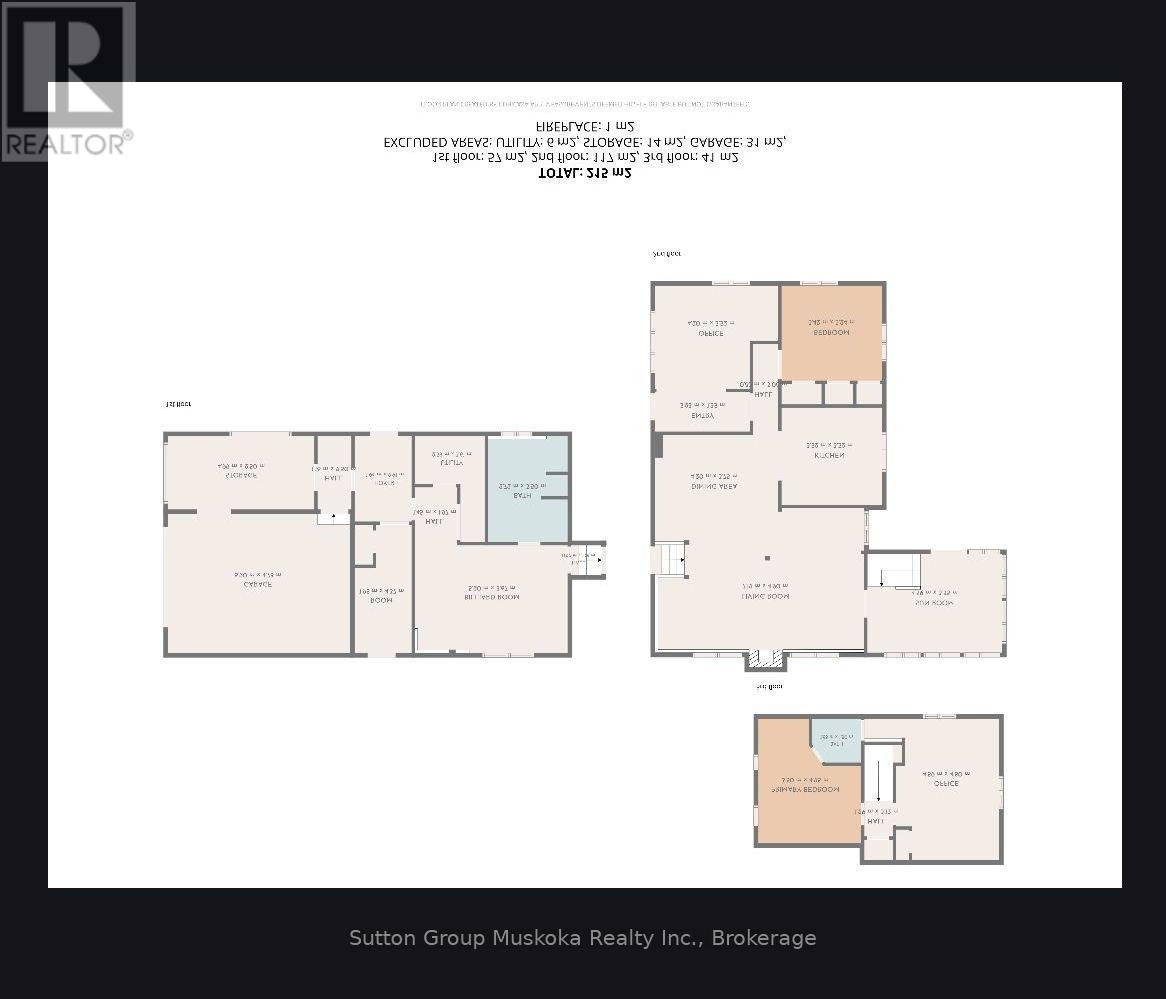
Rooms
| Level | Type | Length | Width | Dimensions |
|---|---|---|---|---|
| Lower Level | Foyer | 1.94 m | 2.94 m | 1.94 m x 2.94 m |
| Lower Level | Other | 1.95 m | 4.37 m | 1.95 m x 4.37 m |
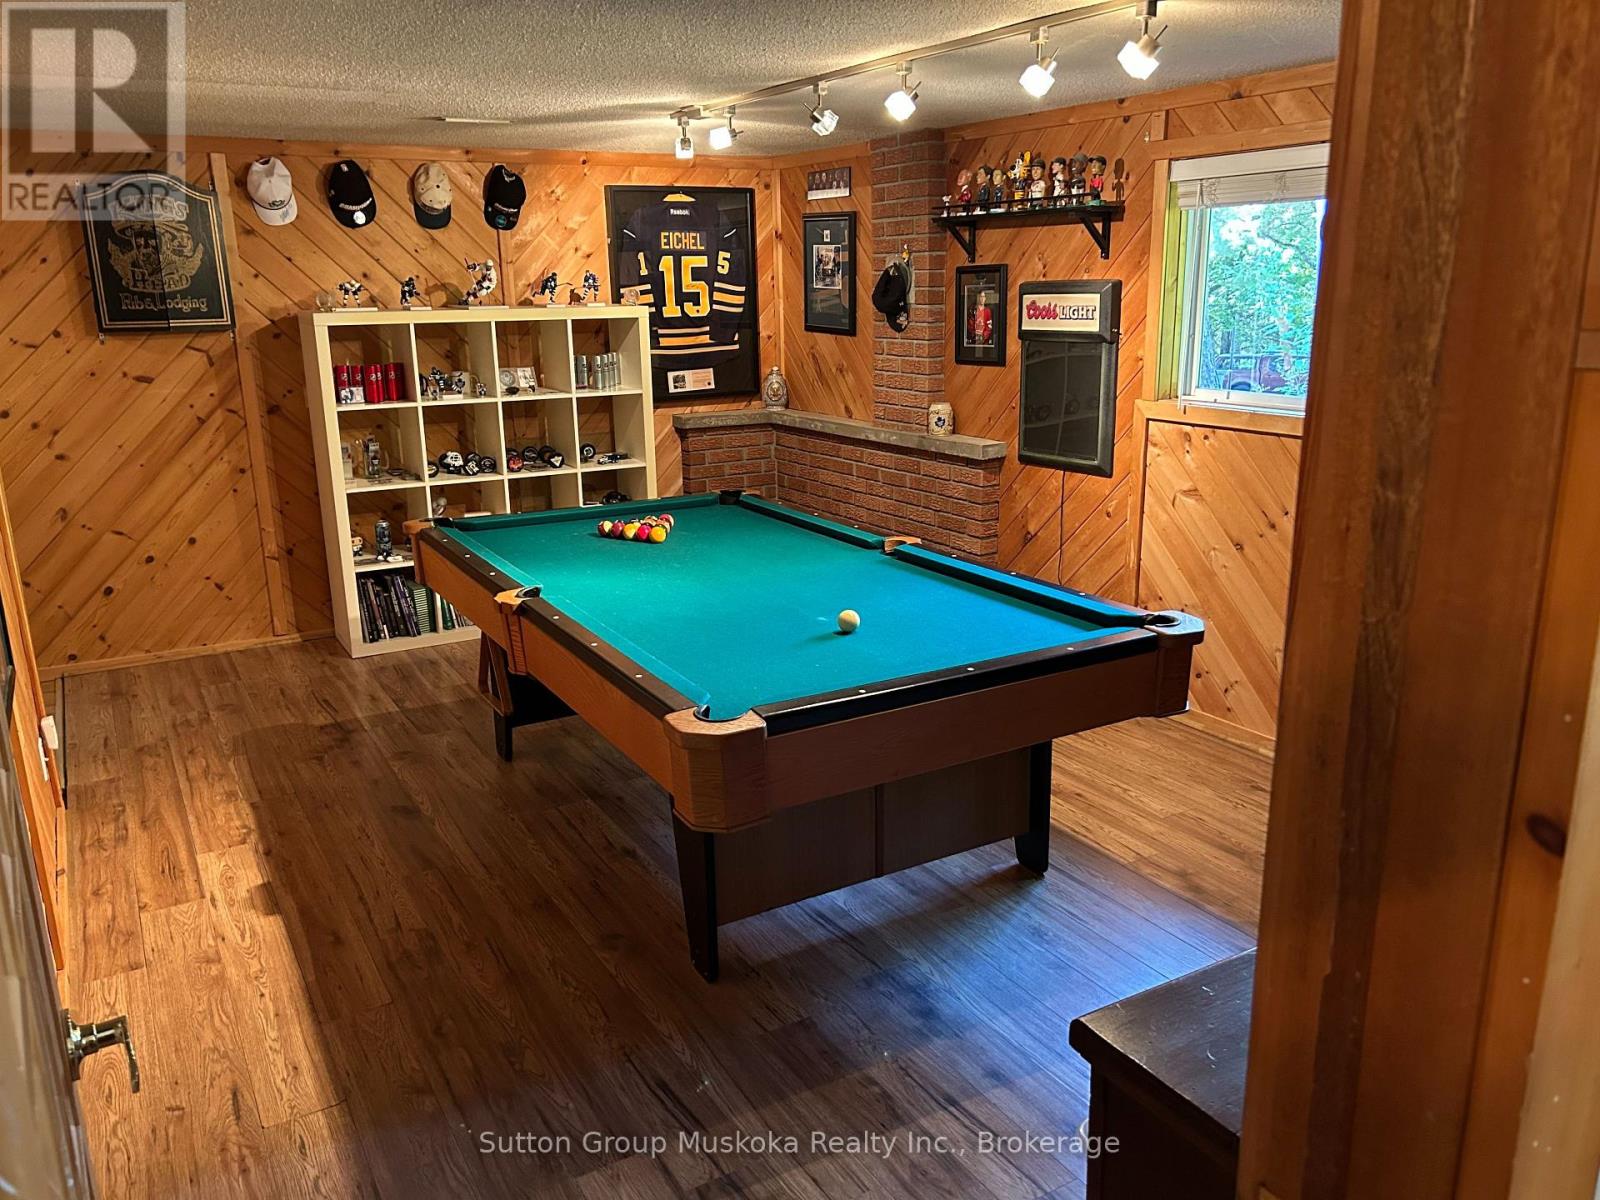
| Lower Level | Games Room | 5.2 m | 3.6727 m | 5.2 m x 3.6727 m |
| Lower Level | Bathroom | 2.72 m | 3.5 m | 2.72 m x 3.5 m |
| Lower Level | Laundry Room | 2.39 m | 3.61 m | 2.39 m x 3.61 m |
| Main Level | Living Room | 7.12 m | 4.9 m | 7.12 m x 4.9 m |
| Main Level | Exercise Room | 4.59 m | 3.35 m | 4.59 m x 3.35 m |
| Main Level | Dining Room | 4.2 m | 3.75 m | 4.2 m x 3.75 m |
| Main Level | Living Room | 1.49 m | 4.9 m | 1.49 m x 4.9 m |
| Main Level | Bedroom | 3.42 m | 3.24 m | 3.42 m x 3.24 m |
| Main Level | Office | 4.2 m | 3.52 m | 4.2 m x 3.52 m |
| Main Level | Kitchen | 3.52 m | 3.23 m | 3.52 m x 3.23 m |
| Upper Level | Bedroom 2 | 3.5 m | 4.25 m | 3.5 m x 4.25 m |
| Upper Level | Bedroom 3 | 4.59 m | 4.8 m | 4.59 m x 4.8 m |
| Upper Level | Bathroom | 1.68 m | 1.5 m | 1.68 m x 1.5 m |
Utilities
| Cable | Available |
| Electricity | Installed |

The trademarks REALTOR®, REALTORS®, and the REALTOR® logo are controlled by The Canadian Real Estate Association (CREA) and identify real estate professionals who are members of CREA. The trademarks MLS®, Multiple Listing Service® and the associated logos are owned by The Canadian Real Estate Association (CREA) and identify the quality of services provided by real estate professionals who are members of CREA. The trademark DDF® is owned by The Canadian Real Estate Association (CREA) and identifies CREA's Data Distribution Facility (DDF®)
September 27 2026 04:28:50
The Lakelands Association of REALTORS®
Sutton Group Muskoka Realty Inc.