
2 - 1013 Halls Road Muskoka Lakes, Ontario P0B 1J0

Contact Us
Contact us for more information


Dustin Cleveland
Broker
$12,995,000
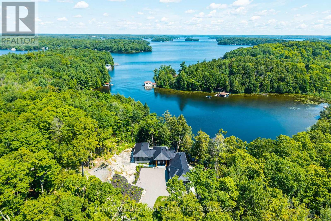
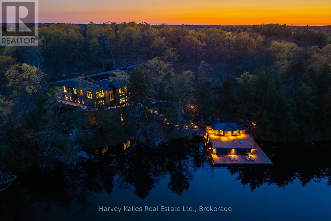
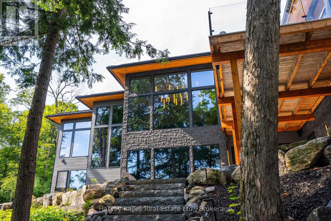
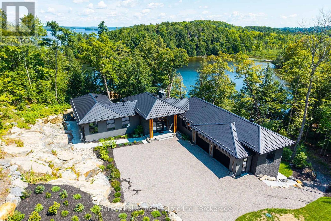
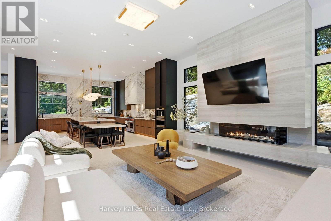
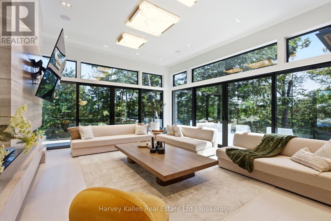
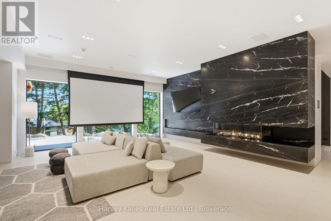
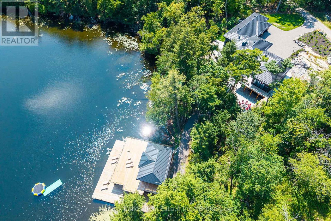
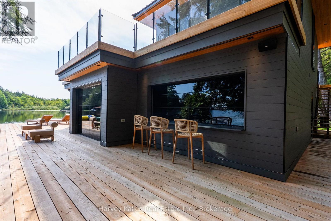
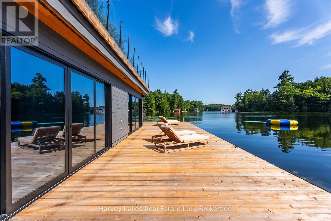
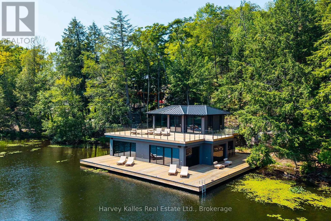
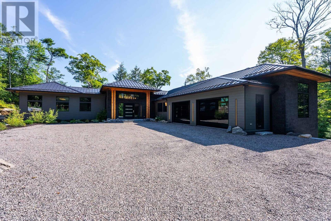
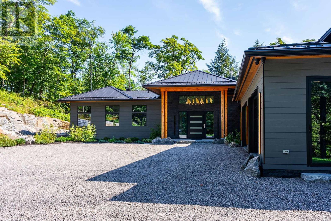
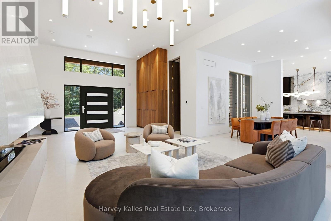
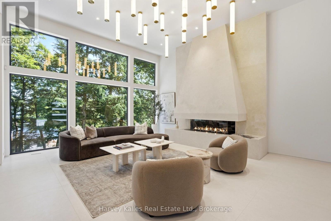
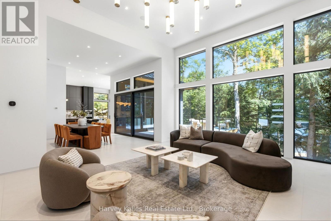
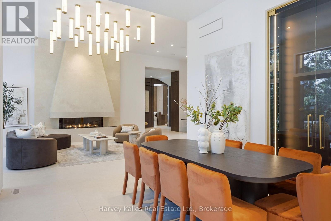
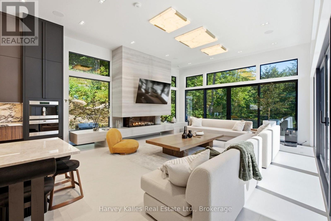
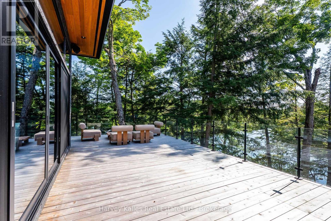
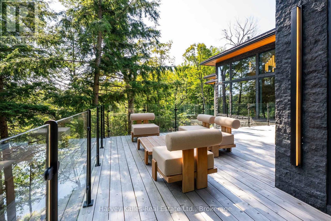
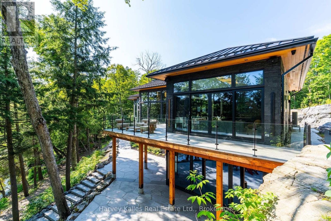
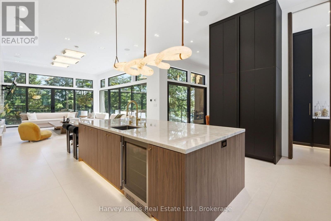
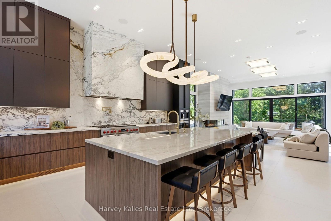
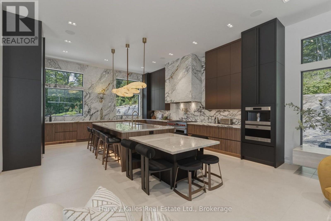
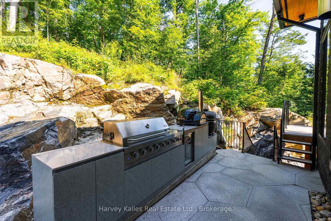
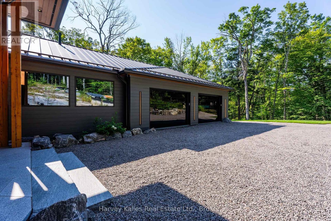
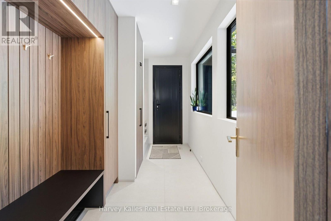
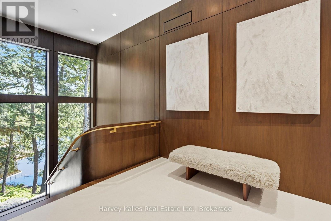
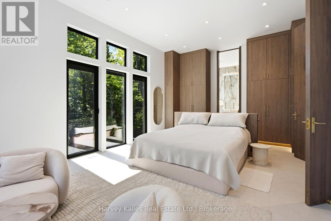
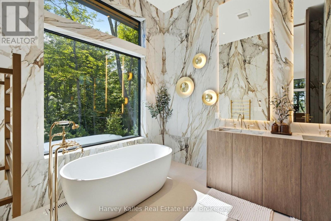
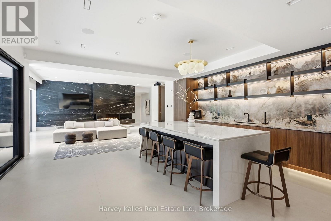
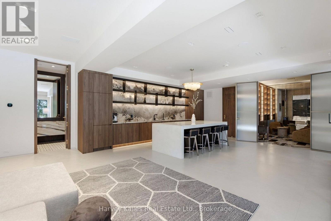
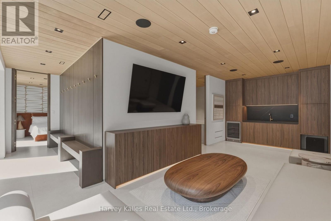
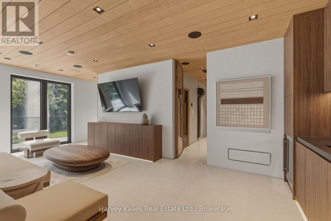
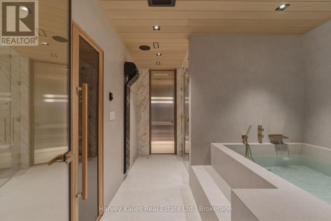
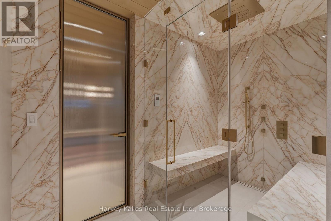
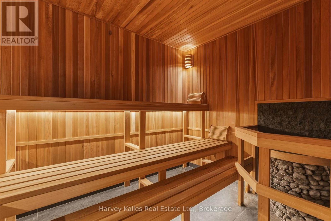
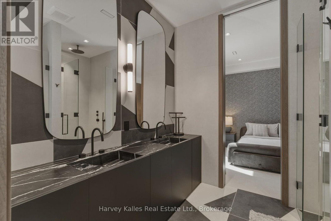
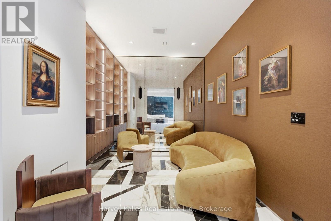
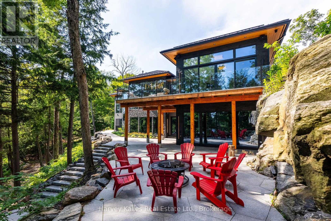
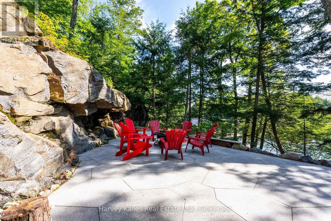
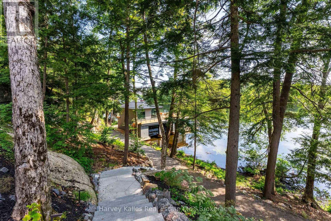
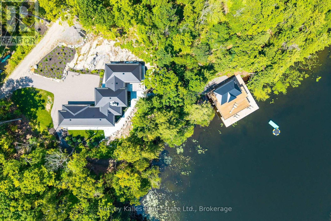
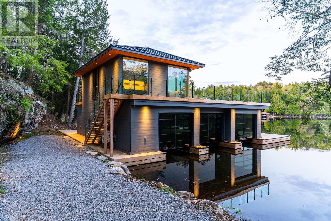
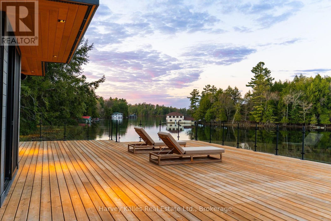
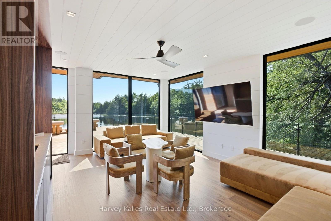
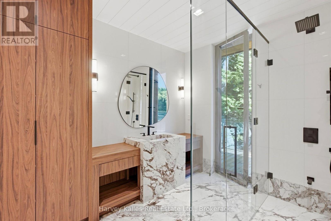
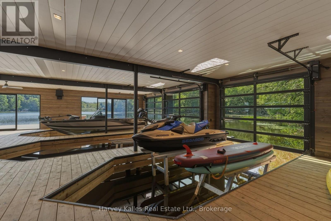
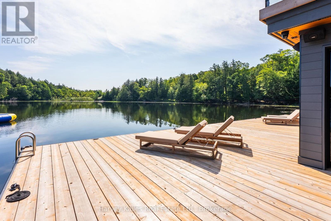
A showstopping south Lake Rosseau designer infused custom 6 bedroom 8 bath creation along the Port Sandfield to Minett corridor, with unassailable privacy, in a quiet bay, with 312 feet of shoreline and 1.9 acres of land. Sleek contemporary architecture accented in steel & stone. Almost 7,000 sq. ft. ~ 'Sanaz Nouri' interior design blends chic contemporary lines with warmth and quiet luxury brought together with an incredible eye for detail, showcased throughout a brilliant layout featuring 5 bedrooms, 6 bathrooms, dramatically high ceilings, walls of glass, a showpiece chef's kitchen with walnut cabinetry, sprawling centre island, pantry, and top-of-the-line appliances. Stunning corner primary bedroom suite rivals most 5 star hotels. 4 season Muskoka room opens to a large lakeside deck. Beautiful fireplaces, light fixtures, wine rack feature dining room wall. Attached 2 door heated garage with access to the mudroom complete with dog-wash station. Finished lower level is a spa-like oasis with a large cedar sauna, Jacuzzi tub, elegant bathrooms, suited bedrooms, spectacular entertainment space, a wet bar with an island, video projector & drop-down screen, another gorgeous fireplace, "cigar" room, and more, all enhanced by radiant in-floor heat on both levels, intricate mechanicals, smart home features, interior/exterior audio system, state-of-the-art Lutron lighting, and a 22 kW back-up Generac. Elaborate outdoor kitchen area, extensive granite paths, bold granite outcroppings, and a classic 3-slip boathouse with hydraulic lifts, multiple sliding glass & 6 overhead retractable glass doors, expansive upper and lower decking, and a 650 sq. ft. guest suite - the BH offers it all. Immaculately executed. Tucked away from any boat traffic, 5 minutes north of Port Sandfield, close to all the Clubs. A must-see exemplary ensemble for today's Muskoka family seeking the very best of incomparable privacy, locale, and top-notch build quality, in a tranquil setting second to non (id:60520)
Property Details
| MLS® Number | X13674996 |
| Property Type | Single Family |
| Community Name | Medora |
| Amenities Near By | Golf Nearby |
| Easement | Right Of Way |
| Equipment Type | Propane Tank |
| Features | Wooded Area, Irregular Lot Size, Lane, Lighting, Carpet Free, Guest Suite, Sauna |
| Parking Space Total | 9 |
| Rental Equipment Type | Propane Tank |
| Structure | Deck, Patio(s), Boathouse, Dock |
| View Type | Lake View, View Of Water, Direct Water View, Unobstructed Water View |
| Water Front Name | Lake Rosseau |
| Water Front Type | Waterfront On Lake |
Building
| Bathroom Total | 7 |
| Bedrooms Above Ground | 1 |
| Bedrooms Below Ground | 4 |
| Bedrooms Total | 5 |
| Age | 0 To 5 Years |
| Amenities | Fireplace(s), Separate Heating Controls |
| Appliances | Barbeque, Garage Door Opener Remote(s), Water Heater, Water Treatment, Furniture |
| Architectural Style | Contemporary |
| Basement Development | Finished |
| Basement Features | Walk Out |
| Basement Type | N/a (finished), Full |
| Construction Style Attachment | Detached |
| Cooling Type | Central Air Conditioning, Air Exchanger |
| Exterior Finish | Stone, Cedar Siding |
| Fire Protection | Alarm System |
| Fireplace Present | Yes |
| Fireplace Total | 3 |
| Flooring Type | Tile |
| Foundation Type | Insulated Concrete Forms |
| Half Bath Total | 3 |
| Heating Fuel | Propane |
| Heating Type | Forced Air, Radiant Heat |
| Size Interior | 5,000 - 100,000 Sqft |
| Type | House |
| Utility Power | Generator |
Parking
| Attached Garage | |
| Garage |
Land
| Access Type | Private Road, Year-round Access, Private Docking |
| Acreage | No |
| Land Amenities | Golf Nearby |
| Landscape Features | Landscaped |
| Sewer | Septic System |
| Size Depth | 326 Ft ,1 In |
| Size Frontage | 312 Ft |
| Size Irregular | 312 X 326.1 Ft ; 312.01 Ft Assessed X Irreg. (1.91 Acres) |
| Size Total Text | 312 X 326.1 Ft ; 312.01 Ft Assessed X Irreg. (1.91 Acres)|1/2 - 1.99 Acres |
| Zoning Description | Wr5-7 |
Rooms
| Level | Type | Length | Width | Dimensions |
|---|---|---|---|---|
| Lower Level | Kitchen | 6.55 m | 3.12 m | 6.55 m x 3.12 m |
| Lower Level | Sitting Room | 7.37 m | 2.76 m | 7.37 m x 2.76 m |
| Lower Level | Bedroom 2 | 5.88 m | 4.56 m | 5.88 m x 4.56 m |
| Lower Level | Bathroom | 2.58 m | 2.34 m | 2.58 m x 2.34 m |
| Lower Level | Bathroom | 1.93 m | 2.3 m | 1.93 m x 2.3 m |
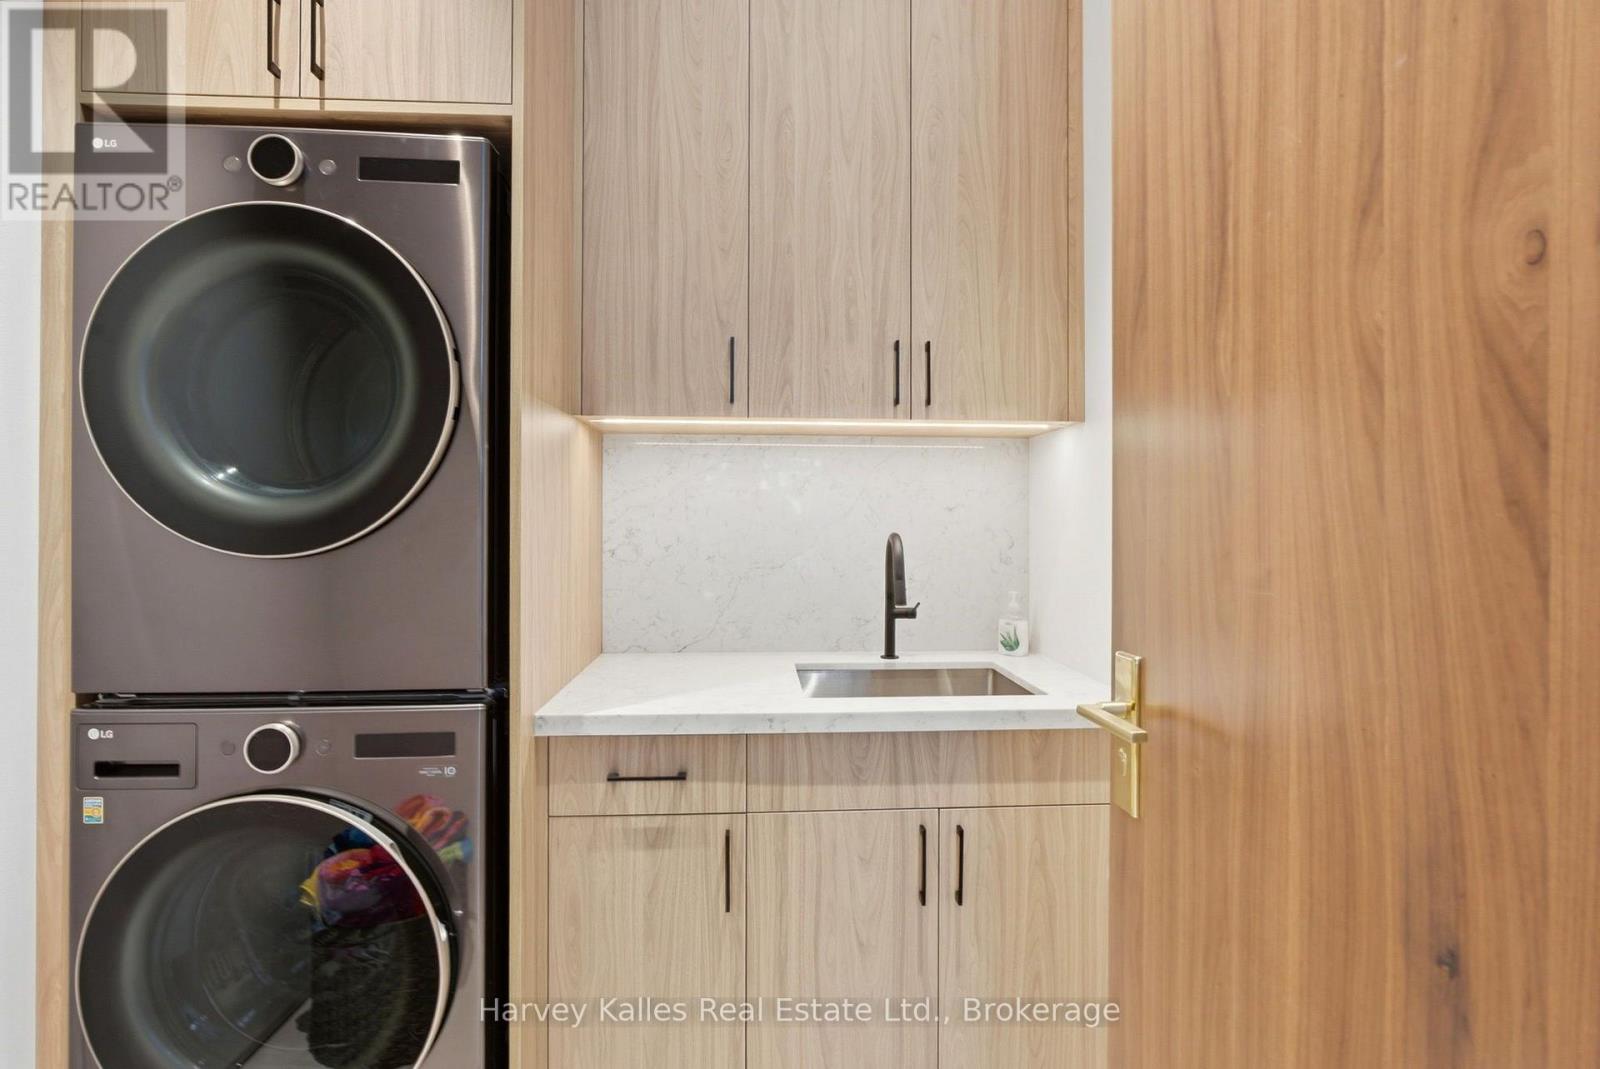
| Lower Level | Laundry Room | 2 m | 2.3 m | 2 m x 2.3 m |
| Lower Level | Bedroom 3 | 4.9 m | 3.7 m | 4.9 m x 3.7 m |
| Lower Level | Bathroom | 3.44 m | 2.61 m | 3.44 m x 2.61 m |
| Lower Level | Bedroom 4 | 4.9 m | 3.59 m | 4.9 m x 3.59 m |
| Lower Level | Sitting Room | 7.35 m | 7.04 m | 7.35 m x 7.04 m |
| Lower Level | Bathroom | 3.25 m | 2.56 m | 3.25 m x 2.56 m |
| Lower Level | Bathroom | 3.25 m | 4.26 m | 3.25 m x 4.26 m |
| Lower Level | Bedroom 5 | 3.99 m | 4.06 m | 3.99 m x 4.06 m |
| Lower Level | Recreational, Games Room | 11.37 m | 7.22 m | 11.37 m x 7.22 m |
| Main Level | Kitchen | 5.79 m | 6.12 m | 5.79 m x 6.12 m |
| Main Level | Great Room | 6.52 m | 9.59 m | 6.52 m x 9.59 m |
| Main Level | Foyer | 2.93 m | 8.16 m | 2.93 m x 8.16 m |
| Main Level | Dining Room | 4.3 m | 4.35 m | 4.3 m x 4.35 m |
| Main Level | Family Room | 6.25 m | 6.87 m | 6.25 m x 6.87 m |
| Main Level | Primary Bedroom | 4.9 m | 7.04 m | 4.9 m x 7.04 m |
| Main Level | Bathroom | 1.89 m | 2.17 m | 1.89 m x 2.17 m |
| Main Level | Bathroom | 4.9 m | 2.91 m | 4.9 m x 2.91 m |
| Main Level | Mud Room | 2.37 m | 4.7 m | 2.37 m x 4.7 m |
Utilities
| Electricity Connected | Connected |

The trademarks REALTOR®, REALTORS®, and the REALTOR® logo are controlled by The Canadian Real Estate Association (CREA) and identify real estate professionals who are members of CREA. The trademarks MLS®, Multiple Listing Service® and the associated logos are owned by The Canadian Real Estate Association (CREA) and identify the quality of services provided by real estate professionals who are members of CREA. The trademark DDF® is owned by The Canadian Real Estate Association (CREA) and identifies CREA's Data Distribution Facility (DDF®)
August 14 2026 02:42:27
The Lakelands Association of REALTORS®
Harvey Kalles Real Estate Ltd.