
1422 Muskoka Rd 118 Road W Bracebridge, Ontario P1L 1W8

Contact Us
Contact us for more information

$1,745,000
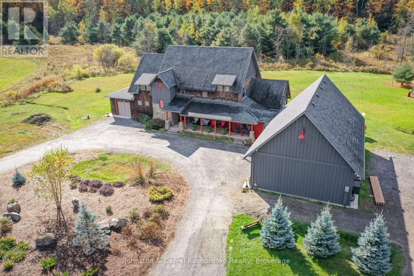
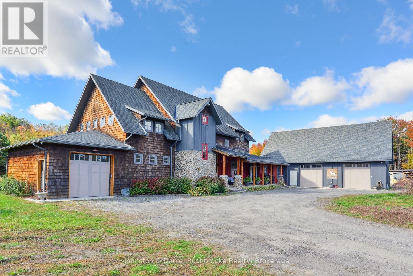
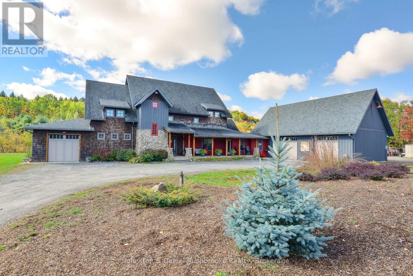
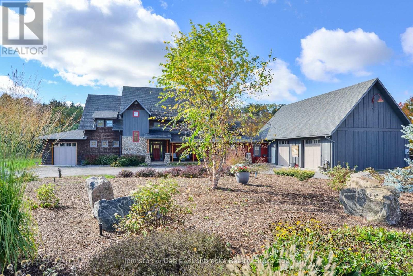

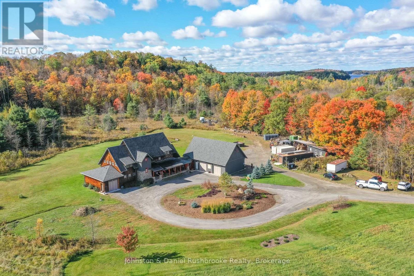
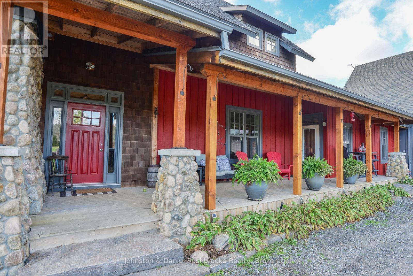
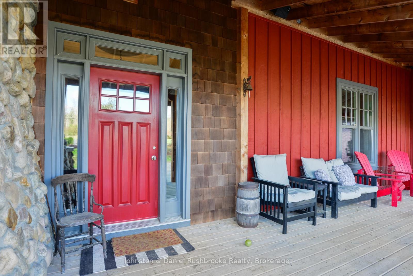
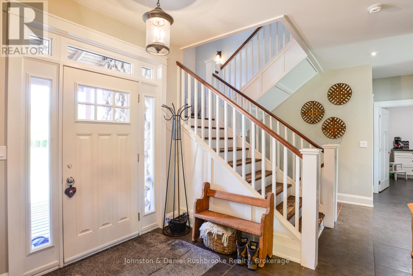
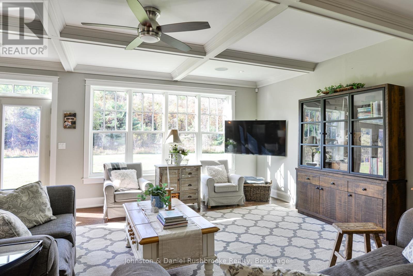
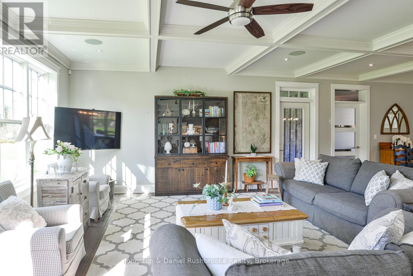
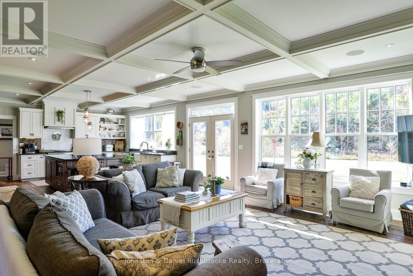
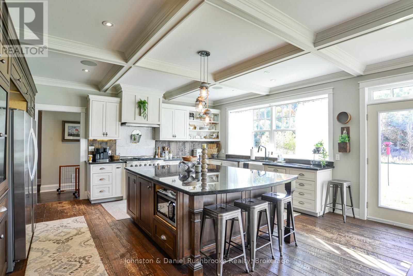
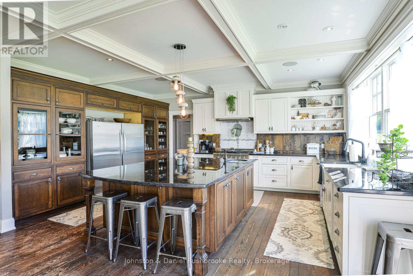
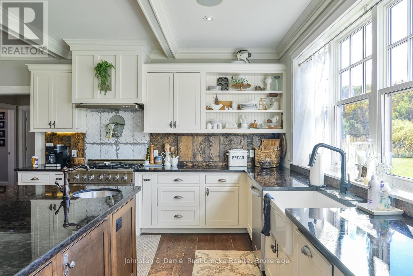
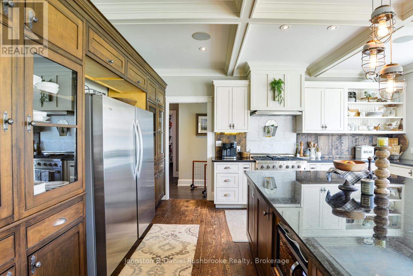
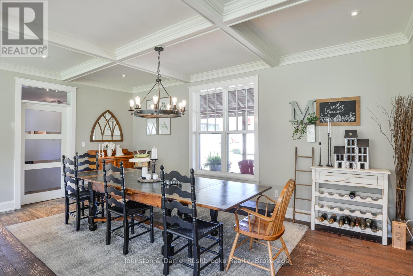
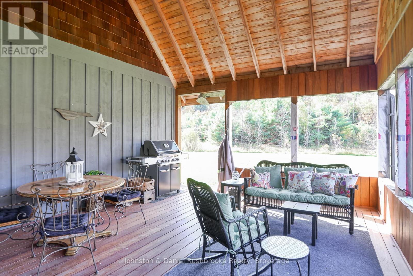
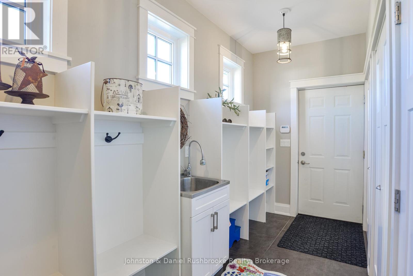
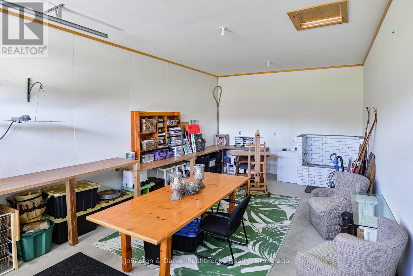
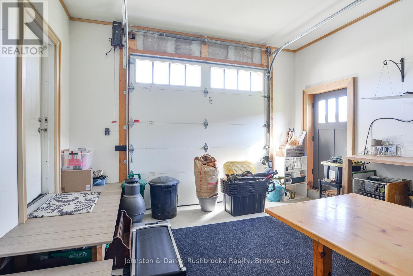
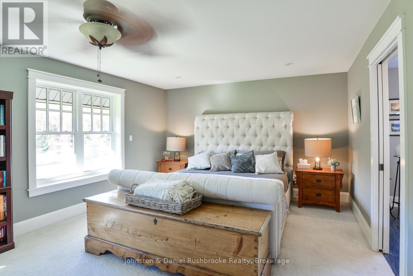
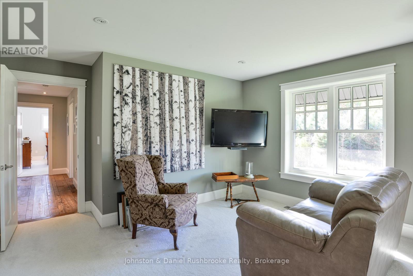
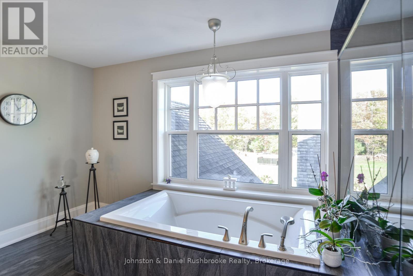
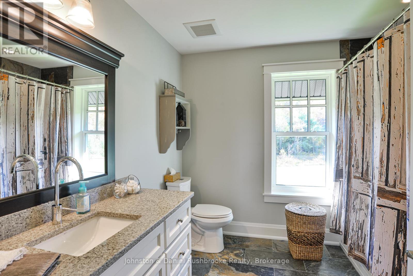
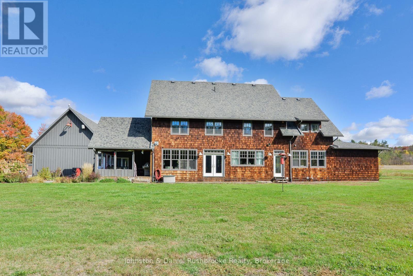
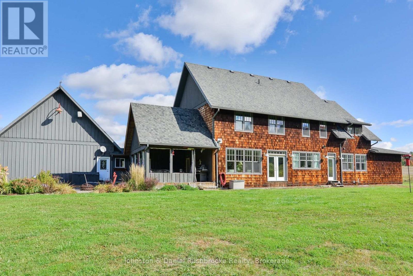
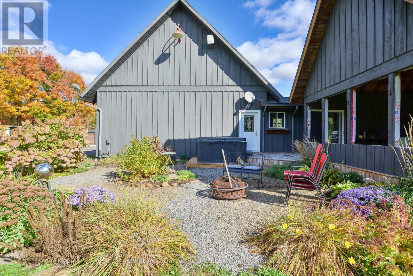
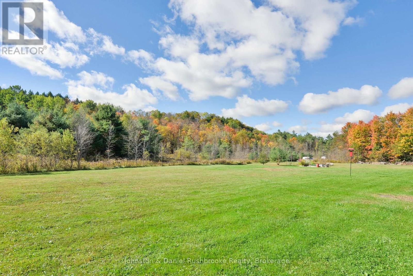
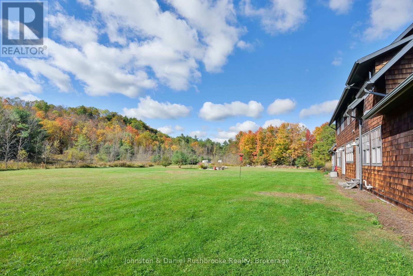
Exceptional Muskoka Estate on 18 Acres - 1422 Muskoka Rd 118 West, BracebridgeOnce in a lifetime, a property like this becomes available. Set on approximately 18 acres of mature, tree-lined landscape, this stunning estate offers the perfect balance of privacy, natural beauty, and refined living.Welcome to a beautifully designed home boasting over 5,000 sq ft of elegant, open-concept living space. From the moment you step inside, you're greeted by a bright and inviting layout where the formal living area seamlessly connects to the heart of the home.The spacious kitchen flows effortlessly into the main living area, creating an ideal setting for both everyday living and entertaining. A separate formal gathering space adds versatility, while the charming Muskoka room opens onto an outdoor seating area-perfect for enjoying the peaceful garden and surrounding nature.This property is designed for comfort and functionality, featuring:A single-car garageAn oversized, heated double-car garage with pine-finished interiorExpansive outdoor space offering serenity and seclusionLocated just minutes from Bracebridge, this sought-after location provides both convenience and tranquility. The property also presents excellent potential for a home-based business.With space, style, and setting all perfectly aligned, this is a truly remarkable offering.Contact us today for more information or to schedule your private viewing. (id:60520)
Property Details
| MLS® Number | X13722118 |
| Property Type | Single Family |
| Community Name | Monck (Bracebridge) |
| Parking Space Total | 13 |
| View Type | Unobstructed Water View |
Building
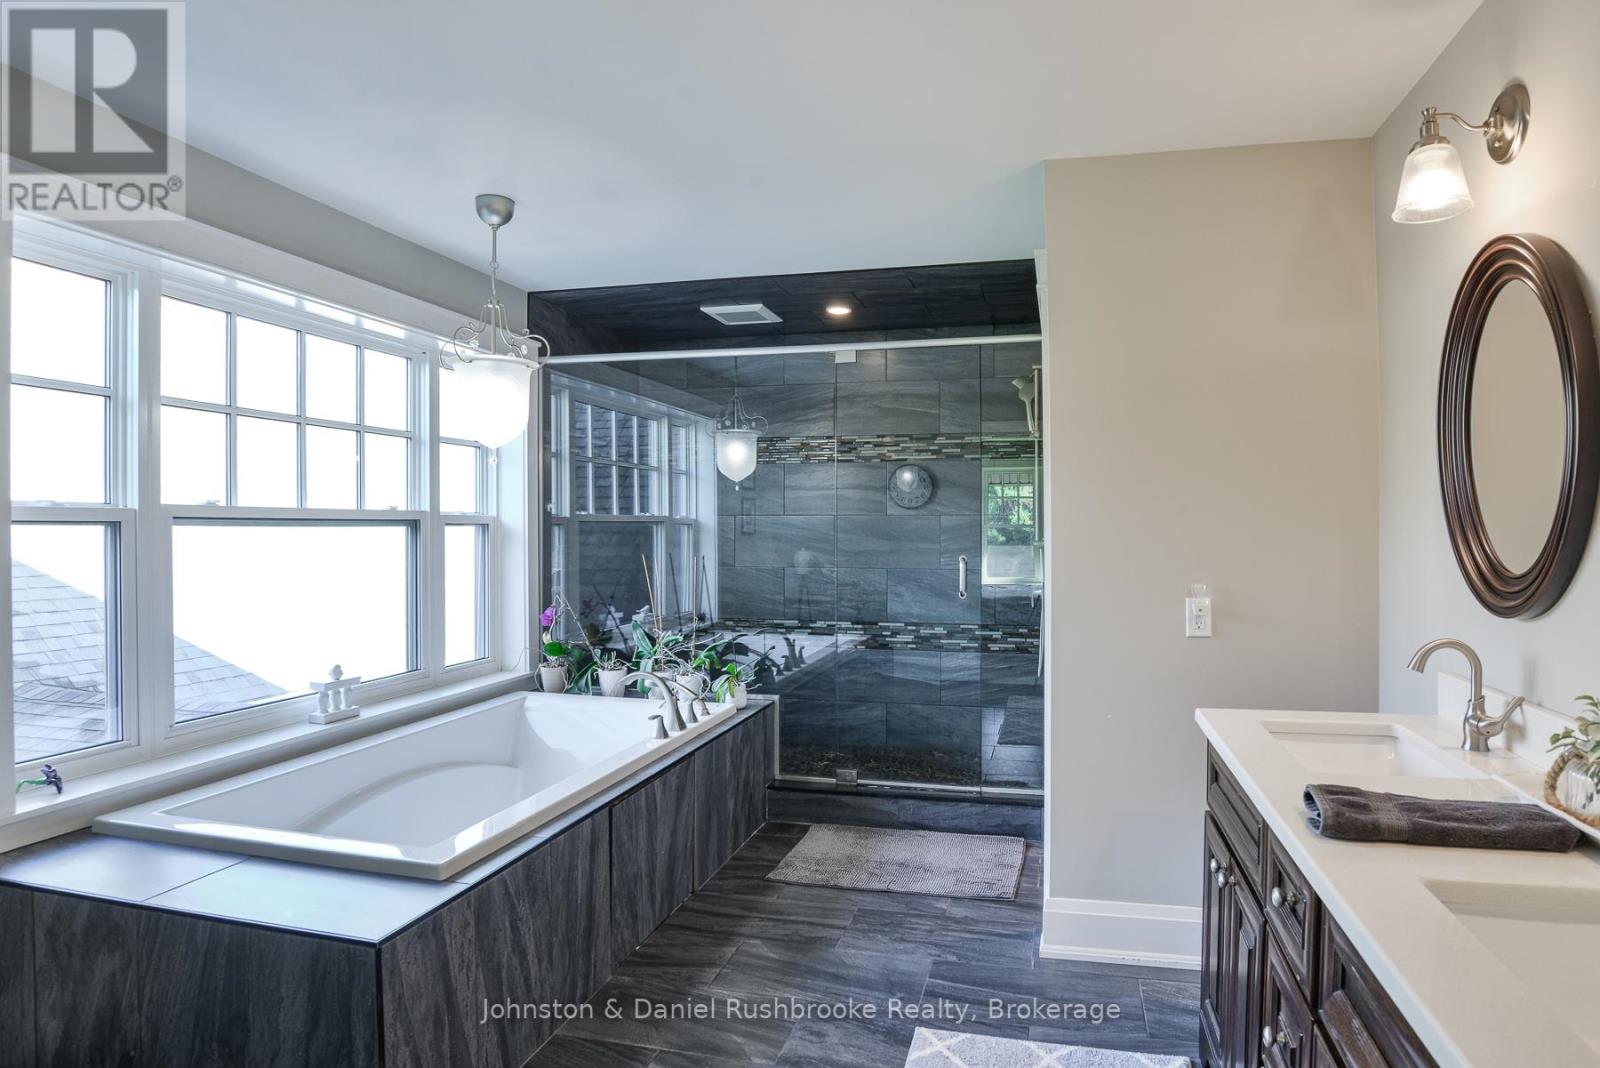
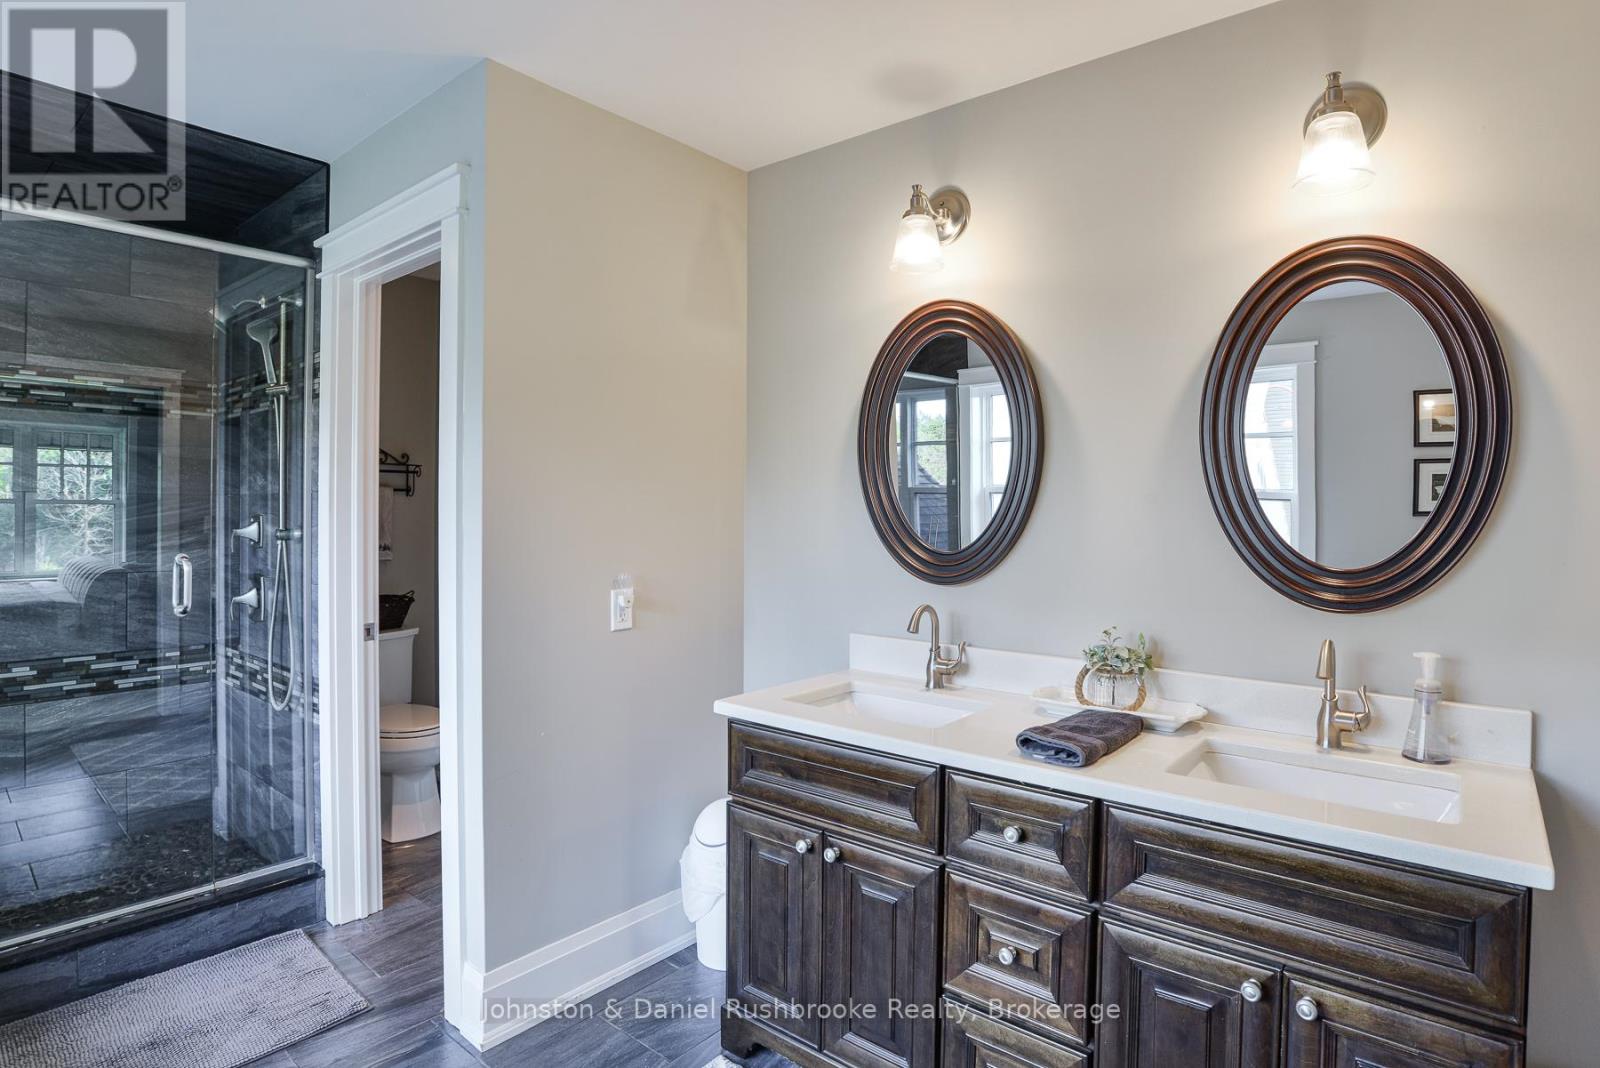
| Bathroom Total | 3 |
| Bedrooms Above Ground | 5 |
| Bedrooms Total | 5 |
| Amenities | Separate Electricity Meters |
| Appliances | Water Softener, Water Heater, Garage Door Opener Remote(s), Central Vacuum |
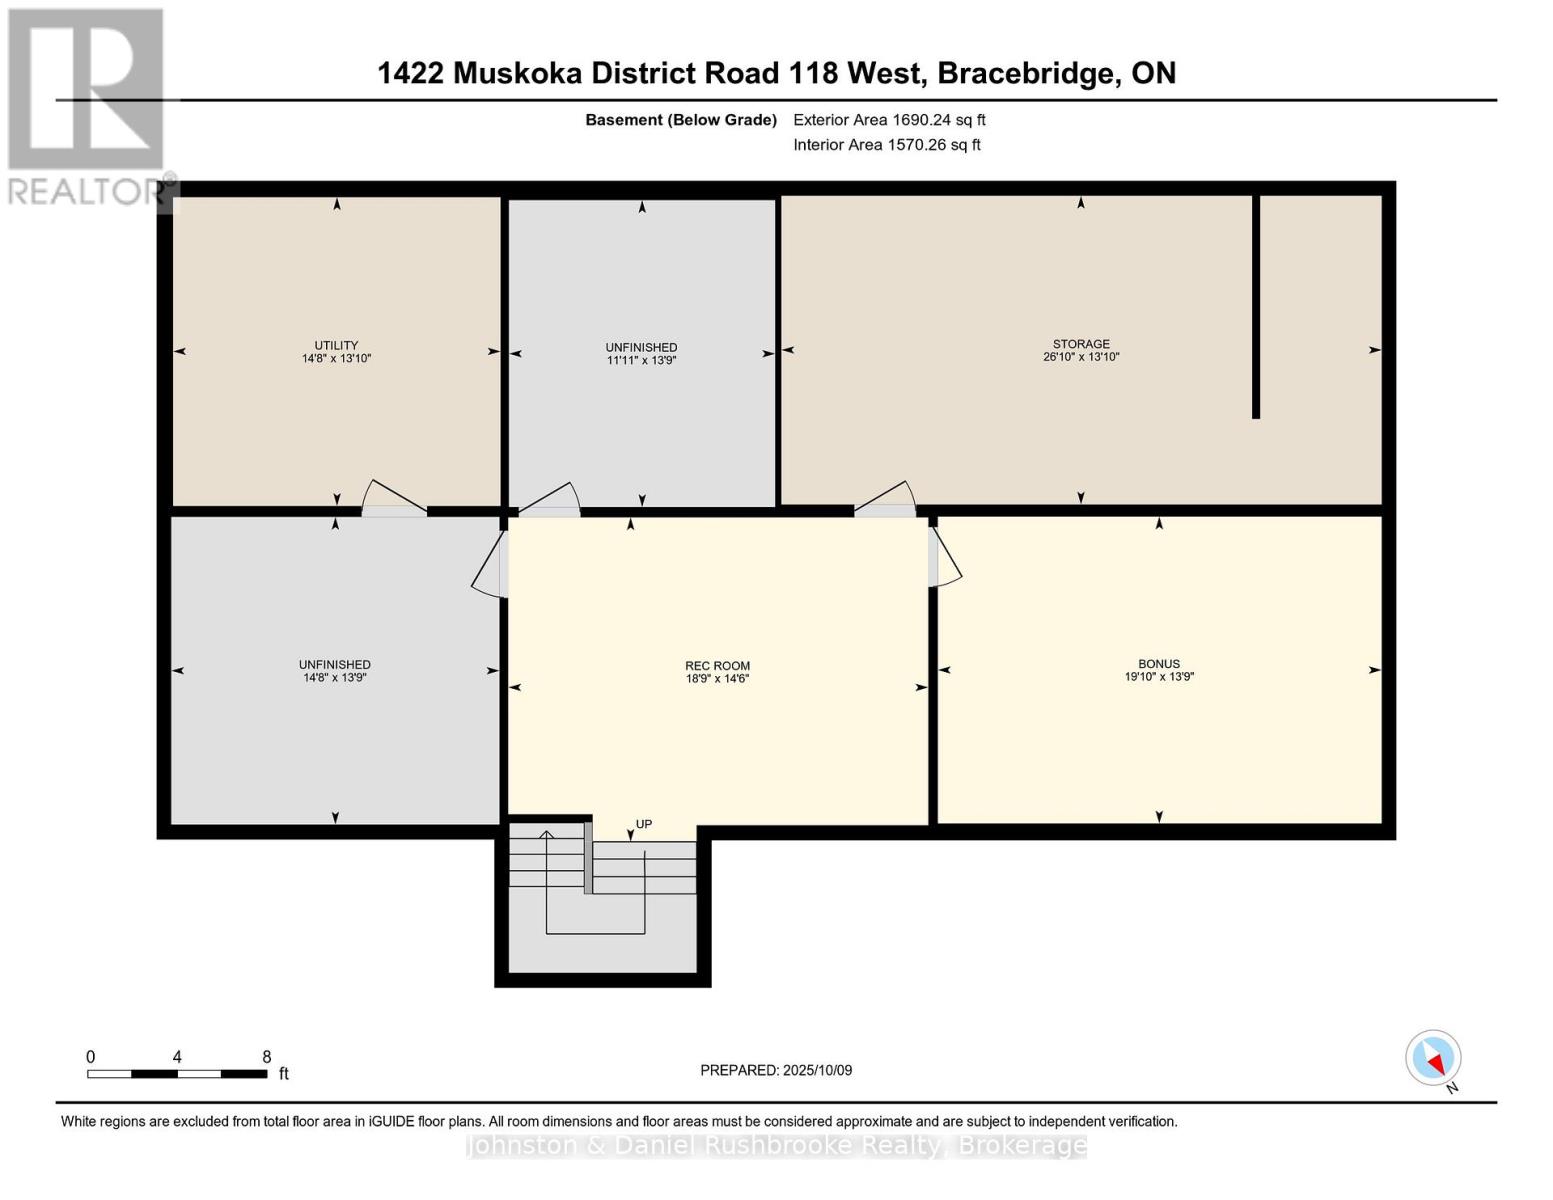
| Basement Development | Partially Finished |
| Basement Type | N/a (partially Finished) |
| Construction Style Attachment | Detached |
| Cooling Type | None |
| Exterior Finish | Cedar Siding |
| Fireplace Present | Yes |
| Foundation Type | Block |
| Half Bath Total | 1 |
| Heating Fuel | Geo Thermal |
| Heating Type | Heat Pump |
| Stories Total | 2 |
| Size Interior | 3,000 - 3,500 Sqft |
| Type | House |
Parking
| Attached Garage | |
| Garage |
Land
| Acreage | Yes |
| Sewer | Septic System |
| Size Depth | 971 Ft |
| Size Frontage | 526 Ft |
| Size Irregular | 526 X 971 Ft |
| Size Total Text | 526 X 971 Ft|10 - 24.99 Acres |
Rooms
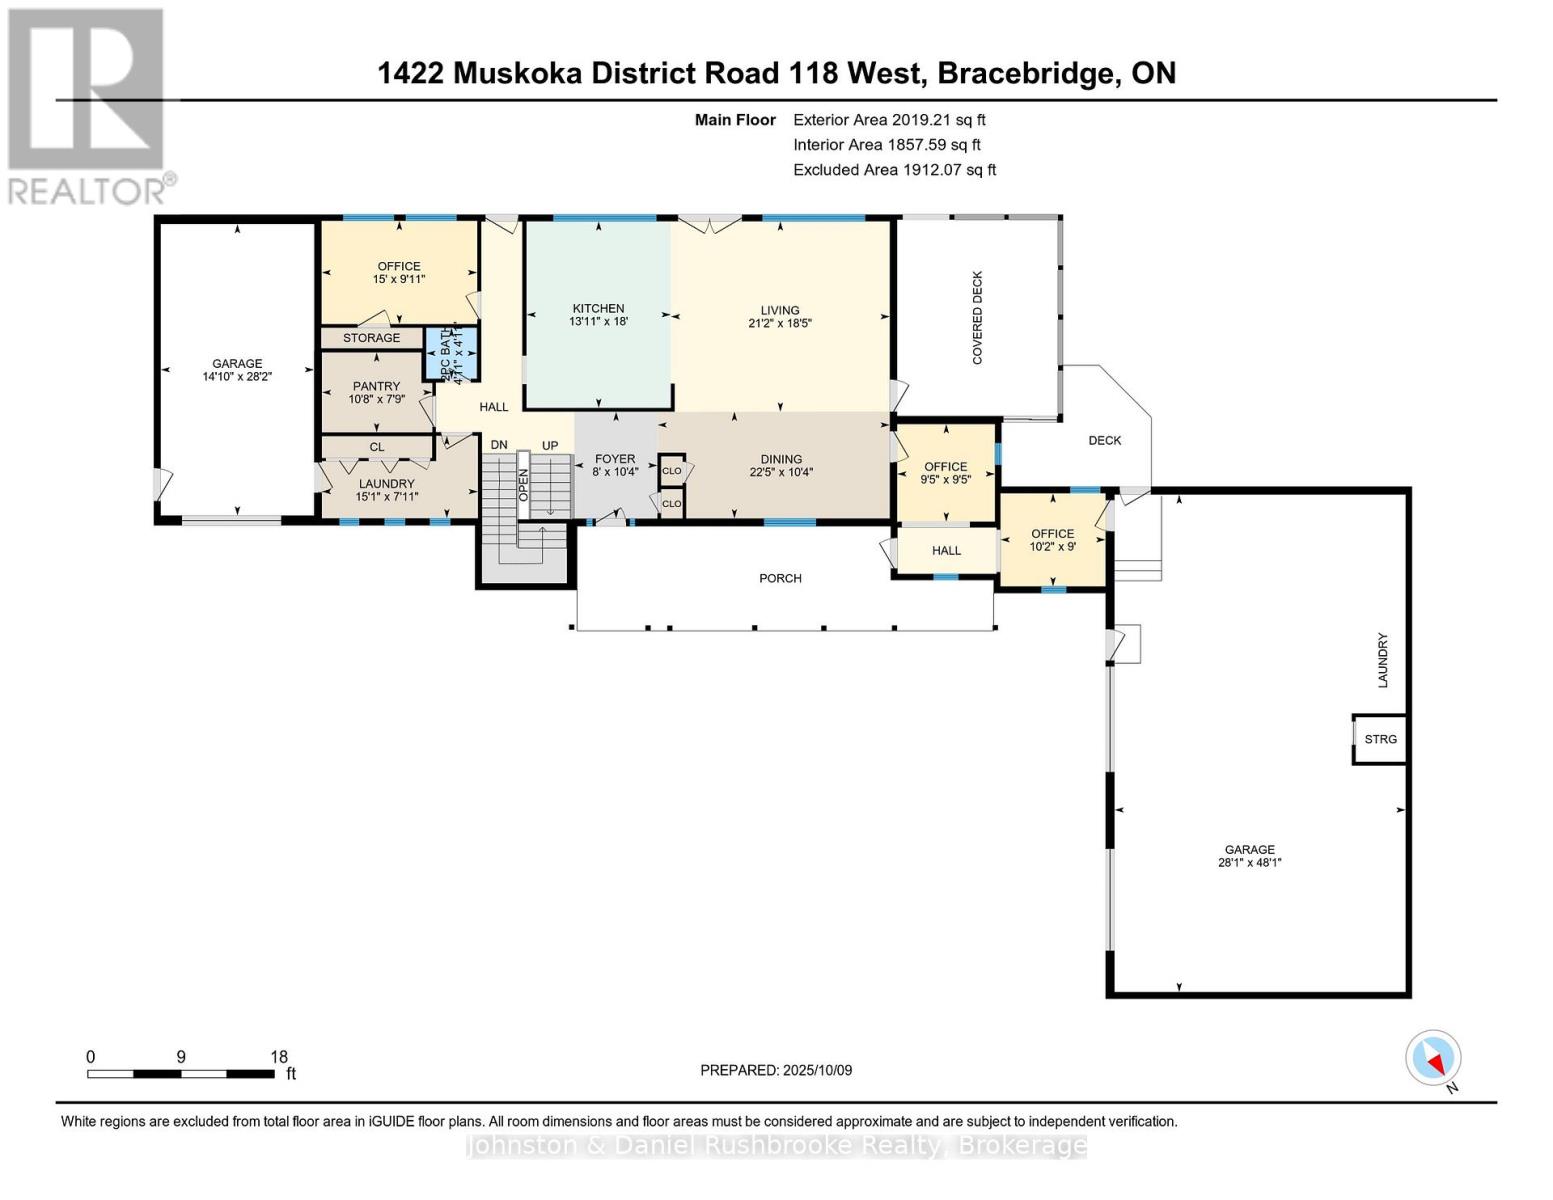
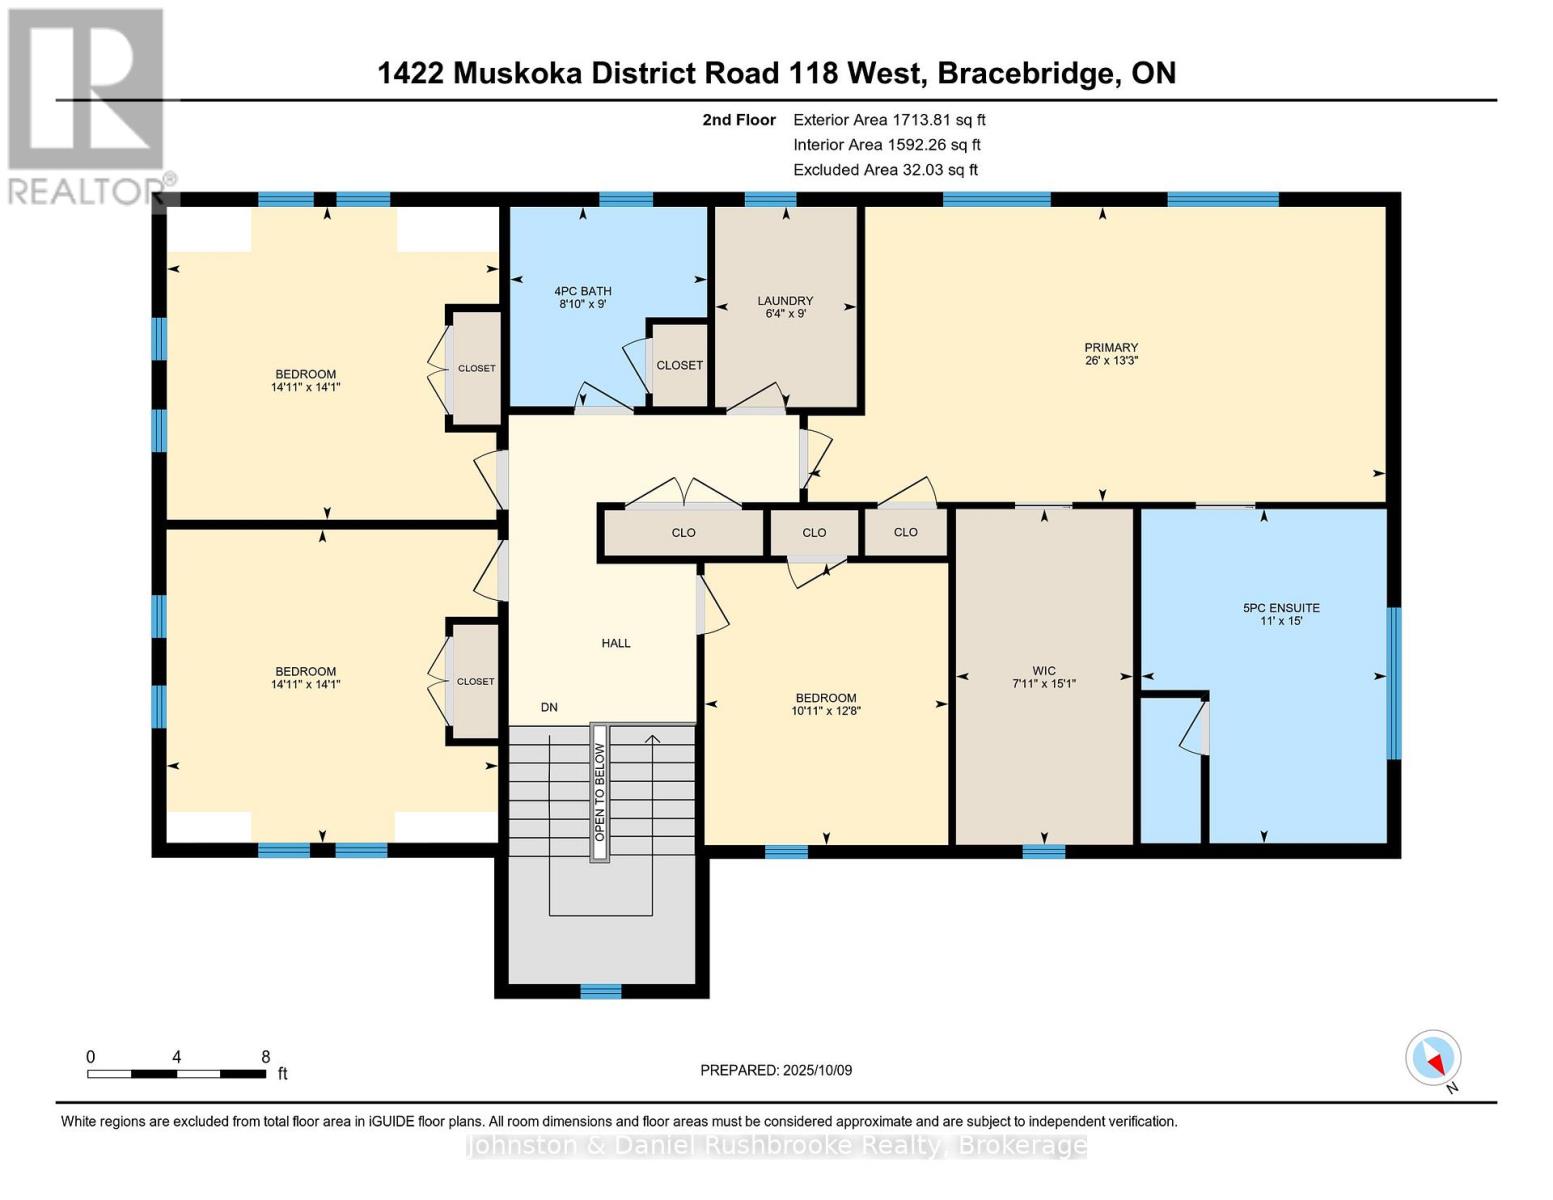
| Level | Type | Length | Width | Dimensions |
|---|---|---|---|---|
| Second Level | Bathroom | 2.74 m | 2.46 m | 2.74 m x 2.46 m |
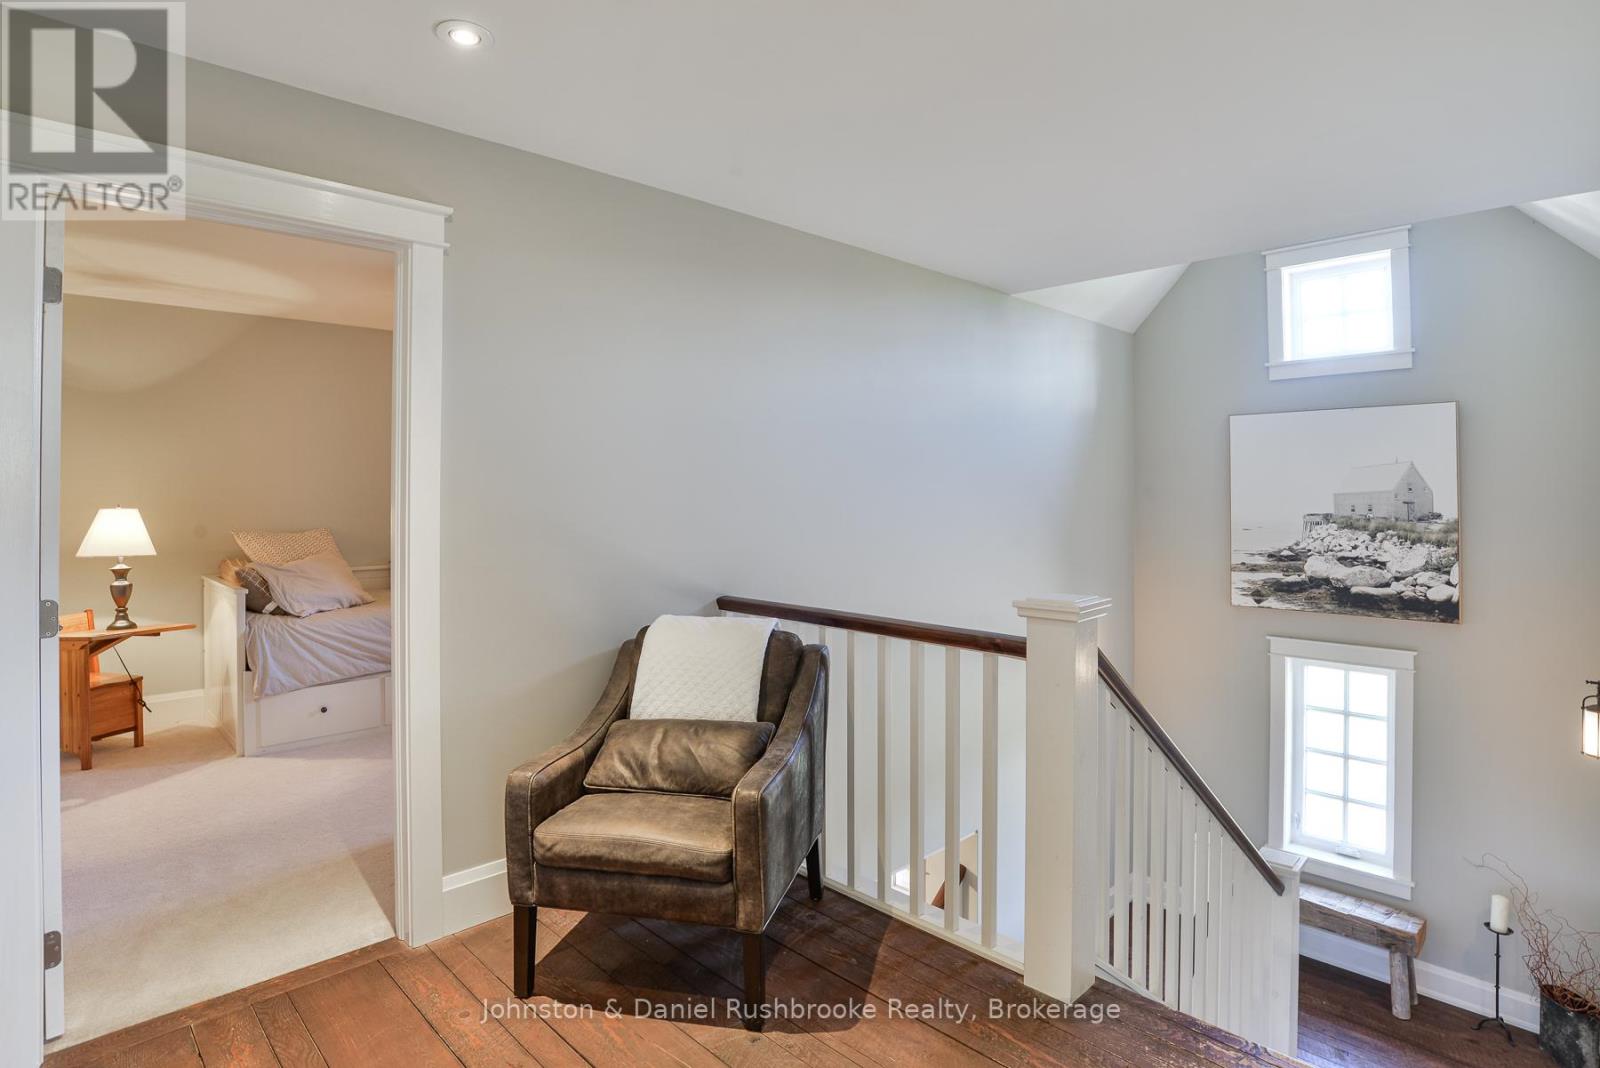
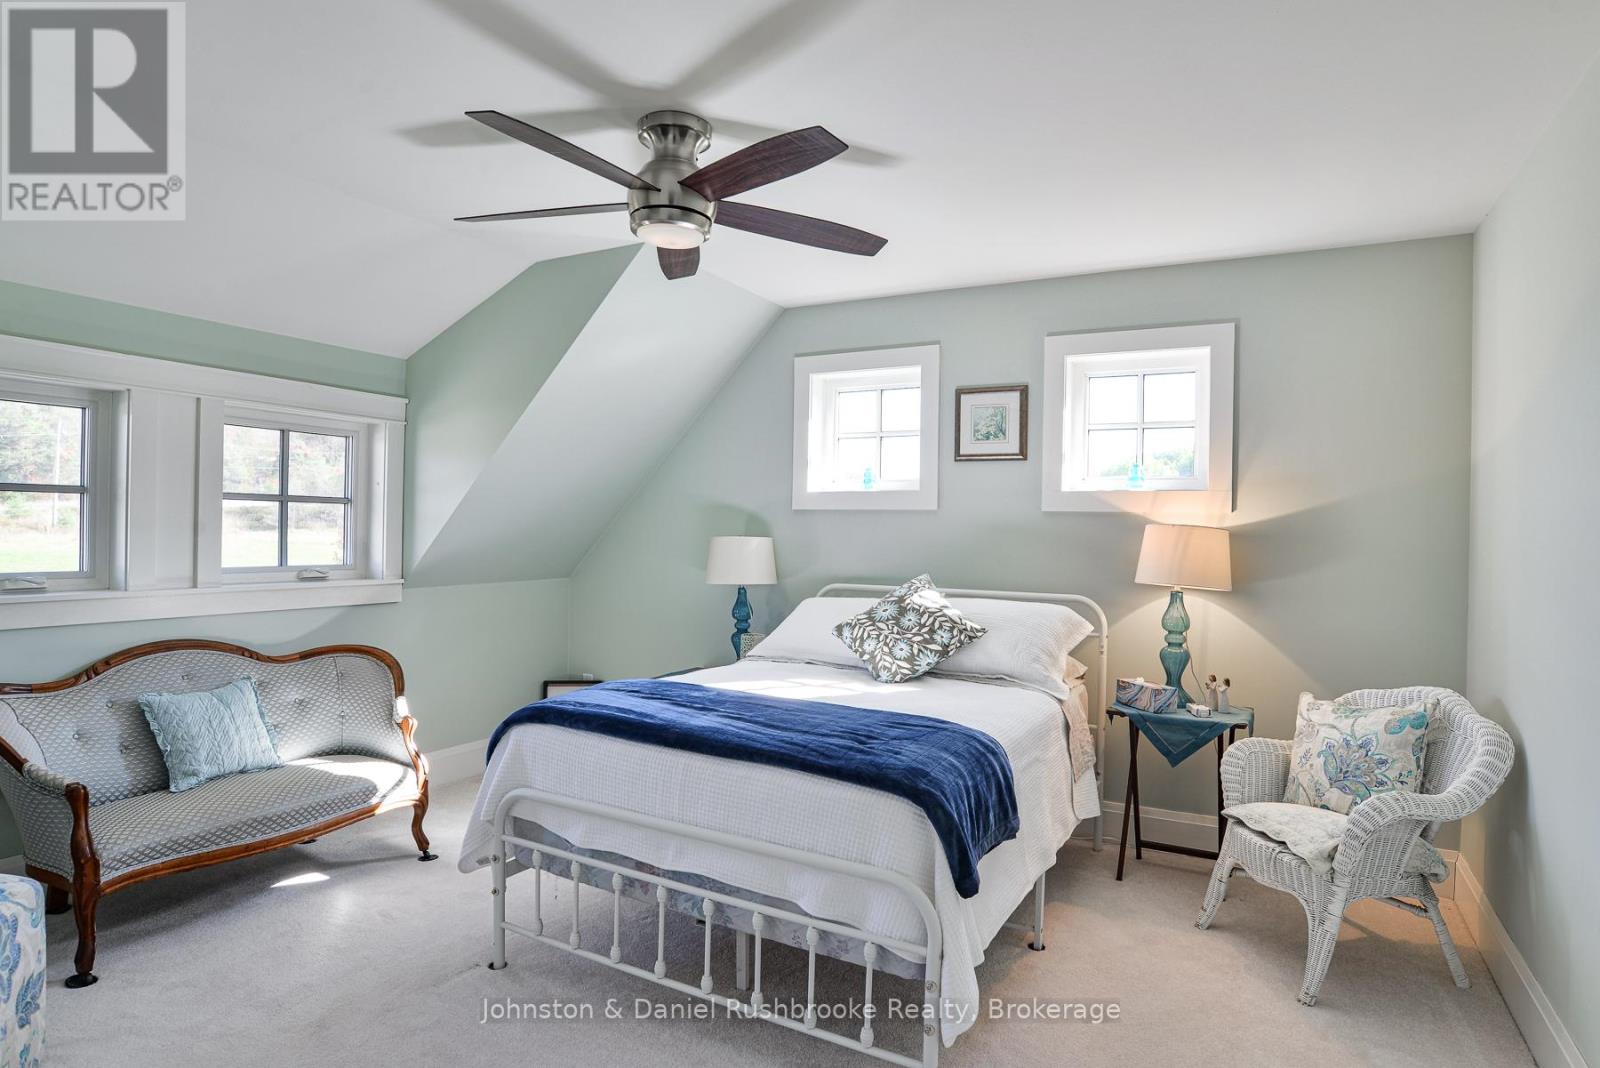
| Second Level | Bedroom | 4.2 m | 4.3 m | 4.2 m x 4.3 m |
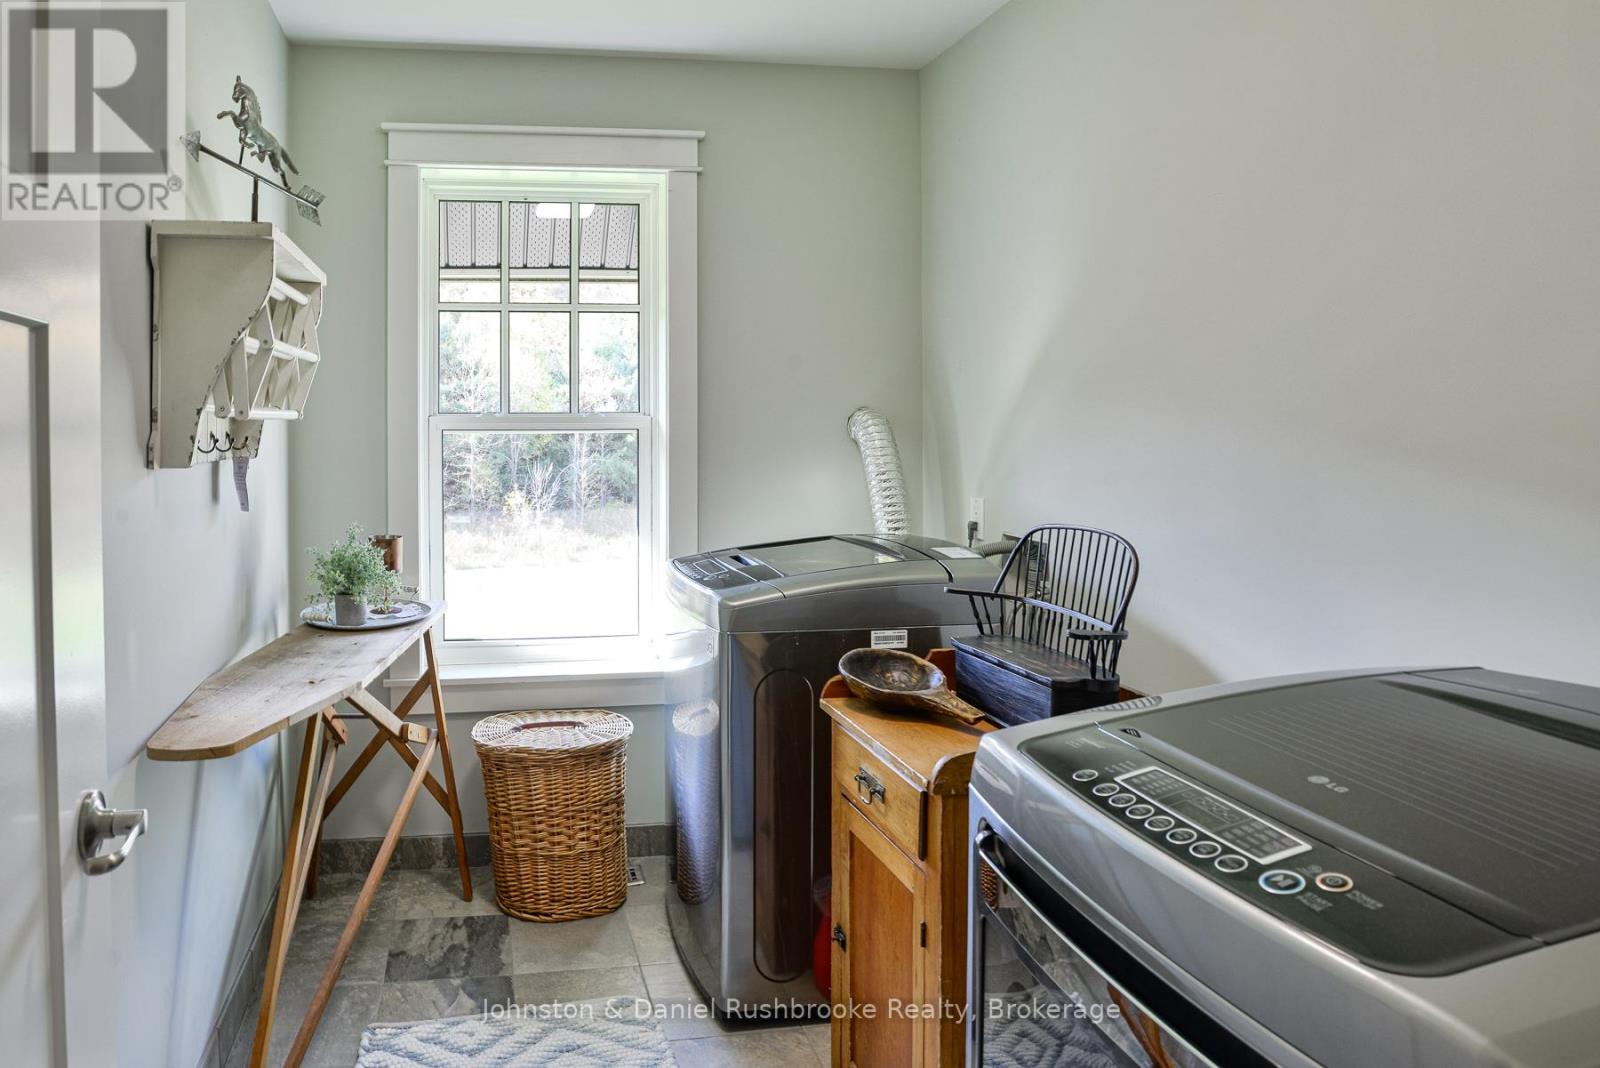
| Second Level | Laundry Room | 2.74 m | 1.95 m | 2.74 m x 1.95 m |
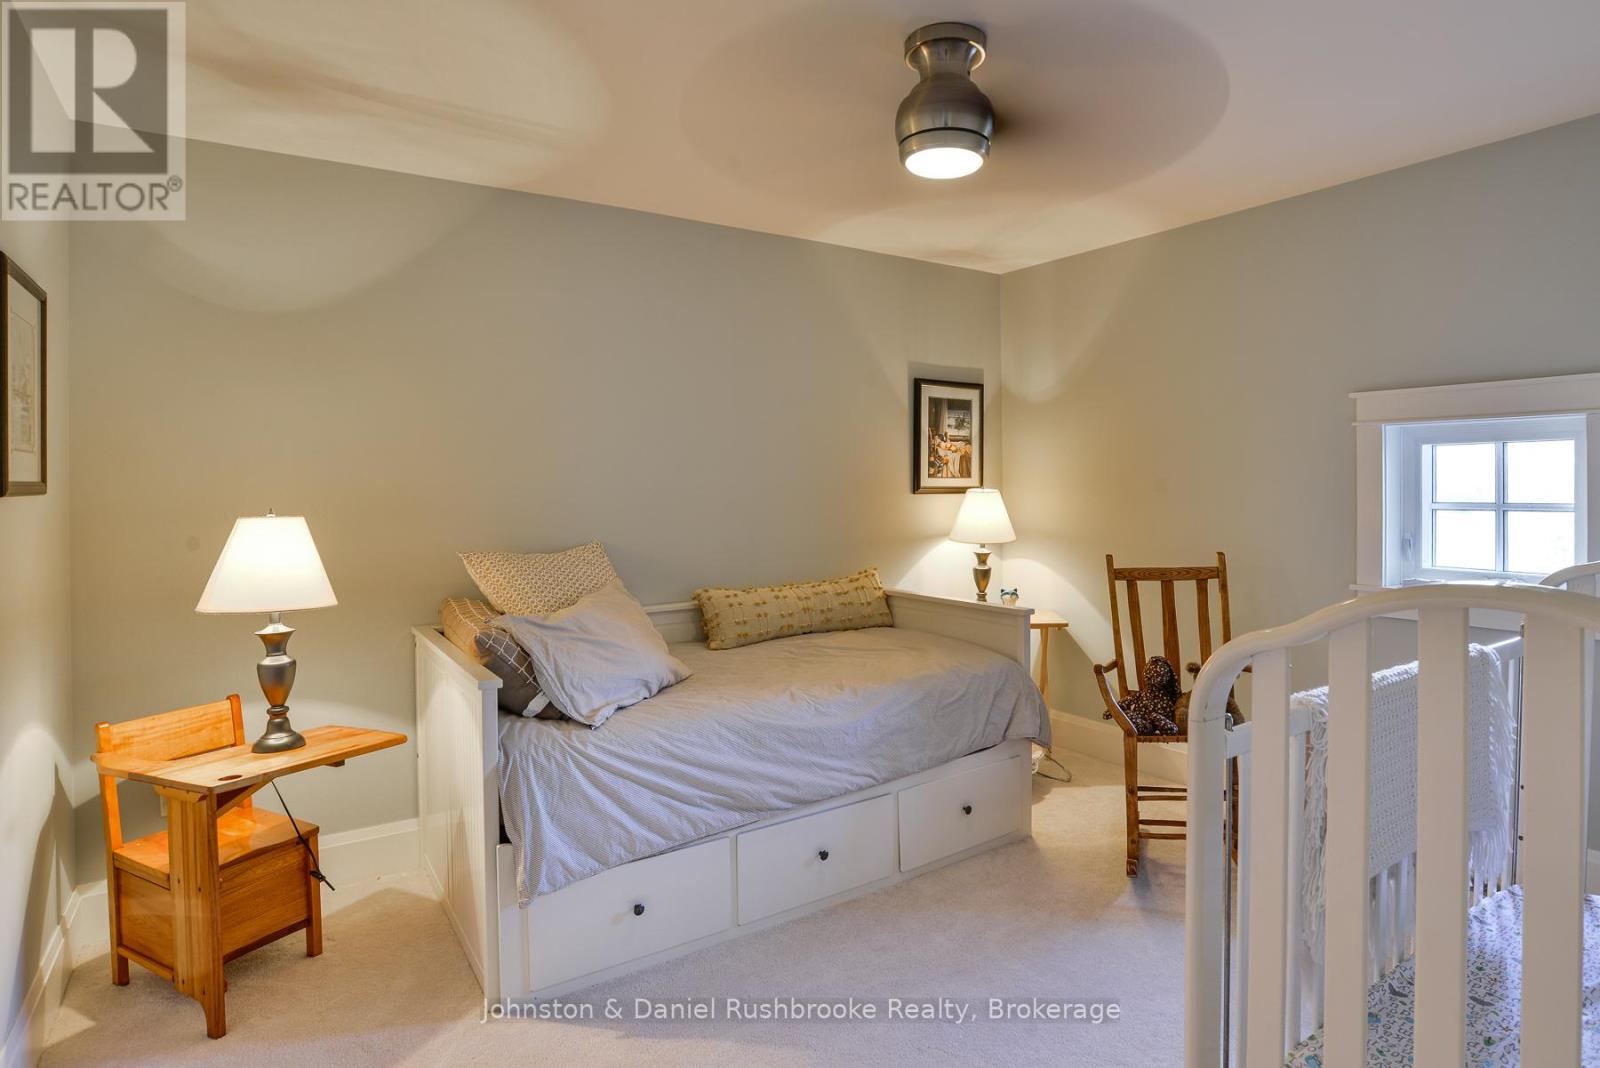
| Second Level | Bedroom 3 | 3.9 m | 3.07 m | 3.9 m x 3.07 m |
| Second Level | Bathroom | 4.6 m | 3.4 m | 4.6 m x 3.4 m |
| Second Level | Bedroom 2 | 4.2 m | 4.3 m | 4.2 m x 4.3 m |
| Second Level | Other | 4.6 m | 2.16 m | 4.6 m x 2.16 m |
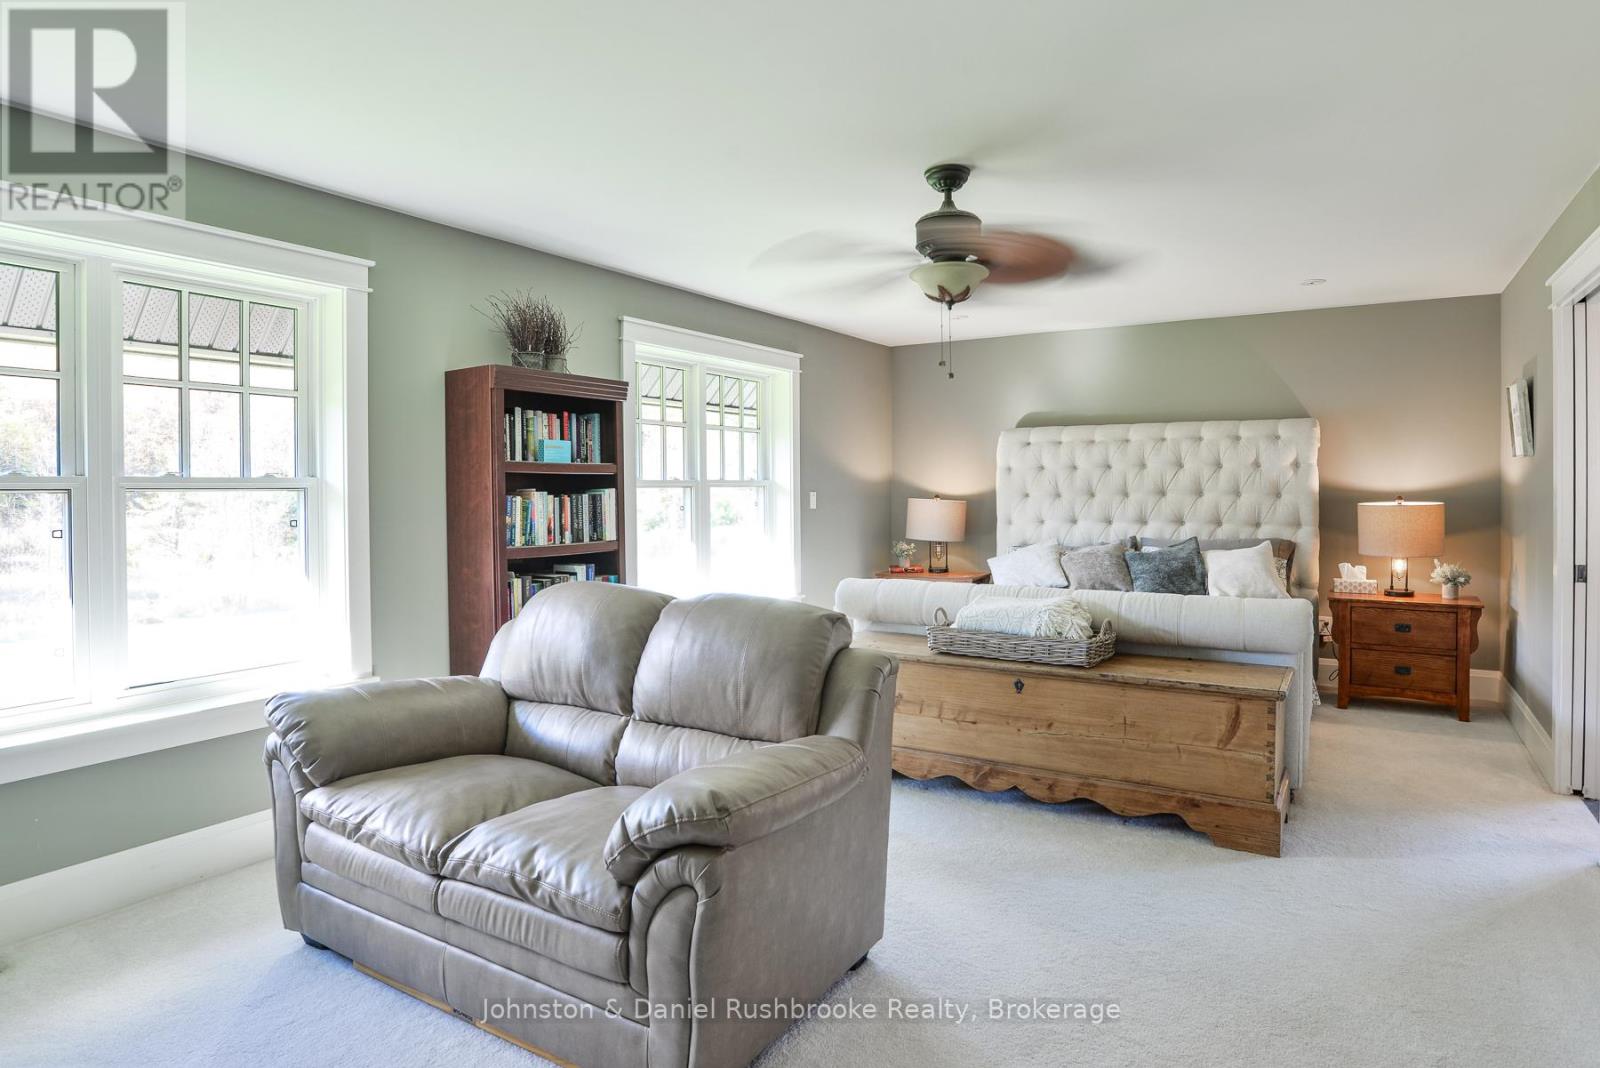
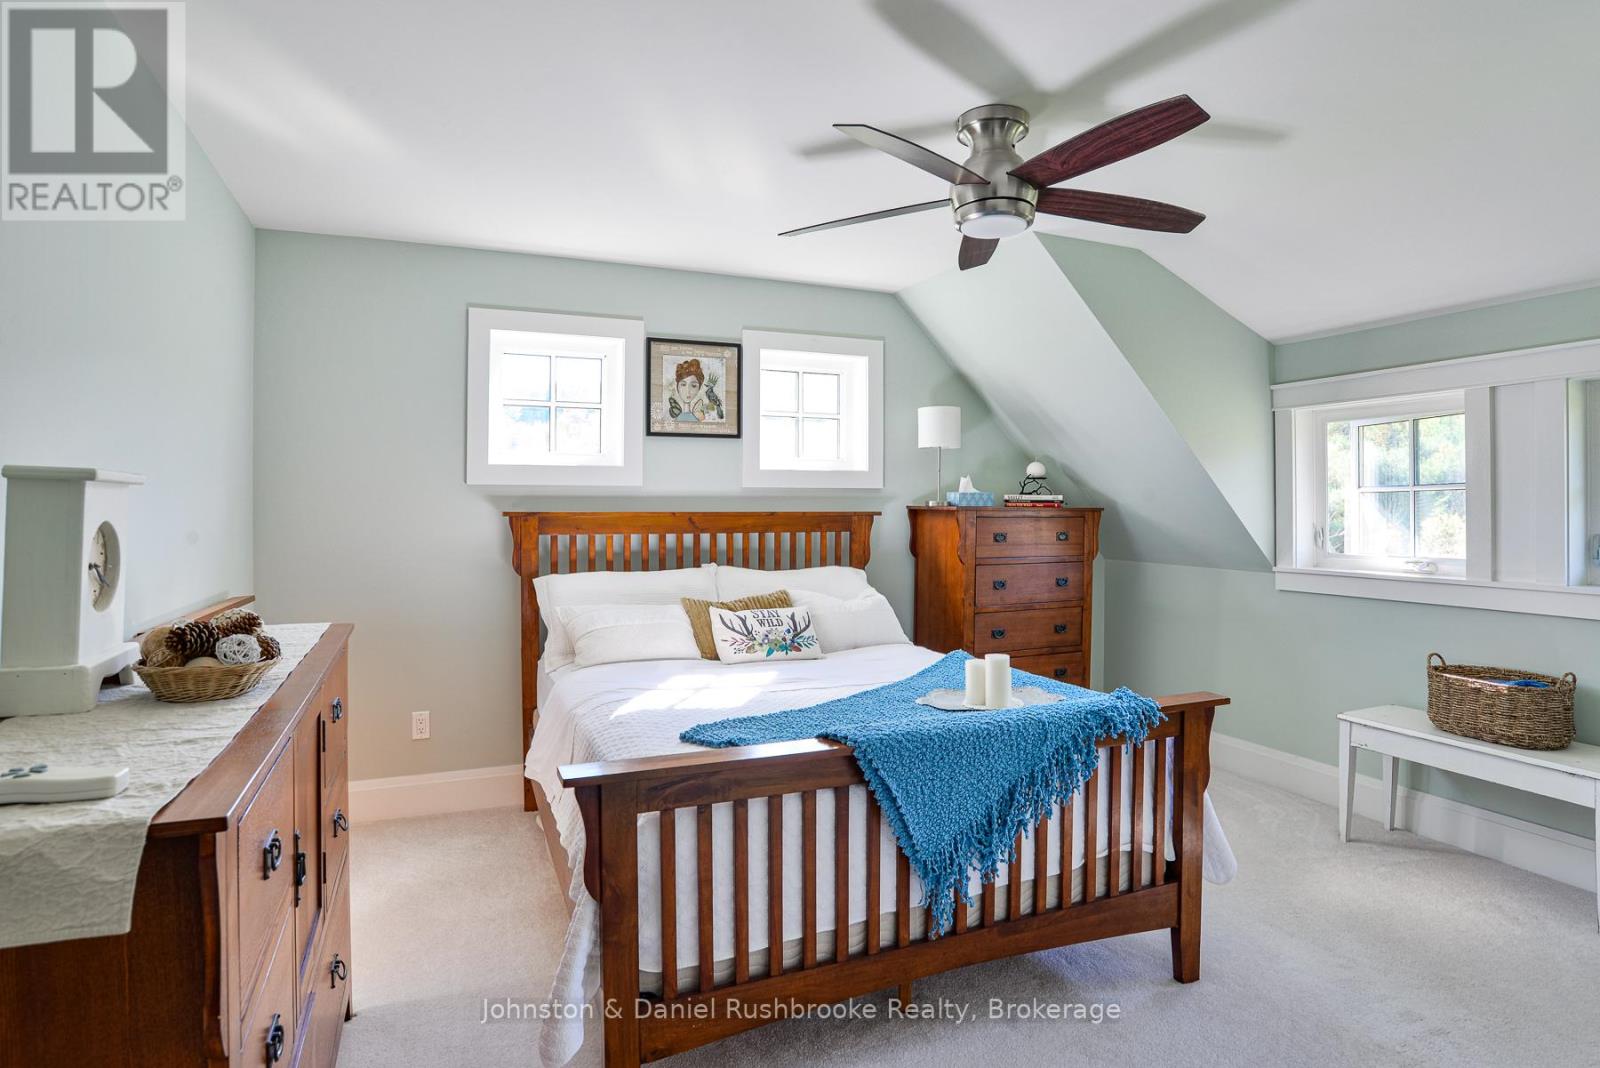
| Second Level | Primary Bedroom | 4.05 m | 7.9 m | 4.05 m x 7.9 m |
| Basement | Other | 4.2 m | 3.38 m | 4.2 m x 3.38 m |
| Basement | Utility Room | 4 m | 4.5 m | 4 m x 4.5 m |
| Basement | Other | 4.2 m | 4.5 m | 4.2 m x 4.5 m |
| Basement | Other | 4.3 m | 5.8 m | 4.3 m x 5.8 m |
| Basement | Recreational, Games Room | 4.45 m | 5.76 m | 4.45 m x 5.76 m |
| Basement | Other | 4 m | 7.9 m | 4 m x 7.9 m |
| Main Level | Laundry Room | 2.16 m | 4.6 m | 2.16 m x 4.6 m |
| Main Level | Foyer | 3.17 m | 2.4 m | 3.17 m x 2.4 m |
| Main Level | Kitchen | 5.5 m | 4 m | 5.5 m x 4 m |
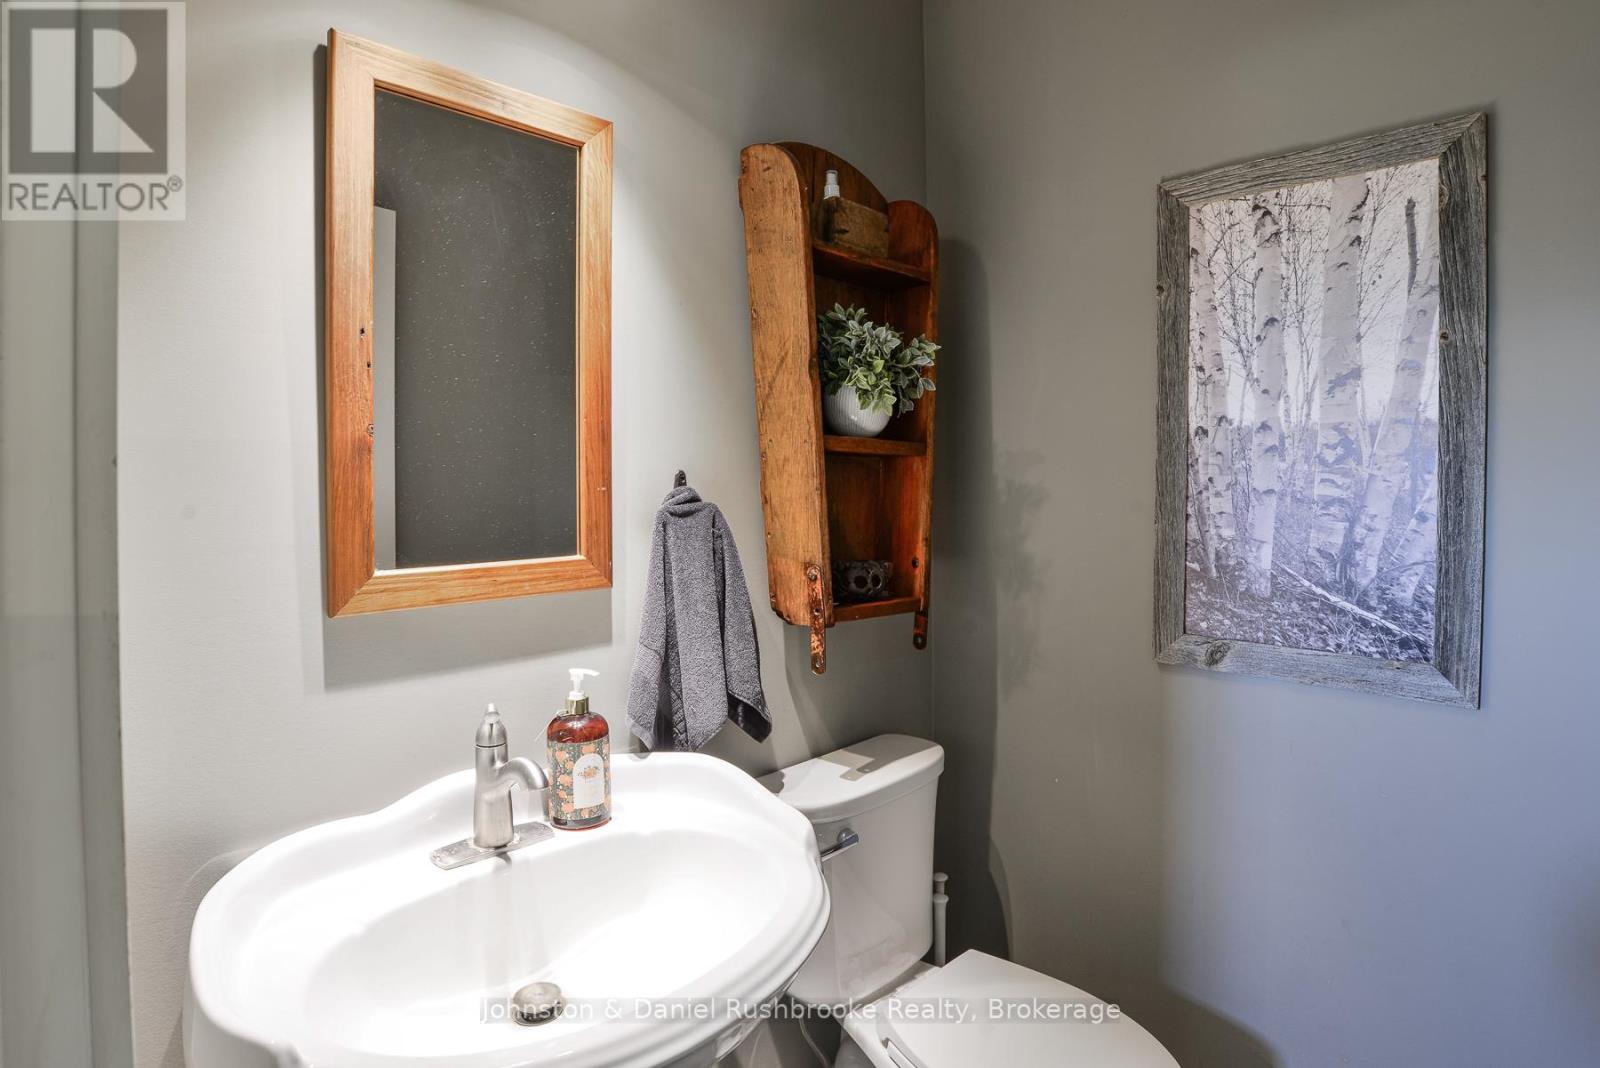
| Main Level | Bathroom | 1.25 m | 1.25 m | 1.25 m x 1.25 m |
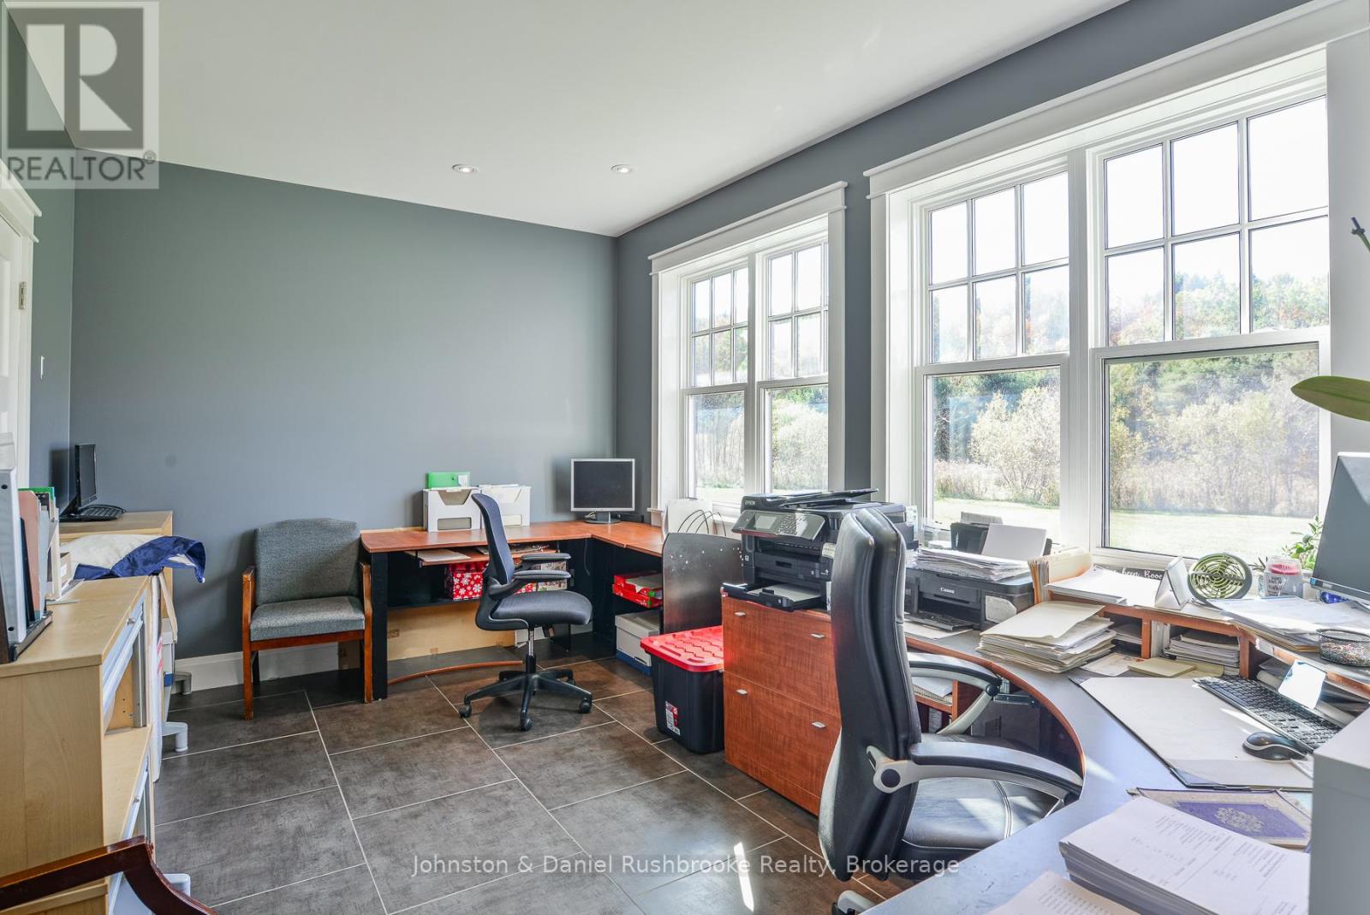
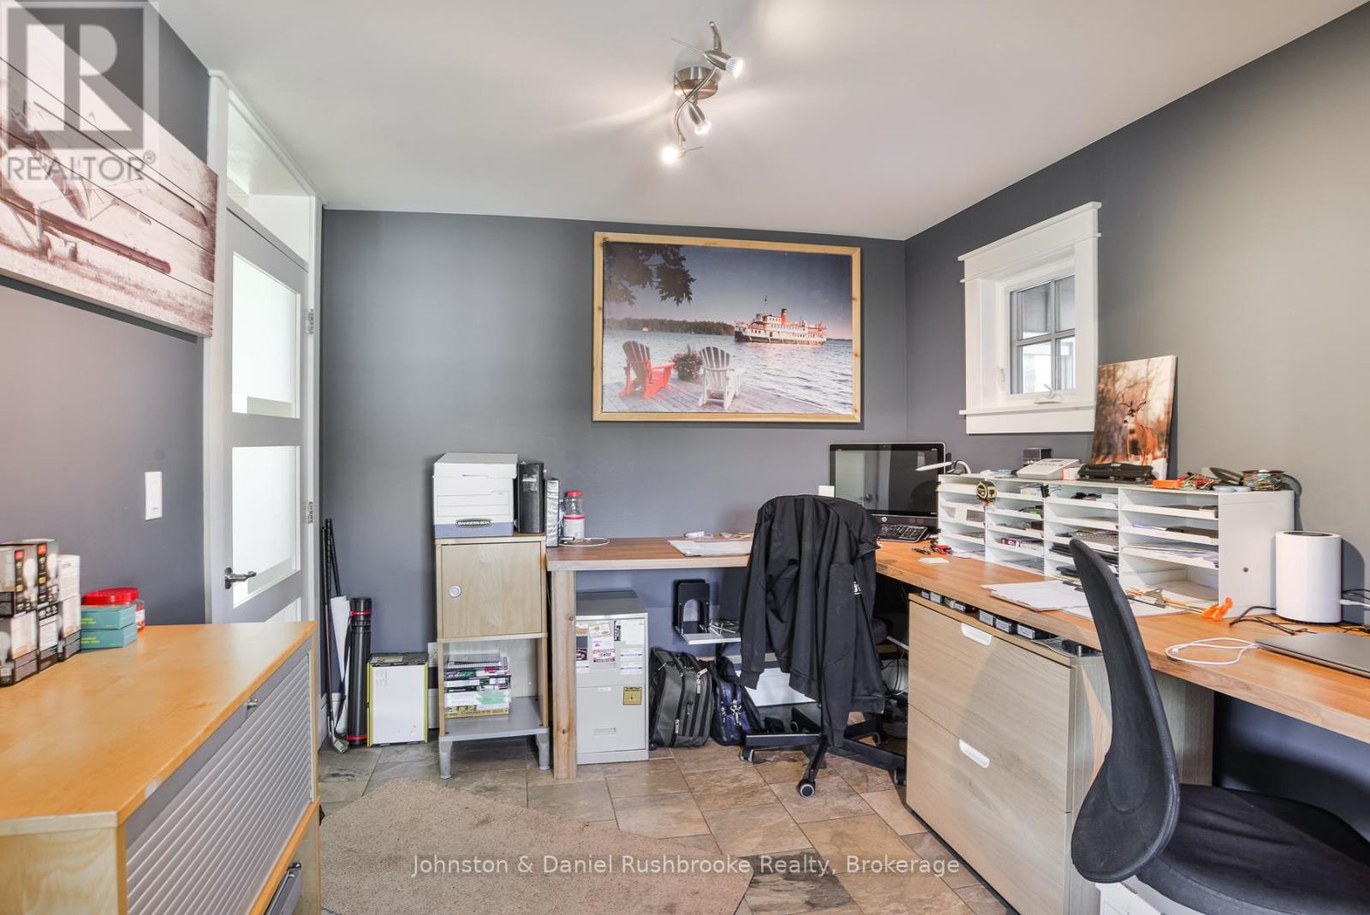
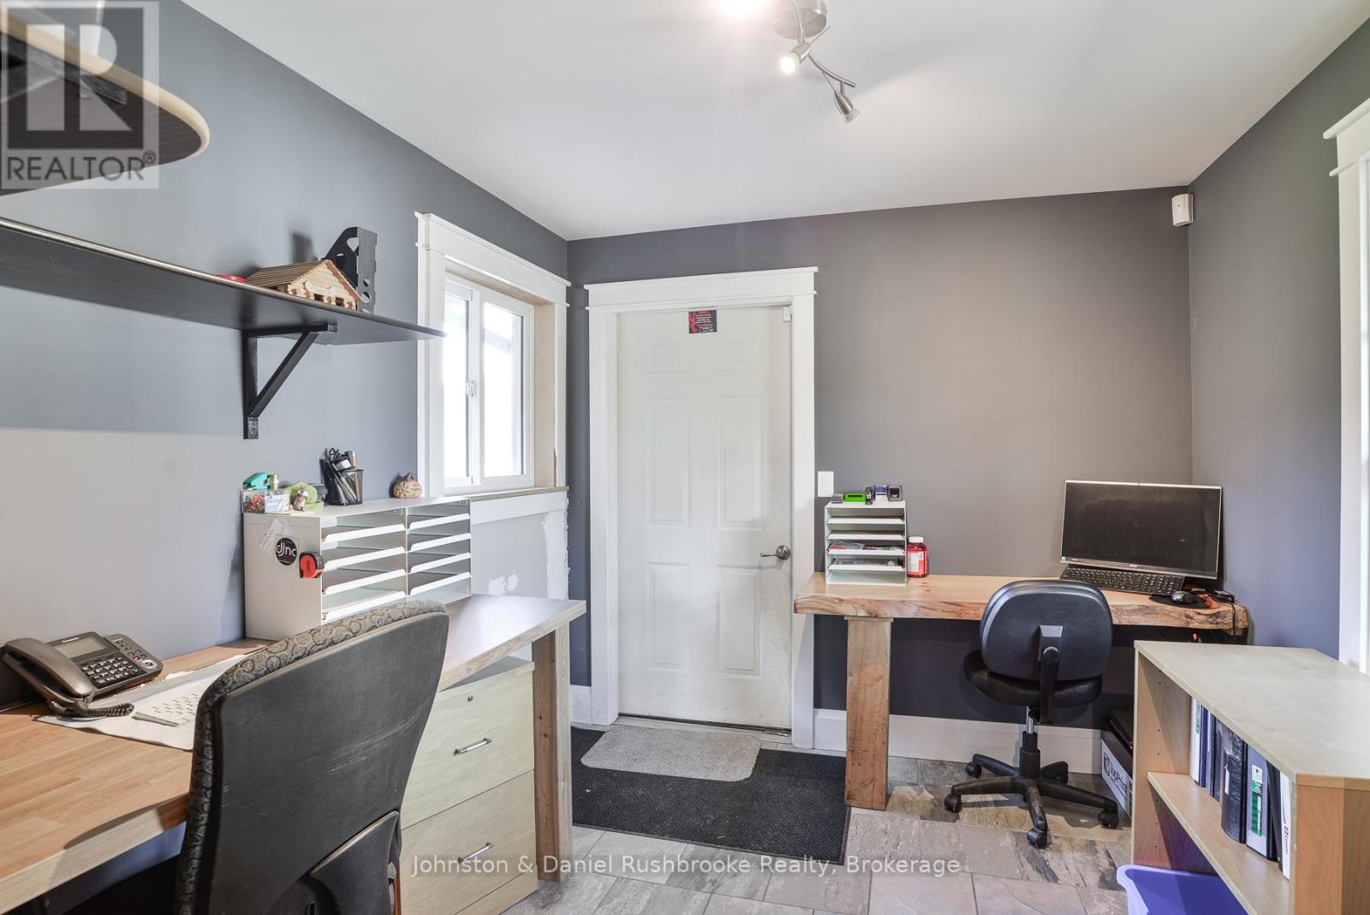
| Main Level | Office | 2.8 m | 4.6 m | 2.8 m x 4.6 m |
| Main Level | Living Room | 5.6 m | 6.46 m | 5.6 m x 6.46 m |
| Main Level | Office | 2.74 m | 3.1 m | 2.74 m x 3.1 m |
| Main Level | Dining Room | 3.17 m | 6.9 m | 3.17 m x 6.9 m |
| Main Level | Office | 2.9 m | 2.9 m | 2.9 m x 2.9 m |
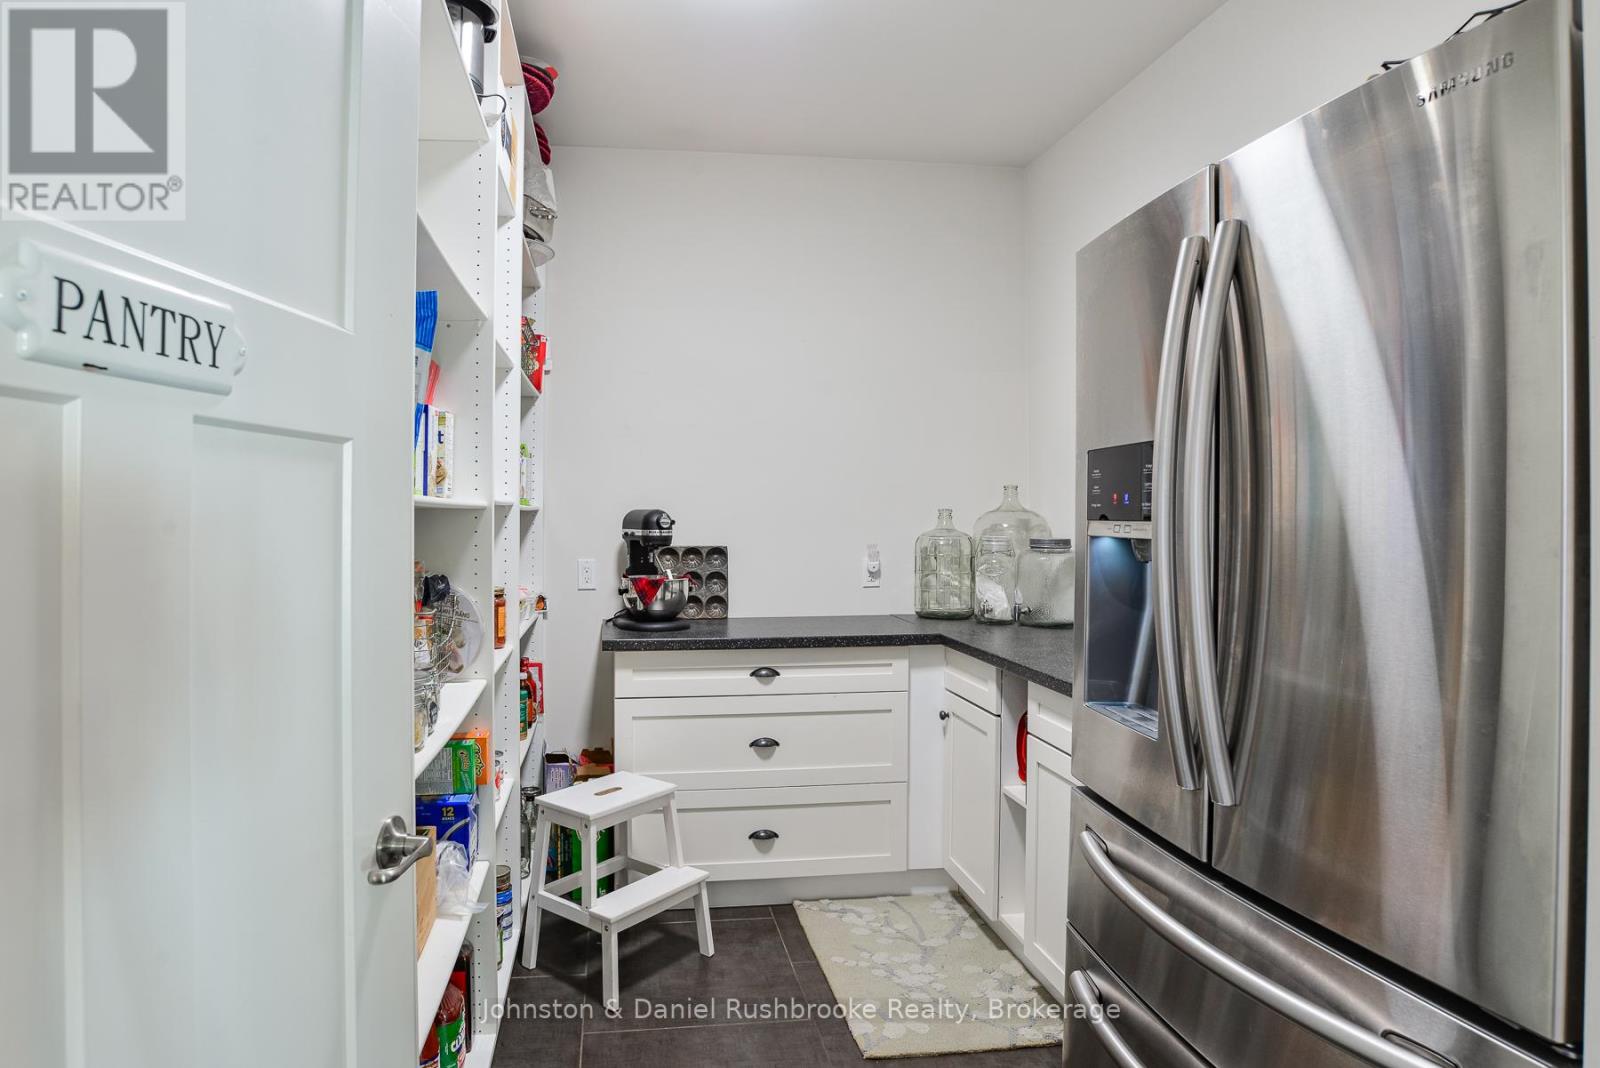
| Main Level | Pantry | 2.4 m | 3.3 m | 2.4 m x 3.3 m |

The trademarks REALTOR®, REALTORS®, and the REALTOR® logo are controlled by The Canadian Real Estate Association (CREA) and identify real estate professionals who are members of CREA. The trademarks MLS®, Multiple Listing Service® and the associated logos are owned by The Canadian Real Estate Association (CREA) and identify the quality of services provided by real estate professionals who are members of CREA. The trademark DDF® is owned by The Canadian Real Estate Association (CREA) and identifies CREA's Data Distribution Facility (DDF®)
August 28 2026 04:29:55
The Lakelands Association of REALTORS®
Johnston & Daniel Rushbrooke Realty