
135 Segwun Boulevard Gravenhurst, Ontario P1P 1C5

Contact Us
Contact us for more information
$644,900
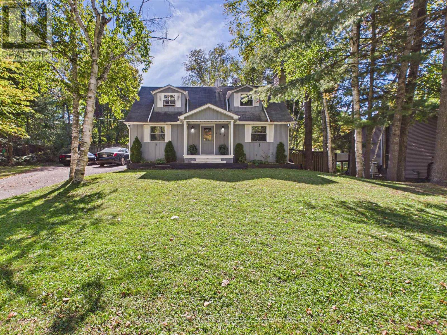
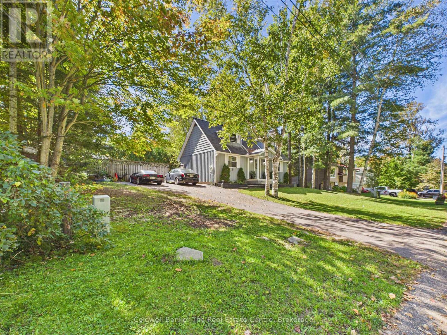
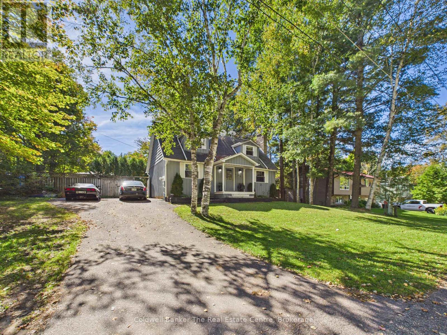
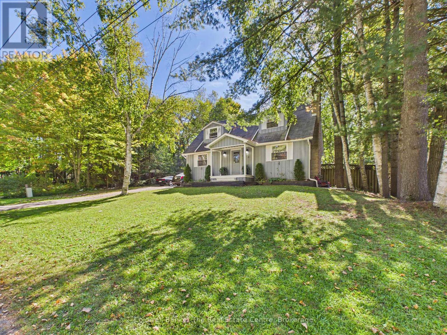
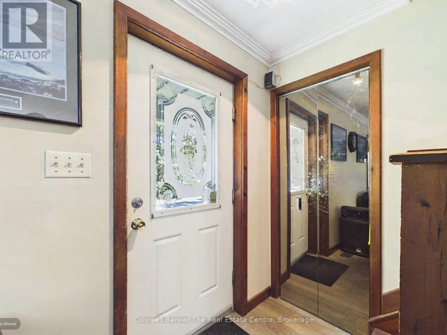
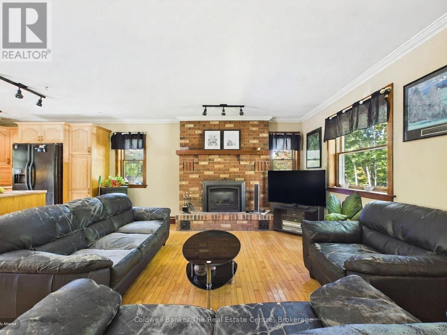
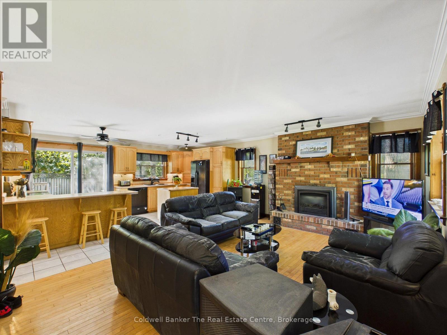
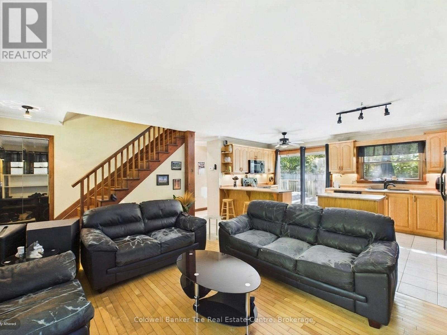
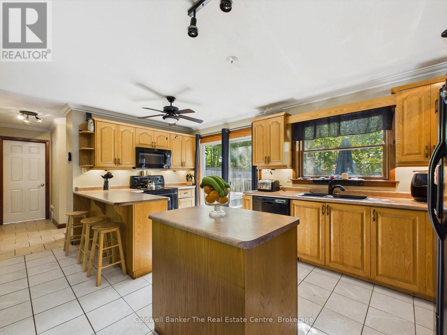
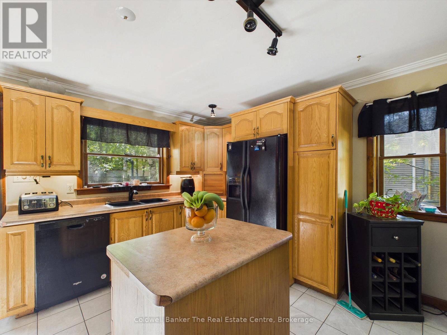
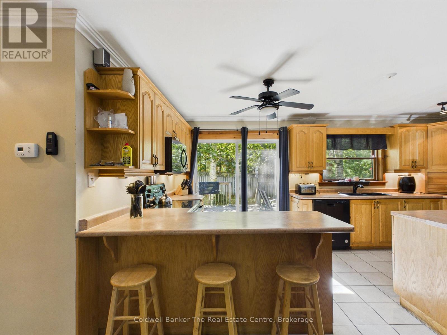
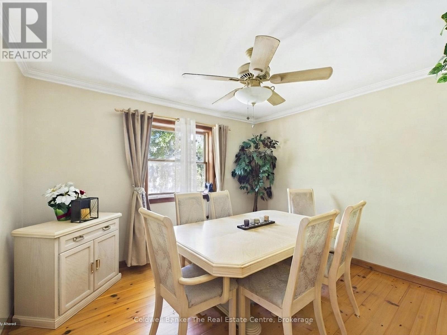
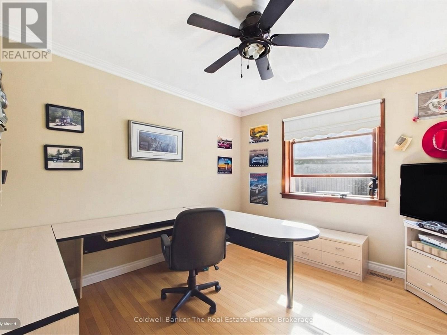
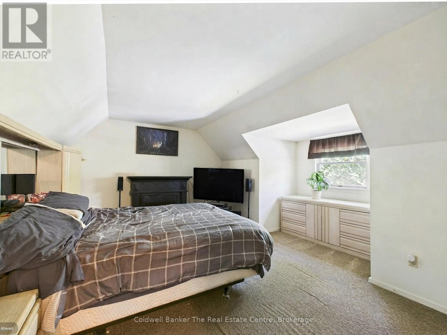
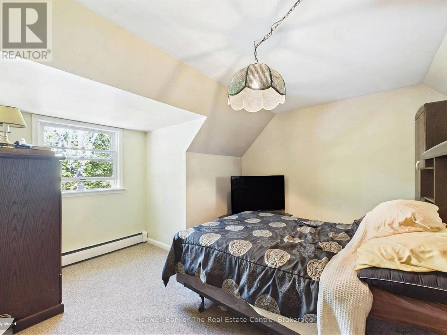
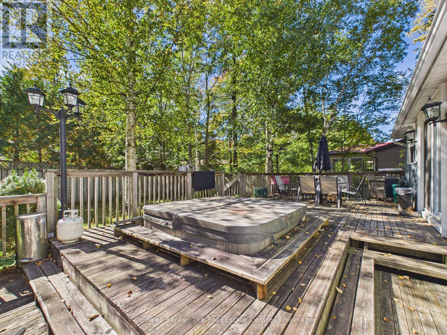
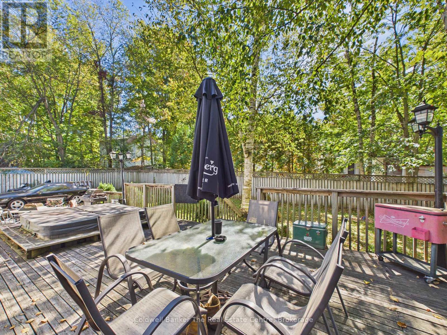
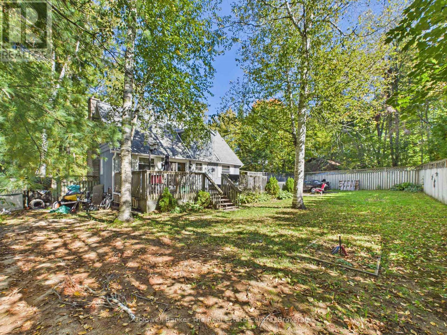
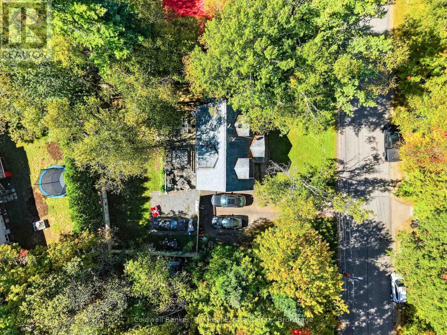
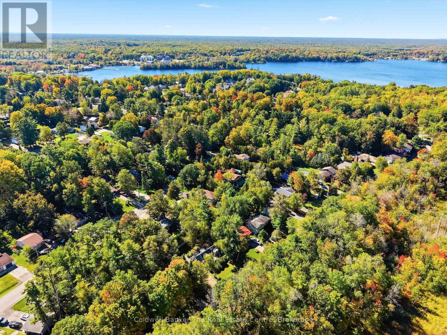
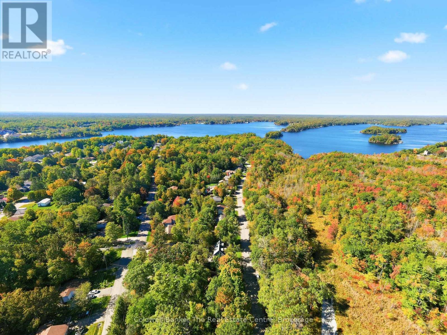
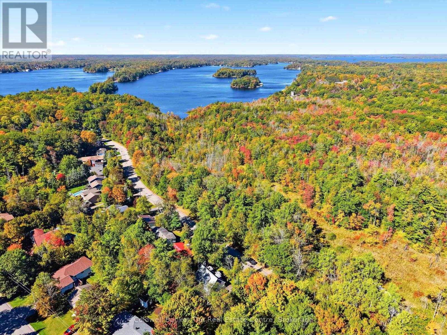
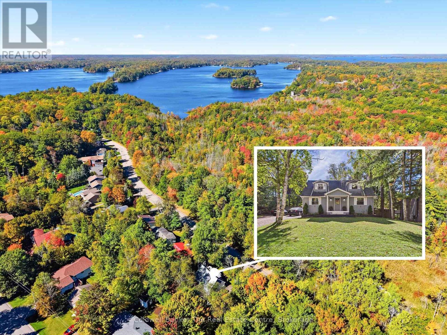
Welcome to 135 Segwun Boulevard, Gravenhurst! Tucked away on a quiet cul-de-sac in a sought-after neighbourhood where homes rarely come up for sale, this property offers a fantastic opportunity to make it your own!Enjoy being close to Lake Muskoka, downtown Gravenhurst, shopping, dining, and local amenities, while still having a peaceful place to call home. Step outside and enjoy the serenity of the spacious backyard, featuring a large deck and hot tub-perfect for relaxing, entertaining, and enjoying the Muskoka lifestyle. Natural gas at home for fireplace can be converted to natural gas furnace. Has space to use ground bedroom as office or dining as bedroom your choice! Has new drainage and sump pump! Make 135 Segwun Boulevard your own! Don't delay-come see it today! Some Photos Have Been Staged (id:60520)
Property Details
| MLS® Number | X13840244 |
| Property Type | Single Family |
| Community Name | Muskoka (S) |
| Features | Cul-de-sac, Irregular Lot Size |
| Parking Space Total | 5 |
| Structure | Deck |
Building
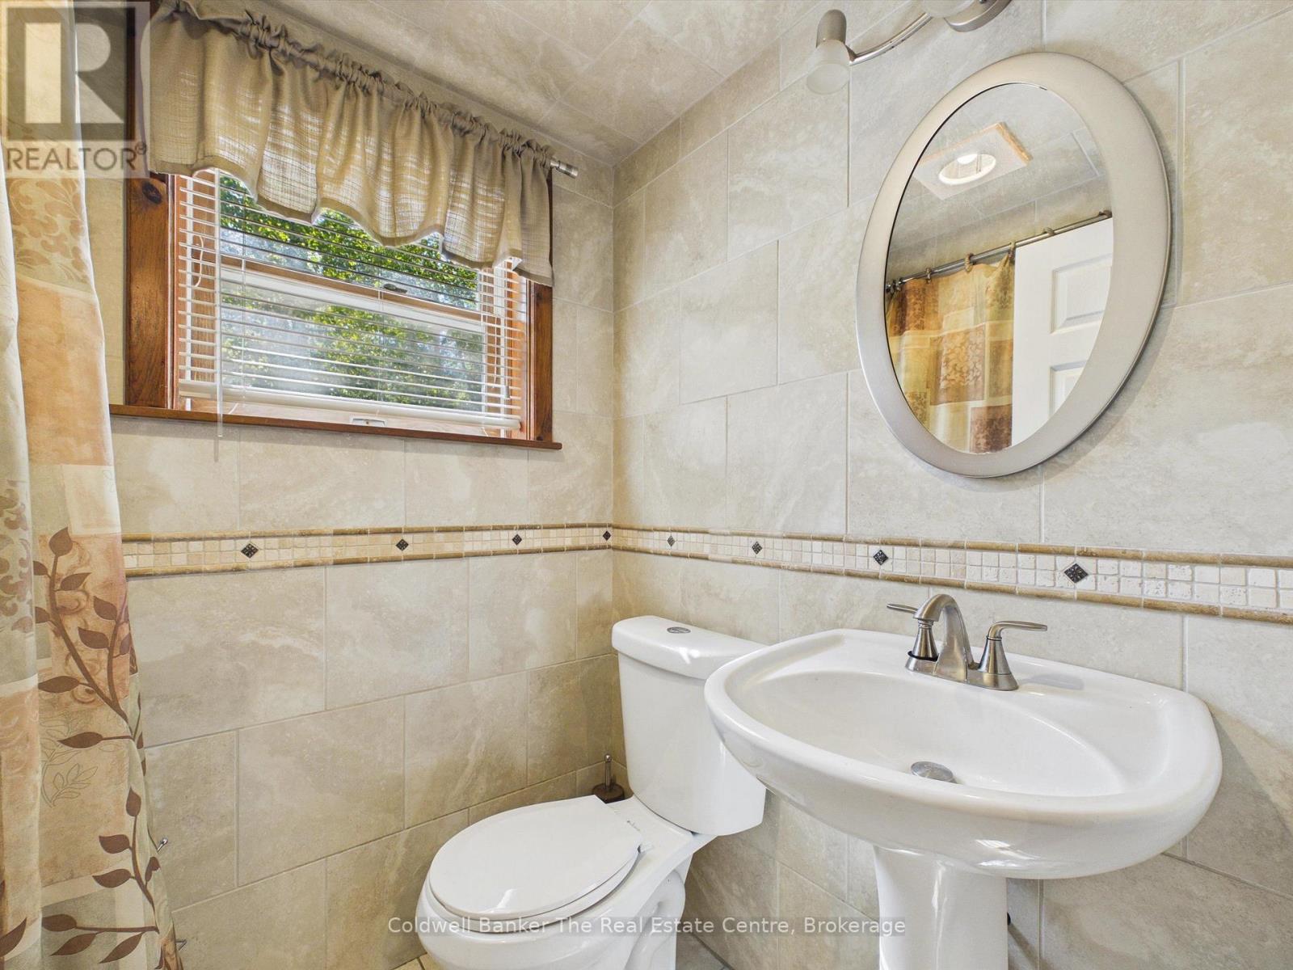
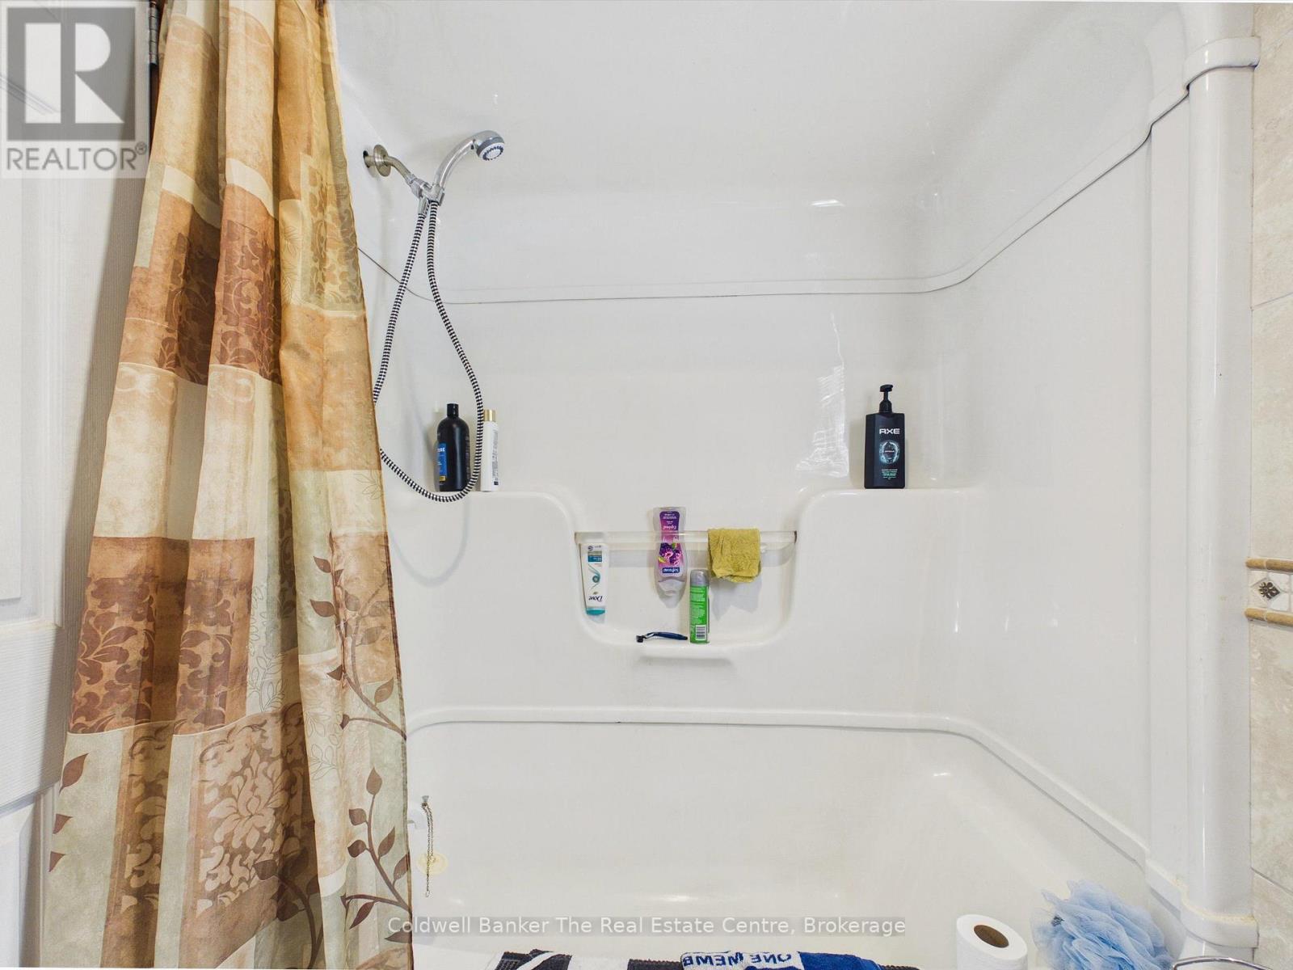
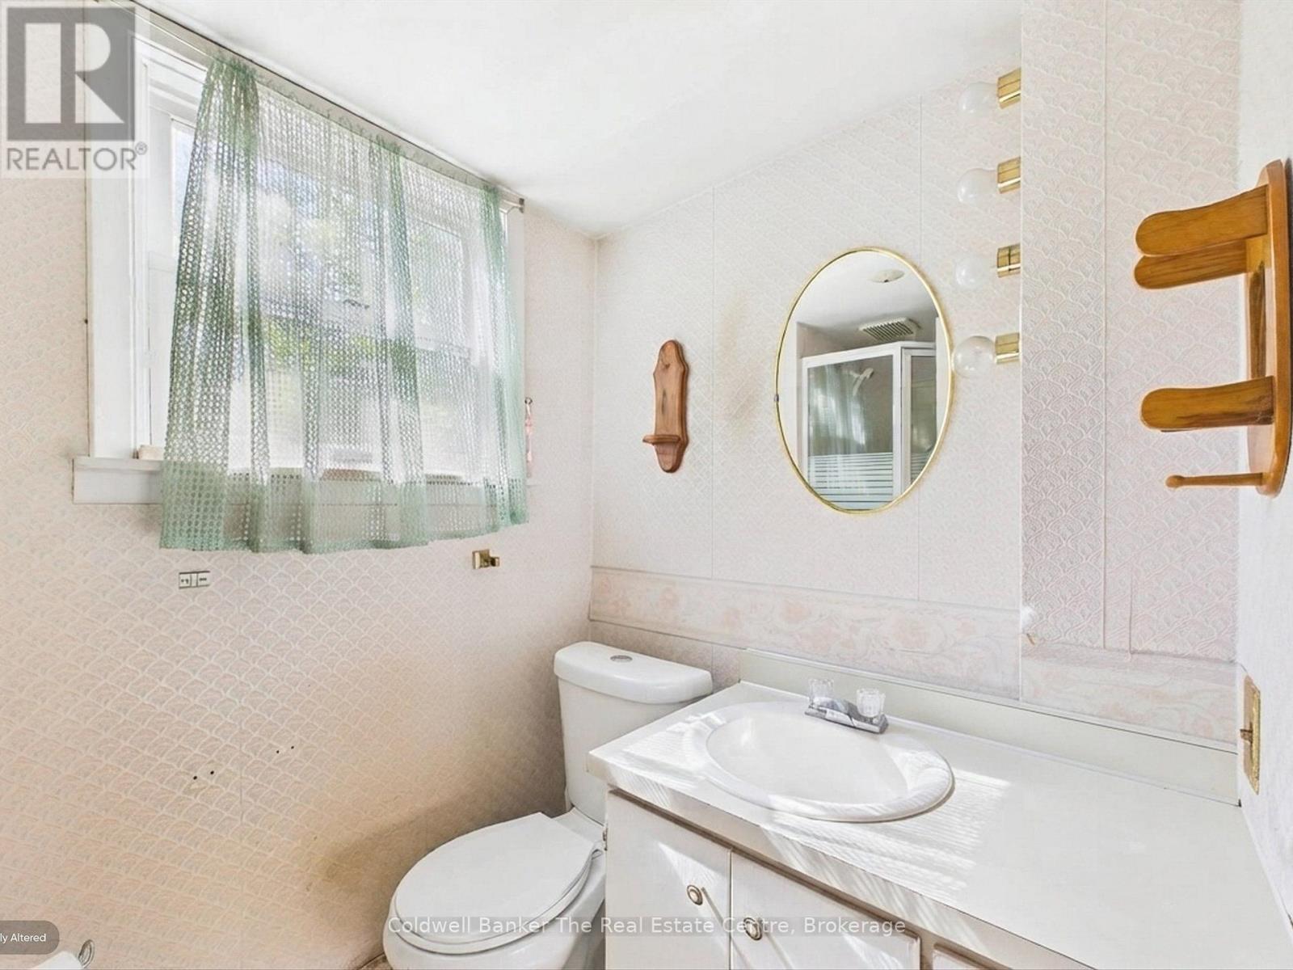
| Bathroom Total | 2 |
| Bedrooms Above Ground | 3 |
| Bedrooms Total | 3 |
| Amenities | Fireplace(s) |
| Appliances | Hot Tub, Water Heater, Dryer, Microwave, Stove, Washer, Refrigerator |
| Basement Development | Partially Finished |
| Basement Type | N/a (partially Finished) |
| Construction Style Attachment | Detached |
| Cooling Type | None |
| Exterior Finish | Wood |
| Fireplace Present | Yes |
| Fireplace Total | 1 |
| Foundation Type | Block |
| Heating Fuel | Electric |
| Heating Type | Forced Air |
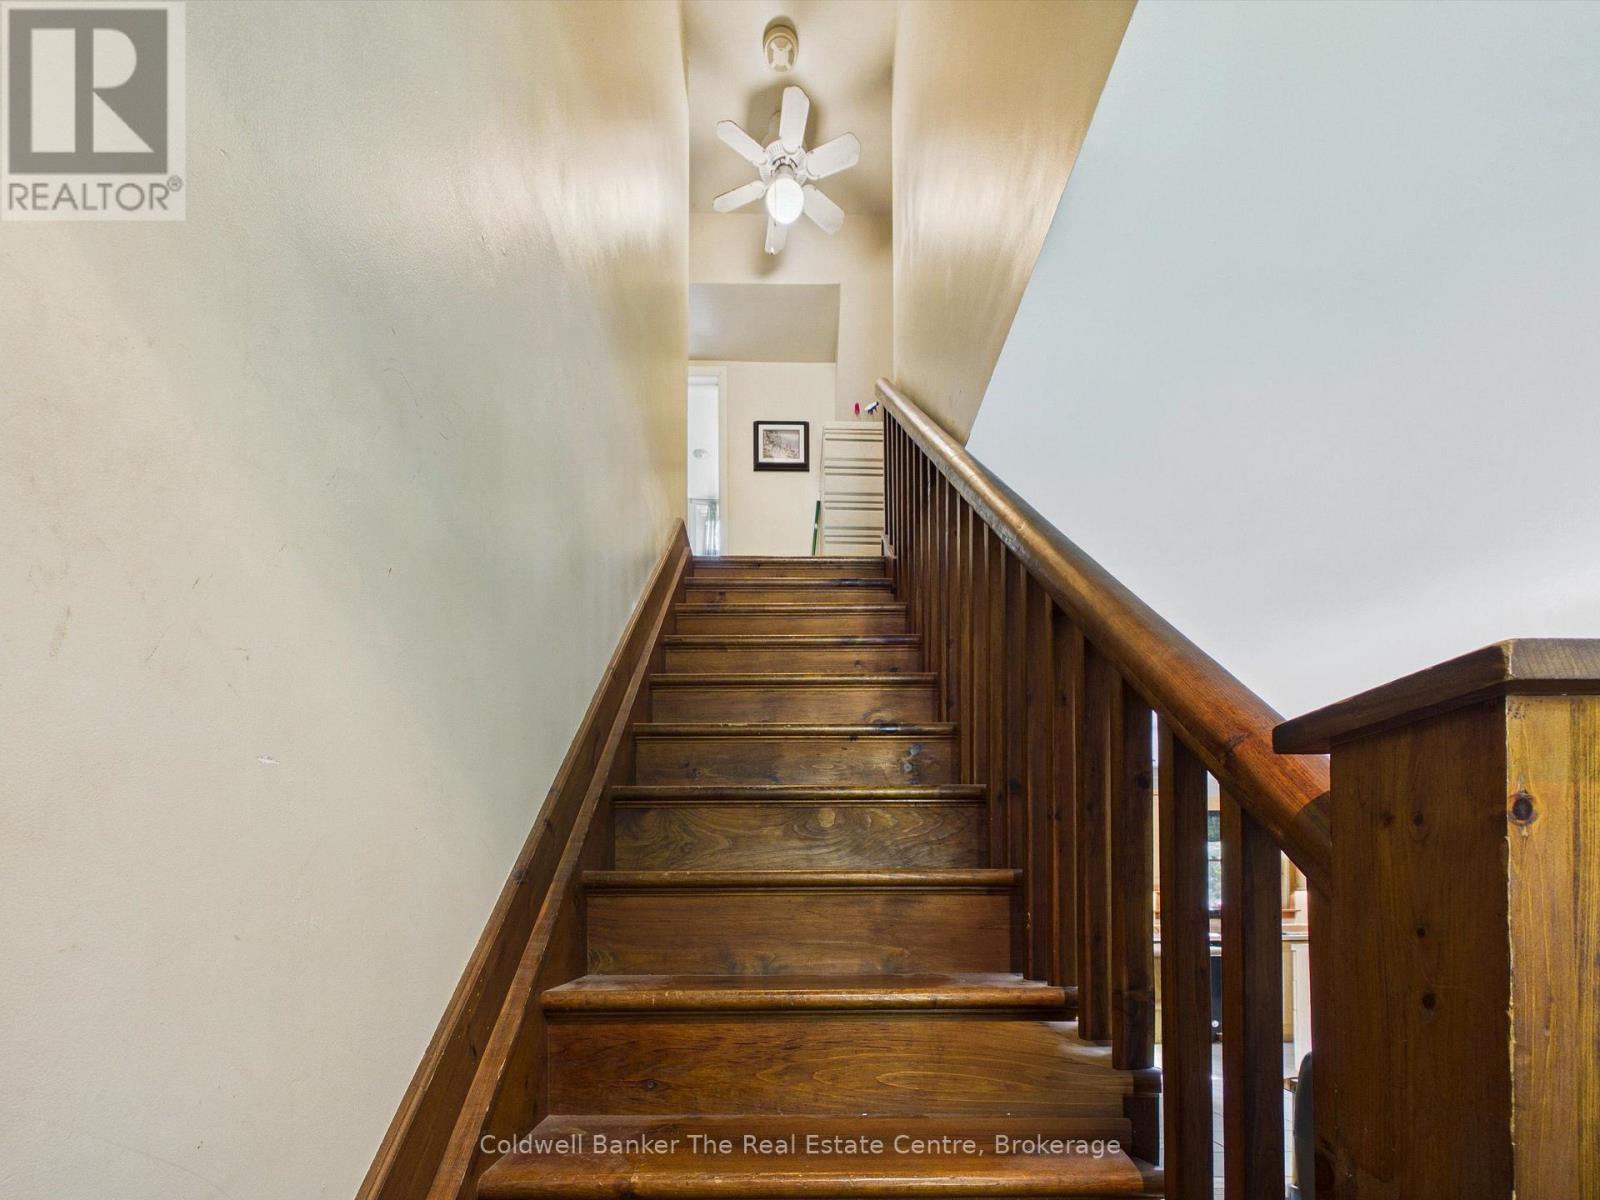
| Stories Total | 2 |
| Size Interior | 1,100 - 1,500 Sqft |
| Type | House |
| Utility Water | Municipal Water |
Parking
| No Garage |
Land
| Acreage | No |
| Sewer | Sanitary Sewer |
| Size Depth | 98 Ft |
| Size Frontage | 85 Ft ,3 In |
| Size Irregular | 85.3 X 98 Ft |
| Size Total Text | 85.3 X 98 Ft |
Rooms
| Level | Type | Length | Width | Dimensions |
|---|---|---|---|---|
| Second Level | Primary Bedroom | 4.4 m | 4.5 m | 4.4 m x 4.5 m |
| Second Level | Bedroom | 3.4 m | 3.5 m | 3.4 m x 3.5 m |
| Second Level | Bedroom | 2.4 m | 1.4 m | 2.4 m x 1.4 m |
| Ground Level | Bedroom | 3 m | 3.2 m | 3 m x 3.2 m |
| Ground Level | Living Room | 6 m | 4.3 m | 6 m x 4.3 m |
| Ground Level | Dining Room | 3.6 m | 3.4 m | 3.6 m x 3.4 m |
| Ground Level | Bathroom | 2.1 m | 1.4 m | 2.1 m x 1.4 m |
Utilities
| Cable | Installed |
| Electricity | Installed |
| Sewer | Installed |

The trademarks REALTOR®, REALTORS®, and the REALTOR® logo are controlled by The Canadian Real Estate Association (CREA) and identify real estate professionals who are members of CREA. The trademarks MLS®, Multiple Listing Service® and the associated logos are owned by The Canadian Real Estate Association (CREA) and identify the quality of services provided by real estate professionals who are members of CREA. The trademark DDF® is owned by The Canadian Real Estate Association (CREA) and identifies CREA's Data Distribution Facility (DDF®)
September 29 2026 06:30:13
The Lakelands Association of REALTORS®
Coldwell Banker The Real Estate Centre