
1276 Limberlost Road Lake Of Bays, Ontario P1H 2J6

Contact Us
Contact us for more information

$899,900
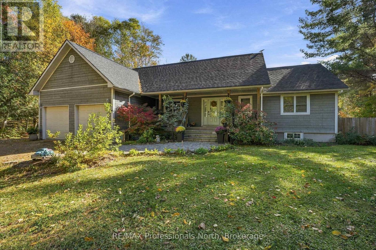
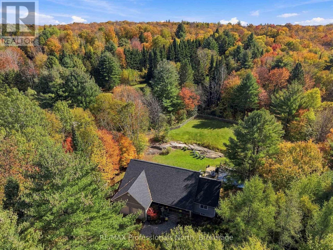
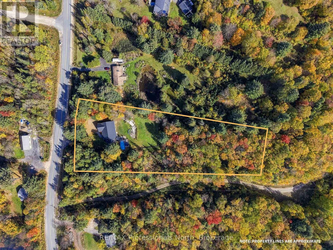
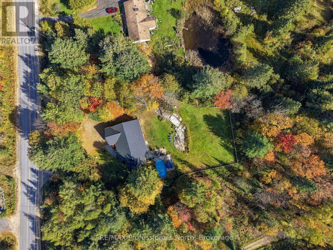
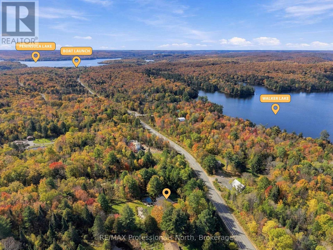
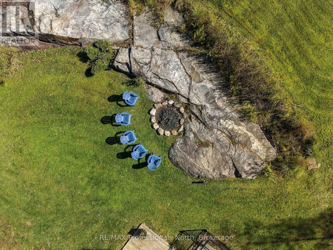
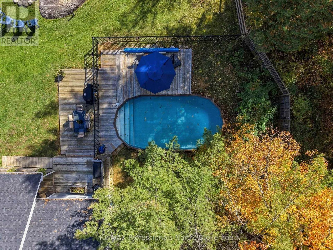
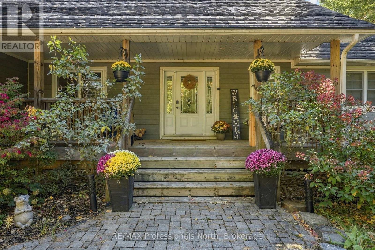
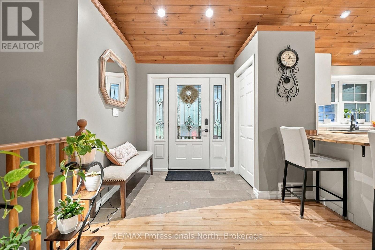
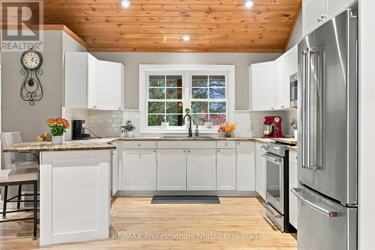
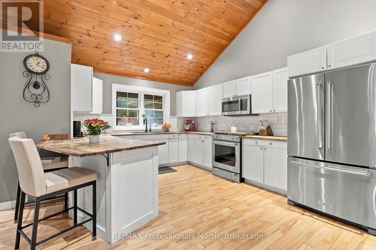
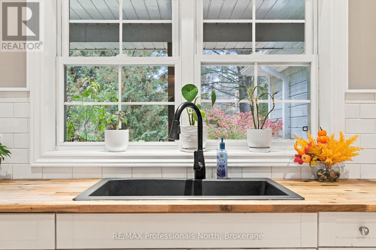
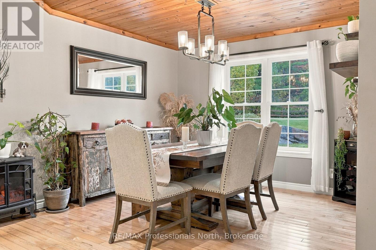
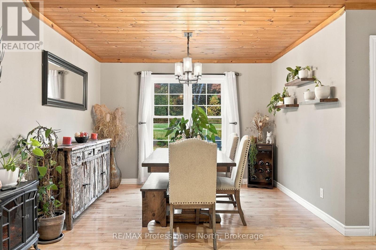
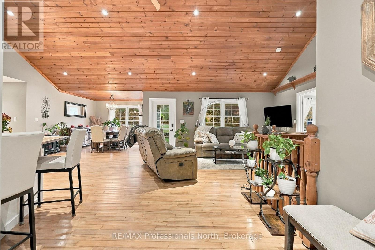
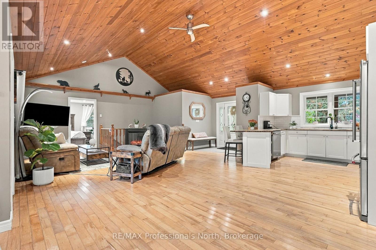
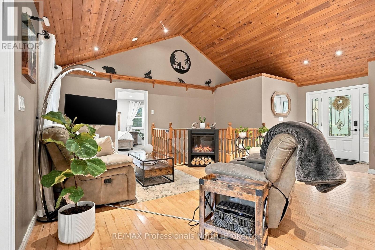
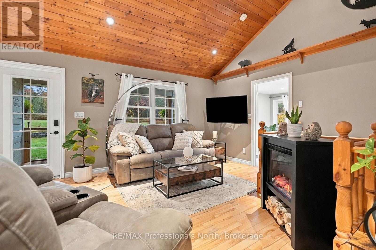
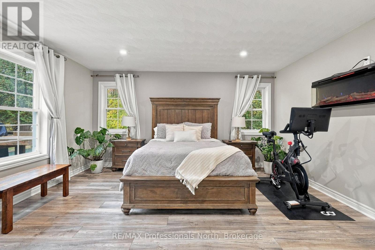
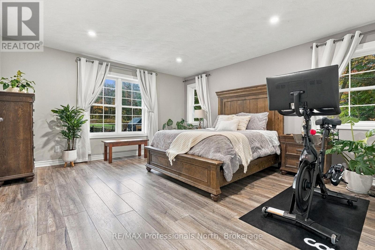
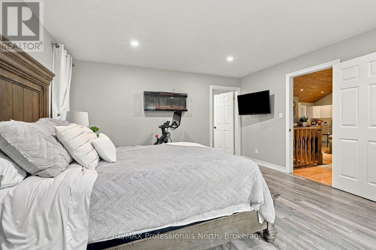
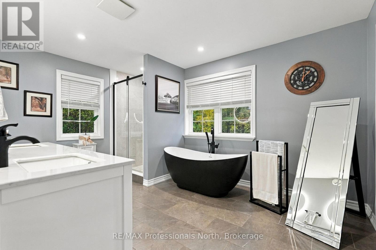
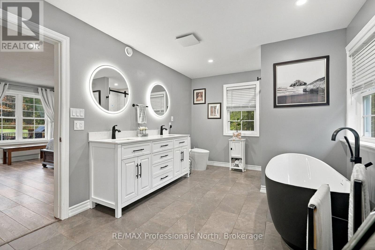
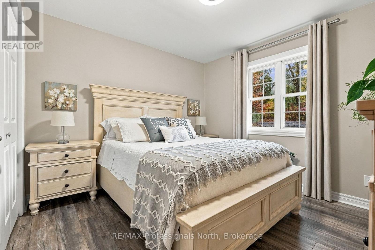
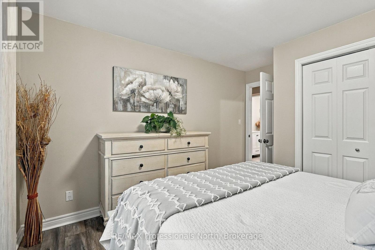
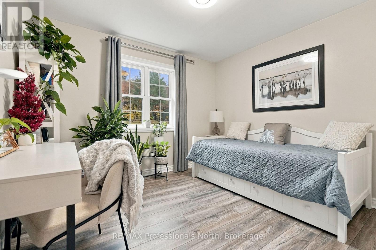
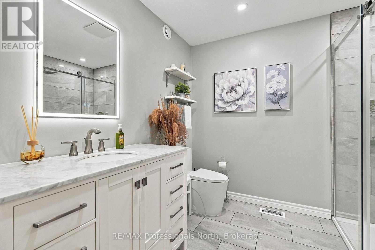
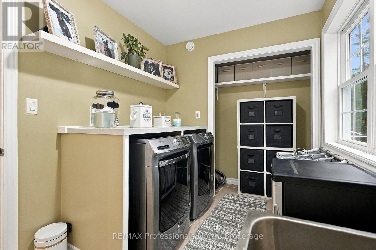
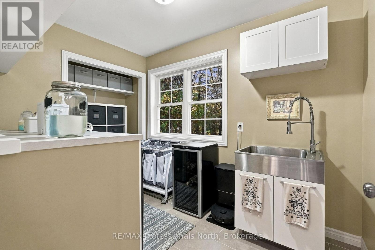
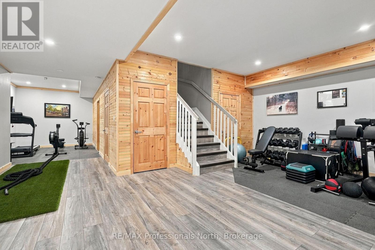
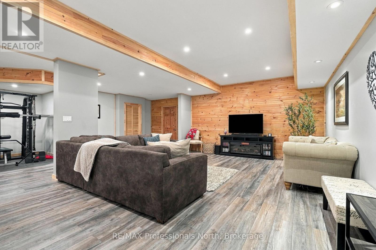
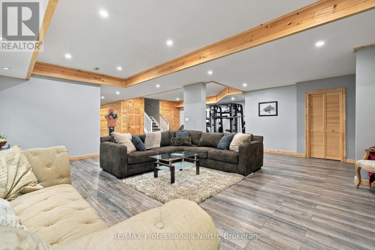
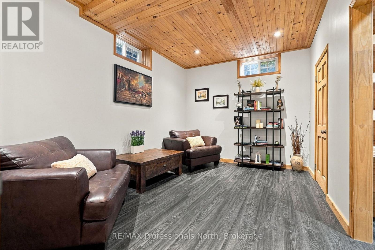
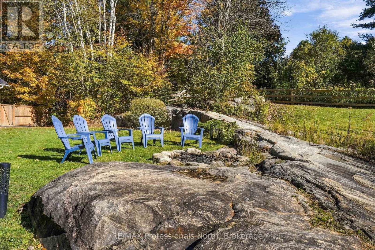
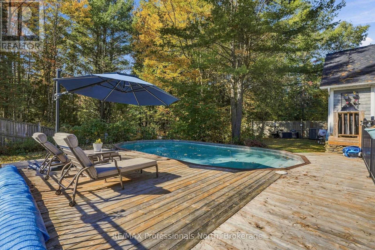
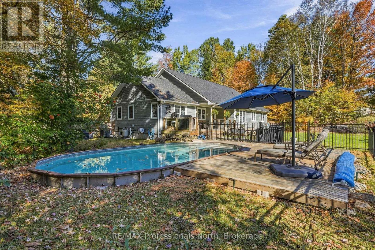
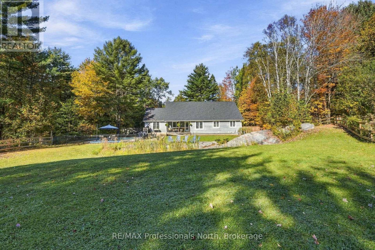
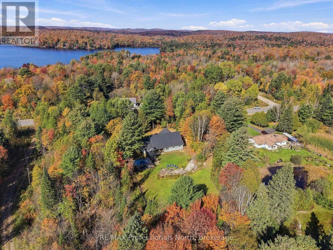
Get ready to fall in love with this beautifully maintained Muskoka property on sought-after Limberlost Road in the Lake of Bays district! Set on 2 picturesque acres of rolling lawn, mature trees and classic Muskoka granite, this impressive 1800 sqft bungalow offers the space, privacy and outdoor lifestyle you've been dreaming of, with room for family, friends and plenty of summer fun. Inside, the bright, open-concept kitchen, living and dining area welcomes you with soaring cathedral ceilings, hardwood flooring and sun-drenched windows that fill the space with natural light. The spacious primary bedroom wing offers a walk-in closet and recently refurbished, spa-inspired ensuite, creating a peaceful place to unwind at the end of the day. At the opposite end of the home, two additional bedrooms, a refreshed main bath and convenient laundry povide a thoughtful layout for family and gueests. The fully finished lower level adds exceptional versatility, featuring lofty ceilings, warm wood detailing, new flooring, a fourth bedroom or office, dedicated gym space and a dynamite recreation room ready for movie nights, game days and gethering with friends. Step outside to enjoy covered front and back decks and your own private backyard oasis. Granite outcroppings, mature trees and a fully fenced yard create a beautiful setting, while the pool area promises endless summer fun, whether you're cooling off on a hot afternoon or hosting family and friends for a backyard barbecue. An oversized attached double garage with inside entry offers plenty of room for full-size vehicles and everydyay storage. Enjoy the best of outdoor living with Walker Lake access nearby, beach and boat launch access on Peninsula Lake, and the incredible hiking trailer of Limberlost Forest just minutes away. A beautifully cared-for home, a private two-acre setting and a lifestyle that embraces everything Muskoka has to offer - this is country living at its best. (id:60520)
Property Details
| MLS® Number | X14032534 |
| Property Type | Single Family |
| Community Name | Sinclair |
| Amenities Near By | Beach, Hospital, Place Of Worship |
| Community Features | Community Centre |
| Equipment Type | Propane Tank |
| Features | Wooded Area, Rolling, Flat Site, Dry, Carpet Free |
| Parking Space Total | 8 |
| Pool Type | Outdoor Pool, Inground Pool |
| Rental Equipment Type | Propane Tank |
| Structure | Deck |
Building
| Bathroom Total | 2 |
| Bedrooms Above Ground | 3 |
| Bedrooms Below Ground | 1 |
| Bedrooms Total | 4 |
| Architectural Style | Bungalow |
| Basement Development | Finished |
| Basement Type | Full (finished) |
| Construction Style Attachment | Detached |
| Cooling Type | Central Air Conditioning |
| Exterior Finish | Wood |
| Foundation Type | Concrete |
| Heating Fuel | Propane |
| Heating Type | Forced Air |
| Stories Total | 1 |
| Size Interior | 1,500 - 2,000 Sqft |
| Type | House |
| Utility Water | Drilled Well |
Parking
| Attached Garage | |
| Garage |
Land
| Acreage | Yes |
| Land Amenities | Beach, Hospital, Place Of Worship |
| Landscape Features | Landscaped |
| Sewer | Septic System |
| Size Depth | 676 Ft |
| Size Frontage | 201 Ft |
| Size Irregular | 201 X 676 Ft |
| Size Total Text | 201 X 676 Ft|2 - 4.99 Acres |
Rooms
| Level | Type | Length | Width | Dimensions |
|---|---|---|---|---|
| Basement | Other | 1.8 m | 3.07 m | 1.8 m x 3.07 m |
| Basement | Recreational, Games Room | 16.61 m | 9.32 m | 16.61 m x 9.32 m |
| Basement | Bedroom 4 | 4.37 m | 3.07 m | 4.37 m x 3.07 m |
| Main Level | Living Room | 8.59 m | 9.65 m | 8.59 m x 9.65 m |
| Main Level | Primary Bedroom | 4.65 m | 4.29 m | 4.65 m x 4.29 m |
| Main Level | Bathroom | 4.29 m | 3.02 m | 4.29 m x 3.02 m |
| Main Level | Bedroom 2 | 3.84 m | 3.33 m | 3.84 m x 3.33 m |
| Main Level | Bedroom 3 | 3.84 m | 3.33 m | 3.84 m x 3.33 m |
| Main Level | Laundry Room | 3.02 m | 2.13 m | 3.02 m x 2.13 m |
| Main Level | Bathroom | 2.64 m | 2.44 m | 2.64 m x 2.44 m |
Utilities
| Electricity | Installed |

The trademarks REALTOR®, REALTORS®, and the REALTOR® logo are controlled by The Canadian Real Estate Association (CREA) and identify real estate professionals who are members of CREA. The trademarks MLS®, Multiple Listing Service® and the associated logos are owned by The Canadian Real Estate Association (CREA) and identify the quality of services provided by real estate professionals who are members of CREA. The trademark DDF® is owned by The Canadian Real Estate Association (CREA) and identifies CREA's Data Distribution Facility (DDF®)
October 14 2026 07:00:05
The Lakelands Association of REALTORS®
RE/MAX Professionals North