
1204 141 Highway Huntsville, Ontario P0B 1M0

Contact Us
Contact us for more information
Laura Walters
Salesperson
$834,900
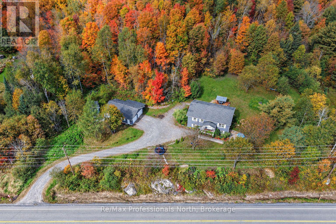
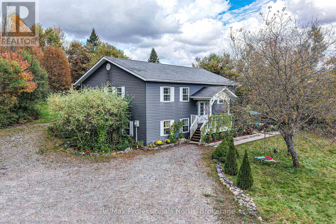
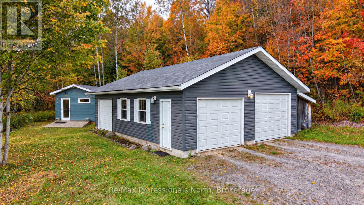
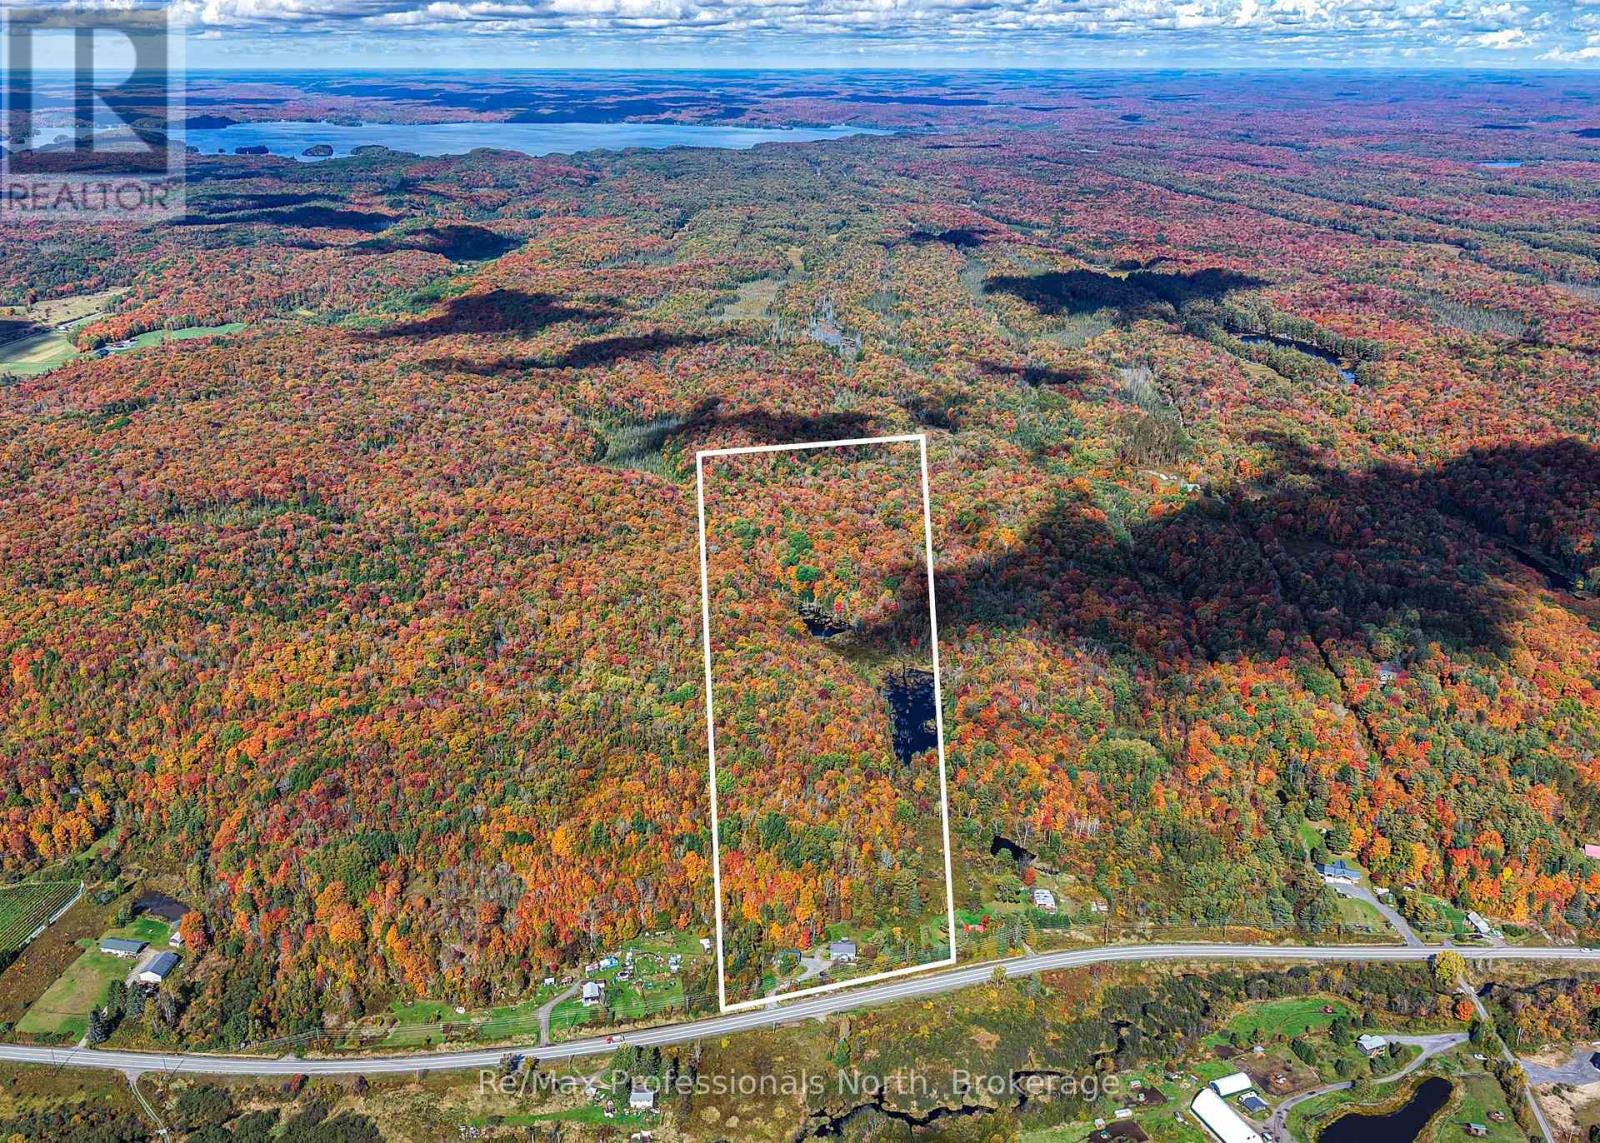
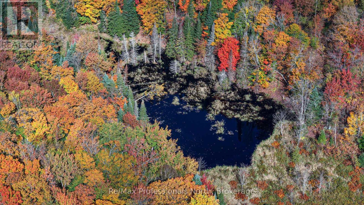
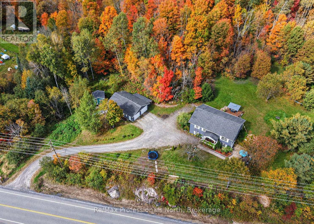
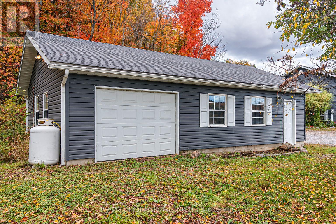
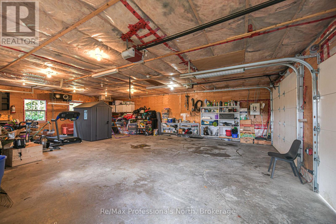
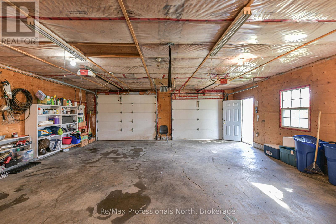
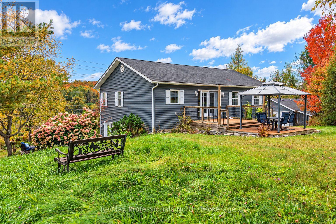
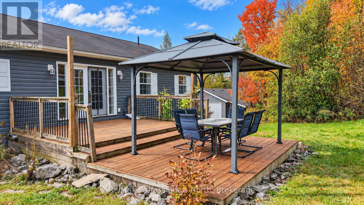
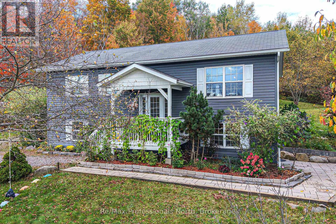
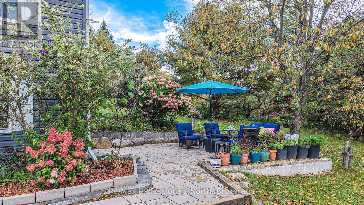
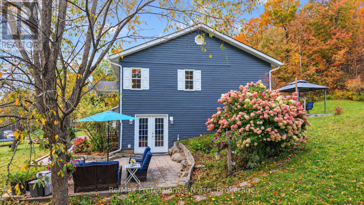
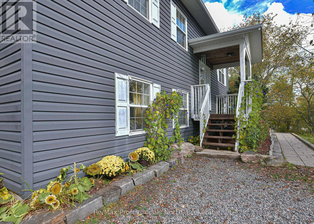
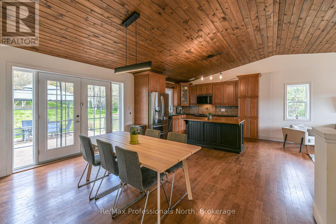
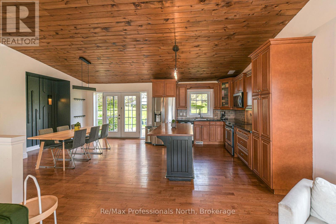
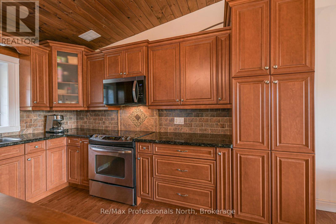
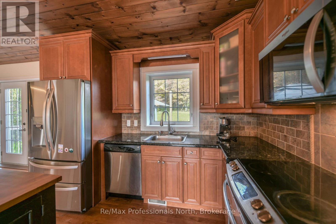
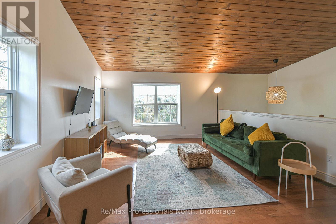
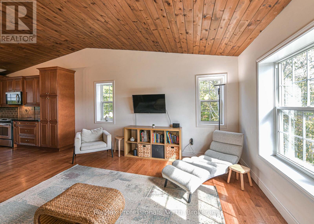
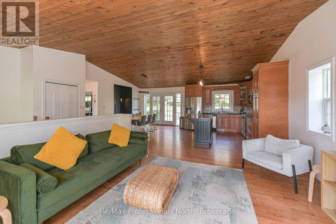
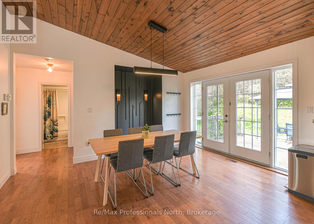
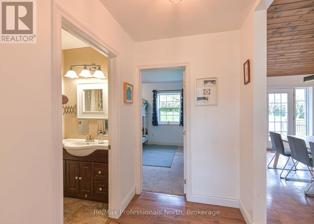
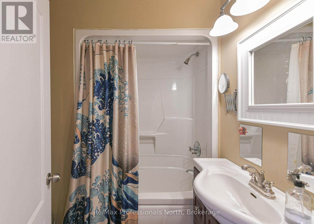
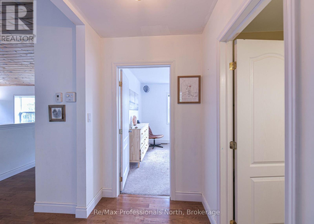
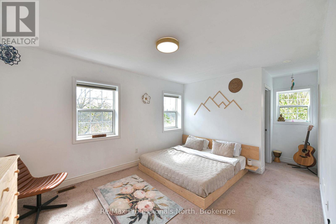
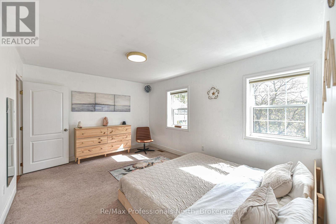
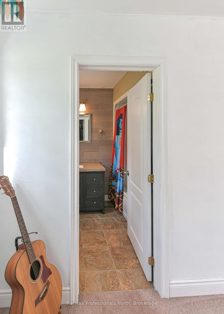
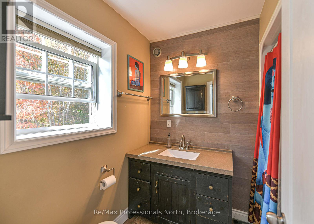
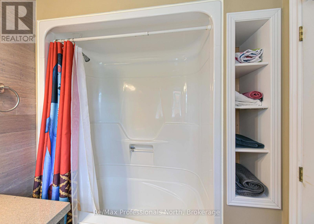
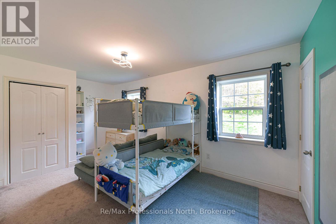
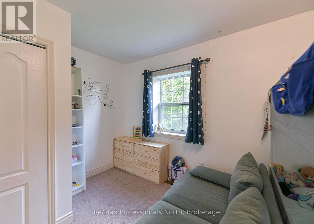
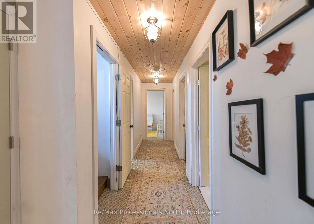
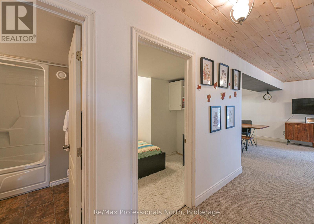
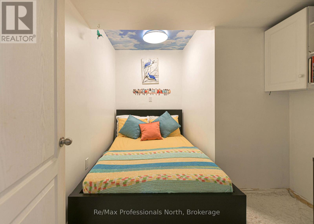
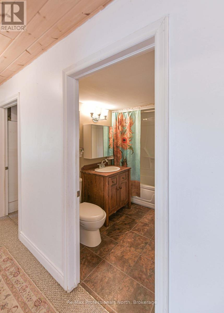
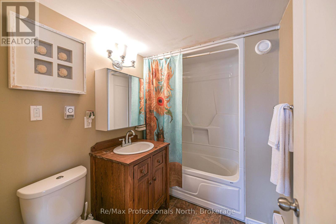
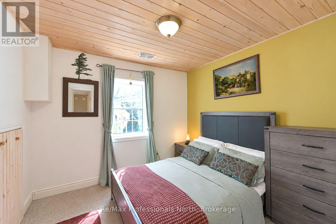
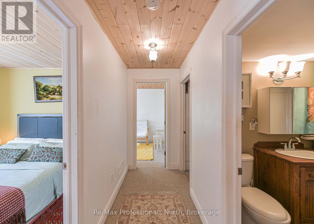
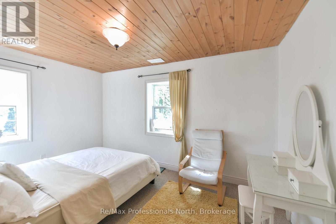
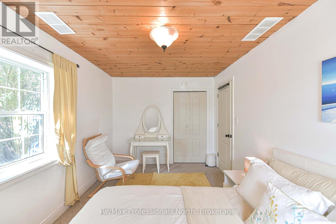
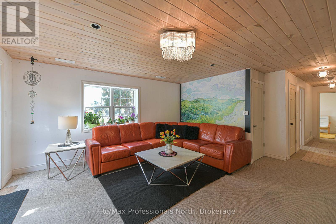
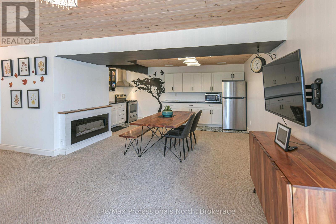
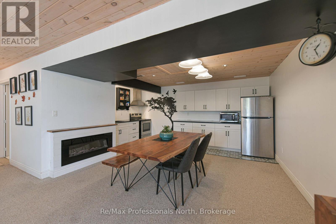
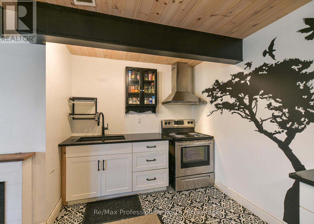
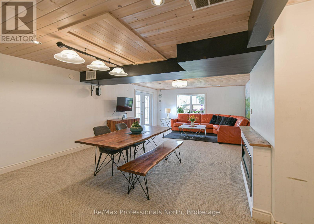
Welcome to this inviting 4-bedroom, 3-bathroom raised bungalow, ideally situated between Huntsville and Bracebridge! Nestled on a beautiful 18-acre wooded property featuring a large pond, this home offers the perfect blend of space, privacy and comfortable country living. The bright and welcoming main level features an open-concept layout with soaring cathedral ceilings, warm pine accents and a spacious kitchen complete with granite countertops, stainless steel appliances and a large centre island. The primary bedroom offers a walk-in closet and private 4-piece ensuite, while a second bedroom and full bathroom complete the main floor.The fully finished lower level offers excellent versatility with a separate in-law suite, complete with its own kitchen, two additional bedrooms, a full bathroom and a spacious recreation area and walkout access to the side yard. An ideal setup for extended family, guests or additional living space. Car enthusiasts, hobbyists and those needing extra storage will appreciate the impressive 26' x 36' detached garage, complete with insulation and a ceiling-mounted propane heater, along with an attached side carport for even more covered storage. Enjoy the peace and privacy of this beautiful country setting, with 18 acres to explore, a large pond to enjoy and the convenience of being within easy reach of both Huntsville and Bracebridge. A wonderful opportunity to embrace the Muskoka lifestyle! (id:60520)
Property Details
| MLS® Number | X14139018 |
| Property Type | Single Family |
| Community Name | Stephenson |
| Equipment Type | Water Heater, Propane Tank |
| Features | In-law Suite |
| Parking Space Total | 8 |
| Rental Equipment Type | Water Heater, Propane Tank |
Building
| Bathroom Total | 3 |
| Bedrooms Above Ground | 4 |
| Bedrooms Total | 4 |
| Appliances | All |
| Basement Features | Walk Out |
| Basement Type | N/a |
| Construction Style Attachment | Detached |
| Construction Style Split Level | Backsplit |
| Cooling Type | Central Air Conditioning |
| Exterior Finish | Vinyl Siding |
| Foundation Type | Poured Concrete |
| Heating Fuel | Propane |
| Heating Type | Forced Air |
| Size Interior | 1,100 - 1,500 Sqft |
| Type | House |
Parking
| Detached Garage | |
| Garage |
Land
| Acreage | No |
| Sewer | Septic System |
| Size Depth | 1800 Ft ,9 In |
| Size Frontage | 375 Ft ,1 In |
| Size Irregular | 375.1 X 1800.8 Ft |
| Size Total Text | 375.1 X 1800.8 Ft |
Rooms
| Level | Type | Length | Width | Dimensions |
|---|---|---|---|---|
| Main Level | Foyer | 1.29 m | 2.03 m | 1.29 m x 2.03 m |
| Main Level | Dining Room | 4.27 m | 3.27 m | 4.27 m x 3.27 m |
| Main Level | Kitchen | 4.72 m | 3.37 m | 4.72 m x 3.37 m |
| Main Level | Kitchen | 3.96 m | 4.52 m | 3.96 m x 4.52 m |
| Main Level | Bathroom | 1.82 m | 1.87 m | 1.82 m x 1.87 m |
| Main Level | Bedroom | 2.99 m | 5.38 m | 2.99 m x 5.38 m |
| Main Level | Bedroom | 3.4 m | 4.52 m | 3.4 m x 4.52 m |
Utilities
| Cable | Installed |
| Electricity | Installed |

The trademarks REALTOR®, REALTORS®, and the REALTOR® logo are controlled by The Canadian Real Estate Association (CREA) and identify real estate professionals who are members of CREA. The trademarks MLS®, Multiple Listing Service® and the associated logos are owned by The Canadian Real Estate Association (CREA) and identify the quality of services provided by real estate professionals who are members of CREA. The trademark DDF® is owned by The Canadian Real Estate Association (CREA) and identifies CREA's Data Distribution Facility (DDF®)
November 02 2026 05:31:00
The Lakelands Association of REALTORS®
RE/MAX Professionals North