
1106 River Haven Road Bracebridge, Ontario P1L 1X1

Contact Us
Contact us for more information

$590,000
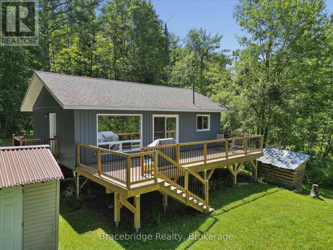
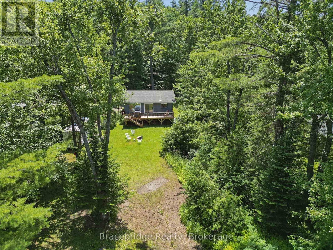
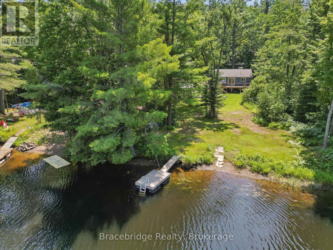
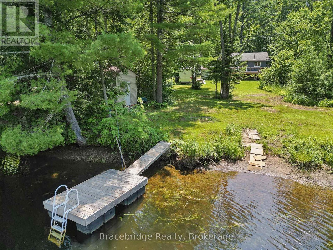
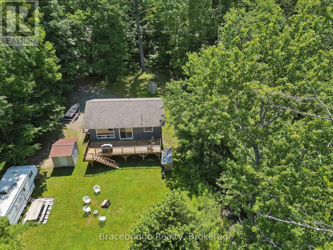
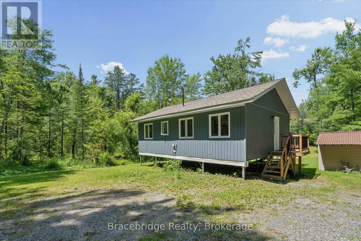
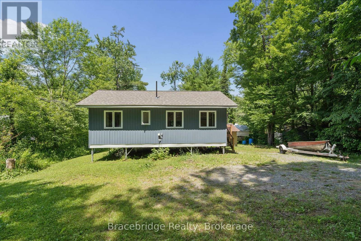
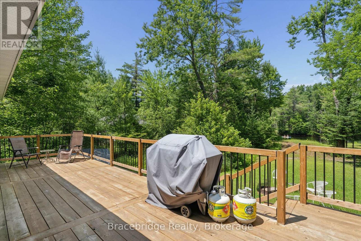
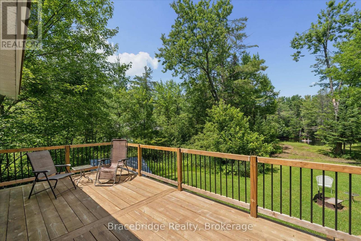
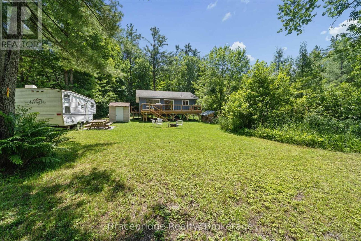
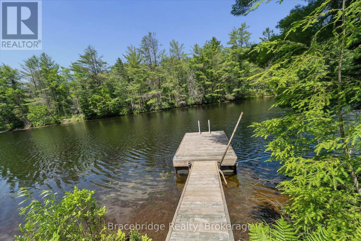
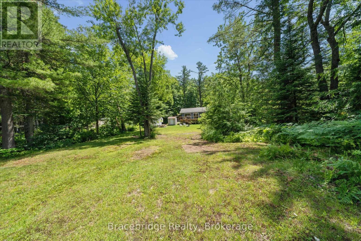
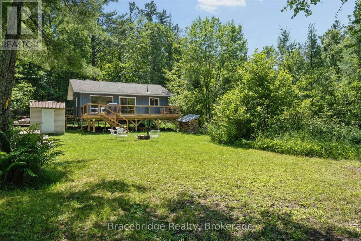
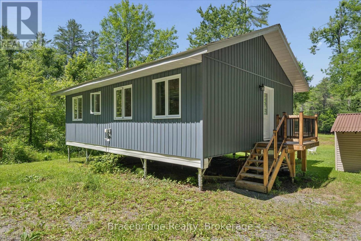
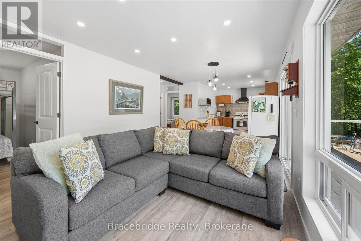
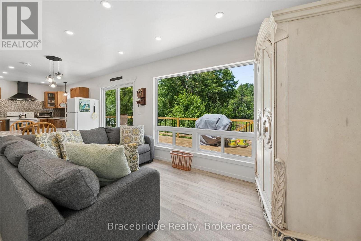
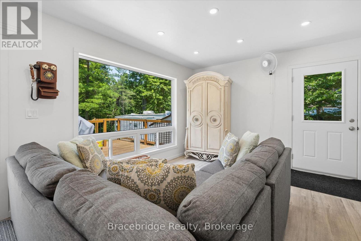
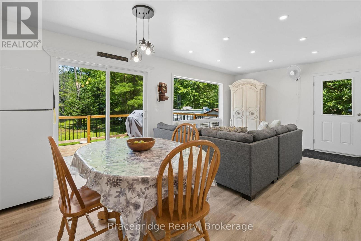
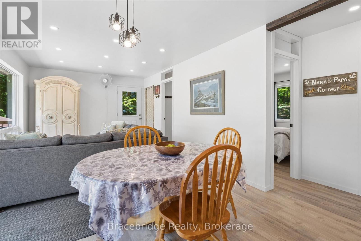
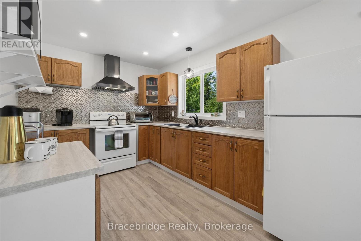
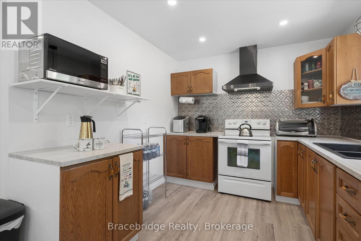
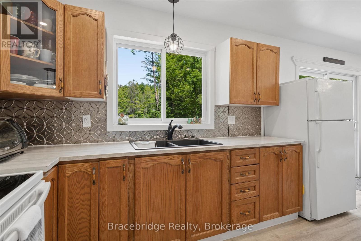
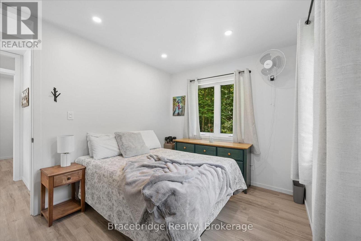
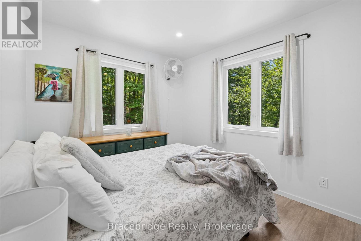
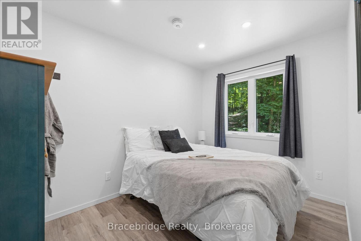
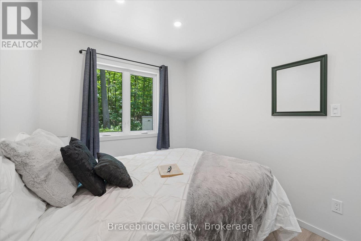
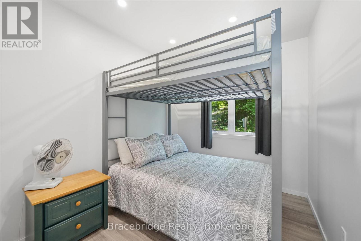
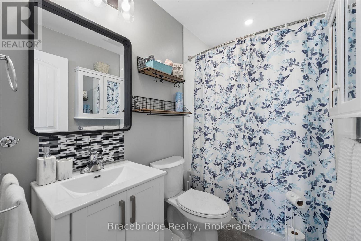
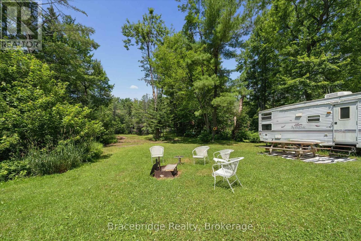
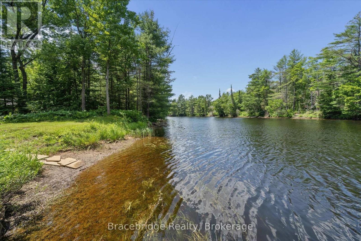
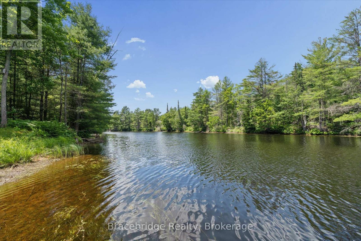
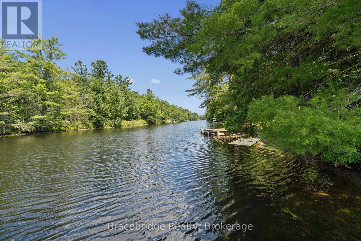
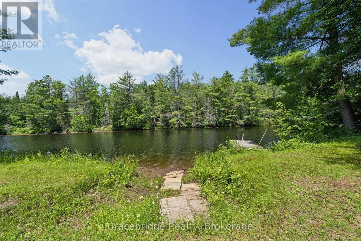
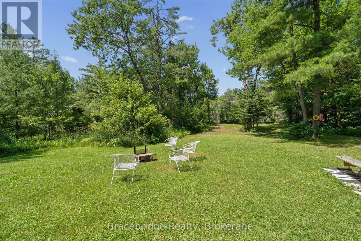
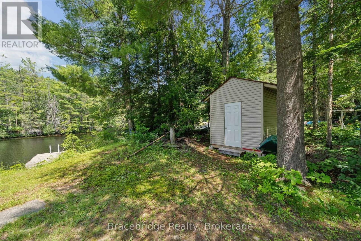
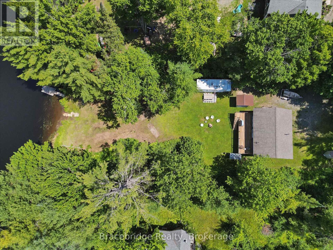
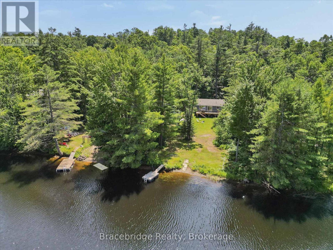
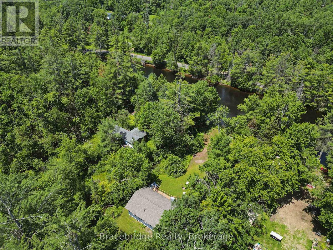
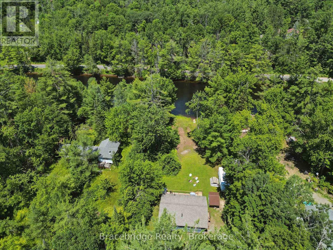
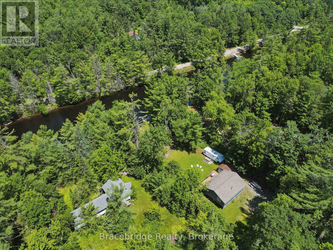
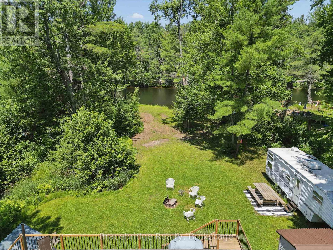
Welcome to your Muskoka getaway on the beautiful Muskoka River. Built in 2021, this charming three-season cottage offers 101 feet of waterfront frontage and the perfect setting to relax and enjoy cottage country living. Featuring three bedrooms and one bathroom, the thoughtfully designed interior provides a bright and inviting space for family and friends to gather. Spend your days swimming, boating, and exploring the river, then unwind on the deck and take in the peaceful surroundings. Ideally situated just a short drive from Bracebridge, you'll enjoy easy access to shopping, restaurants, golf courses, and all the amenities and attractions the town has to offer, while still enjoying the privacy and tranquility of waterfront living. Whether you're searching for a family retreat or a weekend escape, this exceptional Muskoka River property is ready to help you create lasting memories. (id:60520)
Property Details
| MLS® Number | X13558696 |
| Property Type | Single Family |
| Community Name | Draper |
| Easement | Unknown |
| Parking Space Total | 6 |
| View Type | Direct Water View |
| Water Front Name | Muskoka River |
| Water Front Type | Waterfront On River |
Building
| Bathroom Total | 1 |
| Bedrooms Above Ground | 3 |
| Bedrooms Total | 3 |
| Age | 0 To 5 Years |
| Basement Type | None |
| Construction Style Attachment | Detached |
| Cooling Type | None |
| Exterior Finish | Vinyl Siding |
| Foundation Type | Wood/piers |
| Heating Fuel | Other |
| Heating Type | Other |
| Size Interior | 700 - 1,100 Sqft |
| Type | House |
Parking
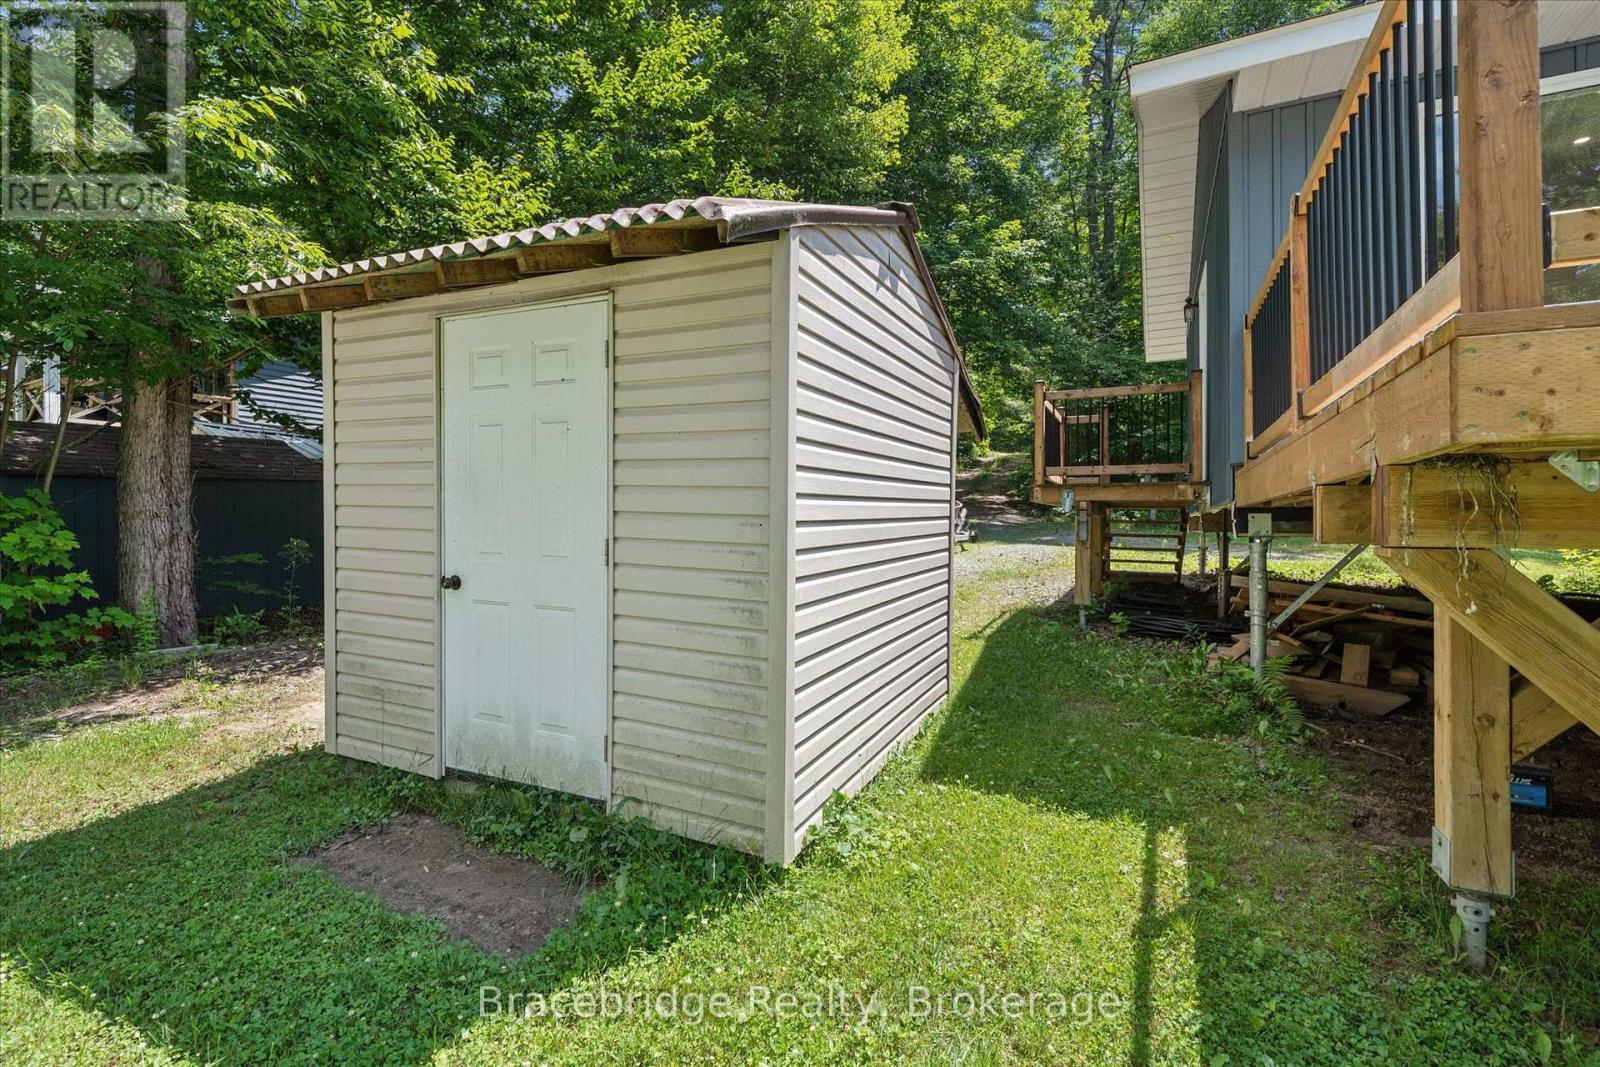
| No Garage |
Land
| Access Type | Year-round Access, Private Docking |
| Acreage | No |
| Sewer | Septic System |
| Size Depth | 258 Ft ,7 In |
| Size Frontage | 101 Ft |
| Size Irregular | 101 X 258.6 Ft |
| Size Total Text | 101 X 258.6 Ft |
Rooms
| Level | Type | Length | Width | Dimensions |
|---|---|---|---|---|
| Main Level | Bedroom | 2.4 m | 3.45 m | 2.4 m x 3.45 m |
| Main Level | Bedroom | 2.43 m | 3.47 m | 2.43 m x 3.47 m |
| Main Level | Bathroom | 1.54 m | 2.43 m | 1.54 m x 2.43 m |
| Main Level | Primary Bedroom | 2.75 m | 3.44 m | 2.75 m x 3.44 m |
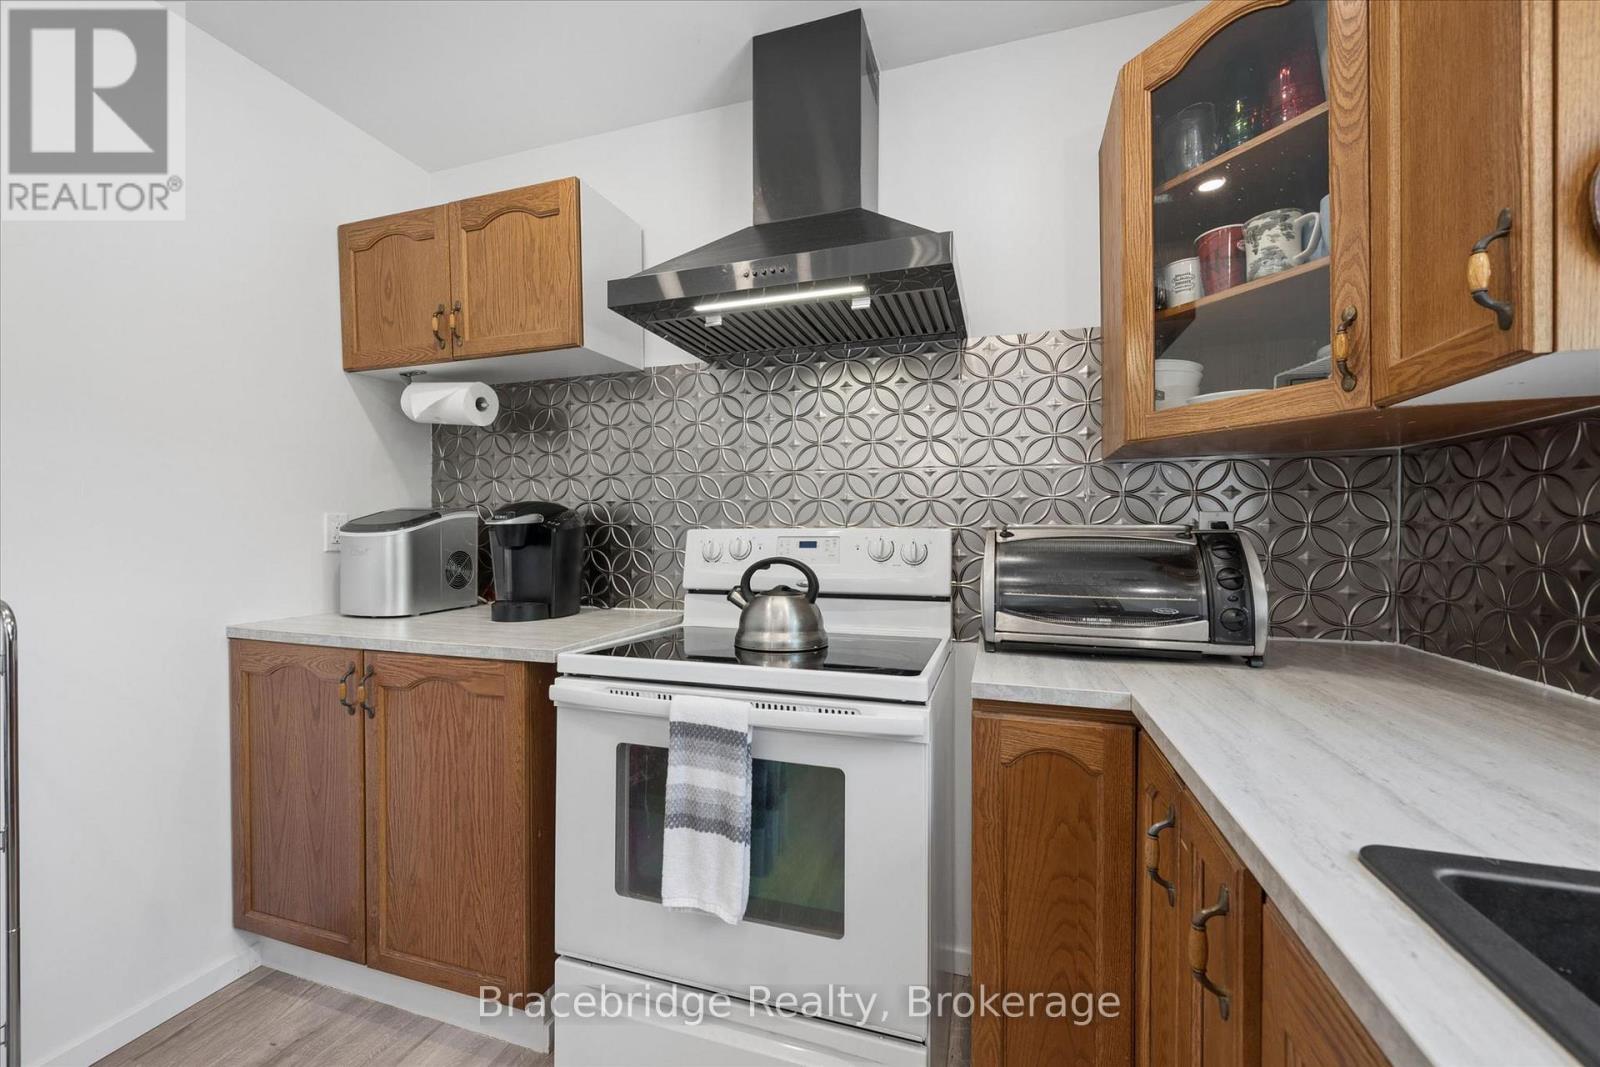
| Main Level | Kitchen | 2.85 m | 2.73 m | 2.85 m x 2.73 m |
| Main Level | Living Room | 3.76 m | 3.46 m | 3.76 m x 3.46 m |
| Main Level | Dining Room | 2.85 m | 3.45 m | 2.85 m x 3.45 m |

The trademarks REALTOR®, REALTORS®, and the REALTOR® logo are controlled by The Canadian Real Estate Association (CREA) and identify real estate professionals who are members of CREA. The trademarks MLS®, Multiple Listing Service® and the associated logos are owned by The Canadian Real Estate Association (CREA) and identify the quality of services provided by real estate professionals who are members of CREA. The trademark DDF® is owned by The Canadian Real Estate Association (CREA) and identifies CREA's Data Distribution Facility (DDF®)
August 04 2026 04:59:21
The Lakelands Association of REALTORS®
Bracebridge Realty