
100 Island 630/roberts Island Georgian Bay, Ontario P0E 1E0

Contact Us
Contact us for more information

$1,289,000
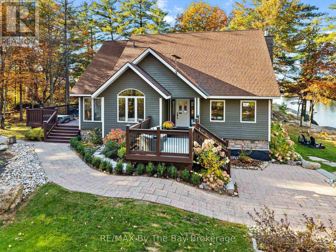
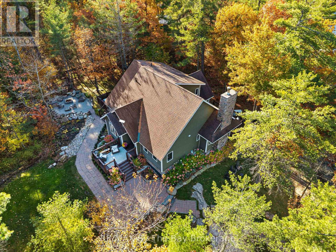
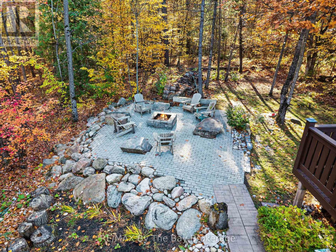
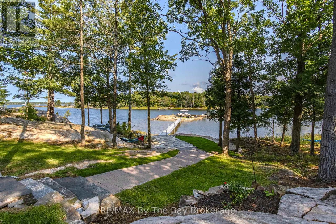
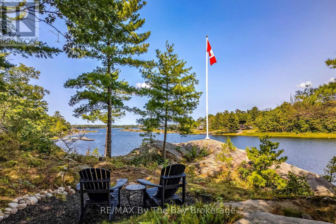
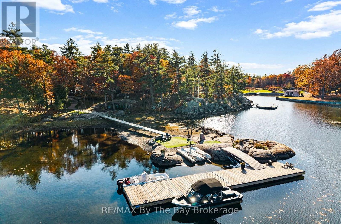
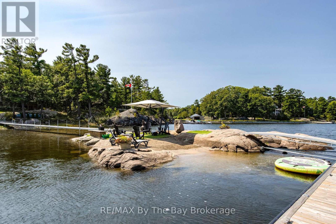
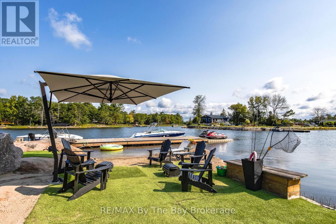
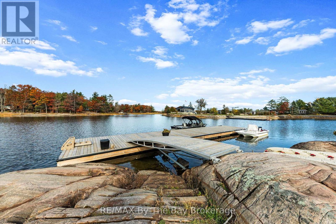
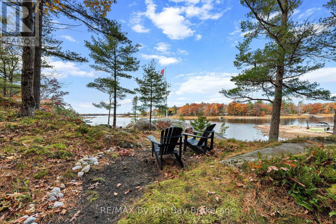
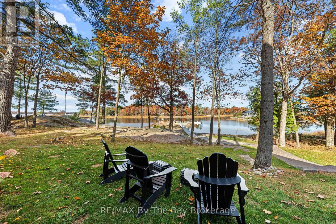
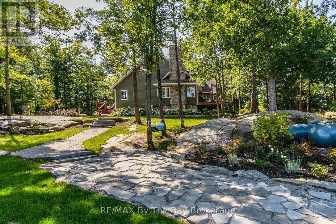
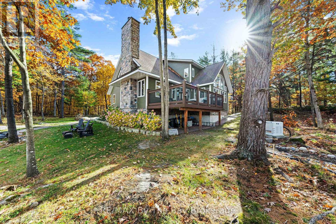
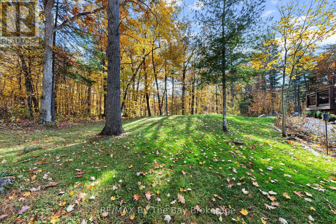
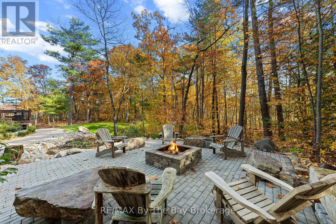
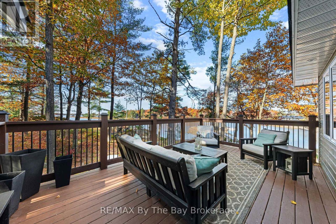
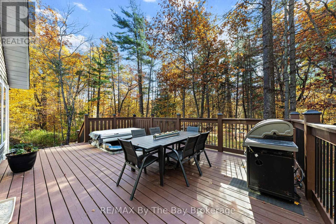
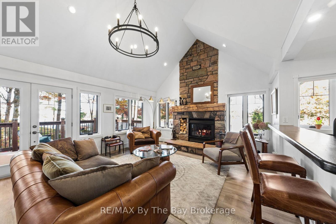
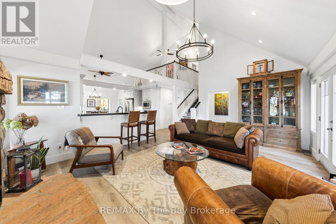
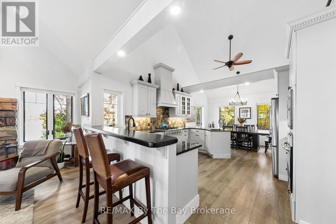
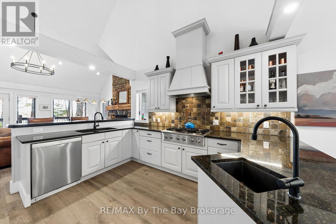
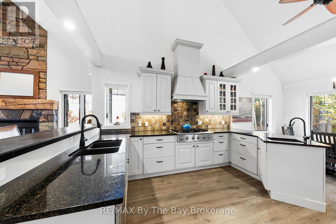
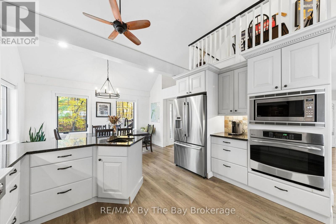
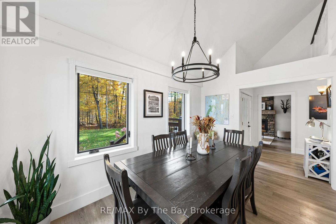
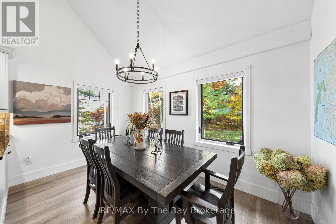
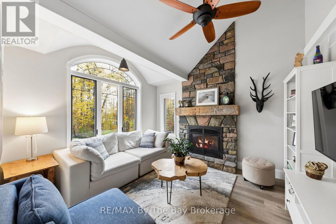
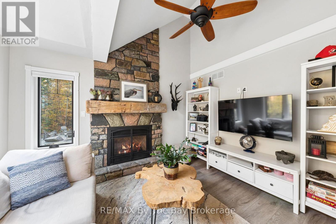
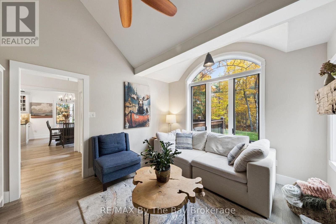
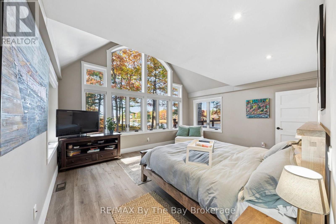
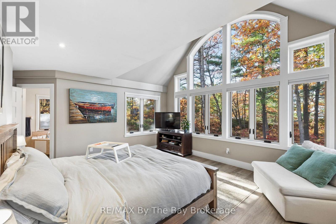
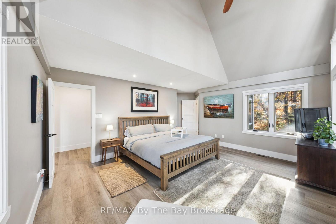
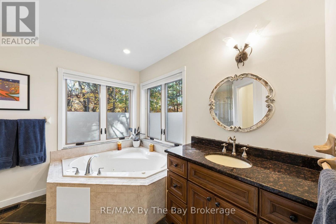
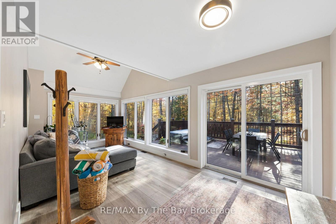
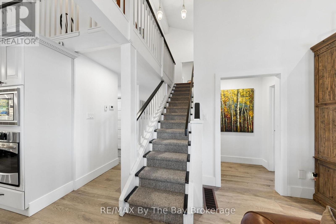
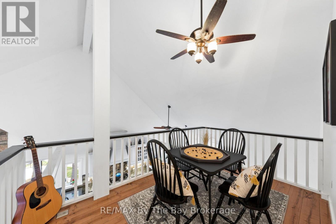
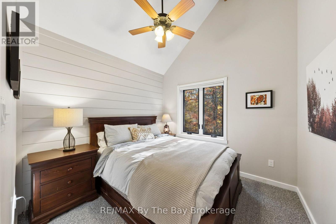
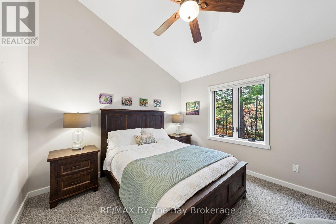
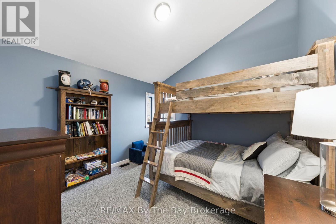
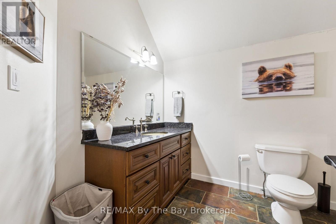
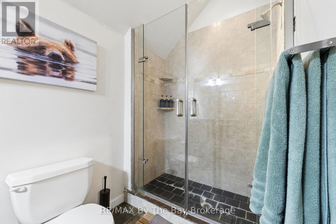
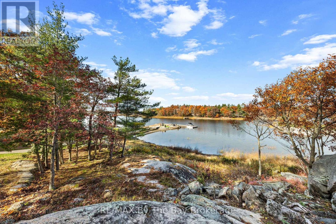
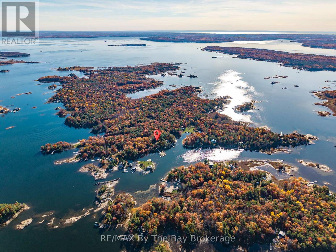
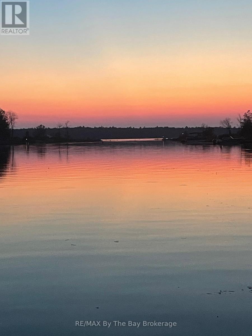
Located on beautiful Roberts Island in Honey Harbour, this lovely waterfront property offers plenty of privacy, room to enjoy the outdoors and all the comforts of a year-round home. Set on 4.7 acres with 382 feet of Georgian Bay shoreline, the property is surrounded by mature trees, beautiful landscaping and lots of places to sit back and relax. Best of all, it's just a very short boat ride from local Honey Harbour marinas.Inside, the home is warm and welcoming, with four bedrooms, three bathrooms and tasteful decorating throughout. Large windows let in plenty of natural light and offer lovely views of the surrounding property. Two fireplaces make it easy to picture cozy evenings with family and friends. Fully winterized and comfortable in every season, this is a place you can enjoy all year long.Outside, there's so much to love. Follow the landscaped pathways through the property, find a quiet spot under the trees or take your morning coffee out to the little "island" sitting area. Spend warm afternoons at the beach, then gather around the outdoor fireplace on the stone patio as the sun goes down. With so much space and privacy, there's always somewhere to enjoy a little peace and quiet or spend time with the people you love.Whether you're looking for a family cottage or a place to call home year-round, this Roberts Island property has so much to offer. It's a wonderful place to slow down, enjoy the beauty of Georgian Bay and make lasting memories with family and friends. (id:60520)
Property Details
| MLS® Number | X14129576 |
| Property Type | Single Family |
| Community Name | Baxter |
| Amenities Near By | Beach |
| Easement | Unknown |
| Features | Wooded Area, Irregular Lot Size, Rolling, Flat Site |
| Structure | Deck, Dock |
| View Type | Lake View, View Of Water, Direct Water View |
| Water Front Name | Georgian Bay |
| Water Front Type | Island |
Building
| Bathroom Total | 3 |
| Bedrooms Above Ground | 4 |
| Bedrooms Total | 4 |
| Amenities | Fireplace(s) |
| Appliances | Water Heater, All, Furniture |
| Basement Type | Crawl Space |
| Construction Style Attachment | Detached |
| Cooling Type | Central Air Conditioning |
| Exterior Finish | Stone, Wood |
| Fireplace Present | Yes |
| Fireplace Total | 2 |
| Fireplace Type | Woodstove |
| Foundation Type | Block |
| Half Bath Total | 1 |
| Heating Fuel | Propane |
| Heating Type | Forced Air |
| Stories Total | 2 |
| Size Interior | 2,000 - 2,500 Sqft |
| Type | House |
| Utility Power | Generator |
| Utility Water | Lake/river Water Intake |
Parking
| No Garage |
Land
| Access Type | Water Access, Private Docking |
| Acreage | No |
| Land Amenities | Beach |
| Sewer | Septic System |
| Size Depth | 868 Ft |
| Size Frontage | 382 Ft |
| Size Irregular | 382 X 868 Ft ; Irregular |
| Size Total Text | 382 X 868 Ft ; Irregular |
| Surface Water | Lake/pond |
| Zoning Description | Sri 2-21 |
Rooms
| Level | Type | Length | Width | Dimensions |
|---|---|---|---|---|
| Second Level | Bathroom | 3.41 m | 2.4 m | 3.41 m x 2.4 m |
| Second Level | Bedroom 2 | 3.57 m | 3.58 m | 3.57 m x 3.58 m |
| Second Level | Bedroom 3 | 2.89 m | 2.95 m | 2.89 m x 2.95 m |
| Second Level | Bedroom 4 | 3.65 m | 3.53 m | 3.65 m x 3.53 m |
| Second Level | Family Room | 3.47 m | 3.64 m | 3.47 m x 3.64 m |
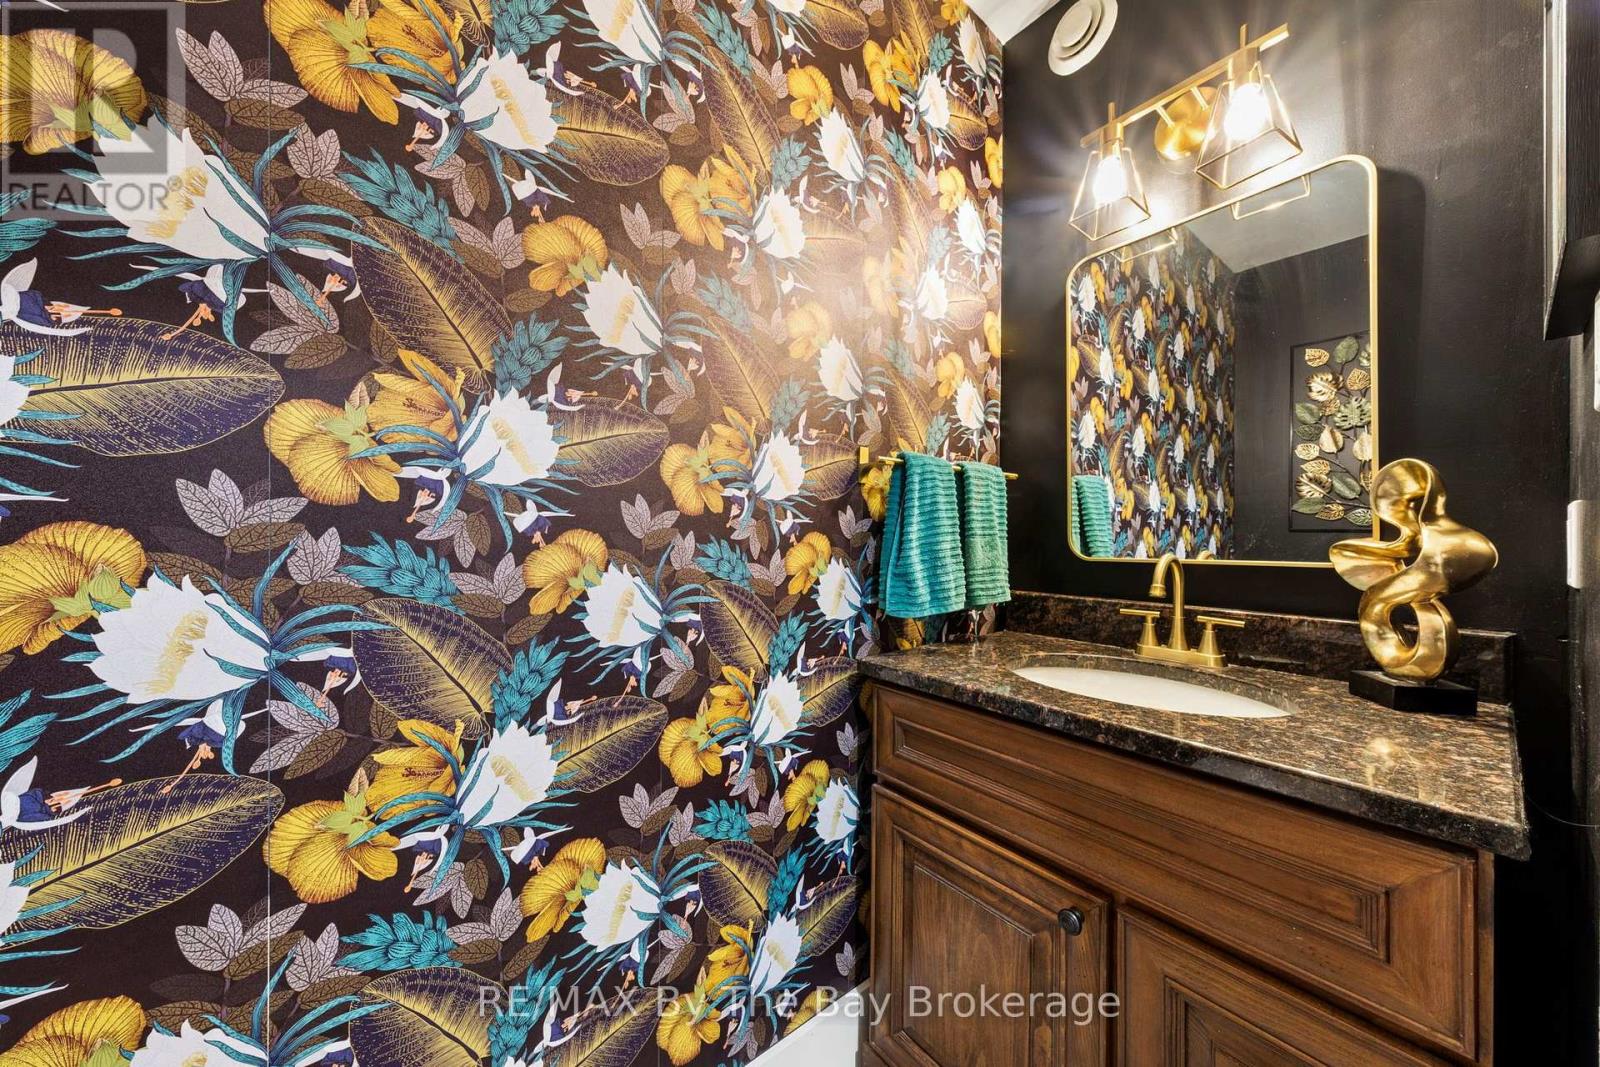
| Main Level | Bathroom | 0.8936 m | 2.32 m | 0.8936 m x 2.32 m |
| Main Level | Bathroom | 2.93 m | 3.54 m | 2.93 m x 3.54 m |
| Main Level | Dining Room | 4.06 m | 2.81 m | 4.06 m x 2.81 m |
| Main Level | Family Room | 5.9 m | 4.6 m | 5.9 m x 4.6 m |
| Main Level | Kitchen | 4.0636 m | 3.56 m | 4.0636 m x 3.56 m |
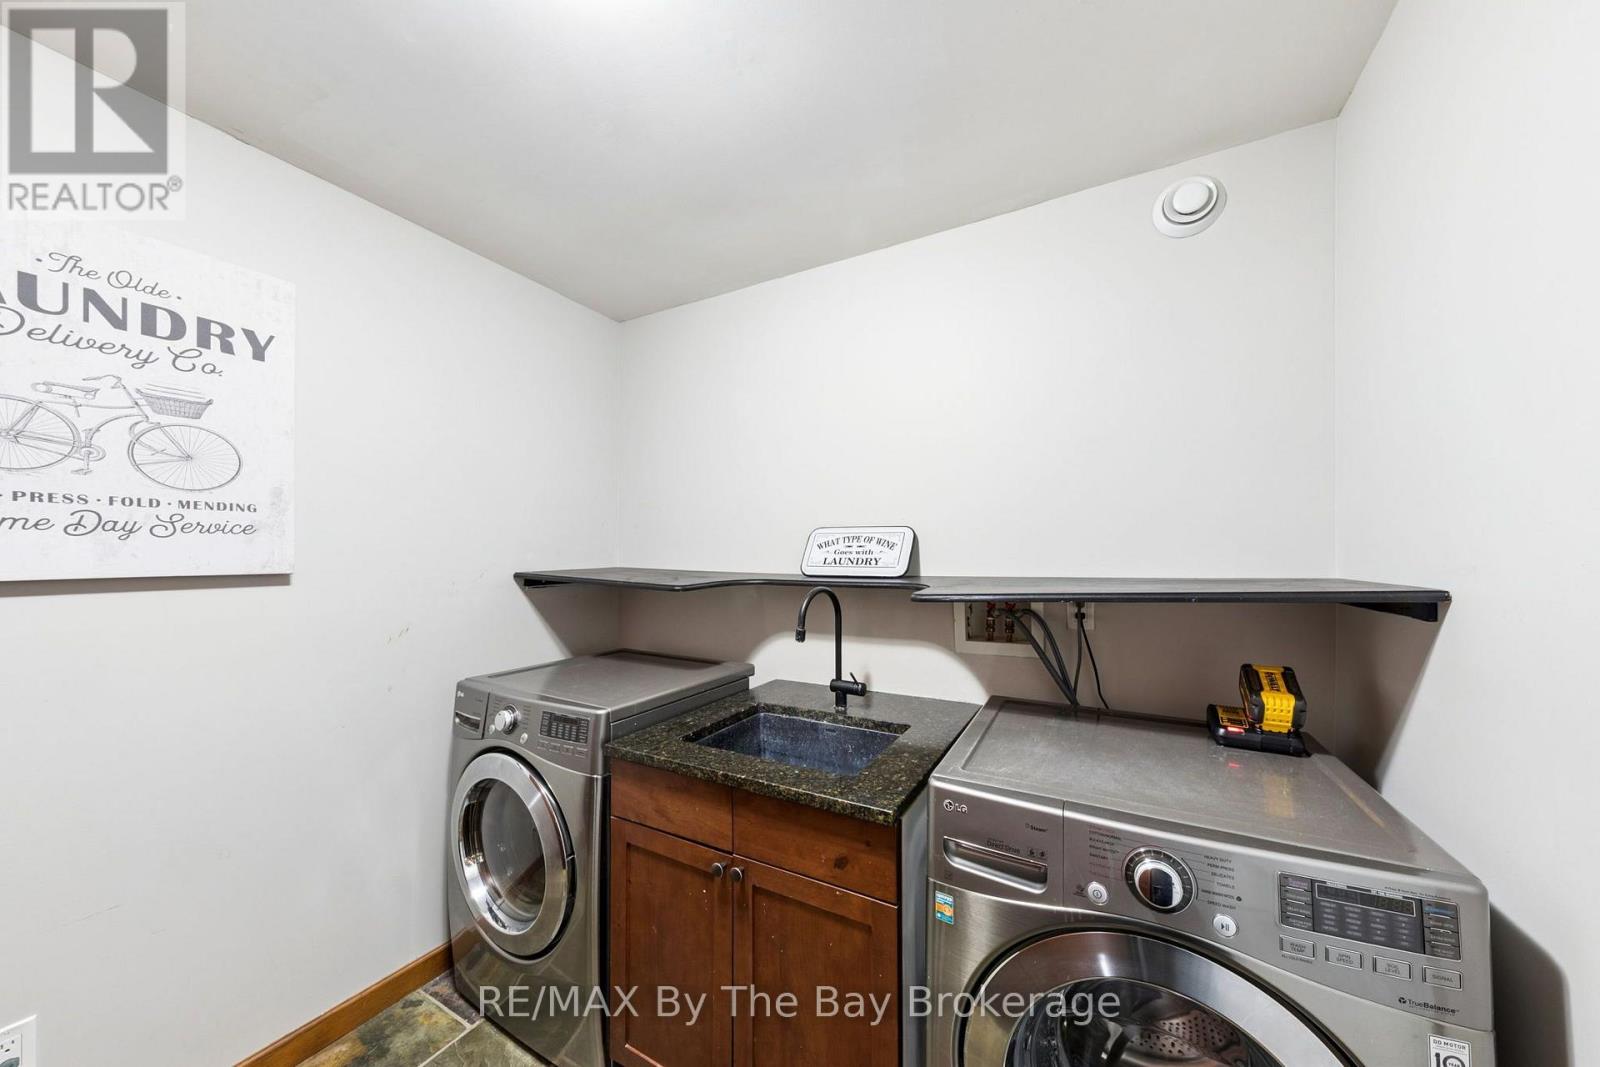
| Main Level | Laundry Room | 2.61 m | 2.42 m | 2.61 m x 2.42 m |
| Main Level | Living Room | 3.47 m | 3.9 m | 3.47 m x 3.9 m |
| Main Level | Primary Bedroom | 5.82 m | 5.09 m | 5.82 m x 5.09 m |
| Main Level | Sunroom | 2.9 m | 6.25 m | 2.9 m x 6.25 m |
| Main Level | Other | 3.72 m | 1.66 m | 3.72 m x 1.66 m |
Utilities
| Electricity | Installed |

The trademarks REALTOR®, REALTORS®, and the REALTOR® logo are controlled by The Canadian Real Estate Association (CREA) and identify real estate professionals who are members of CREA. The trademarks MLS®, Multiple Listing Service® and the associated logos are owned by The Canadian Real Estate Association (CREA) and identify the quality of services provided by real estate professionals who are members of CREA. The trademark DDF® is owned by The Canadian Real Estate Association (CREA) and identifies CREA's Data Distribution Facility (DDF®)
October 29 2026 07:31:07
The Lakelands Association of REALTORS®
RE/MAX By The Bay Brokerage