
#1 - 1162 Burlmarie Road Lake Of Bays, Ontario P0B 1A0

Contact Us
Contact us for more information

Lea Kane
Broker
kaneteam.ca/
www.facebook.com/kaneteam.ca
www.instagram.com/kaneteam.ca/

Paul Kane
Broker
kaneteam.ca/
www.facebook.com/kaneteam.ca
www.instagram.com/kaneteam.ca/
$749,000
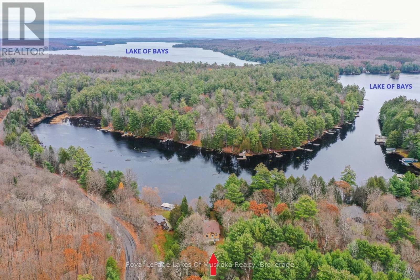
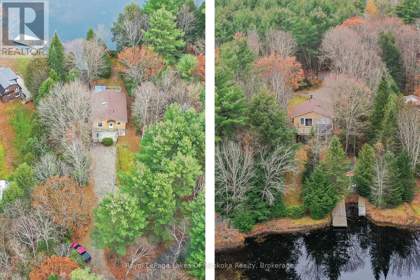
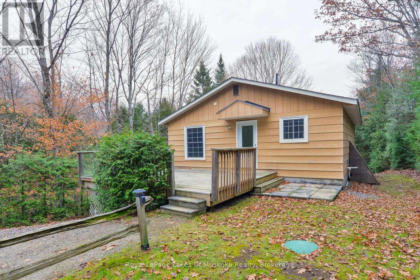
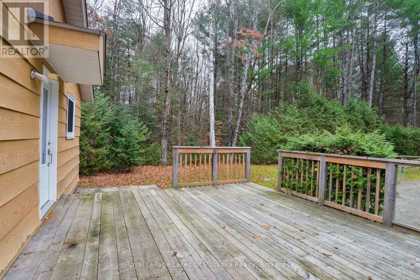
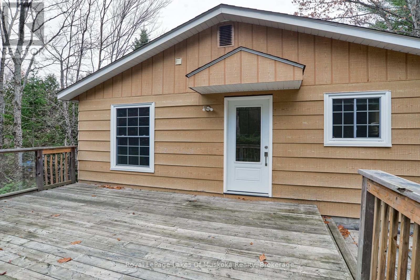
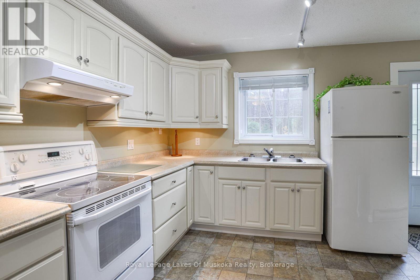
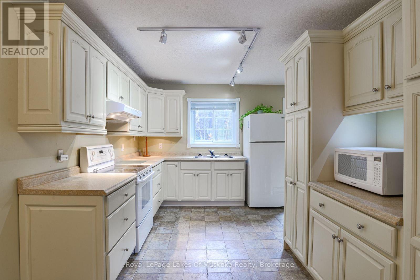
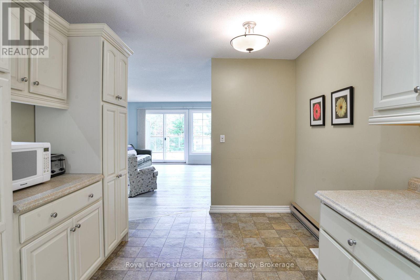
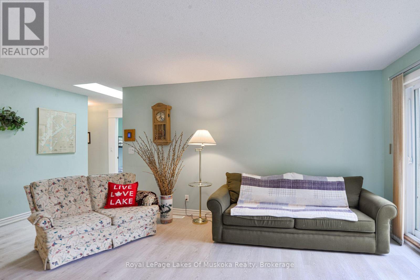
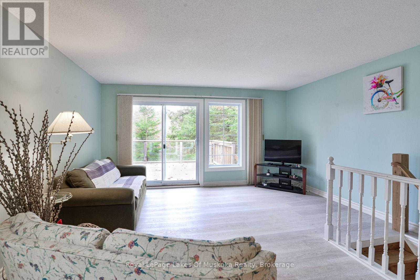
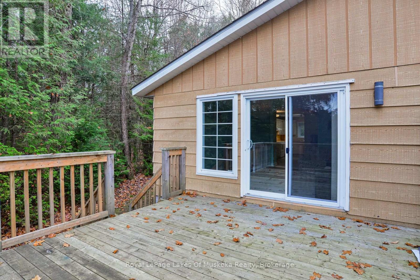
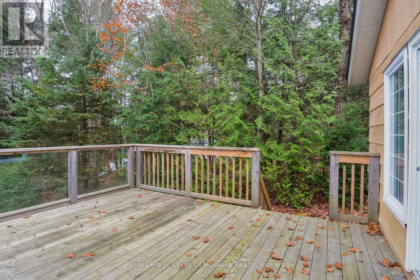
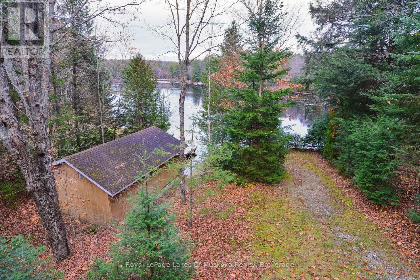
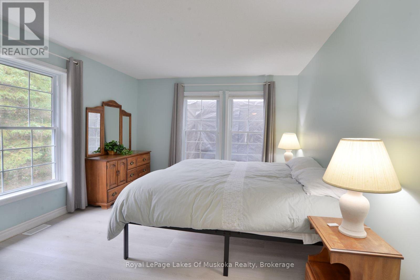
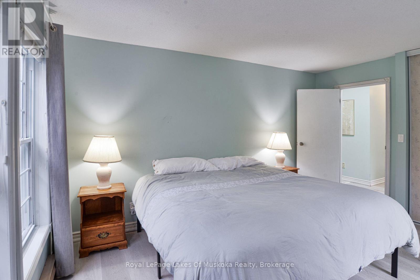
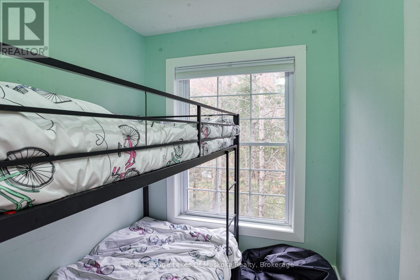
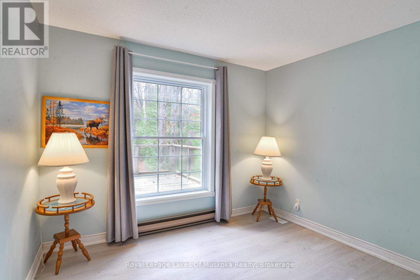
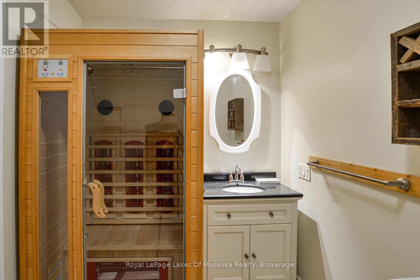
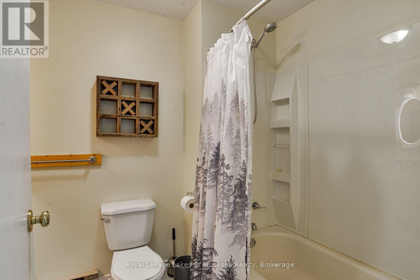
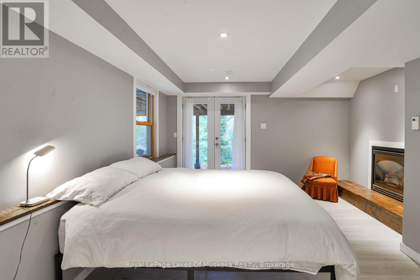
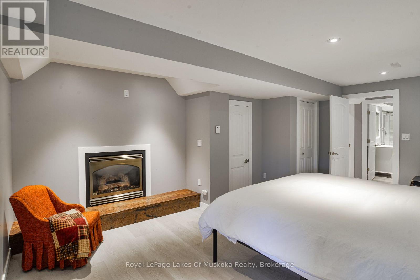
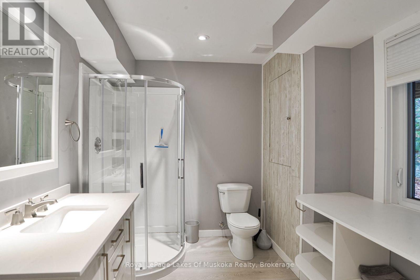
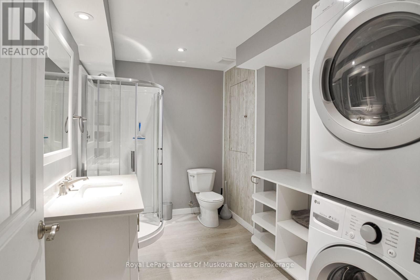
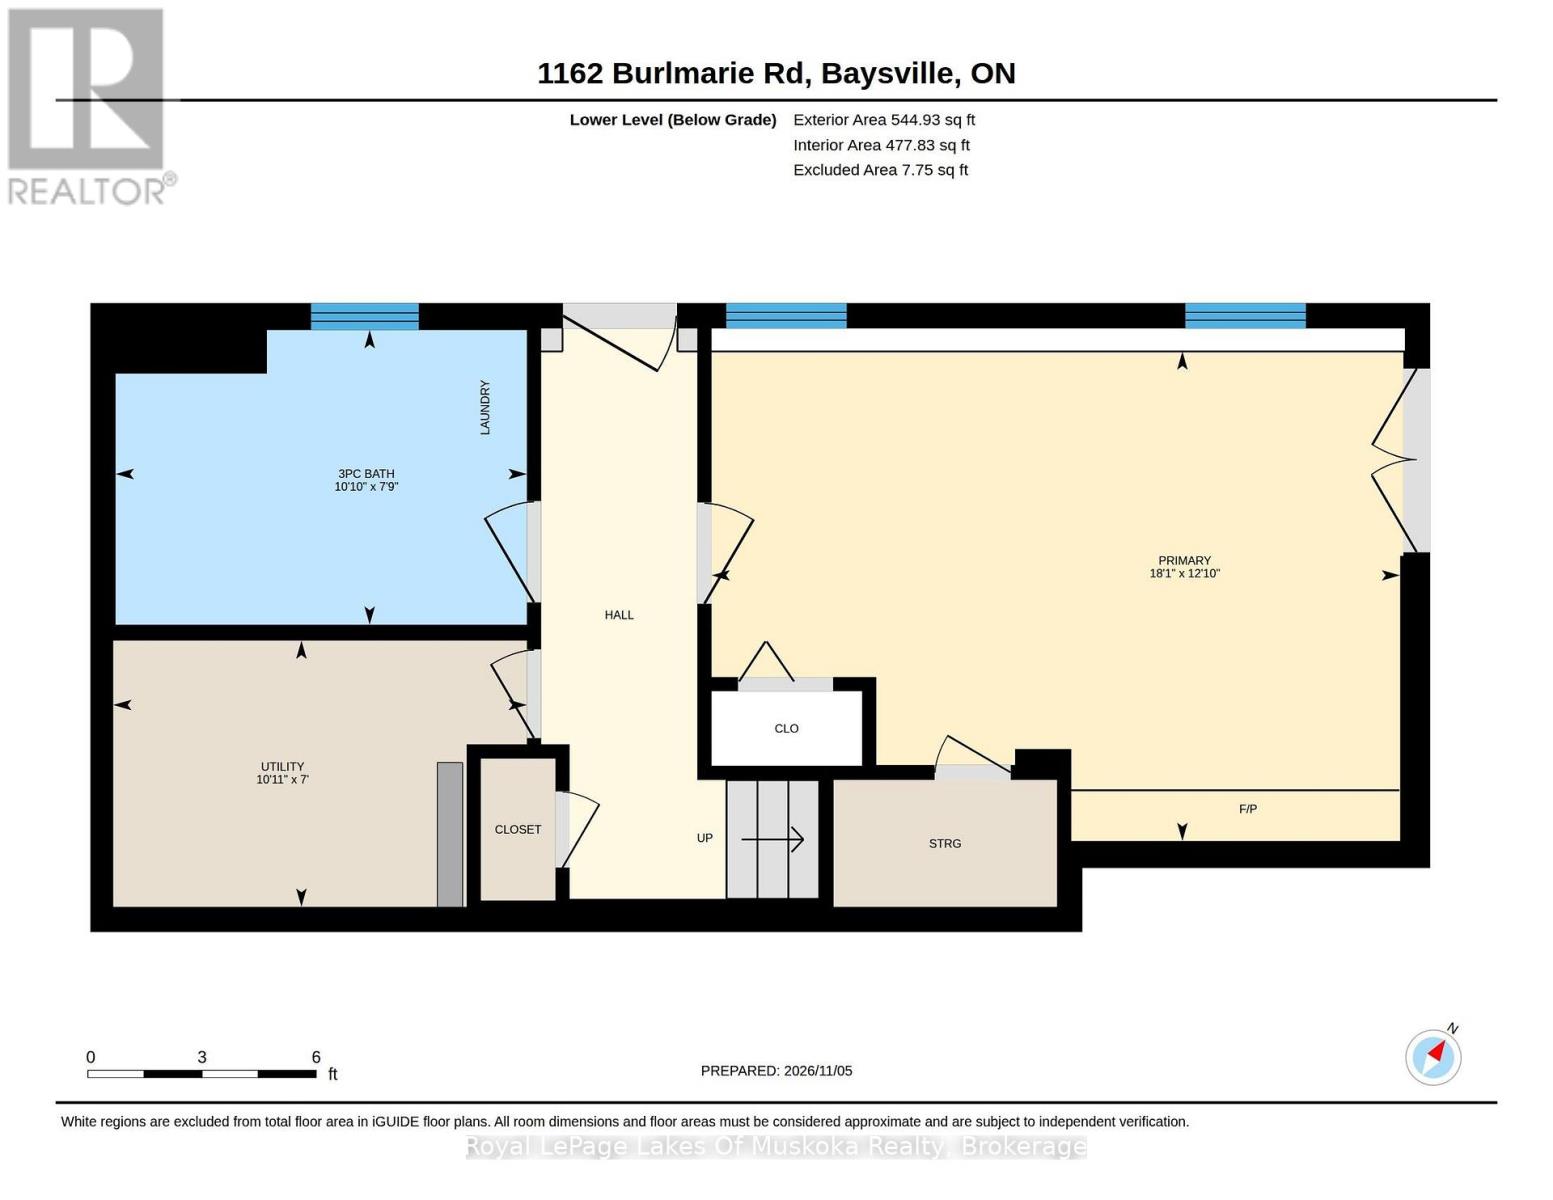
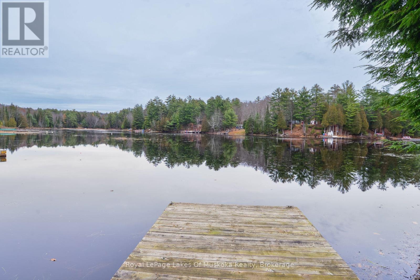
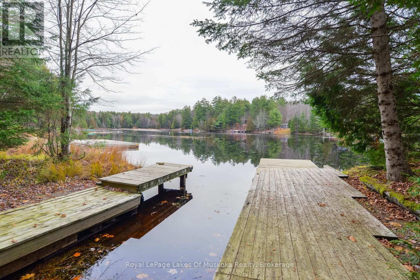
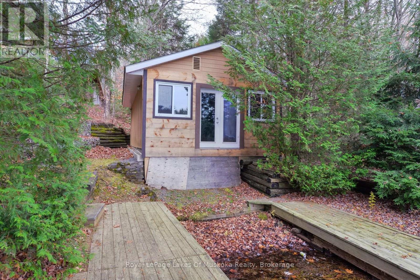
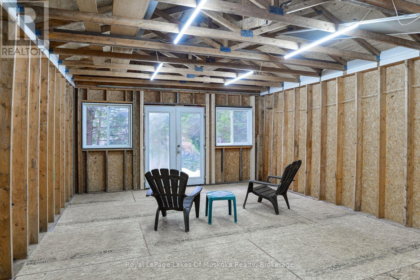
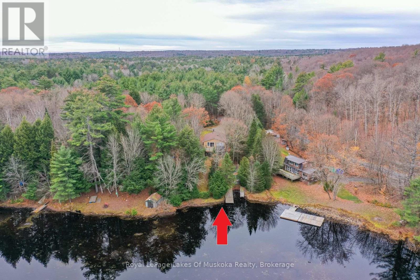
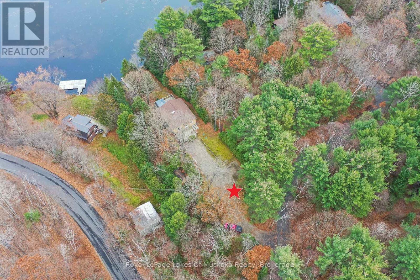
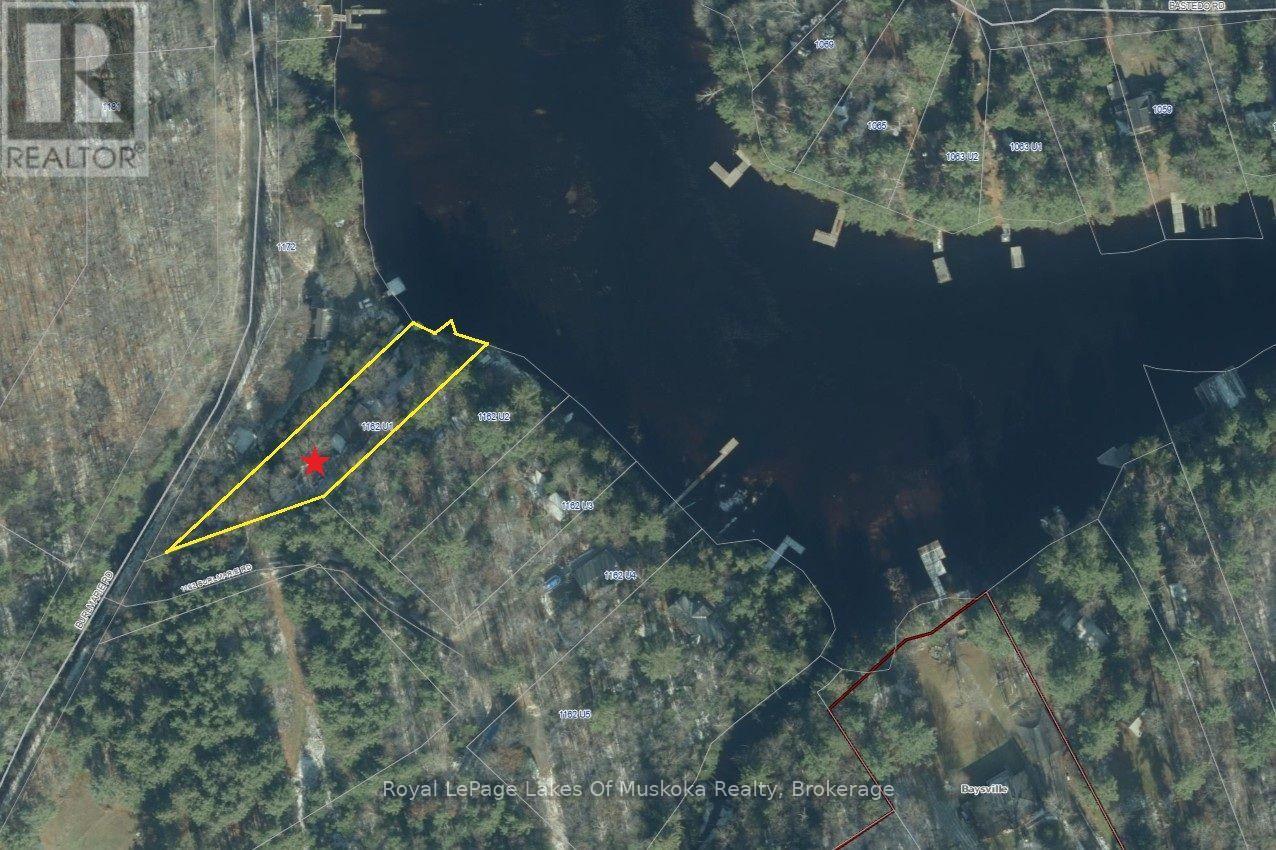
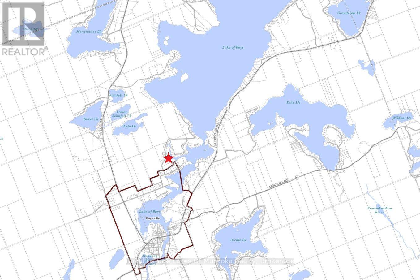
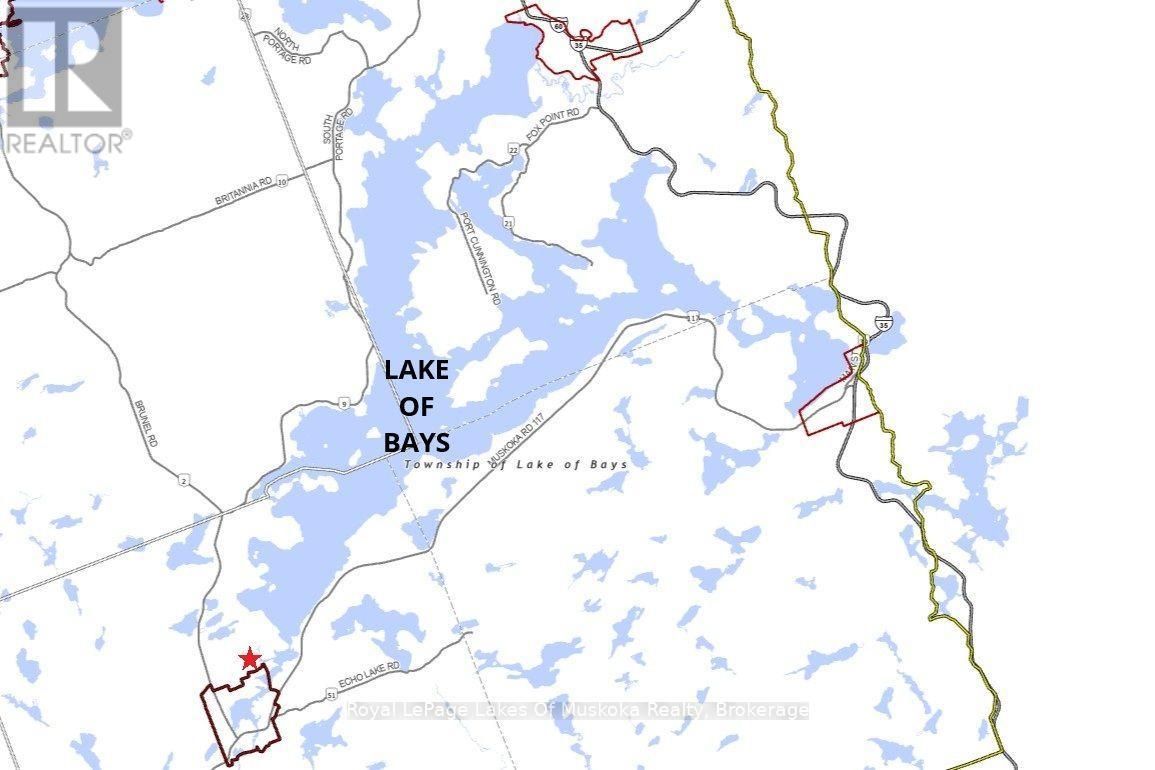
Year-round country living with privacy & nature all around. With over 1350 sqft of finished living space, this bungalow w/ a walk-out basement offers a turn-key home in a great central location! Step from the large deck into the front entry & renovated eat-in kitchen. The bright living room offers sliding glass doors to the raised deck w/gazebo, overlooking the waterfront. The main floor also offers 3-bdrms & a 4pc bath w/sauna. Downstairs has a spacious family room (currently used as a bedroom) w/ a propane fireplace & French garden doors. Downstairs also houses a modern 3pc bathroom w/ laundry, making the lower area an optional private "primary suite". Enjoy a gentle slope to where the lot levels out at the natural shoreline w/ docks, a boat slip, & large dry boathouse (or future waterside bunkie). The pristine "Lake of Bays"-Muskoka's premier deep-water lake offering 68 sq-km of navigable water & 167 km of shoreline. Boaters enjoy direct water access to the lakeside docks & dining of Dorset, Baysville, & Dwight. The lake is a renowned fishery for Lake Trout & Smallmouth Bass, while its mix of open expanses & sheltered channels accommodates high-performance watersports, sailing, and quiet paddling alike. Outside, in addition to the 2 large decks (one in front & one in the back), there is plenty of level parking, storage, & space to unwind. This home has been cared for! Many upgrades include Central Air Conditioning (2024); Roof Reshingled & Full Ice/Water Shield (2023); Electric Water Heater (2022, owned); New Skylight (2023); Flooring throughout (2019); Attic Insulation: added 2-ft extra feet (2019); New Septic System for 4brms (2019); Forced Air Propane Furnace (2019); Windows (2018); Kitchen Cabinets and Counter (2016). Fully accessible year-round just 3-kms to Baysville (LCBO, shopping, dining, etc), this property is centrally located, just 16-mins from Hwy 11 in Bracebridge, & only 22-mins from downtown Bracebridge or Huntsville for complete urban ameniti (id:60520)
Property Details
| MLS® Number | X14162894 |
| Property Type | Single Family |
| Community Name | Mclean |
| Communication Type | High Speed Internet |
| Community Features | Fishing, School Bus |
| Easement | Unknown |
| Equipment Type | Propane Tank |
| Features | Cul-de-sac, Wooded Area, Sloping, Partially Cleared, Dry, Level, Carpet Free |
| Parking Space Total | 8 |
| Rental Equipment Type | Propane Tank |
| Structure | Deck, Shed, Outbuilding, Boathouse, Dock |
| View Type | View Of Water, River View |
| Water Front Name | South Branch Muskoka River |
| Water Front Type | Waterfront On River |
Building
| Bathroom Total | 2 |
| Bedrooms Above Ground | 3 |
| Bedrooms Total | 3 |
| Age | 31 To 50 Years |
| Amenities | Fireplace(s) |
| Appliances | Water Heater, Dishwasher, Dryer, Microwave, Stove, Washer, Refrigerator |
| Architectural Style | Bungalow |
| Basement Development | Finished |
| Basement Features | Walk Out |
| Basement Type | N/a (finished) |
| Construction Style Attachment | Detached |
| Cooling Type | Central Air Conditioning |
| Exterior Finish | Vinyl Siding |
| Fireplace Present | Yes |
| Fireplace Total | 1 |
| Fireplace Type | Insert |
| Foundation Type | Block |
| Heating Fuel | Propane |
| Heating Type | Forced Air |
| Stories Total | 1 |
| Size Interior | 700 - 1,100 Sqft |
| Type | House |
| Utility Water | Dug Well |
Parking
| No Garage |
Land
| Access Type | Year-round Access, Private Docking |
| Acreage | No |
| Landscape Features | Landscaped |
| Sewer | Septic System |
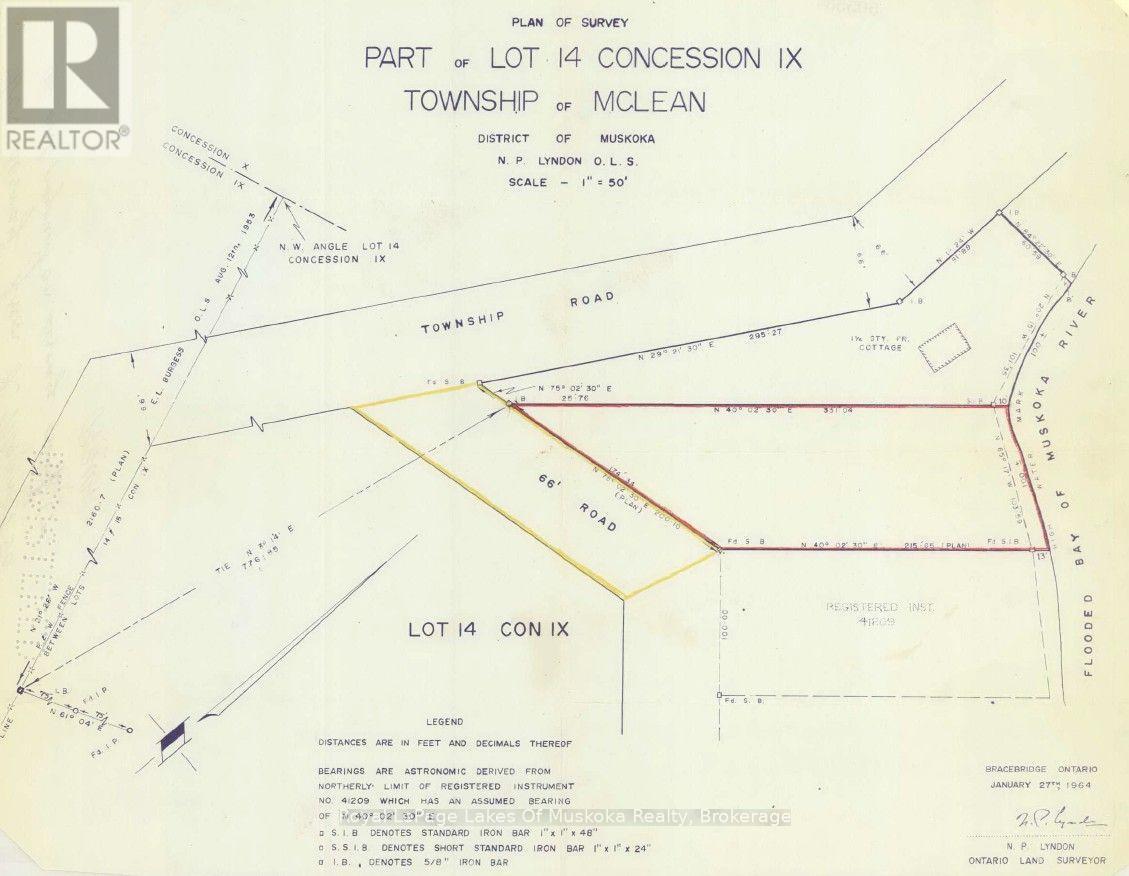
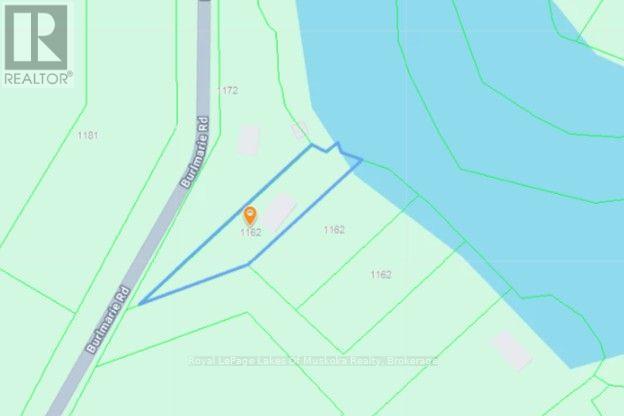
| Size Depth | 215 Ft |
| Size Frontage | 100 Ft |
| Size Irregular | 100 X 215 Ft |
| Size Total Text | 100 X 215 Ft|1/2 - 1.99 Acres |
| Surface Water | Lake/pond |
| Zoning Description | Wr - Waterfront Residential |
Rooms
| Level | Type | Length | Width | Dimensions |
|---|---|---|---|---|
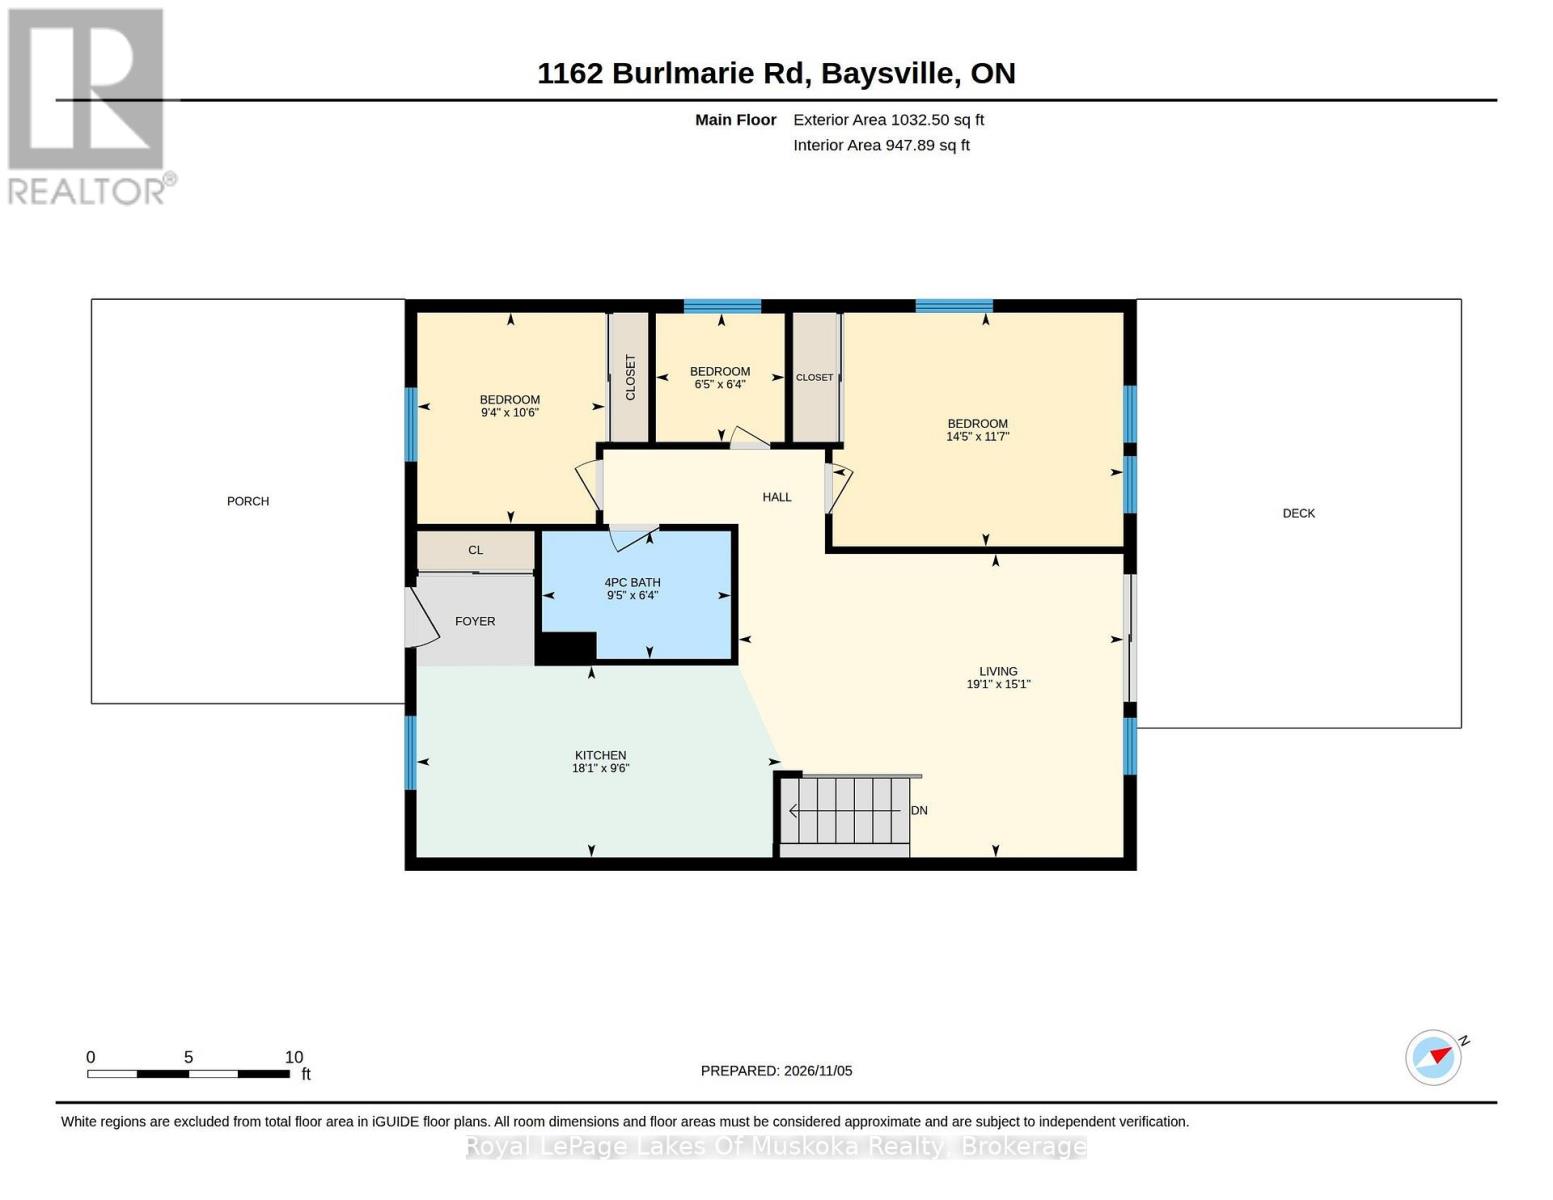
| Basement | Family Room | 5.51 m | 3.91 m | 5.51 m x 3.91 m |
| Basement | Bathroom | 3.3 m | 2.36 m | 3.3 m x 2.36 m |
| Basement | Utility Room | 3.33 m | 2.13 m | 3.33 m x 2.13 m |
| Main Level | Living Room | 5.82 m | 4.6 m | 5.82 m x 4.6 m |
| Main Level | Kitchen | 5.51 m | 2.9 m | 5.51 m x 2.9 m |
| Main Level | Bedroom | 4.39 m | 3.53 m | 4.39 m x 3.53 m |
| Main Level | Bedroom | 3.2 m | 2.85 m | 3.2 m x 2.85 m |
| Main Level | Bedroom | 1.96 m | 1.93 m | 1.96 m x 1.93 m |
| Main Level | Bathroom | 2.87 m | 1.93 m | 2.87 m x 1.93 m |
Utilities
| Electricity | Installed |
| Wireless | Available |

The trademarks REALTOR®, REALTORS®, and the REALTOR® logo are controlled by The Canadian Real Estate Association (CREA) and identify real estate professionals who are members of CREA. The trademarks MLS®, Multiple Listing Service® and the associated logos are owned by The Canadian Real Estate Association (CREA) and identify the quality of services provided by real estate professionals who are members of CREA. The trademark DDF® is owned by The Canadian Real Estate Association (CREA) and identifies CREA's Data Distribution Facility (DDF®)
November 09 2026 10:00:29
The Lakelands Association of REALTORS®
Royal LePage Lakes Of Muskoka Realty