
All Listings
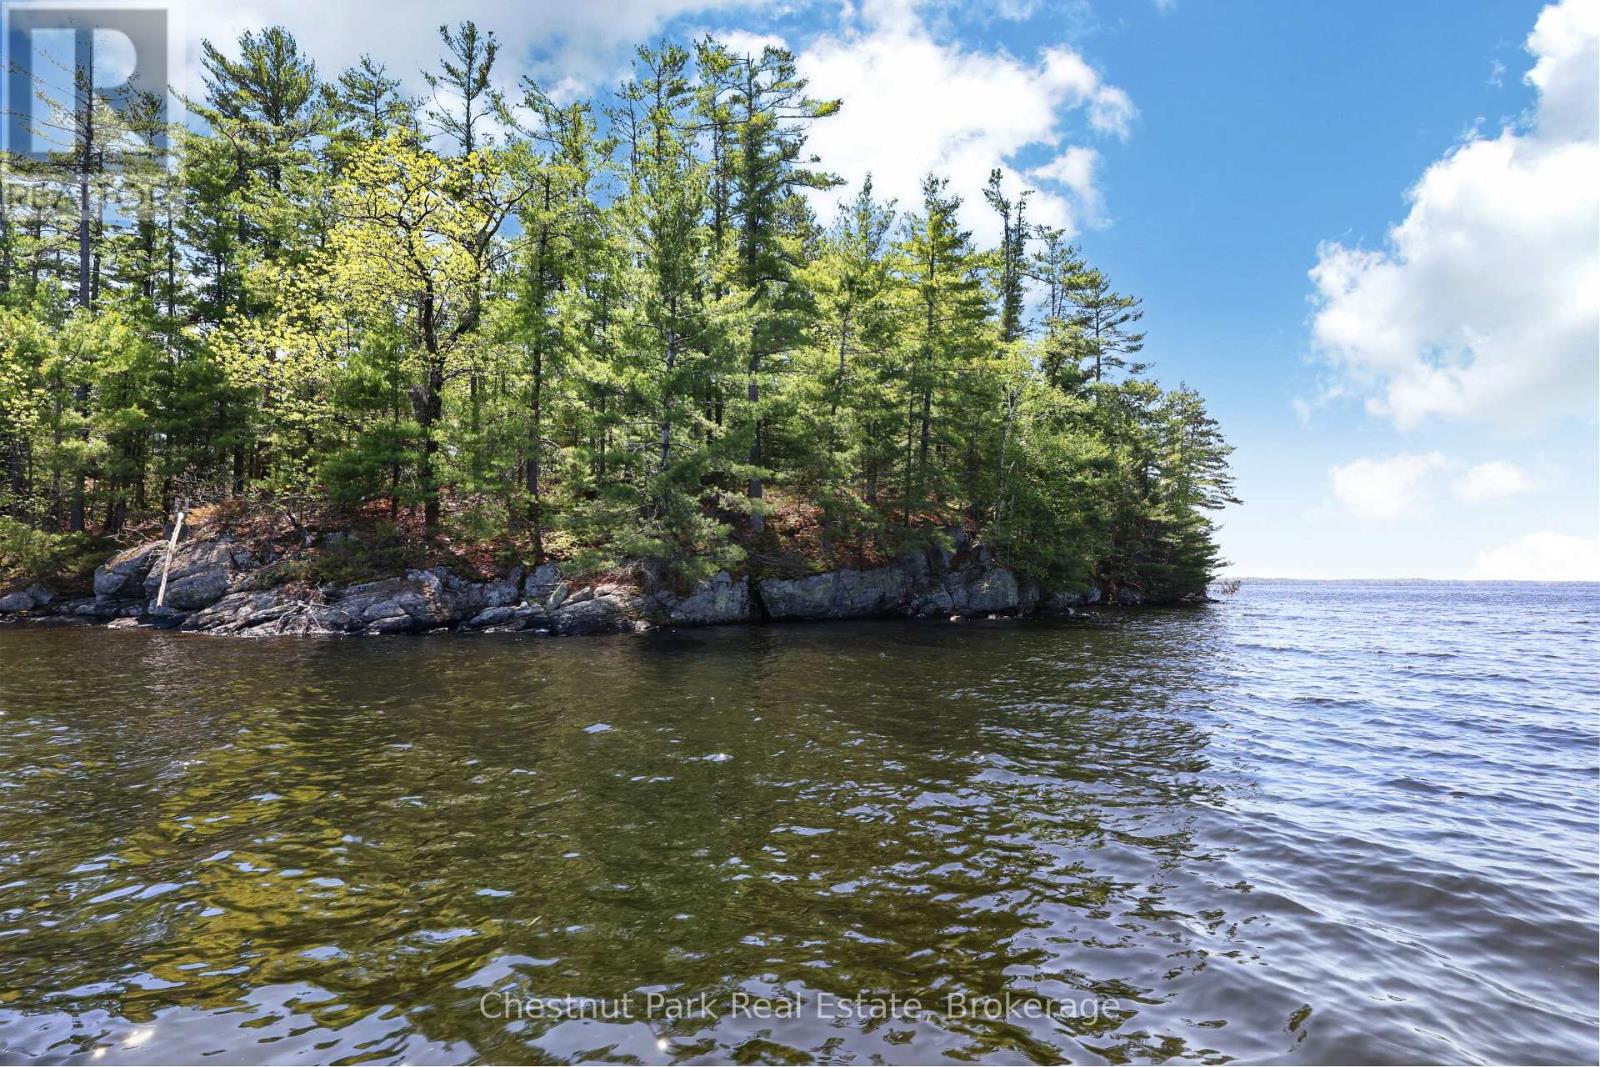
1 Island 20lm Island
Gravenhurst, Ontario
First time offered in over seven decades! South Lake Muskoka, this Java Island property features 460 feet of gentle unblemished shoreline and approximately 1 acre of land prime for redevelopment. It is time for a new family to start making their own cherished memories. Adjacent proeprty - Lot 2 is also available for sale. (id:60520)
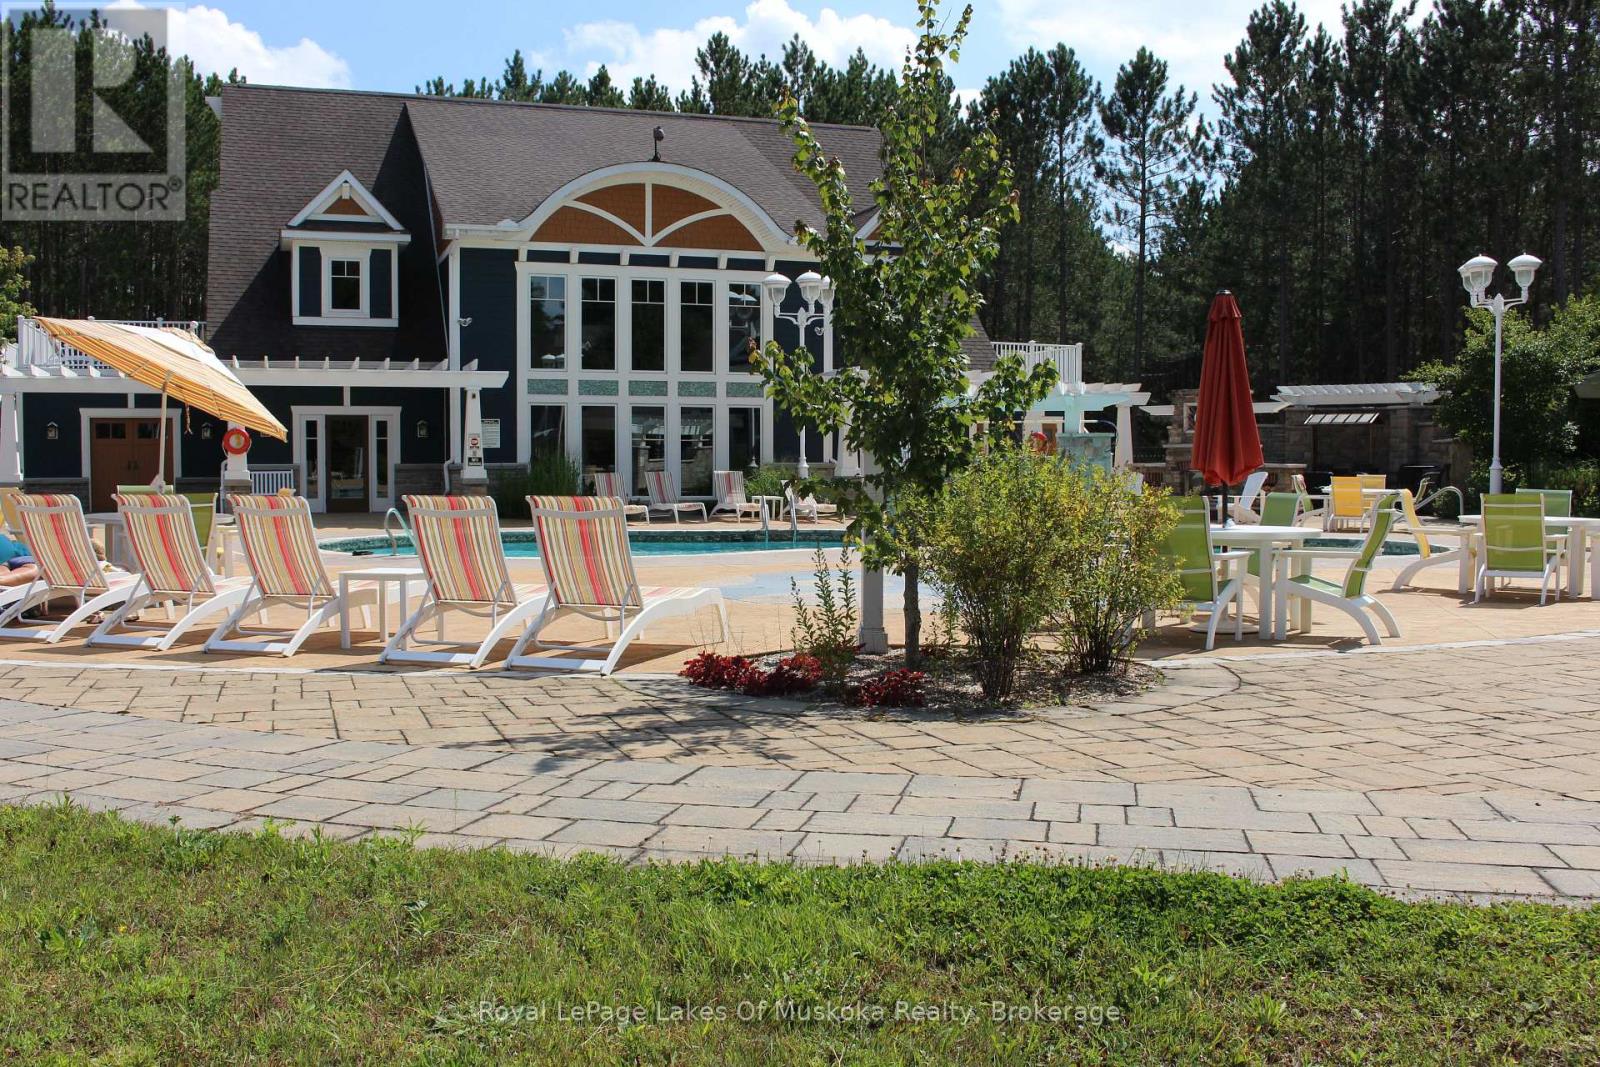
V 3, W 5 - 1020 Birch Glen Road
Lake Of Bays, Ontario
The Landscapes - Villa 3, Week 5 - A Prime Summer Ownership Opportunity! Enjoy the best of Muskoka with this wonderful opportunity to own a share of The Landscapes, located in beautiful Baysville on the shores of Lake of Bays, Muskoka's second-largest lake. Villa 3, Week 5 offers one of the most desirable summer weeks, along with four additional weeks throughout the year, giving you five weeks annually to enjoy this carefree lifestyle. This spacious two-bedroom villa comfortably sleeps up to eight people, making it ideal for family vacations and creating lasting memories with family and friends. The Landscapes offers an outstanding array of amenities for owners to enjoy, including a swimming pool, hot tub, tennis courts, pickleball, two sandy beaches, docks, and a two-storey boathouse complete with a washroom and sitting area. Enjoy the 19 acres of beautifully wooded property with scenic walking trails, fire pits, BBQ areas, a children's playground, beach volleyball, kayaks, canoes and paddleboards. The recreation centre features a library, pool table, exercise room and comfortable gathering areas. Free internet is available, and the outdoor skating rink provides winter enjoyment. Located within walking distance of Baysville, you can enjoy the village's shops, restaurants, brewery, library and other local amenities. Huntsville and Bracebridge are nearby for additional shopping, dining, golf, skiing and year-round activities. Whether you enjoy boating, swimming, exploring nature or simply relaxing in Muskoka, The Landscapes offers something for everyone. Enjoy all the benefits of Muskoka ownership without the worries of year-round cottage maintenance! With one prime summer week and four additional weeks each year, this is your opportunity to experience the carefree lifestyle you deserve at The Landscapes on beautiful Lake of Bays. 2027 weeks Jan 31, May 30, July 23 summer week, Oct 10, & Dec 12 (id:60520)
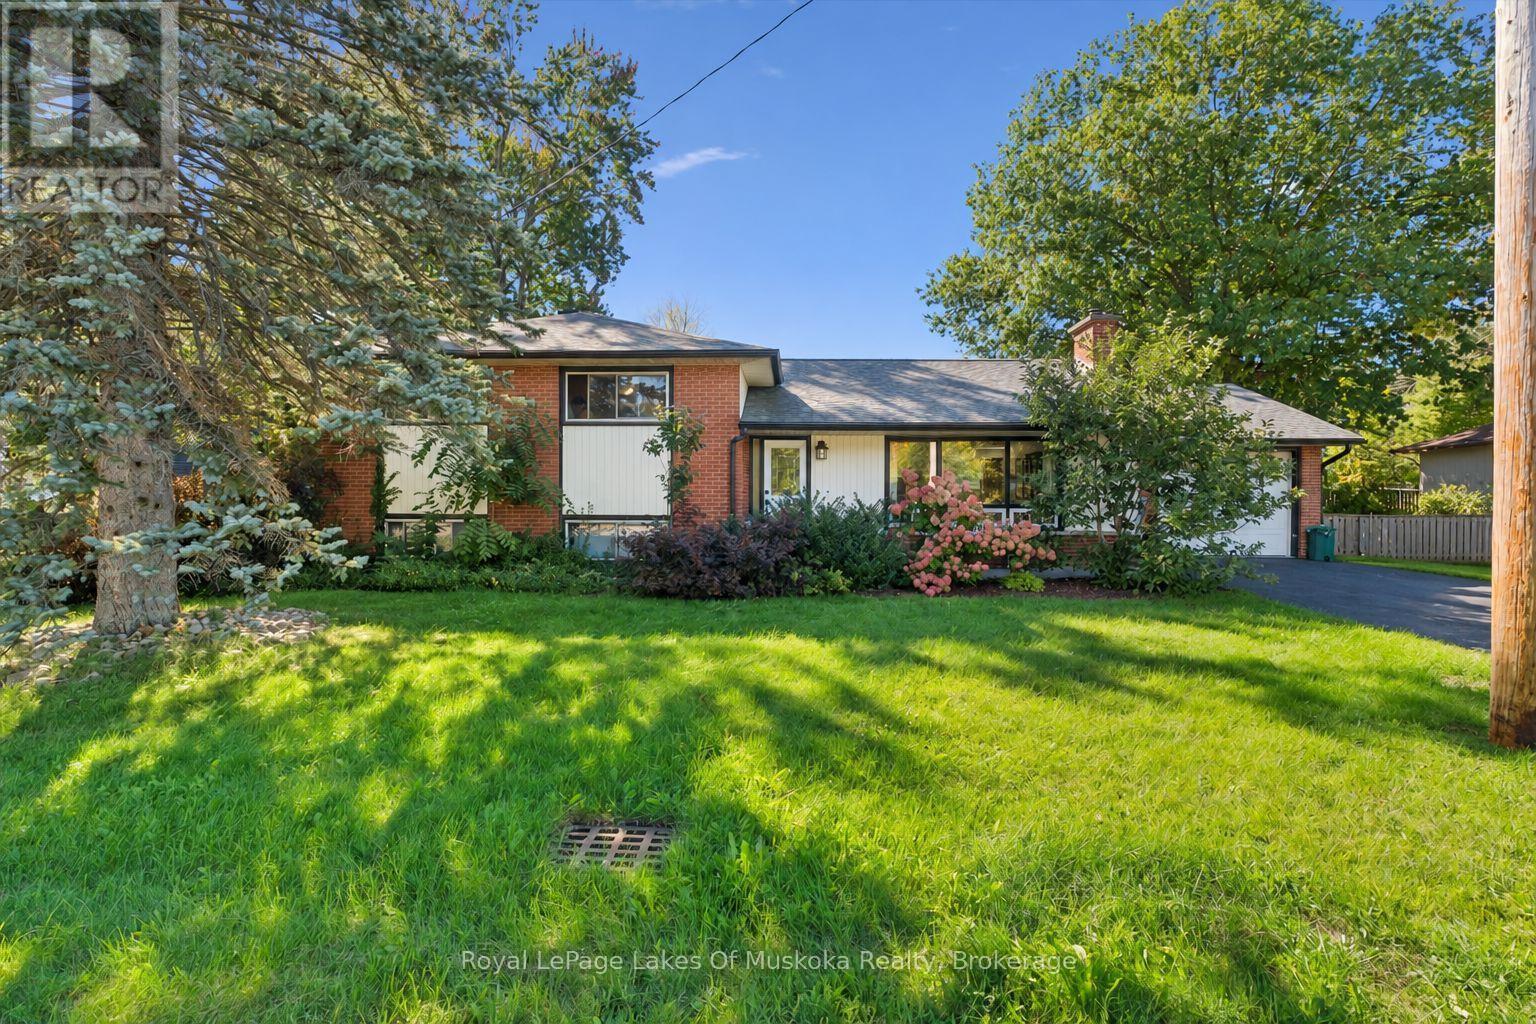
135 Muskoka Beach Road
Gravenhurst, Ontario
Comfort, convenience and room for possibility come together in this well-laid-out Gravenhurst sidesplit. Located close to the YMCA, grocery stores, beaches, parks and the charming shops along main street, this versatile home puts everyday essentials and favourite local destinations within easy reach. The main residence offers three bedrooms and one bathroom above grade, with hardwood floors adding warmth and character to the main level. Large front windows fill the living space with natural light, while a statement gas fireplace creates an inviting gathering place. A spacious kitchen and thoughtfully arranged layout make the home equally suited to busy family life and relaxed entertaining. A separate one-bedroom, one-bathroom basement apartment adds valuable flexibility for extended family or potential rental income. Whether you're a first-time buyer hoping to offset ownership costs, an investor, a multigenerational household or a larger family seeking room to spread out, there are plenty of possibilities to explore. Set on a generous 90' x 119' lot, the property features a fenced rear yard with space for children, pets and gardening, plus a large back deck ready for summer barbecues and quiet evenings outdoors. A brick exterior, paved driveway and single garage complete this appealing package. With solid bones, thoughtful features and an accessible in-town location, this is a wonderful opportunity to settle into Gravenhurst and make a home your own (id:60520)
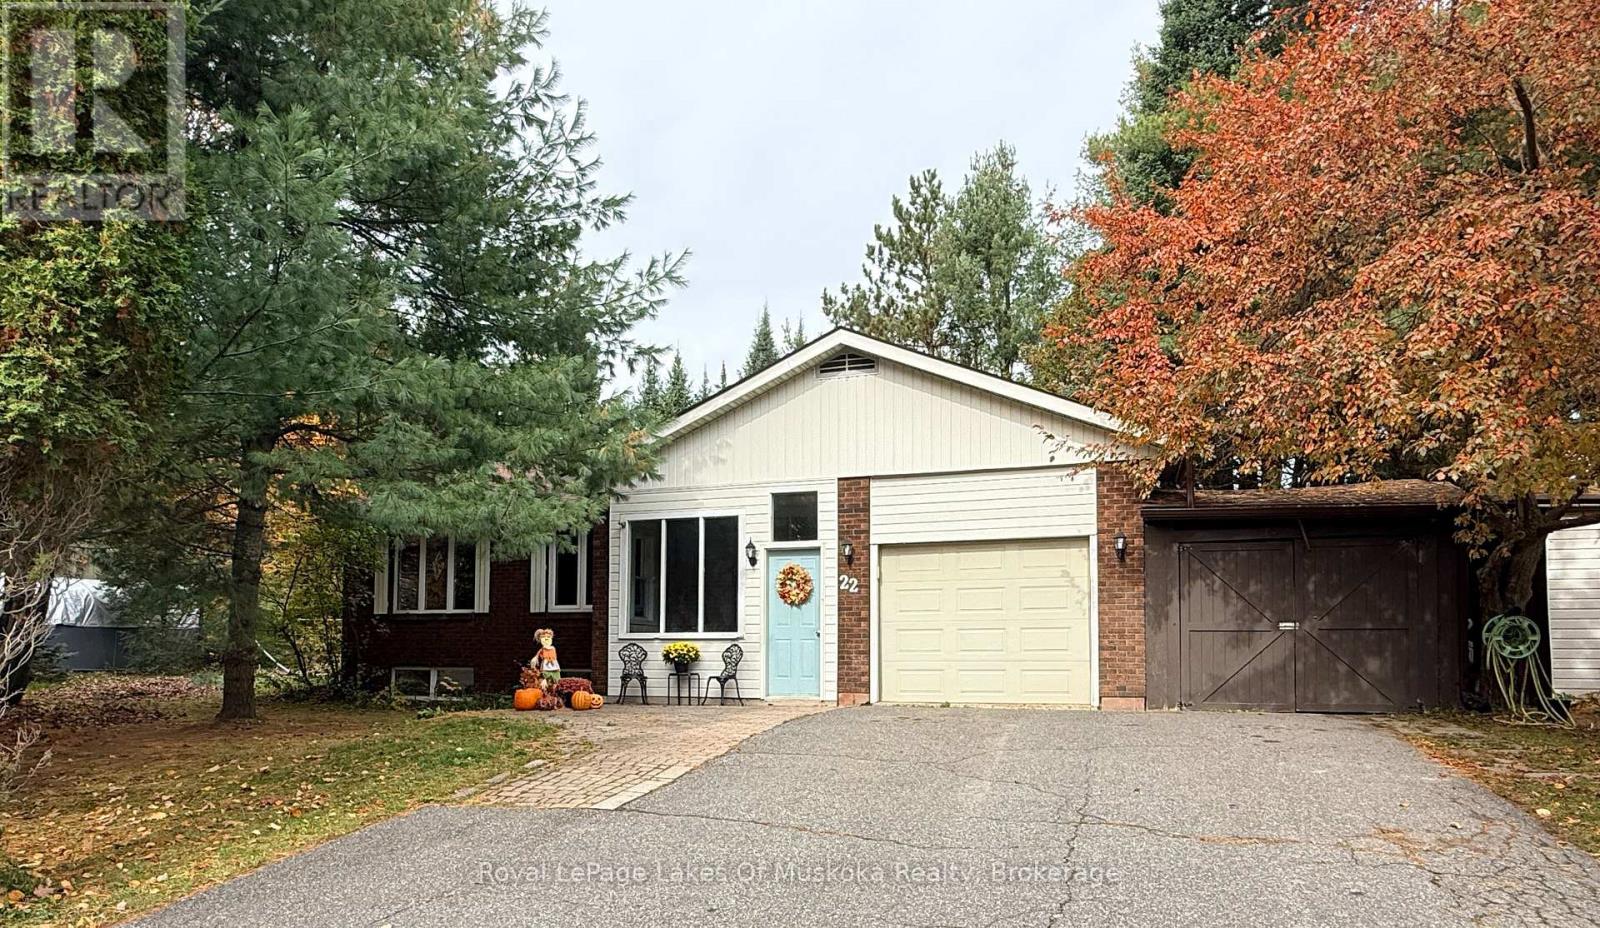
22 Westvale Drive
Bracebridge, Ontario
22 Westvale Drive in Bracebridge is a 3-bedroom raised bungalow on a treed lot with full municipal services, a single attached garage and a carport. All three bedrooms are on the main floor, including the primary bedroom with its own 2-piece ensuite. A separate 4-piece bathroom serves the main level. The mostly finished basement includes a recreation room, a small den and a wood-burning fireplace (not WETT certified). Bright, spacious main-floor rooms provide comfortable everyday living, with additional space downstairs to spread out. The recreation room offers a place for gatherings or quiet evenings, while the den provides space for a home office or hobbies. With three bedrooms together on the main floor and flexible living space below, this home offers room for both shared activities and individual pursuits. (id:60520)
4 - 1202 Shea Road
Muskoka Lakes, Ontario
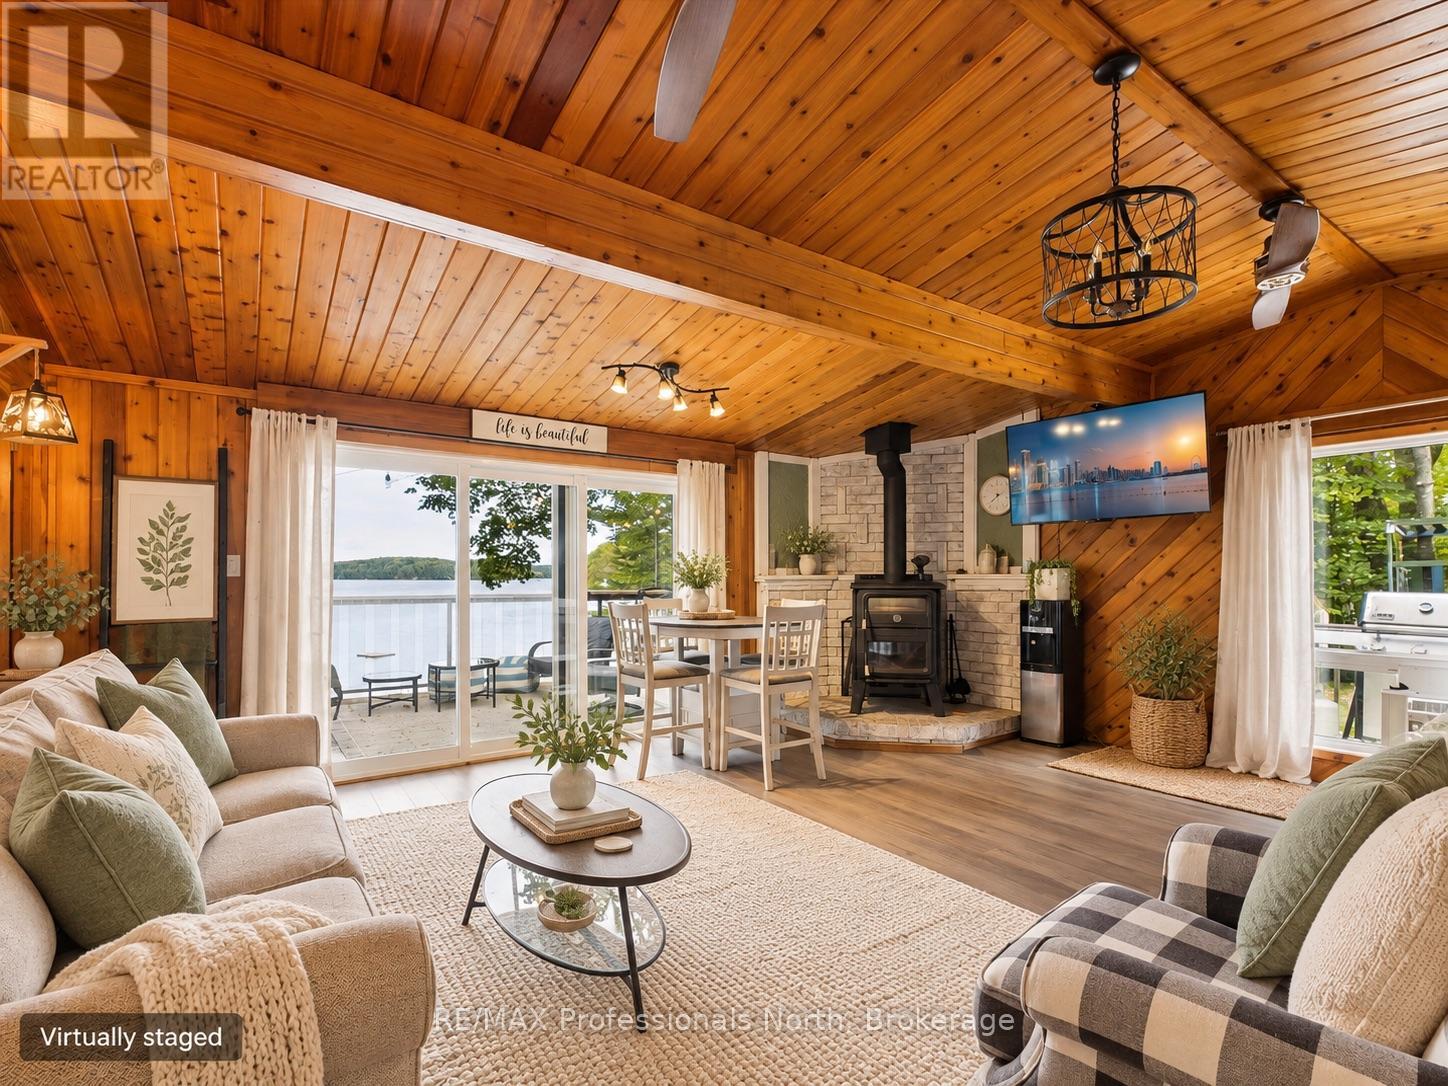
NEW PRICE - EXCEPTIONAL MUSKOKA VALUE! Your turnkey waterfront escape on Three Mile Lake just became even more accessible. The sellers are highly motivated and ready to pass the keys to their beloved four-season retreat. Featuring 3 cozy bedrooms in the main cottage plus a private separate bunkie for guests (4 bedrooms total), this property effortlessly balances relaxed cottage charm with modern comfort. Enjoy crisp fall mornings by the fire, sunny summer days out on the dock, and easy year-round access. Ideal as a private family haven, an income-producing rental when you're not using it, or the best of both worlds. The hard work is done-just pack your bags and start living the lake life. Quick/flexible closing available! (id:60520)
57 Woodward Street
Bracebridge, Ontario
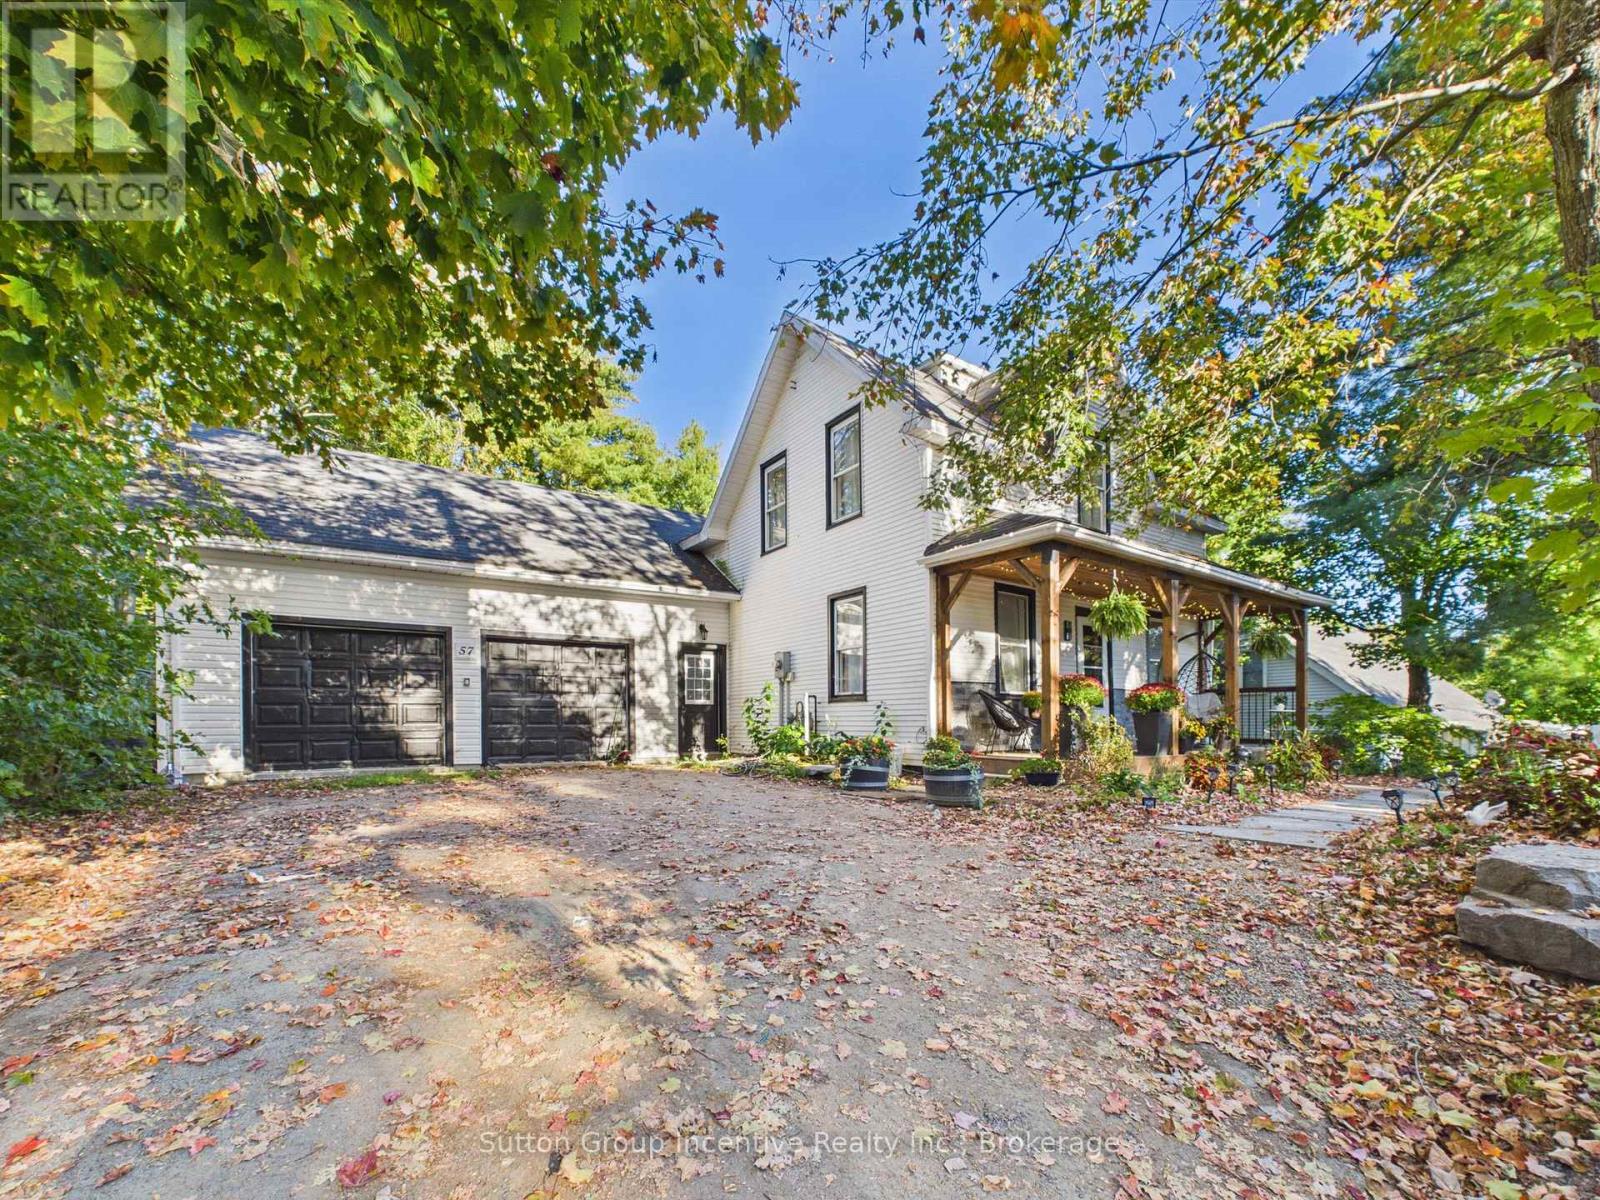
Welcome to this extensively updated Bracebridge home offering an impressive combination of space, versatility and in-town convenience. Step inside to a bright, welcoming interior where thoughtful renovations have created comfortable spaces for everyday living. The updated kitchen and dining area offer a fresh, functional place to gather, while multiple living areas provide plenty of room for family and guests to spread out. The home features 2 full bathrooms plus a powder room and a flexible layout with space to suit a variety of needs. Adding to the home's unique appeal, the former two-car garage has been fully finished into additional living space complete with bedrooms, a living area, kitchenette and bathroom with shower. Whether used for extended family, older children, guests, a home office, hobby space or simply additional room to enjoy, this versatile area opens the door to plenty of possibilities. Outside, the fully fenced yard creates a private and practical space for children and pets, while newer decks extend the living space outdoors and offer the perfect spot for summer dinners, entertaining or relaxing at the end of the day. Extensive improvements have already been completed throughout the property, including interior renovations, newer decks, and fencing. Offering approximately 1,100-1,500 sq. ft. of living space, this home provides an incredible amount of flexibility in a location that's hard to beat. Shopping, restaurants, schools and everyday amenities are all just minutes away, with Walmart and Winners approximately a 2-minute drive from home. A move-in-ready property offering space, convenience and endless possibilities right in Bracebridge (id:60520)
1016 Mill Street
Muskoka Lakes, Ontario
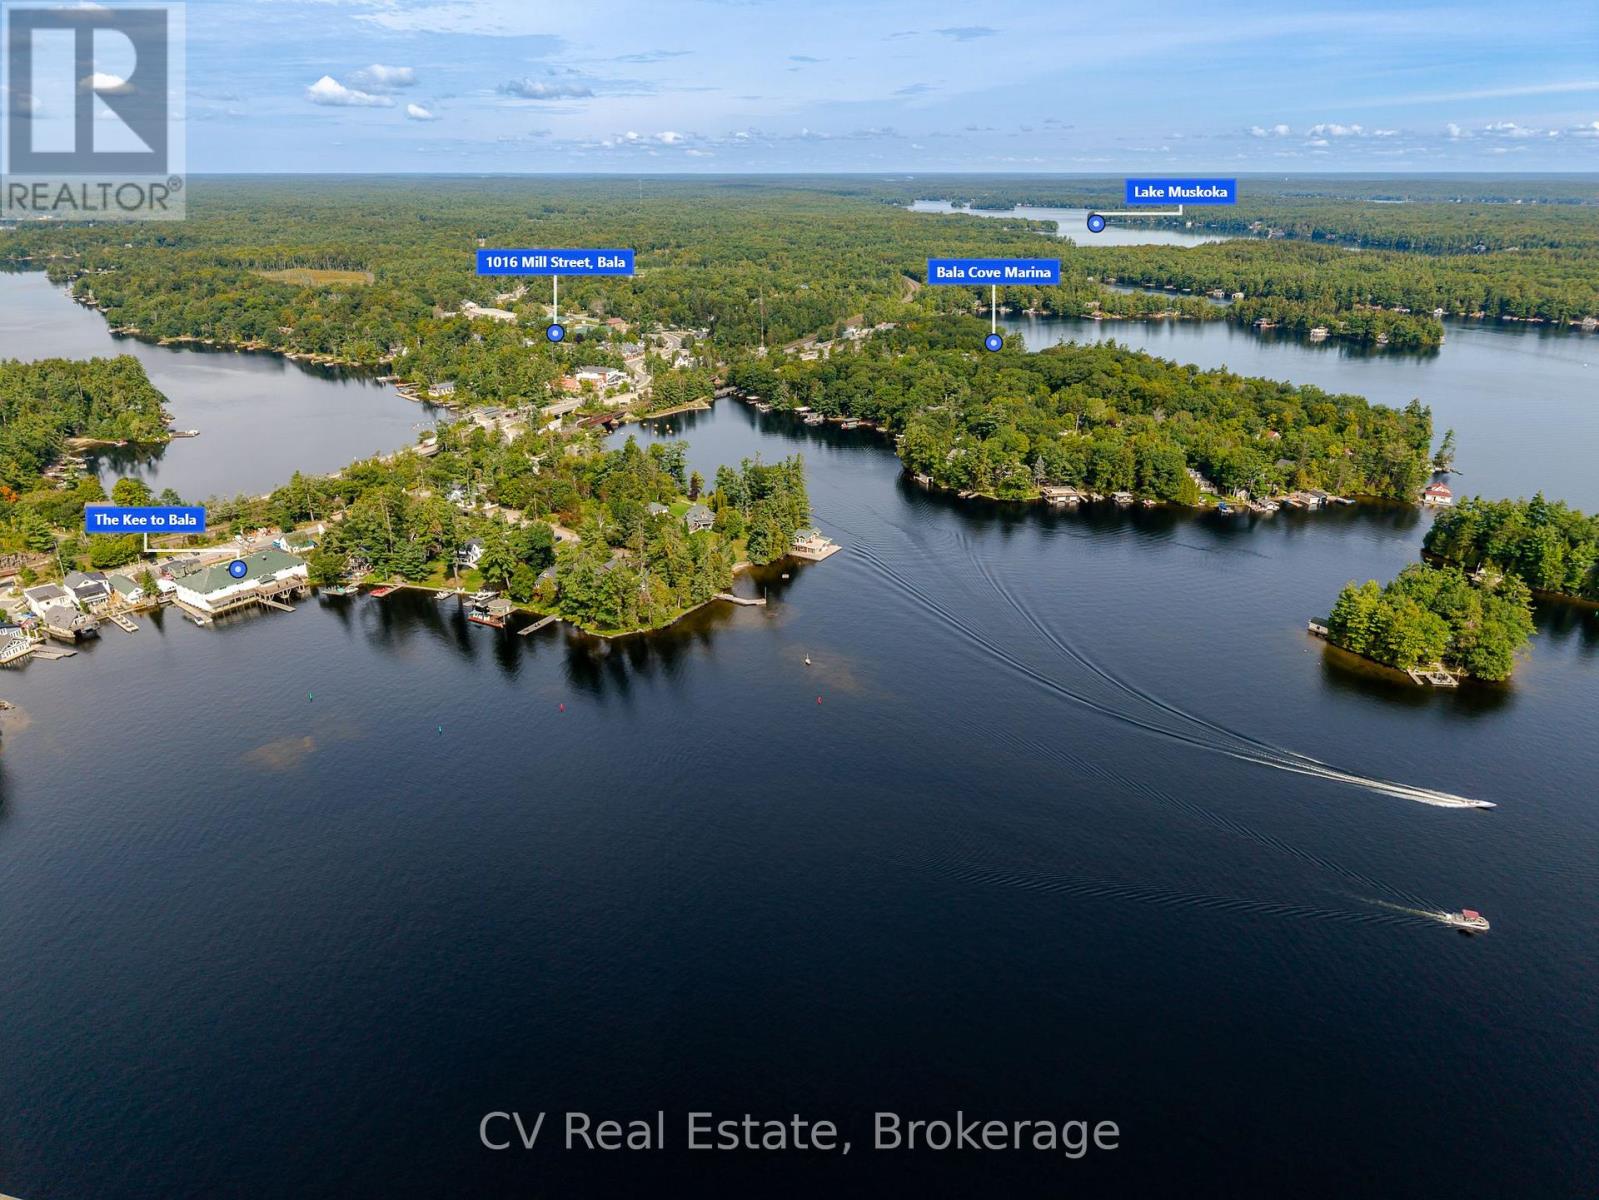
Discover this beautifully updated home available for lease located in the heart of Bala, Ontario! This charming, open-concept 2 bedroom, 1-bathroom home is ideal anyone seeking a property in the heart of cottage country. The home has been updated with chic vinyl plank flooring, a fully rebuilt mud/laundry room, a revitalized open-concept kitchen, and a wooden privacy fence in the backyard. Situated on an expansive corner lot, the backyard is perfect for cozy evenings by the fire pit or sipping your morning coffee on the front deck. The single-car garage offers parking or storage options. Available all-inclusive for short-term tenant on a 6 month lease and the home can come furnished and turn-key. Conveniently located just minutes from Lake Muskoka, the Moon River, and snowmobile trails, this home is also steps away from Bala's vibrant downtown core, with entertainment, dining, and shopping at your fingertips. As the proud home of The Kee to Bala and the renowned Bala Cranberry Festival, this location promises endless activities and charm. (id:60520)
1014a Burgess Avenue
Muskoka Lakes, Ontario
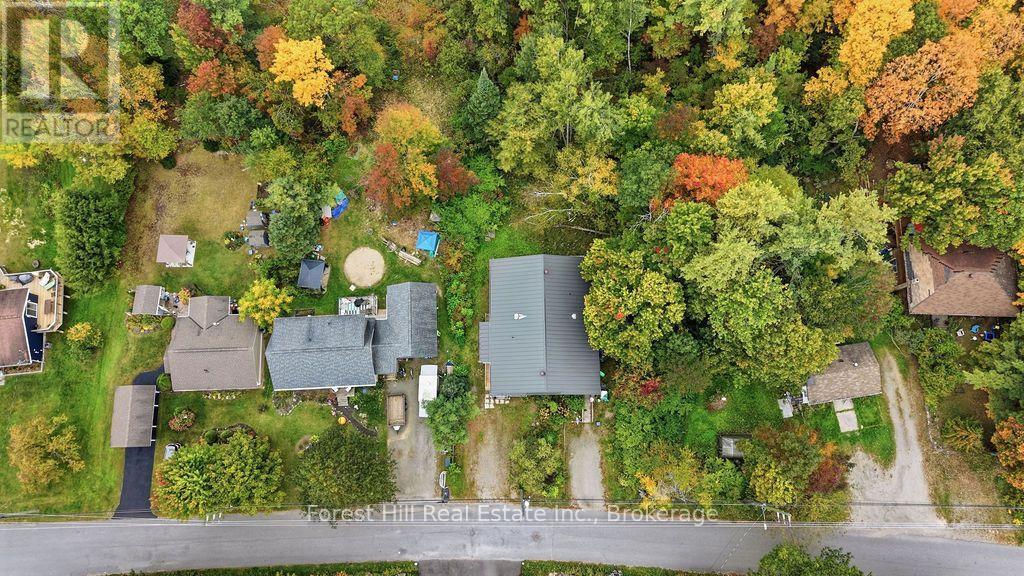
An Affordable Opportunity to Call Muskoka Home. Welcome to 1014A Burgess Avenue, a quaint semi-detached bungalow in the heart of Bala, offering comfortable, convenient living in one of Muskoka's beloved small-town communities. Whether you are a first-time buyer looking to enter the market or someone ready to downsize, this 3 bed, 1-bath home offers an appealing combination of practicality and value. Inside, an open-concept living and dining area creates a welcoming space to relax or entertain, while main-floor laundry adds to the ease of everyday living. A full basement provides additional storage and possibilities for future use. Serviced by municipal water and sewer and situated on a municipally maintained road with curbside garbage and recycling collection, this home offers the conveniences of village living. And then there is the setting. With a marshland backdrop, the sounds of spring peepers as the seasons change, and the distant calls of loons from the Moon River, you will enjoy those little reminders of what makes living in Muskoka so special. An opportunity to enjoy a simpler lifestyle, surrounded by the natural beauty and small-town charm of Bala. (id:60520)
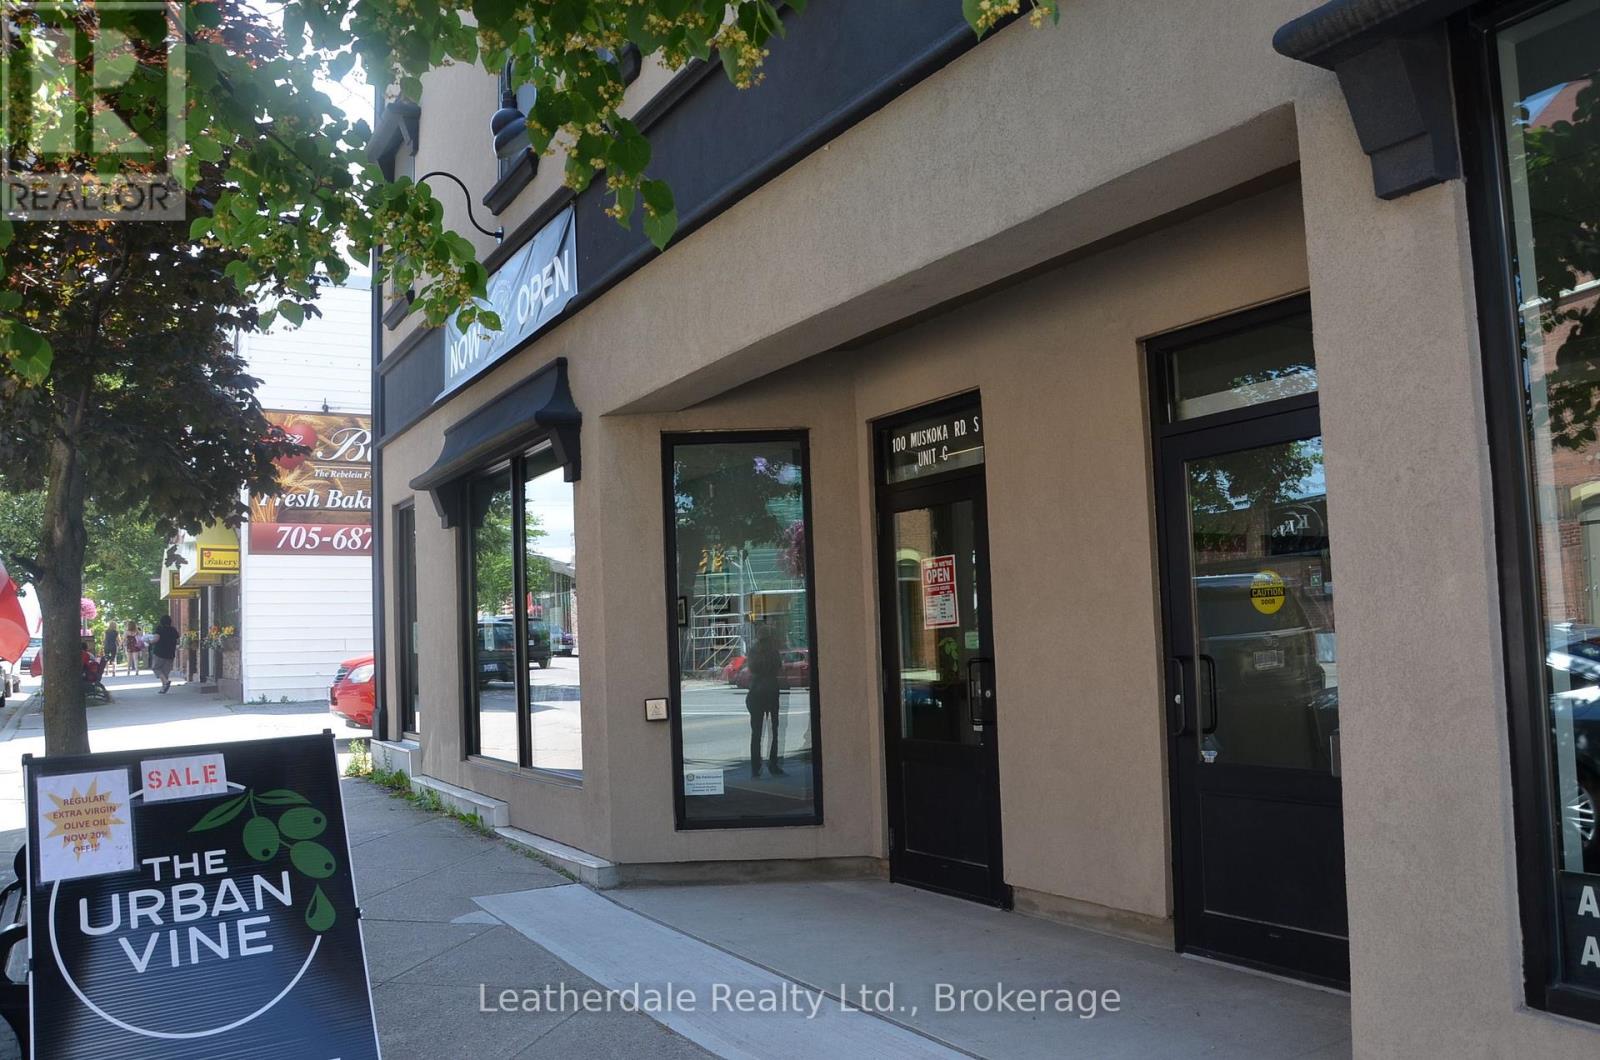
Unit D - 100 Muskoka Road S
Gravenhurst, Ontario
Large unit located on second level with lots of public parking. Was used as office space but allows many other uses (id:60520)
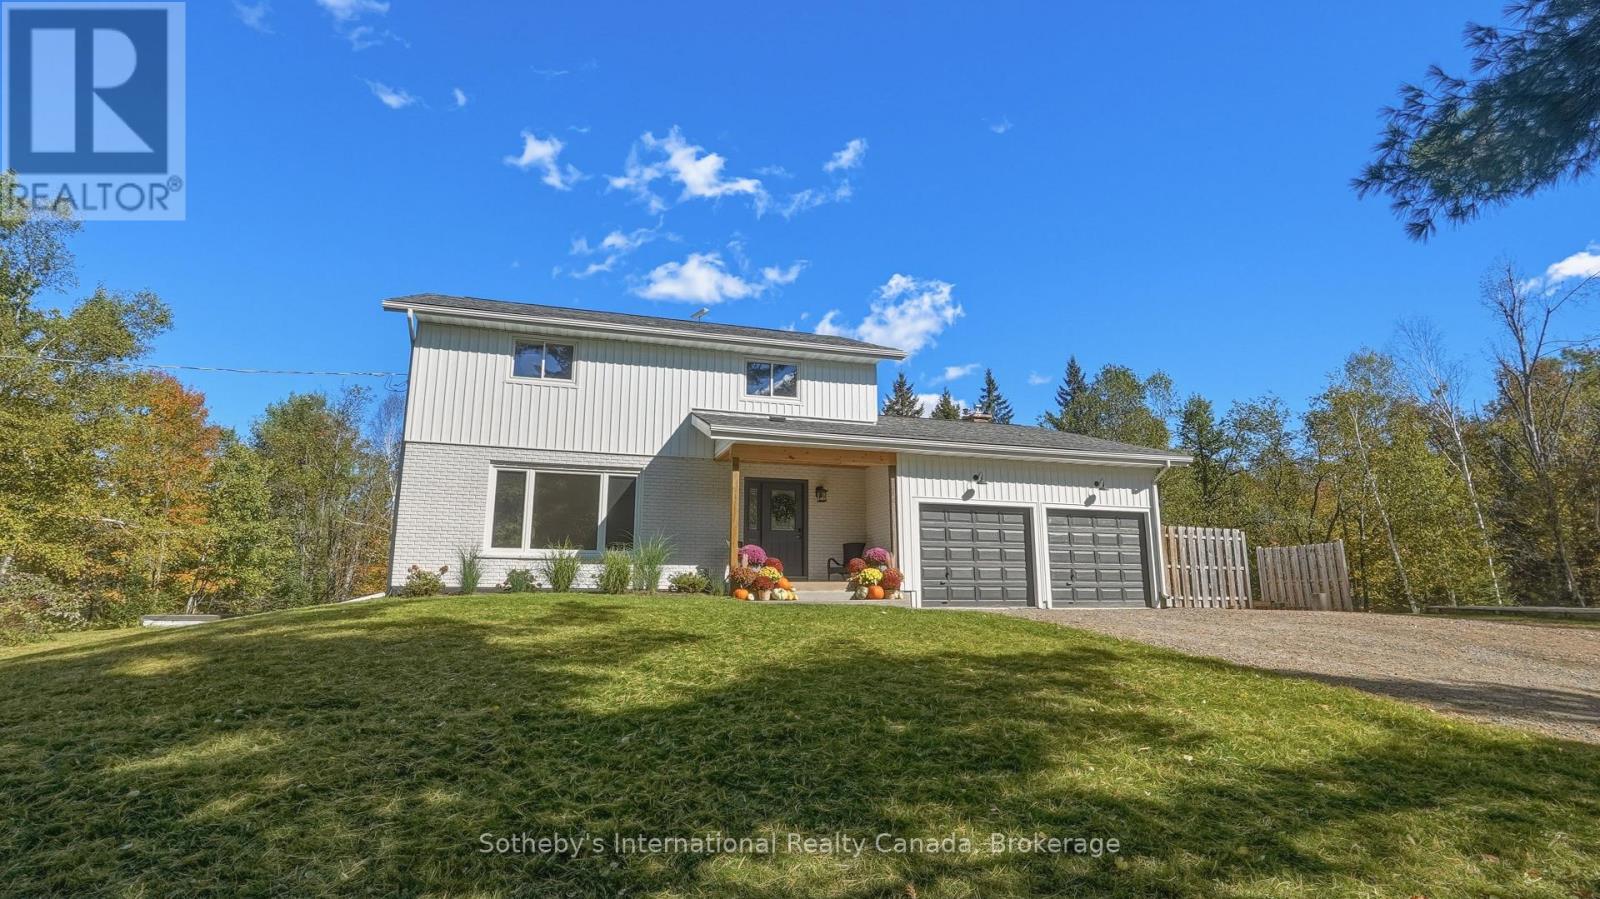
1229 Miriam Drive
Bracebridge, Ontario
Just 20 minutes from downtown Bracebridge, this beautifully renovated four-bedroom home sits on 6.5 acres of meticulously maintained, park-like grounds, offering privacy and convenience. The scenic drive follows picturesque Muskoka lakes and the tree-lined Black River, with cascading waterfalls along the way. The open-concept interior showcases quality craftsmanship, luxury vinyl plank flooring, graceful arched transitions, a paneled foyer, and a striking white oak staircase with iron pickets. The living room features a custom wood-burning fireplace with a rustic timber mantel, while sliding doors lead to a screened three-season sunroom overlooking the grounds. The stylish kitchen features stone waterfall countertops, custom cabinetry with fluted detailing, integrated storage, an appliance garage, pantry, custom range hood, and built-in appliances including a gas range. Upstairs, four bedrooms and a spa-inspired bathroom with a deep soaker tub, floating white oak vanity, and designer tile offer comfort and style. The finished lower level provides additional living space with potential for a future bathroom. Outside, expansive lawns, mature trees, and landscaped grounds create a private retreat. A separate hydro-equipped bunkie offers flexible space for hobbies or a quiet escape, while a fenced yard is ideal for children and pets. Nearby access to a private sandy beach on the Black River offers swimming, paddling, and fishing, with hiking and snowshoeing opportunities close by. Additional features include a Generac backup generator, Starlink high-speed internet, and whole-home UV water treatment. Recent improvements include new exterior siding and window flashing in 2026, Highway 118 East resurfacing in 2025, and residential road resurfacing in 2026. Enjoy peaceful country living with convenient access to Bracebridge's shops, restaurants, schools, and amenities. (id:60520)
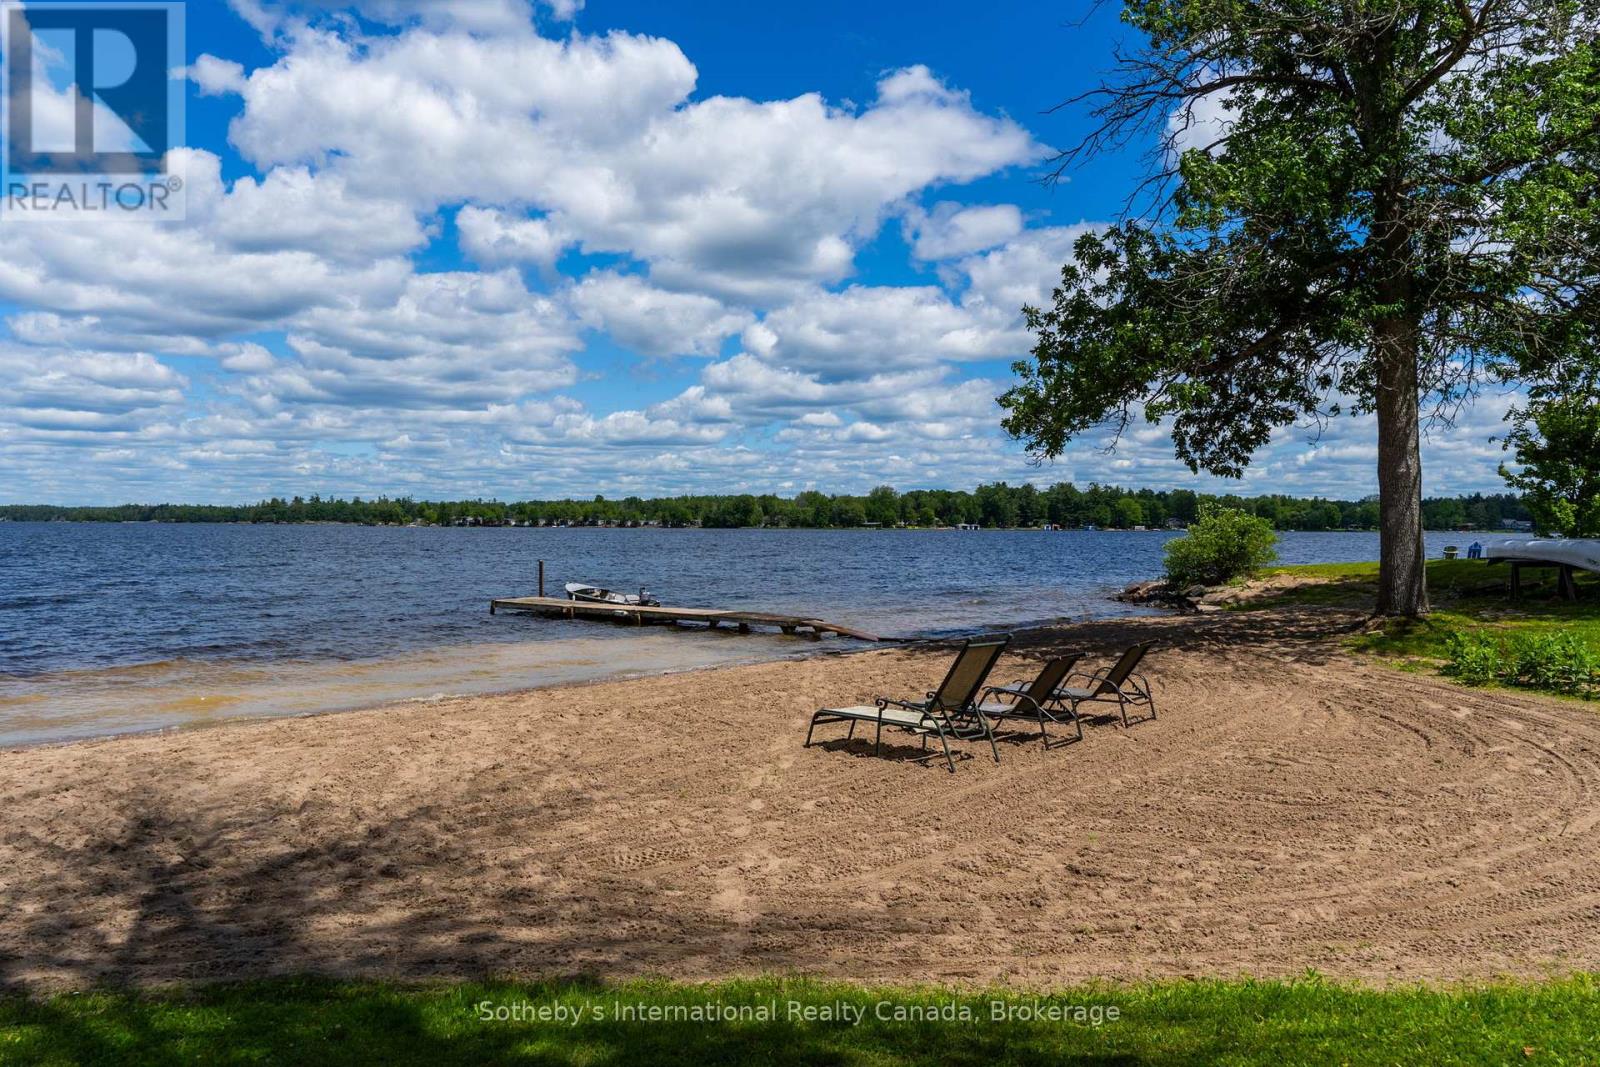
1581 Port Stanton Parkway
Severn, Ontario
Dreaming of a waterfront lake house? How about a charming farmhouse, PLUS a separate 3-season multigenerational/rental unit as well? Step back in time and discover one of Sparrow Lake's original farmhouses, dating back to 1917, where character, history, and waterfront living come together on an extraordinary 1.5-acre point of land. With 166 feet of pristine shoreline, a sprawling sandy beach, private dock, and breathtaking panoramic views, this rare property offers sunshine from sunrise to sunset along the famed Trent-Severn Waterway. Rich with charm and nostalgia, the farmhouse offers 3 bedrooms, 3 bathrooms, and a flexible main-floor space perfect as a dining room, home office or additional gathering area. Use your imagination to bring back its authentic character and create an exceptional canvas for someone looking to restore and reimagine a true waterfront classic. Upstairs, a whimsical third-floor attic creates the ultimate hideaway for kids - a magical space for play, imagination, sleepovers, and memories that will last a lifetime. Step outside to the upper-level terrace, where sparkling lake views stretch across the water, offering the perfect perch for morning coffee, afternoon lounging, or evening stargazing. Complementing the main residence is a unique three-season guest retreat 'The Maples', featuring two private bedroom suites, each with its own bathroom, connected by a welcoming shared kitchen, dining, and living space-ideal for hosting extended family, friends, or generating rental income. The flat, usable grounds invite endless outdoor enjoyment, from lawn games and campfires to lazy afternoons at the beach. Wander to the tip of the point and watch boats glide by as the sun dances across the water from dawn until dusk.This is more than a waterfront property, it's a place where generations gather, stories are shared, and the timeless magic of cottage life lives on. Rarely does an opportunity arise to own such a magical piece of Sparrow Lake history. (id:60520)
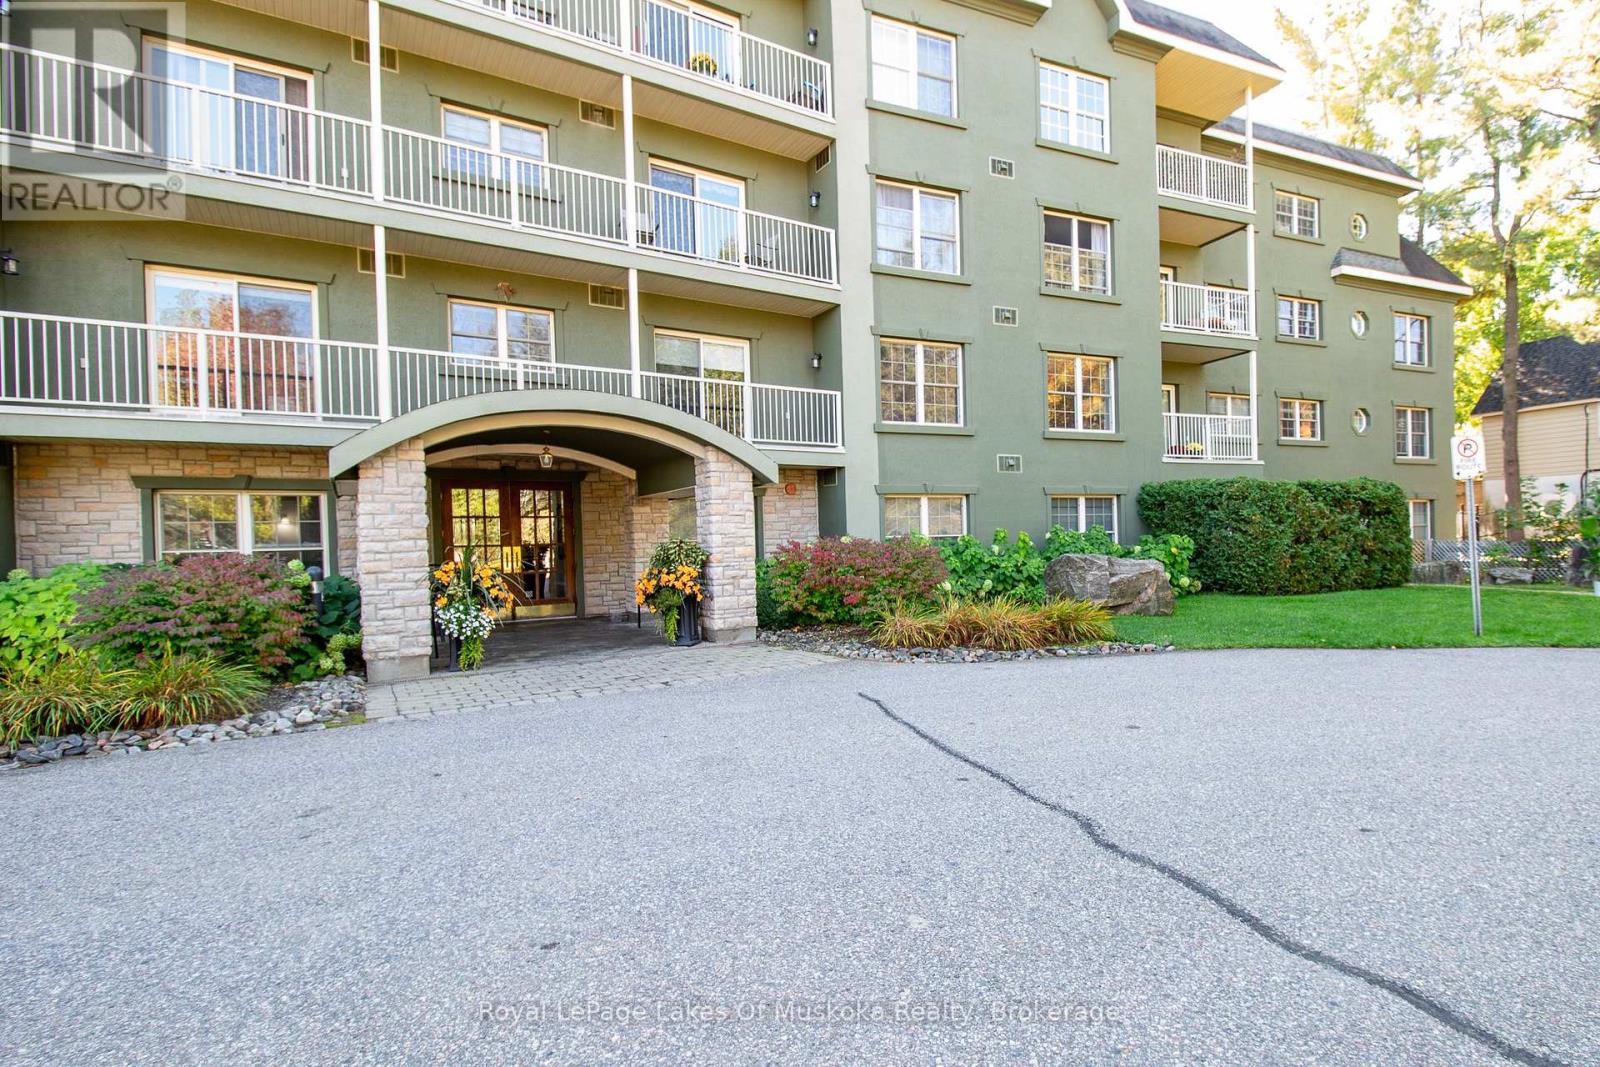
110 - 24 Ontario Street
Bracebridge, Ontario
Welcome to this bright and beautifully maintained 2-bedroom plus den, 2-bathroom condo ideally located on the main floor for easy access and convenience. Freshly painted throughout, this unit offers a comfortable and modern layout perfect for retirees, professionals, or anyone looking to enjoy carefree condo living in one of Bracebridge's most desirable locations. Step into the open-concept living area that leads out to a private ground-level patio, surrounded by lush privacy shrubs the perfect place to relax with your morning coffee or unwind at the end of the day. The brand new, fully renovated ensuite off the spacious primary bedroom adds a touch of luxury, while the second bathroom features a relaxing jet tub for added comfort. You'll also enjoy a dedicated underground parking space, a secure storage locker, and easy access to the buildings common areas. Located just a short walk to the Falls and downtown Bracebridge, this condo is perfectly positioned to take advantage of the many local shops, restaurants, and year-round events that make this community so special. Enjoy the best of Muskoka living comfort, convenience, and community all in one perfect package. servicing their unit. (id:60520)
Thank you, Richard. Your thorough knowledge of the Muskoka real estate market and your quick understanding of the things on our “must-have” list helped us quickly narrow down prospective listings and find our beautiful summer cottage. The entire process was enjoyable and efficient, and we love the property you found us!
Living & looking to buy a home in Muskoka can be quite intimidating for some. You feel that “all” Realtors are out for the multi-million dollar homes and cottage sales, only. Richard Donia, was an excellent realtor, for us first time home buyers. He is very patient, kind, flexible, and knowledgeable. Even when we thought we had enough and needed to change our criteria, he did not give up on us and eventually helped us find our First Dream Home. Working with Richard was so easy as he had great references to share with us, his schedule was flexible to meet our needs, he joined us on our home inspection, and to this day we still get follow-ups from him as well as monthly home-owner tips. You are definitely not just another statistic when you work with Richard. Thank you Richard and we look forward to working with you again in the future!
I wanted to take this time to thank you for your work regarding the sale of this property. In addition to your hard work, you always demonstrated such patience and cheerfulness; both qualities were very much appreciated throughout the process. Thank you!