
All Listings
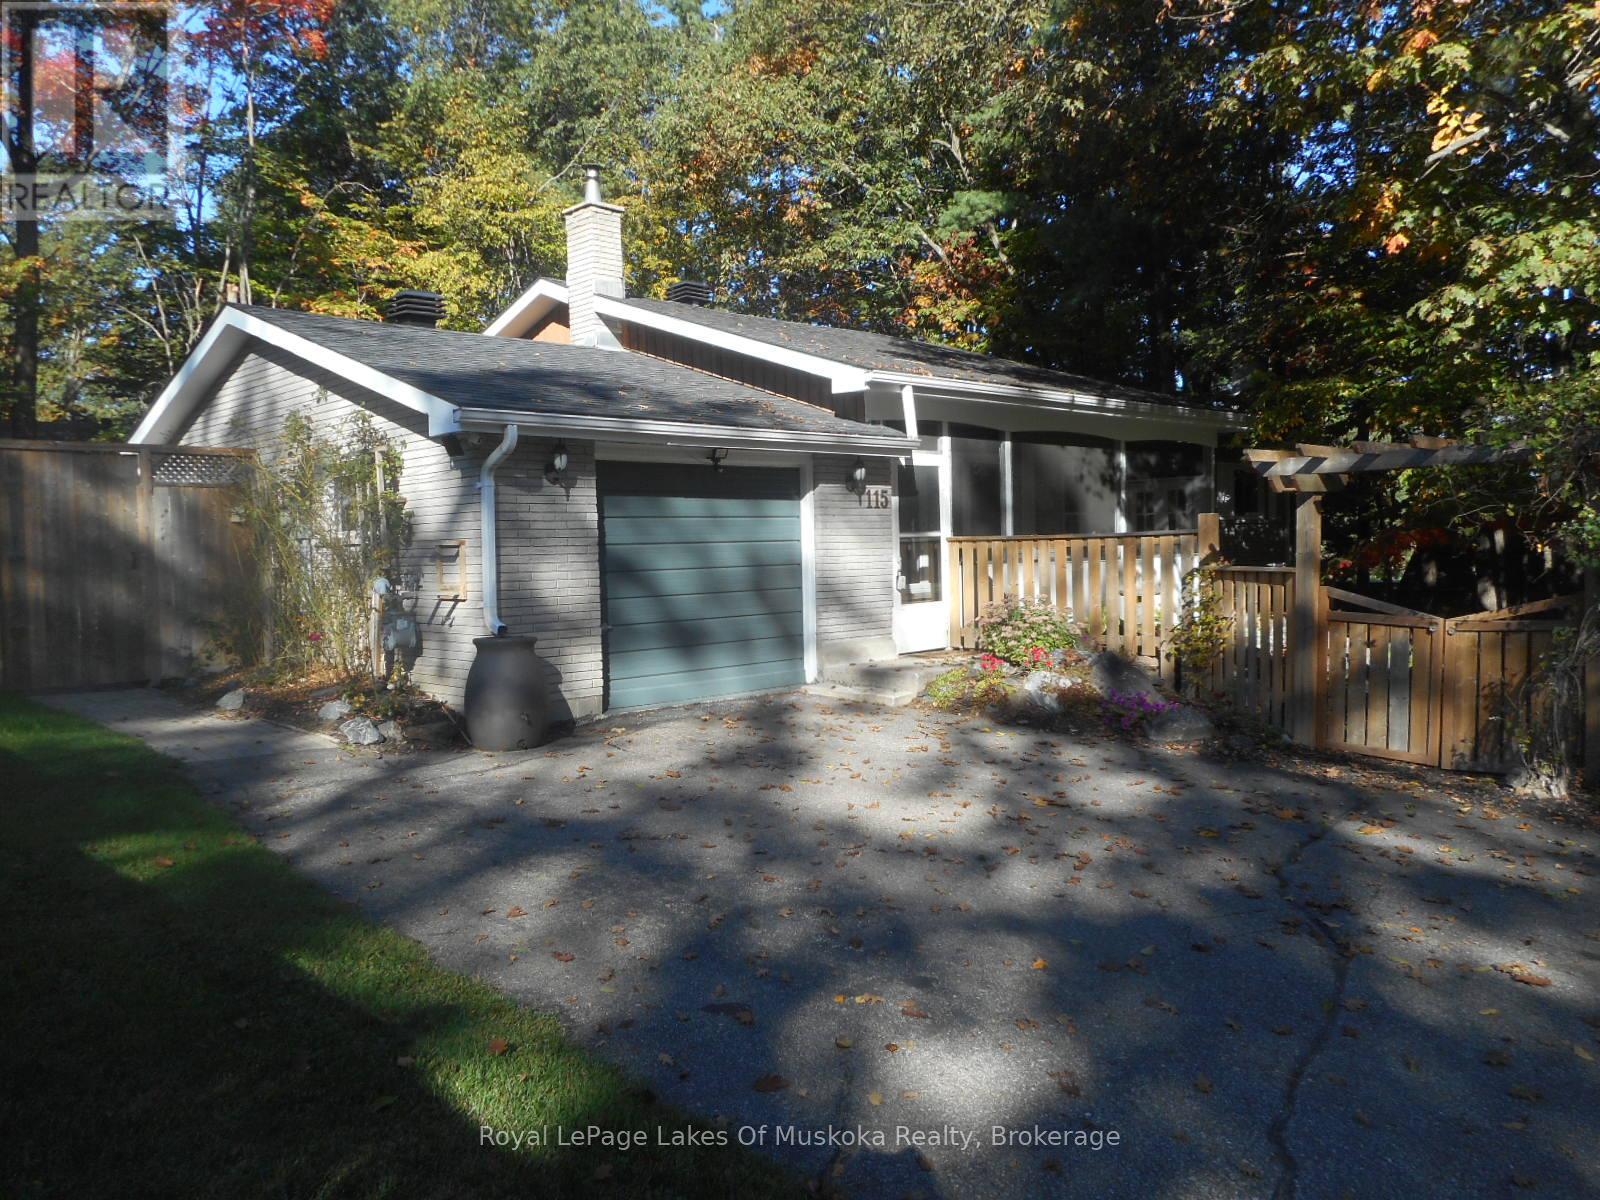
115 Douglas Street
Gravenhurst, Ontario
Nature's Paradise Found. This well maintained bungalow in this sought after neighbourhood is what you are looking for, minutes to the beach, schools and all amenities. The main floor features a spacious living room with a wood burning brick fireplace, eat-in kitchen has walkout to cedar deck and separate walkout to 3 season cedar lined sunroom making it ideal for a hot tub. Primary bedroom has a tasteful 4 piece ensuite with 6ft Maax whirlpool tub and shower with self closing door and corner seat. Laundry has ample space, shelving and storage and is ideally located on the main floor. This is a carpet free home. The fully finished lower level is ready for you to use your imagination, large open space with corner free standing gas stove. Imagine a pool table, work out area, family fun all with large above grade windows letting the natural light in. There is also a den, 3 piece bath and utility room with newer upgraded gas furnace, on the lower level. The attached Garage is currently a heated workshop. Now for the outside, cedar decking, flower and vegetable gardens, BBQ centre gazebo and dining gazebo and storage shed in the rear and waterfall and fish pond with gardens in the front and all completely fenced in. Enclosed front porch completes the privacy and quiet relaxing atmosphere at this home. Ideal for retirees, or a couple just starting out. (id:60520)
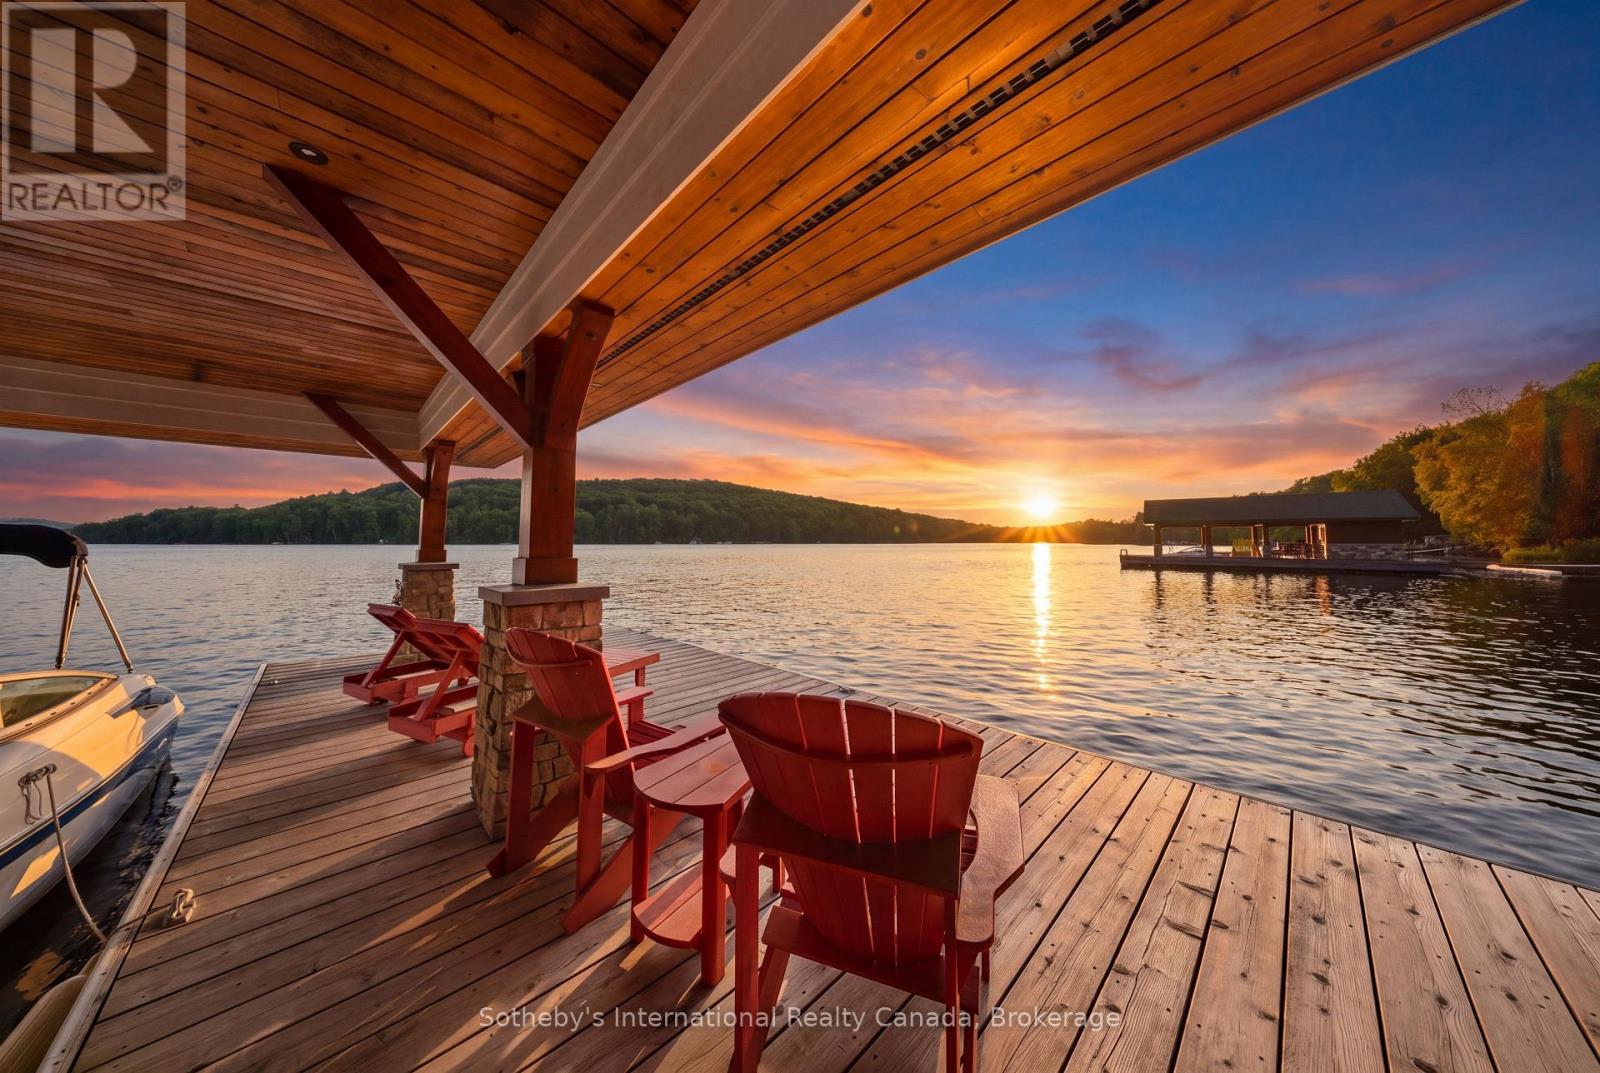
743 Skyhills Road
Huntsville, Ontario
743 Skyhills Rd., an extraordinary lakefront cottage that truly redefines luxury living. Nestled on the serene shores of Lake Vernon, this meticulously maintained property offers breathtaking views and unparalleled tranquility. Imagine waking up to the soothing sounds of nature, where the only soundtrack is the gentle lapping of water and the rustle of leaves. This stunning 6 bedroom retreat, designed for family comfort, has been lovingly cared for by its original owners. Featuring a septic system sized for 7 bedrooms, this cottage provides ample space for gatherings and entertaining. The main floor boasts a grand great room with a magnificent fireplace, expansive lake views, an open-concept kitchen and dining area, and a stunning primary suite complete with its own cozy fireplace and a private walk-out to the balcony. The upper level includes three spacious bedrooms, one with an ensuite, and another full bath, while the lower level features two additional bedrooms, a gym, a media room, and a recreational space-ideal for relaxation or entertainment. For those who work from home, the two-car garage offers a cozy accommodation above, complete with a propane fireplace and a versatile layout that can be tailored to your needs. Step outside to the screened-in gazebo, hot tub, or head to the water's edge and discover a boat port with enclosed storage. There is a delightful bar area equipped with rolling windows-ideal for sunset gatherings at the dock, where you can soak in the stunning vistas and spectacular sunsets. This property is outfitted with geothermal heating for cost-efficient living, a generator for peace of mind, and solar panels that provide a handsome annual return. The antique Hemlock floors and freshly stained decks enhance the cottage's charm, making it the ultimate retreat for entertaining family and friends. No detail has been overlooked; there is absolutely nothing to do but move in. Experience the lifestyle you've always dreamed of at 743 Skyhills Rd. (id:60520)
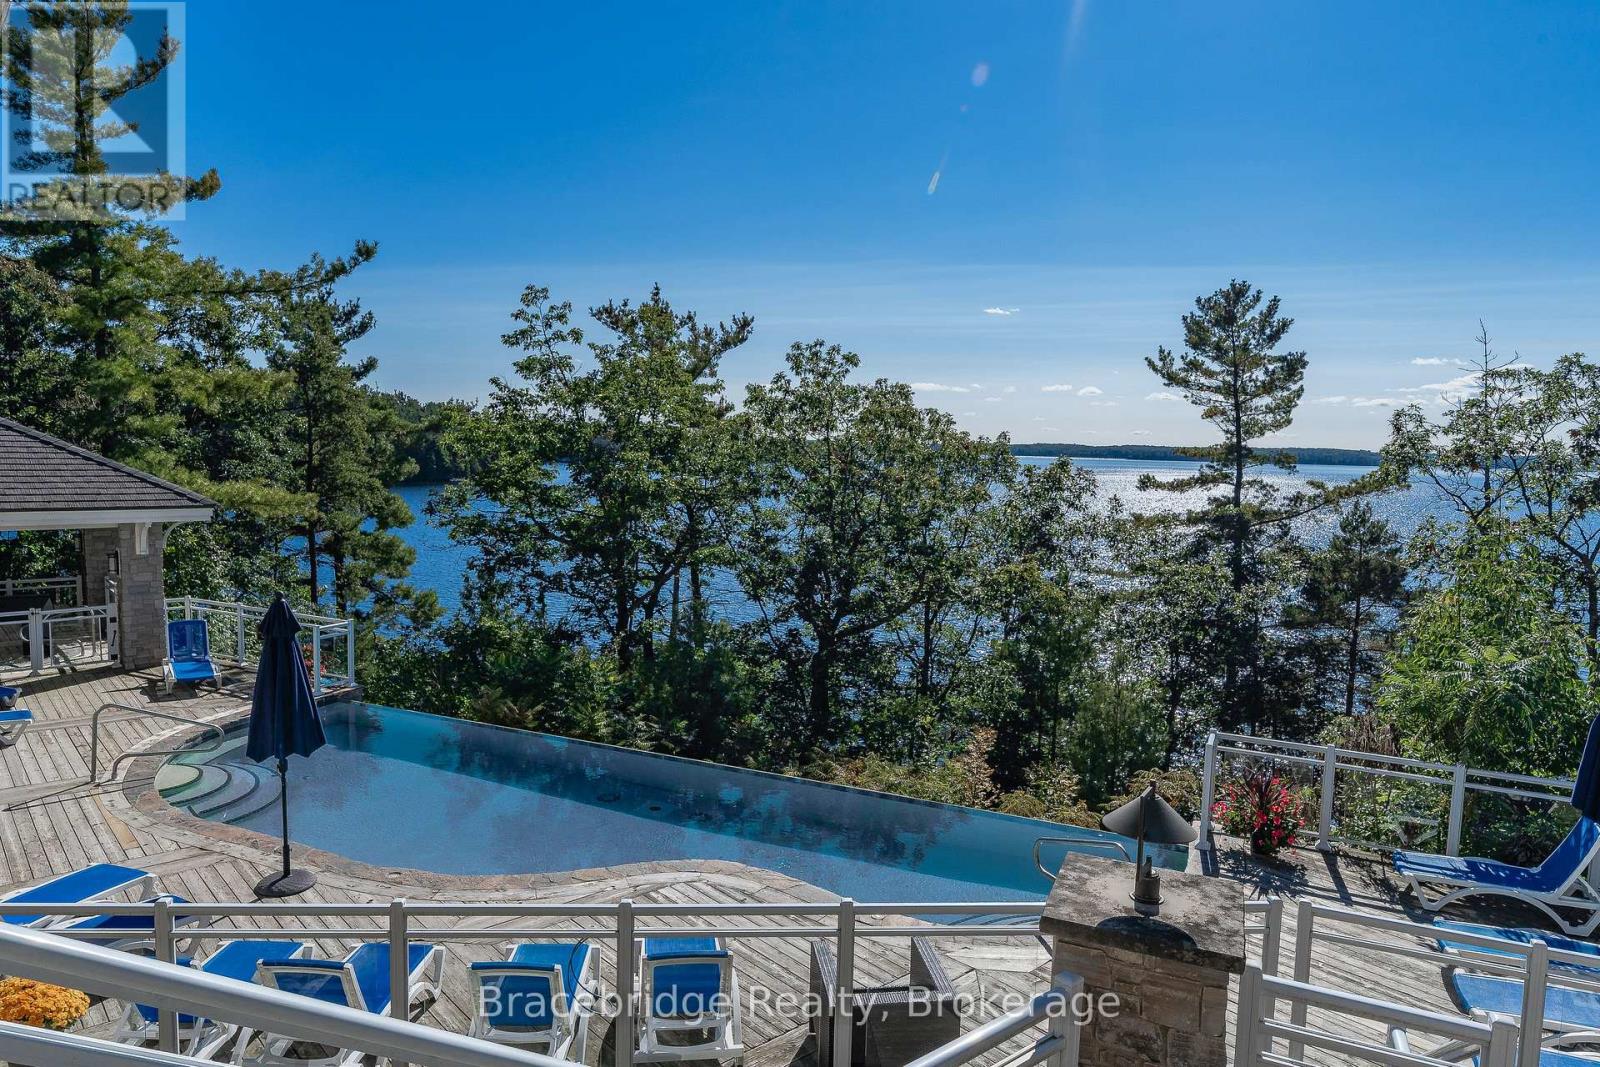
L207- B2 - 1869 Muskoka Rd 118 Highway W
Muskoka Lakes, Ontario
Welcome to Touchstone Resort on the pristine shores of Lake Muskoka-where luxury meets effortless cottage living. This beautifully appointed suite, ideally situated within the highly sought-after Main Lodge, offers 1/8 fractional ownership, providing six weeks per year of maintenance-free enjoyment in one of Muskoka's premier resort destinations. Designed for those who value both relaxation and convenience, this modern suite delivers a seamless experience in every season-without the responsibilities of traditional ownership. Whether you're enjoying a summer escape on the lake, a vibrant fall retreat, or a cozy winter getaway, Touchstone offers the perfect setting to unwind. Ideally located between Bracebridge and Port Carling, you're just minutes from boutique shopping, dining, and year-round amenities. On-site, enjoy exceptional resort features including a renowned waterfront restaurant, spa, fitness centre, infinity pool, private beach, and more. Golf enthusiasts will appreciate the close proximity to Kirrie Glen Golf Course, just steps away. Experience the very best of cottage life-refined, relaxed, and completely turnkey. (id:60520)
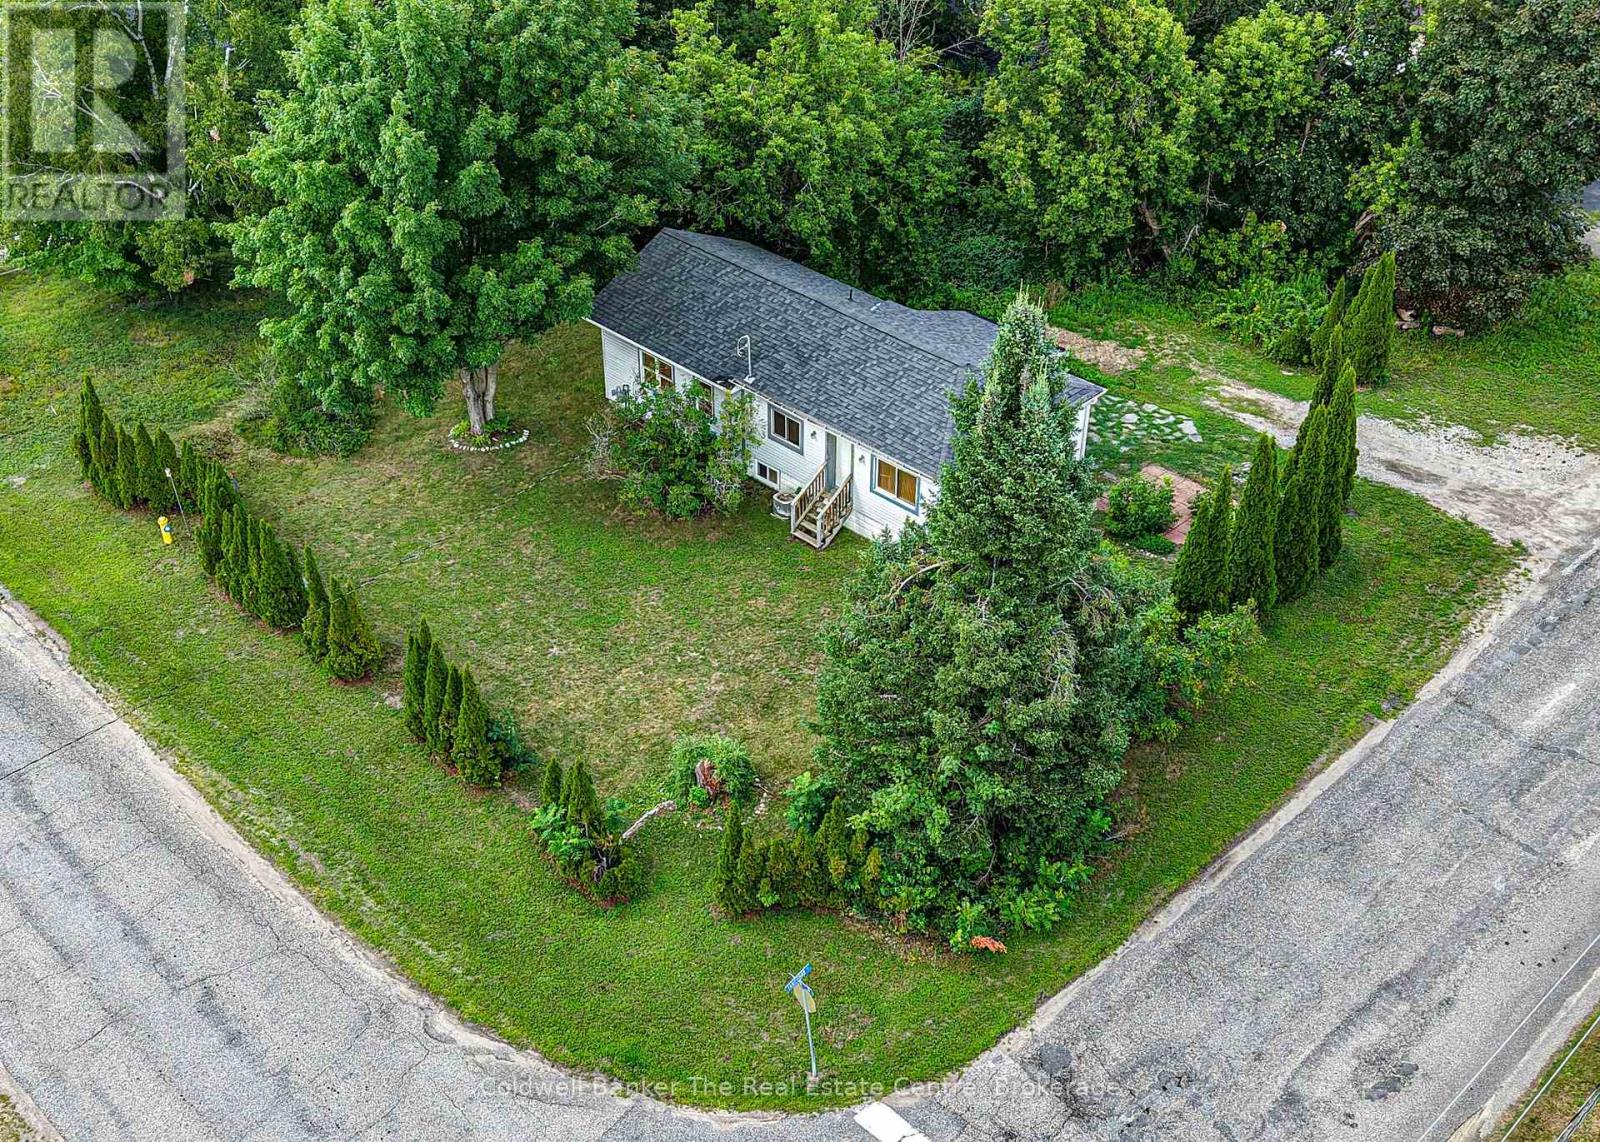
810 John Street N
Gravenhurst, Ontario
Lovely bungalow in the heart of Gravenhurst, offering a fantastic location within walking distance of Lookout Park, Lorne Street Beach, Ungerman Park and uptown Gravenhurst. Set on a level corner lot, the property is landscaped with mature hedges that provide a wonderful sense of privacy. Follow the flagstone pathway to the entrance and step inside the updated foyer, where the home's character shines through. This charming home offers architectural details that set it apart, including two steps down into the sunken living room and beautiful pillar and beam accents. The home is filled with natural light from its abundance of windows and wide window sills, while crisp white finishes are balanced by warm wood details creating a space that feels both bright and cozy. The spacious updated kitchen is a standout, featuring all newer appliances, a large island, and a beautiful mix of marble countertops, white tile and warm wood finishes. Wooden floating shelves, a built-in cutlery drawer and other thoughtful details make this kitchen as functional as it is beautiful. A custom built-in bar provides additional storage and includes a beverage fridge. Open to the dining area with its statement light fixture, this space is perfect for entertaining family and friends. Just off the kitchen, the sunken living room features hardwood floors and tall ceilings. The main floor 4-piece bathroom offers a spa-like retreat, complete with a large corner jetted tub and separate stone shower. With direct access from the primary bedroom, it conveniently offers an ensuite-like feel.The lower level features two additional bedrooms, including one with a large walk-in closet, along with a 2-piece bathroom and in-home laundry. Outside, there is room to add a garage, shed or outdoor entertaining area. Combining character, thoughtful updates, natural light and an unbeatable in-town location, this move-in-ready bungalow is a wonderful opportunity to own a beautifully updated home in Gravenhurst! (id:60520)
3 Lena Street
Lake Of Bays, Ontario
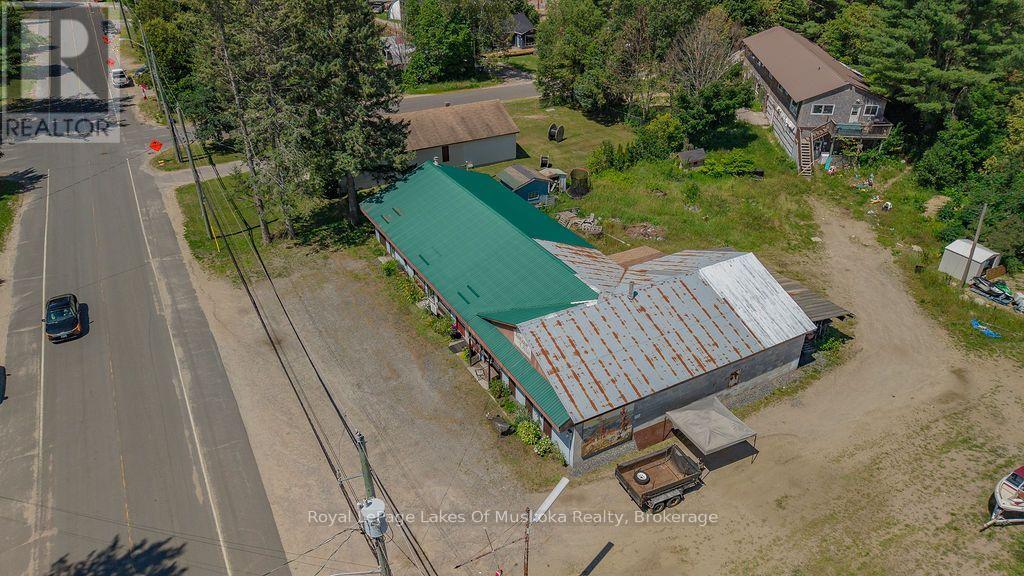
Exceptional Investment & Development Opportunity! Rarely does a property with this much potential become available. Located on the main street of a vibrant Muskoka community just minutes from beautiful Lake of Bays, this unique mixed-use property offers endless possibilities for investors, developers, or entrepreneurs. Set on a level 0.82-acre lot, the property includes two separate buildings, each with its own municipal water and sewer services. There may also be potential to sever the property into two lots (subject to municipal approvals).The Lena Street building was originally a home and has been converted into four self-contained apartments featuring two 2-bedroom units and two 1-bedroom units, with potential for an additional apartment. Measuring approximately 96' x 24', it features a durable metal roof and offers excellent value-add potential with exterior siding improvements. One tenant will remain, providing immediate rental income. The Bridge Street commercial building offers approximately 3,000 sq. ft. of concrete block construction on a slab with a metal roof. The original section was the town's first drug store, with a 1,500 sq. ft. addition completed in the 1980s. The building includes four storefronts, a large storage area with delivery door, and can be vacant on closing, allowing for immediate occupancy or leasing. Excellent exposure, easy access to Highway 117, and close proximity to Lake of Bays make this an outstanding opportunity for commercial, residential, or mixed-use development. While both buildings require updating, the possibilities are exceptional-from income-producing rentals and staff housing to retail, office, or future redevelopment. A rare chance to invest in one of Muskoka's growing communities with unlimited potential! (id:60520)
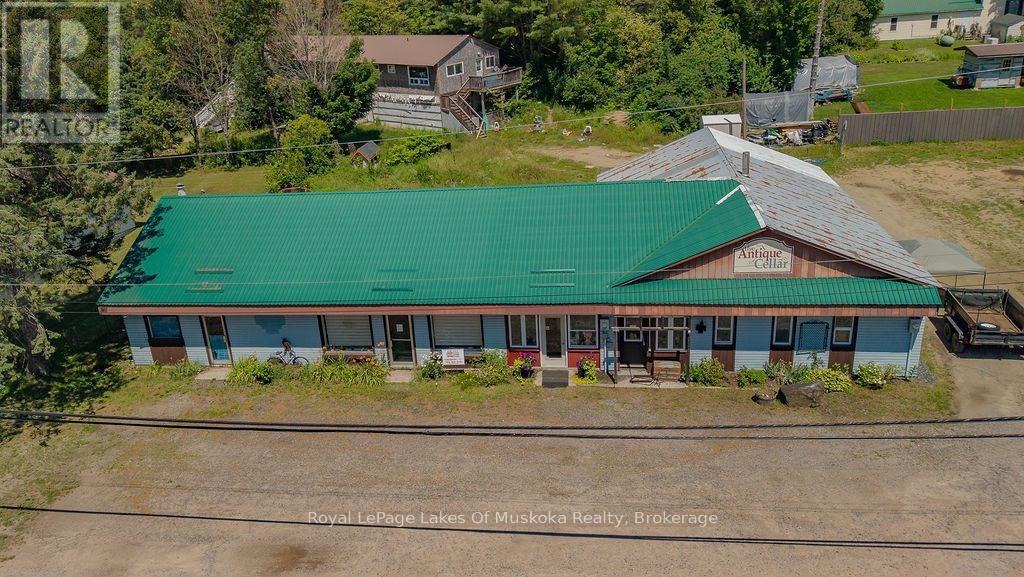
13 Bridge Street
Lake Of Bays, Ontario
Exceptional Investment & Development Opportunity! Rarely does a property with this much potential become available. Located on the main street of a vibrant Muskoka community just minutes from beautiful Lake of Bays, this unique mixed-use property offers endless possibilities for investors, developers, or entrepreneurs. Set on a level 0.82-acre lot, the property includes two separate buildings, each with its own municipal water and sewer services. There may also be potential to sever the property into two lots (subject to municipal approvals).The Lena Street building was originally a home and has been converted into four self-contained apartments featuring two 2-bedroom units and two 1-bedroom units, with potential for an additional apartment. Measuring approximately 96' x 24', it features a durable metal roof and offers excellent value-add potential with exterior siding improvements. One tenant will remain, providing immediate rental income. The Bridge Street commercial building offers approximately 3,000 sq. ft. of concrete block construction on a slab with a metal roof. The original section was the town's first drug store, with a 1,500 sq. ft. addition completed in the 1980s. The building includes four storefronts, a large storage area with delivery door, and can be vacant on closing, allowing for immediate occupancy or leasing. Excellent exposure, easy access to Highway 117, and close proximity to Lake of Bays make this an outstanding opportunity for commercial, residential, or mixed-use development. While both buildings require updating, the possibilities are exceptional-from income-producing rentals and staff housing to retail, office, or future redevelopment. A rare chance to invest in one of Muskoka's growing communities with unlimited potential! (id:60520)
151 Royal Street
Gravenhurst, Ontario
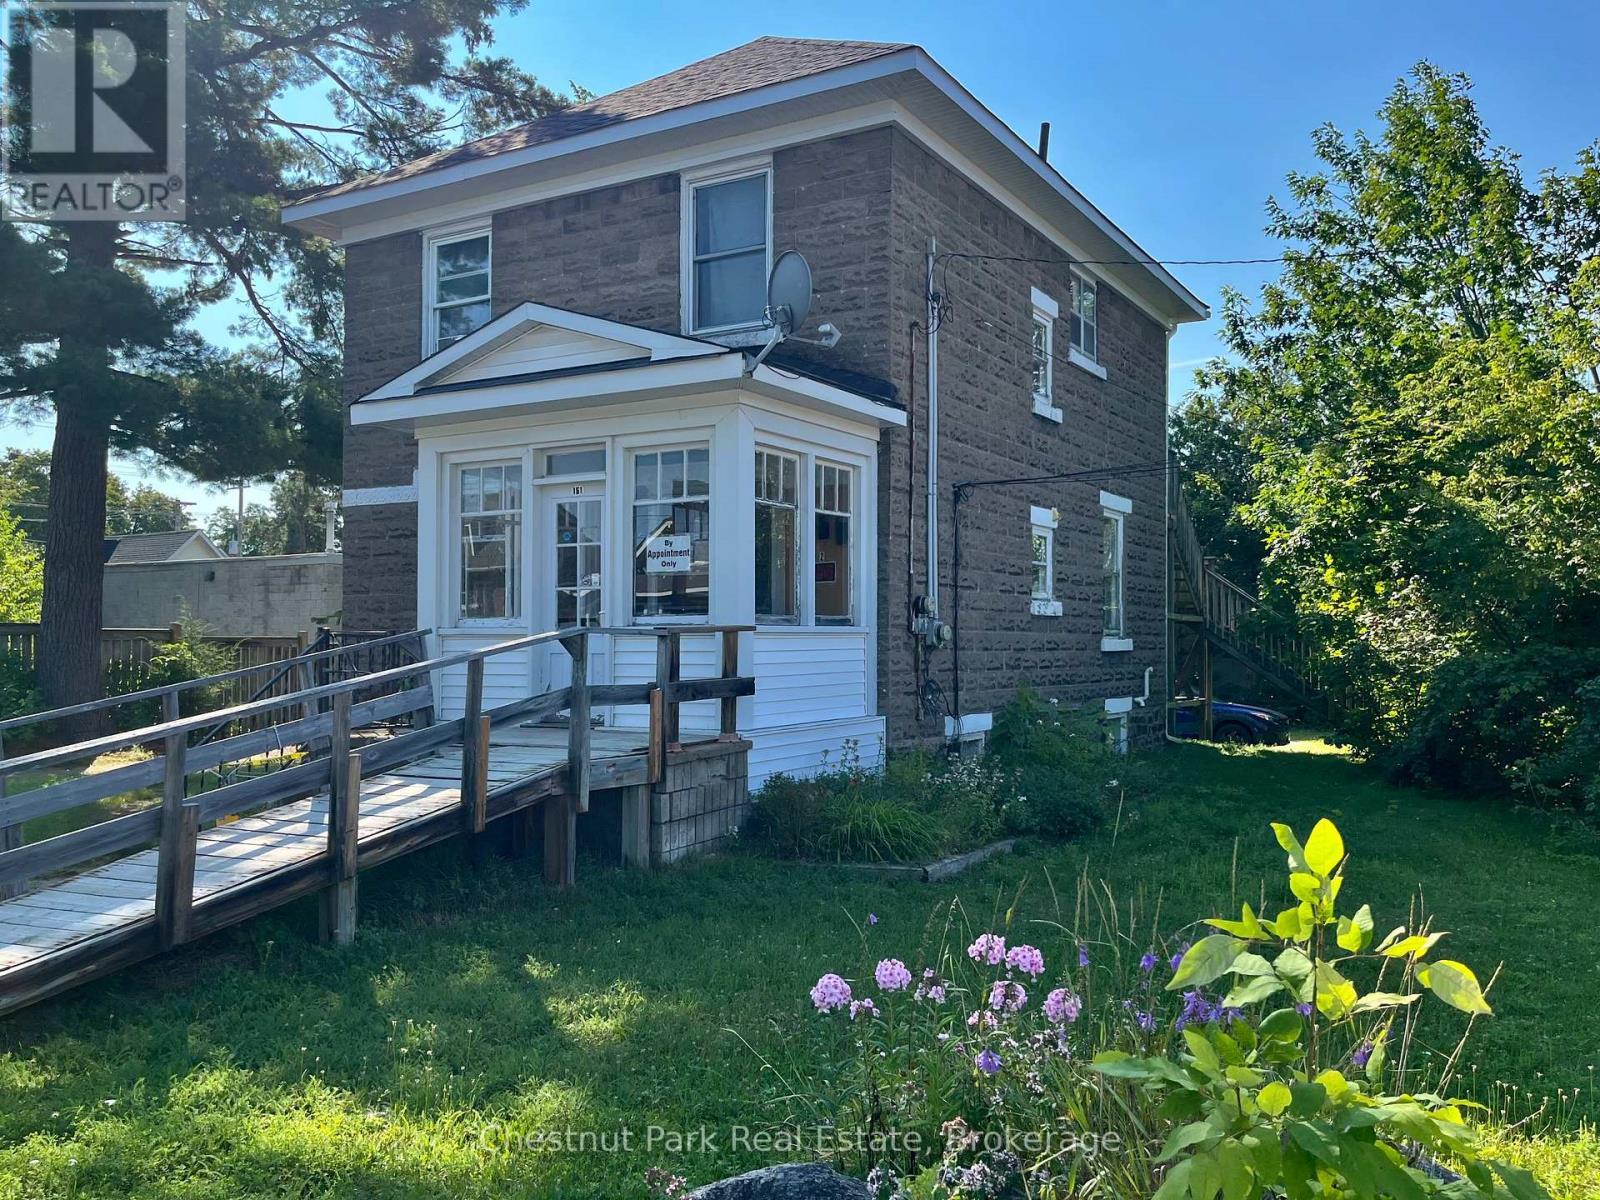
Excellent investment opportunity in the heart of downtown Gravenhurst. This detached two-storey property offers approximately 1,440 sq. ft. of finished space, with approximately 720 sq. ft. on each level. The main floor is currently occupied by an established hair salon, with the same tenant in place for over 20 years. The upper level features a self-contained two-bedroom residential apartment with separate entrances. A large backyard provides ample parking and is currently used by both the residential and commercial tenants. Recent improvements include a furnace approximately three years old, along with newer shingles and soffit.Both tenants are currently month-to-month. The residential tenant pays 100% of their hydro. The main-floor salon tenant pays 100% of hydro, 75% of gas, and 80% of water and sewer costs. A versatile downtown property offering established tenancy, on-site parking and a combination of residential and commercial income, all within walking distance of Gravenhurst's downtown amenities. (id:60520)
7 Sr405 Shore
Muskoka Lakes, Ontario
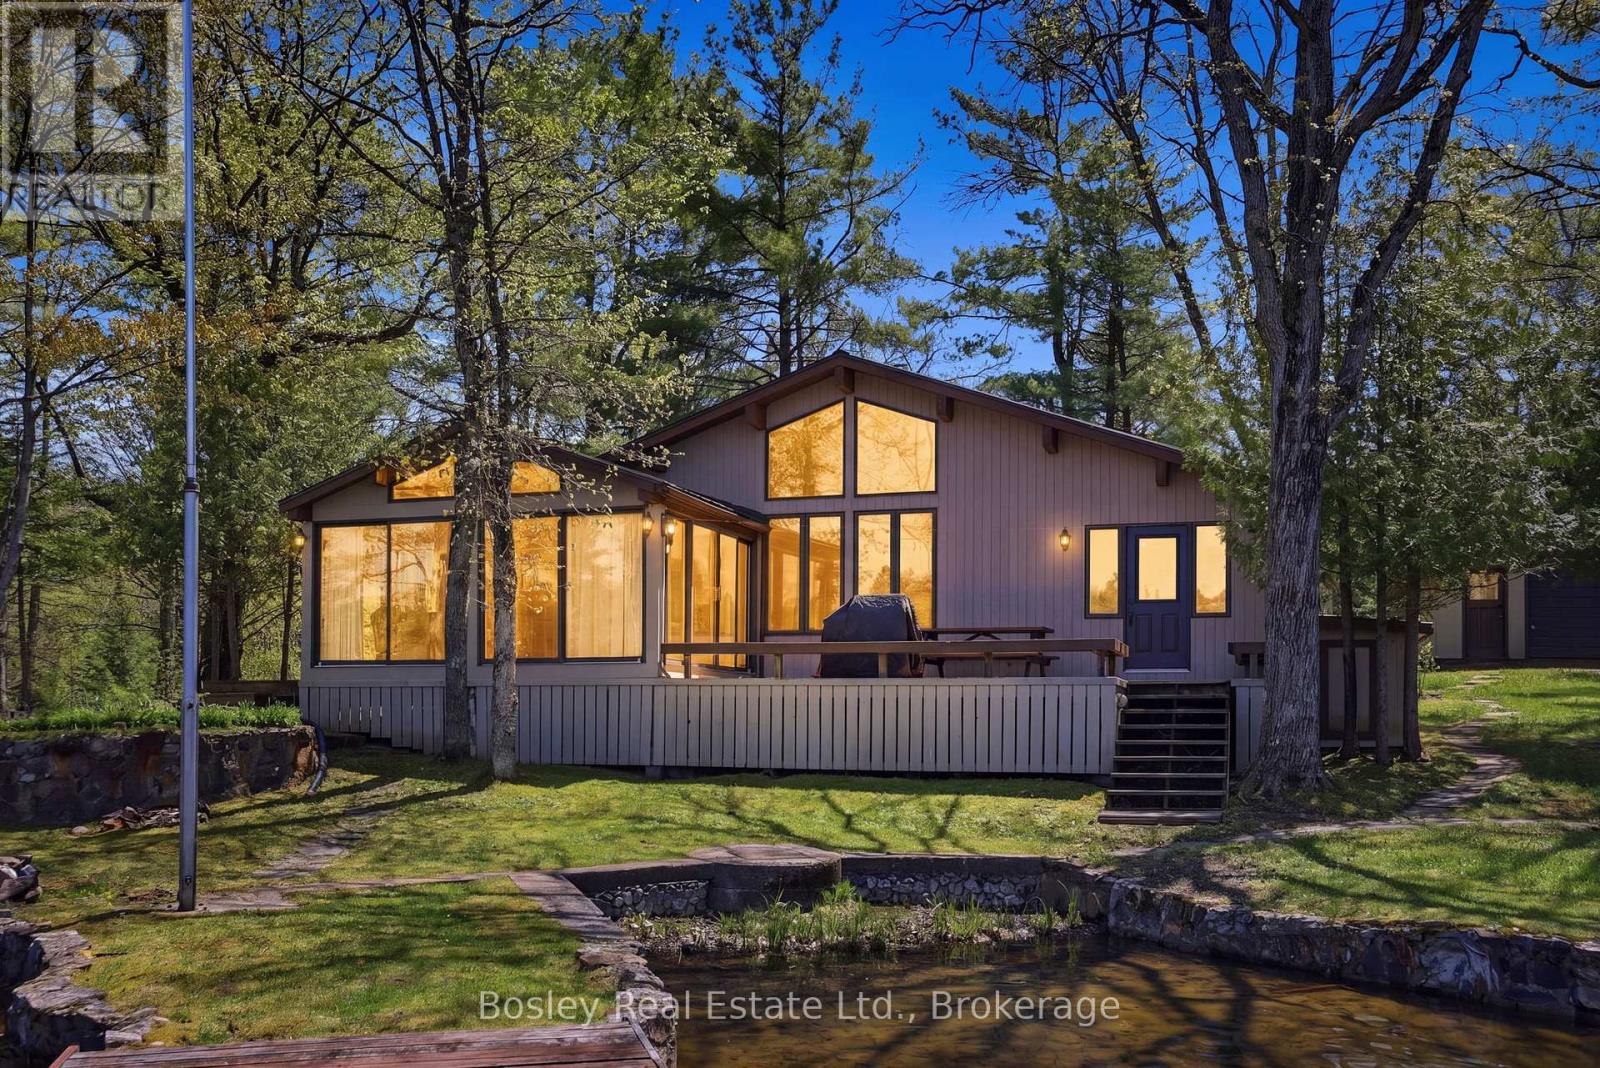
Set in the quiet waters at the bottom of Woods Bay on the Severn River, this exceptional boat-access property offers a rare blend of convenience, privacy, and expansive waterfront living. Ideally positioned between Big Chute and Swift Rapids, it provides easy access to some of the area's most desirable destinations while still feeling worlds away from the everyday. Set on almost 7 acres with more than 450 feet of shoreline, the property offers an exceptional sense of space and seclusion. The Four-Seasons main cottage spans over 1,500 sq ft and features 3 bedrooms plus a loft and 2 bathrooms, delivering a functional and comfortable layout for both family living and hosting guests. A large outbuilding adds valuable storage and presents excellent potential to be converted into a bunkie or guest accommodation.Life here is defined by the water. A large two-slip boathouse and multiple docking areas make boating effortless, while long summer days are spent swimming, exploring the Trent-Severn Waterway, or relaxing along the shoreline. Surrounded by mature forest and the natural beauty of the Canadian Shield, the setting strikes a rare balance of adventure and tranquility. Backing onto Crown land and hundreds of acres of untouched forest, the property offers an extraordinary level of privacy and a seamless connection to nature. Whether entertaining on the docks, heading out by boat, or simply taking in the stillness of the bay, this is classic Severn River cottage living at its finest. SOLD TOGETHER WITH ADJACENT LOT TO MAKE UP 6.77 ACRES. Seller may consider taking back a mortgage to a qualified buyer. Terms to be negotiated. (id:60520)
Sandfield 5 W3 - 3876 Muskoka Road 118 W
Muskoka Lakes, Ontario
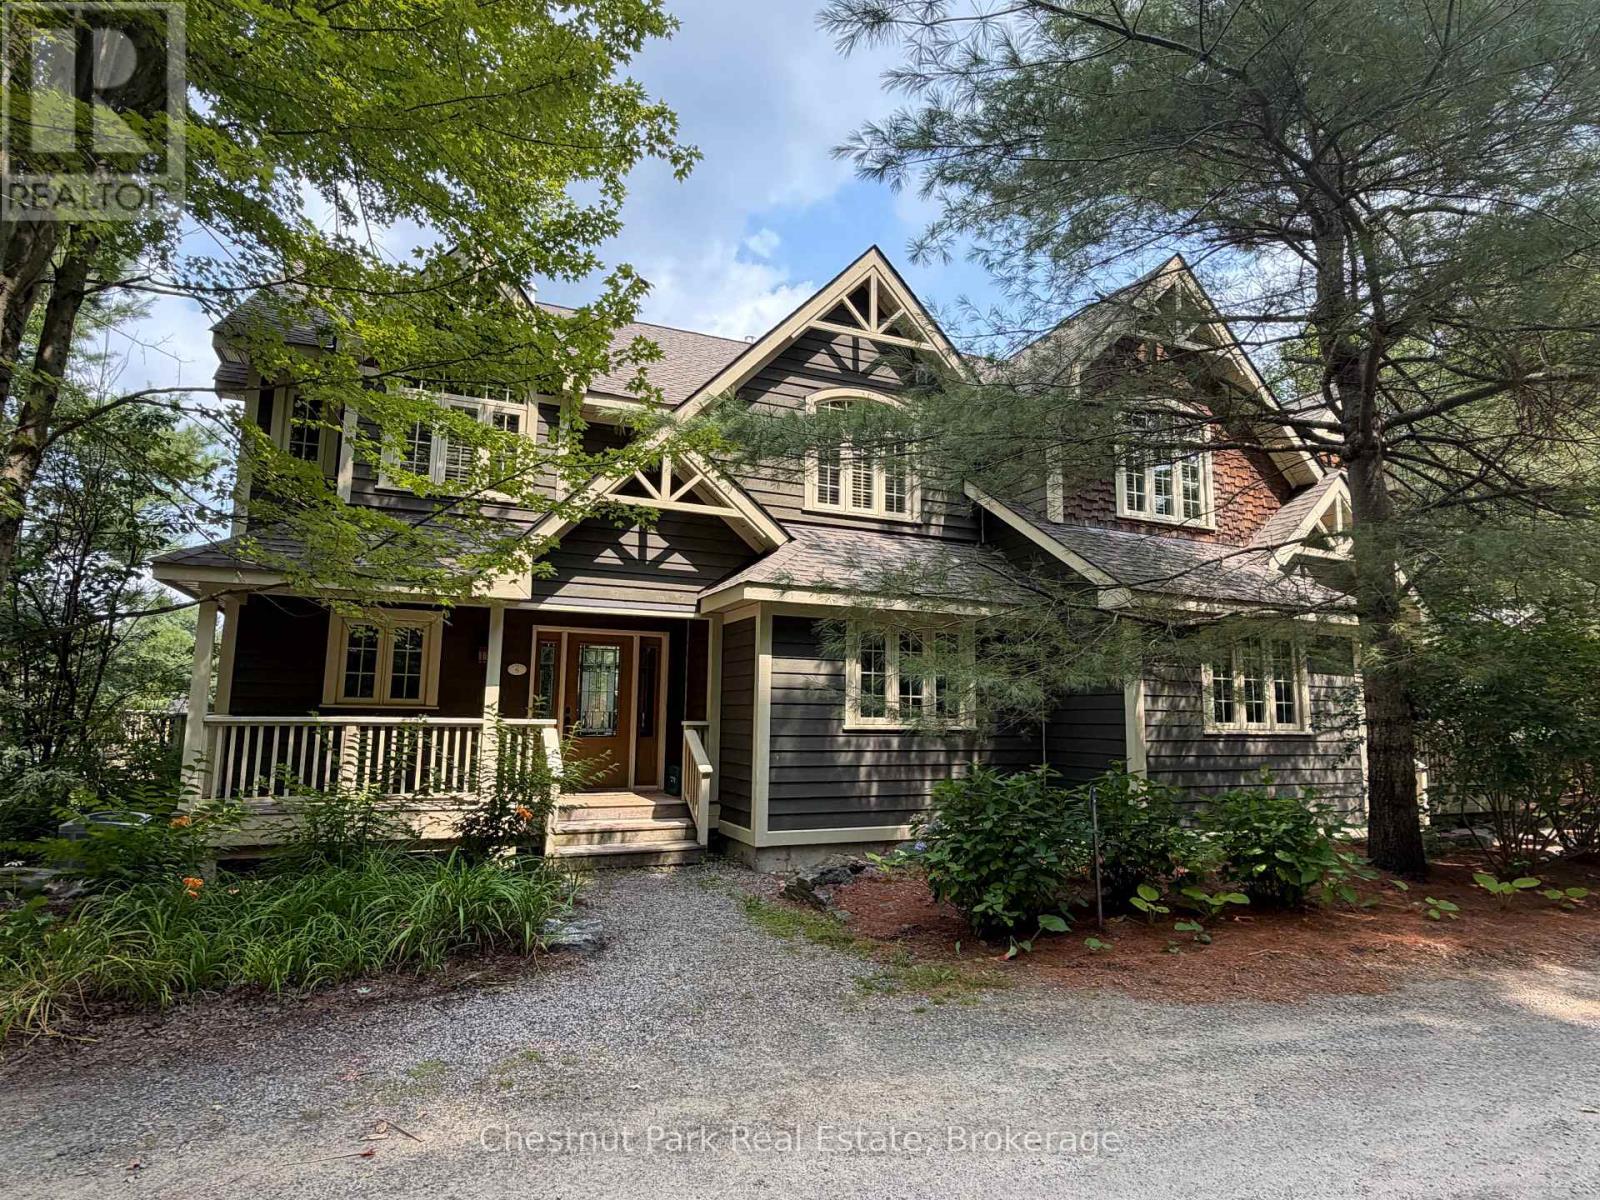
The Muskokan Resort on South Lake Joseph. Resort style living offering one tenth fractional ownership. This lovely three bedroom, four bath semi detached Villa features open concept living space with picturesque views towards the Lake Joseph. Three spacious bedrooms all with private ensuites. Three seasons Muskoka Room in addition to two private decks. Access to all of the amenities that the Muskoka has to offer which include a spa like pool, tennis courts, expansive sand beach and boat docking. Additional there is a gym, sauna, games room, theatre room, library, and more. Summer week (week 3) is the second week of July each year with four additional weeks throughout the year. This unit is PET FRIENDLY! Fees are paid twice a year and include property taxes. $5,643.00 for a total of $11,286 annually. (id:60520)
1731 Fraserburg Road
Bracebridge, Ontario
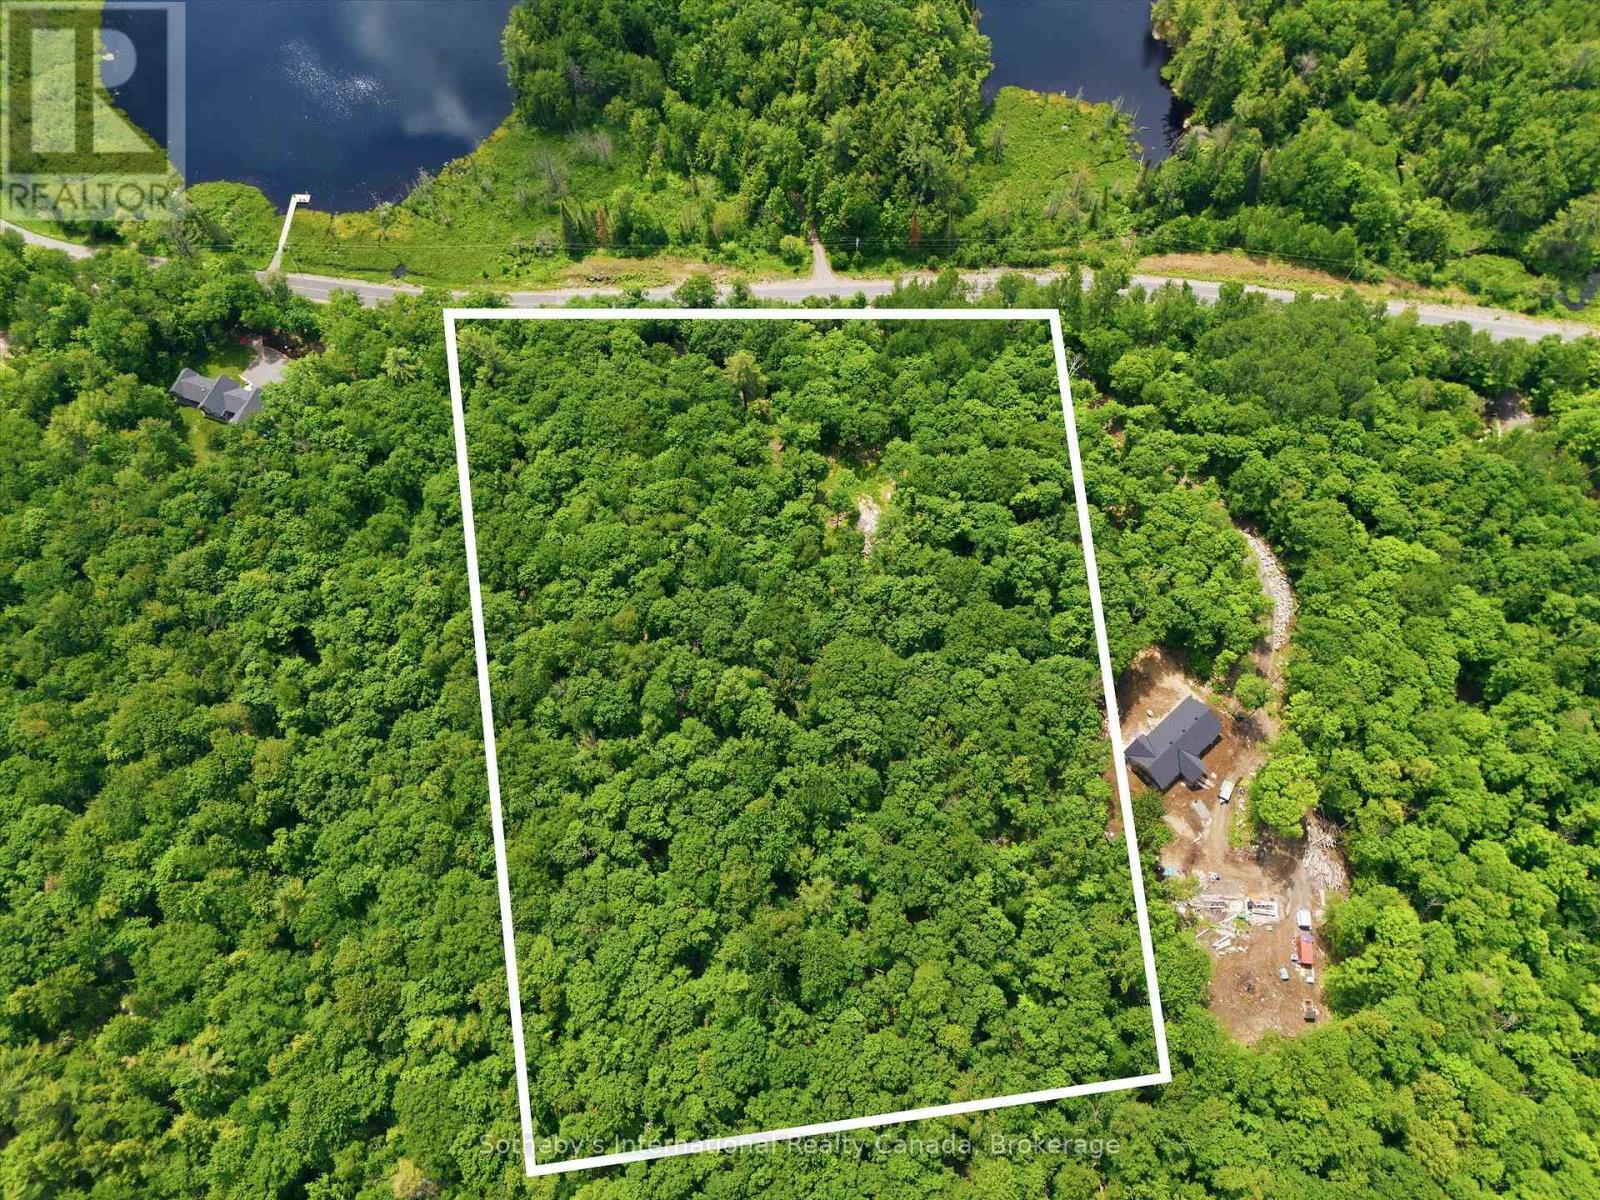
The perfect home begins with the perfect piece of land. Discover the opportunity to build your dream home or country retreat on this beautiful 5+ acre property on desirable Fraserburg Road in Bracebridge. Featuring a newly installed driveway leading to a cleared, elevated building site with lake views, this exceptional property offers the perfect balance of privacy, convenience, and natural beauty. Surrounded by mature trees and Muskoka's picturesque landscape, you'll enjoy a peaceful setting with plenty of space to create the lifestyle you've always imagined. Build a custom home, detached garage, workshop, gardens, outdoor entertaining spaces, walking trails, or simply your own private retreat in one of Muskoka's most desirable settings. With much of the groundwork already complete, you can begin bringing your vision to life right away. Enjoy the tranquility of country living while remaining just minutes from downtown Bracebridge, where shopping, restaurants, schools, healthcare services, golf courses, trails, and year-round recreation are all within easy reach. Whether you're building your forever home or the perfect weekend getaway, this remarkable property offers the ideal setting to create something truly your own. The driveway is in. The building site is ready. The view is waiting. (id:60520)
3712 Brunel Road
Lake Of Bays, Ontario
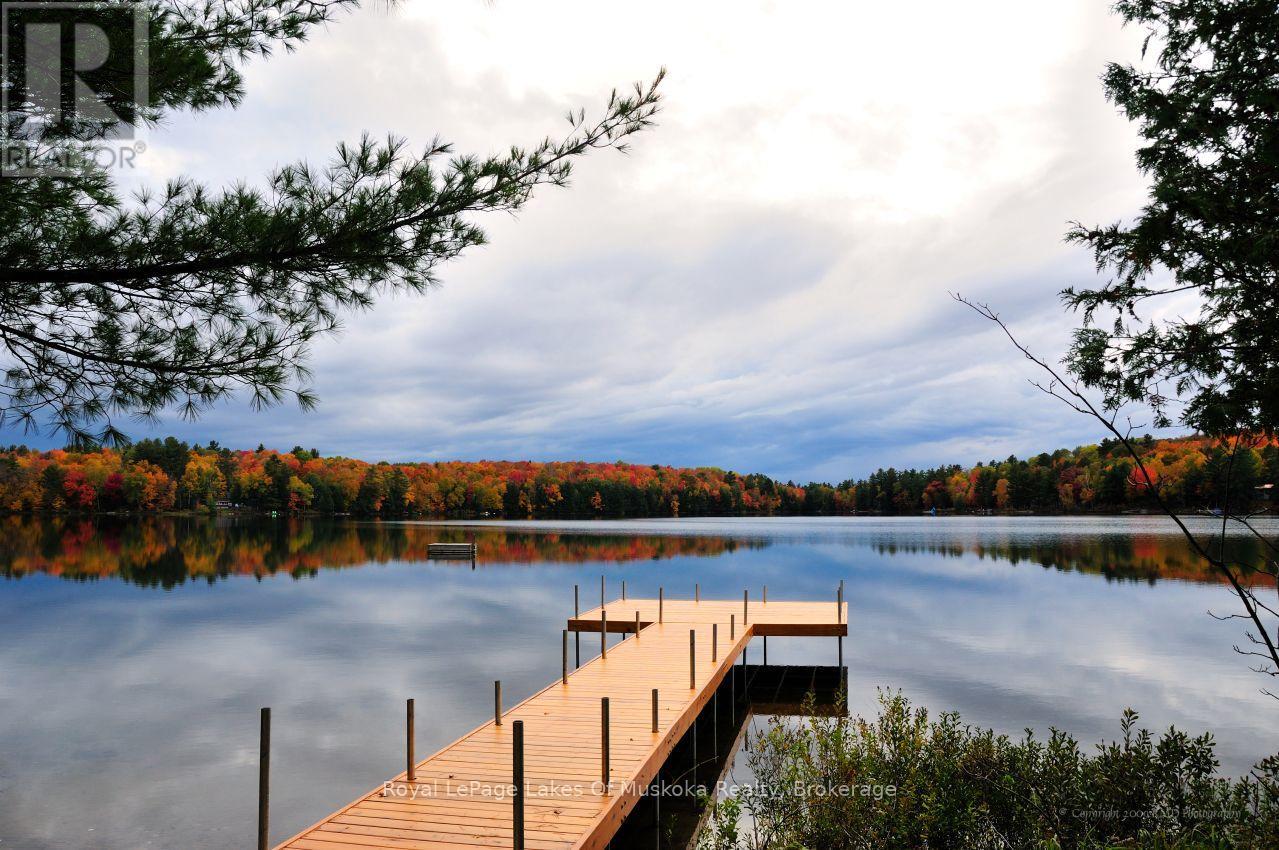
Discover the potential of this waterfront property on beautiful Tooke Lake - a smaller lake renowned for its exceptional water clarity and peaceful setting. Enjoy spectacular western exposure, offering breathtaking sunsets from your own shoreline. The gently sloping, partially treed lot provides easy access to the water, with a shallow entry that's perfect for little ones, as well as for launching a canoe or kayak. The 205-foot frontage is a rarity in this market, offering a luxurious and private waterfront setting. The property sits on a year-round municipal road (plowed in winter), making it ideal for both seasonal enjoyment and full-time living .Located just a four-minute drive to Baysville and Lake of Bays, and about 20 minutes to Huntsville or Bracebridge, you'll be perfectly positioned to enjoy boating, fishing, hiking, snowmobiling, skiing, golfing (6-7 courses within a 30-minute drive), and all the recreational opportunities Muskoka has to offer. The existing cottage offers a blank canvas: a 3-bedroom, 1-bath, approximately 1,500 sq ft, open-concept "old Muskoka" style building with a wood-burning stone fireplace, ready for renovation or a full rebuild to create your dream waterfront retreat. The septic system was replaced in 2001, and a 60-foot drilled well is already in place. The cottage sits close to the shoreline - approximately 38 feet from the high water mark - and benefits from legal non-conforming (grandfathered) status. This offers renovators the rare advantage of working within an existing close-to-water footprint; buyers considering a full rebuild are encouraged to confirm current setback requirements with the Township and/or Conservation Authority .If you've been searching for an affordable way to own waterfront property in a desirable Muskoka location, this could be the opportunity you've been waiting for. (id:60520)
1333 Williamsport Road N
Huntsville, Ontario
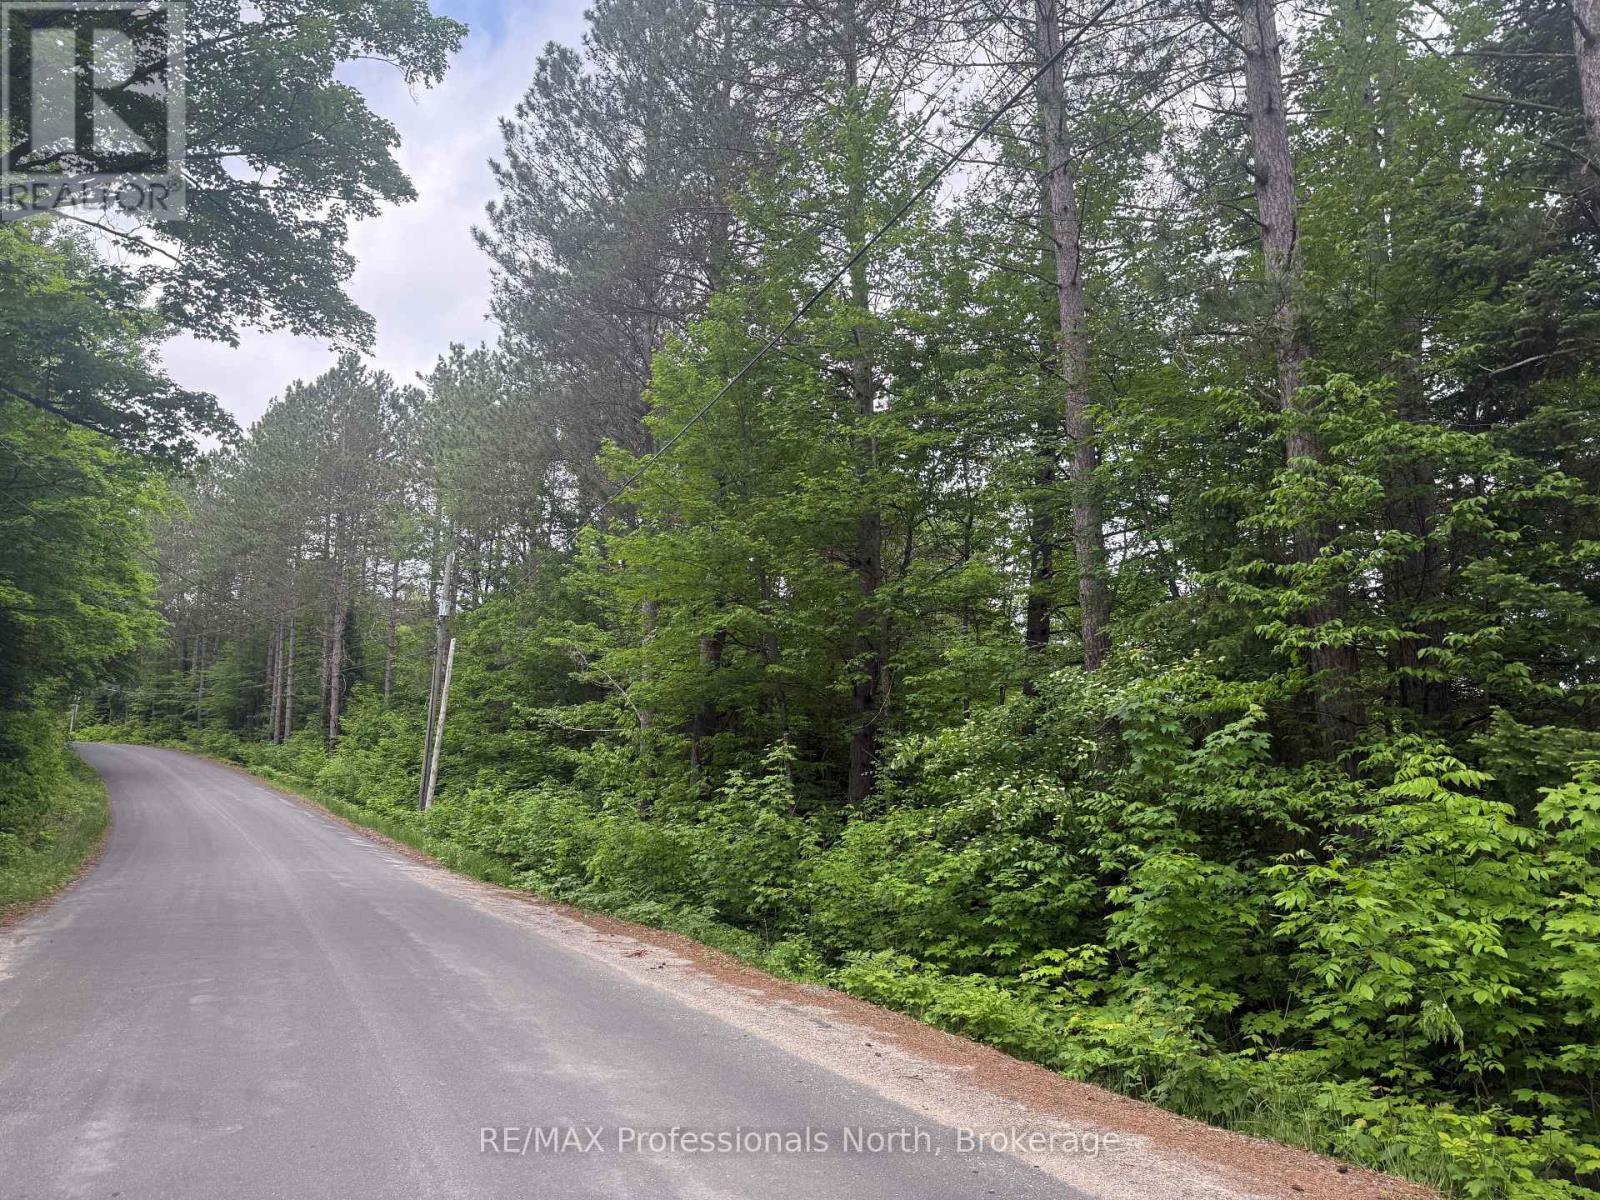
Beautiful vacant building lot within 5 KM of downtown Huntsville. owner is willing to install driveway similar to lot 2 and 3 for $15,000 in addition to purchase price. Location of approved driveway and its future location is marked with blue tape. This property is close proximity to the Big East river with access to it. Great river for swimming , kayaking , canoeing. (id:60520)
Thank you, Richard. Your thorough knowledge of the Muskoka real estate market and your quick understanding of the things on our “must-have” list helped us quickly narrow down prospective listings and find our beautiful summer cottage. The entire process was enjoyable and efficient, and we love the property you found us!
Living & looking to buy a home in Muskoka can be quite intimidating for some. You feel that “all” Realtors are out for the multi-million dollar homes and cottage sales, only. Richard Donia, was an excellent realtor, for us first time home buyers. He is very patient, kind, flexible, and knowledgeable. Even when we thought we had enough and needed to change our criteria, he did not give up on us and eventually helped us find our First Dream Home. Working with Richard was so easy as he had great references to share with us, his schedule was flexible to meet our needs, he joined us on our home inspection, and to this day we still get follow-ups from him as well as monthly home-owner tips. You are definitely not just another statistic when you work with Richard. Thank you Richard and we look forward to working with you again in the future!
I wanted to take this time to thank you for your work regarding the sale of this property. In addition to your hard work, you always demonstrated such patience and cheerfulness; both qualities were very much appreciated throughout the process. Thank you!