
All Listings
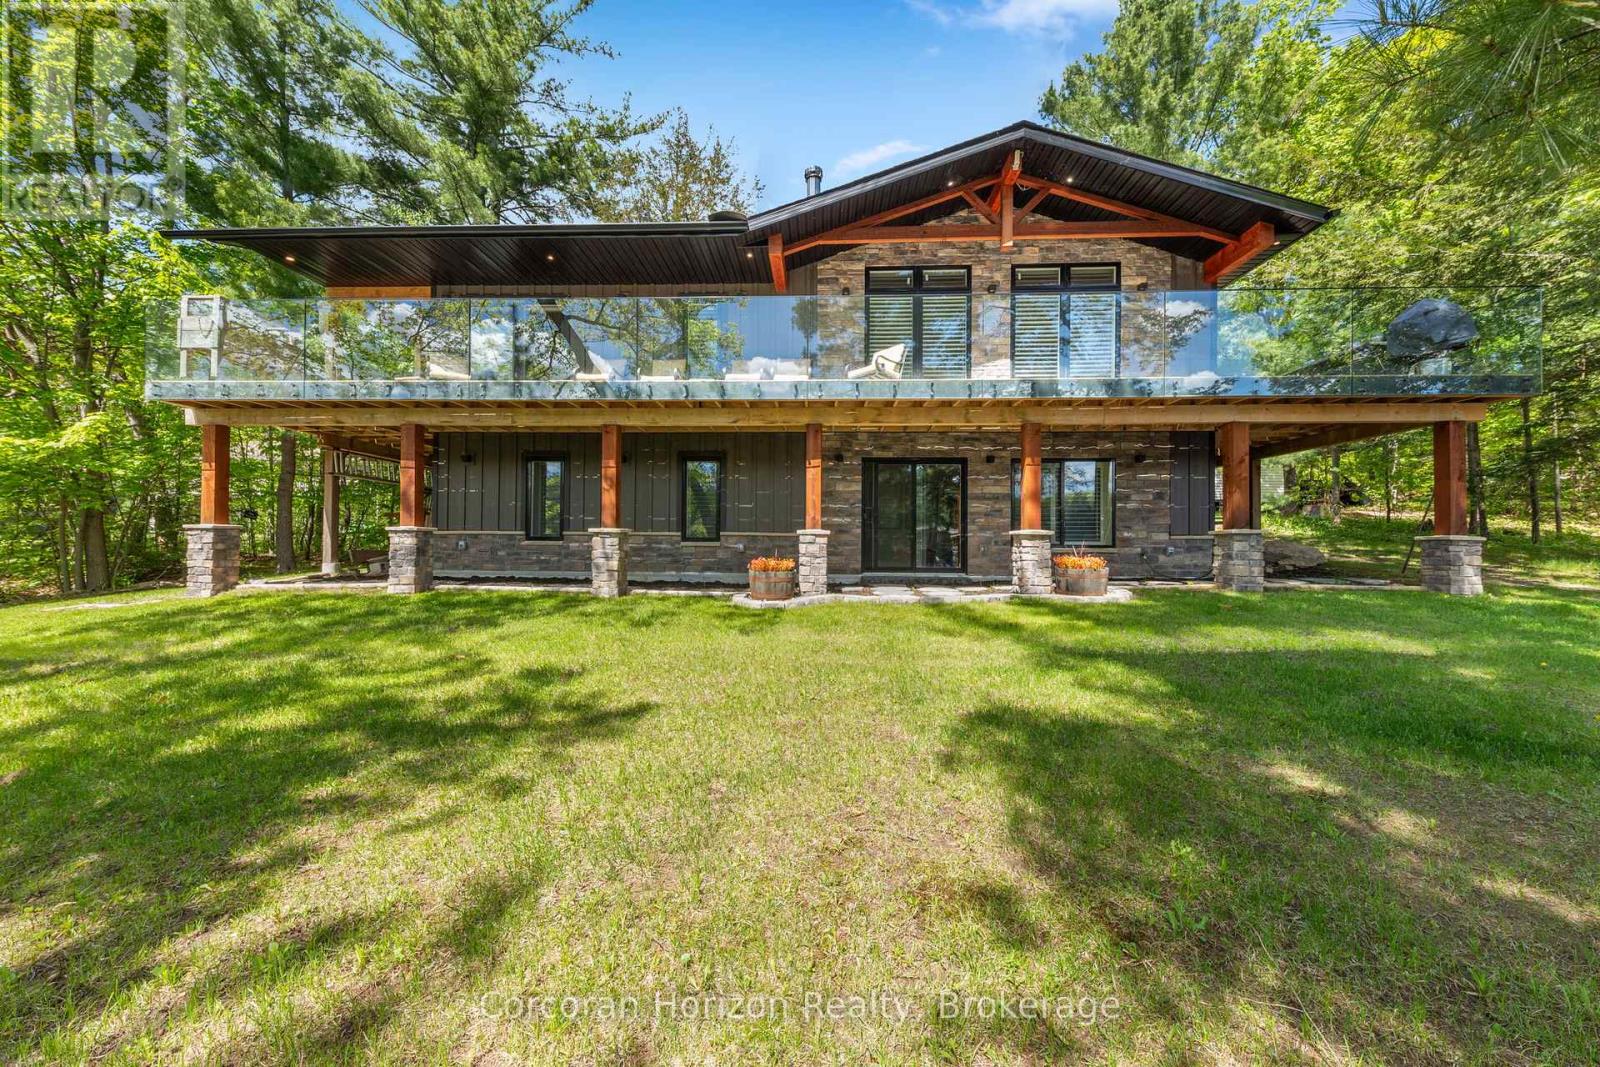
78 Stewart Lake Road
Georgian Bay, Ontario
Experience true four-season waterfront living on beautiful Stewart Lake. Beautifully renovated in 2021, this move-in-ready waterfront home combines modern comfort with timeless Muskoka charm, featuring updated windows, roof, plumbing, a UV-filtered well, heated bathroom floors, a cozy wood-burning fireplace, and a heated garage. Enjoy the convenience of high-speed Bell Fiber Internet, making this an exceptional opportunity for remote professionals, hybrid work, or those seeking the flexibility to work from home while embracing the Muskoka lifestyle. Perfect as a year-round residence or luxury retreat, the property offers reliable access via a township-maintained road with winter maintenance, ensuring easy access in every season. Ideally located just minutes from Port Carling, golf, dining, shopping, and Highway 400, this exceptional waterfront home delivers the perfect balance of privacy, convenience, and year-round recreation. A turnkey purchase may also be available, subject to the agreed purchase price. (id:60520)
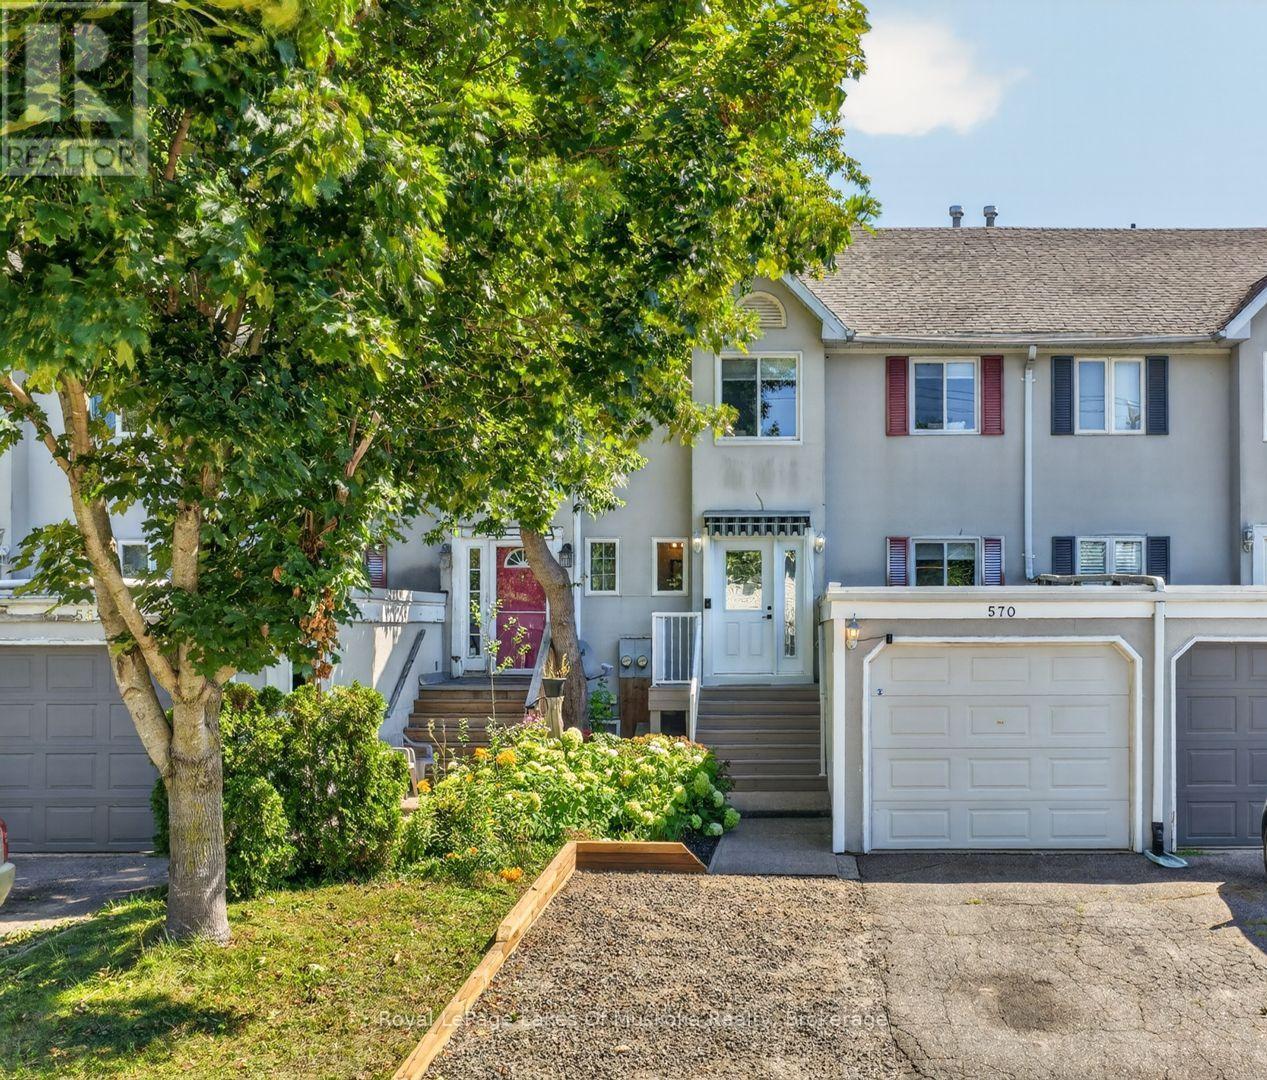
570 John Street S
Gravenhurst, Ontario
More space than meets the eye! Offering approximately 1,729 sq ft of finished interior space across three levels, plus an enclosed sunroom, this three-bedroom, two-and-a-half-bathroom freehold townhouse provides a comfortable and versatile place to call home. The main floor begins with a welcoming foyer, excellent storage and a convenient powder room, then flows into a generous kitchen with sleek dark cabinetry, stainless steel appliances, subway-tile backsplash, ample counter space and a breakfast bar. The adjoining dining and living areas are bright and inviting, with a bay window and sliding doors extending the living space into the enclosed sunroom. Step outside to the rear deck and fully fenced backyard-an ideal setting for children, pets, gardening and summer entertaining. Upstairs are three bedrooms, including a spacious primary with excellent closet space, along with a four-piece family bathroom. The finished lower level adds a large recreation room with fireplace, a three-piece bathroom, dedicated laundry room and additional storage, creating flexible space for guests, a home office, playroom or movie nights. A deep attached garage and private driveway provide practical parking and even more storage. Set in an exceptionally convenient in-town location with downtown just steps away, and Gull Lake and Muskoka Wharf only minutes from home. A fantastic opportunity for first-time buyers, families, downsizers or investors seeking freehold living with room to grow. (id:60520)
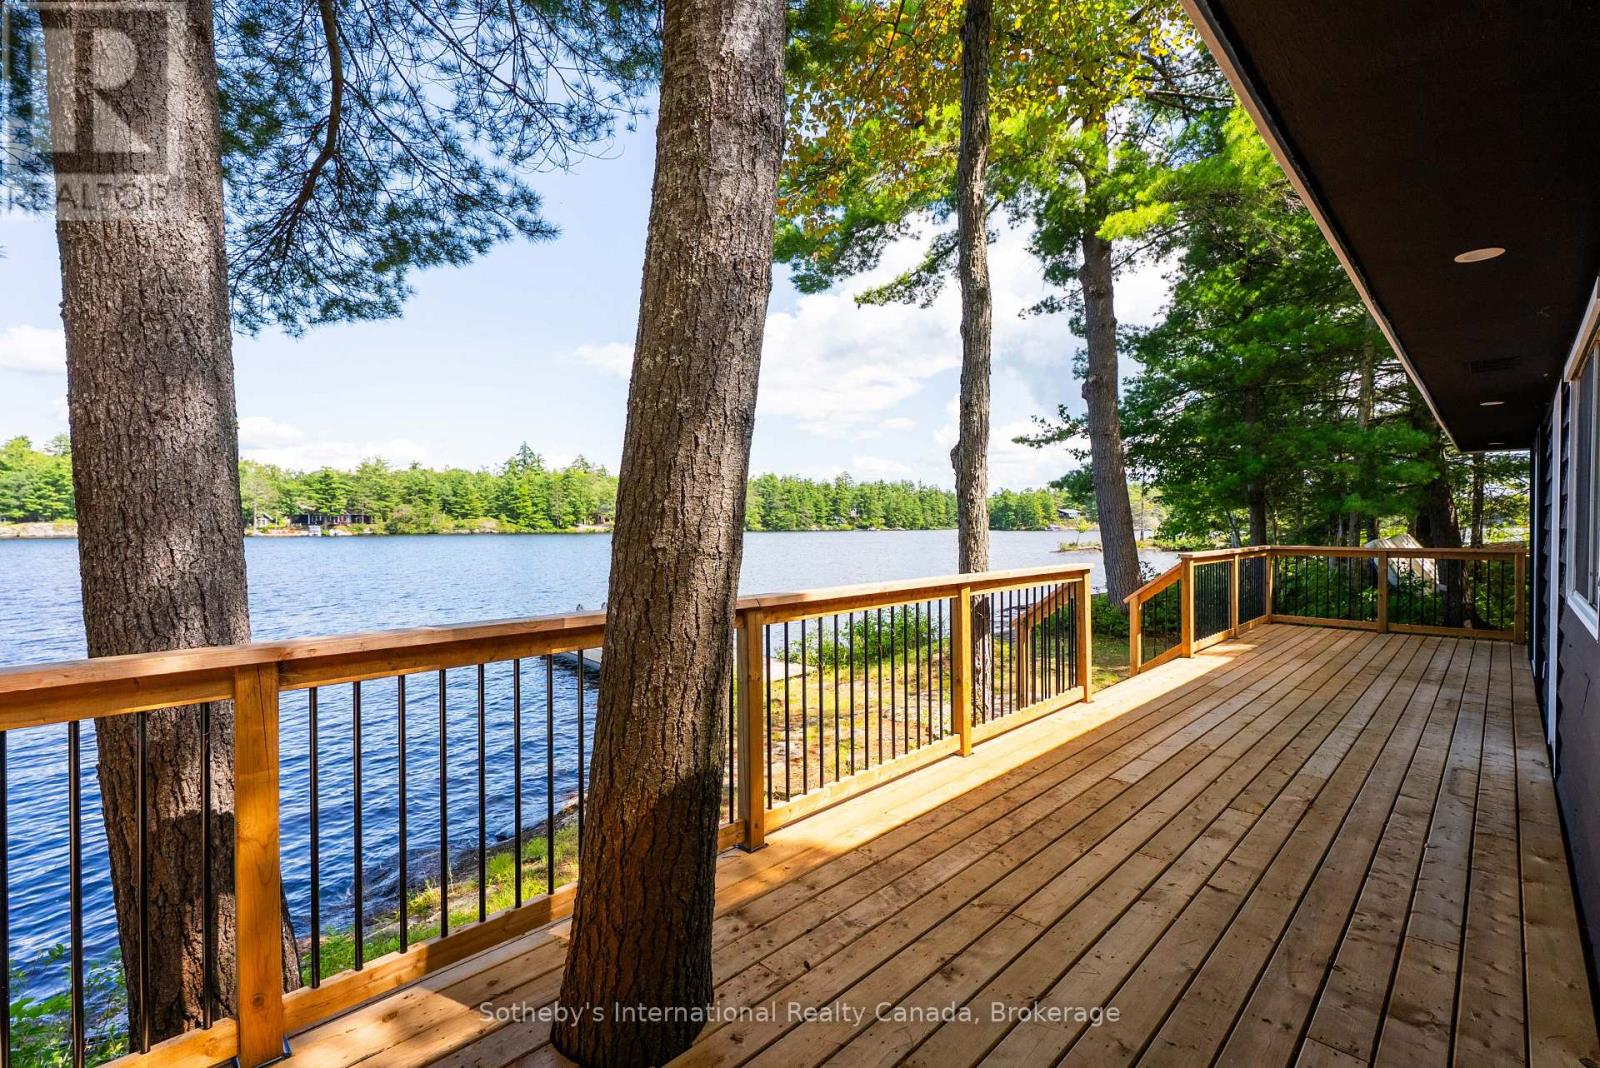
Cottage - 1055 West Bank Drive
Gravenhurst, Ontario
Experience four-season Muskoka living just steps from the water on beautiful Kahshe Lake! Completely renovated from top to bottom, this charming cottage offers the perfect blend of modern comfort and classic Muskoka living. With extensive updates throughout, including a new kitchen, flooring, roof, siding and a brand-new deck, there is nothing left to do but enjoy this move-in-ready retreat. Set on 110 feet of shoreline, the property offers an exceptional waterfront setting with the lake just steps from your door. Spend your days swimming, boating and relaxing by the water, then gather on the new deck to enjoy the peaceful Muskoka surroundings. Inside, the 3-bedroom cottage has been thoughtfully updated throughout, with a modern kitchen featuring built-in appliances and a countertop range, along with fresh finishes and a comfortable, functional layout. Located with great road access and close to one of the lake's best bays, the property combines a peaceful cottage setting with everyday convenience. Just minutes away from Gravenhurst, providing easy access to shopping, restaurants, groceries and all the amenities you need. The adjacent waterfront lot is also available for sale separately, offering an exciting opportunity for buyers looking to expand their Muskoka footprint, create additional space for family and guests, or explore future possibilities. (id:60520)
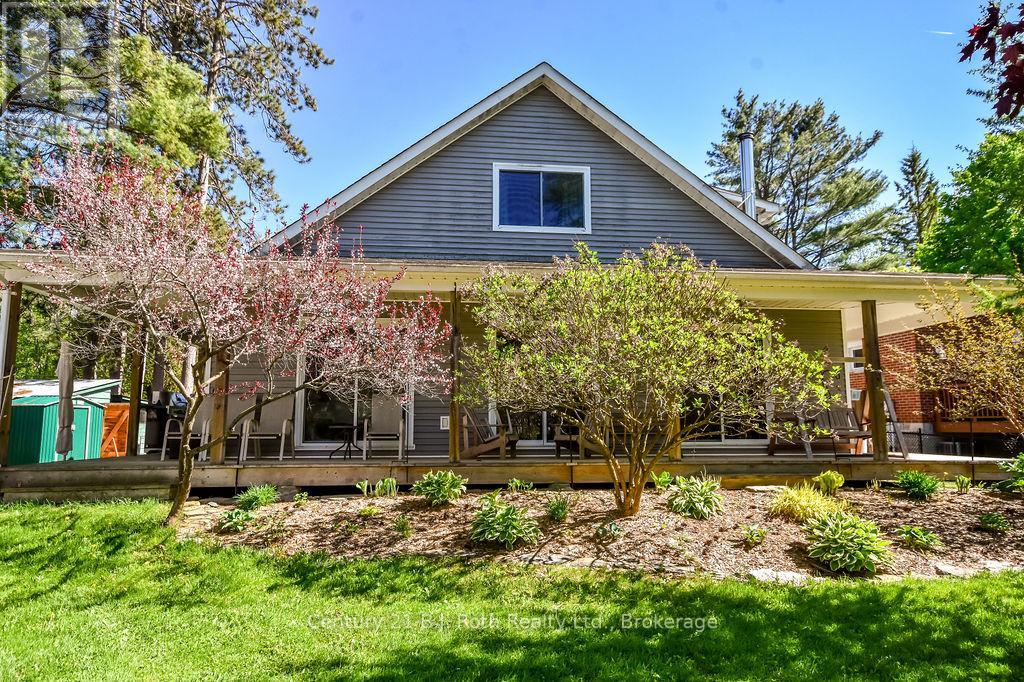
4762 Severn Street
Severn, Ontario
Nestled along the Severn River with over 100 feet of waterfront frontage, this inviting, custom-built home offers the perfect blend of comfort, charm, and scenic beauty. Enjoy stunning river views from the expansive wraparound deck - an ideal space for entertaining, relaxing, or simply soaking in the peaceful surroundings. Inside, the beautiful and functional kitchen flows seamlessly into the main living areas, while the convenient main floor primary bedroom adds to the home's thoughtful layout. Special touches include cedar-lined closets, gutter/leaf guards, main floor laundry, a Generac generator, and a Lifebreath HVR as part of the HVAC system, A bunkie provides excellent additional space for guests, hobbies, or a private retreat. Additionally, the property is adorned with fruit trees/bushes (raspberry, blueberry, crabapple, and haskap) awaiting your jams jars! Whether you're looking for a year-round residence or the perfect waterfront escape, this property delivers an exceptional riverside lifestyle. (id:60520)
401 - 31 Dairy Lane
Huntsville, Ontario
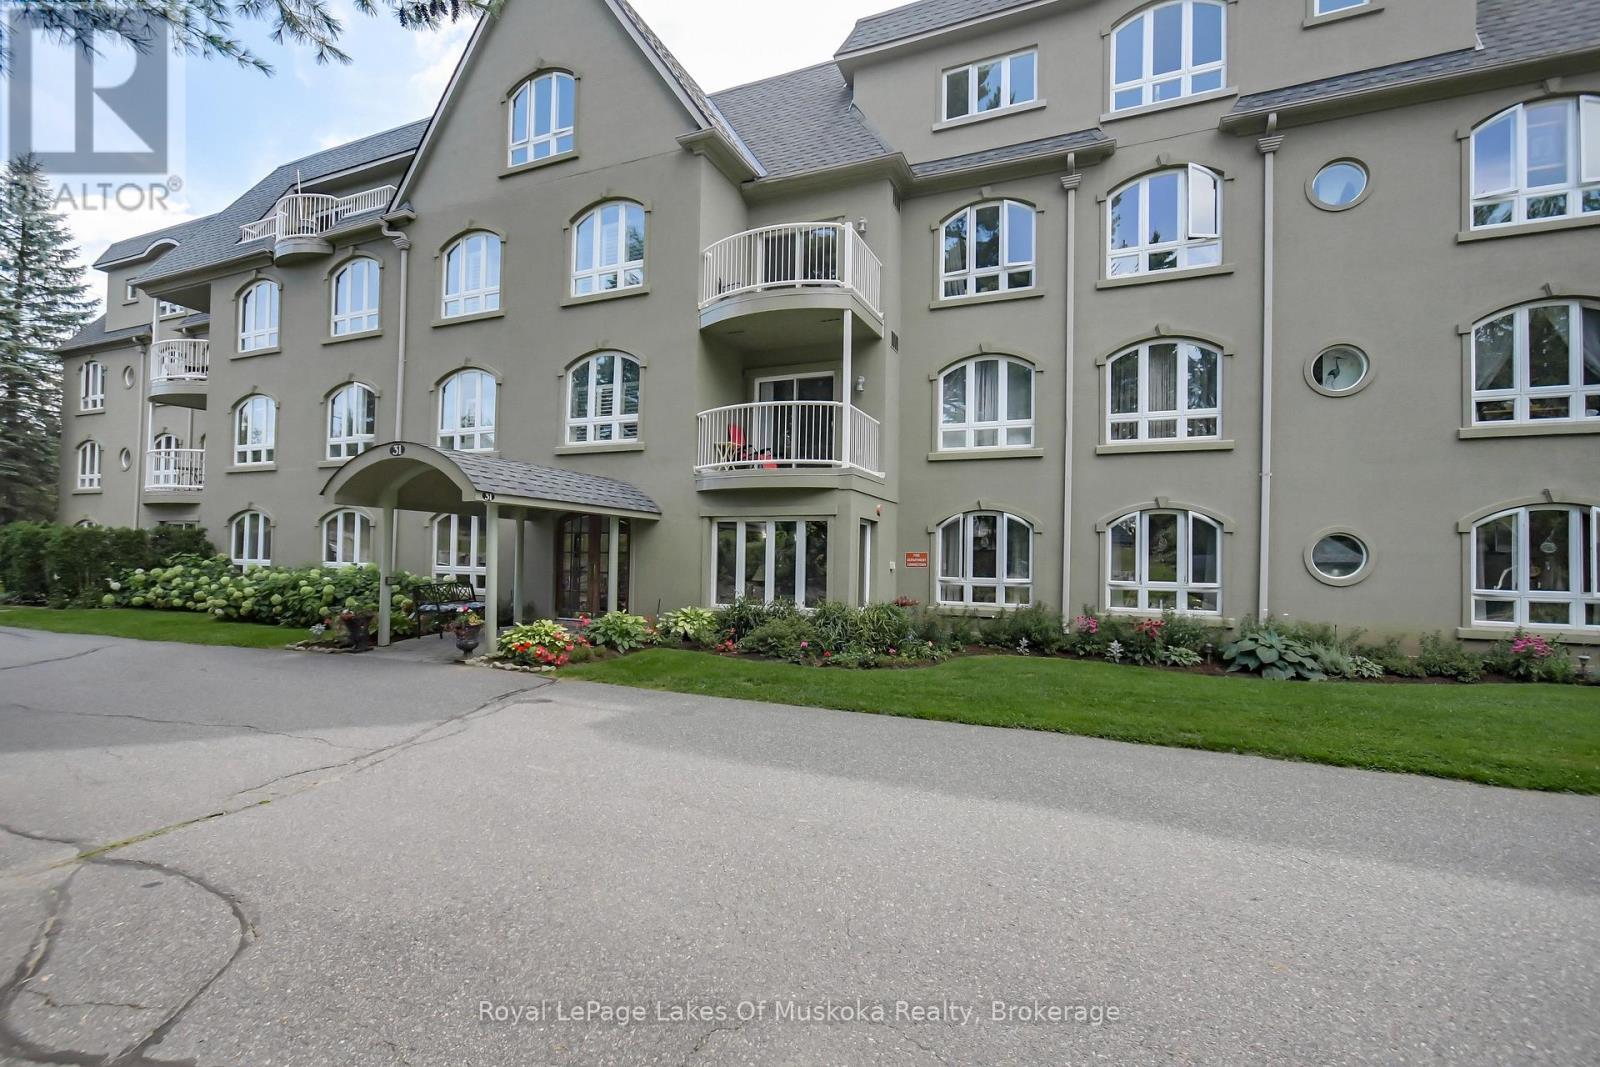
RARE WATERFRONT PENTHOUSE FOR LEASE! Experience luxury living in this grand 2,000+ sq.ft. 4th-level, corner unit at beautiful Algonquin Landing, steps to downtown Huntsville's vibrant shops and dining. This bright, sun-drenched residence features oversized windows, soaring ceilings and an expansive open-concept layout designed for spacious living and entertaining with family and friends.Enjoy panoramic sunset views over the Muskoka River from your private terrace balcony, with direct water access to Lake Vernon and Fairy Lake. Paddle into town for lunch, or swim from the waterfront dock.The unit offers 3 generous bedrooms, including a primary retreat with a massive walk-in closet and 4pc ensuite. Also featured are a spacious modern open kitchen, a 3pc main bath, and a large laundry/utility room with plenty of storage. The floorplan and size of this unit are unmatched in Huntsville.Includes 1 heated underground parking space and water services. Luxury, maintenance-free "lock-and-leave" living at its finest. Units of this size are rarely available, so don't miss out! Tenancy start: December 1. All new stainless steel appliances will be installed prior to tenancy. (id:60520)
1014 Kelly Road
Lake Of Bays, Ontario
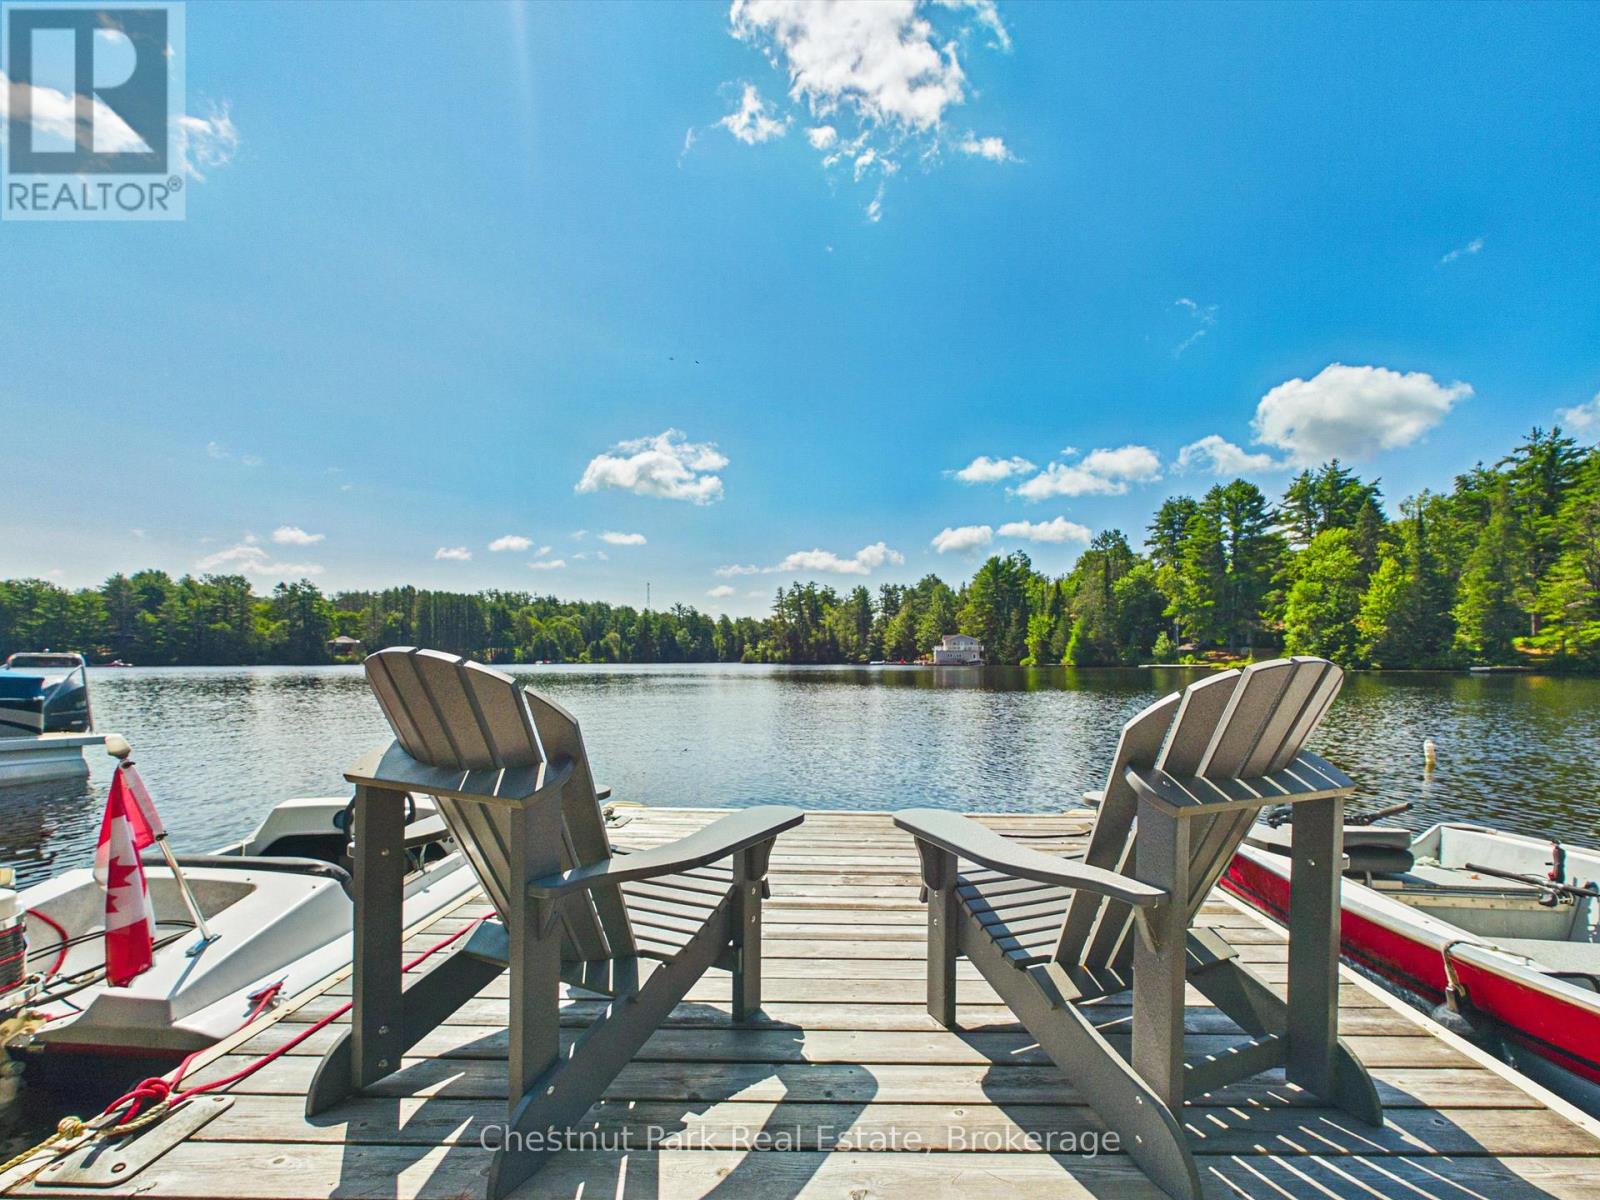
This property truly needs to be experienced in person. Offering your own slice of paradise on Lake of Bays for under $1 million, this charming waterfront retreat is nestled in a welcoming lakeside community where neighbours quickly become friends.This fully winterized, 2-bedroom, 1-bathroom cottage offers comfortable year-round living, complete with main-floor laundry, central vacuum, and a gentle, easy walk to the front entrance. Step inside and your eyes are immediately drawn through to the expansive lakeside deck, where breathtaking views of Lake of Bays await. Perfectly positioned in a quiet bay, you'll enjoy spectacular waterfront scenery without heavy boat traffic passing your dock-creating a peaceful setting for swimming, paddling, or simply relaxing by the water. The unfinished walkout basement provides excellent storage today, with plenty of potential to create additional living space in the future. Outside, granite steps lead you down to a beautiful fire pit overlooking the lake, while the cozy bunkie with bunk beds offers the perfect space for kids or overnight guests. Spend your days launching the boat for an evening sunset cruise, exploring the shoreline by kayak or paddleboard, casting a line off the dock, or enjoying the sandy, walk-in shoreline. For those looking for a little more adventure, the floating dock is perfect for jumping into the crystal-clear water. This special property combines everything you love about cottage life - a charming, move-in-ready home, exceptional waterfront, and endless opportunities to create lasting memories on one of Muskoka's most sought-after lakes. (id:60520)
1039 Ann Street
Muskoka Lakes, Ontario
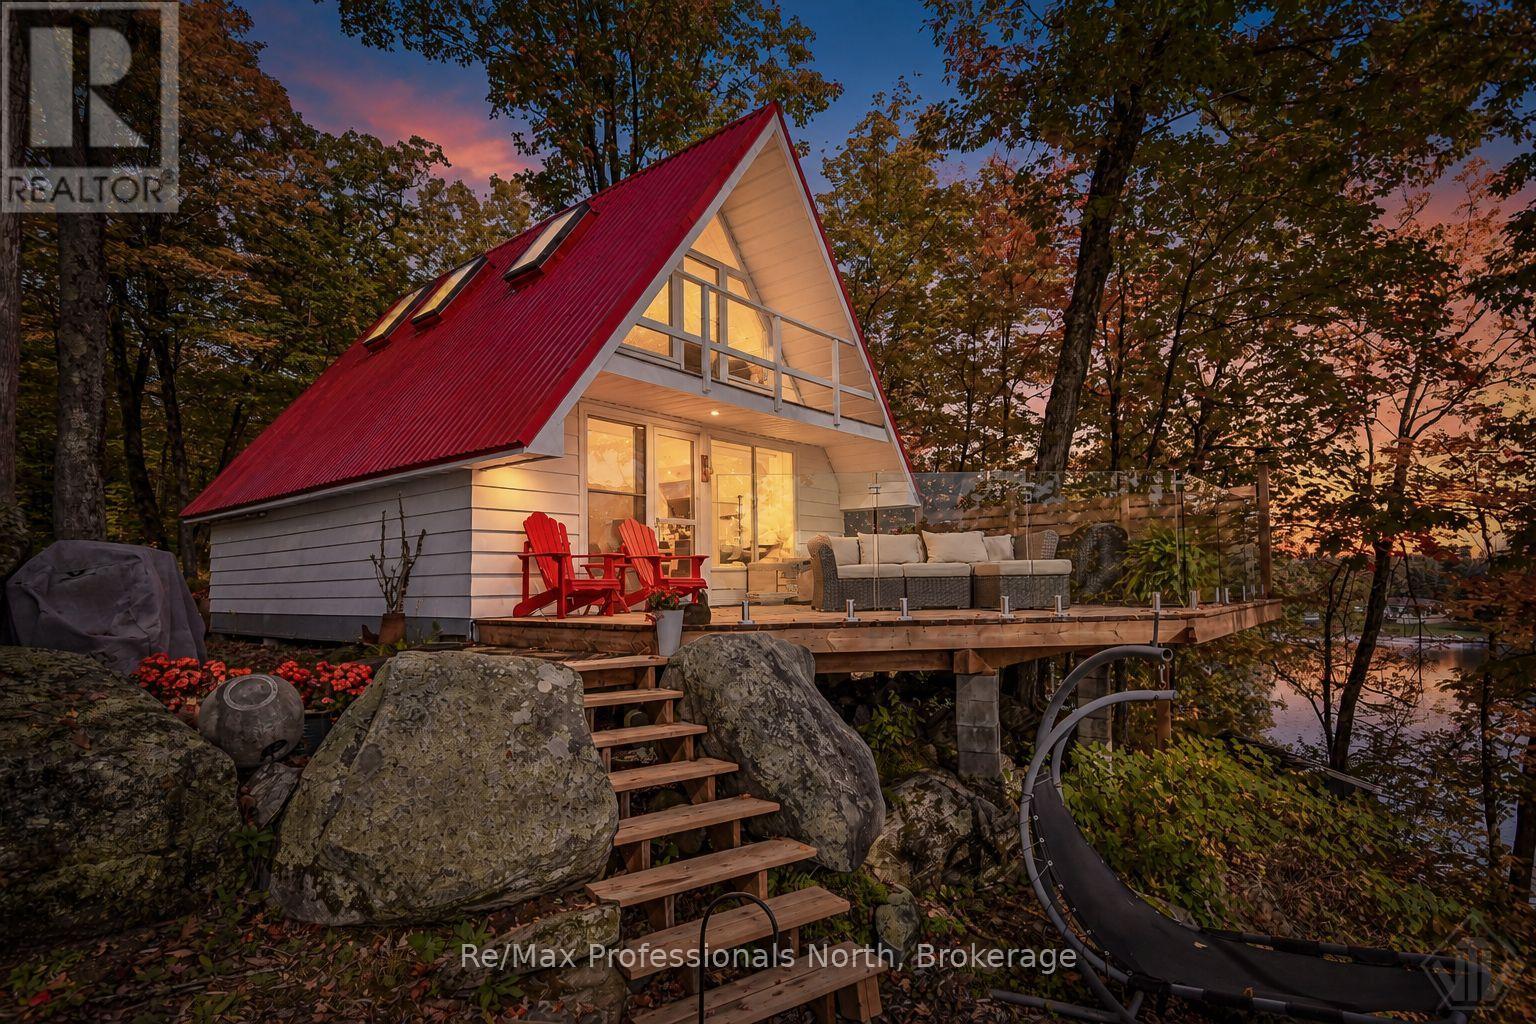
Welcome to this charming 2 bedroom, 1 bathroom A-frame cottage on Lake Muskoka, offering an elevated and expansive South-Eastern view with spectacular sunrises and ample sun. Set on approximately 0.46 acres with 123 feet of shoreline, this property combines classic Muskoka character with excellent potential for future development. The cottage has seen numerous recent improvements, including a new kitchen with appliances in 2021, a new red steel roof and skylights in 2022, insulated walls in 2022, and a new hot water heater in 2025. The decks and railings have been replaced, along with the walkways, while the interior of the charming bunkie has also been refinished. Enjoy the forested lakeside hot tub, quaint bunkie and a large permanent dock, great for entertaining, with deep enough water for jumping in and boat mooring. The septic system was recently inspected by the Township and passed certification, providing added peace of mind. Whether you're looking for a wonderful Muskoka getaway to enjoy as-is or a property with the potential to create something more substantial, this is an excellent opportunity to own a special Lake Muskoka property. (id:60520)
1266 North Shore Road
Muskoka Lakes, Ontario
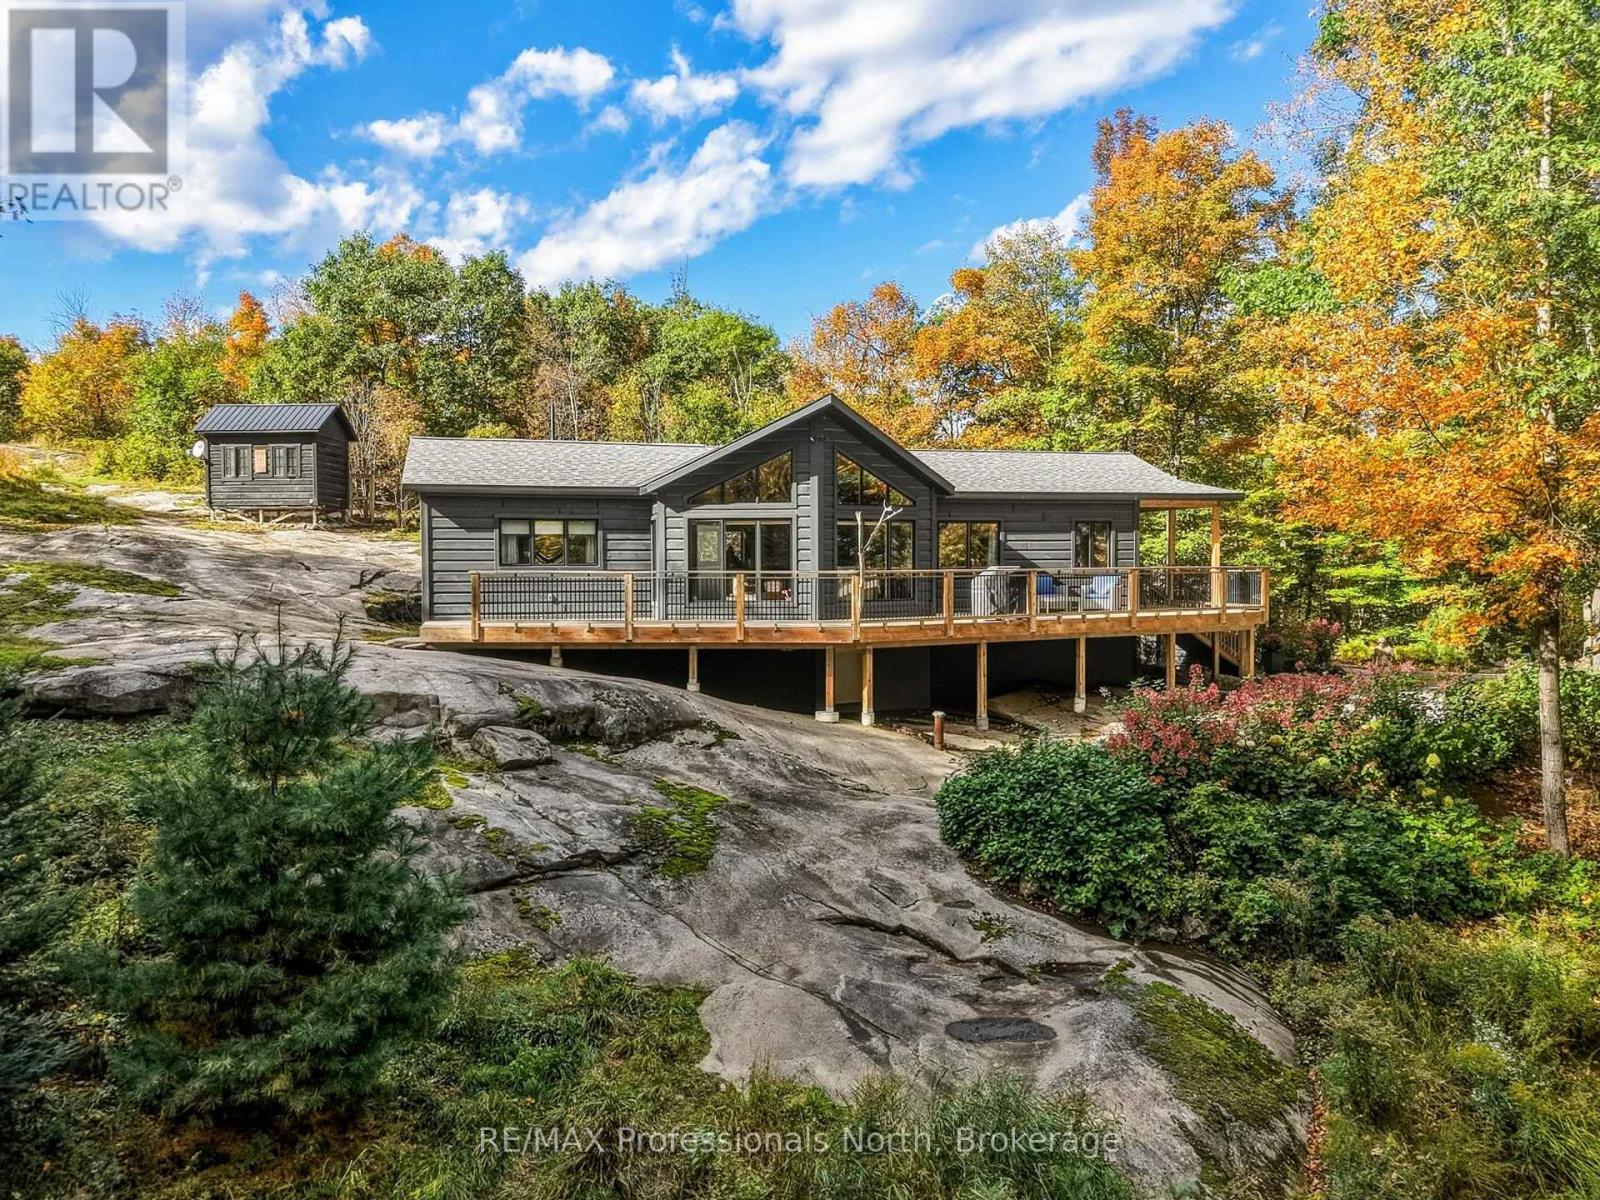
People choose Muskoka for many reasons: to escape the city, embrace the outdoor lifestyle, or simply find peace and quiet. This property offers all of that and more. You'll arrive and feel everyday life just slip away. Set on almost 10 acres and surrounded by trees, this three-bedroom home features a primary suite with ensuite, a family kitchen, and a warm dining and living area complete with a wood stove. Two additional bedrooms and bathroom make up the rest of the property. High ceilings and wood throughout give the home a sense of space, warmth and charm. Large windows make the most of the changing seasons outside. Outside, a large exterior deck with walkout from the living room, provides the perfect spot to take it all in. ATV and walking trails wind through the property, and a charming bridge adds character. A chicken coop, with space that was previously used for a vegetable plot and greenhouse, complete the picture for those dreaming of living off the land. Built in 2016 with an ICF foundation and propane radiant floor heat, the home is as practical and economical as it is peaceful. Hydro was connected in spring 2023, and a solar-powered system with back-up generator support for the batteries ensures seamless power when you need it. HRV and on-demand hot water complete the package. The combination of the wood stove and solar system offers a genuine opportunity to reduce household running costs, and with taxes low in this area, the overall cost of living here may surprise you. Just 15 minutes from Port Carling and 30 minutes from Bracebridge, you're never far from anything you need, you just won't need it very often. The good life, in the heart of Muskoka. (id:60520)
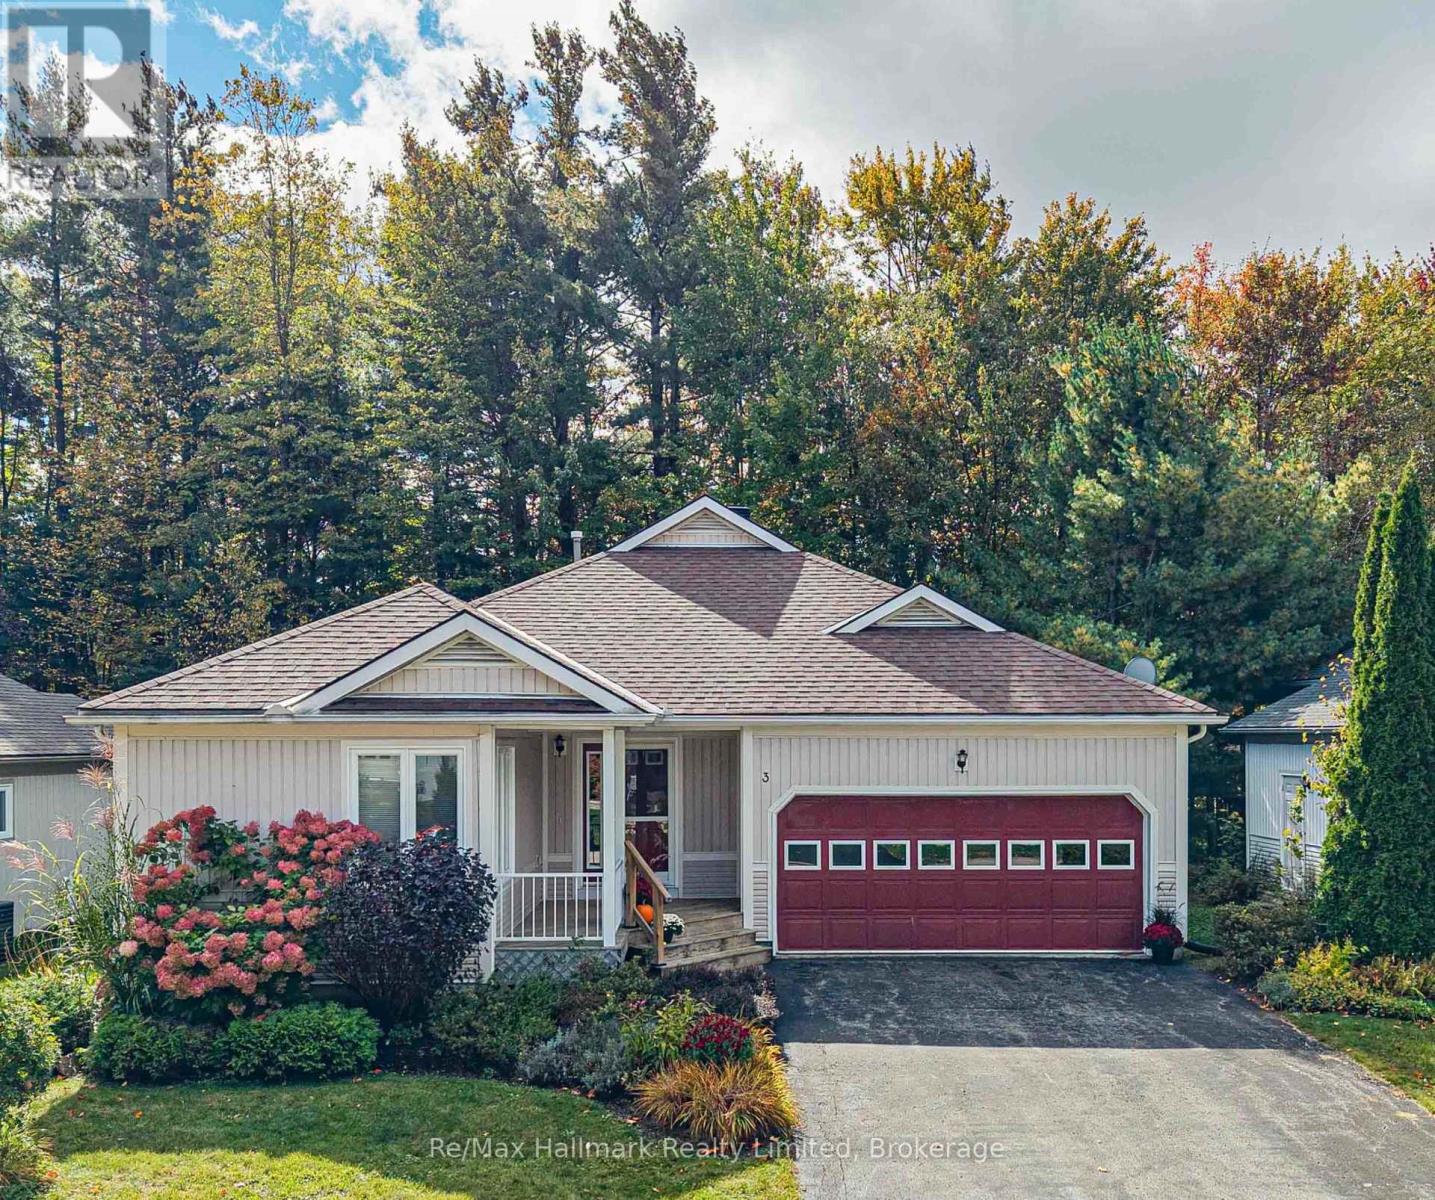
3 Woods Hollow
Gravenhurst, Ontario
This beautiful home blends comfort, thoughtful design, and an exceptional community lifestyle. Pineridge is a well-planned, visually cohesive neighbourhood known for its beautifully maintained homes, gardens, and winding streets. Situated in a walkable location, it is close to trails, Gull Lake, the farmers' market, grocery stores, shops, restaurants, the Pineridge Recreation Centre, and a health clinic. The spacious bungalow features a sought-after open-concept layout and convenient one-level living, with two bedrooms, two bathrooms, laundry, an open sunroom, and a bright den or office on the main floor. The primary bedroom includes a walk-in closet and an ensuite with double sinks. An enclosed Muskoka Room provides additional living space, while the treed backyard and deck offer privacy and a natural setting. The basement includes a third bedroom, a potential fourth bedroom or craft room, a full bathroom, an impressive ready-to-use workshop, and an extra-large utility and storage area. The convenient interior access to a large double garage and a Generac system offer added peace of mind. Community Bylaws and Covenants available, annual fee $380. Set on a quiet cul-de-sac, Woods Hollow is a place you'll be proud to call home - even the name evokes a sense of calm and cozy comfort! (id:60520)
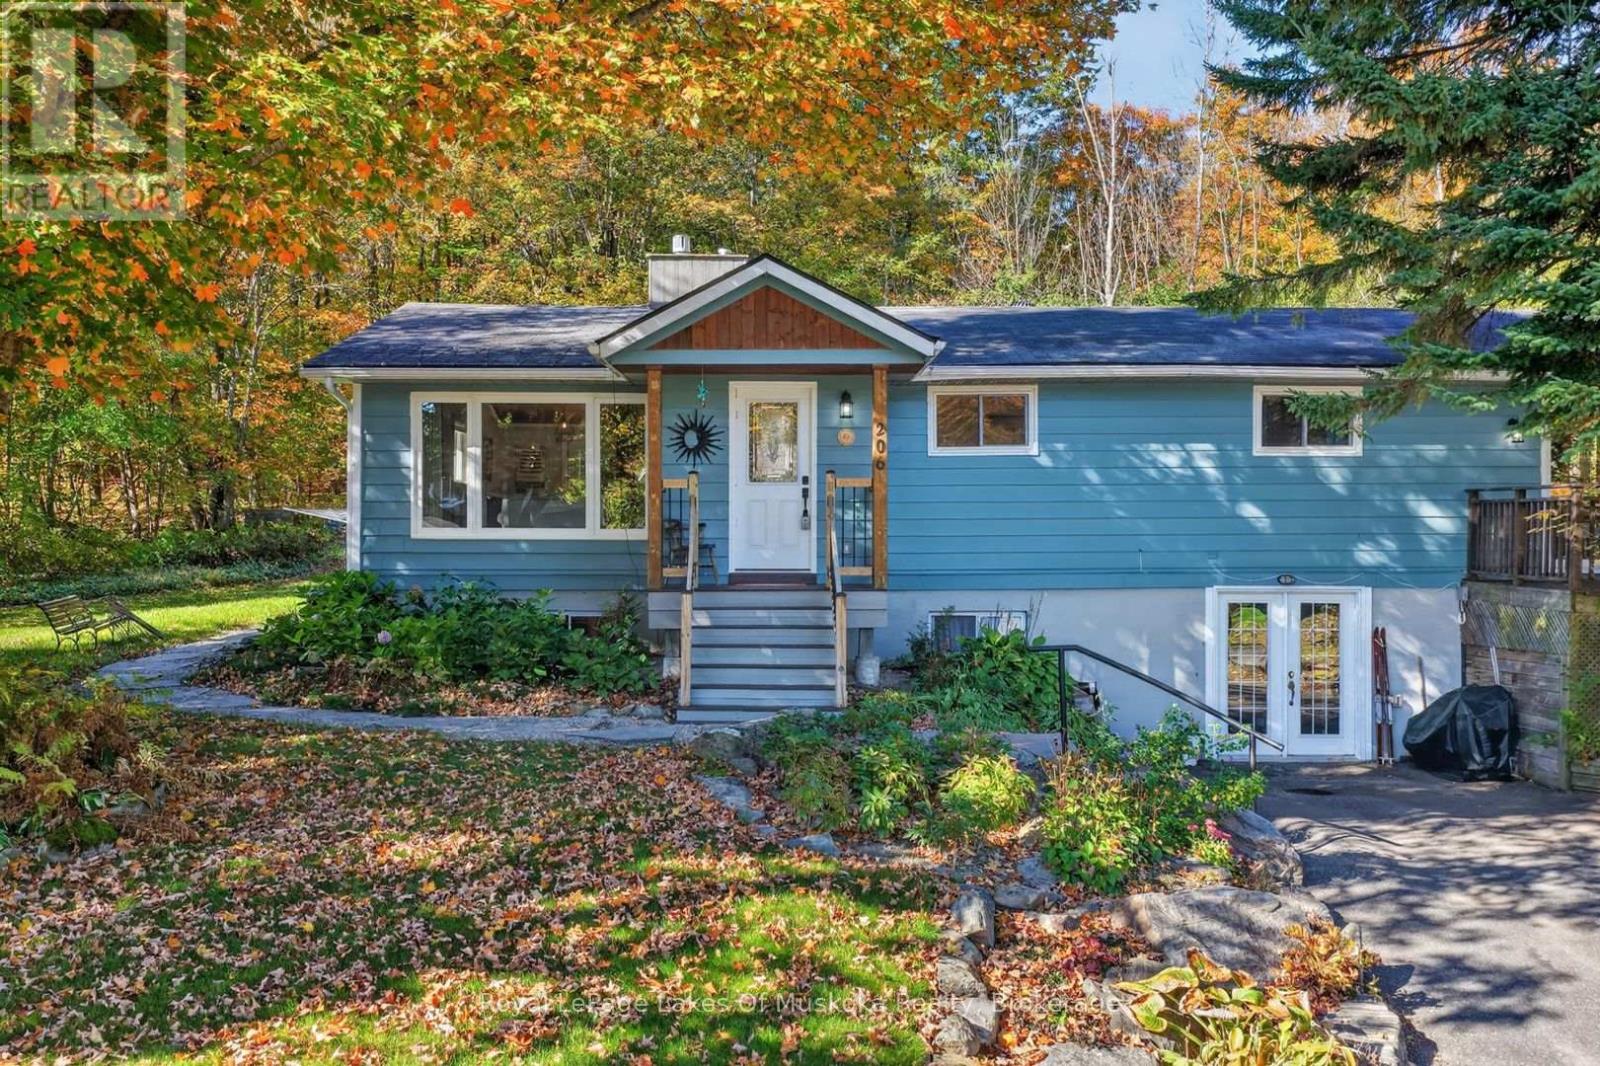
206 Lakewood Park Road
Huntsville, Ontario
This sunlit beautiful bungalow on full finished walk out basement is nestled on its private forested and rocky parcel of land in the upscale enclave of Lakewood Park/Bayshore Blvd neighbourhood with a water access lot and the Lakefront Hunters Bay Trail just a stroll away. The 3 bedroom, 3 bathroom residence combines contemporary and traditional elements to create a sophisticated and comfortable home. The primary rooms are open concept with vaulted wood ceilings and exposed beams with the center piece, a Muskoka granite fireplace anchoring the room to be a spectacular design feature. The thoughtfully designed kitchen has tons of counter space, gas stove, an oversize fridge, quality dishwasher, and more! Walk out from kitchen to large rear deck ideal for bbqing, dining outdoors and entertaining overlooking your private rear yard. Dining area boasts space for a family size table with room for a sideboard or hutch. High end luxury vinyl flooring recently installed throughout. 3 spacious main level bedrooms including the primary with an up to date attractive 4pc ensuite and a walk out door to your private deck. Main bathroom is like new with glass shower and design worthy decor. The recently finished lower level boasts a large family room used as an in-law suite, with a counter with sink, 3 piece bathroom and an area the current owners use as a 4th bedroom. There are large windows and it certainly doesn't feel like a basement. The laundry/utility room is on this level. Finally, workshop/storage area with double glass french doors to your driveway completes this wonderful home. There is also a good size shed in the rear yard for your lawnmower, yard tools, bicycles and more. An ideal neigbhourhood to cycle or walk the loop to your lake access on Lake Vernon just down the street where Bayshore Blvd begins or to the Hunters Bay trail that leads to downtown (part of the TransCanada trail that meanders through this community). Beautifully landscaped as well! (id:60520)
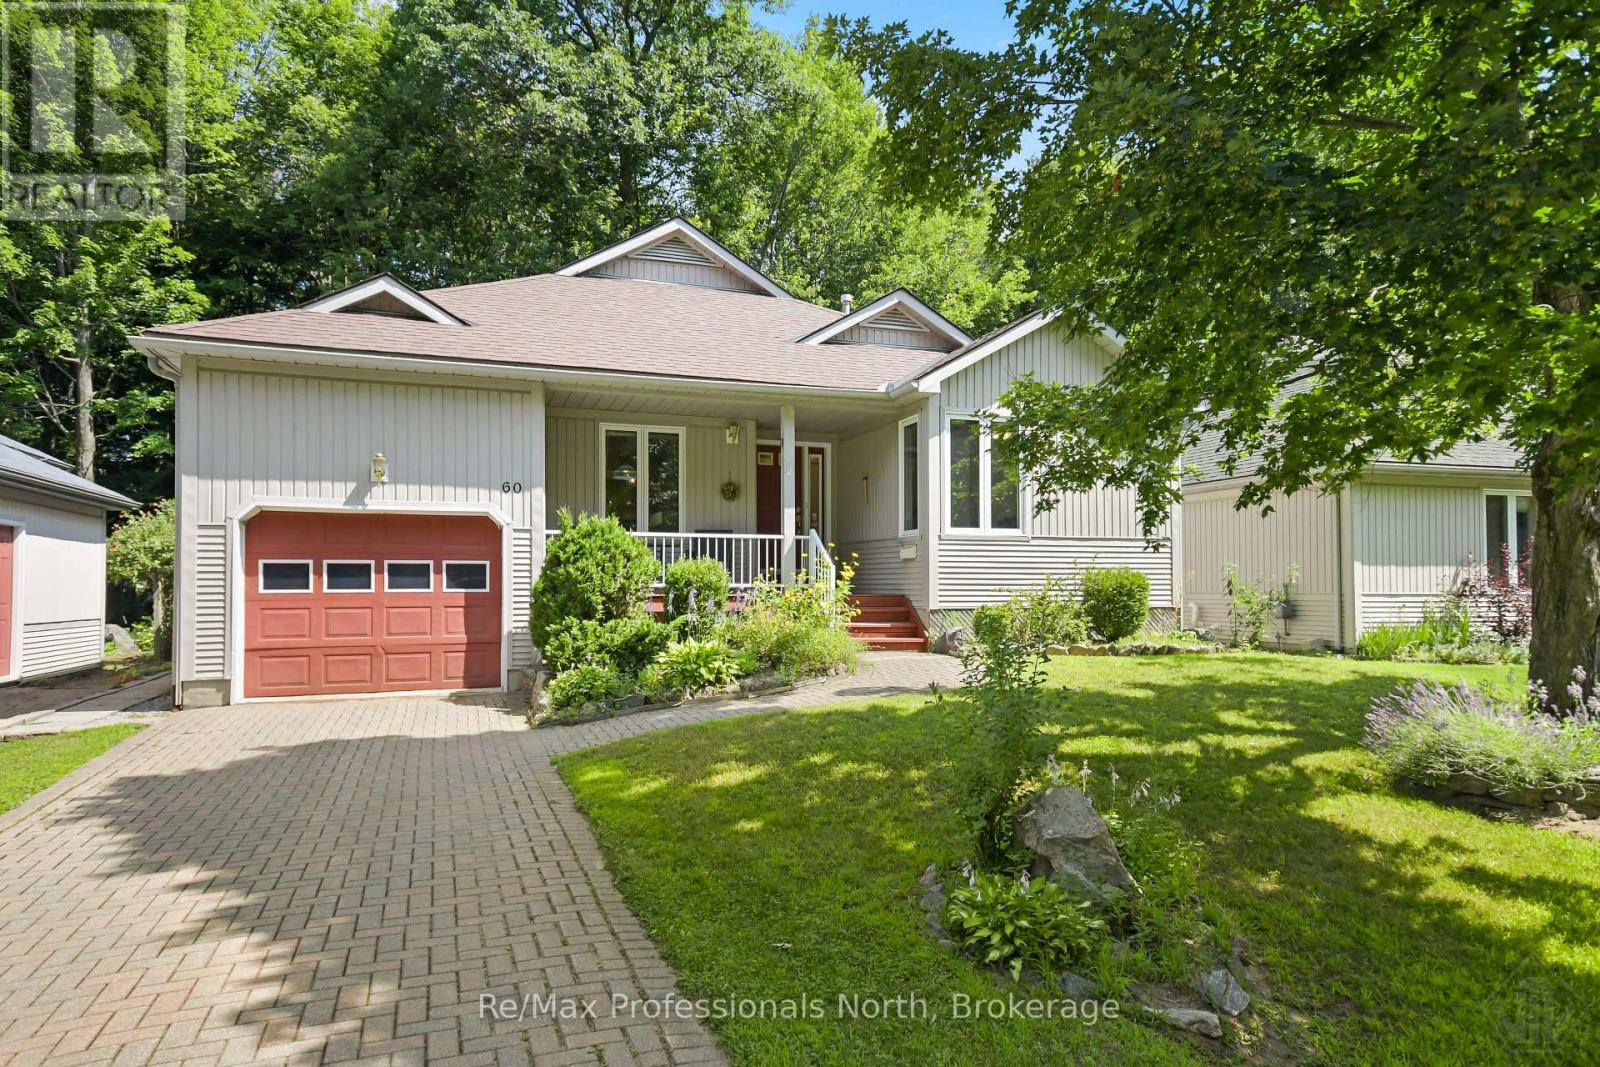
60 Pineridge Gate
Gravenhurst, Ontario
Welcome to Pineridge, one of Gravenhurst's most desirable adult lifestyle communities, offering peaceful living in the heart of Muskoka. This well maintained, freshly painted bungalow, is ideally situated on a beautifully landscaped lot with mature trees providing exceptional privacy in both the front and backyard. Designed for comfortable one-level living, the home features 2 bedrooms, 2 bathrooms, convenient main floor laundry, and an attached single-car garage with inside entry. The interlock driveway provides parking for two vehicles, while the inviting covered front porch is the perfect place to relax and enjoy the morning coffee and tranquil surroundings. The bright, functional layout offers a spacious kitchen with a cozy dining nook that flows into the open-concept living and dining areas, creating an ideal space for entertaining. Downstairs, the full basement (6'6" ceiling height) is cozy and three-quarters finished, featuring carpet, drop ceilings, and distinctive smooth metal-clad walls. A generous utility and workshop area provides excellent space for storage, hobbies, and tinkering. Residents enjoy a short stroll to Hahne Hall, the community clubhouse, where neighbours gather for social activities and events. The annual clubhouse fee is $380. Conveniently located close to shopping, restaurants, medical services, and all of Gravenhurst's amenities, with quick access to Highway 11, this home offers the perfect blend of privacy, convenience, and low maintenance living in a welcoming Muskoka community. (id:60520)
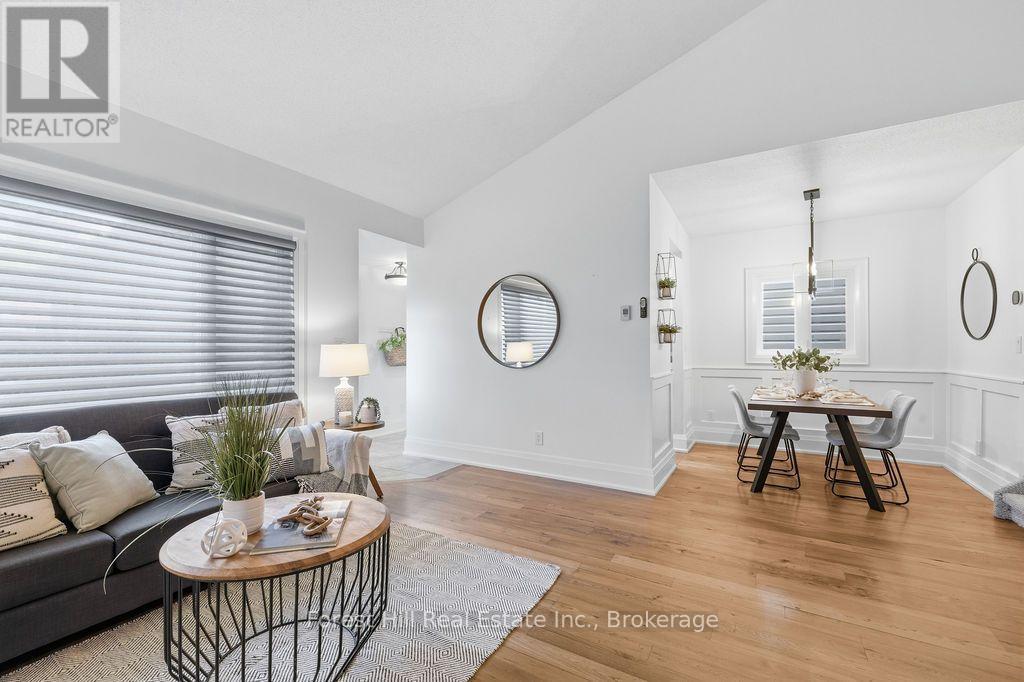
21 Sabrina Park Drive
Huntsville, Ontario
Welcome to 21 Sabrina Park Drive, a surprisingly spacious 3-bedroom, 2-bathroom backsplit offering approximately 1,500 sq. ft. of living space in a convenient Huntsville location. Freshly painted throughout the main living areas and bedrooms, this home is ready for its next chapter. The main level features a bright living room with gas fireplace, dining area and kitchen with heated floors. The former attached garage has been converted by previous owners into additional bonus space with its own separate entrance. While this area could use some TLC, it offers great potential for a home gym, office, studio, workshop or additional storage. Upstairs you will find three bedrooms and a full 4 bathroom, while the bright lower level adds even more usable space with a large family room, laundry, storage, utility room and 2-piece bath. Outside, there is a storage shed, double-wide driveway and a fully fenced backyard with room for kids, pets or summer entertaining. There is also a private deck off the main living space, perfect for outdoor dining with family and friends. Municipal water and sewer, natural gas and a location within walking distance of downtown Huntsville and public schools add to your everyday convenience. Whether you are a first-time buyer looking for room to grow, an investor searching for a practical rental property, or simply looking for more space without leaving town, 21 Sabrina Park Drive is well worth a look. (id:60520)
Thank you, Richard. Your thorough knowledge of the Muskoka real estate market and your quick understanding of the things on our “must-have” list helped us quickly narrow down prospective listings and find our beautiful summer cottage. The entire process was enjoyable and efficient, and we love the property you found us!
Living & looking to buy a home in Muskoka can be quite intimidating for some. You feel that “all” Realtors are out for the multi-million dollar homes and cottage sales, only. Richard Donia, was an excellent realtor, for us first time home buyers. He is very patient, kind, flexible, and knowledgeable. Even when we thought we had enough and needed to change our criteria, he did not give up on us and eventually helped us find our First Dream Home. Working with Richard was so easy as he had great references to share with us, his schedule was flexible to meet our needs, he joined us on our home inspection, and to this day we still get follow-ups from him as well as monthly home-owner tips. You are definitely not just another statistic when you work with Richard. Thank you Richard and we look forward to working with you again in the future!
I wanted to take this time to thank you for your work regarding the sale of this property. In addition to your hard work, you always demonstrated such patience and cheerfulness; both qualities were very much appreciated throughout the process. Thank you!