
All Listings
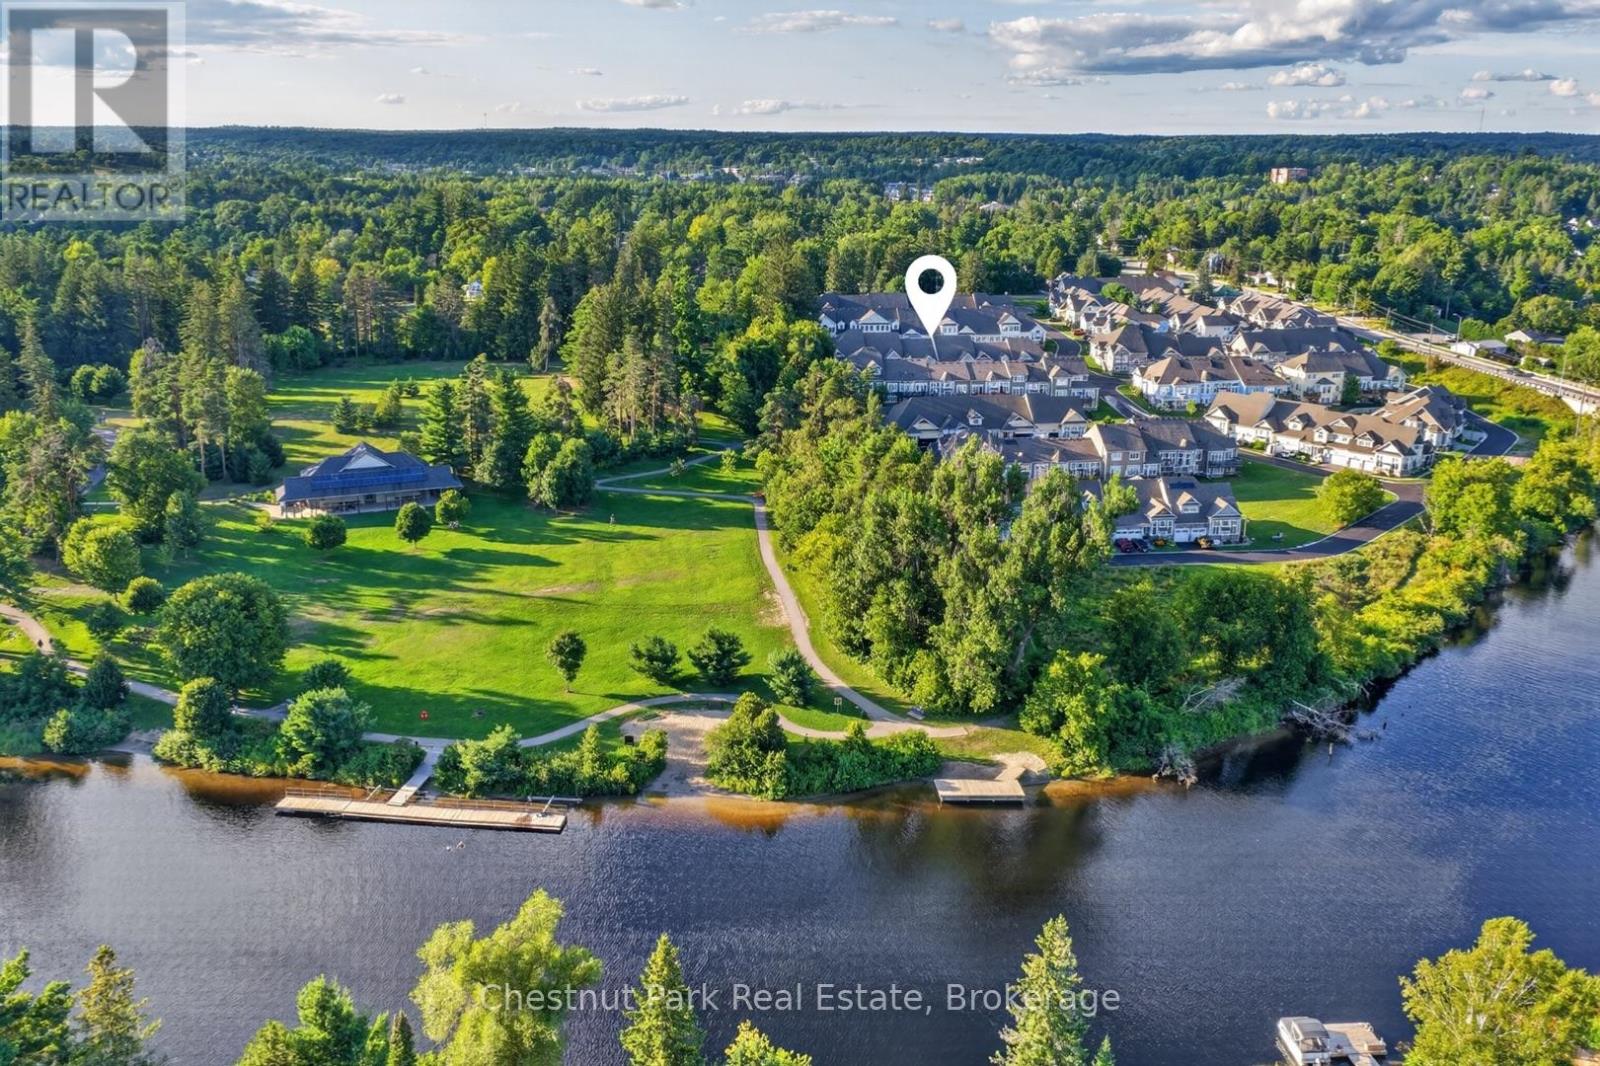
7 Stormont Court
Bracebridge, Ontario
Welcome to easy living in the sought-after Waterways community, tucked away on a quiet cul-de-sac just minutes from downtown Bracebridge and beautiful Annie Williams Memorial Park. This inviting bungalow offers the convenience of one-level living, with an incredibly versatile finished lower level providing plenty of room for family, guests or multi-generational living. The heart of the home is the bright, open-concept main living space, where cathedral ceilings and a wall of windows create an airy, welcoming feel. A gas fireplace anchors the living room, while the adjoining kitchen features timeless shaker-style cabinetry and flows easily into the dining and living areas. Step outside to the deck directly from the main living space, extending the everyday living outdoors. Two bedrooms and two full bathrooms are located on the main floor, including a spacious primary retreat with a walk-through closet, private ensuite with both a soaker tub and separate shower, and its own deck access. Main-floor laundry adds another layer of convenience, while the attached 2-car garage provides plenty of room for parking and storage. Downstairs, the smartly finished lower level significantly expands the possibilities of the home. Designed as an in-law suite, this private space features a generous living room, full-sized kitchen (currently without a stove), bedroom with window and dual closets, plus a full bathroom. Whether used for extended family, long-term guests or simply as additional living and entertaining space, it offers flexibility that can evolve along with your needs. With three bedrooms, three full bathrooms, multiple living spaces and a layout designed for versatility, this Waterways bungalow offers much more than meets the eye, all in an established Bracebridge community close to parks, the Muskoka River and everyday amenities. Book your private viewing today - see it - love it - buy it before someone else does - and start making your own Muskoka memories right here! (id:60520)
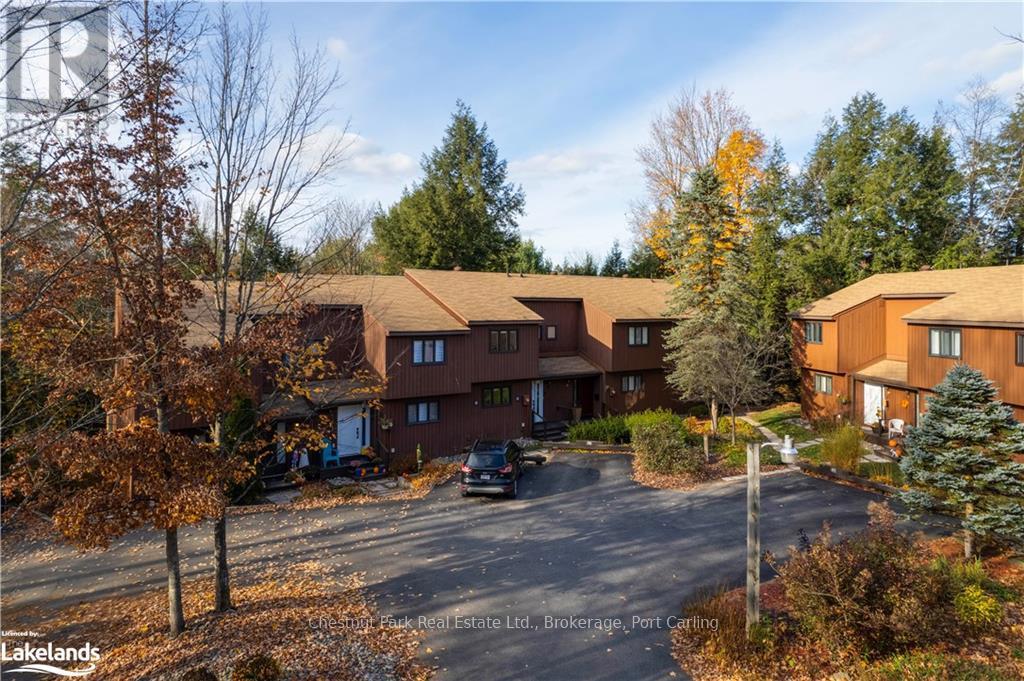
7 - 39 Southbank Drive
Bracebridge, Ontario
Embrace the Muskoka lifestyle in this beautifully renovated riverfront "Southbank" condo townhouse. Ideally situated near parks, schools, shopping, restaurants, and downtown, this home offers both convenience and tranquility. Nestled on a secluded, low-traffic parcel along the Muskoka River, it provides direct water access to downtown, Muskoka Falls, and Lake Muskoka. Enjoy exceptional paddling opportunities dockside on the river. The main floor features a spacious entryway with heated floors, a kitchen equipped with brand-new appliances, and a two-piece bathroom off the front entrance. The living and dining areas boast hardwood floors and offer stunning views of the surrounding forest. Upstairs, there are two bedrooms and a four-piece bathroom all tastefully renovated and freshly painted. The main bath offers heated tile flooring while providing a bright and airy environment. The finished lower level includes an office/rec room, a utility room, and laundry facilities. The expansive family room or third bedroom has a large window and walkout access to the rear deck. Enjoy your evening beverage or morning coffee while surrounded by towering trees and wildlife. A short, scenic trail from the deck leads to a serene spot along the river, perfect for relaxing by a fire, enjoying the dock, swimming, or launching a kayak or paddle board. It's an idyllic setting for a summer day in Muskoka. (id:60520)

891 Peninsula Road
Gravenhurst, Ontario
Muskoka living at its best - 12.93 private acres, exceptional outdoor space and beautifully renovated one-level living. Located just 4 minutes from Muskoka Bay Resort, Muskoka Wharf and Lake Muskoka, this gated property offers the perfect blend of privacy, recreation and convenience. Renovated throughout in 2025, this spacious 3-bedroom, 2-bathroom bungalow offers nearly 1,800 sq. ft. of stylish, functional living space. The bright open-concept layout brings the living room, dining area and gourmet kitchen together in one impressive gathering space, with large windows and a walkout connecting seamlessly to the expansive new wraparound deck. The spacious kitchen is designed for entertaining, featuring a generous island, Caesarstone countertops, stainless steel appliances, pot filler and a dedicated coffee bar with additional storage and workspace. The primary suite is a true retreat with a spa-inspired ensuite, custom walk-in closet and direct access to the deck. Two additional bedrooms provide flexibility for family, guests or a home office. A second full bathroom with integrated laundry adds everyday convenience. Outside, enjoy new decking and porch space, with beautiful views across the property. A granite fire pit area creates the ideal spot for evening gatherings and stargazing. Wander the private trails, discover wild blueberries and strawberries, or spend time beside the peaceful inland pond. With 12.93 acres to explore, there's room for ATVing, snowmobiling, skating, canoeing, hiking and countless outdoor adventures. The property also delivers serious storage and workspace. A 2025 three-car detached garage provides ample room for vehicles and recreational toys, while the additional 30' x 25' heated workshop/garage includes a concrete floor, hoist and overhead door. A rare opportunity to enjoy one-level Muskoka living with exceptional privacy, space and recreational potential - all minutes from town and some of Muskoka's premier amenities. (id:60520)
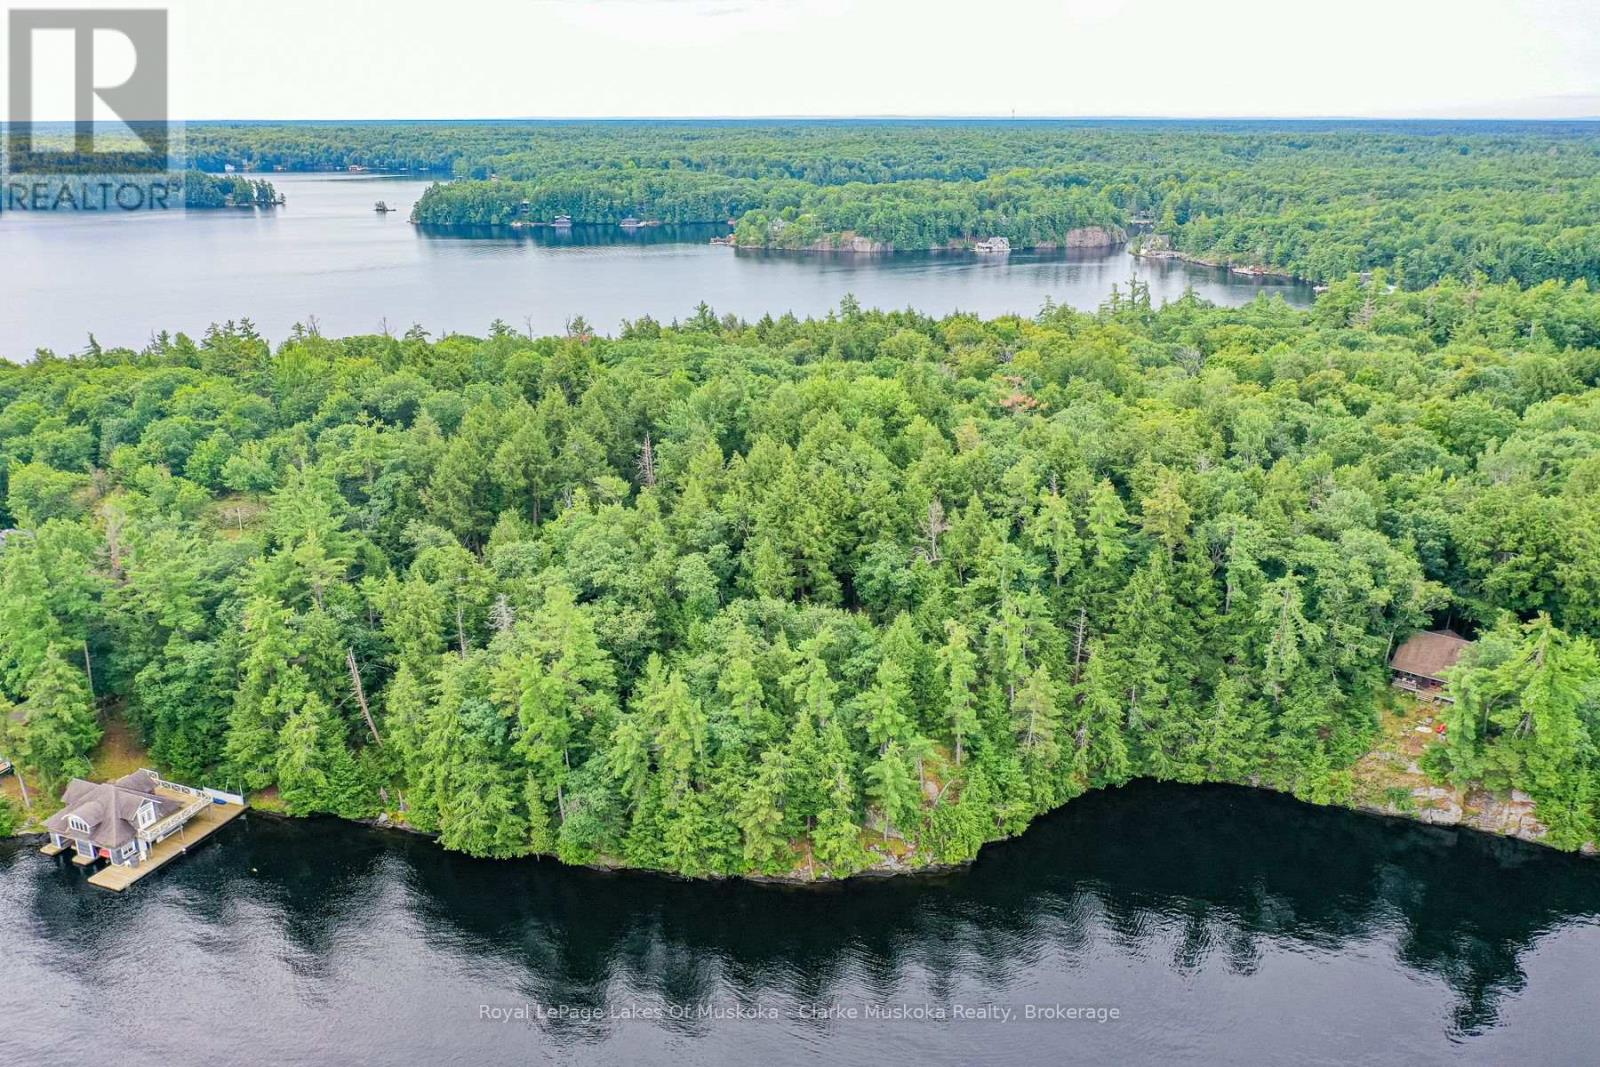
0 Muskoka Lake
Muskoka Lakes, Ontario
A rare opportunity to own two vacant mainland lots on the shores of Lake Muskoka, offering privacy, natural beauty, and expansive waterfront views. With approximately 3 acres and 495 feet of shoreline, the property provides a stunning setting to bring your Muskoka vision to life. Granite outcroppings, mature old-growth trees, and sweeping lake views create a truly special natural landscape, while the private setting offers a peaceful escape. Convenient water access makes enjoying Lake Muskoka easy, with marinas, golf courses, and the communities of Bala and Port Carling all nearby. Looking to build a family cottage, a year-round retreat, or a one-of-a-kind Muskoka getaway? This is your chance to create something truly special on Lake Muskoka. (id:60520)
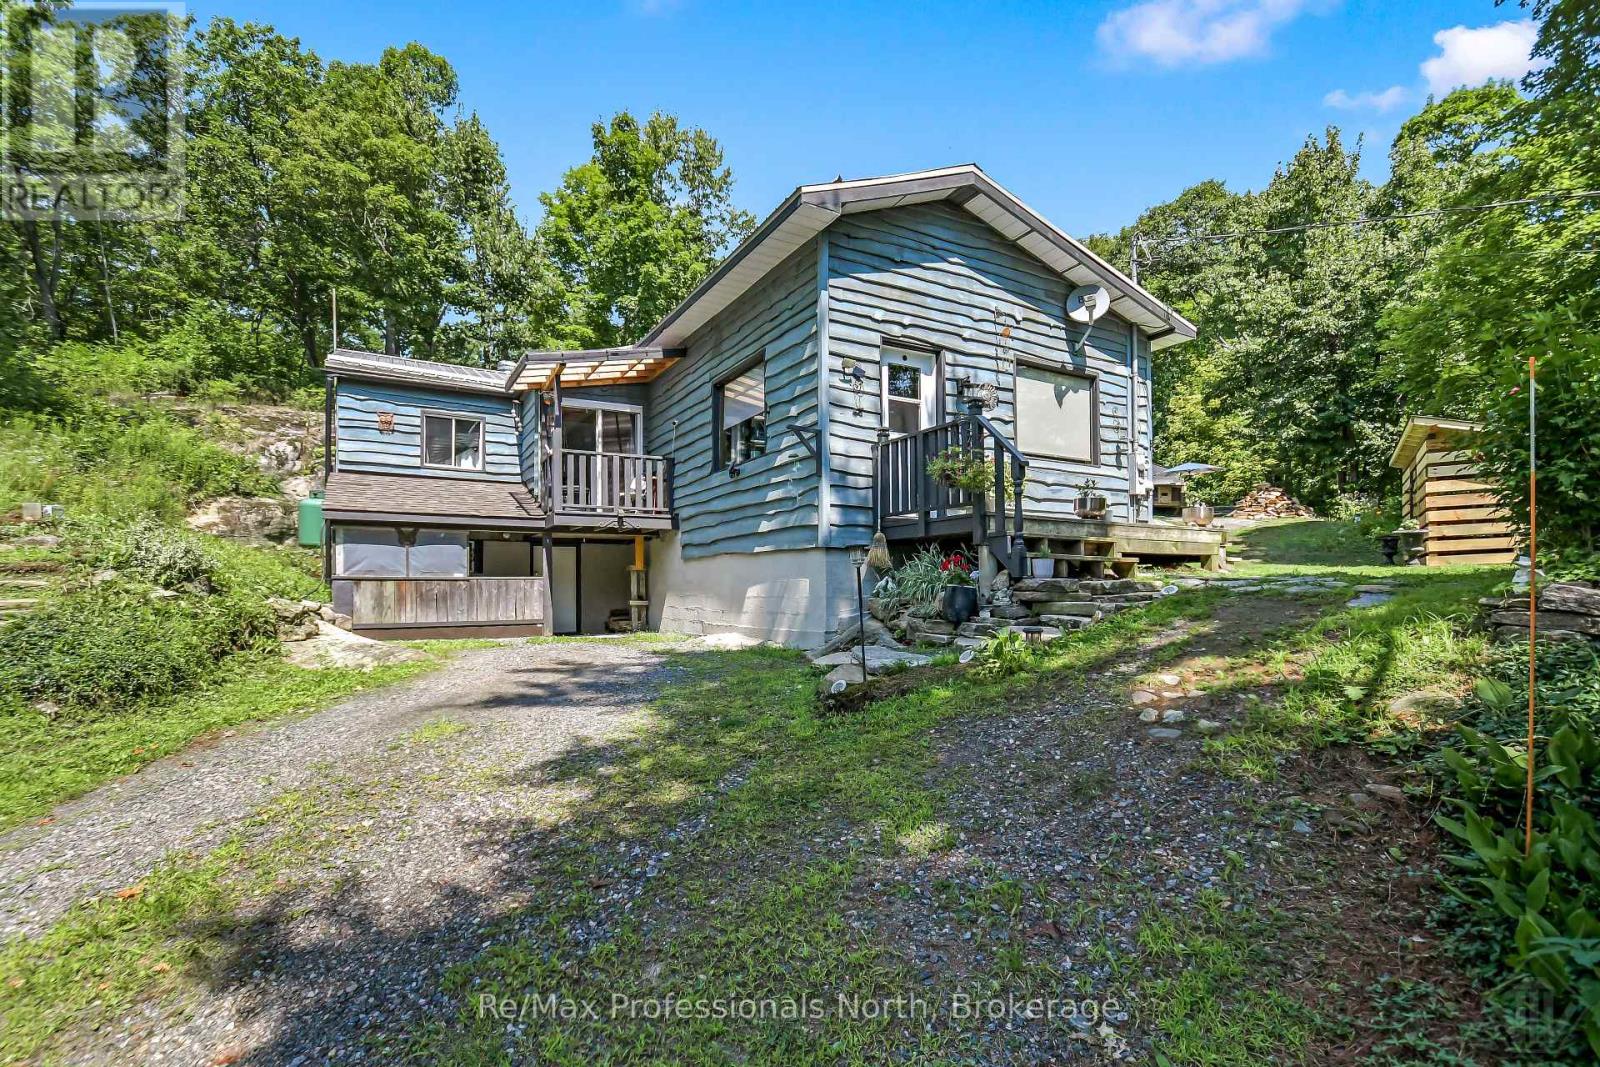
1017 Barlochan Road
Muskoka Lakes, Ontario
Charming updated bungalow on 35+ acres of Muskoka wilderness! Discover the perfect blend of privacy, tranquility, and rural charm with this 1248sqft , 3-bedroom, 1-bathroom home nestled on 35+ acres of stunning forested land. With scenic trails, abundant wildlife, and a private 14-foot-deep pond, this property offers a true Muskoka experience ideal for nature lovers and outdoor enthusiasts. Step inside and feel instantly at home with warm wood ceilings and a cozy wood stove greeting you upon entry. The updated kitchen features stainless steel appliances, ample cabinets for storage, a walk-in pantry, and a spacious island that is perfect for meal prep and entertaining. Enjoy your morning coffee from the Juliet balcony off the kitchen overlooking the front yard.The primary bedroom boasts a large walk-in closet, two sizeable guest bedrooms and a 4-piece bathroom complete with a whirlpool tub that is perfect for unwinding after a day of exploring the property. The second sitting area offers flexibility and can easily be converted into a formal dining space. Outside, explore the private trails, watch for wildlife, or relax by the pond in total seclusion. The large driveway provides ample parking for guests, making it easy to host and share this incredible retreat. Recent upgrades include flooring, kitchen, water treatment system, propane forced air furnace and generac portable generator hookup. A rare opportunity to own a slice of Muskoka paradise - schedule your showing today! (id:60520)
304 - 200 Anglo Street
Bracebridge, Ontario
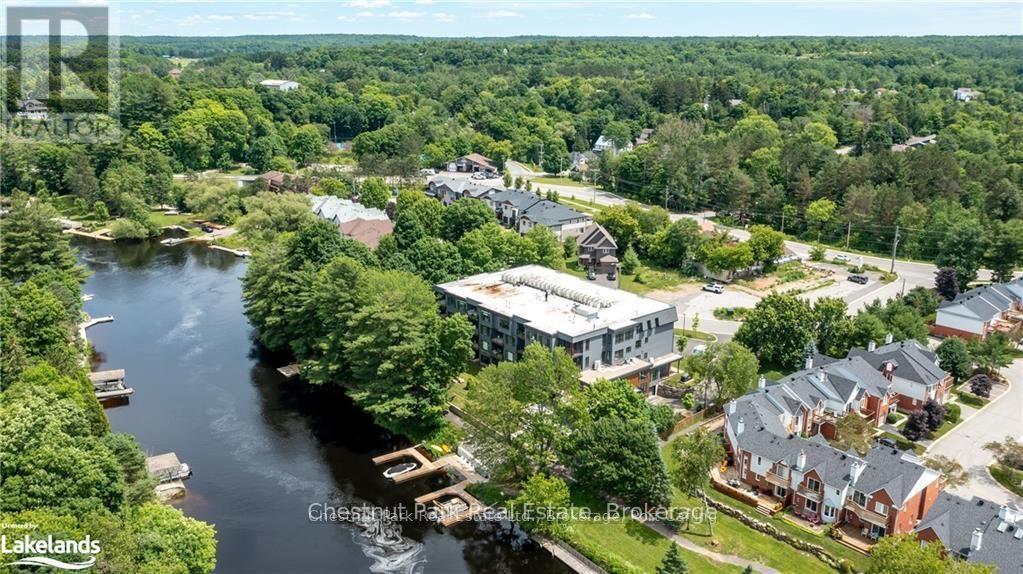
NEW ENHANCED HST REBATE - MAKING THIS OPPORTUNITY EVEN MORE ATTRACTIVE! Experience the elegance and space of this stunning new condominium at RiversEdge, the premier residence situated along the scenic shores of the Muskoka River in Bracebridge. This thoughtfully designed two-bedroom suite, complemented by a spacious den and 2.5 bathrooms, occupies the entire end on the third floor, offering approximately 1,682 square feet of refined living space, panoramic views, and exceptional privacy. The condo is move-in ready, complete with luxurious finishes, including quartz countertops, hardwood flooring, porcelain tile, and premium stainless steel appliances. Additional amenities include heated floors, ductless air conditioning, and recessed pot lighting throughout. RiversEdge provides a range of shared amenities designed for comfort and entertainment, such as a party room, car wash, fitness centre, screened Muskoka room, river-view patio, underground parking, and storage facilities. Discover what luxurious Muskoka waterfront living could be for you. Schedule your visit today to experience all that RiversEdge has to offer. (id:60520)
95 Fish Lake Road
Perry, Ontario
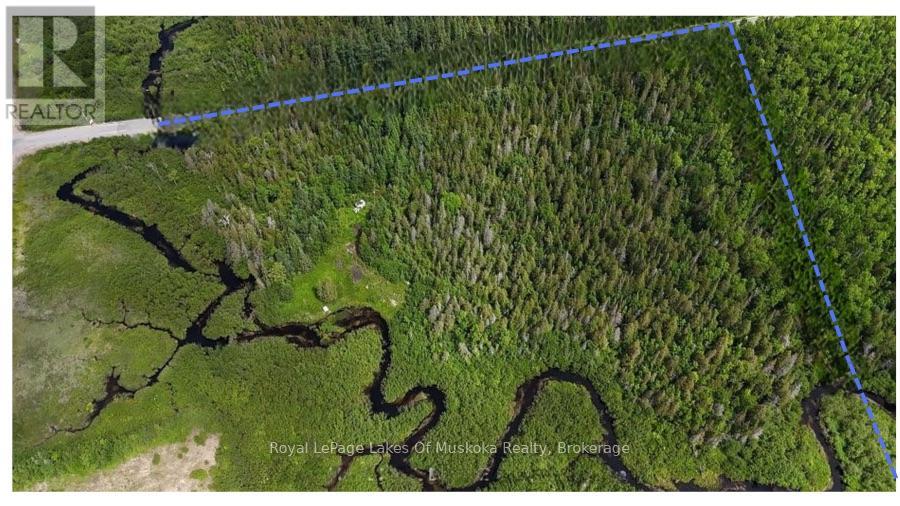
Escape to the serenity of Muskoka with this rare 13-acre vacant lot nestled in the peaceful community of Novar. This expansive parcel offers direct waterfront access along a scenic creek-perfect for launching a canoe or kayak and paddling directly into beautiful Fish Lake.An accessible driveway is already in place, making it easy to access this perfect piece of land . Situated just minutes from Highway 11, this property combines unmatched convenience with exceptional privacy. With 13 generous acres, there is also exceptional potential for land severance for buyers looking to maximize their investment. Surrounded by mature trees and untouched natural beauty, you can enjoy absolute tranquility while staying close to nearby amenities, lakes, and everything the Muskoka region has to offer. Seller is willing to hold a $100,000 mortgage at current market rates to qualified buyers. Don't miss out on this incredible canvas for your northern getaway! (id:60520)
775 Muskoka Beach Road
Gravenhurst, Ontario
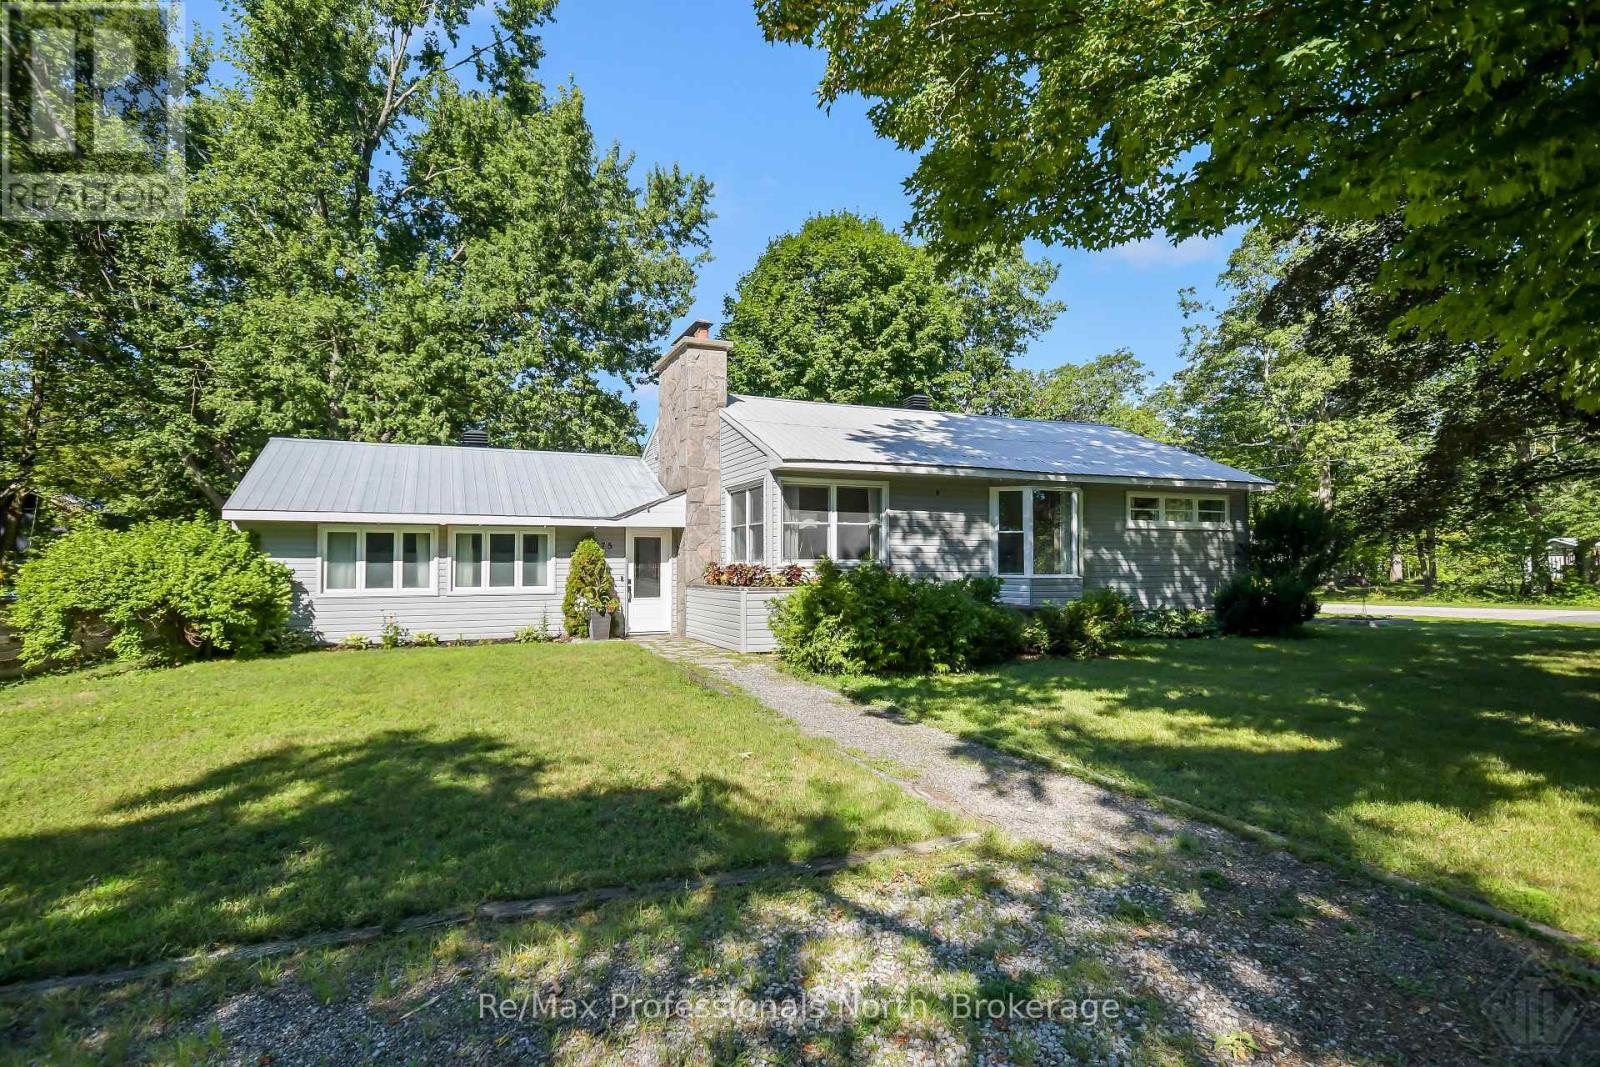
Welcome to this charming bungalow located in the heart of Gravenhurst on iconic Muskoka Beach Road. Set on a large, picturesque corner lot (100' x 150'), on full town services, this well maintained home offers the perfect blend of comfort, convenience, and thoughtful updates, all just minutes from schools, parks, restaurants, and beautiful Lake Muskoka. Step inside to a bright and inviting foyer / solarium with vaulted ceilings that opens into the spacious living, dining, and kitchen areas, creating a warm and functional space for everyday living and entertaining. Freshly painted throughout, this move-in-ready home offers over 2000sqft of living space with 3+1 bedrooms, 2 bathrooms, and double detached garage. Great potential for in-law suite / basement apartment with separate back door walk up entrance and second separate driveway off Evans Ave., making it also ideal for growing families, multi-generational living, or guests. Second driveway on a corner lot provides excellent storage for boats, RV's, overflow parking that ordinary lots cannot accommodate. Numerous recent improvements add value and peace of mind, including the installation of an energy-efficient heat pump with central air conditioning, helping improve year-round comfort while reducing heating costs. Additional upgrades include a newly added pantry for enhanced kitchen storage, a fully fenced backyard perfect for children & pets, updated electrical service in the garage, box roof vents, refreshed front landscaping, removal of old wood shed, and Bell Fiber internet now connected. Outside, enjoy the mature trees, privacy of the fenced backyard, ample outdoor space for entertaining and relaxing. Whether you're searching for your first home, a place to raise a family, or an in-town Muskoka retreat close to every amenity, this property offers exceptional value in one of Gravenhurst's most desirable locations. (id:60520)
1099 Wolfkin Lake Road
Lake Of Bays, Ontario
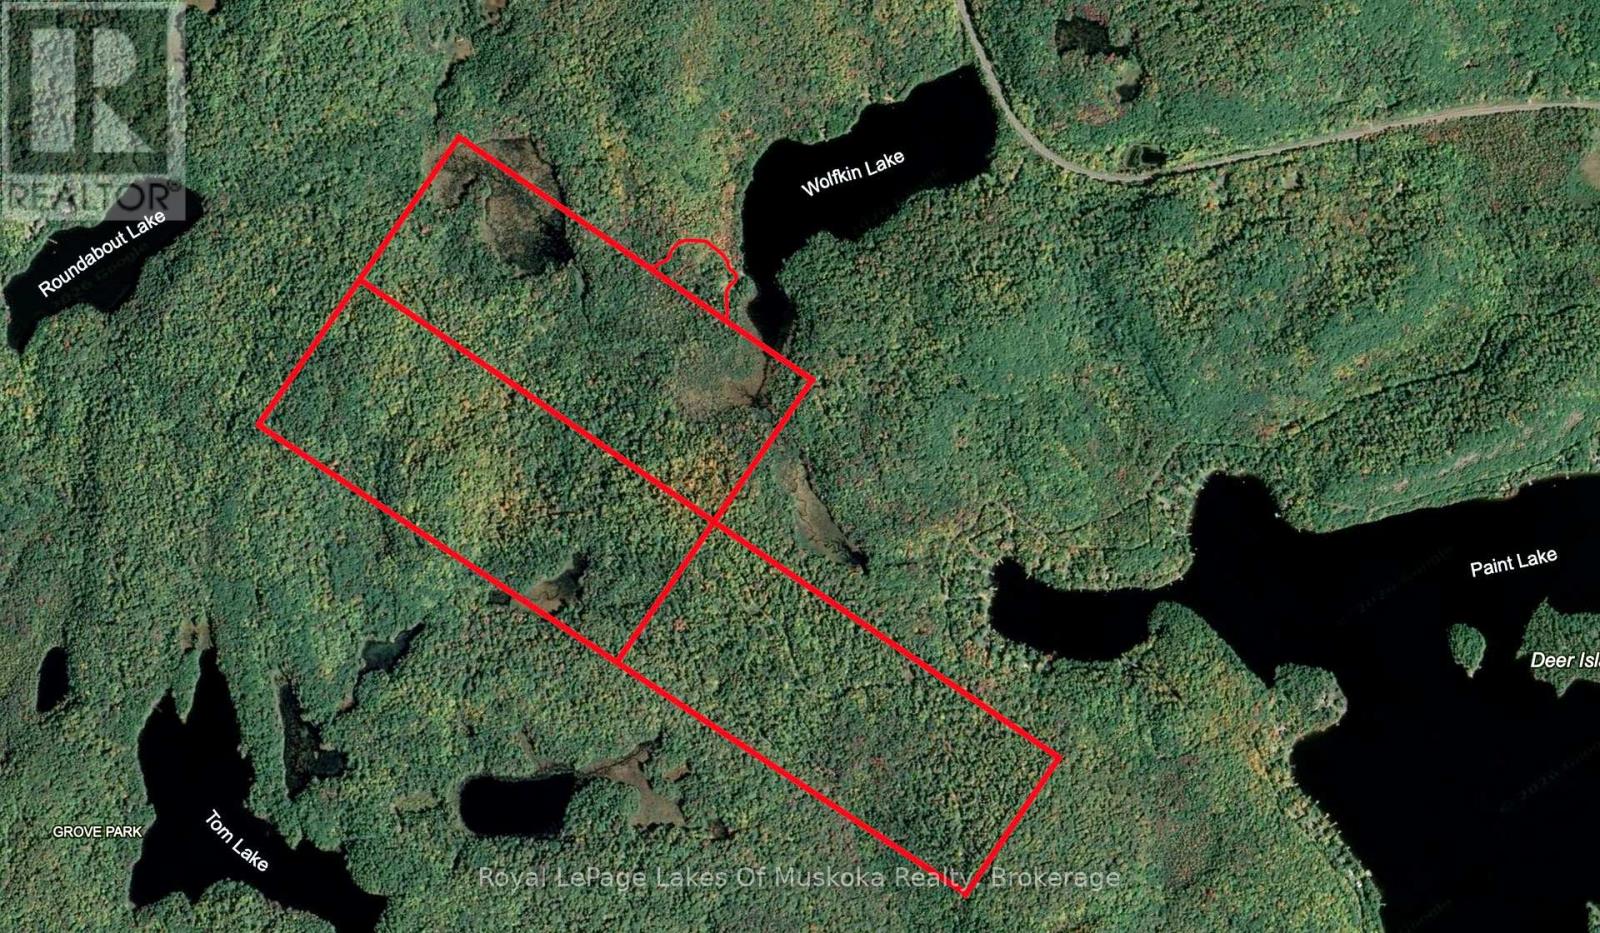
ATTENTION ALL HUNTERS, ATV AND OUTDOOR ENTHUSIASTS! Whether you're looking for a private playground or a property large enough to share with a group this could be your perfect getaway. There are 300 acres with the ideal mix of terrain and habitat to make this a recreational paradise. You couldn't ask for a more private setting for hunting, ATV trekking or any off road activities. It's easily accessible with good road access and only minutes from the Village of Dorset. It includes a beautiful waterfront parcel on Wolfkin Lake with 6+ acres with 759 feet of shoreline complete with a 3 bedroom cabin/hunt camp. There are only a handful of cottages on Wolfkin and they are all located at one end of the lake. This property sits all by itself at the other end of the lake totally surrounded by forested privacy. The land around the cabin is almost level to the lake with a beautiful view down the length of the lake. This is an off-grid property with the perfect southern exposure and sufficient cleared area to make solar power an easy option. There's even a large garage/storage building for all your toys. This package is perfect for family use or as a base camp. Get ready to have fun!NOTE: This is an estate sale so the sellers can offer no representations or warranties related to the structures or systems (id:60520)
4154 & 4191 Ravenscliffe Road
Huntsville, Ontario
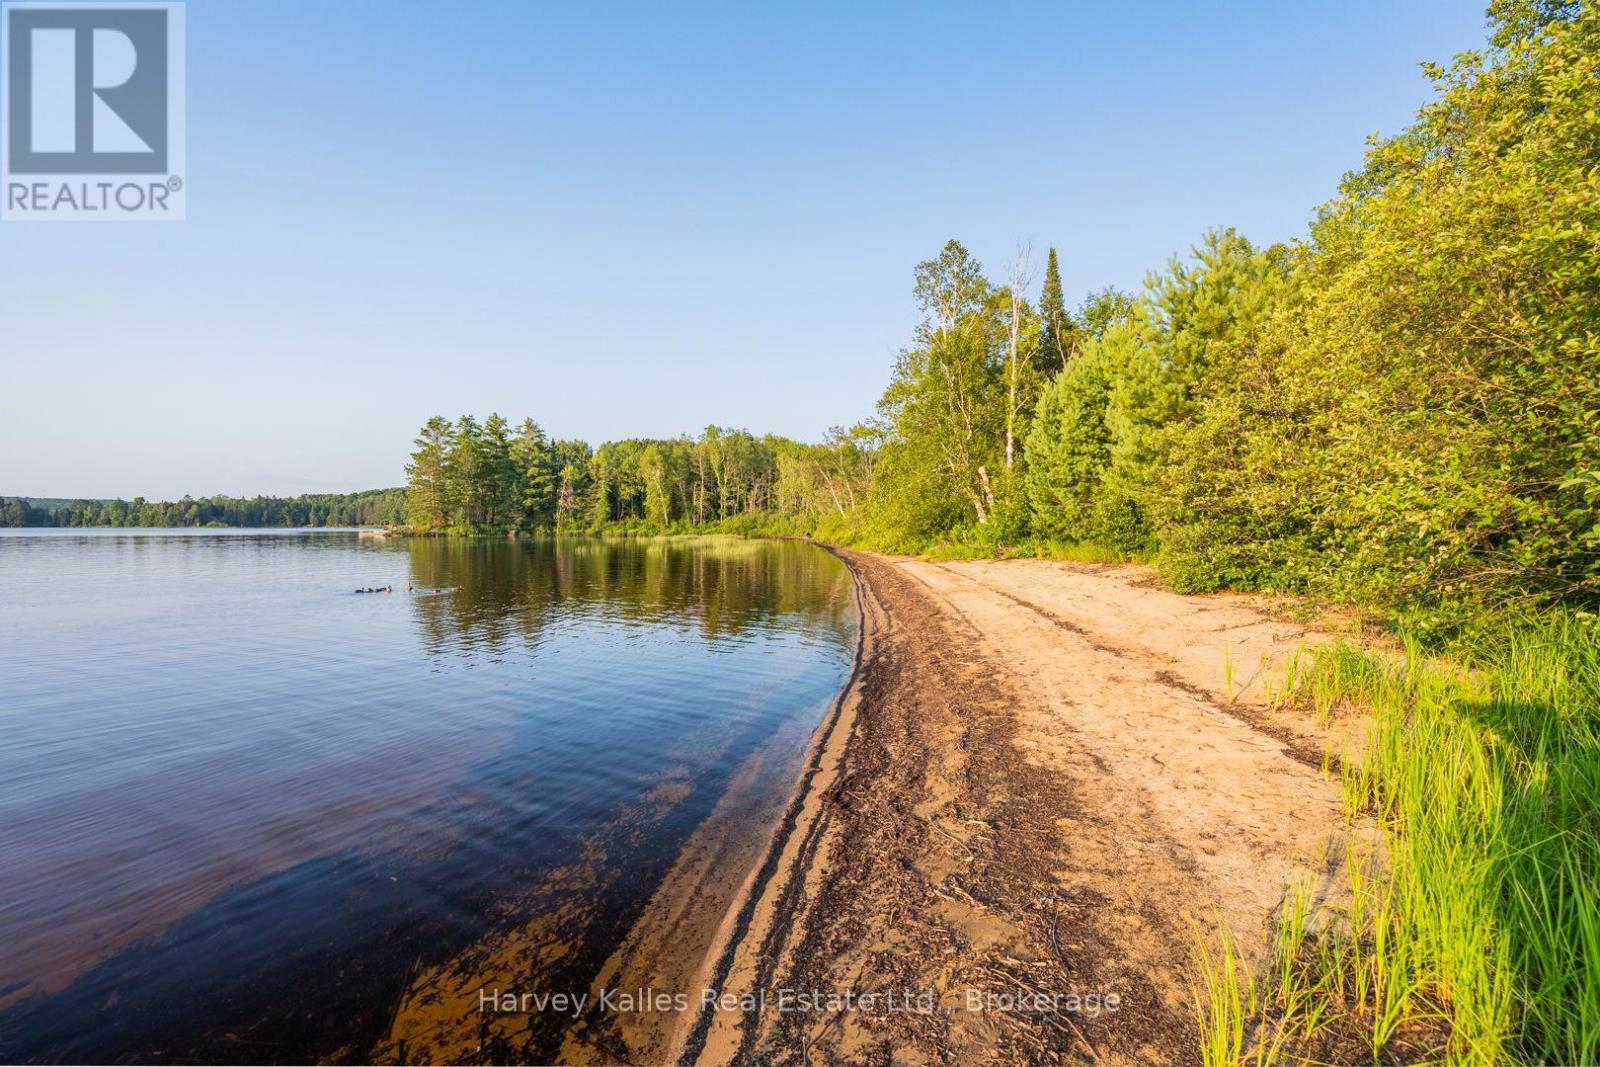
461' of shoreline on Buck Lake and more than 21 acres of land are being offered across two separate parcels, creating the opportunity to shape the property around the lifestyle you have in mind. The waterfront parcel spans 1.42 acres with a cleared area, level access from the road, and a sandy shoreline that gradually enters the lake, making it well suited for swimming and spending the day at the water's edge. A nearby public boat launch provides convenient access to the lake for boating and fishing adventures. Across the road, the second parcel adds 20.38 acres of wooded land, providing space to explore future possibilities, subject to the appropriate approvals and due diligence. Whether you're considering a private retreat, recreational property, or another vision, the combination of these two parcels offers flexibility. Both properties are located directly across from each other on a year-round, district-maintained road for straightforward access in every season. The private waterfront means you and your family can enjoy your own stretch of shoreline. Together, the waterfront parcel and the additional acreage create a property where the beach is ready to enjoy today while the larger parcel offers room to explore what comes next. (id:60520)

44 Shellwood Shores Avenue
Huntsville, Ontario
258' on Muskoka River with 1.28 acres nestled in beautiful Riverview Estates neighbourhood offering quiet paved streets, lovely homes and great access to downtown Huntsville. This quality built 3 bedroom 2 bathroom brick bungalow on full finished walk out basement is nestled in complete privacy on the Muskoka River with 60 kms of boating. Featuring direct access into Mary Lake and access to Fairy, Pen, Vernon and the docks at downtown Huntsville through the locks. The recreational residence is well maintained with so many upgrades and improvements done over the past 10 years (see online documents). Sunlit main level with open concept kitchen/dining and livingroom are spacious and feature a lovely river view. The primary offers an ensuite and 2 more bedrooms on the main level. Main level laundry. The lower level is full walk out to the riverside with large family room including newer gas fireplace. Also an area for a home office and single car garage. The home is heated by a forced air gas furnace and is cooled by central air conditioning. The generator was installed in 2023 (5 yr warranty). This is a great opportunity to live on Huntsville's 4 lake system under $1 million! The home has excellent fresh water from a drilled well providing 6 gpm. This property is very well maintained and with your own personal touches could be a wonderful retirement or family home to build new memories. The residence is vacant and immediate possesson is possible. (id:60520)
2 Island 24lm (Denison)
Gravenhurst, Ontario
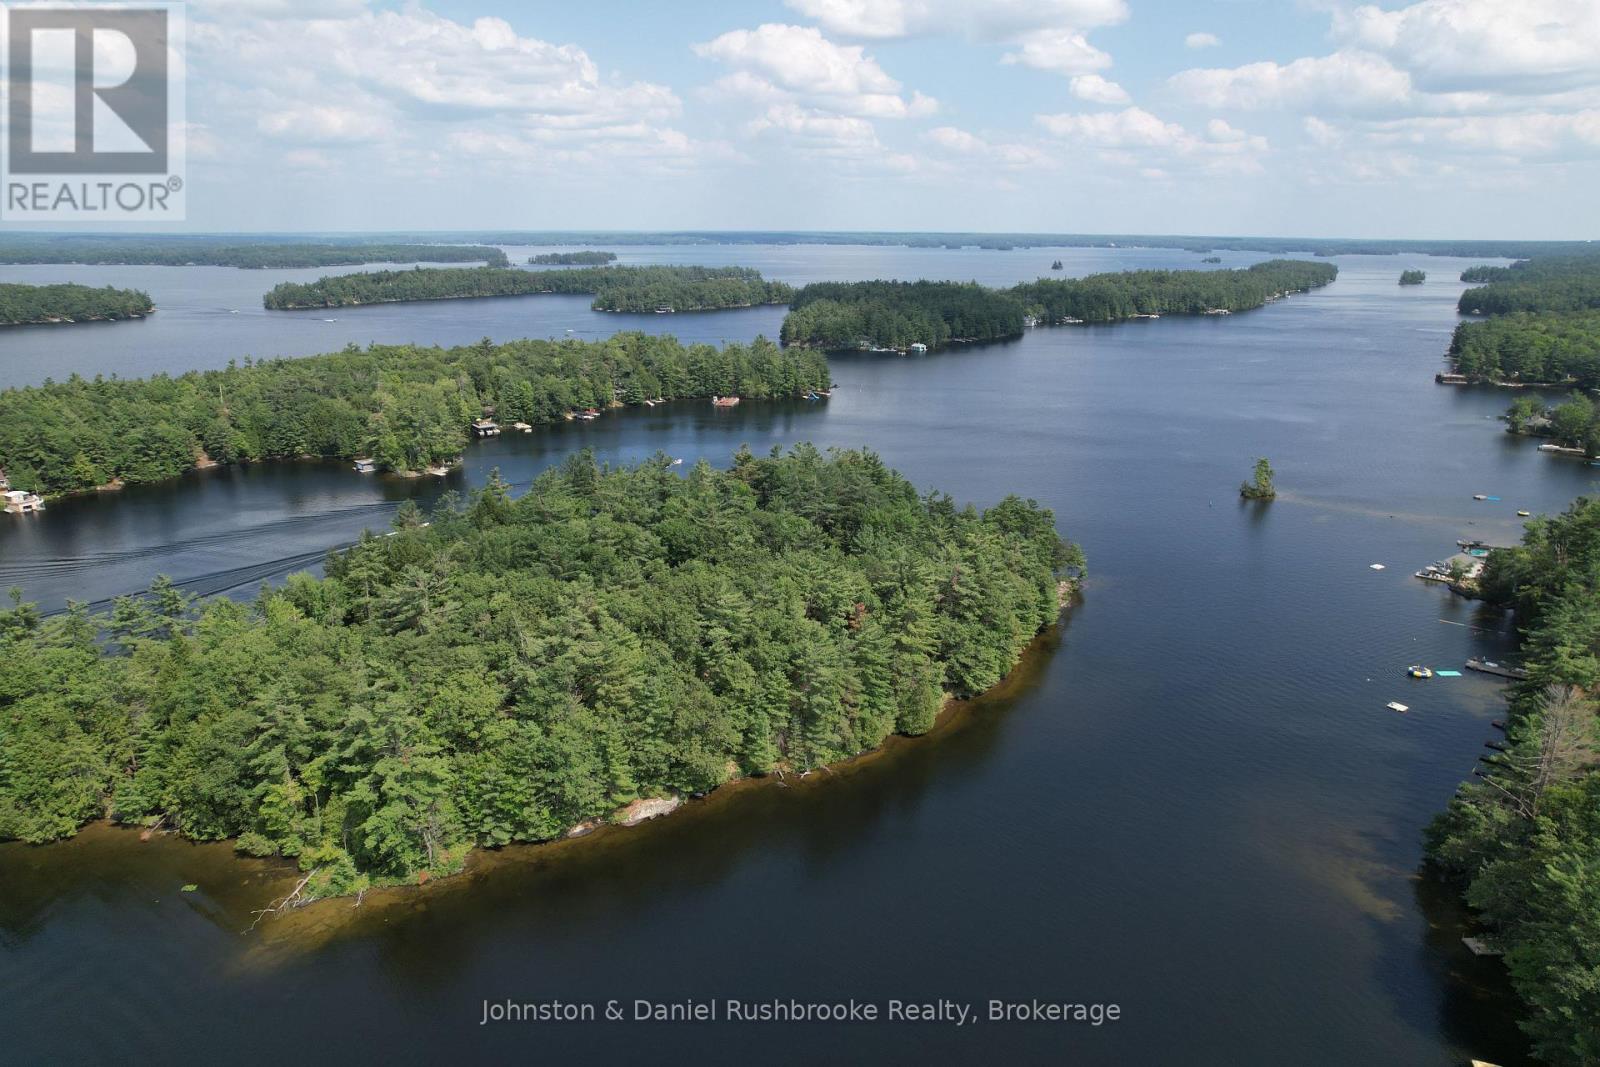
This remarkable 2.9-acre parcel on Denison Island is set in the heart of Lake Muskoka with an impressive 765 feet of shoreline capturing both southwest and northwest exposures. The natural landscape blends towering pines, gently sloping terrain, and striking granite outcroppings with the rare combination of deep, clear water and a sandy beach with a gentle entry. Several level building sites offer endless design possibilities, including an elevated plateau that could provide sweeping lake views.Whether you envision a large family cottage or a more intimate retreat, the property's size and frontage allow for exceptional flexibility, along with the potential opportunity to explore adding a two-storey boathouse with living quarters above. Start your mornings with tranquil paddles around the island, spend the afternoon exploring miles of open boating on Lakes Muskoka, Rosseau, and Joseph, and end the day watching unforgettable sunsets. Just two minutes by boat to Campbell's Landing marina. And it's an easy trip to Gravenhurst for golf or Bala for dining, and shopping, this location offers both convenience and seclusion. With its prime setting and outstanding features, this is the ideal canvas to bring your lakeside vision to life. Schedule a visit and see first-hand this amazing opportunity on Lake Muskoka. (id:60520)
Thank you, Richard. Your thorough knowledge of the Muskoka real estate market and your quick understanding of the things on our “must-have” list helped us quickly narrow down prospective listings and find our beautiful summer cottage. The entire process was enjoyable and efficient, and we love the property you found us!
Living & looking to buy a home in Muskoka can be quite intimidating for some. You feel that “all” Realtors are out for the multi-million dollar homes and cottage sales, only. Richard Donia, was an excellent realtor, for us first time home buyers. He is very patient, kind, flexible, and knowledgeable. Even when we thought we had enough and needed to change our criteria, he did not give up on us and eventually helped us find our First Dream Home. Working with Richard was so easy as he had great references to share with us, his schedule was flexible to meet our needs, he joined us on our home inspection, and to this day we still get follow-ups from him as well as monthly home-owner tips. You are definitely not just another statistic when you work with Richard. Thank you Richard and we look forward to working with you again in the future!
I wanted to take this time to thank you for your work regarding the sale of this property. In addition to your hard work, you always demonstrated such patience and cheerfulness; both qualities were very much appreciated throughout the process. Thank you!