
All Listings
0 Tally Ho Winter Park Road
Lake Of Bays, Ontario
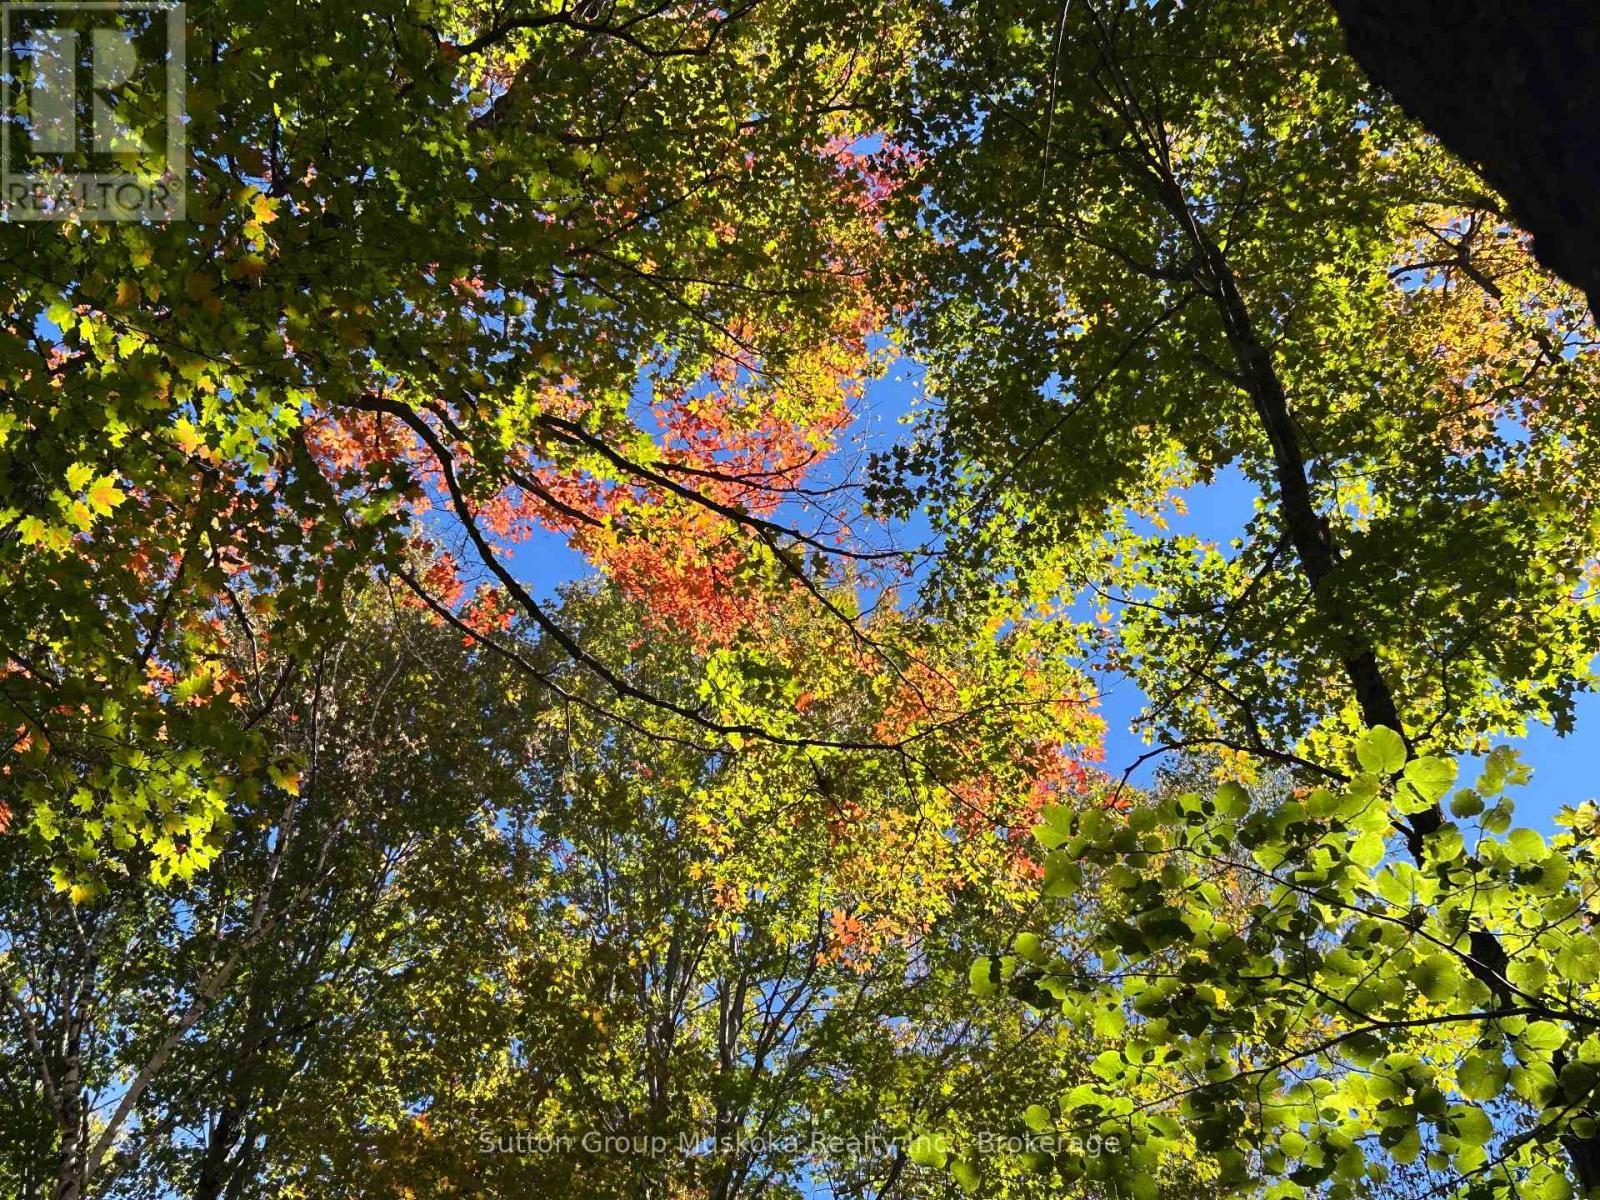
Located between Huntsville and Dwight, this beautiful 3-acre lot offers just the right amount of privacy for the ideal location of your future home or cottage. Surrounded by mature mixed forest, natural deer habitat, and backing onto an unopened road allowance, enhances the properties peaceful and secluded setting. Enjoy easy access to numerous lakes and a nearby public boat launch. Limberlost Forest and Wildlife Reserve, featuring 70 km of hiking trails, is just down the road, while Algonquin Park is only a short drive away. Create the lifestyle you've been dreaming of, surrounded by the natural beauty of Muskoka. (Entrance permit approved. HST not applicable). (id:60520)
5 - 1062 Pennwood Road
Muskoka Lakes, Ontario
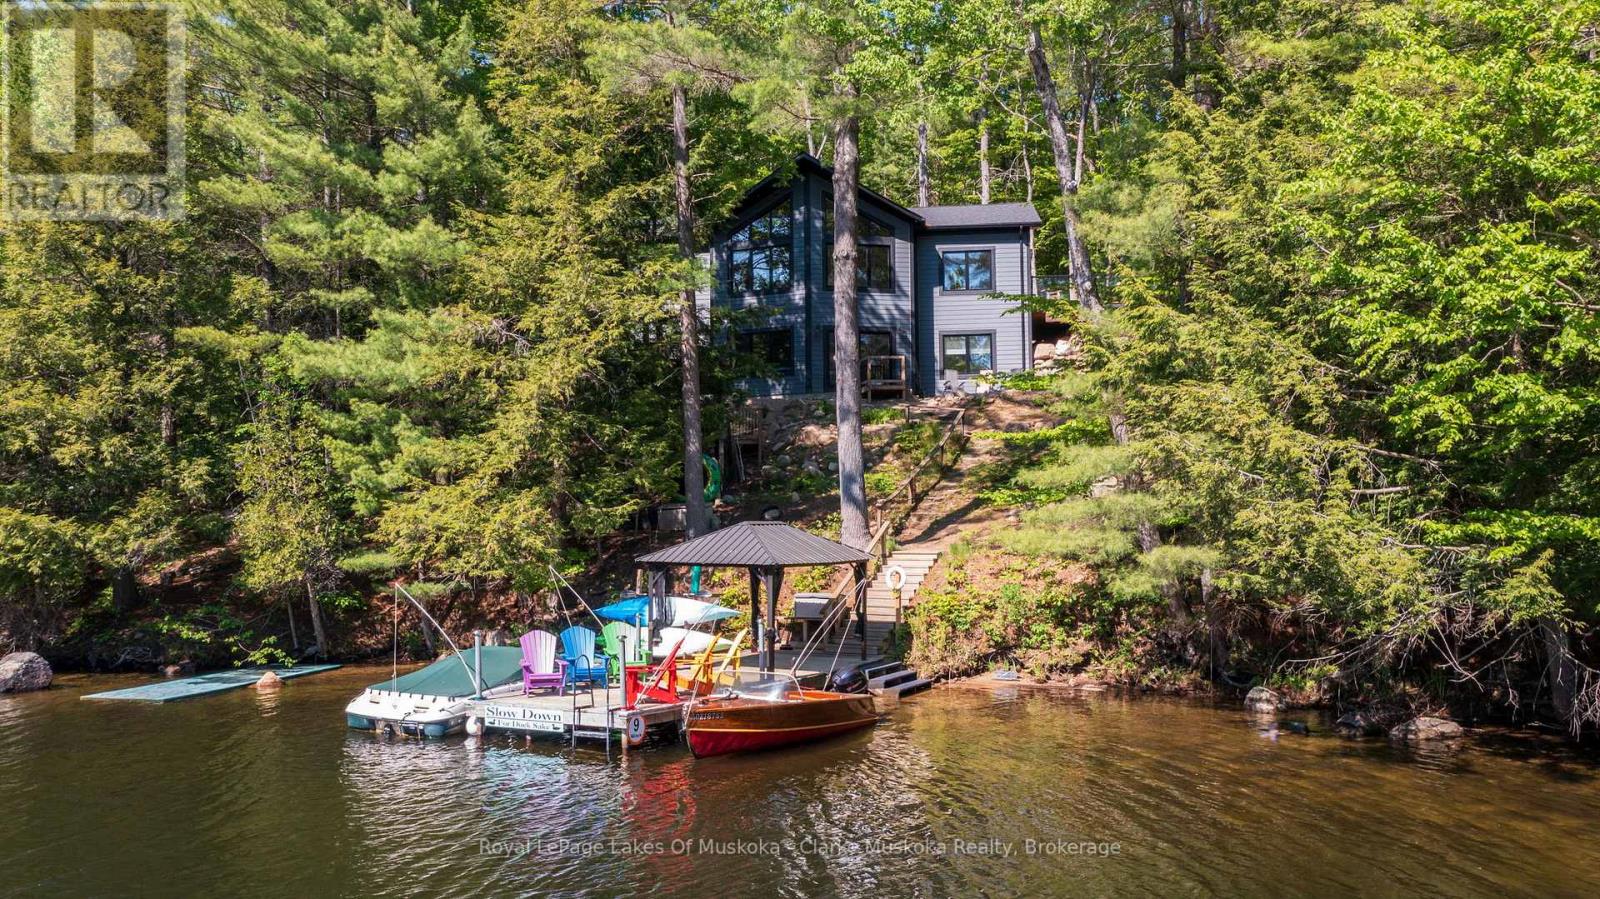
Welcome to effortless four-season Muskoka living on the Indian River, where thoughtful design, modern comfort, and a truly exceptional setting come together. Built in 2023 to net-zero/LEED standards, this fully winterized 4-bedroom cottage combines energy efficiency with low-maintenance materials, making year-round enjoyment easy. Positioned along the Indian River, the gateway to Lake Muskoka, this property offers the best of Muskoka at your doorstep. Cruise by boat to Port Carling and beyond, or enjoy the convenience of reaching town by car, with easy access to Muskoka's Big Three lakes. The west-facing setting provides beautiful afternoon light and peaceful sunset views, framed by mature trees and classic Muskoka rock outcroppings.Inside, generous bedrooms and expansive principal rooms create plenty of space for family and friends to gather, relax, and stay awhile. The walkout design seamlessly connects the home to the outdoors, while the level driveway-to-deck access makes arriving and enjoying the property wonderfully convenient.Beautifully finished and completely move-in ready, this is a modern Muskoka retreat designed for spending less time on upkeep and more time enjoying the lake, the outdoors, and the people who matter most. (id:60520)
V 7, W 10 - 1020 Birch Glen Road
Lake Of Bays, Ontario
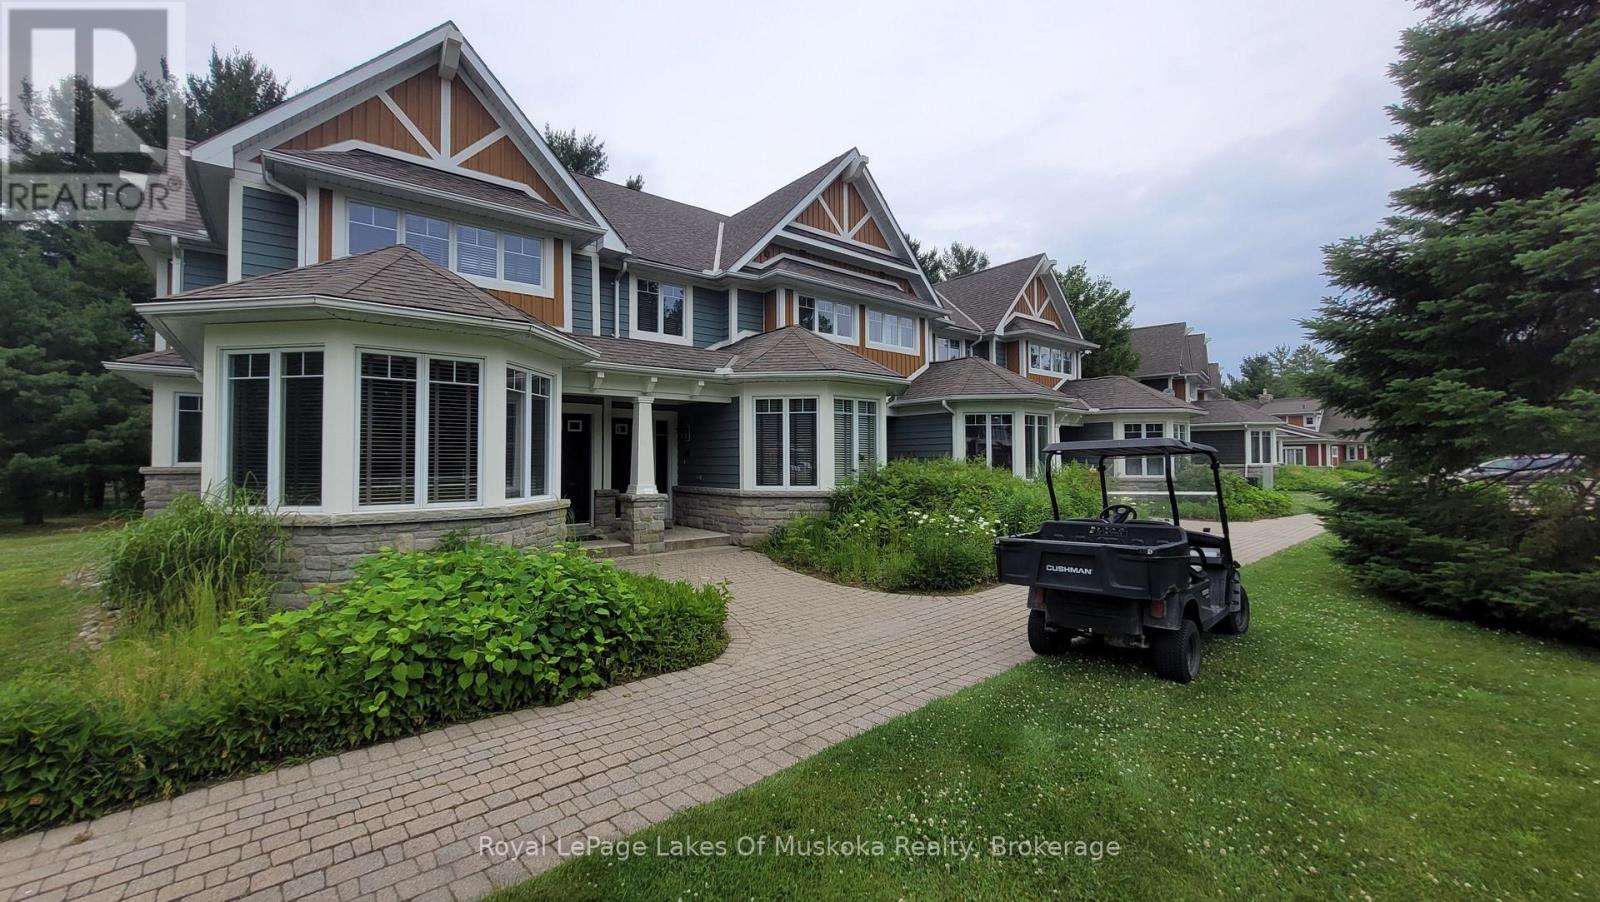
Experience luxury lakeside living with Villa 7 at Landscapes on Lake of Bays. This spacious and beautifully appointed 3-bedroom villa offers stunning views, upscale finishes, and all the comforts of a high-end Muskoka retreat. Week 10 being always the last week of August, is one of the most desirable times of year. You can enjoy most of the long weekend each year/summer. This also offers the potential to select the following week in September widely considered the best time of the year to enjoy Muskoka. Owners enjoy access to resort-style amenities including the waterfront pool, docks on Lake of Bays, recreation centre, walking trails across 19 wooded acres, and proximity to Baysville, Huntsville, Bracebridge, Algonquin Park, and nearby ski hills. A carefree ownership opportunity in one of Muskoka's most sought-after destinations. 2026 weeks are Oct 18, and Dec 27, enjoy new years eve in Muskoka. 2027 weeks are Jan 17, Mar 14, Jun 6, Aug 22, Summer week Oct 24 (id:60520)
53 Jack Street
Huntsville, Ontario
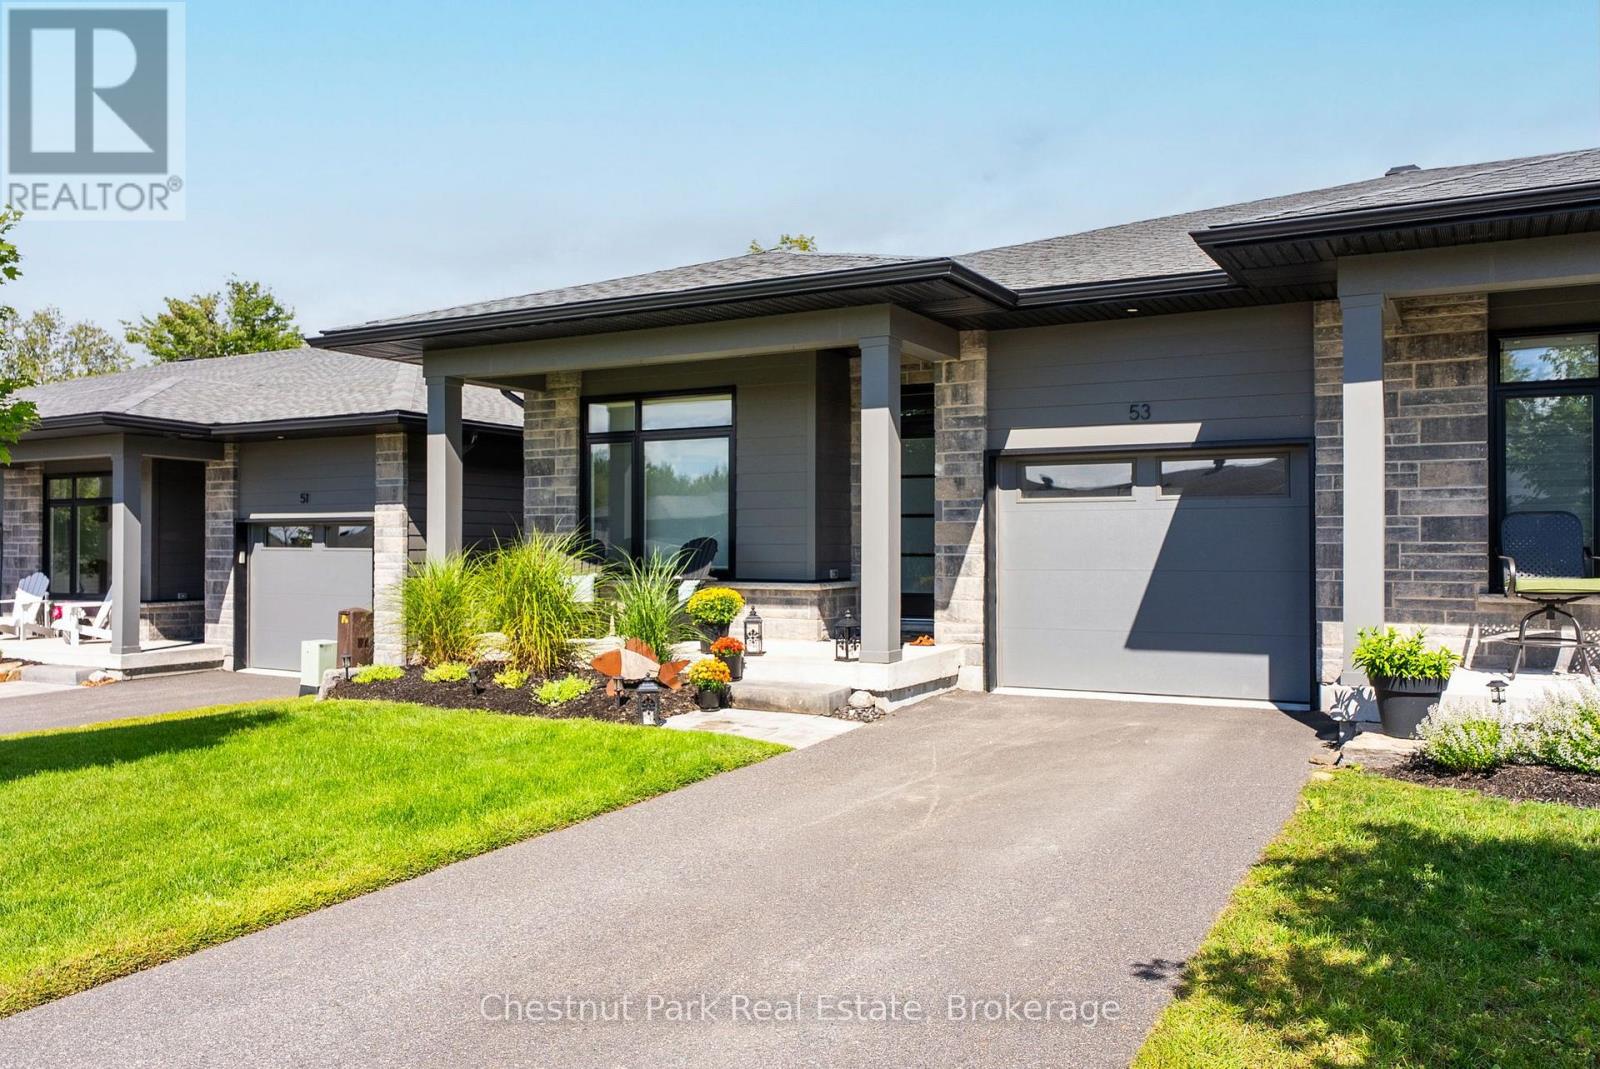
Jack Street is in Huntsville's desirable Highcrest community, where modern design, quality finishes and low-maintenance living come together beautifully. This thoughtfully upgraded bungalow townhome offers stylish main-floor living plus a fully finished walkout lower level with plenty of room for family, guests and entertaining. The bright, open-concept main floor is anchored by an impressive upgraded kitchen featuring quartz countertops, a waterfall island, an expanded L-shaped layout with pull-out storage, and a gas range. Upgraded blinds are found throughout the main floor, including remote-controlled blackout blinds in the bedrooms, while main-floor laundry features a brand-new Samsung washer and dryer. The main outdoor space features a beautiful covered deck with a natural gas hookup, making it ideal for outdoor dining and entertaining. Step outside from the walkout basement to one of the home's standout features, a custom Ipe hardwood deck, crafted from premium, exceptionally durable wood. With a western exposure, the primary bedroom and living area enjoy beautiful evening sunsets. The fully finished walkout lower level adds a whole new dimension to the home, with a spacious recreation area, additional bedroom, full bathroom, wet bar and custom wainscotting. Handcrafted burnt ash wood feature walls bring warmth and character to the recreation space, giving the lower level a distinctive Muskoka-inspired feel. With an attached garage, municipal services, natural gas and convenient access to Huntsville's shopping, dining and everyday amenities, this home offers an excellent combination of upscale finishes, functional living space and easy Muskoka living. (id:60520)
V 4 W 1 - 1020 Birch Glen Road
Lake Of Bays, Ontario
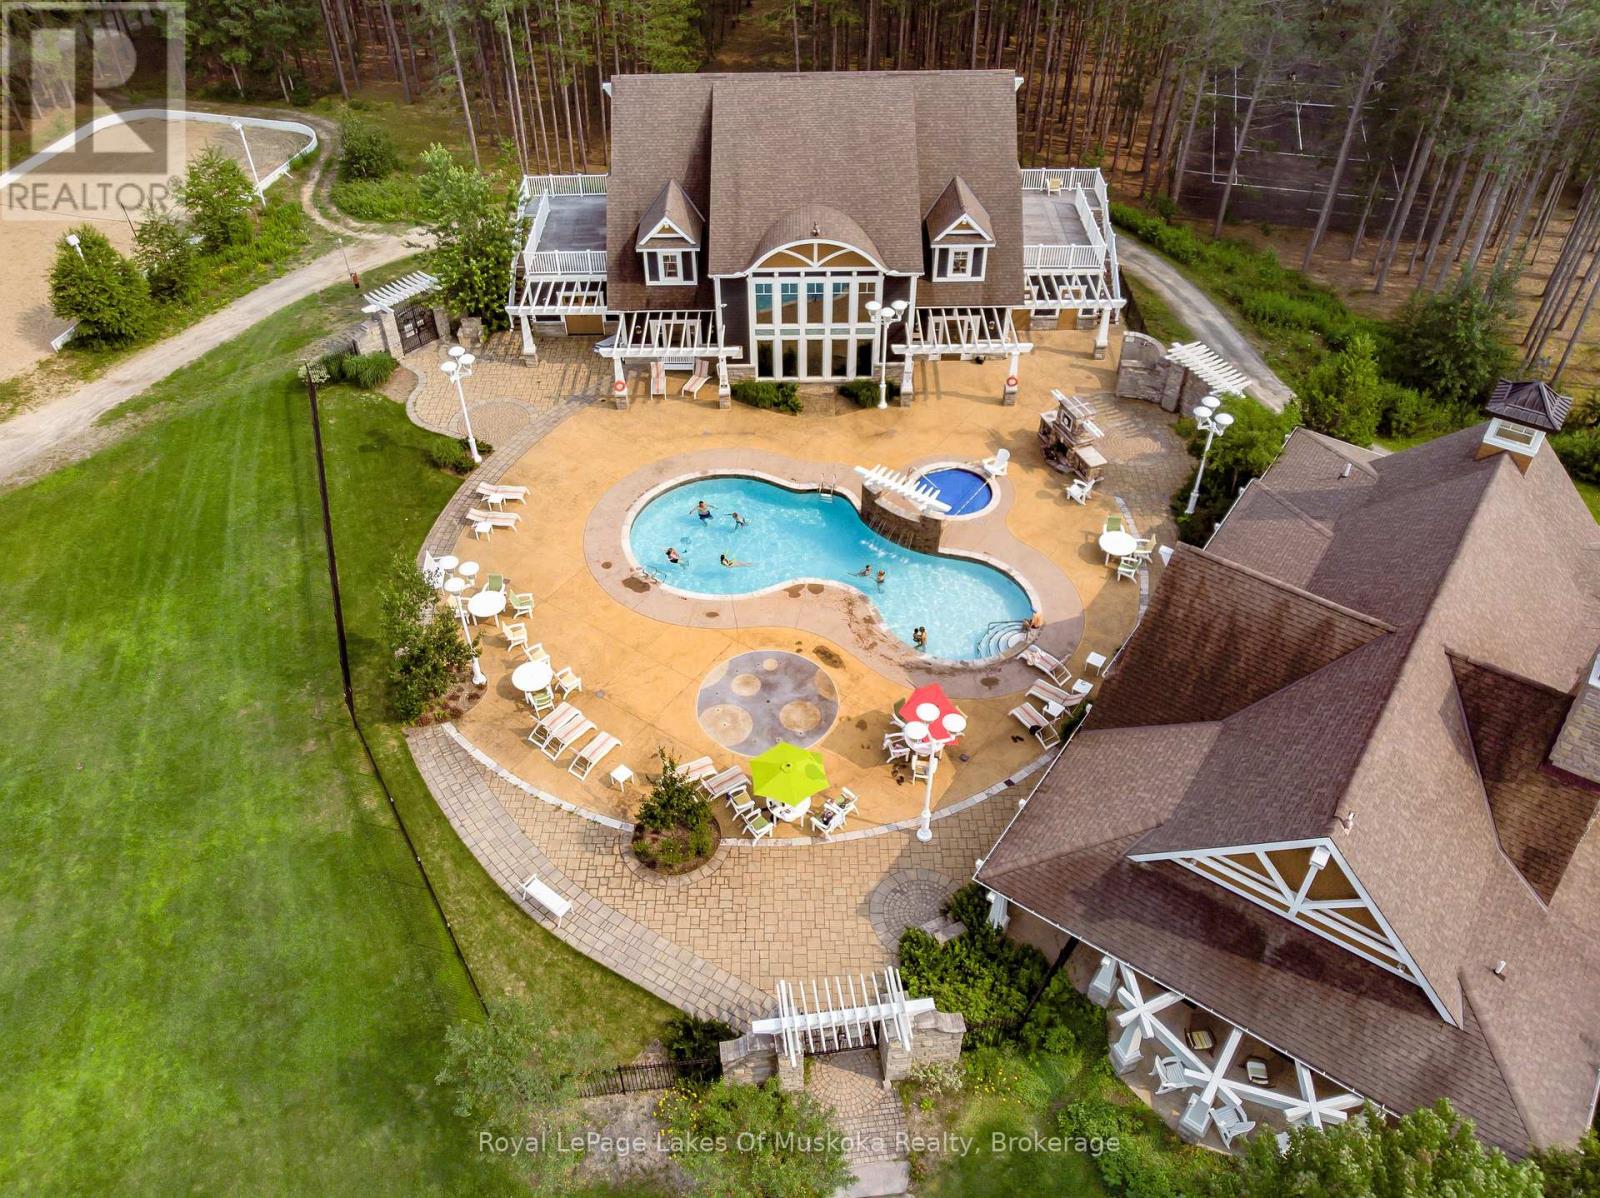
Enjoy the carefree Muskoka lifestyle at Landscapes on beautiful Lake of Bays. Villa 4, Week 1 offers a spacious 2-bedroom, 3-bathroom villa with a den and inviting sunroom-plenty of room for family and friends to relax and enjoy your time at the lake. As a Week 1 owner, you have the added potential to enjoy two weeks in a row, creating an extended Muskoka getaway without the hassle of traditional cottage ownership. Landscapes offers an exceptional collection of amenities, including waterfront, sandy beaches, swimming pool and hot tub, tennis court, clubhouse, fitness facilities, fire pits and more. Spend your days on the water, enjoy the many recreational activities, or simply relax and take in the beauty of Muskoka. Best of all, you can walk to the charming village of Baysville and enjoy all the small-town Muskoka has to offer, including the library, local shops, restaurants, brewery and other community amenities. For even more adventure, you are just a short drive to Bracebridge, Huntsville and Algonquin Park. And when it comes to exploring the water, Lake of Bays offers approximately 18 miles of boating and 365 miles of shoreline to discover. A wonderful opportunity to own your own time in Muskoka-with the convenience and carefree lifestyle of fractional ownership. This unit is pet friendly so bring your best buddy along. Remaining weeks for 2026 are Nov.8th and Dec 27th. 2026 fees $6,450. Pet Friendly unit 2027 Weeks are Feb 28, May 2, June 27 Summer week Sept 5 come for the fall colours & Dec 26 (id:60520)
0 Old Muskoka To The East Side Of #1105 Road
Huntsville, Ontario
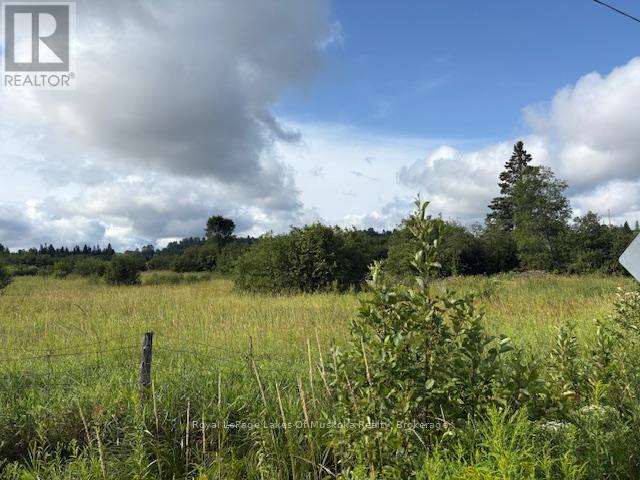
Here is a fantastic opportunity to purchase a 7.3 acre estate lot in a fantastic location. Just 10 minutes from downtown Huntsville and all the amenities it has to offer, such as dining, theater, ski hill, golfing, area beaches, marina's, hospitals and much more. With easy highway access this desirable property may be perfect for you. The lot is mostly open meadow with panoramic views and there is a good size stream running through the property. Lots this size and so close to town are becoming very difficult to find. Perfect for a year round home or weekend retreat. Purchasing this property could be the first step in making your dreams a reality. *Please note that HST is in addition to the purchase price. There is also an easement for TransCanada pipeline running through the property. *The seller may be willing to take back a first mortgage with 10-15% down. (id:60520)
47 Summer Leigh Trail
Huntsville, Ontario
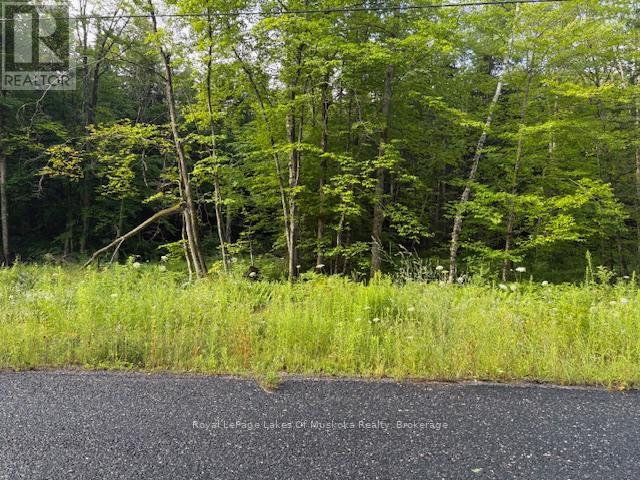
This is a beautiful 2.64 acre lot on a very quiet year round road mainly level and well treed throughout with a good mixture of hardwood and softwood trees. There is a small creek on the property and Highway 11 access is just five minutes away. Huntsville is fifteen minutes from the site and Bracebridge is just a little further away. Perfect for a year round home or weekend retreat in an area of newer homes and 10 minutes for Port Sydney beach. There are several lots to choose from in this desirable location. So why not drive by and see if one will suite your needs. * Please not that the HST does apply and is in addition to the purchase price. (id:60520)
0 Old Muskoka To The West Side Of #1105 Road
Huntsville, Ontario
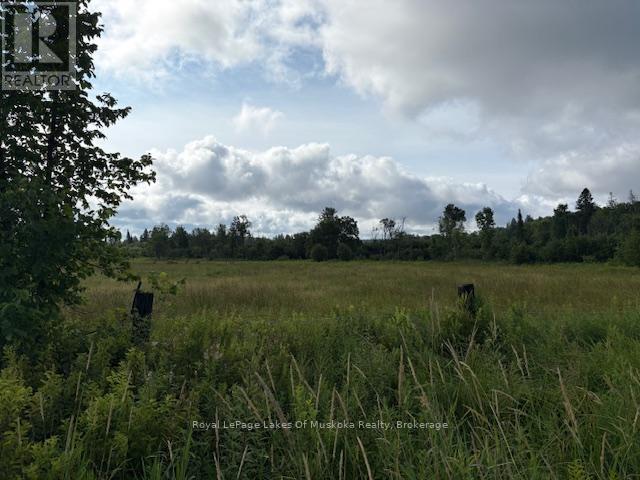
Here is a wonderful opportunity to purchase a 7.9 acre estate lot in a fantastic location just 10 minute from downtown Huntsville and all of the amenities it has to offer, such as dining, theater, ski hill, golfing, area beaches, marinas, hospital and much more. With easy highway access this desirable property may be perfect for you. Mostly open meadow with panoramic views and a good sized stream running through the property. Lots this nice and so close to town are very difficult to find. Perfect for a year round home or weekend retreat. Purchasing this property could be the first step to making your dreams a reality. *Please note that HST is in addition to the purchase price. *The seller may be willing to take back a first mortgage with 10-15% down. (id:60520)
60 Summer Leigh Trail
Huntsville, Ontario
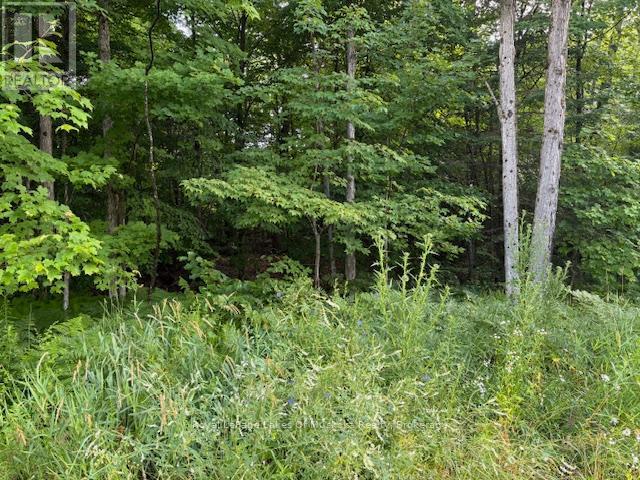
This lovely country lot on a quiet road may be just what you have been looking for. With 2.39 acres and 429+ feet frontage your privacy will be guaranteed. Highway access is less than 5 minutes away and downtown Huntsville with all the amenities it has to offer is just a short 15 minute drive. This property is also centrally located between Huntsville and Bracebridge in an area of newer homes. OFSC trails are easy to access from this location as well, and the quiet location is perfect for walking your dog, or going for a hike. (id:60520)
64 West Road
Huntsville, Ontario
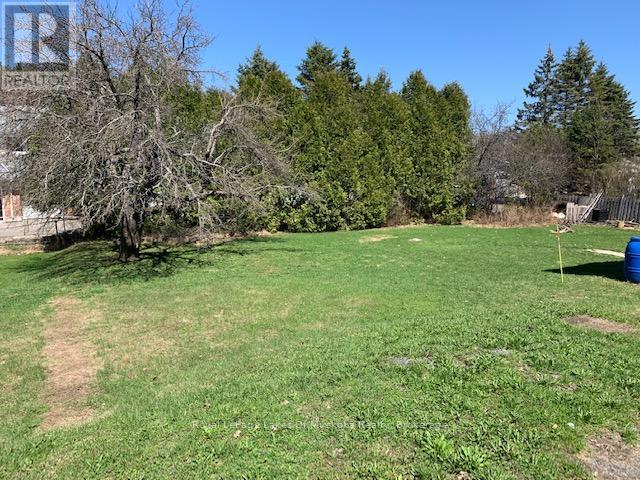
Here is a great opportunity to purchase a fully serviced, residential building lot in a convenient in town location, within walking distance to Pine Glen Public School and Downtown Huntsville and all the amenities it has to offer. The current R2 zoning would allow for construction of either a duplex or single family residence and the existing driveway allows for easy parking. The site is wide open and ready to build on and would be great for someone who wants to build with investment potential with easy access to the community. Municipal water and sewer, natural gas and hydro are all available at the street. Level open lots like this are becoming very difficult to find. So Don't miss out on this one! (id:60520)
0 Allensville Road
Huntsville, Ontario
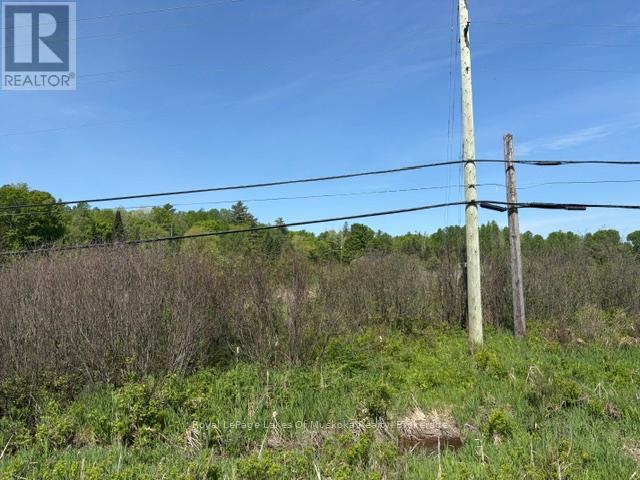
What an opportunity. You could own 23.5 acres less than 10 minutes from Huntsville and one minute from Highway 11. Access is off Allensville Road and there is 1093.58ft of frontage on Highway 11 S which gives the property amazing exposure. This site would be great for a year round home or weekend retreat. It would also be a fantastic spot to own livestock as much of the property is open land that has been cleared in the past. Although it is currently zoned residential, it may be possible to rezone it in the future for other uses. However, any zoning changes would have to be applied for with the Town of Huntsville and should be investigated by any purchaser that may be thinking along those lines. *HST does apply and is in addition to the purchase price. * Please note that the frontage shown on the listing, is the frontage on Highway 11 S. * There is an easement for the TransCanada Pipeline running thorough the property. *The seller may be willing to take back a first mortgage with 10-15% down. (id:60520)
48 Summer Leigh Trail
Huntsville, Ontario
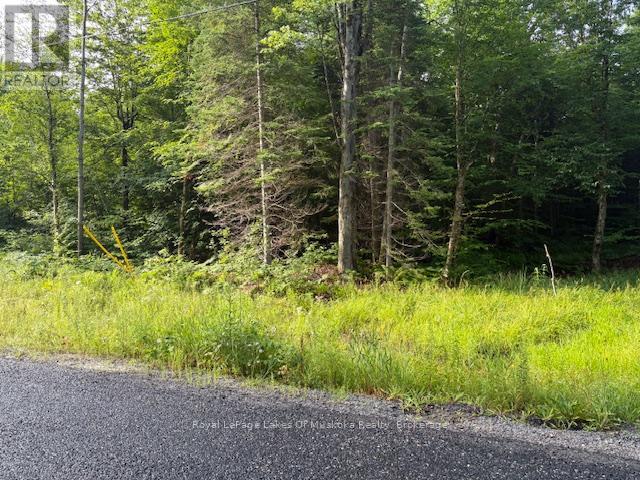
Large 3.04 acre lot on a quiet country road 15 minutes from Downtown Huntsville and 20 minutes from Bracebridge. This is a great location just 5 minutes from access to Highway 11. Well treed throughout with a good mixture of hardwoods and softwoods in a area of newer homes. The beautiful Port Sydney beach is just 10 minutes away as well. This site would be perfect for a year round home or weekend retreat until you can move to a Muskoka full time. There are several other lots available as well, so why not bring a friend or two. *HST does apply and is in addition to the purchase price. (id:60520)
Thank you, Richard. Your thorough knowledge of the Muskoka real estate market and your quick understanding of the things on our “must-have” list helped us quickly narrow down prospective listings and find our beautiful summer cottage. The entire process was enjoyable and efficient, and we love the property you found us!
Living & looking to buy a home in Muskoka can be quite intimidating for some. You feel that “all” Realtors are out for the multi-million dollar homes and cottage sales, only. Richard Donia, was an excellent realtor, for us first time home buyers. He is very patient, kind, flexible, and knowledgeable. Even when we thought we had enough and needed to change our criteria, he did not give up on us and eventually helped us find our First Dream Home. Working with Richard was so easy as he had great references to share with us, his schedule was flexible to meet our needs, he joined us on our home inspection, and to this day we still get follow-ups from him as well as monthly home-owner tips. You are definitely not just another statistic when you work with Richard. Thank you Richard and we look forward to working with you again in the future!
I wanted to take this time to thank you for your work regarding the sale of this property. In addition to your hard work, you always demonstrated such patience and cheerfulness; both qualities were very much appreciated throughout the process. Thank you!