
1 - 1007 Racoon Road Gravenhurst, Ontario P1P 0C4

Contact Us
Contact us for more information
Hillarie Tucker
Salesperson
$170,000
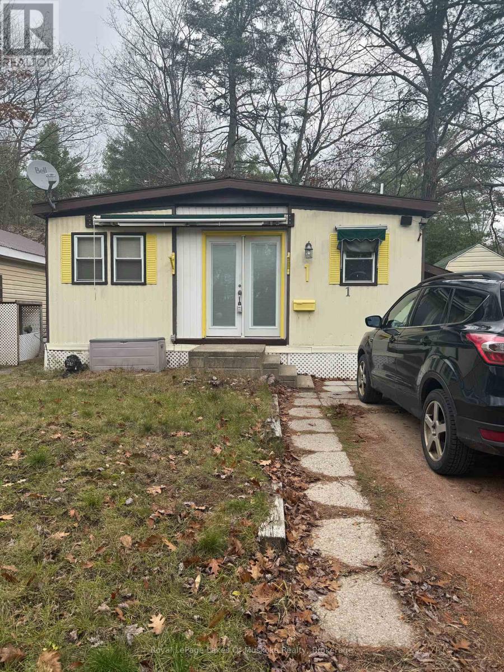
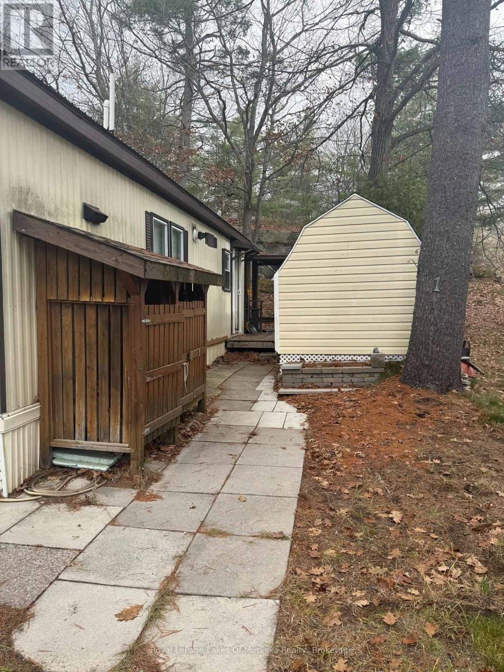
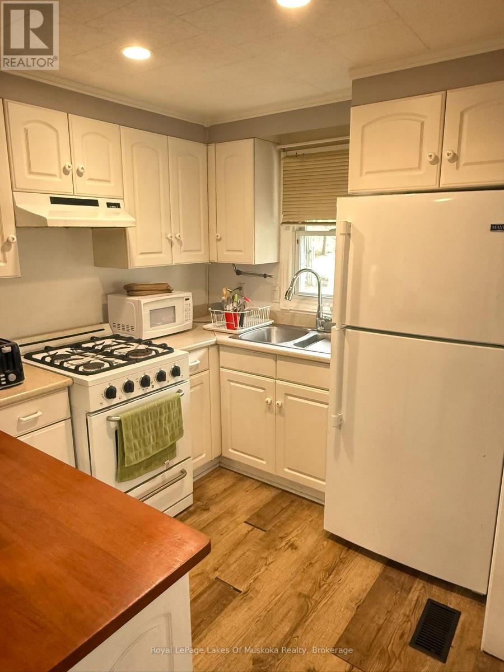
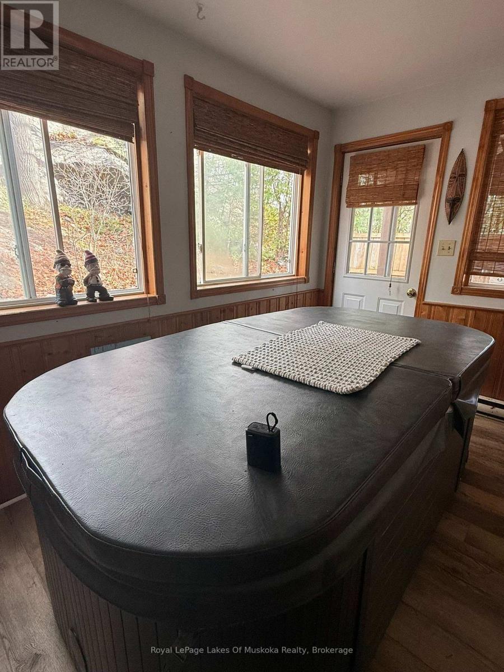
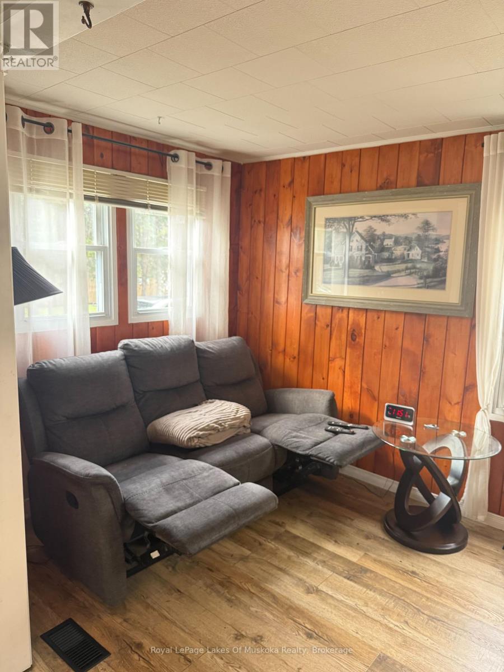
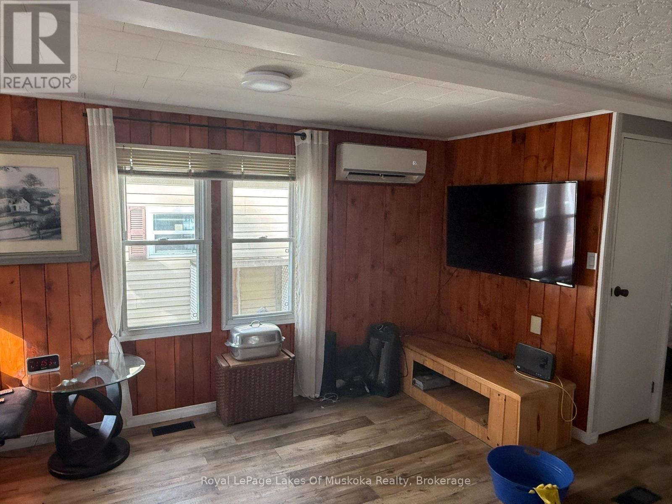
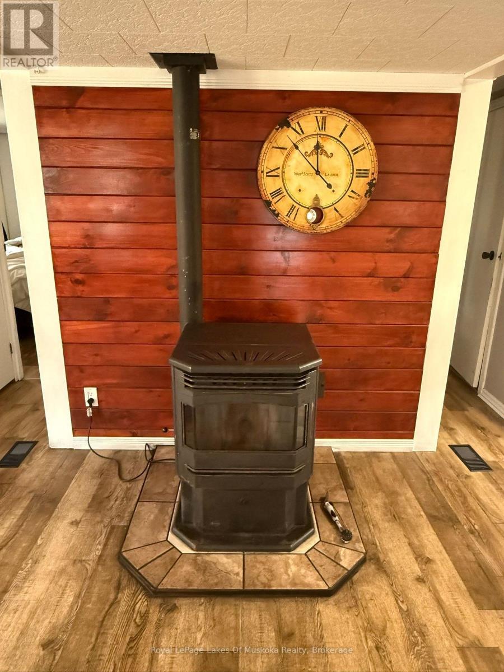
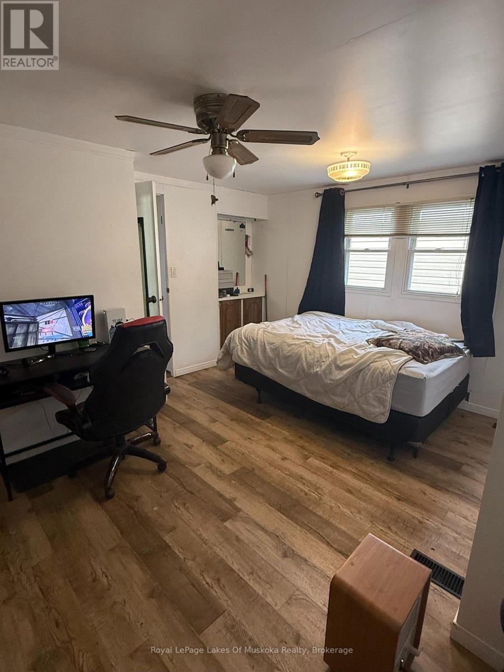
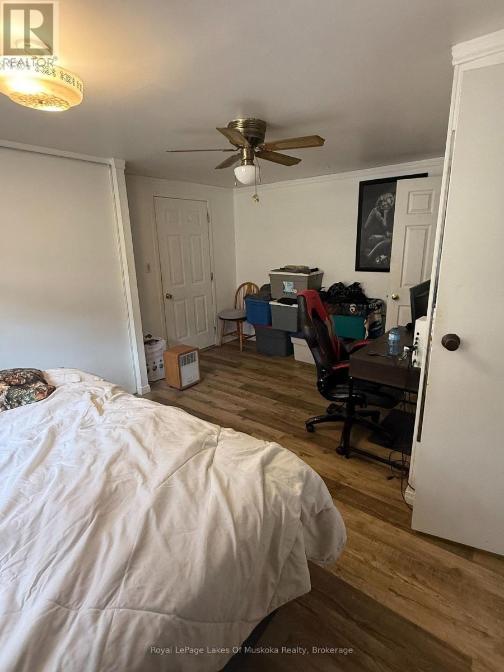
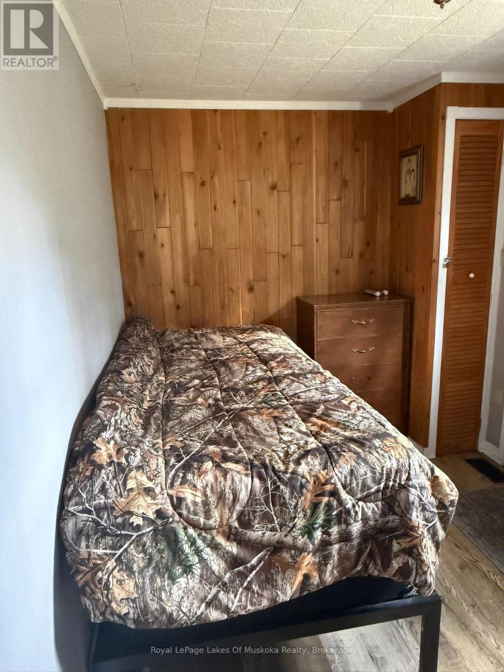
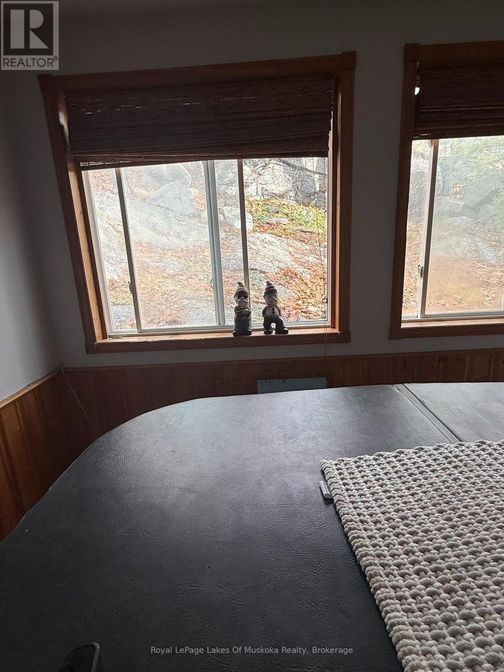
Beautiful 2-Bedroom Mobile Home in a Year-Round Park! Enjoy comfortable year-round living in this inviting 2-bedroom mobile home, located in a year-round community surrounded by the beautiful Muskoka landscape! This home offers a wonderful combination of comfort, convenience, and relaxation. Unwind in the hot tub room overlooking the peaceful Muskoka surroundings, or take advantage of the park's great amenities, including an outdoor swimming pool and clubhouse. Home Features Include: 2 comfortable bedrooms, Hot tub room with beautiful views of the Muskoka landscape Heat pump Forced-air furnace Pellet stove for additional warmth and comfort On-demand hot water heater Located close to Highway 11, this property offers easy access to both Gravenhurst and Orillia, making commuting, shopping, and enjoying everything Muskoka has to offer convenient. Whether you're looking for a comfortable year-round home or a relaxing lifestyle in a welcoming park community, this property is worth a look! Enjoy the best of Muskoka living! (id:60520)
Property Details
| MLS® Number | X14174030 |
| Property Type | Single Family |
| Community Name | Morrison |
| Equipment Type | Propane Tank |
| Features | Dry |
| Parking Space Total | 2 |
| Rental Equipment Type | Propane Tank |
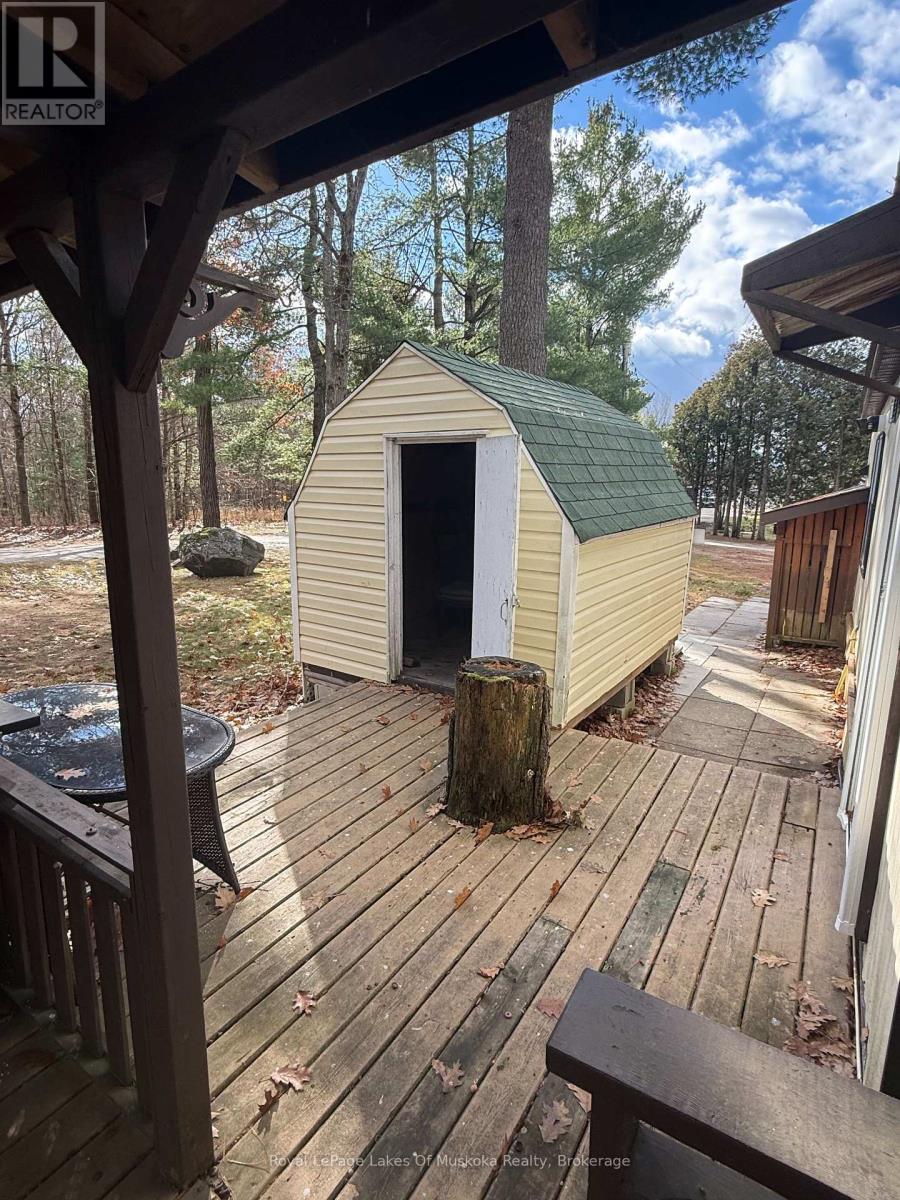
| Structure | Deck |
Building
| Bathroom Total | 1 |
| Bedrooms Above Ground | 2 |
| Bedrooms Total | 2 |
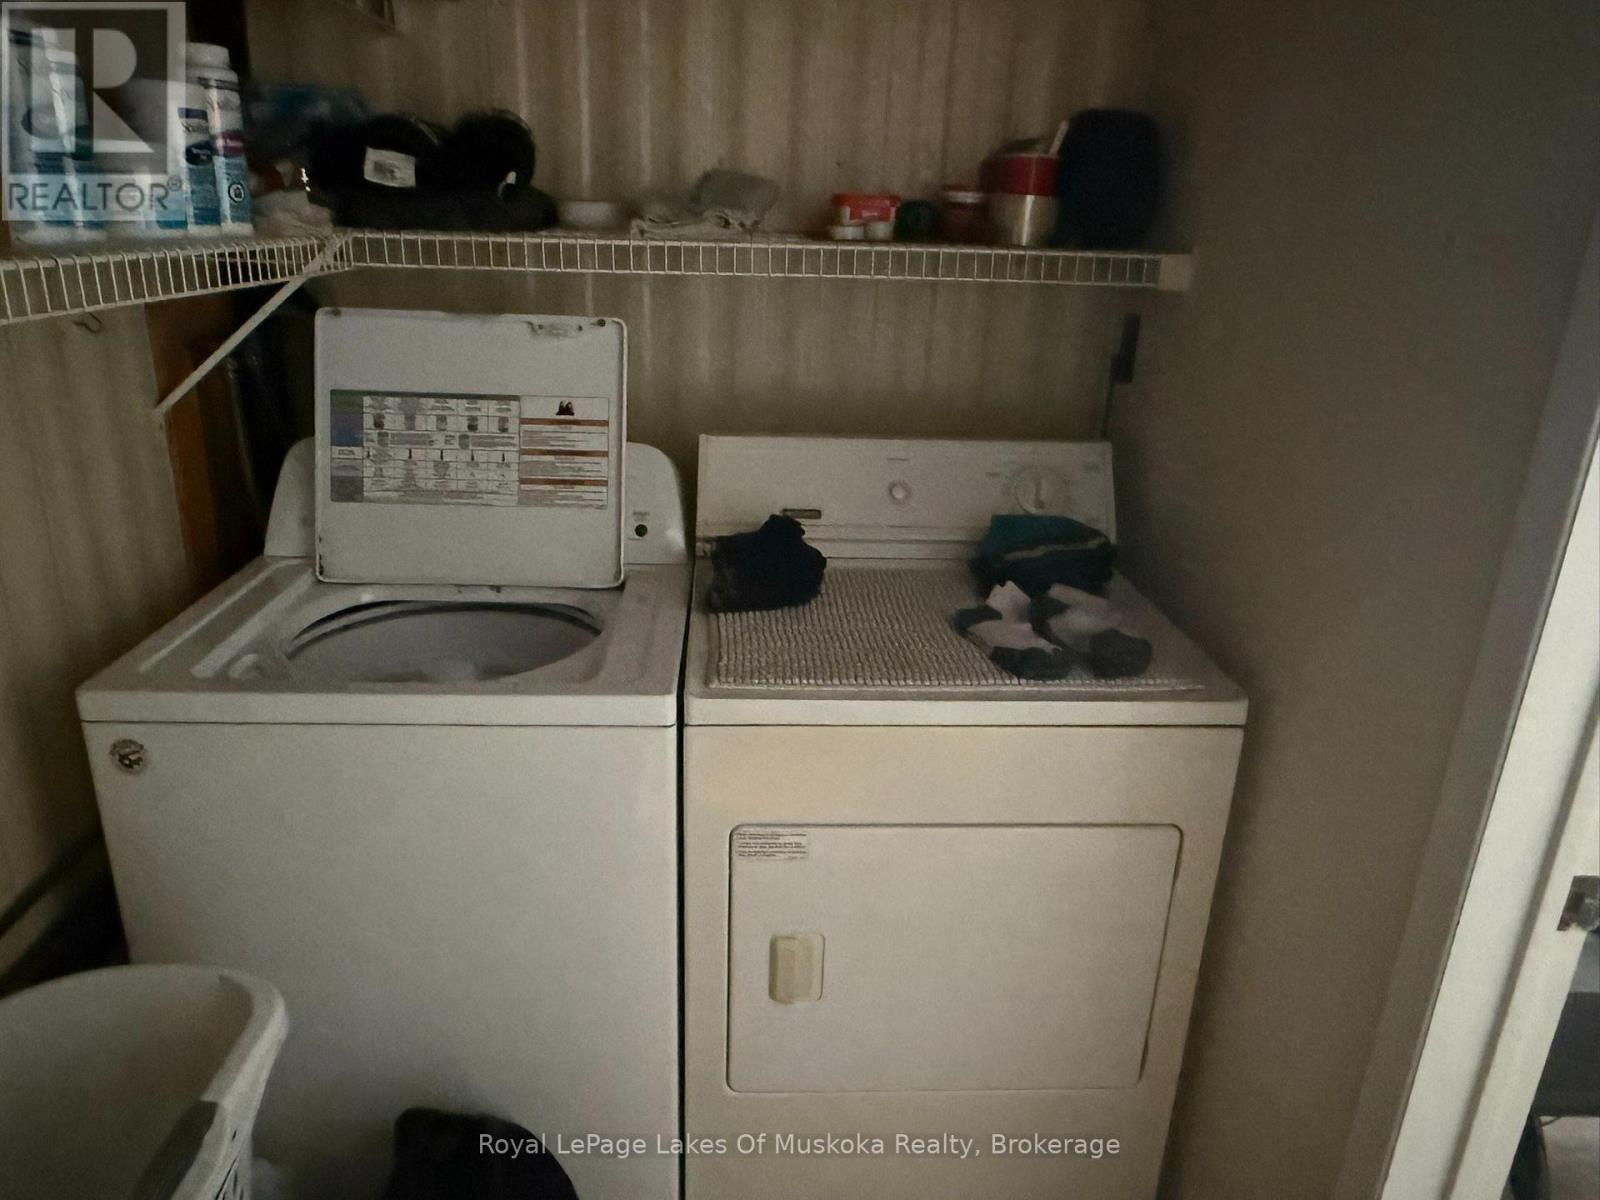
| Appliances | Hot Tub, Water Heater - Tankless, Dryer, Washer, Refrigerator |
| Architectural Style | Bungalow |
| Basement Type | None |
| Cooling Type | Wall Unit |
| Exterior Finish | Aluminum Siding |
| Fireplace Fuel | Pellet |
| Fireplace Present | Yes |
| Fireplace Type | Stove |
| Foundation Type | Wood/piers |
| Heating Fuel | Propane |
| Heating Type | Forced Air, Heat Pump |
| Stories Total | 1 |
| Size Interior | 700 - 1,100 Sqft |
| Type | Mobile Home |
| Utility Water | Community Water System |
Parking
| No Garage |
Land
| Acreage | No |
Rooms
| Level | Type | Length | Width | Dimensions |
|---|---|---|---|---|
| Main Level | Living Room | 4.5 m | 3.6 m | 4.5 m x 3.6 m |
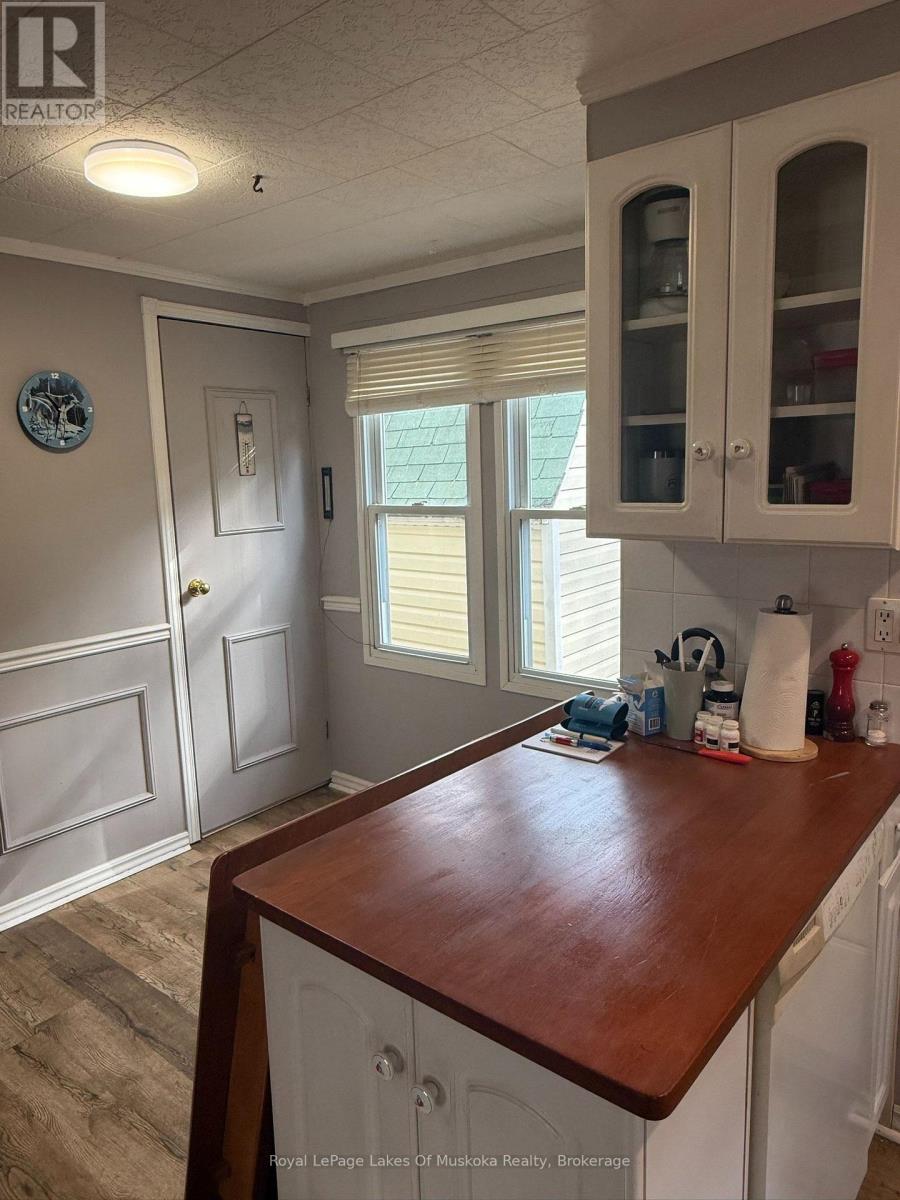
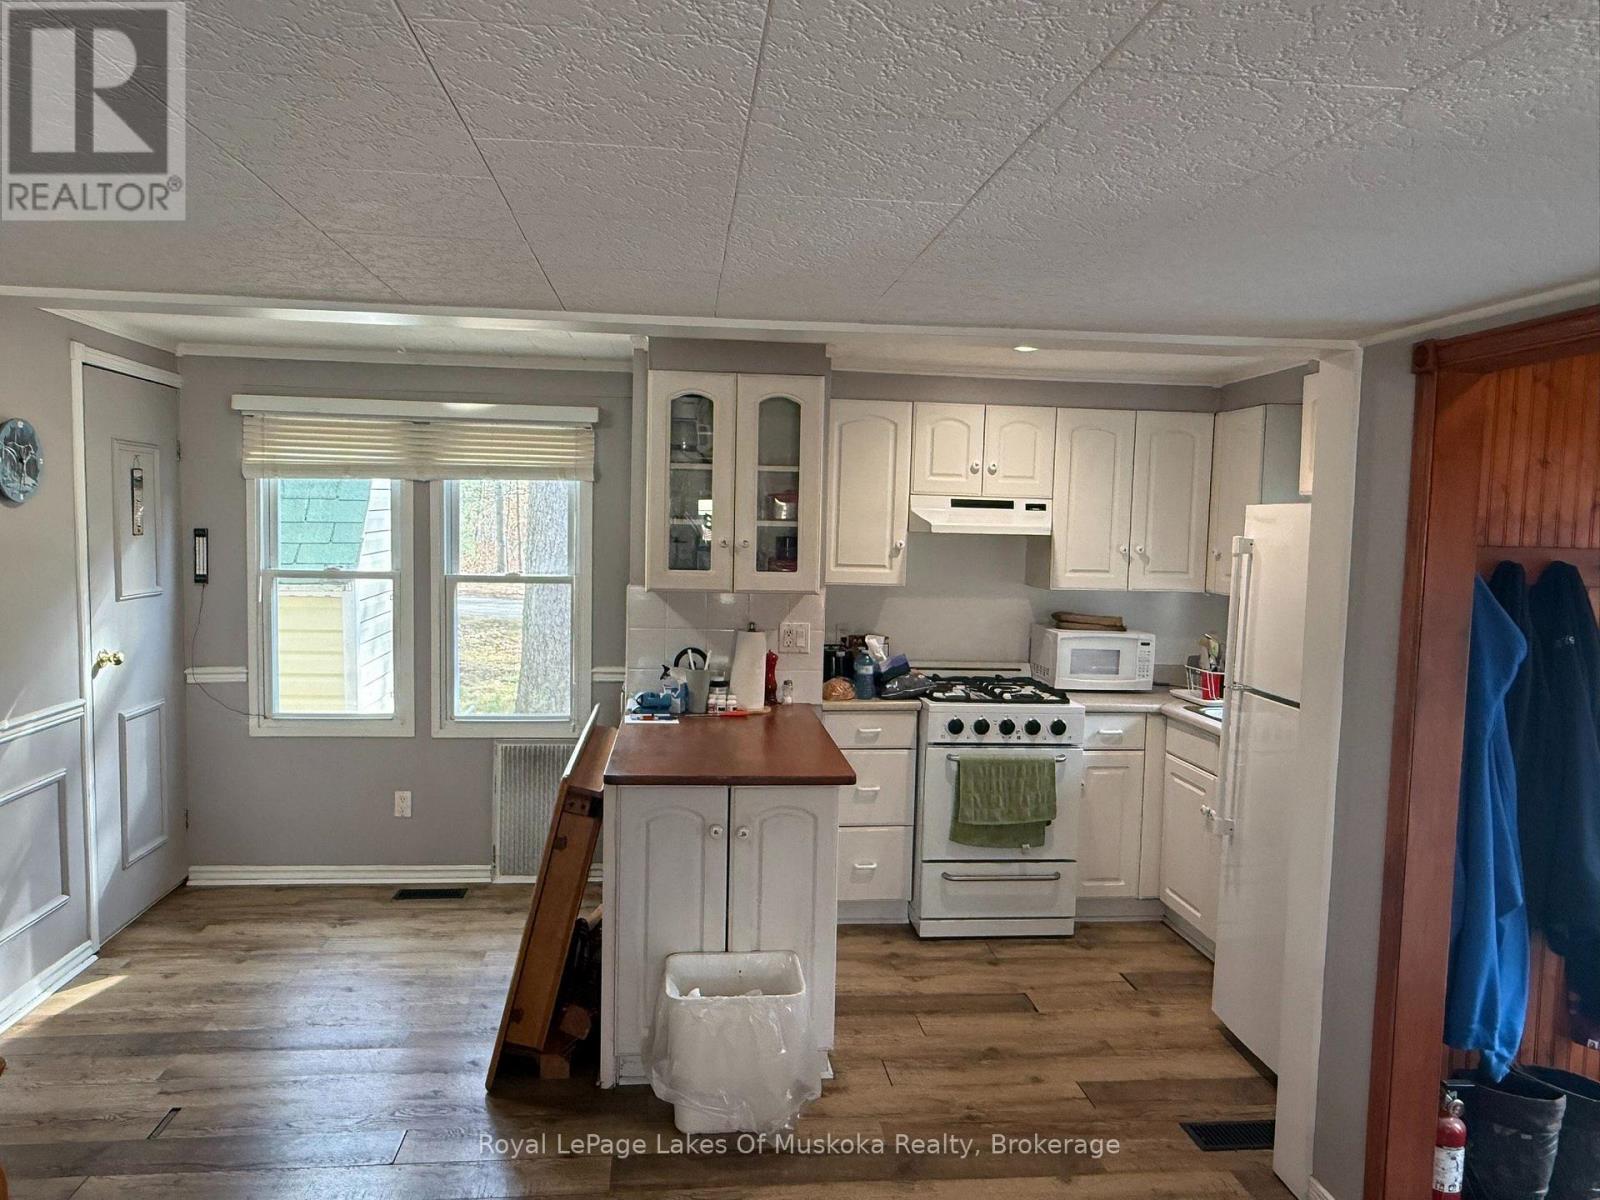
| Main Level | Kitchen | 3.4 m | 2.4 m | 3.4 m x 2.4 m |
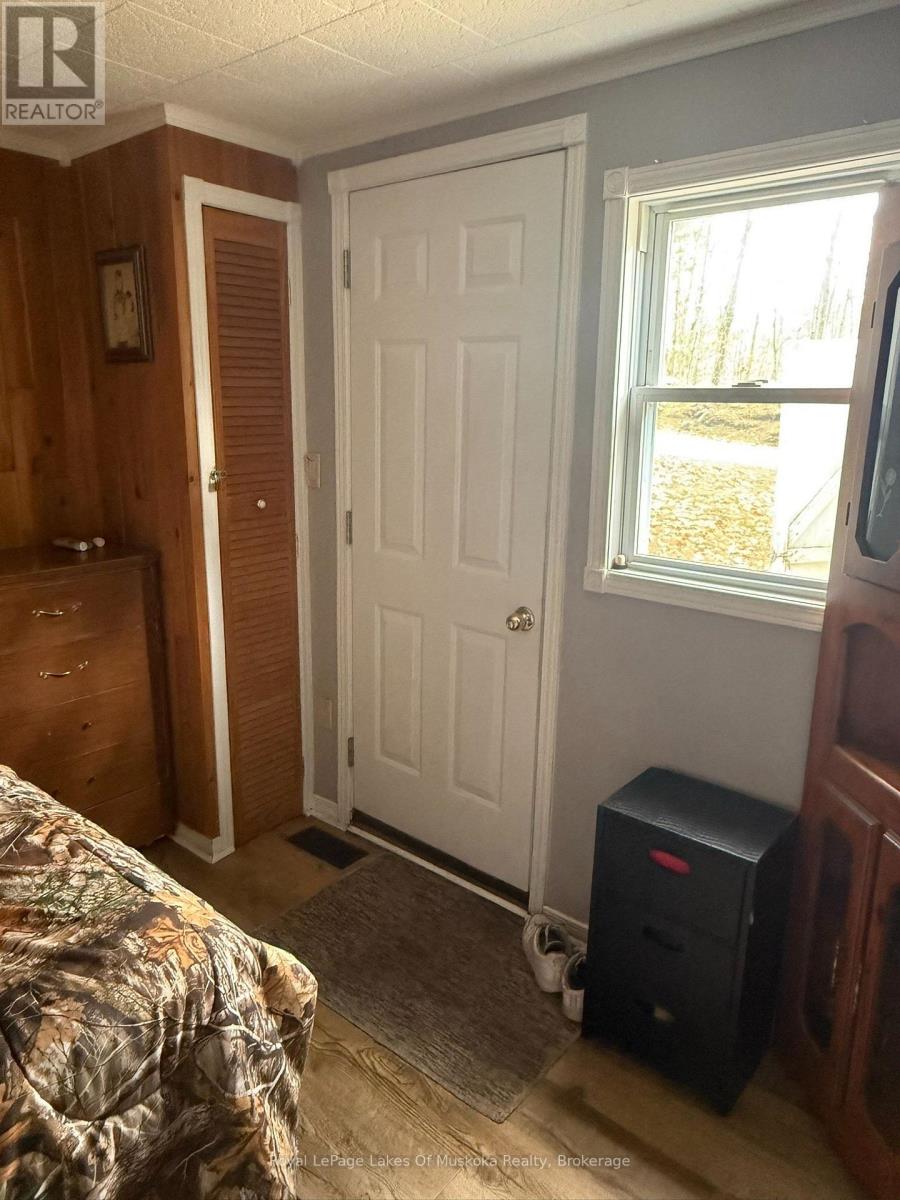
| Main Level | Primary Bedroom | 4.6 m | 3.3 m | 4.6 m x 3.3 m |
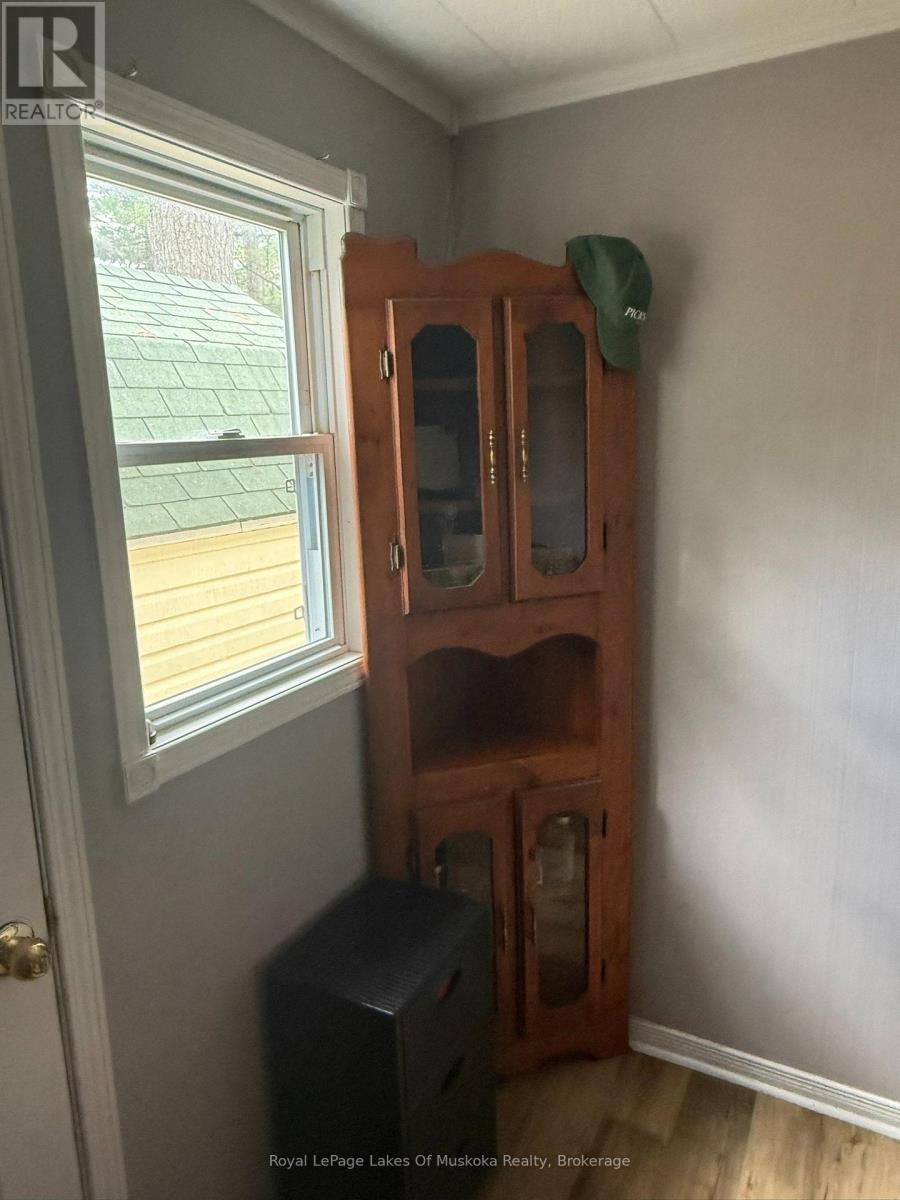
| Main Level | Bedroom 2 | 2.7 m | 2.2 m | 2.7 m x 2.2 m |
| Main Level | Other | 2.2 m | 3.35 m | 2.2 m x 3.35 m |
| Main Level | Laundry Room | 2.1 m | 1.5 m | 2.1 m x 1.5 m |

The trademarks REALTOR®, REALTORS®, and the REALTOR® logo are controlled by The Canadian Real Estate Association (CREA) and identify real estate professionals who are members of CREA. The trademarks MLS®, Multiple Listing Service® and the associated logos are owned by The Canadian Real Estate Association (CREA) and identify the quality of services provided by real estate professionals who are members of CREA. The trademark DDF® is owned by The Canadian Real Estate Association (CREA) and identifies CREA's Data Distribution Facility (DDF®)
November 12 2026 03:59:47
The Lakelands Association of REALTORS®
Royal LePage Lakes Of Muskoka Realty