
1156 Springdale Shores Pvt Private Bracebridge, Ontario P1L 1W9

Contact Us
Contact us for more information

Jd Sterne
Salesperson
jdsterne.ca/
www.facebook.com/jd.sterne
www.linkedin.com/in/jdsterne/
www.instagram.com/jd.sterne/
$195,000
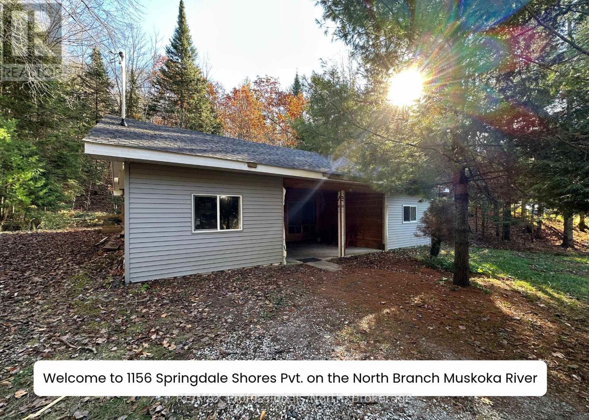
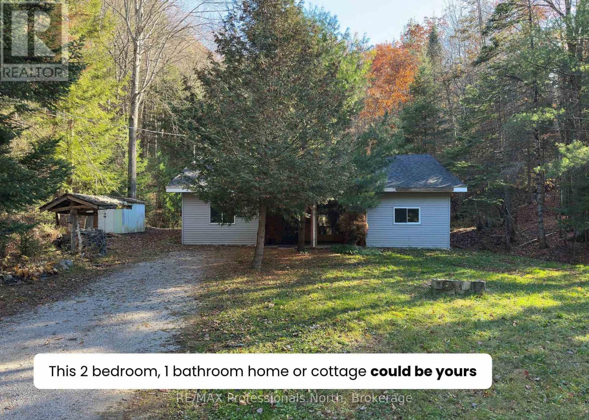
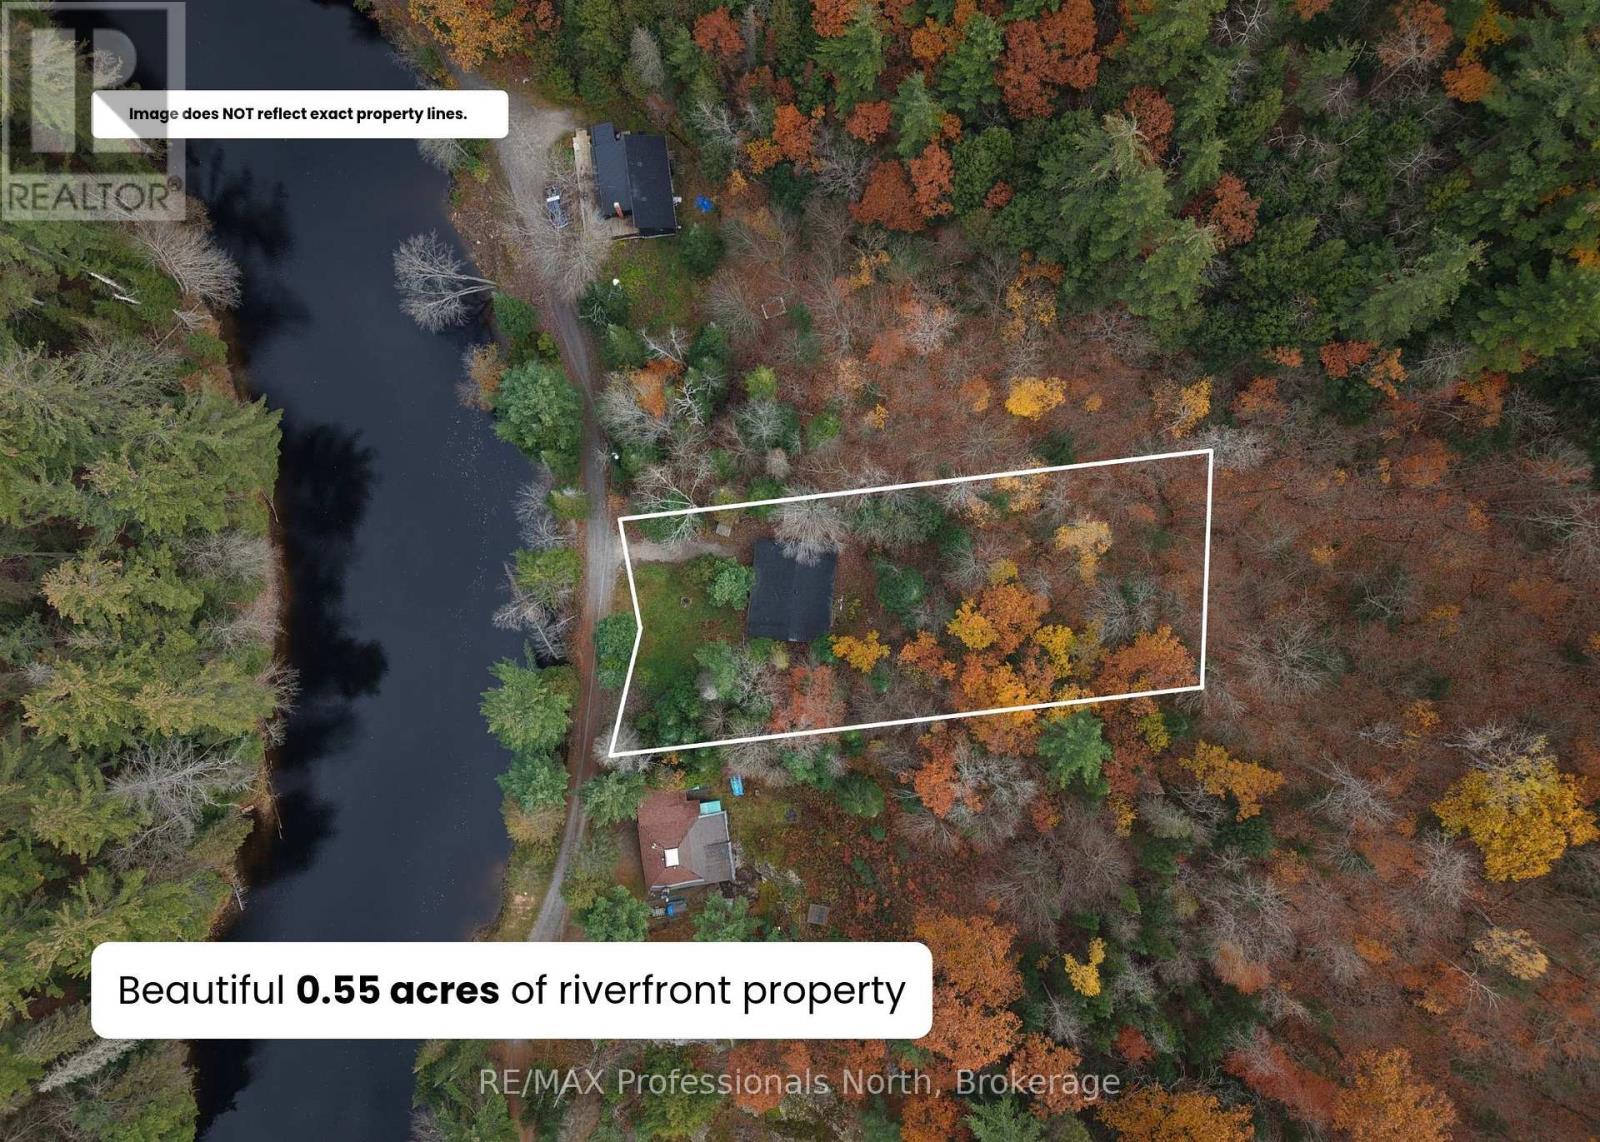
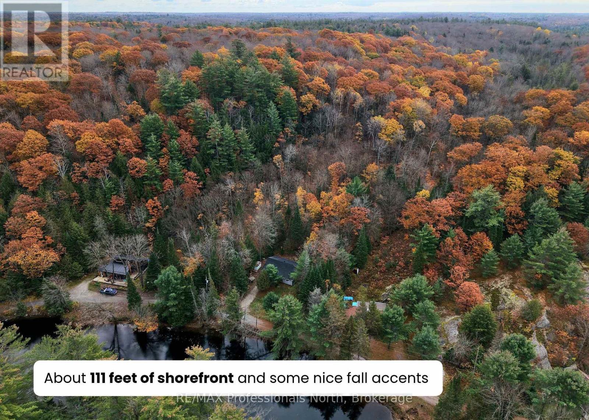
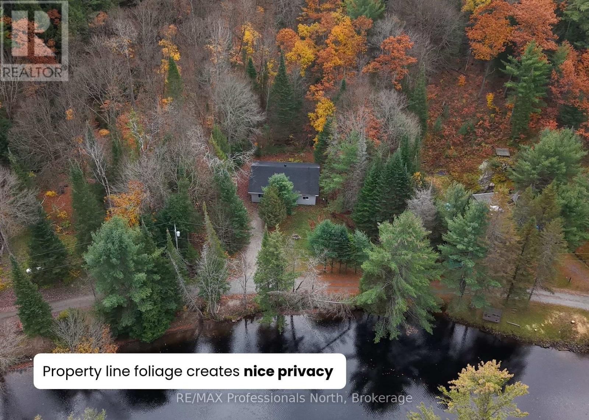
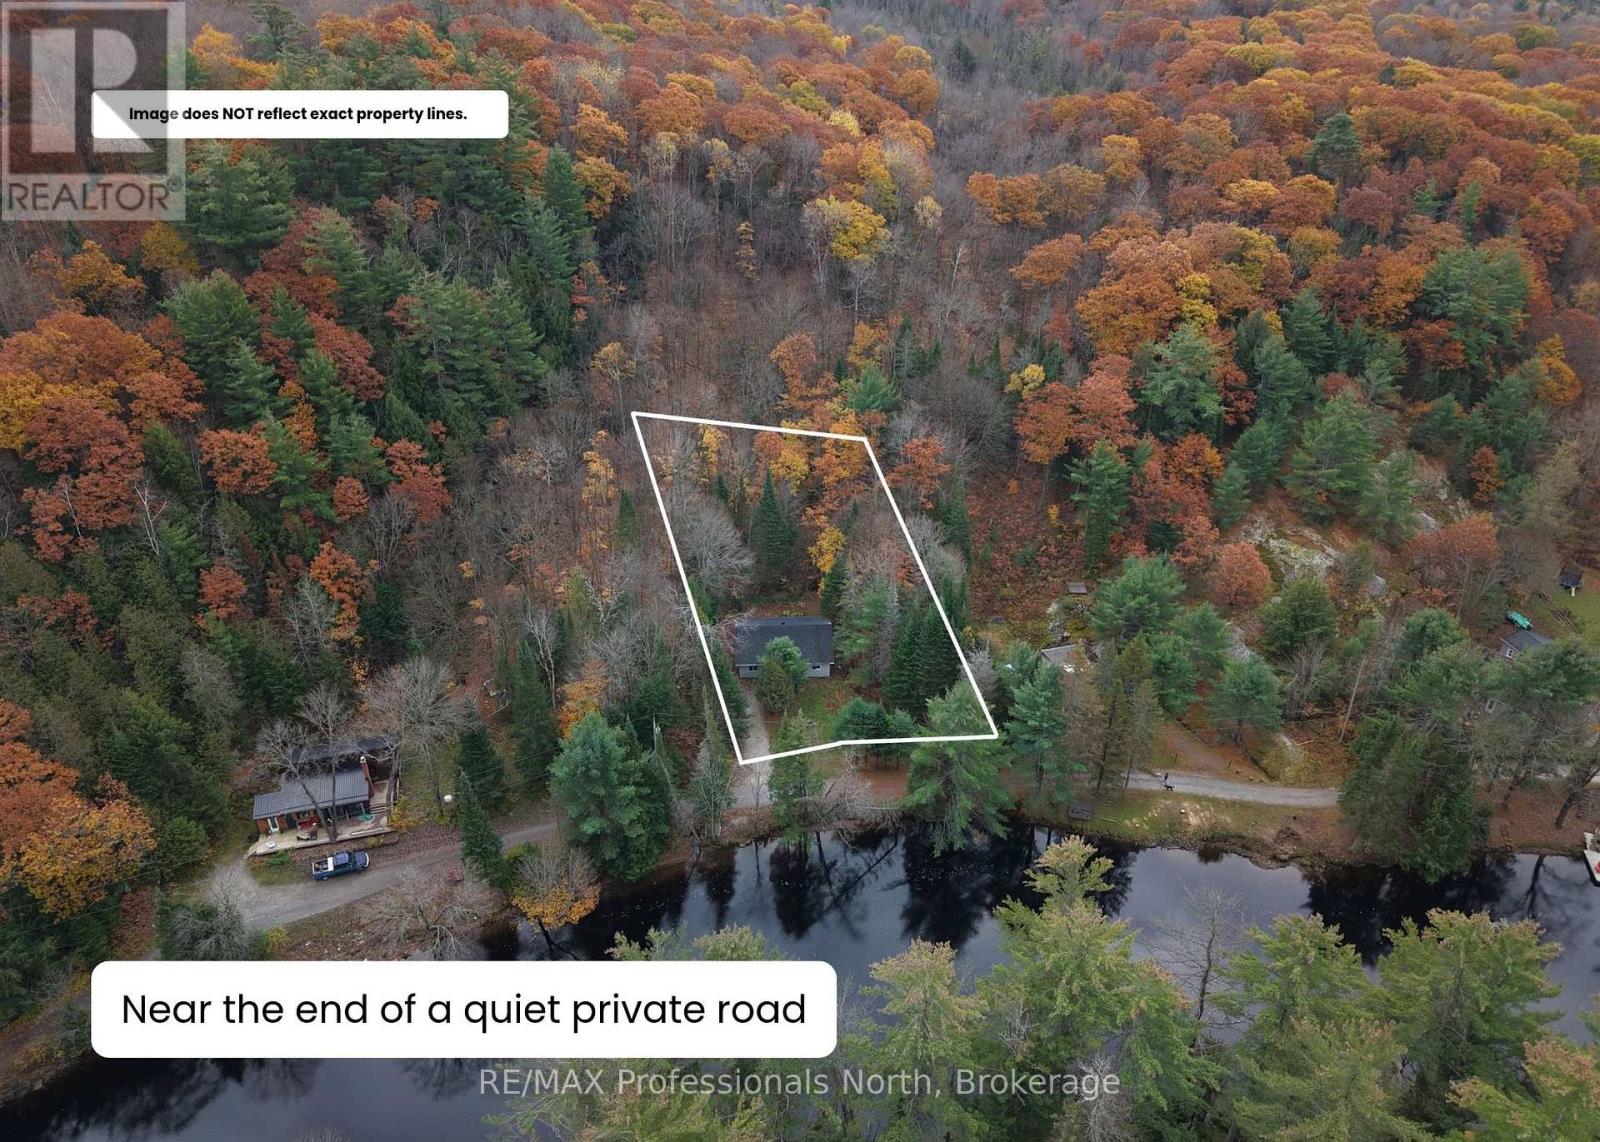
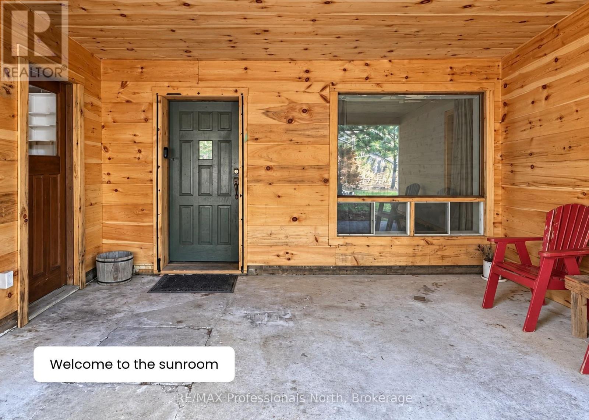
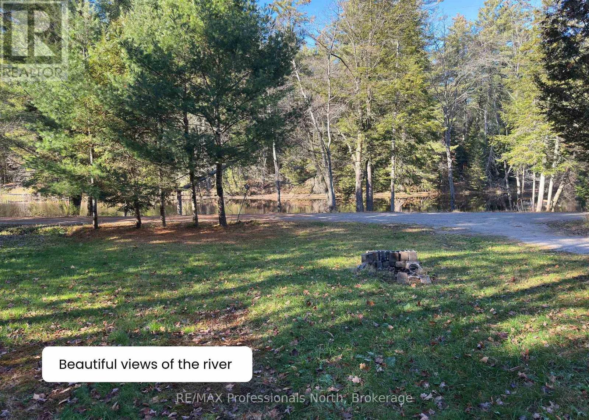
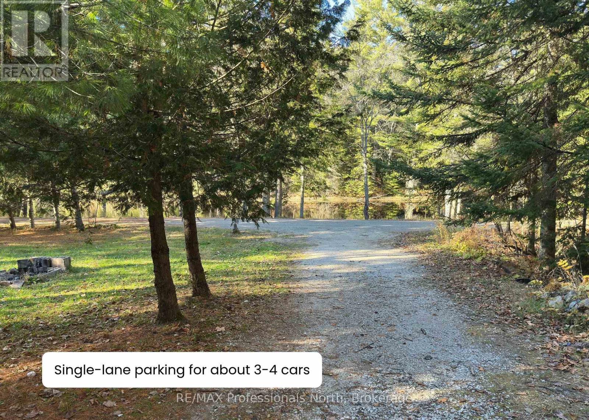
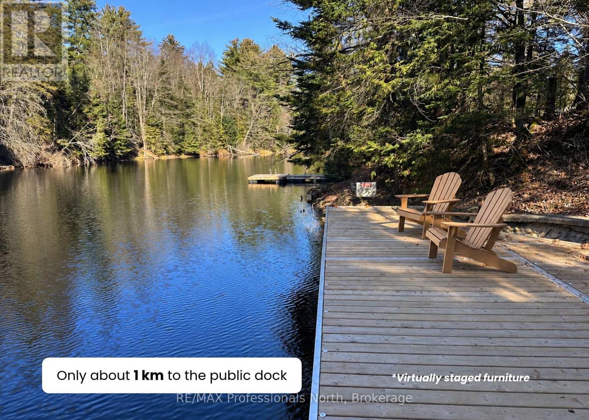
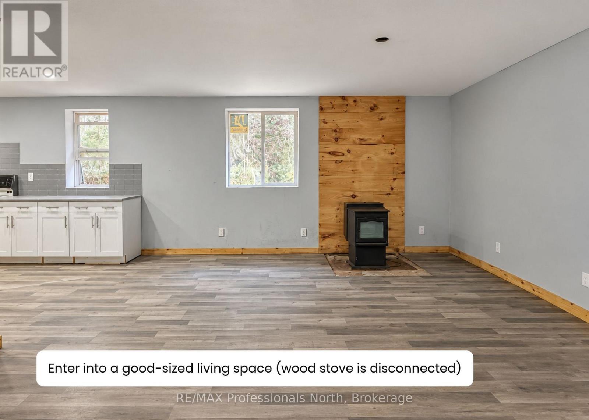
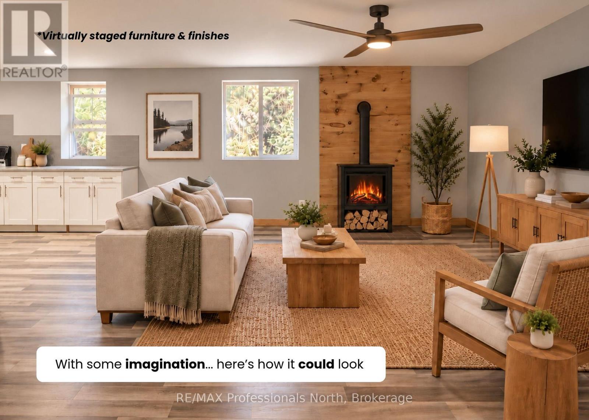
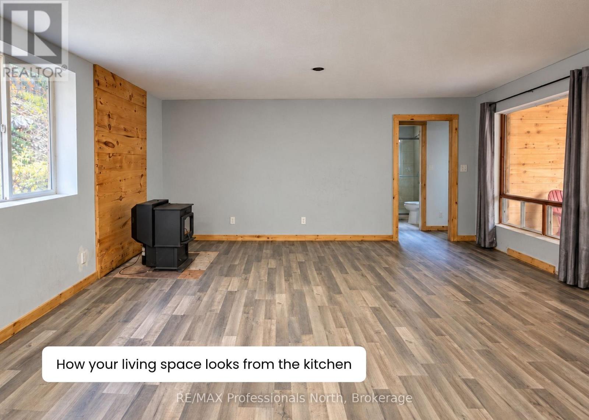
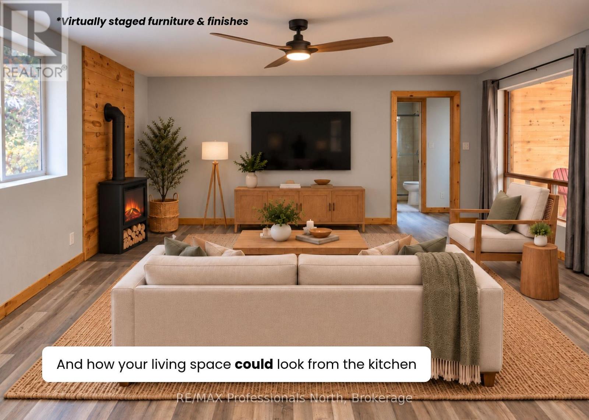
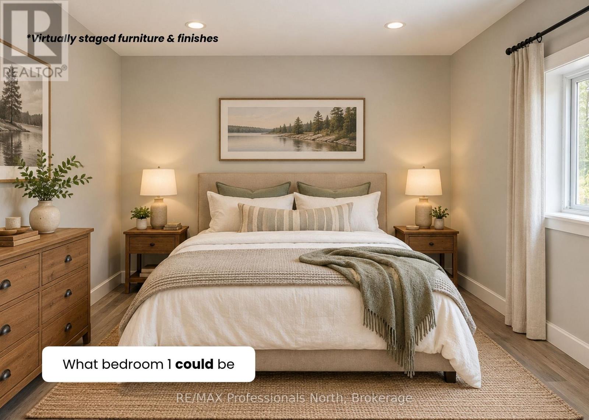
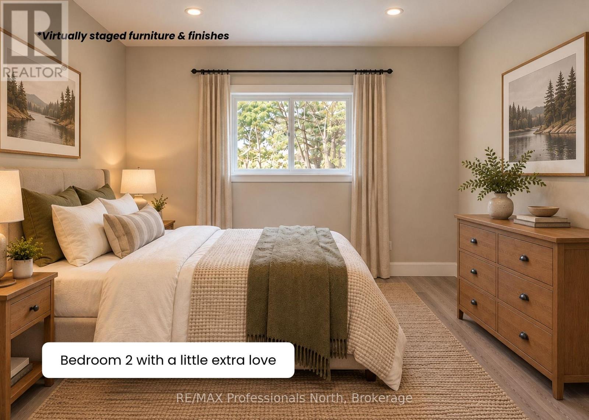
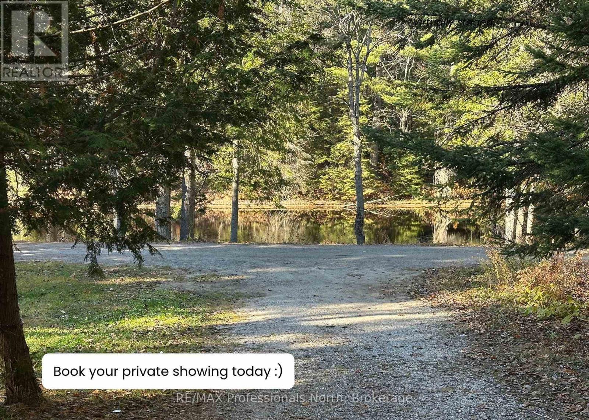
***RARE OPPORTUNITY to secure your own RIVERFRONT RETREAT at an old-fashioned price point!*** THIS IS A MUST-SEE MUSKOKA RIVERFRONT HOME OR COTTAGE! SOLD "AS IS, WHERE IS". INCLUDES A TWO-BEDROOM, ONE-BATHROOM DWELLING, but it REQUIRES SIGNIFICANT WORK. Are you handy or visionary? Here's what you need to know: The septic system was installed without a permit and is not functional, and the bathroom cannot be used until a new system is installed. There is no permanent heat source currently. The water supply is a dug well, and the water is not potable. The dwelling was flooded in 2019, part of the dwelling is located within the Muskoka River floodway, and a seasonal creek runs beside the dwelling. Renovations and repairs, including electrical work, were carried out without permits. This property will suit a buyer prepared to complete these works. Buyers must complete their own investigations of the septic system, water supply, permits, zoning, flooding, drainage, measurements, property condition, insurance and financing. The Seller makes no representations or warranties. Please see the Seller's disclosure schedule. Some images are digitally altered for illustrative purposes. Shared road maintenance is $325/year. Contact the listing agent to request a showing. (id:60520)
Property Details
| MLS® Number | X14150852 |
| Property Type | Single Family |
| Community Name | Macaulay |
| Easement | Flood Plain |
| Features | Irregular Lot Size |
| Parking Space Total | 3 |
| View Type | River View, Direct Water View |
| Water Front Name | North Branch Muskoka River |
| Water Front Type | Waterfront On River |
Building
| Bathroom Total | 1 |
| Bedrooms Above Ground | 2 |
| Bedrooms Total | 2 |
| Age | 31 To 50 Years |
| Appliances | Stove, Water Heater, Refrigerator |
| Architectural Style | Bungalow |
| Basement Type | None |
| Construction Style Attachment | Detached |
| Cooling Type | None |
| Exterior Finish | Vinyl Siding |
| Foundation Type | Concrete |
| Heating Fuel | Other |
| Heating Type | Other |
| Stories Total | 1 |
| Size Interior | 700 - 1,100 Sqft |
| Type | House |
| Utility Water | Dug Well |
Parking
| No Garage |
Land
| Access Type | Public Road, Private Road |
| Acreage | No |
| Size Depth | 246 Ft ,2 In |
| Size Frontage | 111 Ft |
| Size Irregular | 111 X 246.2 Ft |
| Size Total Text | 111 X 246.2 Ft|1/2 - 1.99 Acres |
| Zoning Description | Sr4, F3 |
Rooms
| Level | Type | Length | Width | Dimensions |
|---|---|---|---|---|
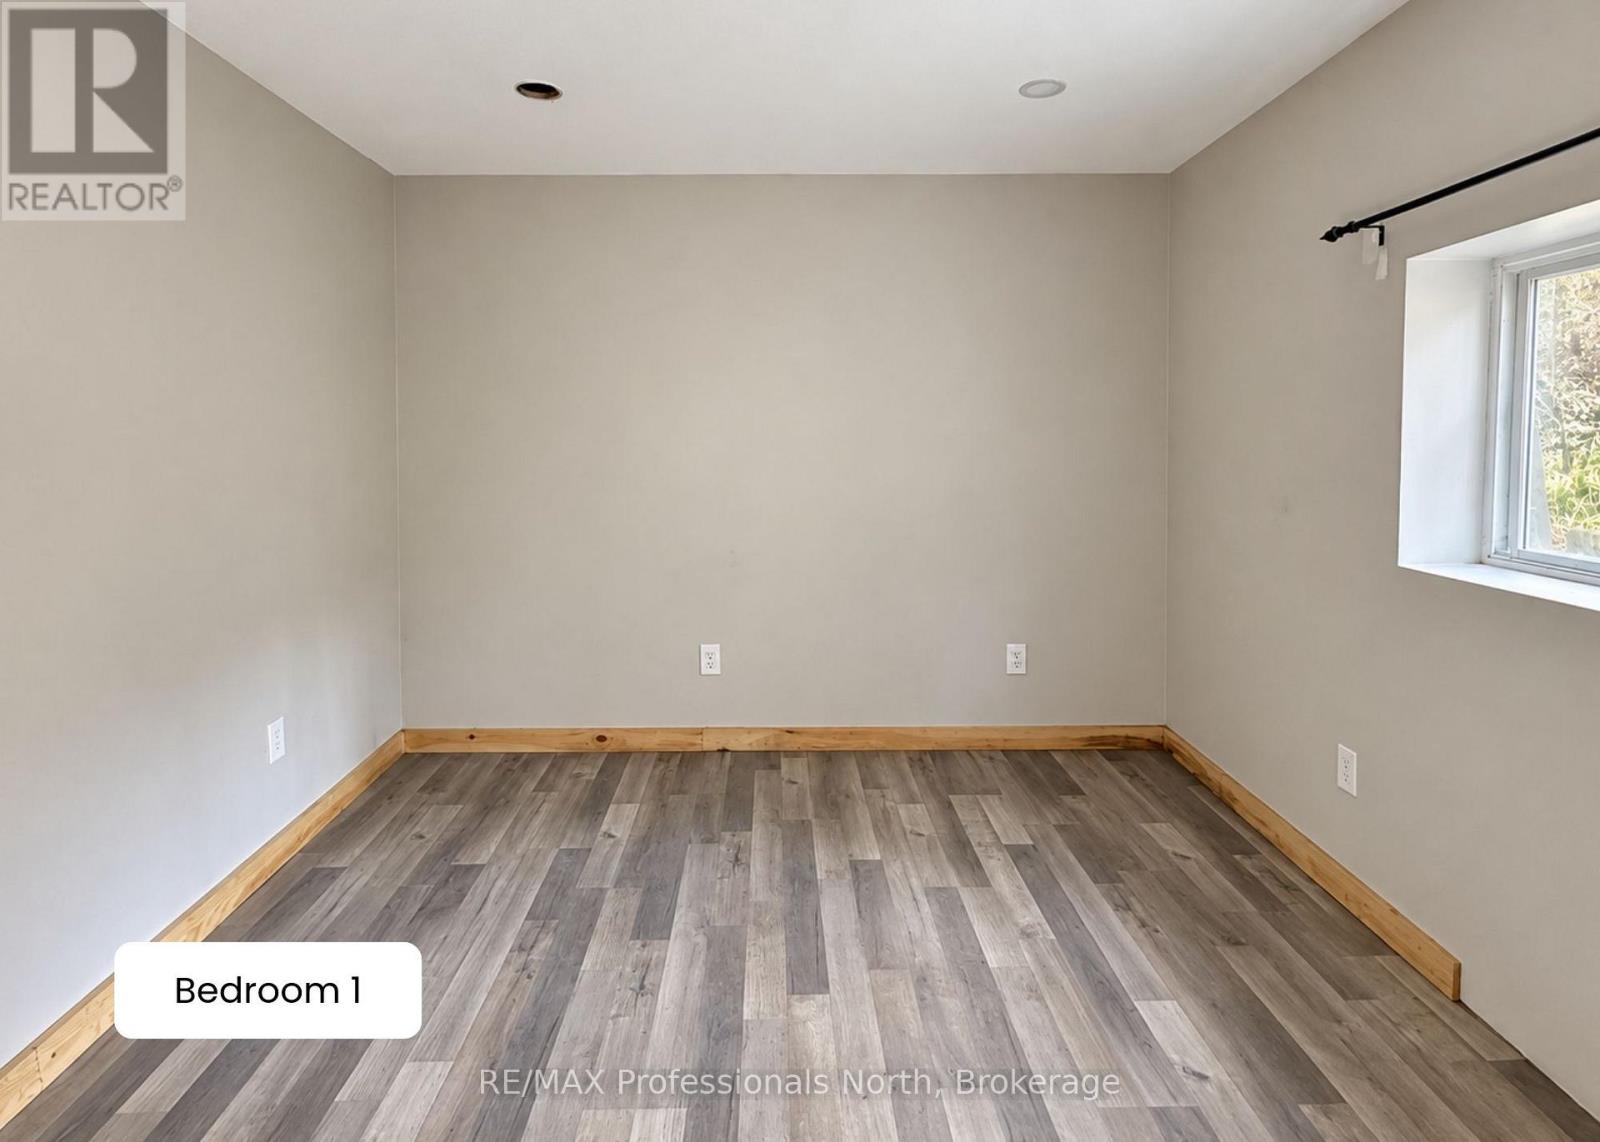
| Main Level | Bedroom | 3.56 m | 3.05 m | 3.56 m x 3.05 m |
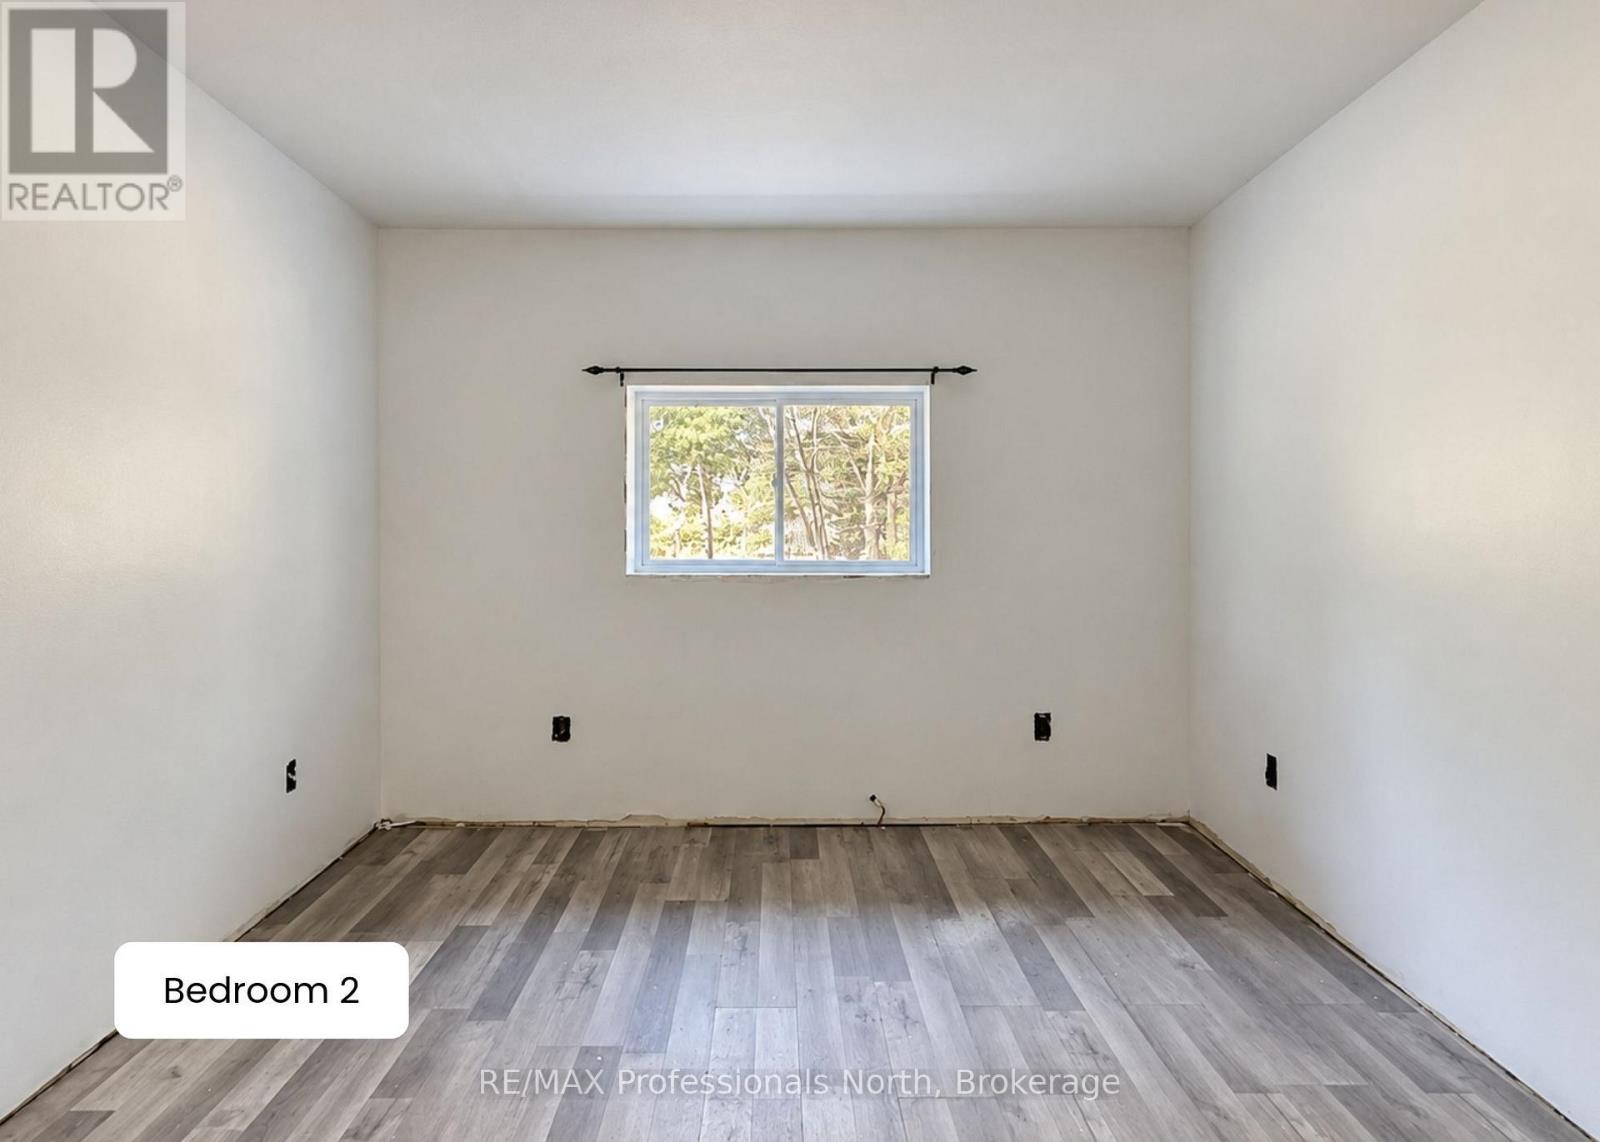
| Main Level | Bedroom 2 | 3.56 m | 3.05 m | 3.56 m x 3.05 m |
| Main Level | Bathroom | 2.01 m | 1.85 m | 2.01 m x 1.85 m |
| Main Level | Living Room | 5.49 m | 4.95 m | 5.49 m x 4.95 m |
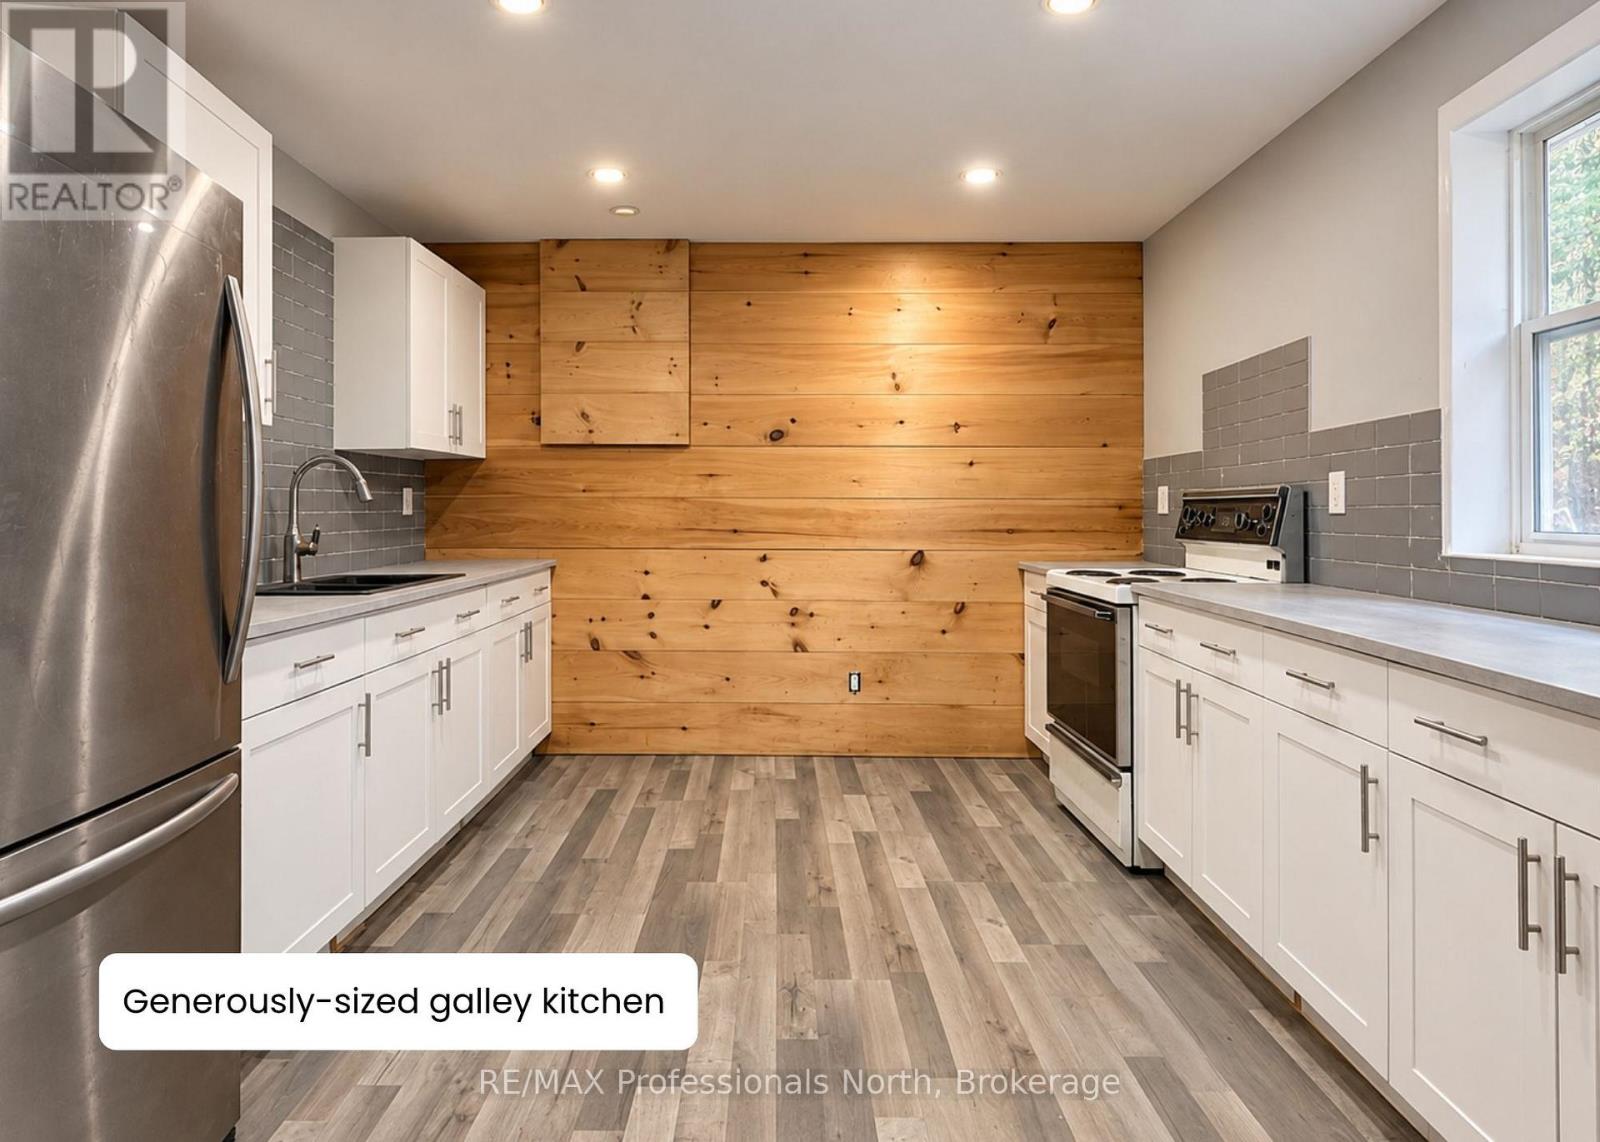
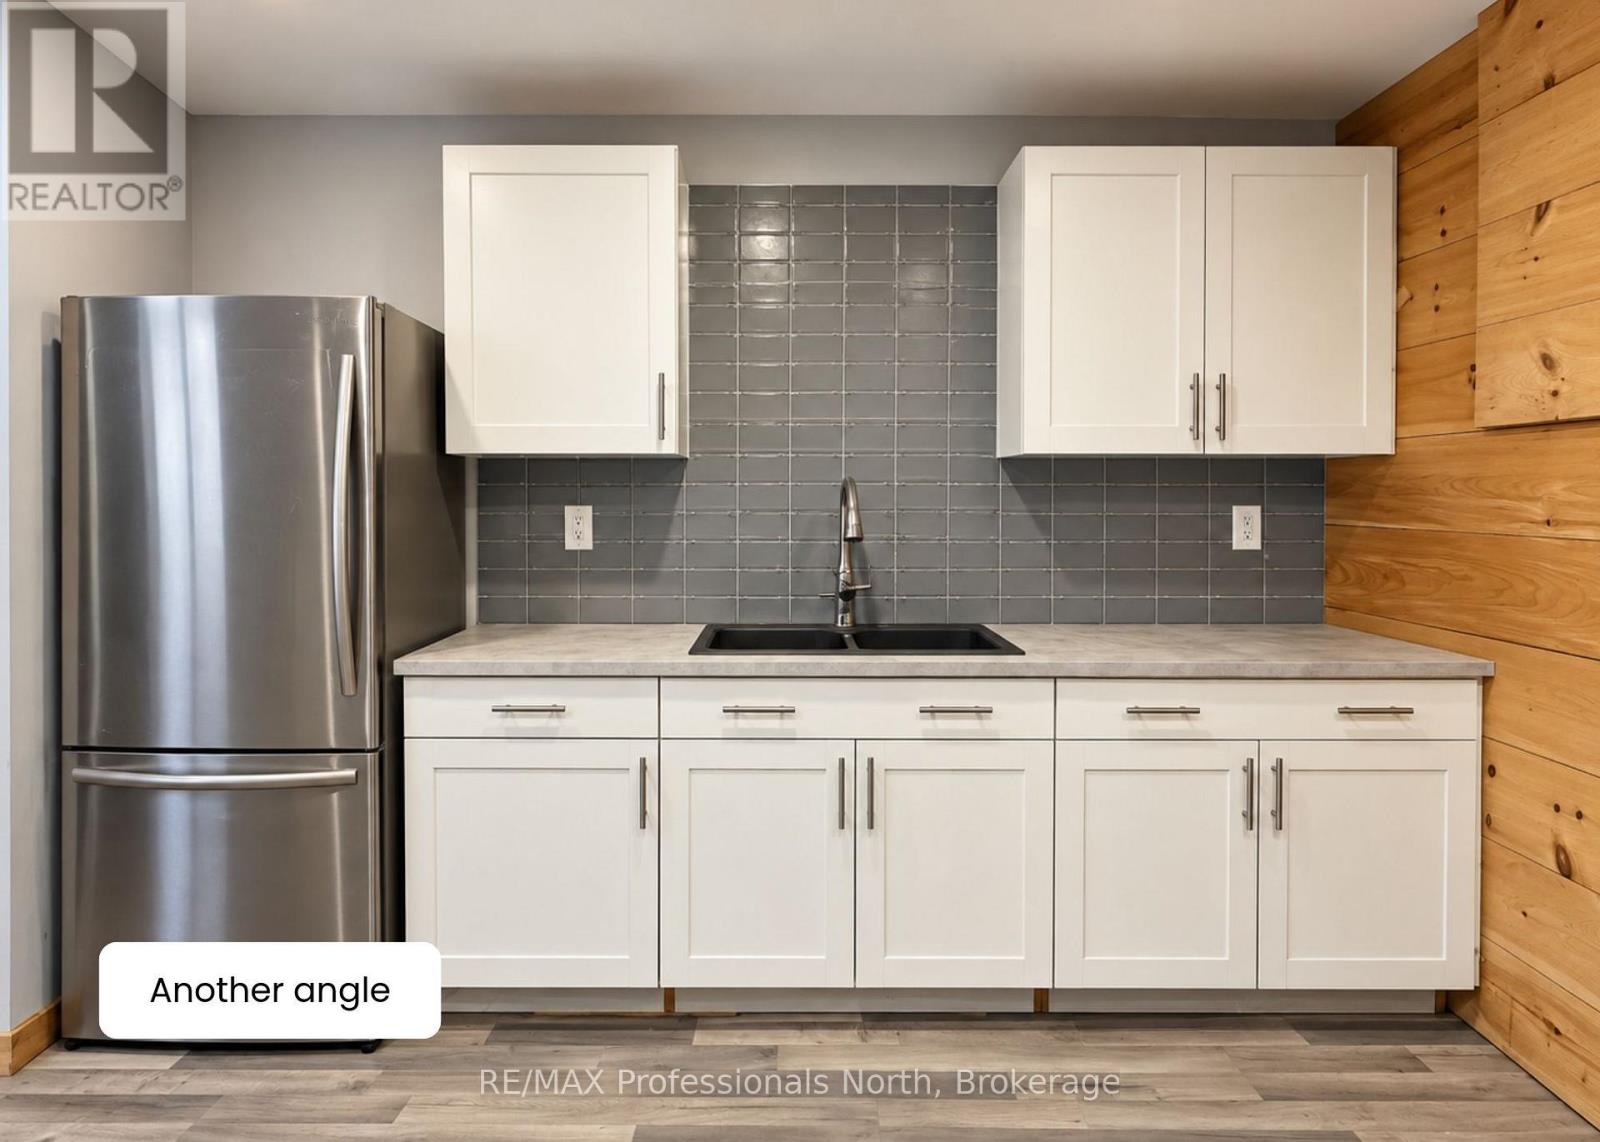
| Main Level | Kitchen | 3.43 m | 3.56 m | 3.43 m x 3.56 m |

The trademarks REALTOR®, REALTORS®, and the REALTOR® logo are controlled by The Canadian Real Estate Association (CREA) and identify real estate professionals who are members of CREA. The trademarks MLS®, Multiple Listing Service® and the associated logos are owned by The Canadian Real Estate Association (CREA) and identify the quality of services provided by real estate professionals who are members of CREA. The trademark DDF® is owned by The Canadian Real Estate Association (CREA) and identifies CREA's Data Distribution Facility (DDF®)
November 05 2026 04:29:10
The Lakelands Association of REALTORS®
RE/MAX Professionals North