
407 Manitoba Street Bracebridge, Ontario P1L 0K8

Contact Us
Contact us for more information

Lea Kane
Broker
kaneteam.ca/
www.facebook.com/kaneteam.ca
www.instagram.com/kaneteam.ca/

Paul Kane
Broker
kaneteam.ca/
www.facebook.com/kaneteam.ca
www.instagram.com/kaneteam.ca/
$379,000
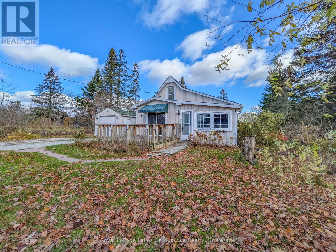
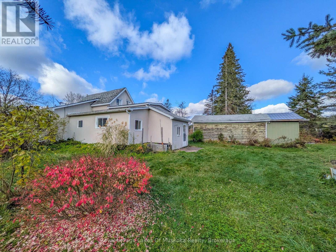
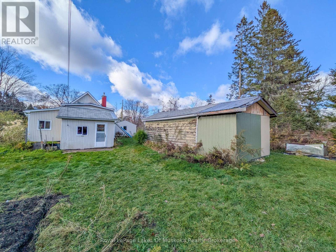
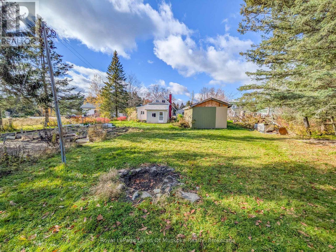
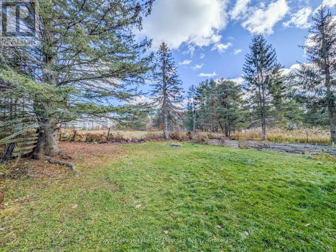
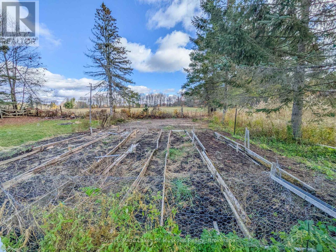
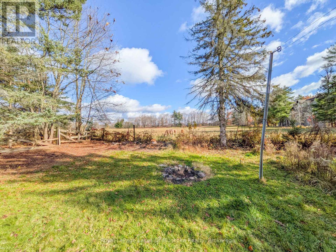
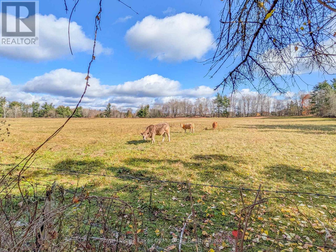
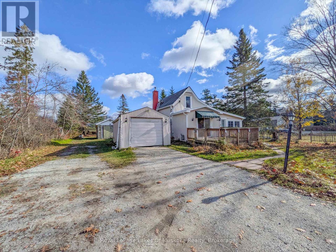
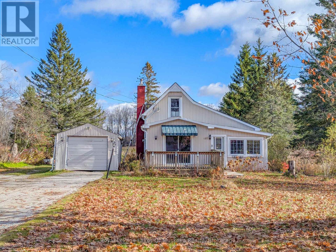
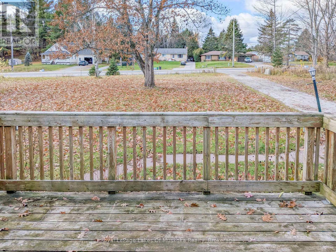
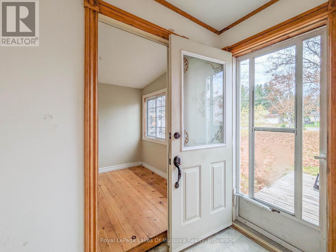
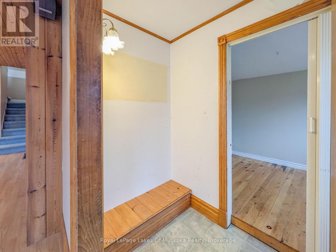
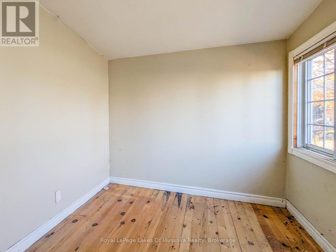
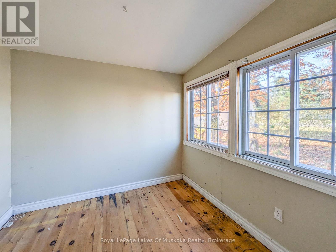
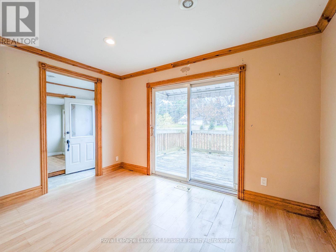
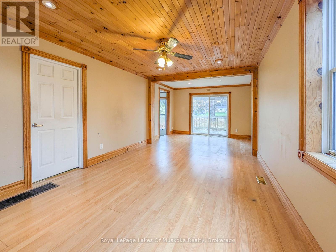
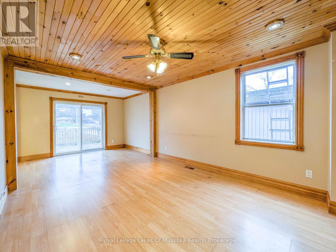
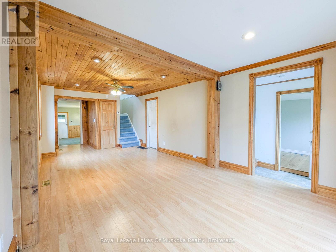
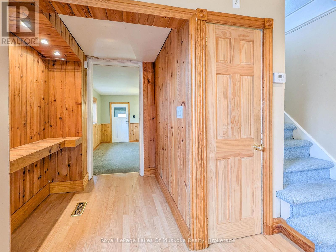
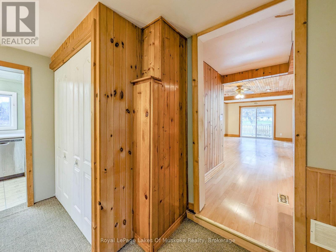
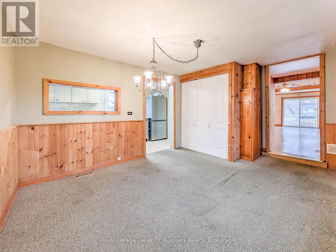
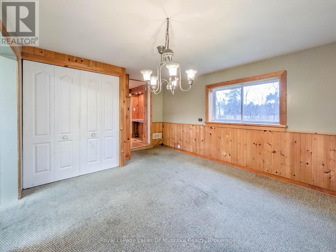
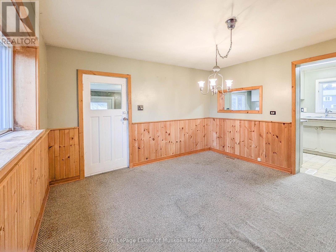
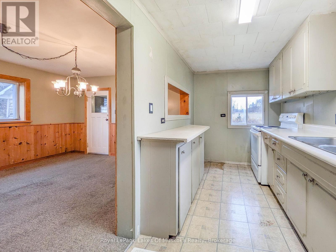
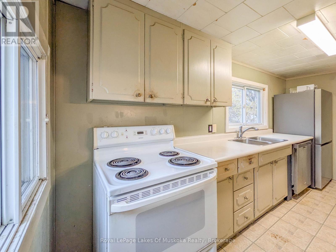
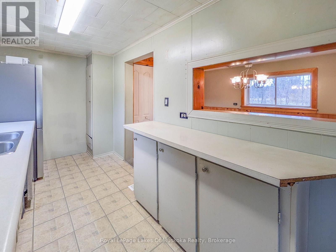
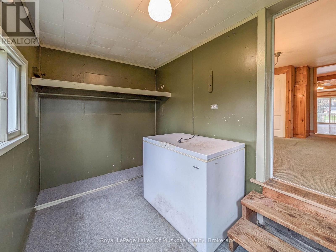
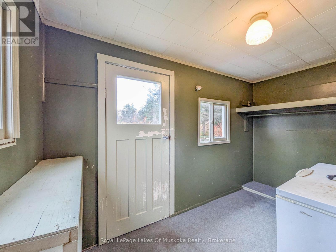
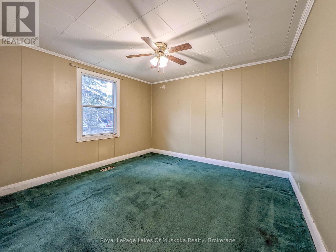
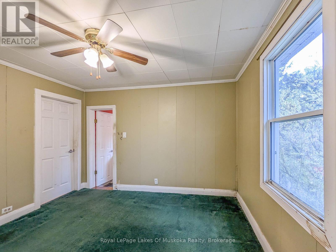
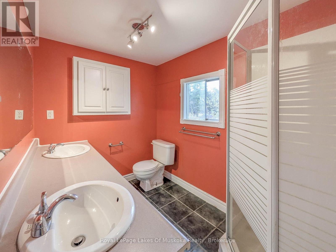
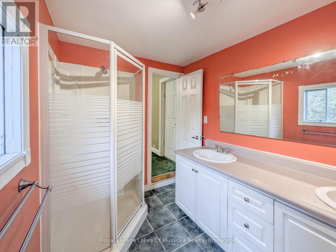
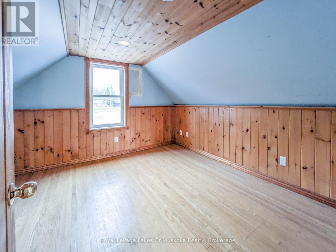
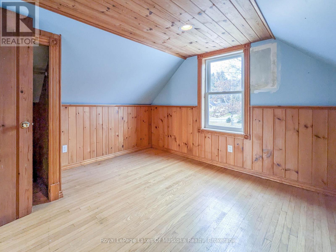
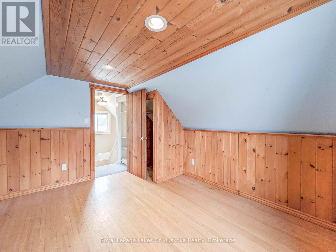
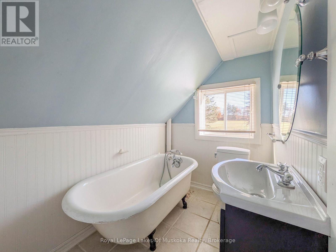
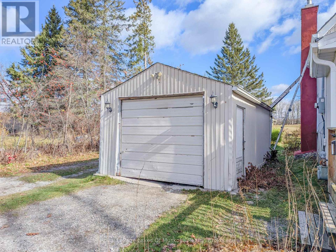
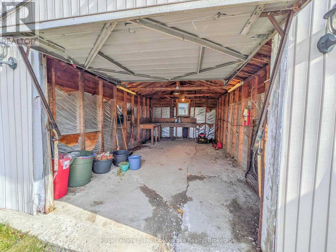
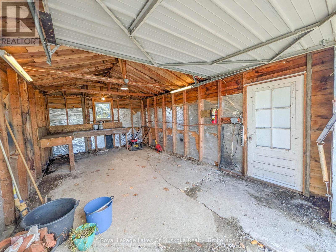
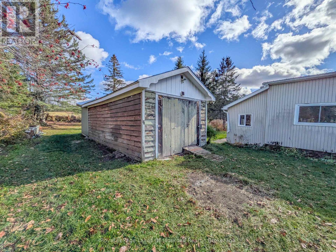
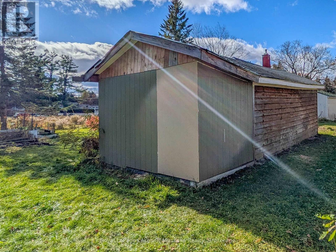
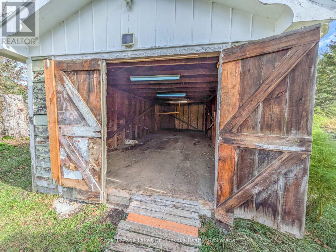
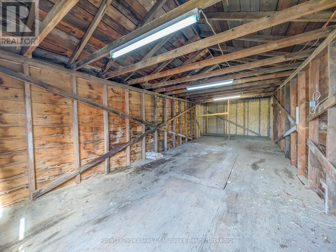
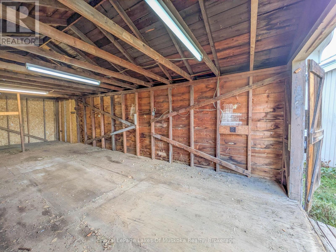
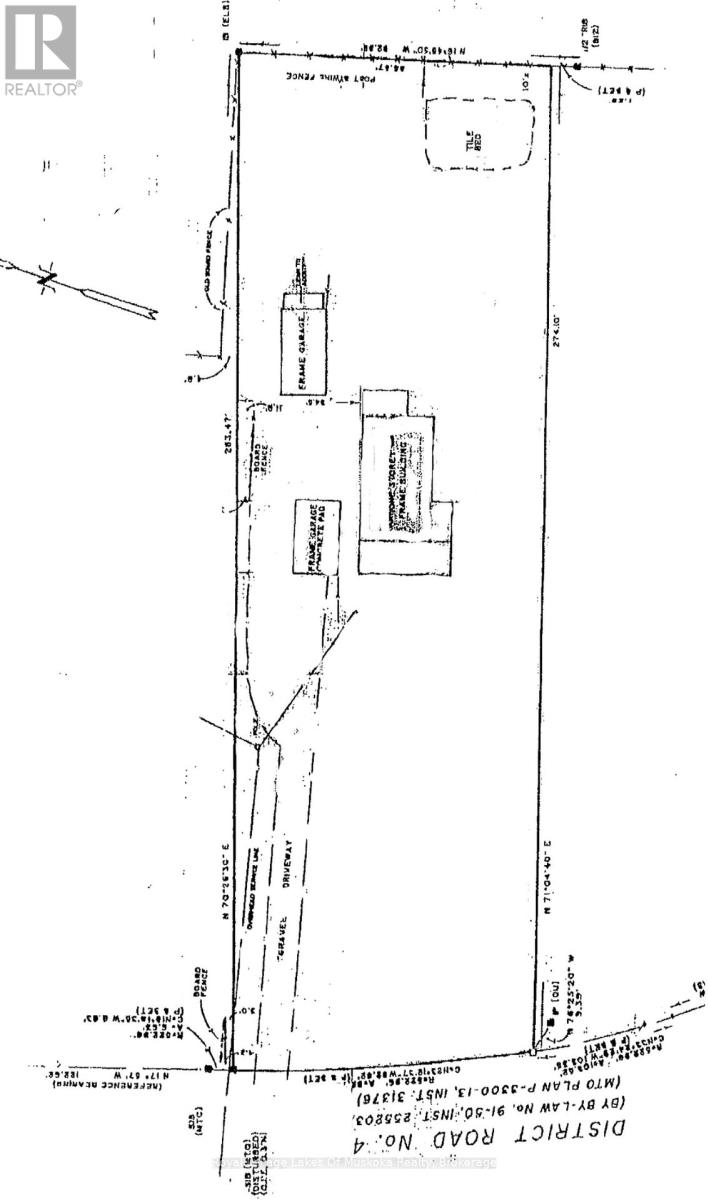
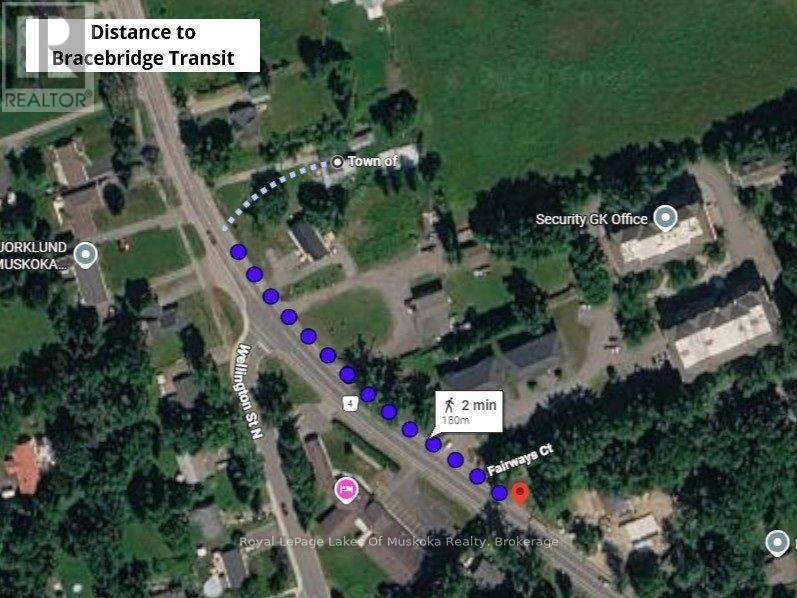
Set well back from the road on a deep 0.5-acre lot backing onto an open meadow, this 1.5-storey home offers 1080 sq ft of finished living space with 3 bedrooms (or 2 bedrooms plus small office) and 2 bathrooms. The main level features a living room with wood ceiling detail, recessed lighting, and sliding glass doors opening to the front deck. At the back of the house is a galley kitchen with a pass-through to the separate dining room, which houses the main-floor laundry closet and provides access to the rear mudroom. The main-floor primary bedroom includes an ensuite bathroom with a double-sink vanity and corner shower. The 2nd floor includes the 2nd bedroom with a single closet, a 3-piece bathroom featuring a clawfoot tub, and a linen closet at the landing. Exterior features include two detached garages, an established large garden area, and a fire pit. Situated in a highly convenient location, just a 2-minute walk to public transit and 750 metres to downtown amenities. Property Details & Operating Costs (Jan 1-Aug 31, 2026): Enbridge Gas for Furnace: $869.28; Lakeland Power $1,398.35; Water & Sewer $1,250.00; 2026 Property Taxes $3,148.01 (id:60520)
Property Details
| MLS® Number | X14138914 |
| Property Type | Single Family |
| Community Name | Macaulay |
| Amenities Near By | Public Transit |
| Equipment Type | Water Heater |
| Features | Level Lot, Flat Site, Level |
| Parking Space Total | 9 |
| Rental Equipment Type | Water Heater |
| Structure | Deck, Porch |
Building
| Bathroom Total | 2 |
| Bedrooms Above Ground | 3 |
| Bedrooms Total | 3 |
| Age | 51 To 99 Years |
| Appliances | Water Meter, Dishwasher, Dryer, Stove, Washer, Refrigerator |
| Basement Type | Crawl Space |
| Construction Style Attachment | Detached |
| Cooling Type | None |
| Exterior Finish | Vinyl Siding |
| Foundation Type | Block |
| Heating Fuel | Natural Gas |
| Heating Type | Forced Air |
| Stories Total | 2 |
| Size Interior | 700 - 1,100 Sqft |
| Type | House |
| Utility Water | Municipal Water |
Parking
| Detached Garage | |
| Garage |
Land
| Access Type | Public Road, Year-round Access |
| Acreage | No |
| Fence Type | Partially Fenced |
| Land Amenities | Public Transit |
| Sewer | Sanitary Sewer |
| Size Depth | 278 Ft |
| Size Frontage | 82 Ft |
| Size Irregular | 82 X 278 Ft |
| Size Total Text | 82 X 278 Ft|1/2 - 1.99 Acres |
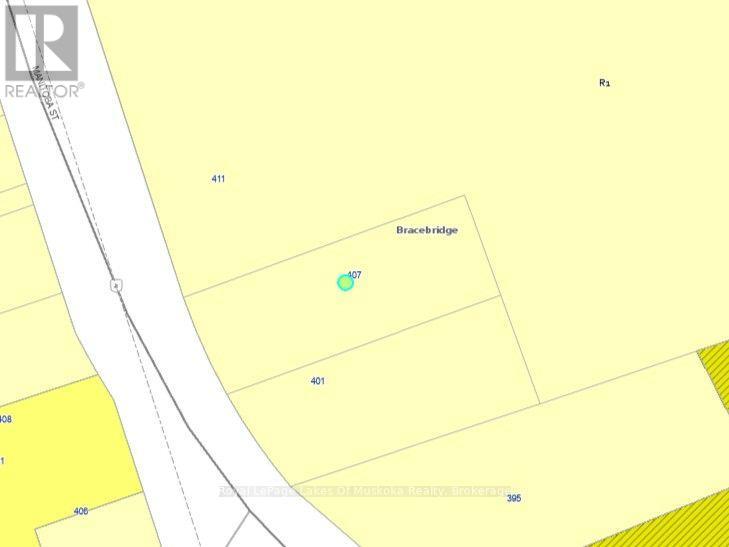
| Zoning Description | R1 |
Rooms
| Level | Type | Length | Width | Dimensions |
|---|---|---|---|---|
| Second Level | Bedroom 3 | 3.43 m | 3.38 m | 3.43 m x 3.38 m |
| Second Level | Bathroom | 2.29 m | 1.6 m | 2.29 m x 1.6 m |
| Main Level | Living Room | 6.27 m | 3.56 m | 6.27 m x 3.56 m |
| Main Level | Dining Room | 4.47 m | 3.43 m | 4.47 m x 3.43 m |
| Main Level | Kitchen | 4.34 m | 1.98 m | 4.34 m x 1.98 m |
| Main Level | Primary Bedroom | 3.51 m | 3.43 m | 3.51 m x 3.43 m |
| Main Level | Bathroom | 2.62 m | 1.91 m | 2.62 m x 1.91 m |
| Main Level | Bedroom 2 | 2.31 m | 2.16 m | 2.31 m x 2.16 m |
| Main Level | Foyer | 2.26 m | 1.19 m | 2.26 m x 1.19 m |
| Main Level | Mud Room | 3.48 m | 2.01 m | 3.48 m x 2.01 m |
Utilities
| Cable | Installed |
| Electricity | Installed |
| Sewer | Installed |

The trademarks REALTOR®, REALTORS®, and the REALTOR® logo are controlled by The Canadian Real Estate Association (CREA) and identify real estate professionals who are members of CREA. The trademarks MLS®, Multiple Listing Service® and the associated logos are owned by The Canadian Real Estate Association (CREA) and identify the quality of services provided by real estate professionals who are members of CREA. The trademark DDF® is owned by The Canadian Real Estate Association (CREA) and identifies CREA's Data Distribution Facility (DDF®)
November 02 2026 04:59:38
The Lakelands Association of REALTORS®
Royal LePage Lakes Of Muskoka Realty