
36 Susan Street W Huntsville, Ontario P1H 1X2

Contact Us
Contact us for more information

$609,900
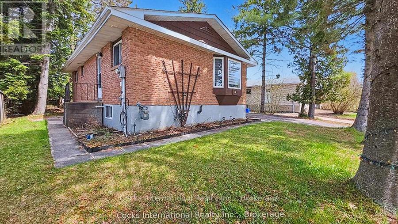
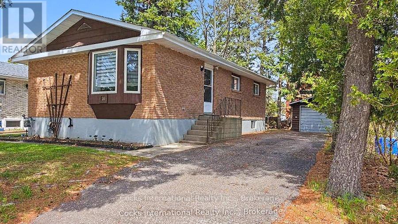
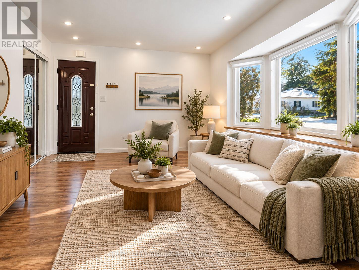
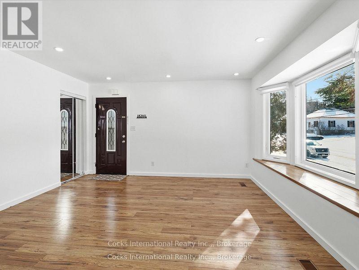
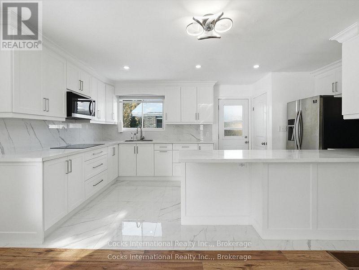
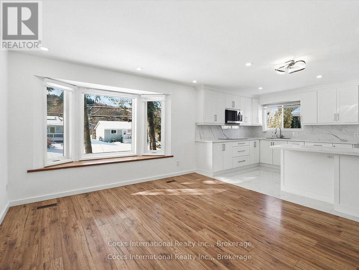
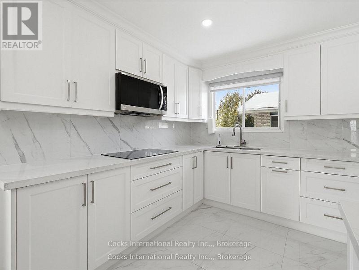
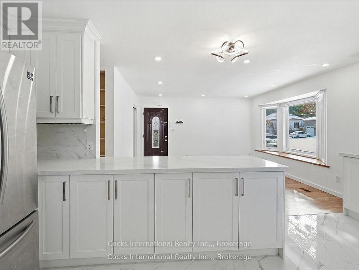
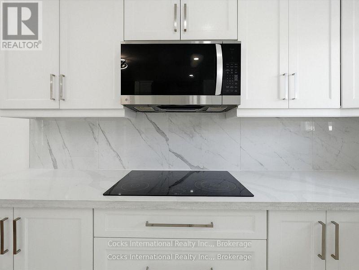
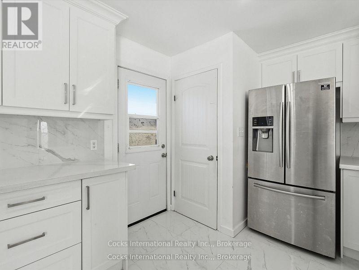
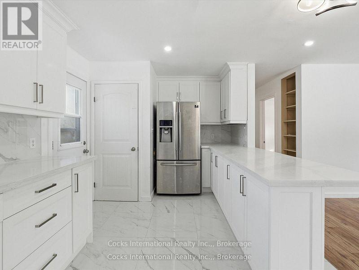
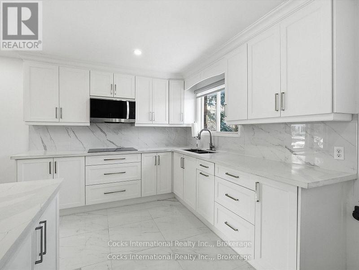
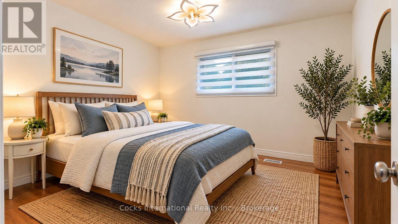
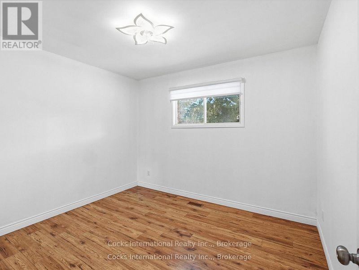
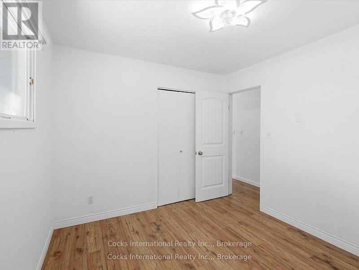
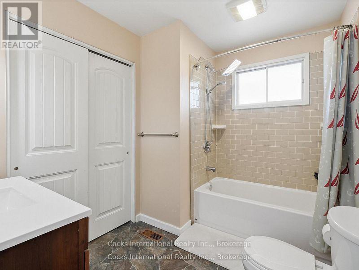
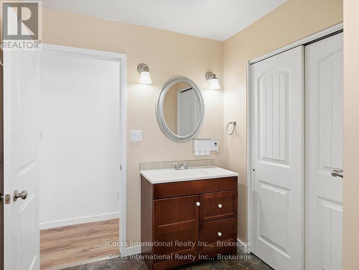
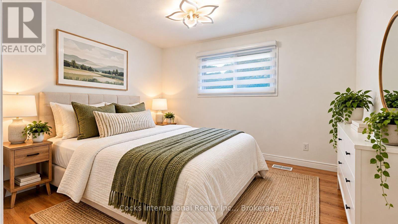
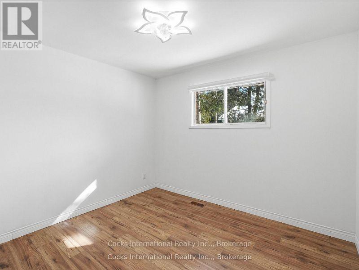
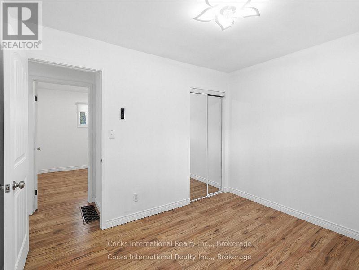
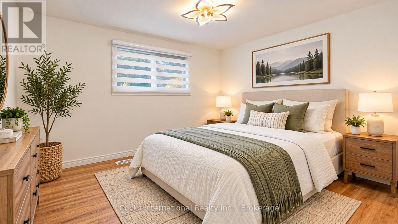
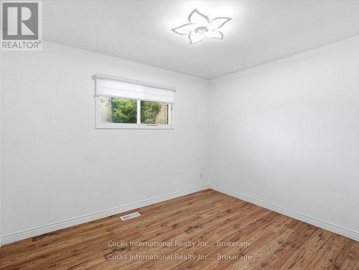
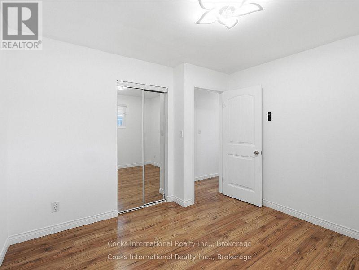
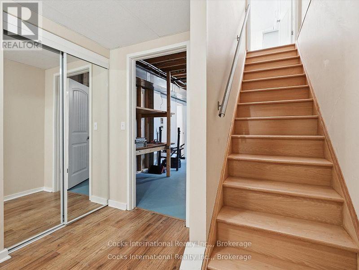
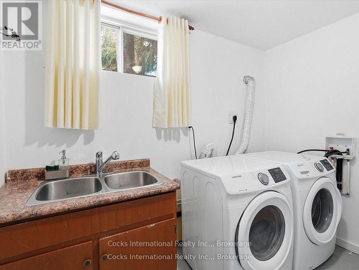
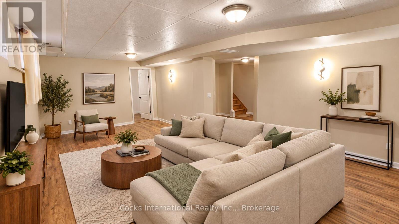
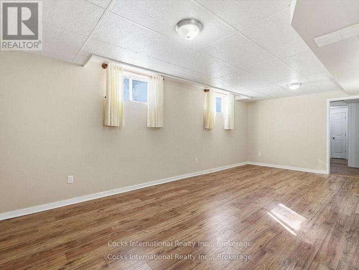
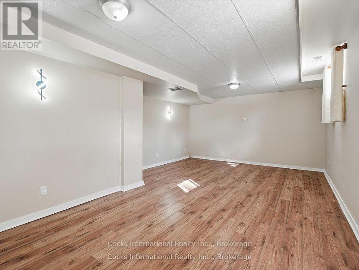
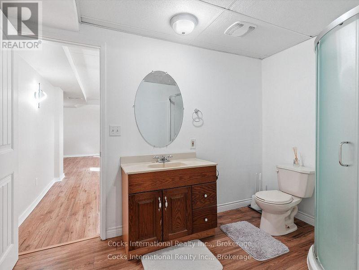
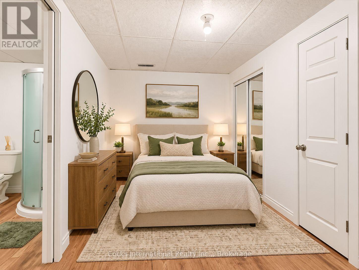
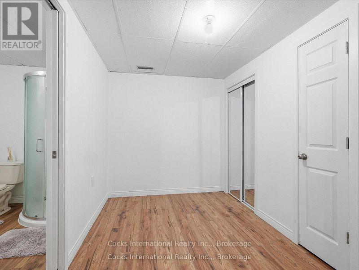
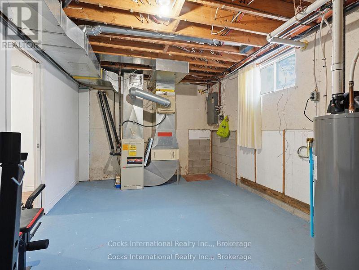
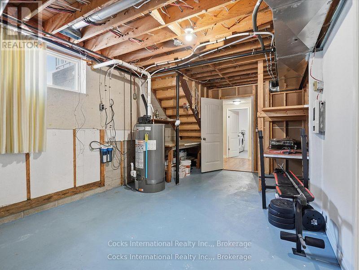
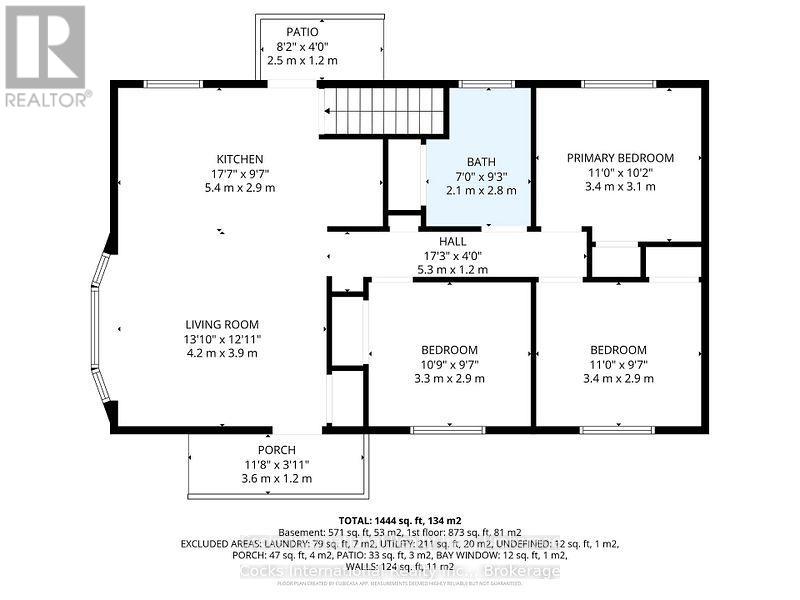
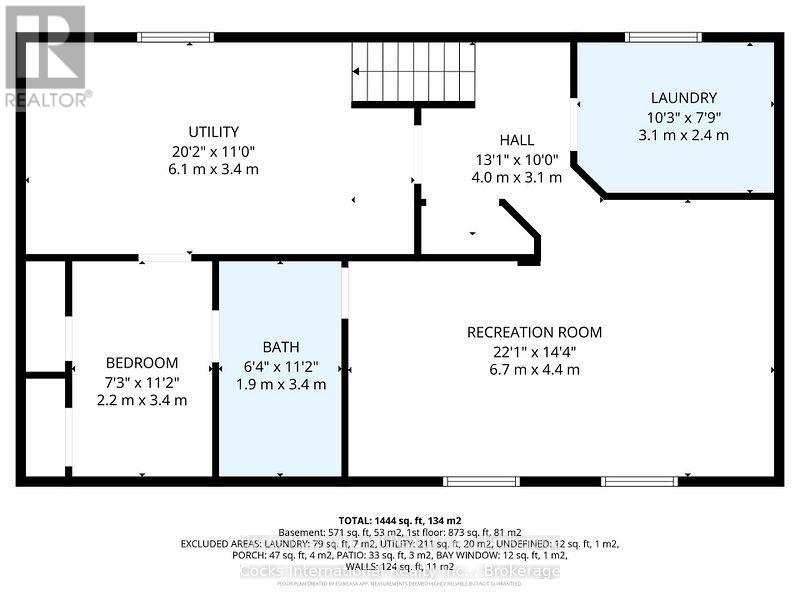
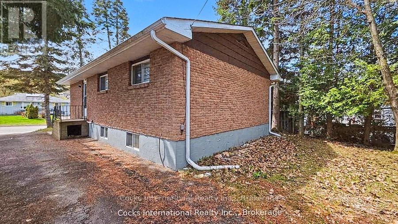
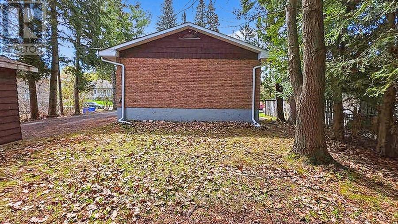
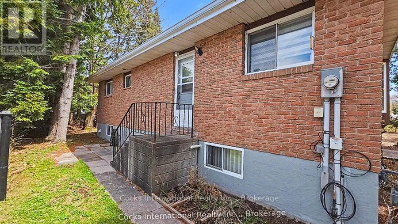
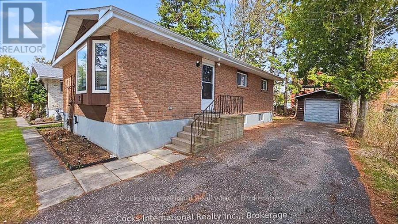
Welcome to 36 Susan Street West, a well-appointed bungalow offering comfortable living in a convenient Huntsville location. The beautifully renovated kitchen is a standout feature, complete with modern cabinetry, updated countertops, a built-in cooktop, and a practical layout designed for everyday use. The bright main floor features a spacious living room with a large bay window, three bedrooms, a full bathroom, and updated flooring throughout the principal living areas. The finished lower level adds valuable living space with a generous recreation room, a versatile bonus room, second bathroom, laundry area, and plenty of storage. Outside, enjoy a manageable backyard, detached garage, and paved driveway, offering the convenience of an in-town property without extensive yard maintenance. Situated in an established neighbourhood just minutes from downtown Huntsville, schools, shopping, parks, and walking trails along Hunter's Bay, this property puts everyday amenities and outdoor recreation within easy reach. With its updated kitchen, flexible living spaces, and convenient location, 36 Susan Street West offers an excellent opportunity to make your move into the Huntsville market. Some photographs have been virtually staged for illustration purposes. (id:60520)
Property Details
| MLS® Number | X14089022 |
| Property Type | Single Family |
| Community Name | Huntsville |
| Features | Carpet Free |
| Parking Space Total | 4 |
Building
| Bathroom Total | 2 |
| Bedrooms Above Ground | 3 |
| Bedrooms Below Ground | 1 |
| Bedrooms Total | 4 |
| Age | 31 To 50 Years |
| Appliances | Range, Water Heater, Water Meter, Cooktop, Dryer, Microwave, Washer, Refrigerator |
| Architectural Style | Bungalow |
| Basement Development | Finished |
| Basement Type | Full (finished) |
| Construction Style Attachment | Detached |
| Cooling Type | None |
| Exterior Finish | Brick |
| Flooring Type | Concrete, Vinyl |
| Foundation Type | Concrete |
| Heating Fuel | Natural Gas |
| Heating Type | Forced Air |
| Stories Total | 1 |
| Size Interior | 700 - 1,100 Sqft |
| Type | House |
| Utility Water | Municipal Water |
Parking
| Detached Garage | |
| Garage |
Land
| Acreage | No |
| Sewer | Sanitary Sewer |
| Size Depth | 102 Ft |
| Size Frontage | 53 Ft ,9 In |
| Size Irregular | 53.8 X 10² Ft |
| Size Total Text | 53.8 X 10² Ft|under 1/2 Acre |
| Zoning Description | Ur2 |
Rooms
| Level | Type | Length | Width | Dimensions |
|---|---|---|---|---|
| Lower Level | Utility Room | 6.1 m | 3.4 m | 6.1 m x 3.4 m |
| Lower Level | Laundry Room | 3.1 m | 2.4 m | 3.1 m x 2.4 m |
| Lower Level | Recreational, Games Room | 6.7 m | 4.4 m | 6.7 m x 4.4 m |
| Lower Level | Bathroom | 1.9 m | 3.4 m | 1.9 m x 3.4 m |
| Lower Level | Bedroom 4 | 2.2 m | 3.4 m | 2.2 m x 3.4 m |
| Main Level | Living Room | 4.2 m | 3.9 m | 4.2 m x 3.9 m |
| Main Level | Kitchen | 5.4 m | 2.9 m | 5.4 m x 2.9 m |
| Main Level | Bedroom | 3.3 m | 2.9 m | 3.3 m x 2.9 m |
| Main Level | Bathroom | 2.1 m | 2.8 m | 2.1 m x 2.8 m |
| Main Level | Primary Bedroom | 3.4 m | 3.1 m | 3.4 m x 3.1 m |
| Main Level | Bedroom 2 | 3.4 m | 2.9 m | 3.4 m x 2.9 m |
Utilities
| Cable | Installed |
| Electricity | Installed |
| Sewer | Installed |

The trademarks REALTOR®, REALTORS®, and the REALTOR® logo are controlled by The Canadian Real Estate Association (CREA) and identify real estate professionals who are members of CREA. The trademarks MLS®, Multiple Listing Service® and the associated logos are owned by The Canadian Real Estate Association (CREA) and identify the quality of services provided by real estate professionals who are members of CREA. The trademark DDF® is owned by The Canadian Real Estate Association (CREA) and identifies CREA's Data Distribution Facility (DDF®)
October 16 2026 09:31:17
The Lakelands Association of REALTORS®
Cocks International Realty Inc.,