
1344 Acton Island Road Muskoka Lakes, Ontario P0C 1A0

Contact Us
Contact us for more information


Ben Imrie
Salesperson
imuskoka.com/
www.facebook.com/IMuskoka
ca.linkedin.com/pub/ben-imrie/0/148/930
$2,495,000
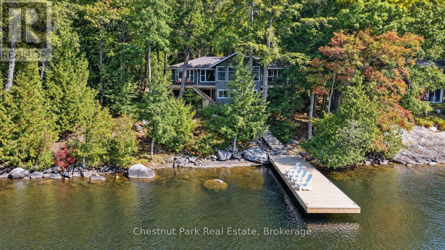
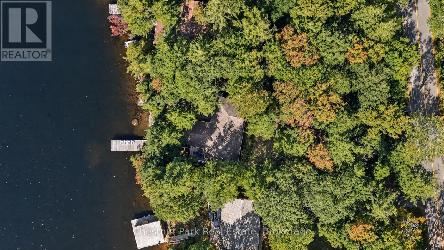
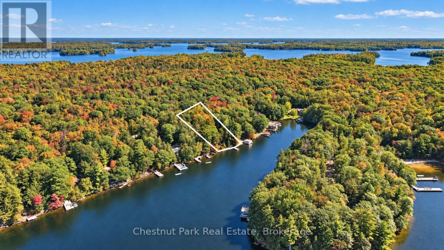
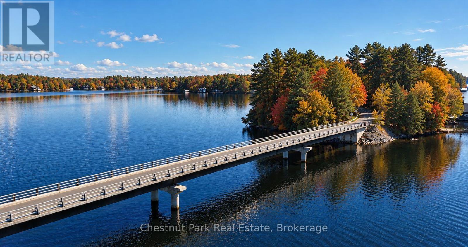
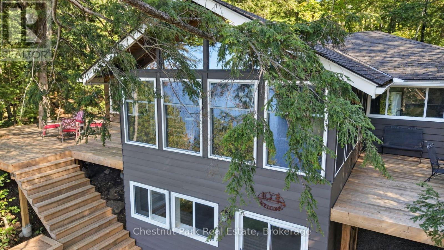
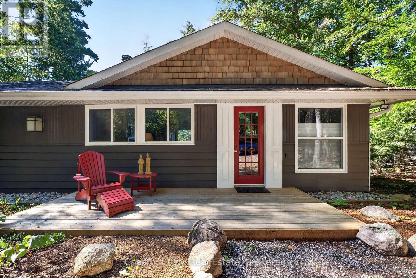
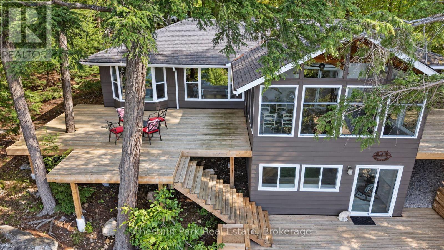
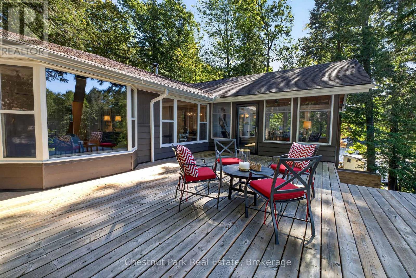
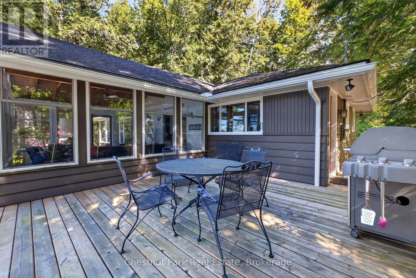
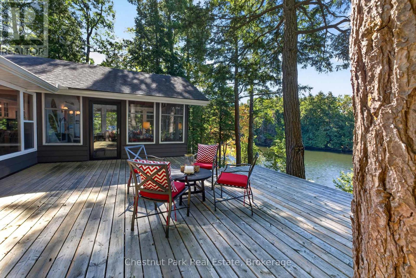
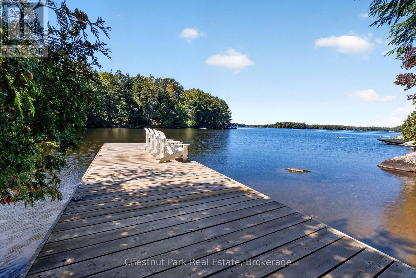
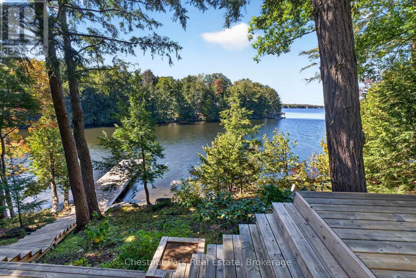
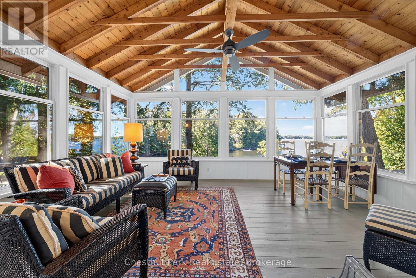
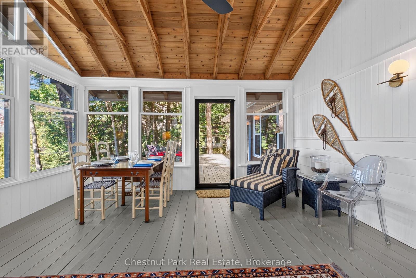
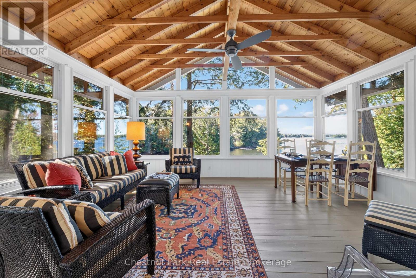
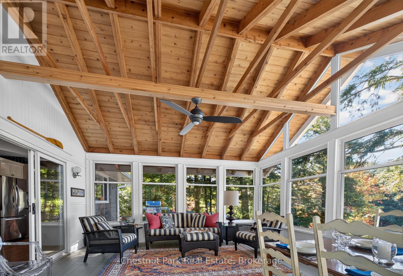
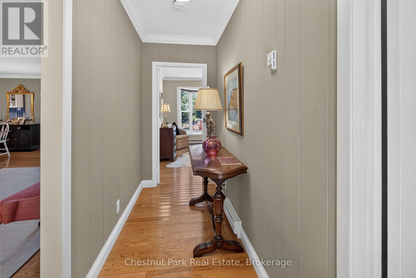
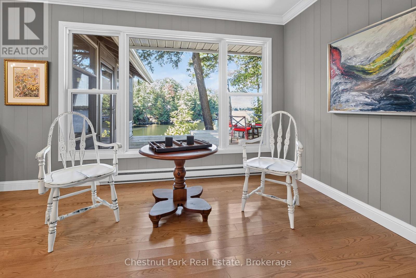
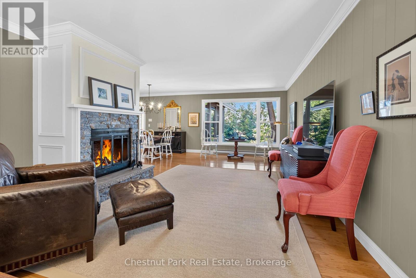
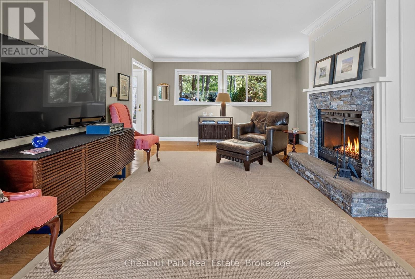
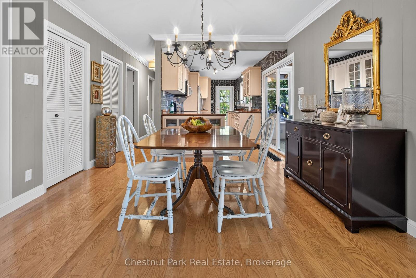
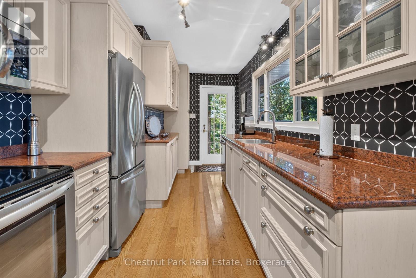
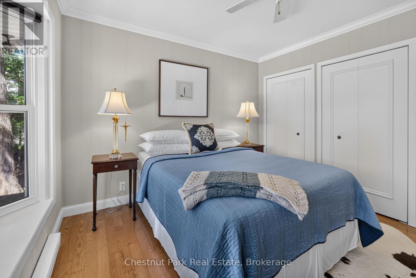
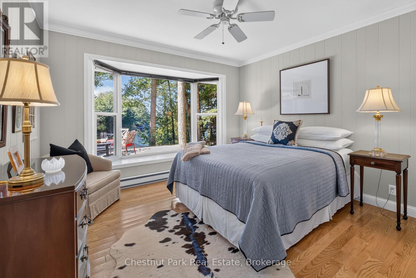
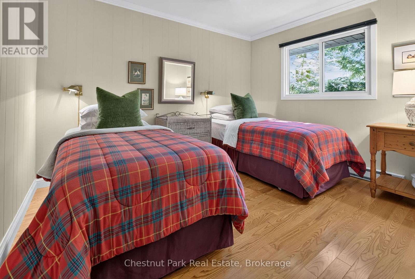
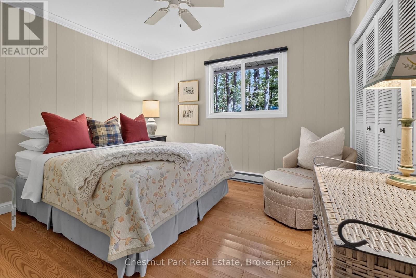
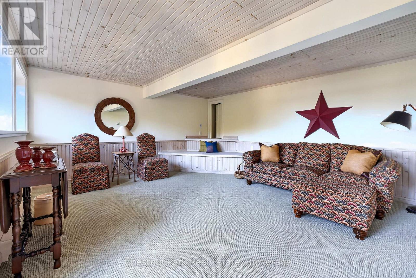
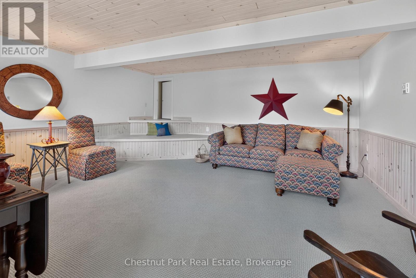
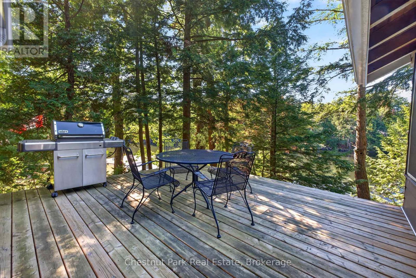
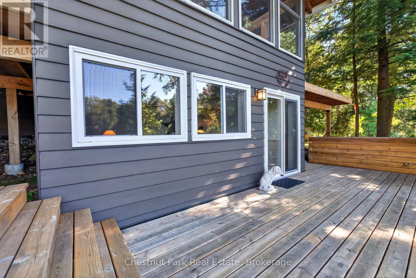
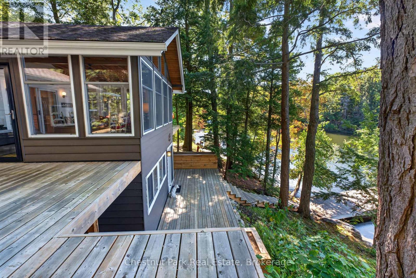
Southwest exposure and wide-open views across Lake Muskoka, from a meticulously kept, year-round cottage on prestigious Acton Island. Three bedrooms plus a lower level with room to expand, and a year-round municipal road connecting the island to the mainland. Drive right to the back door, unload, and the weekend has already started.Fully winterized and move-in ready, the cottage is full of character and thoughtful upgrades. Hardwood floors and crown moulding run through the main rooms, a wood-burning stone fireplace anchors the living room looking straight out to the water. The custom Paris kitchen pairs granite counters with a pantry. A split-bedroom plan gives family and guests their own side of the house. The sunroom, wrapped in glass under a vaulted wood ceiling, is where the days end up.Below, a walk-out lower level holds a spacious rec room with enough room for the fourth bedroom. The rest of lower level is currently a heated crawlspace that could be used for storage or excavate for additional living area. Outside, extensive decking steps down from a level, treed lot to the dock. The shoreline offers both shallow and deep-water entry: easy wading for the youngest swimmers and deep water off the dock for everyone else. Sun all day, and sunsets straight off the end of the dock.This one is truly turnkey. Most furnishings stay, right down to the linens, cookware, kitchenware and tableware. Only a few personal items and furnishings leave with the sellers. Arrive with groceries and a swimsuit.Superbly located between Bala and Port Carling, among great neighbours on one of Lake Muskoka's most sought-after addresses. Year-round access, sunset exposure and a cottage ready the day you get the keys. That combination does not come up often. (id:60520)
Open House
This property has open houses!
12:00 pm
Ends at:3:00 pm
1:00 pm
Ends at:4:00 pm
Property Details
| MLS® Number | X13882366 |
| Property Type | Single Family |
| Community Name | Medora |
| Amenities Near By | Golf Nearby |
| Communication Type | High Speed Internet |
| Community Features | School Bus |
| Easement | Other |
| Equipment Type | Water Heater - Electric, Water Heater |
| Features | Wooded Area, Sloping, Flat Site, Level |
| Parking Space Total | 8 |
| Rental Equipment Type | Water Heater - Electric, Water Heater |
| Structure | Deck, Patio(s), Dock |
| View Type | Lake View, Direct Water View |
| Water Front Name | Lake Muskoka |
| Water Front Type | Waterfront On Lake |
Building
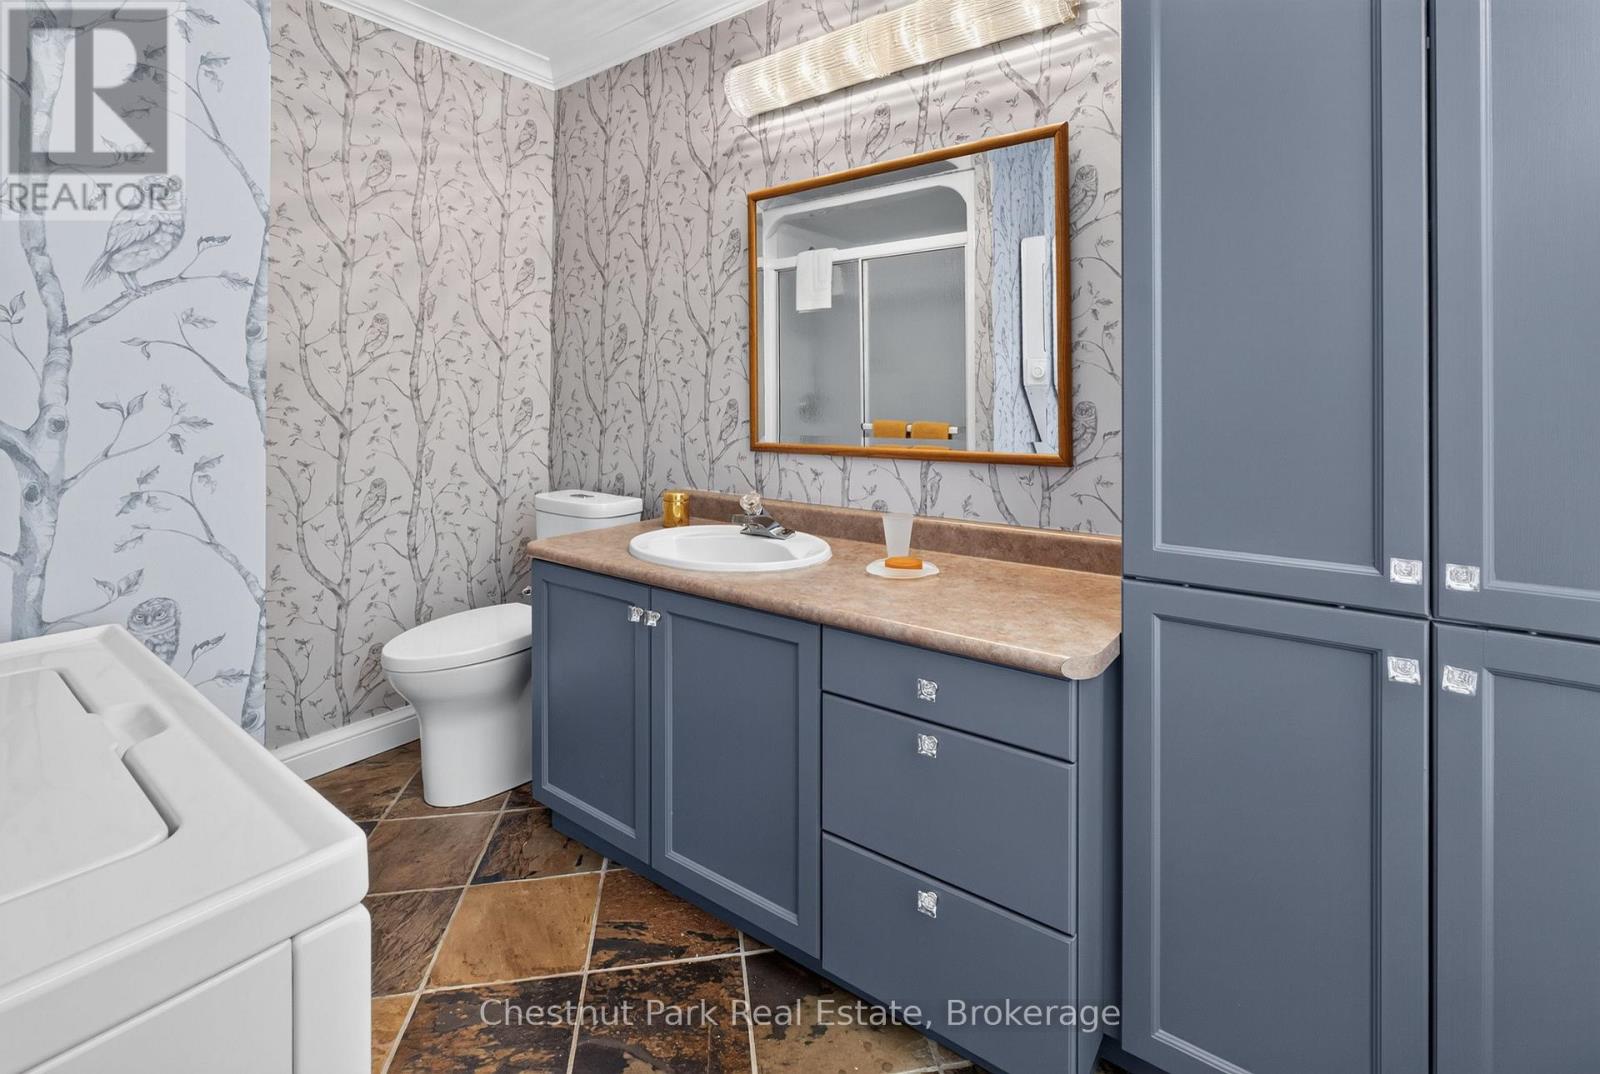
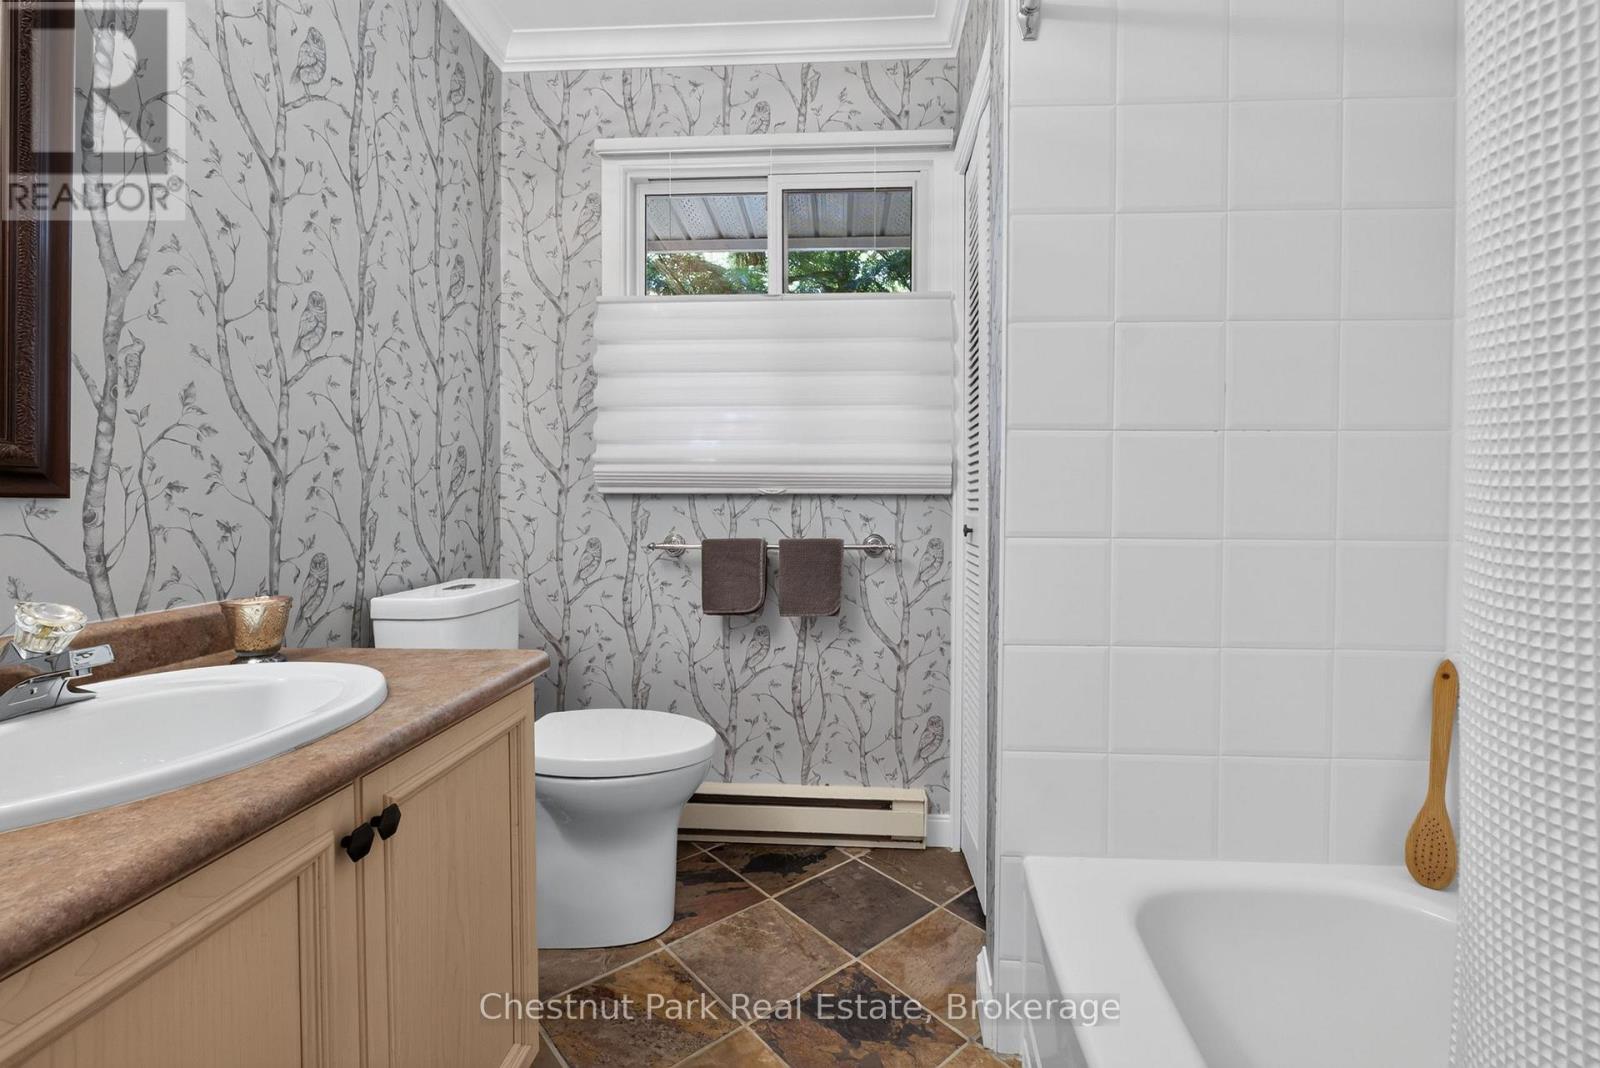
| Bathroom Total | 2 |
| Bedrooms Above Ground | 3 |
| Bedrooms Below Ground | 1 |
| Bedrooms Total | 4 |
| Amenities | Fireplace(s), Separate Heating Controls |
| Appliances | Blinds, Dishwasher, Dryer, Hood Fan, Microwave, Stove, Washer, Refrigerator |
| Architectural Style | Bungalow |
| Basement Development | Finished |
| Basement Features | Separate Entrance, Walk Out |
| Basement Type | N/a (finished), N/a, N/a |
| Construction Style Attachment | Detached |
| Cooling Type | None |
| Exterior Finish | Wood |
| Fire Protection | Smoke Detectors |
| Fireplace Present | Yes |
| Fireplace Total | 1 |
| Flooring Type | Hardwood |
| Foundation Type | Block |
| Heating Fuel | Electric |
| Heating Type | Baseboard Heaters |
| Stories Total | 1 |
| Size Interior | 1,500 - 2,000 Sqft |
| Type | House |
| Utility Water | Lake/river Water Intake |
Parking
| No Garage |
Land
| Access Type | Year-round Access, Private Docking |
| Acreage | No |
| Land Amenities | Golf Nearby |
| Sewer | Septic System |
| Size Depth | 210 Ft |
| Size Frontage | 100 Ft |
| Size Irregular | 100 X 210 Ft |
| Size Total Text | 100 X 210 Ft |
| Zoning Description | Wr1 |
Rooms
| Level | Type | Length | Width | Dimensions |
|---|---|---|---|---|
| Lower Level | Bedroom | 4.98 m | 4.42 m | 4.98 m x 4.42 m |
| Main Level | Living Room | 4.06 m | 3.51 m | 4.06 m x 3.51 m |
| Main Level | Dining Room | 5.28 m | 3.51 m | 5.28 m x 3.51 m |
| Main Level | Kitchen | 6.61 m | 2.47 m | 6.61 m x 2.47 m |
| Main Level | Sunroom | 5.16 m | 4.63 m | 5.16 m x 4.63 m |
| Main Level | Primary Bedroom | 3.53 m | 3.84 m | 3.53 m x 3.84 m |
| Main Level | Bedroom | 3.53 m | 3.51 m | 3.53 m x 3.51 m |
| Main Level | Bathroom | Measurements not available | ||
| Main Level | Bathroom | Measurements not available |
Utilities
| Electricity | Installed |
| Wireless | Available |

The trademarks REALTOR®, REALTORS®, and the REALTOR® logo are controlled by The Canadian Real Estate Association (CREA) and identify real estate professionals who are members of CREA. The trademarks MLS®, Multiple Listing Service® and the associated logos are owned by The Canadian Real Estate Association (CREA) and identify the quality of services provided by real estate professionals who are members of CREA. The trademark DDF® is owned by The Canadian Real Estate Association (CREA) and identifies CREA's Data Distribution Facility (DDF®)
October 09 2026 10:33:53
The Lakelands Association of REALTORS®
Chestnut Park Real Estate