
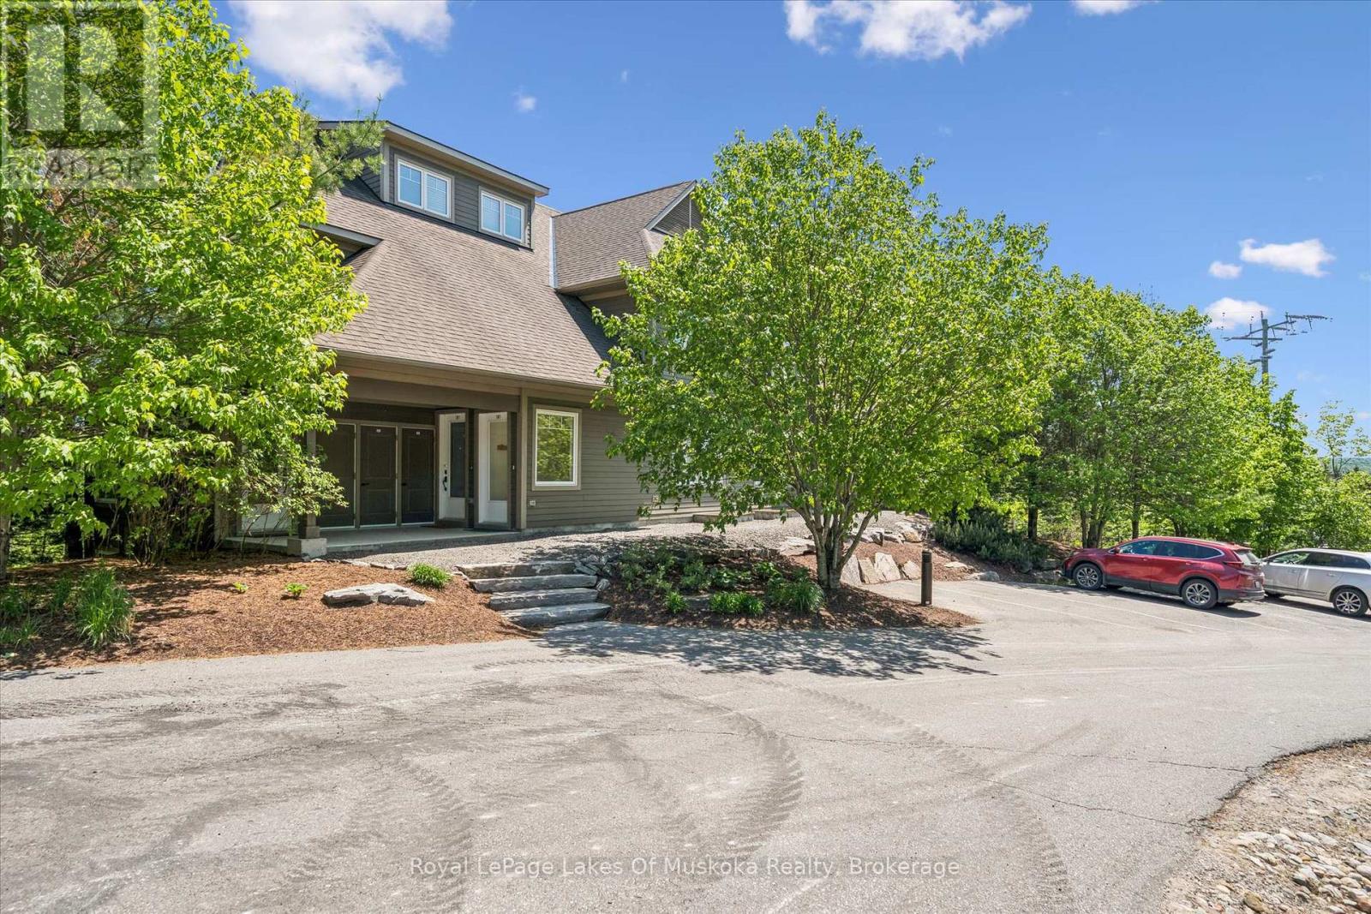
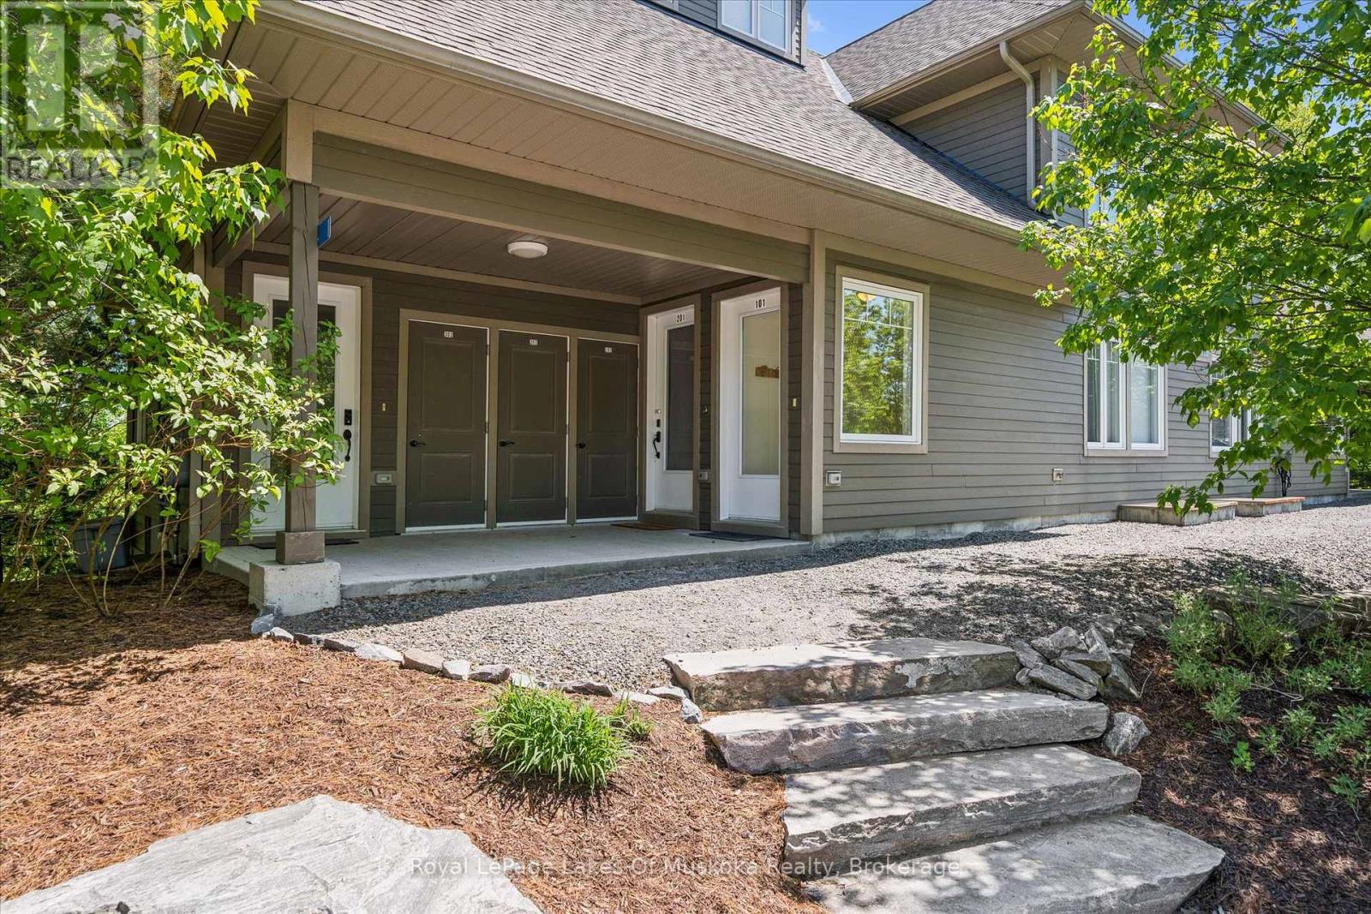
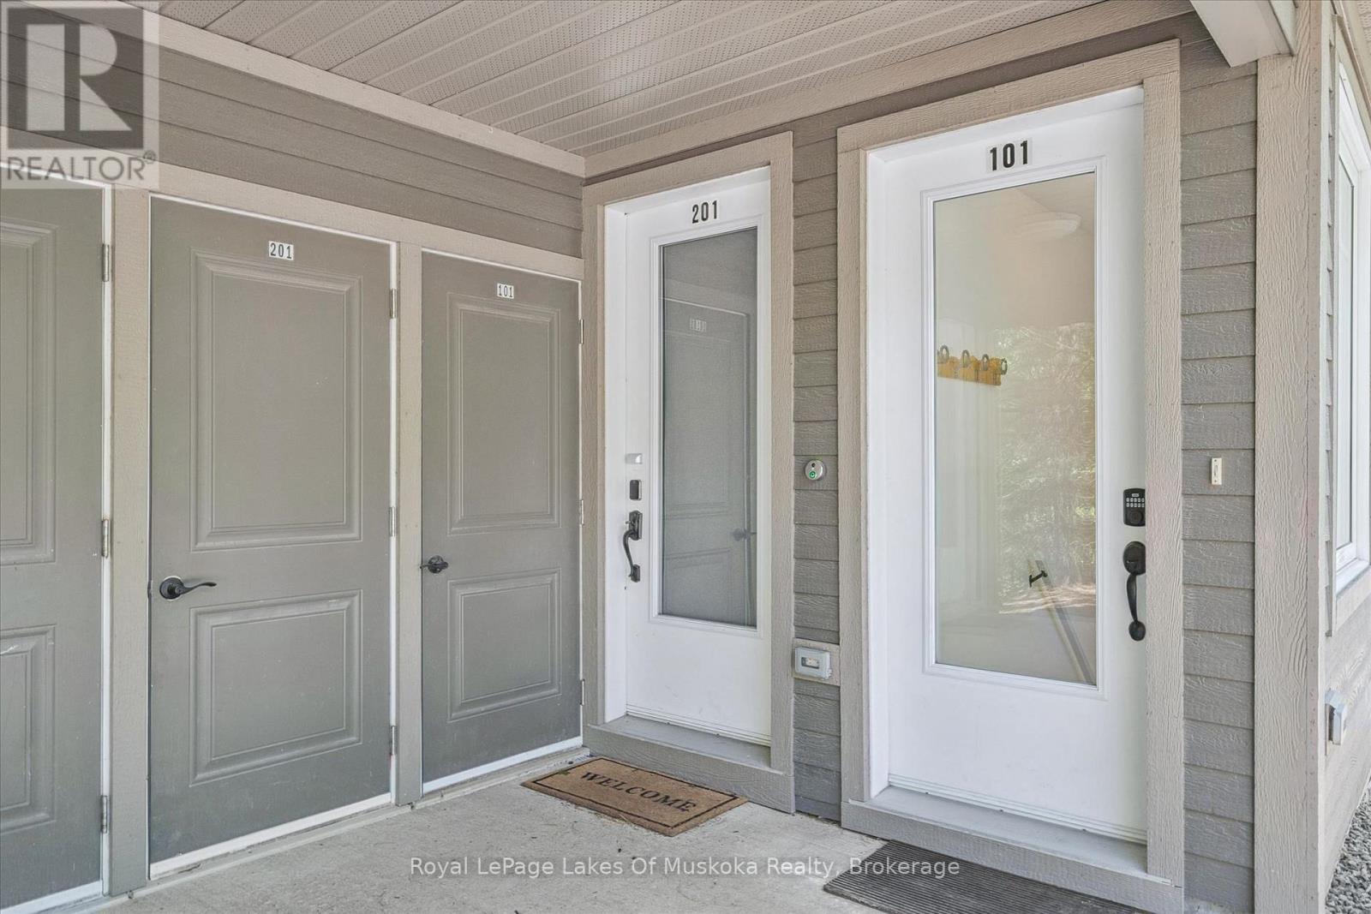
101 - 1 Tree Tops Lane Huntsville, Ontario P1H 1A9

Contact Us
Contact us for more information

Wendy Webb
Salesperson
wendywebbmuskoka.com/
www.facebook.com/pages/Wendy-Webb-Muskoka-Real-Estate/185643151465227
wendy.webb.rlpmuskoka/
$615,000Maintenance, Water, Insurance, Parking, Common Area Maintenance
$497 Monthly
Maintenance, Water, Insurance, Parking, Common Area Maintenance
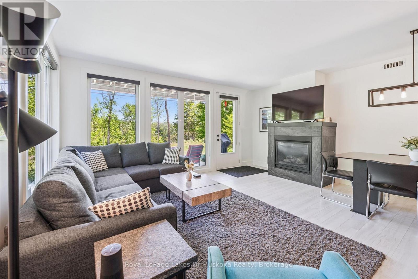
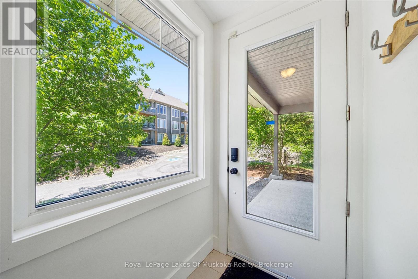
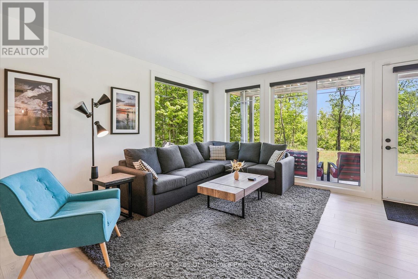
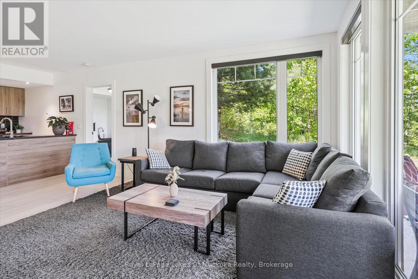
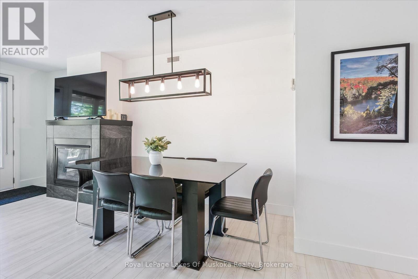
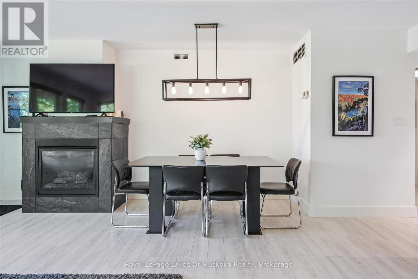
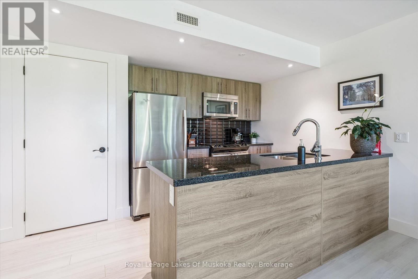
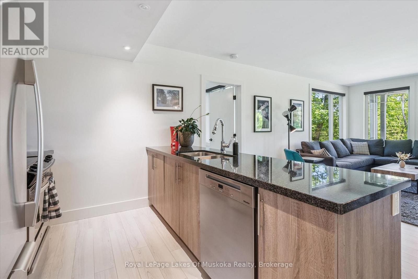
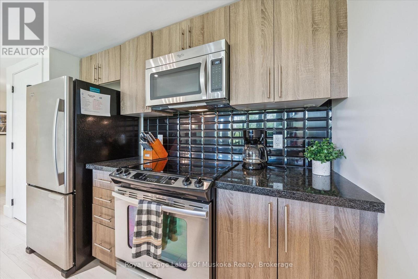
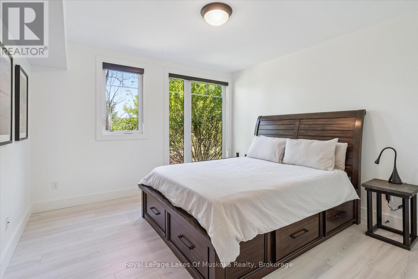
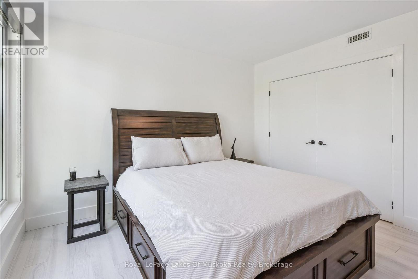
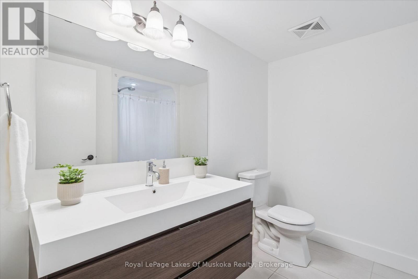
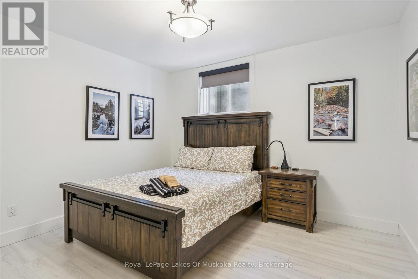
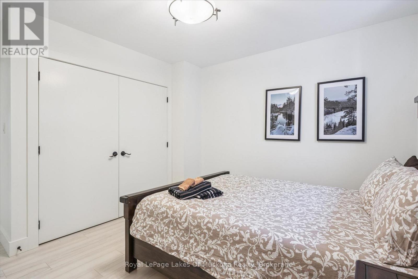
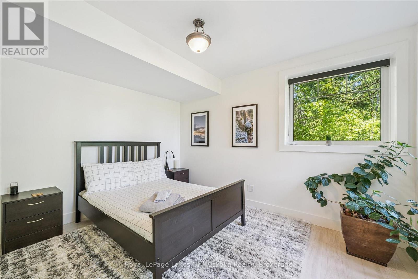
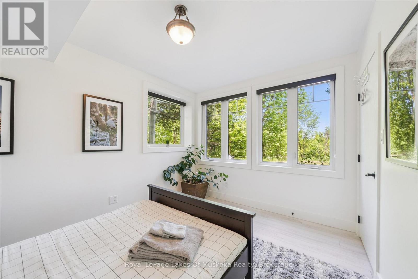
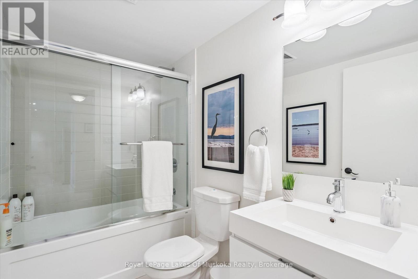
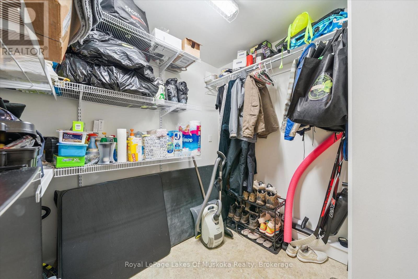
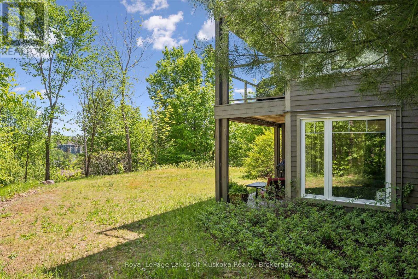
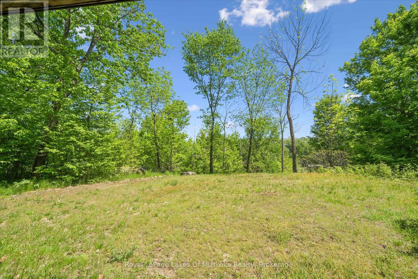
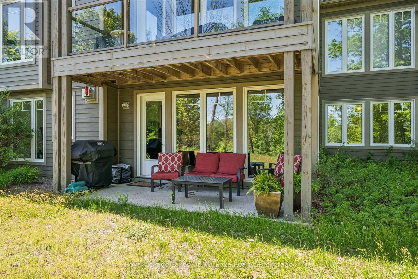
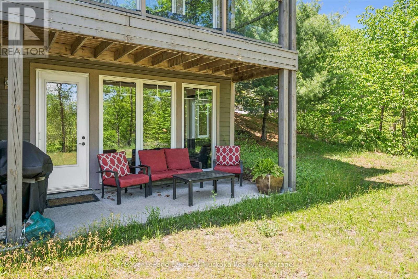
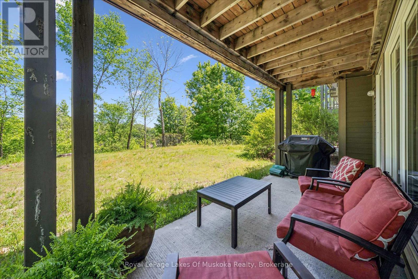
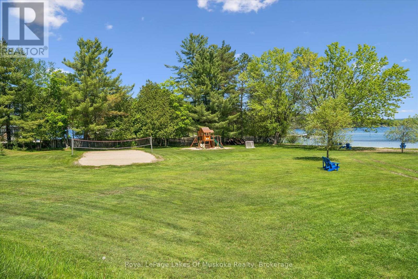
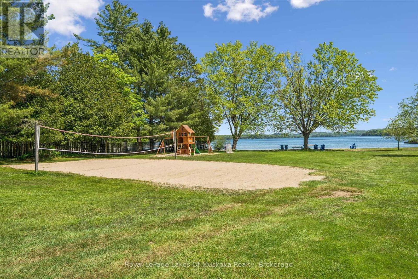
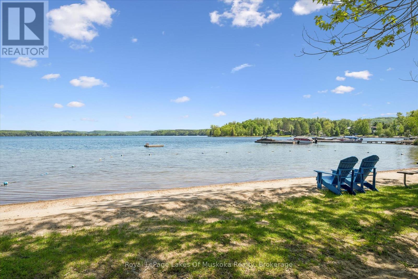
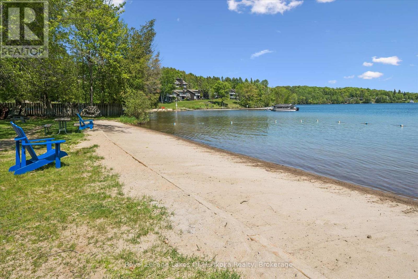
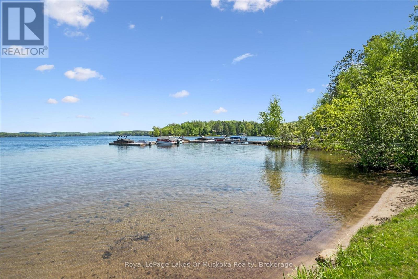
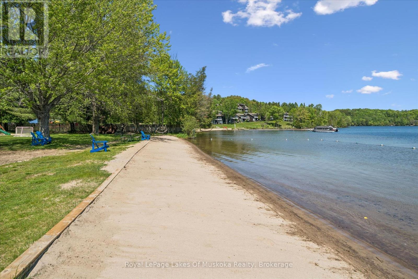
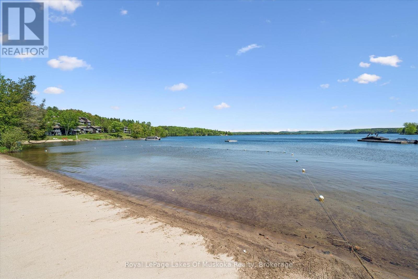
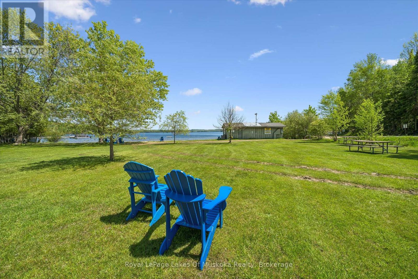
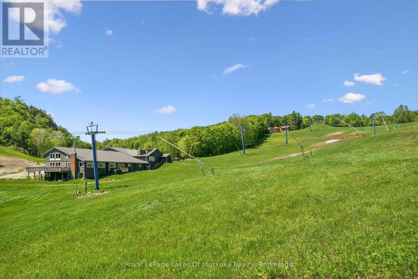
$497 MonthlyArrive, unpack, and enjoy Muskoka. This bright, fully furnished two-bedroom plus den condo at Tree Tops offers an easy retreat in Huntsville, close to Deerhurst Resort and Hidden Valley Beach.The open-concept living area centres on a gas fireplace and a wall of windows overlooking the trees. Step onto the private patio to relax or dine outdoors, with a beautifully treed common area beyond. The kitchen has generous workspace and storage, stainless steel appliances, and a new Miele dishwasher.The primary bedroom features large windows, a peaceful treed view, and a three-piece ensuite. A second bedroom is conveniently located beside the main bath, while the den offers flexible space for a home office or additional sleeping area. An unusually spacious utility room provides welcome storage, along with a newer stacking washer and dryer.Deerhurst's dining is a short walk away, as is Hidden Valley Beach. Boat slips and canoe and kayak racks are available to rent on a first-come, first-served basis. Tree Tops also has no weight restriction for dogs, so your four-legged companion can join you.Enjoy the beauty and recreation of Muskoka without the upkeep of a cottage. Whether you're looking for a year-round home or a weekend escape, this condo is ready for you to settle in and enjoy. (id:60520)
Open House
This property has open houses!
11:00 am
Ends at:1:00 pm
Property Details
| MLS® Number | X13863780 |
| Property Type | Single Family |
| Community Name | Chaffey |
| Amenities Near By | Beach, Ski Area |
| Community Features | Pets Allowed With Restrictions |
| Equipment Type | Water Heater |
| Features | Wooded Area, Irregular Lot Size, Balcony, Level, In Suite Laundry |
| Parking Space Total | 1 |
| Rental Equipment Type | Water Heater |
| Structure | Deck, Dock |
| Water Front Name | Peninsula Lake |
| Water Front Type | Waterfront |
Building
| Bathroom Total | 2 |
| Bedrooms Above Ground | 3 |
| Bedrooms Total | 3 |
| Age | 11 To 15 Years |
| Amenities | Fireplace(s), Storage - Locker |
| Appliances | Water Heater |
| Basement Type | None |
| Cooling Type | Central Air Conditioning |
| Exterior Finish | Hardboard |
| Fireplace Present | Yes |
| Fireplace Total | 1 |
| Heating Fuel | Geo Thermal |
| Heating Type | Radiant Heat |
| Size Interior | 1,200 - 1,399 Sqft |
| Type | Row / Townhouse |
Parking
| No Garage | |
| Shared |
Land
| Access Type | Year-round Access |
| Acreage | No |
| Land Amenities | Beach, Ski Area |
| Zoning Description | Rrc |
Rooms
| Level | Type | Length | Width | Dimensions |
|---|---|---|---|---|
| Main Level | Living Room | 5.67 m | 5.08 m | 5.67 m x 5.08 m |
| Main Level | Dining Room | 2.58 m | 2.28 m | 2.58 m x 2.28 m |
| Main Level | Kitchen | 2.41 m | 4.2 m | 2.41 m x 4.2 m |
| Main Level | Primary Bedroom | 3.71 m | 3.66 m | 3.71 m x 3.66 m |
| Main Level | Bathroom | 2.6 m | 2.55 m | 2.6 m x 2.55 m |
| Main Level | Bedroom 2 | 4.04 m | 3.61 m | 4.04 m x 3.61 m |
| Main Level | Bedroom 3 | 3.8 m | 3 m | 3.8 m x 3 m |
| Main Level | Bathroom | 1.51 m | 2.53 m | 1.51 m x 2.53 m |
| Main Level | Utility Room | 2.95 m | 2.7 m | 2.95 m x 2.7 m |

The trademarks REALTOR®, REALTORS®, and the REALTOR® logo are controlled by The Canadian Real Estate Association (CREA) and identify real estate professionals who are members of CREA. The trademarks MLS®, Multiple Listing Service® and the associated logos are owned by The Canadian Real Estate Association (CREA) and identify the quality of services provided by real estate professionals who are members of CREA. The trademark DDF® is owned by The Canadian Real Estate Association (CREA) and identifies CREA's Data Distribution Facility (DDF®)
October 05 2026 08:00:47
The Lakelands Association of REALTORS®
Royal LePage Lakes Of Muskoka Realty