
23 Bridge Street Lake Of Bays, Ontario P0B 1A0

Contact Us
Contact us for more information

Elaine Arbuckle
Salesperson
$649,900
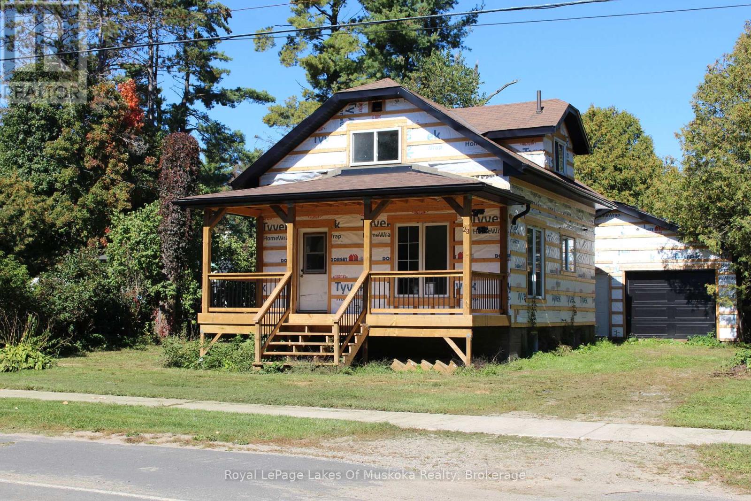
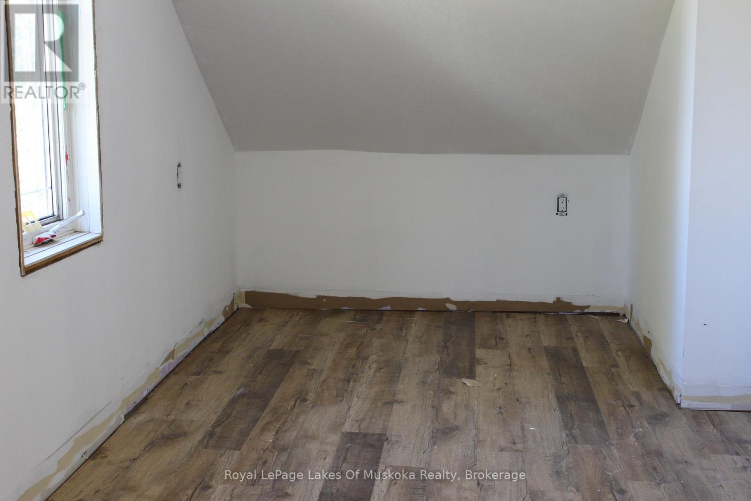
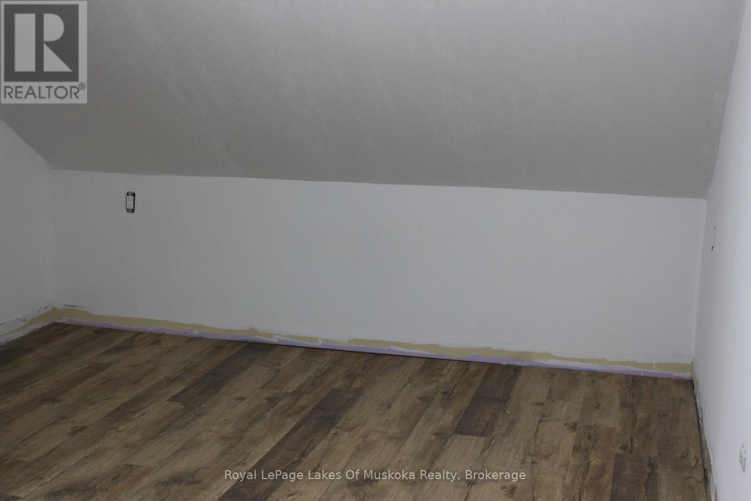
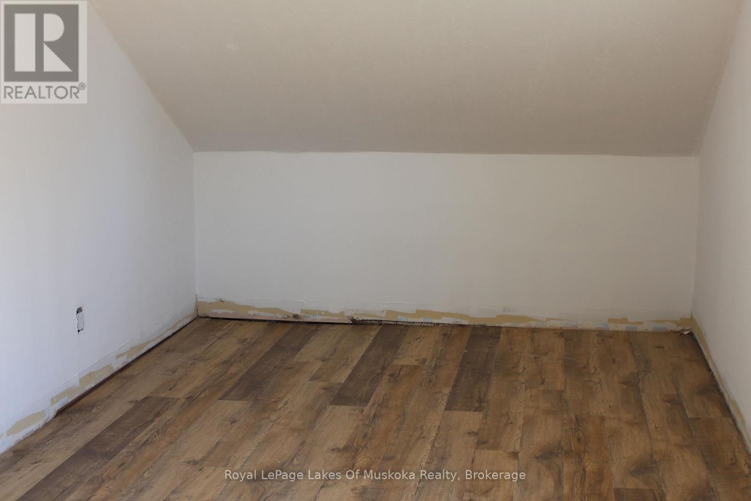
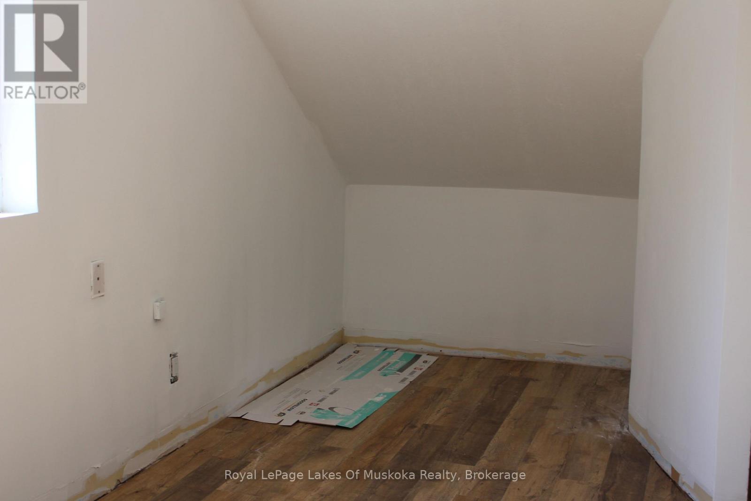
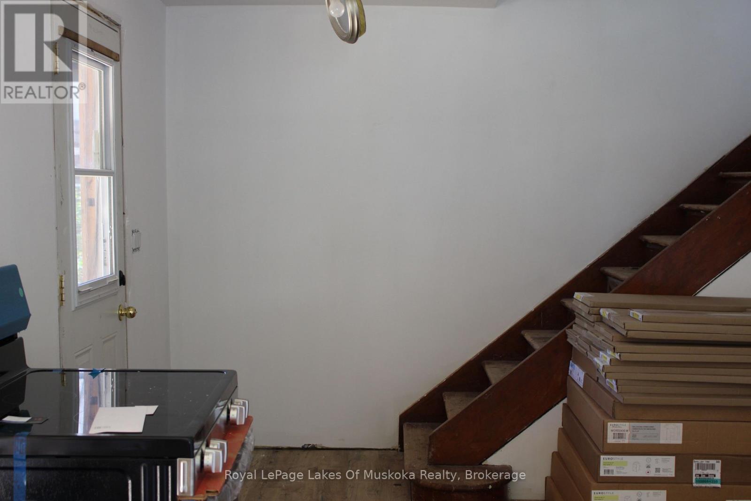
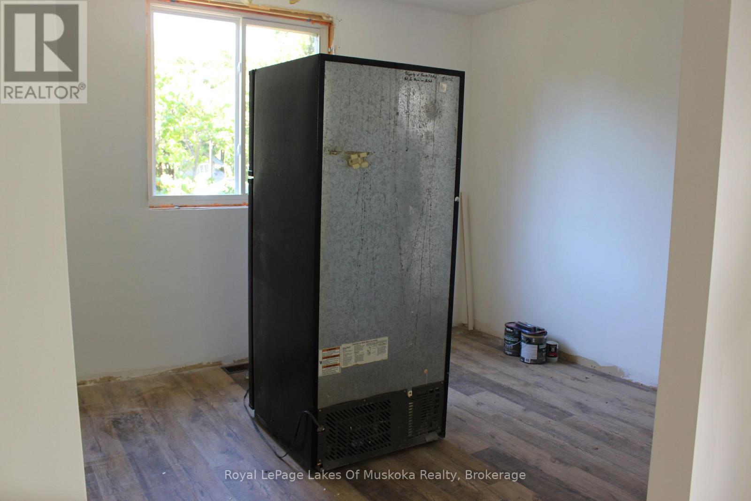
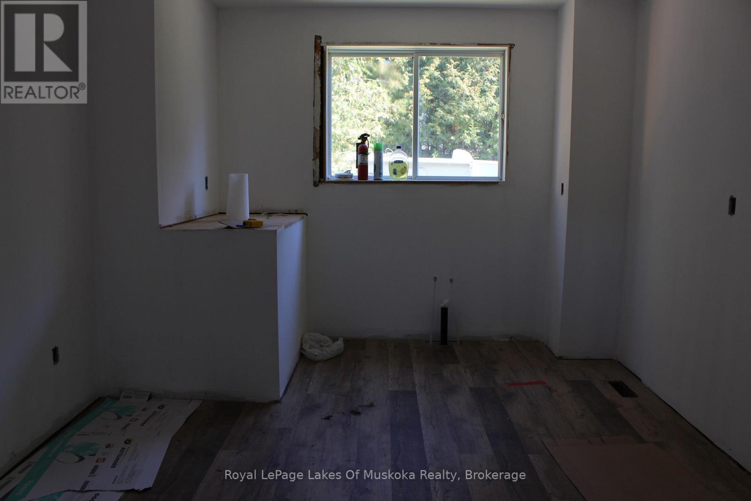
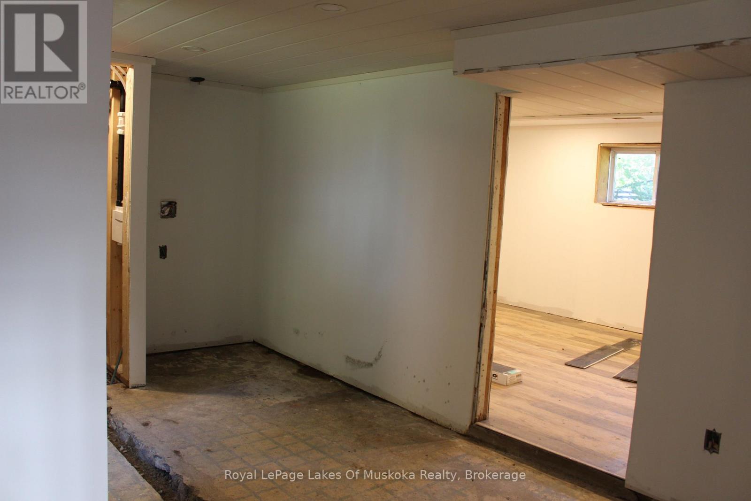
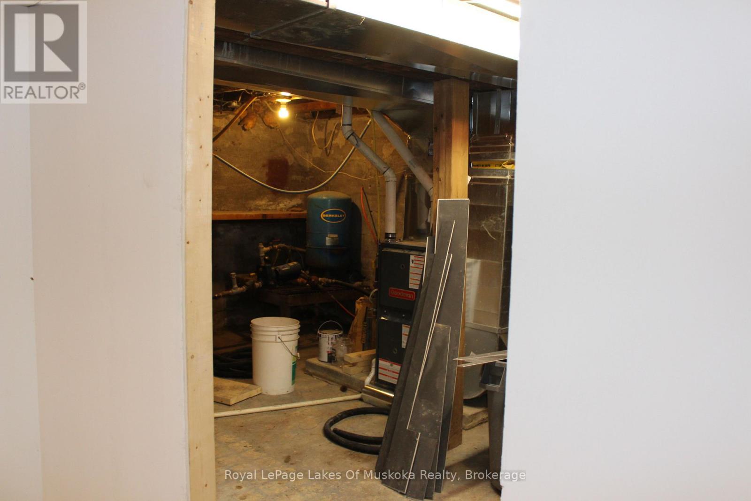
Charming Baysville Home, Located approximately 150 feet from the beautiful Baysville Dam, this home offers a wonderful opportunity to enjoy village living in the heart of Muskoka. Set on a level 99' x 144' lot with municipal water and sewer, this property is ideal for year-round living, a cottage getaway or investment. The main floor features a comfortable living room with access to the large 22' x 8' covered front verandah, along with a kitchen and dining area. Upstairs are two generously sized bedrooms and a 4-piece bathroom. The basement offers additional potential for a den or recreation space, along with a 2-piece bathroom and utility room. The renovations currently underway are included in the purchase price and will be completely finished for the new owner. Planned improvements include a new kitchen, new siding and much more, providing the opportunity to enjoy the benefits of a renovated home without taking on the renovation work yourself. A large detached garage adds even more versatility. One section measures approximately 24' x 11' and has a garage door, while the second section offers excellent space for a workshop, storage or hobbies. Enjoy the convenience of being just steps from the scenic dam and close to Baysville's shops, library, arena, curling club, brewery, public docks and the many year-round recreational opportunities Muskoka has to offer. (id:60520)
Property Details
| MLS® Number | X13825260 |
| Property Type | Single Family |
| Community Name | Mclean |
| Amenities Near By | Beach, Marina, Park, Place Of Worship |
| Communication Type | High Speed Internet |
| Features | Level, Carpet Free, Sump Pump |
| Parking Space Total | 4 |
| Water Front Name | Lake Of Bays |
Building
| Bathroom Total | 1 |
| Bedrooms Above Ground | 2 |
| Bedrooms Total | 2 |
| Age | 51 To 99 Years |
| Appliances | Water Meter |
| Basement Development | Unfinished |
| Basement Type | Full (unfinished) |
| Construction Style Attachment | Detached |
| Cooling Type | None |
| Fire Protection | Smoke Detectors |
| Foundation Type | Poured Concrete |
| Heating Fuel | Propane |
| Heating Type | Forced Air |
| Stories Total | 2 |
| Size Interior | 1,100 - 1,500 Sqft |
| Type | House |
| Utility Water | Municipal Water |
Parking
| Detached Garage | |
| Garage |
Land
| Access Type | Year-round Access, Private Docking |
| Acreage | No |
| Land Amenities | Beach, Marina, Park, Place Of Worship |
| Sewer | Sanitary Sewer |
| Size Depth | 144 Ft |
| Size Frontage | 99 Ft |
| Size Irregular | 99 X 144 Ft |
| Size Total Text | 99 X 144 Ft|under 1/2 Acre |
| Soil Type | Mixed Soil |
Rooms
| Level | Type | Length | Width | Dimensions |
|---|---|---|---|---|
| Second Level | Bedroom | 6.4008 m | 3.3528 m | 6.4008 m x 3.3528 m |
| Second Level | Bedroom 2 | 6.4 m | 2.4384 m | 6.4 m x 2.4384 m |
| Lower Level | Den | 3.96 m | 2.8 m | 3.96 m x 2.8 m |
| Ground Level | Dining Room | 2.74 m | 3.47 m | 2.74 m x 3.47 m |
| Ground Level | Kitchen | 3.048 m | 3.65 m | 3.048 m x 3.65 m |
| Ground Level | Living Room | 6.4008 m | 3.3528 m | 6.4008 m x 3.3528 m |
Utilities
| Cable | Installed |
| Electricity | Installed |
| Sewer | Installed |

The trademarks REALTOR®, REALTORS®, and the REALTOR® logo are controlled by The Canadian Real Estate Association (CREA) and identify real estate professionals who are members of CREA. The trademarks MLS®, Multiple Listing Service® and the associated logos are owned by The Canadian Real Estate Association (CREA) and identify the quality of services provided by real estate professionals who are members of CREA. The trademark DDF® is owned by The Canadian Real Estate Association (CREA) and identifies CREA's Data Distribution Facility (DDF®)
September 24 2026 07:31:50
The Lakelands Association of REALTORS®
Royal LePage Lakes Of Muskoka Realty