
55 Westvale Drive Bracebridge, Ontario P1L 1B3

Contact Us
Contact us for more information

Victoria Rix
Salesperson
$925,000
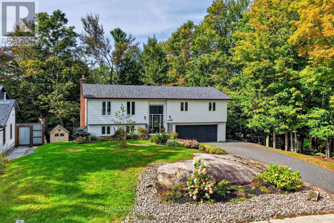
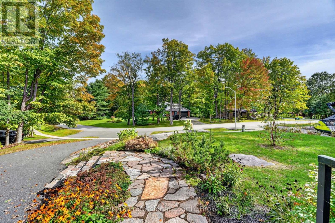
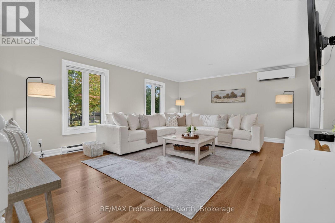
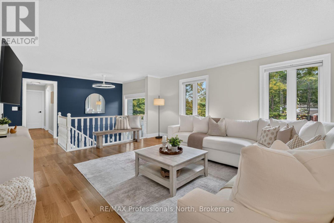
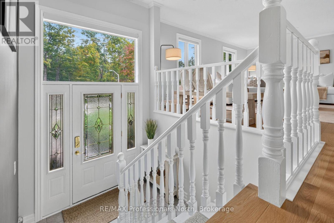
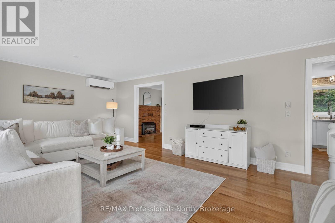
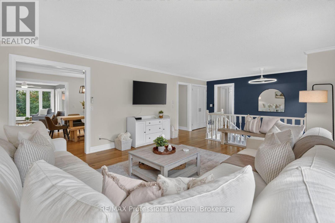
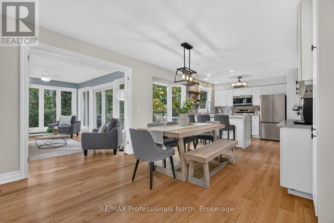
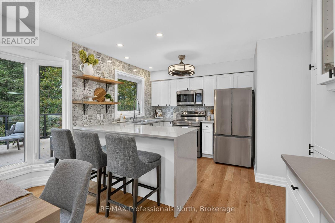
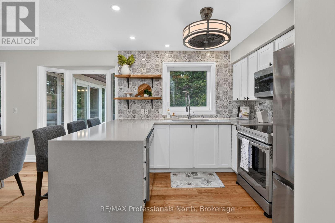
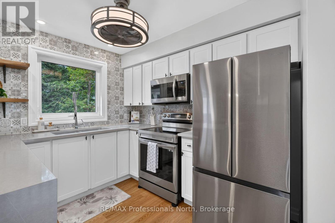
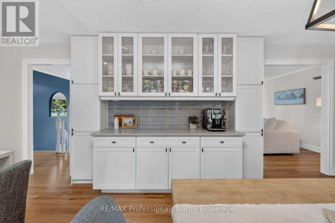
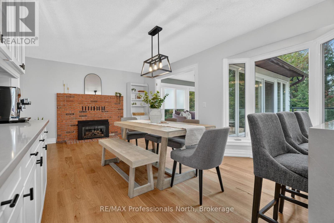
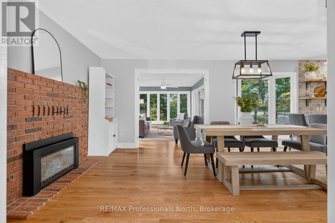
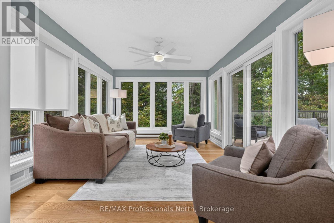
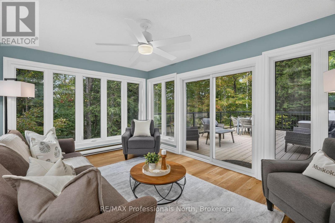
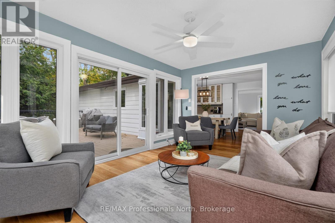
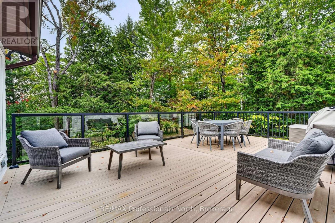
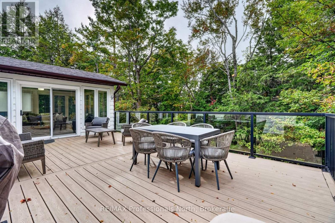
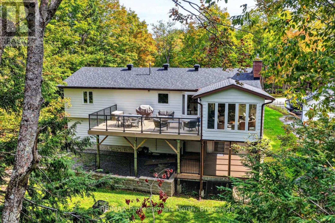
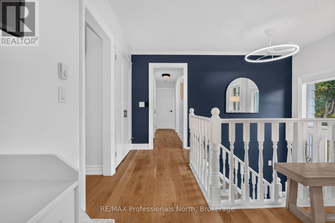
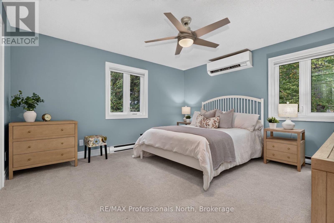
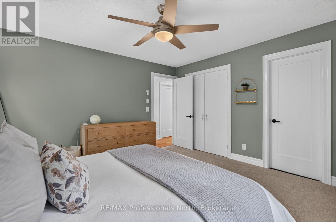
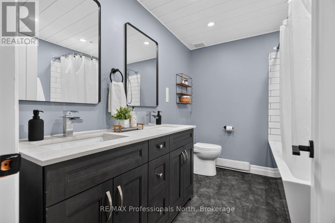
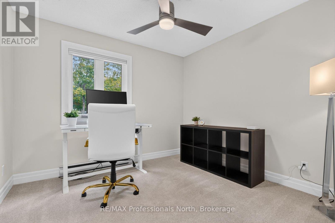
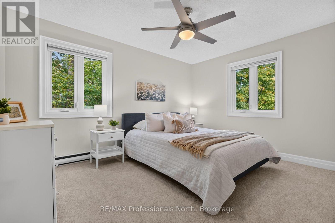
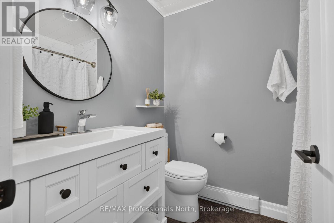
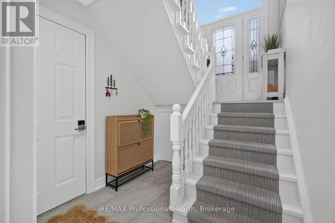
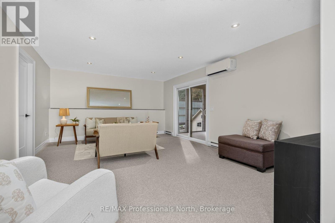
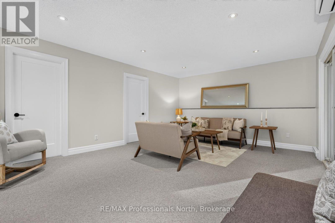
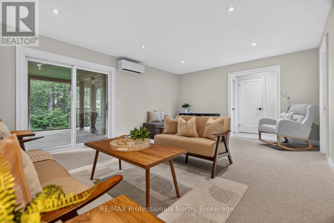
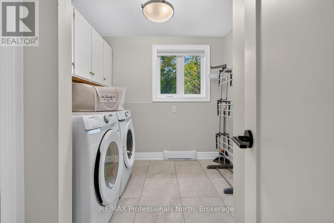
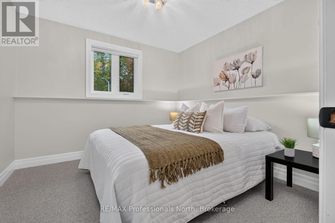
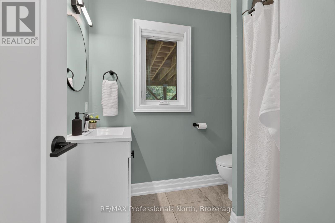
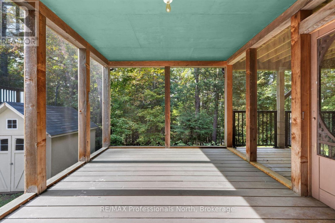
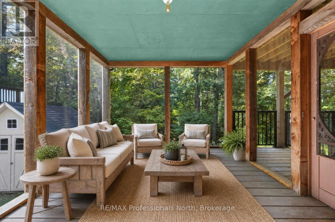
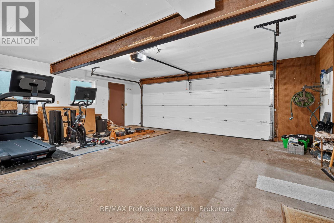
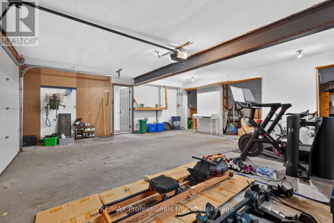
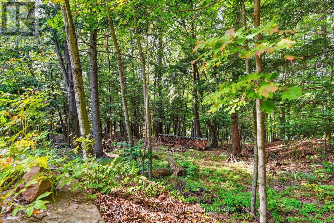
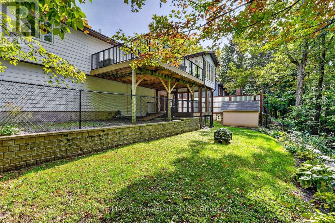
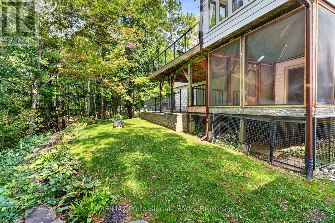
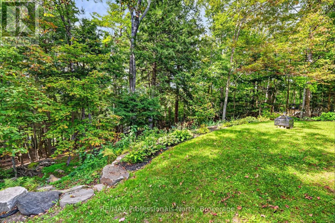
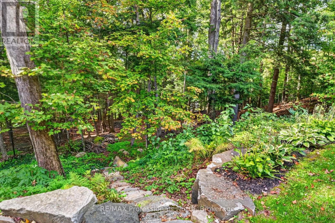
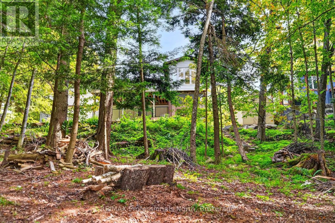
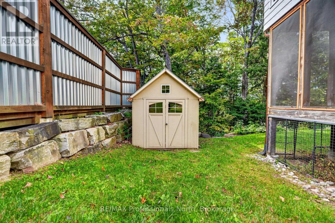
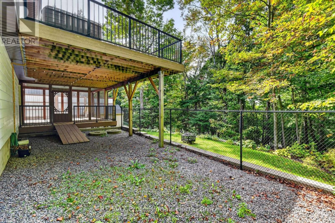
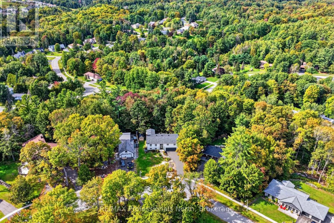
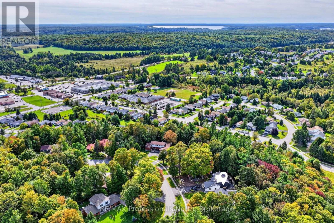
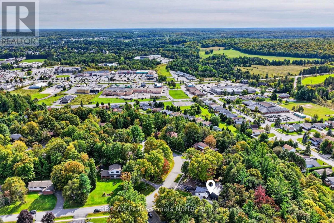
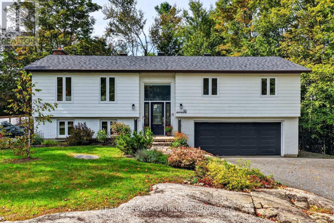
Tucked into a quiet corner of an established neighbourhood, surrounded by mature trees and just minutes from town, 55 Westvale Drive is the kind of home that makes you exhale the moment you arrive. Step inside and you will immediately understand what all the fuss is about. The main living area is warm and welcoming, flowing into a beautiful kitchen and dining room complete with stone countertops and generous storage. A sunroom and large deck extend the living space outdoors - perfect for family gatherings or a quiet morning coffee. The main floor offers exceptional space and functionality, with a large primary bedroom and five-pc ensuite, two additional bedrooms, and a well-appointed four-piece bathroom. Downstairs, the home just keeps giving. A generous recreation room, a Muskoka Room, a dedicated laundry room for a busy family, an additional bedroom, and another three-piece bathroom make this lower level as practical as it is comfortable. An oversized two-car garage, a storage shed, a dog run and beautiful gardens complete the picture.This home has been lovingly cared for and is ready for its next chapter. All you need to do is bring your favourite mug and find your new favourite spot to relax. (id:60520)
Open House
This property has open houses!
10:00 am
Ends at:12:00 pm
Property Details
| MLS® Number | X13825016 |
| Property Type | Single Family |
| Community Name | Monck (Bracebridge) |
| Amenities Near By | Hospital, Schools |
| Community Features | Community Centre, School Bus |
| Equipment Type | Water Heater |
| Features | Wooded Area |
| Parking Space Total | 6 |
| Rental Equipment Type | Water Heater |
| Structure | Deck |
| View Type | Valley View |
Building
| Bathroom Total | 3 |
| Bedrooms Above Ground | 3 |
| Bedrooms Below Ground | 1 |
| Bedrooms Total | 4 |
| Age | 31 To 50 Years |
| Amenities | Fireplace(s) |
| Appliances | All |
| Architectural Style | Raised Bungalow |
| Basement Development | Finished,other, See Remarks |
| Basement Type | N/a (finished), N/a (other, See Remarks) |
| Construction Style Attachment | Detached |
| Cooling Type | Wall Unit |
| Exterior Finish | Brick |
| Fireplace Present | Yes |
| Fireplace Total | 1 |
| Foundation Type | Concrete |
| Heating Fuel | Electric |
| Heating Type | Baseboard Heaters, Heat Pump |
| Stories Total | 1 |
| Size Interior | 1,500 - 2,000 Sqft |
| Type | House |
| Utility Water | Municipal Water |
Parking
| Garage |
Land
| Acreage | No |
| Land Amenities | Hospital, Schools |
| Sewer | Septic System |
| Size Depth | 223 Ft ,8 In |
| Size Frontage | 75 Ft |
| Size Irregular | 75 X 223.7 Ft |
| Size Total Text | 75 X 223.7 Ft |
Rooms
| Level | Type | Length | Width | Dimensions |
|---|---|---|---|---|
| Lower Level | Recreational, Games Room | 4.24 m | 5.78 m | 4.24 m x 5.78 m |
| Lower Level | Bedroom 4 | 3.01 m | 3.05 m | 3.01 m x 3.05 m |
| Lower Level | Laundry Room | 3.01 m | 2.59 m | 3.01 m x 2.59 m |
| Lower Level | Bathroom | 1.92 m | 2.15 m | 1.92 m x 2.15 m |
| Lower Level | Utility Room | 1.38 m | 1.16 m | 1.38 m x 1.16 m |
| Main Level | Foyer | 1.19 m | 2.17 m | 1.19 m x 2.17 m |
| Main Level | Living Room | 4.52 m | 5.94 m | 4.52 m x 5.94 m |
| Main Level | Kitchen | 3.6 m | 2.92 m | 3.6 m x 2.92 m |
| Main Level | Dining Room | 3.96 m | 5.3 m | 3.96 m x 5.3 m |
| Main Level | Sunroom | 4.76 m | 3.28 m | 4.76 m x 3.28 m |
| Main Level | Bathroom | 1.75 m | 2.22 m | 1.75 m x 2.22 m |
| Main Level | Bedroom | 4.06 m | 4.18 m | 4.06 m x 4.18 m |
| Main Level | Bathroom | 2.17 m | 2.86 m | 2.17 m x 2.86 m |
| Main Level | Bedroom 2 | 2.99 m | 3.09 m | 2.99 m x 3.09 m |
| Main Level | Bedroom 3 | 4.03 m | 3.3 m | 4.03 m x 3.3 m |

The trademarks REALTOR®, REALTORS®, and the REALTOR® logo are controlled by The Canadian Real Estate Association (CREA) and identify real estate professionals who are members of CREA. The trademarks MLS®, Multiple Listing Service® and the associated logos are owned by The Canadian Real Estate Association (CREA) and identify the quality of services provided by real estate professionals who are members of CREA. The trademark DDF® is owned by The Canadian Real Estate Association (CREA) and identifies CREA's Data Distribution Facility (DDF®)
September 24 2026 09:59:24
The Lakelands Association of REALTORS®
RE/MAX Professionals North