
37 Chambery Street Bracebridge, Ontario P1L 0N4

Contact Us
Contact us for more information

Richard Donia
Salesperson
richarddonia.com/
www.facebook.com/RichardDoniaRemaxNorthCountryRealtyInc
$3,200 Monthly
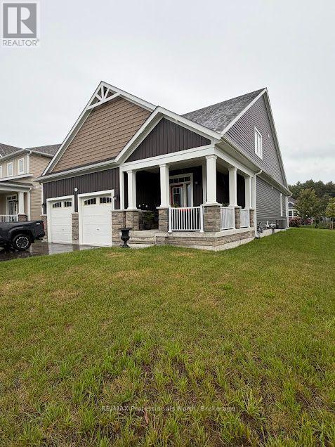
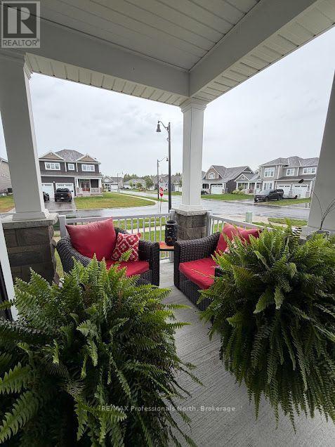
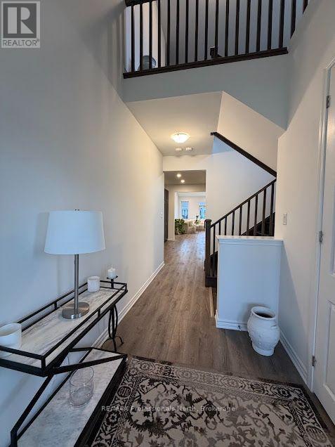
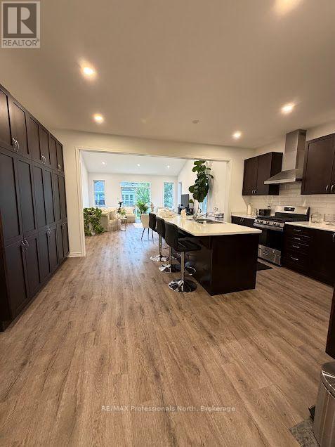
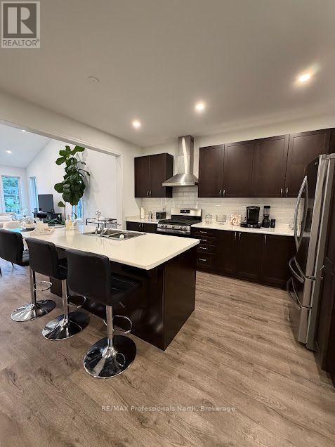
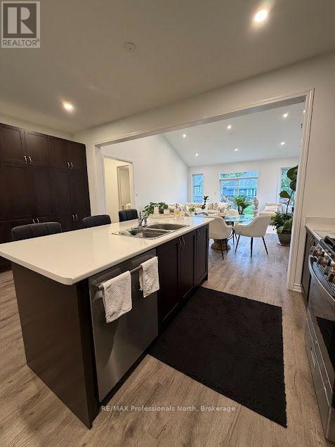
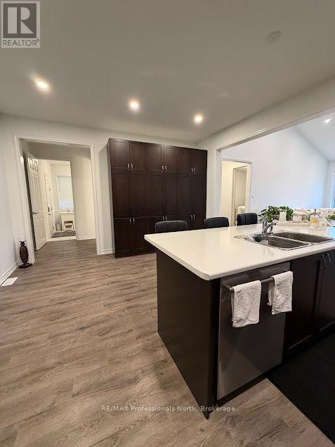
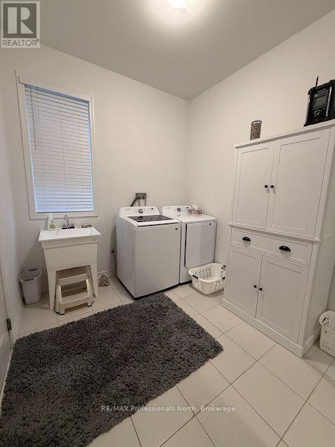
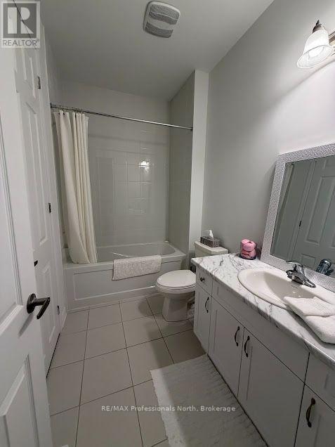
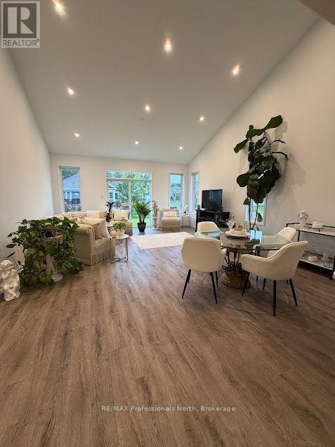
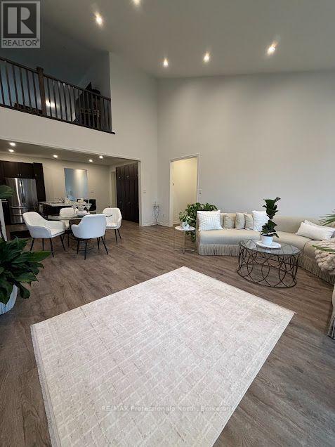
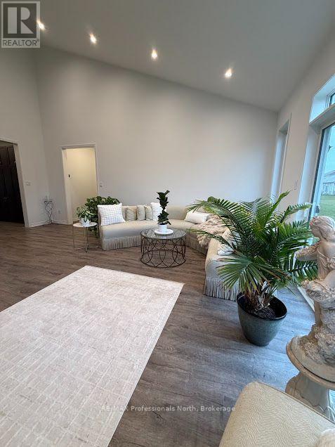
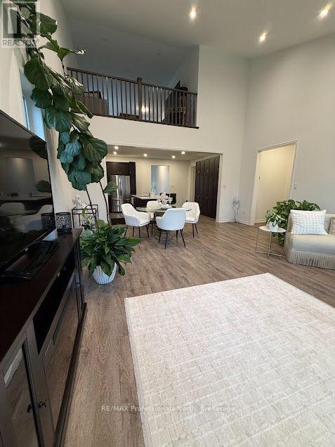
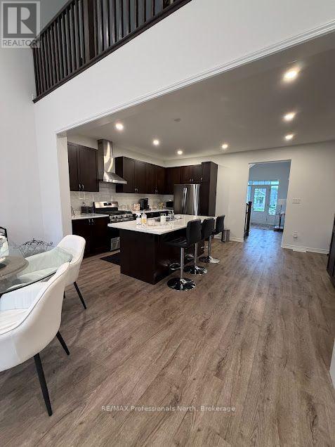
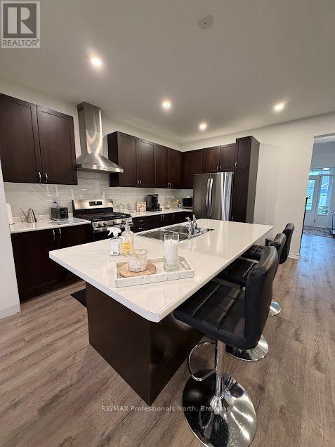
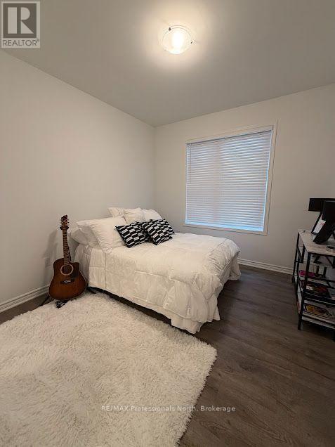
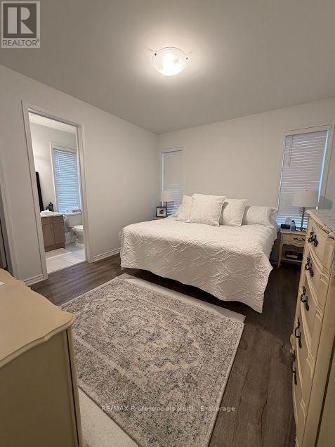
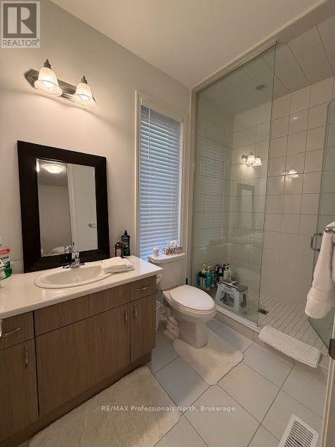
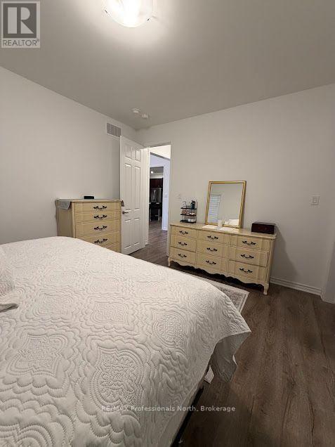
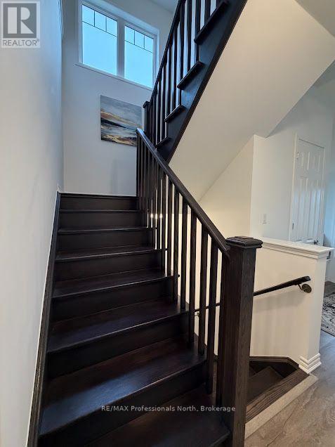
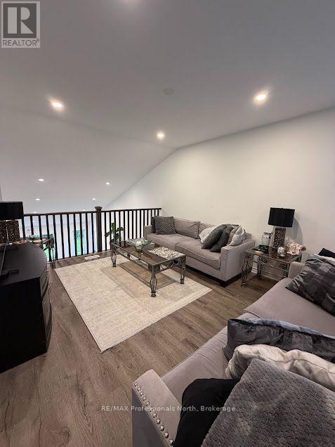
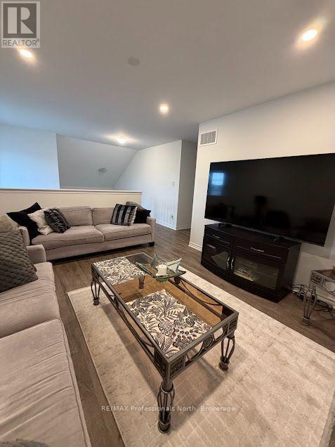
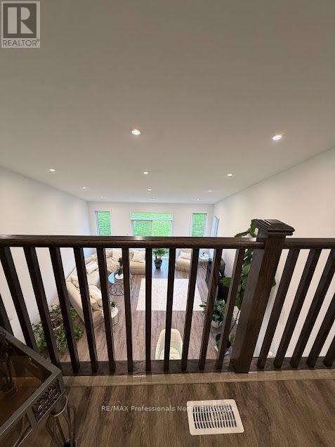
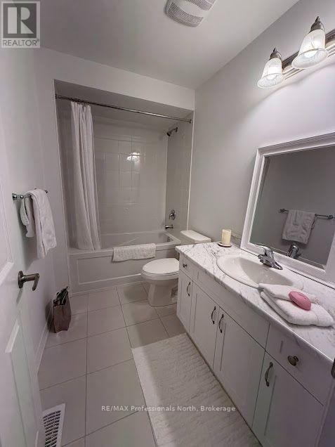
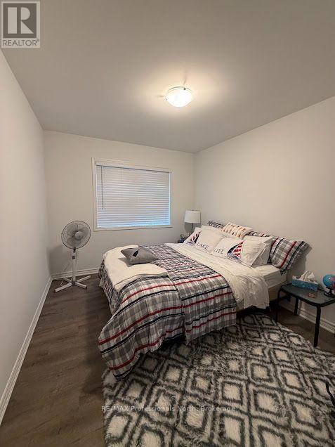
Open-concept home with soaring ceilings, a generous kitchen island, and a main-level primary suite. The layout flows from kitchen to dining to living, with a loft above that works well as an office or den. Corner lot, double garage, and all major appliances included. The kitchen is the center of the home: dark cabinetry, white counters, a long island with bar seating, stainless appliances, and tile backsplash. A gas range, refrigerator, and dishwasher stay with the home. Laundry is conveniently located off the kitchen and includes washer and dryer. The living and dining area is open to the kitchen, with tall ceilings, recessed lighting, and large windows that bring in daylight from multiple sides. The primary bedroom is on this level and includes a private ensuite and walk-in closet. A second bedroom and a full hall bath complete the main floor-useful for guests or a roommate setup without needing the stairs. A loft overlooks the great room and works well as a den, office, media space, or extra sitting area. The third bedroom and third full bathroom are also upstairs, giving the upper floor a more private feel. (id:60520)
Property Details
| MLS® Number | X13805152 |
| Property Type | Single Family |
| Community Name | Macaulay |
| Amenities Near By | Park, Public Transit, Schools |
| Community Features | Community Centre |
| Parking Space Total | 4 |
Building
| Bathroom Total | 3 |
| Bedrooms Above Ground | 3 |
| Bedrooms Total | 3 |
| Basement Development | Unfinished |
| Basement Type | N/a (unfinished) |
| Construction Style Attachment | Detached |
| Cooling Type | Central Air Conditioning |
| Exterior Finish | Vinyl Siding, Stone |
| Foundation Type | Concrete |
| Heating Fuel | Natural Gas |
| Heating Type | Forced Air |
| Stories Total | 2 |
| Size Interior | 1,500 - 2,000 Sqft |
| Type | House |
| Utility Water | Municipal Water |
Parking
| Attached Garage | |
| Garage |
Land
| Acreage | No |
| Land Amenities | Park, Public Transit, Schools |
| Sewer | Sanitary Sewer |

The trademarks REALTOR®, REALTORS®, and the REALTOR® logo are controlled by The Canadian Real Estate Association (CREA) and identify real estate professionals who are members of CREA. The trademarks MLS®, Multiple Listing Service® and the associated logos are owned by The Canadian Real Estate Association (CREA) and identify the quality of services provided by real estate professionals who are members of CREA. The trademark DDF® is owned by The Canadian Real Estate Association (CREA) and identifies CREA's Data Distribution Facility (DDF®)
September 19 2026 12:59:40
The Lakelands Association of REALTORS®
RE/MAX Professionals North