
10 Magor Drive Seguin, Ontario P0C 1J0

Contact Us
Contact us for more information

Danielle Beitz
Broker
$770,000
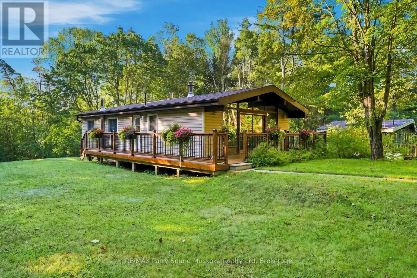
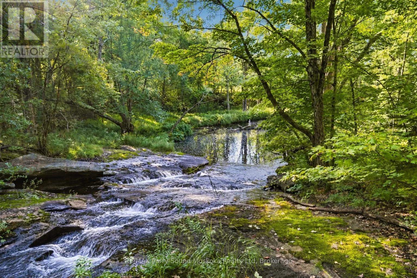
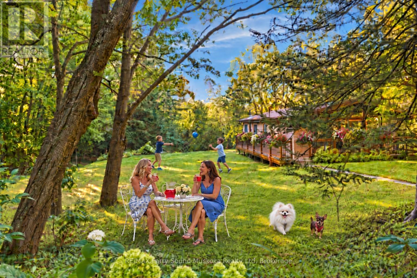
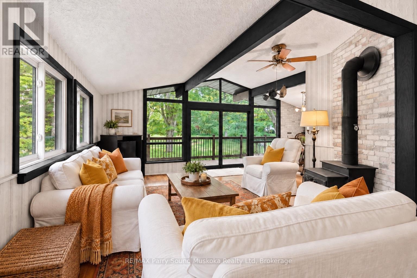
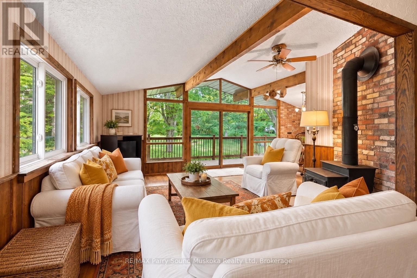
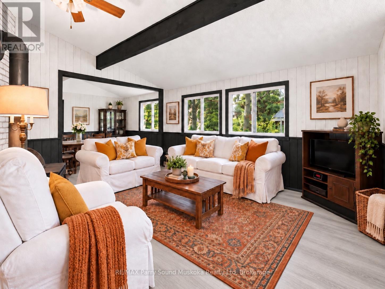
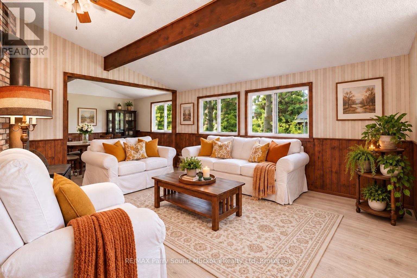
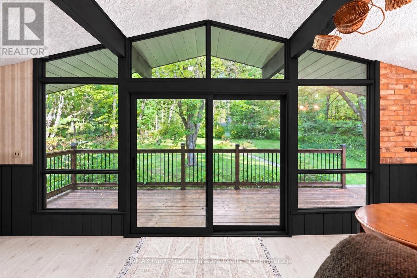
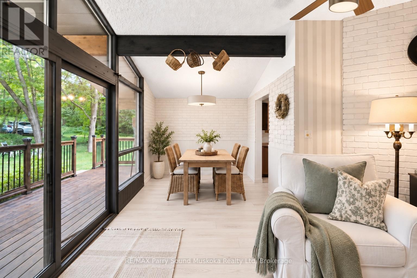
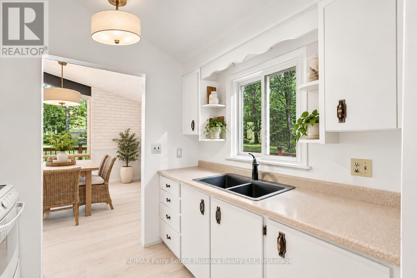
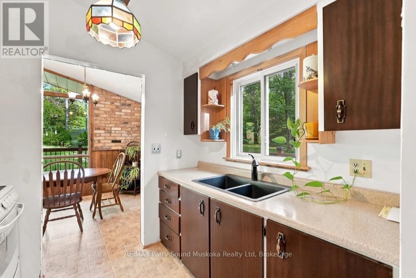
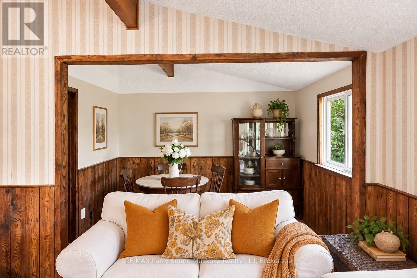
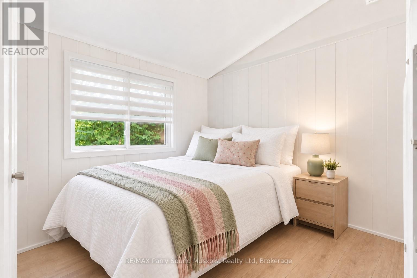
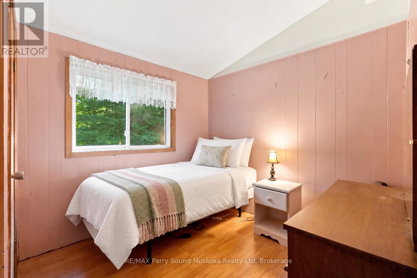
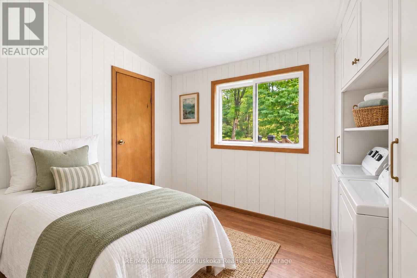
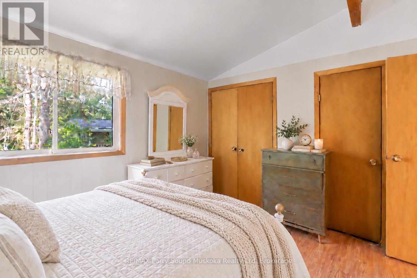
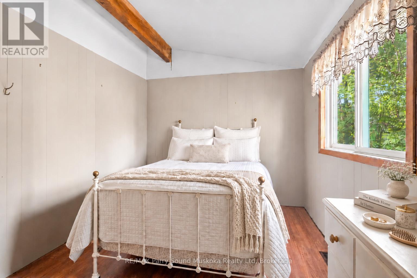
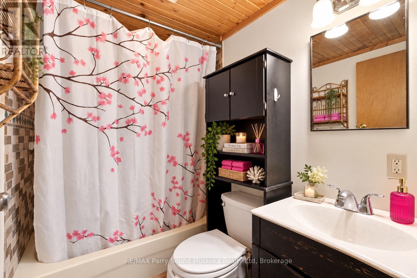
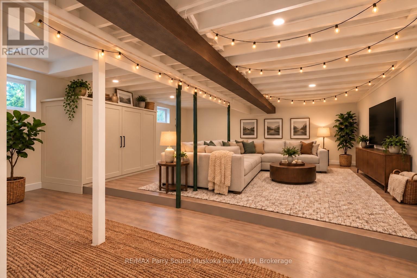
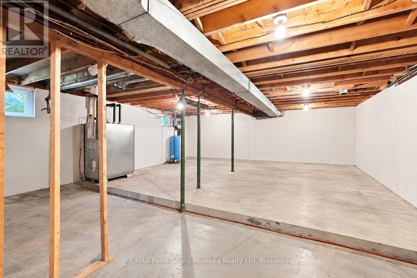
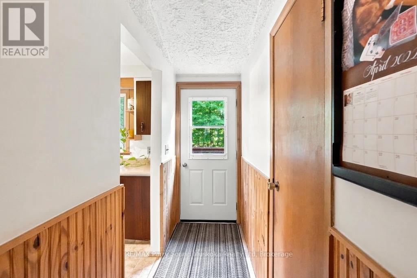
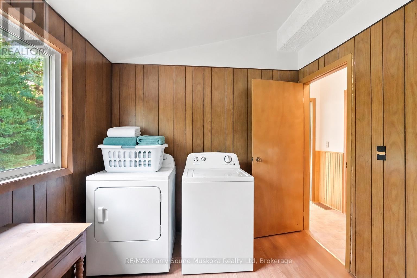
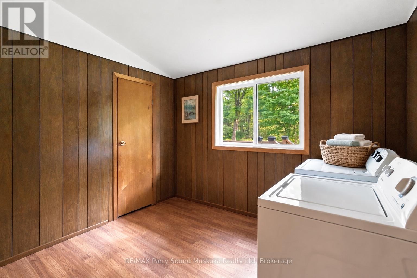
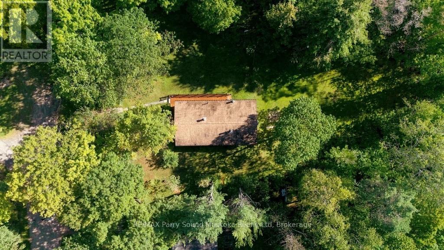
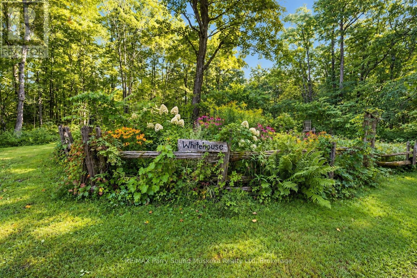
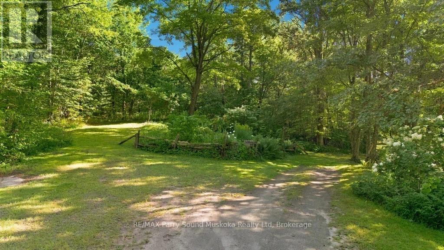
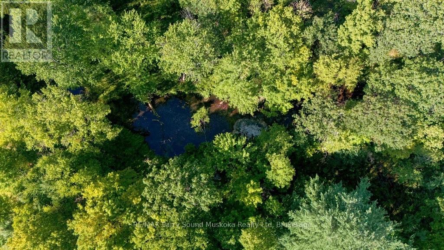
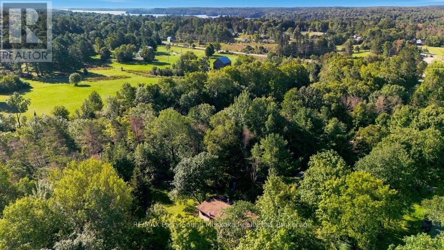
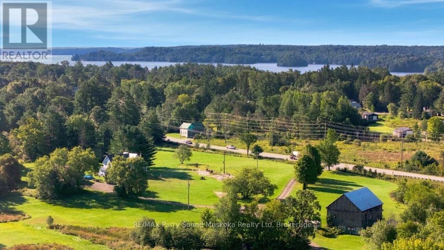
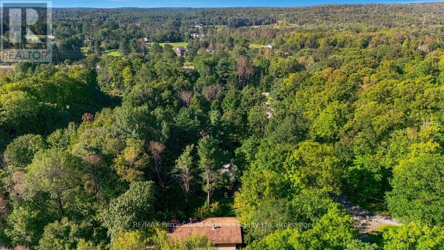
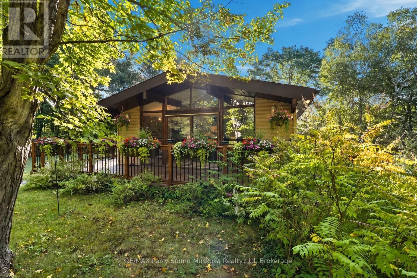
A treasure found. This beautiful 3-bedroom, 1-bathroom home sits on 3.75 acres in the renowned, quaint Village of Rosseau, in the heart of cottage country. This solid, well-maintained home features hardwood flooring throughout & forced air heating, w/ a living room boasting a vaulted ceiling accented by wood beams, & a primary bedroom that includes a double closet. Main floor laundry (currently in the smaller of the bedrooms) adds convenience, & the four-piece bathroom has been updated w/ newer fixtures. A newer deck extends the living space outdoors, while the unfinished basement is ready for your finishes & offers good-sized windows that bring in plenty of natural light. The Village of Rosseau sits at the edge of Lake Rosseau, one of Muskoka's famed three big lakes alongside Lake Joseph & Lake Muskoka, & is walking distance to a renowned restaurant & convenience store, & close to the beach & boat launch, making it easy to get out on the water for boating, fishing, & swimming. Nearby trails add to the four-season activities the area is known for, & the village hosts seasonal markets throughout the year, w/ Muskoka Woods Camp & Rosseau Lake College also close by. Just a 25-minute drive to Parry Sound & heading toward the Muskokas, this location offers the best of both worlds - peaceful, private living w/ all the conveniences of a charming village at your doorstep, along w/ lower taxes & all the perks of living the cottage country dream. Outside, the level land offers plenty of room for potential expansion & plenty of area for kids & pets to play, & a nearby pathway leads to scenic waterfalls, while extreme privacy & a quiet setting, surrounded by mature trees, wild life & perennial gardens, complete the picture. This home has been loved for generations by the same family & is ready for another to enjoy & make new memories. Click on the media arrow to view the video. Enjoy the rendered photos & the actual to help you vision the beautiful possibilities. (id:60520)
Property Details
| MLS® Number | X13782380 |
| Property Type | Single Family |
| Community Name | Seguin |
| Parking Space Total | 8 |
Building
| Bathroom Total | 1 |
| Bedrooms Above Ground | 3 |
| Bedrooms Total | 3 |
| Basement Development | Unfinished |
| Basement Features | Walk Out, Separate Entrance |
| Basement Type | N/a, N/a (unfinished), N/a, Full |
| Construction Style Attachment | Detached |
| Cooling Type | None |
| Exterior Finish | Vinyl Siding |
| Foundation Type | Block |
| Heating Fuel | Oil |
| Heating Type | Forced Air |
| Stories Total | 2 |
| Size Interior | 700 - 1,100 Sqft |
| Type | House |
Parking
| No Garage |
Land
| Acreage | No |
| Sewer | Septic System |
| Size Depth | 634 Ft ,6 In |
| Size Frontage | 100 Ft |
| Size Irregular | 100 X 634.5 Ft |
| Size Total Text | 100 X 634.5 Ft |
Rooms
| Level | Type | Length | Width | Dimensions |
|---|---|---|---|---|
| Main Level | Living Room | 7.13 m | 4.69 m | 7.13 m x 4.69 m |
| Main Level | Kitchen | 2.07 m | 2.44 m | 2.07 m x 2.44 m |
| Main Level | Bathroom | 1.4 m | 1.49 m | 1.4 m x 1.49 m |
| Main Level | Bedroom 2 | 3.84 m | 2.77 m | 3.84 m x 2.77 m |
| Main Level | Bedroom | 3.29 m | 2.44 m | 3.29 m x 2.44 m |
| Main Level | Bedroom 3 | 3.84 m | 2.77 m | 3.84 m x 2.77 m |

The trademarks REALTOR®, REALTORS®, and the REALTOR® logo are controlled by The Canadian Real Estate Association (CREA) and identify real estate professionals who are members of CREA. The trademarks MLS®, Multiple Listing Service® and the associated logos are owned by The Canadian Real Estate Association (CREA) and identify the quality of services provided by real estate professionals who are members of CREA. The trademark DDF® is owned by The Canadian Real Estate Association (CREA) and identifies CREA's Data Distribution Facility (DDF®)
September 14 2026 08:59:49
The Lakelands Association of REALTORS®
RE/MAX Parry Sound Muskoka Realty Ltd