
1045 Narrows Road Gravenhurst, Ontario P1P 1R2

Contact Us
Contact us for more information

Leo Szabo

Tyler Da Costa
Broker of Record
$899,000
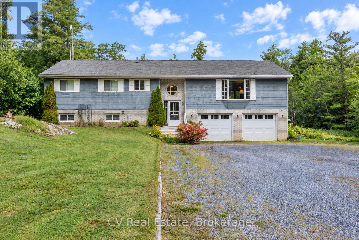
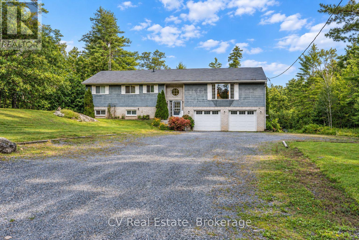
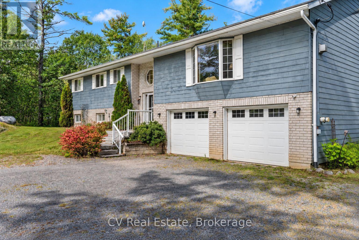
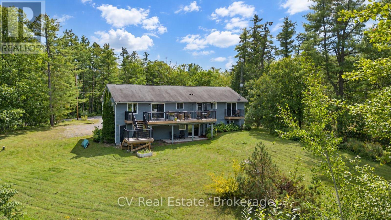
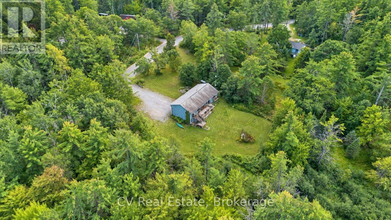
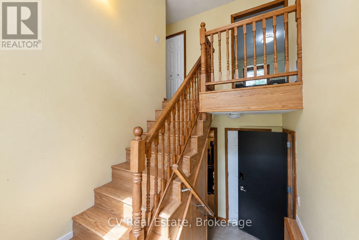
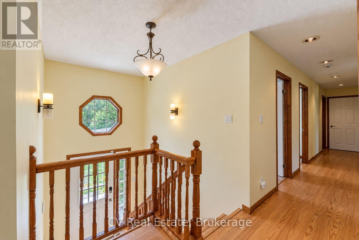
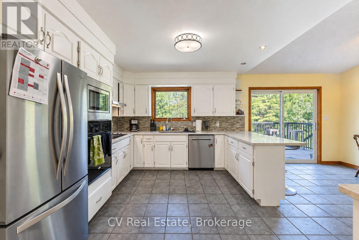
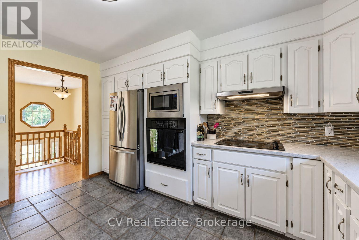
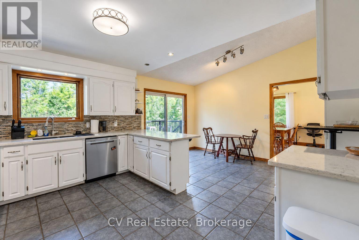
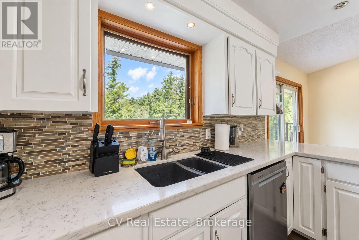
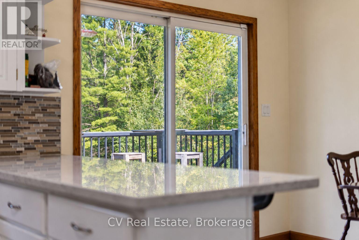
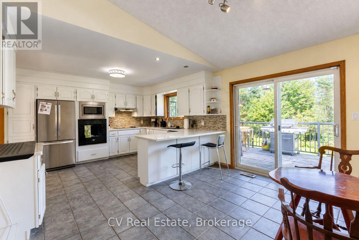
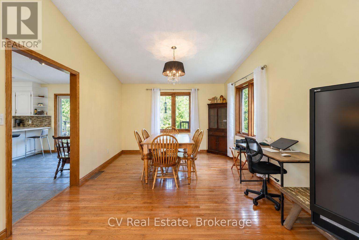
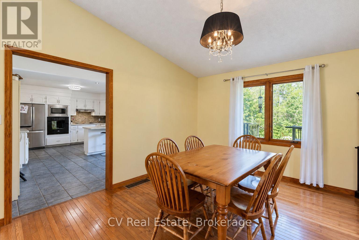
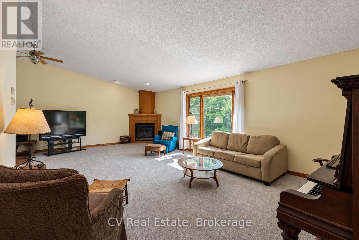
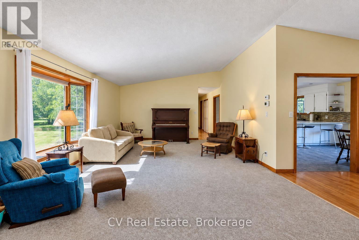
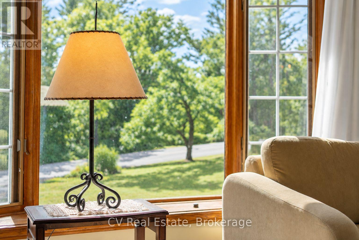
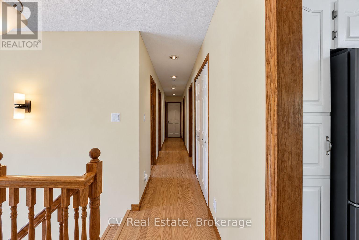
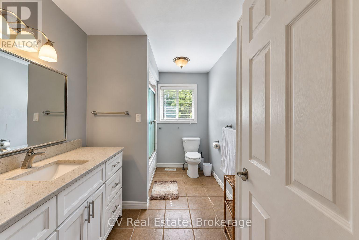
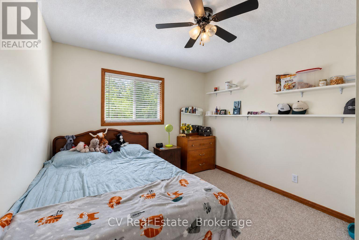
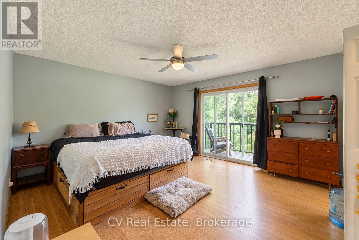
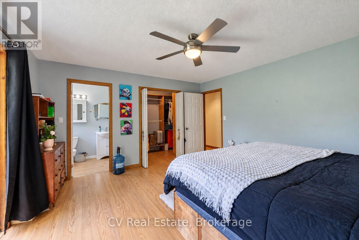
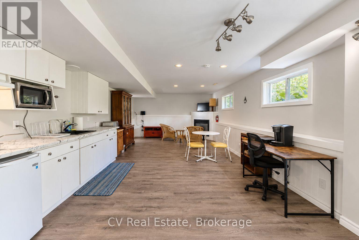
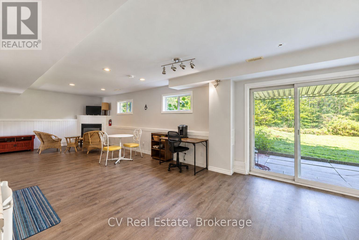
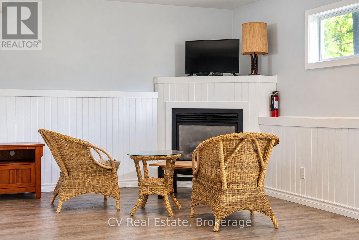
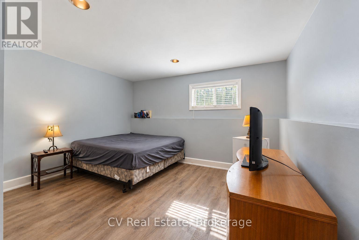
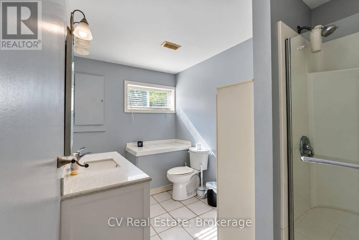
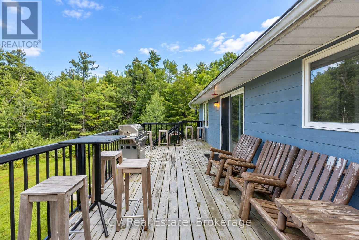
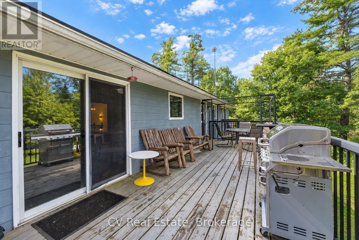
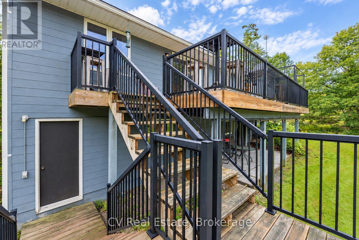
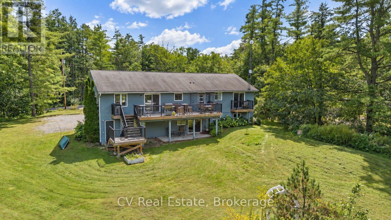
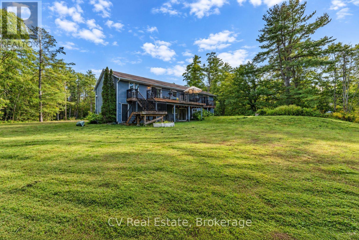
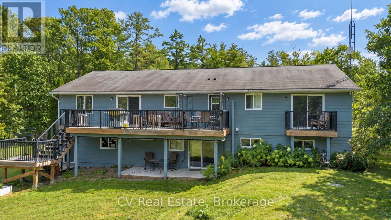
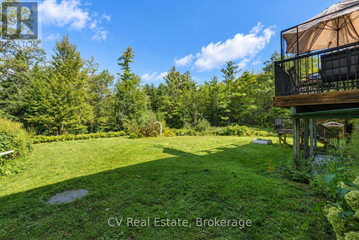
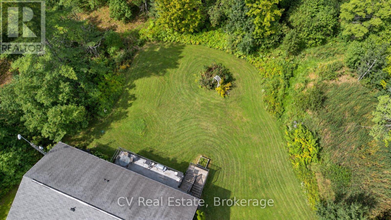
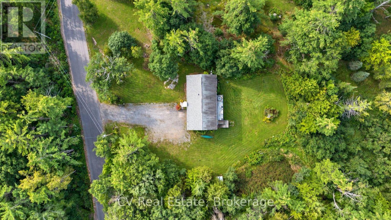
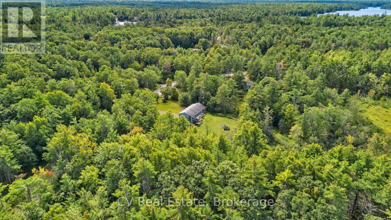
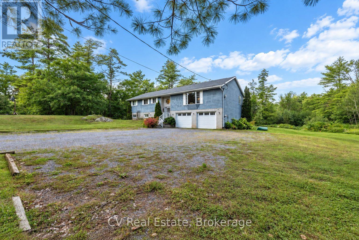
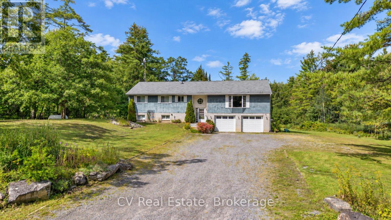
Privacy and space come together on this 2+ acre country property, just minutes from downtown Gravenhurst, public beaches and several boat launches. This raised bungalow offers 3000+ square feet across two fully finished levels, providing room to spread out, entertain, or set up separate living arrangements. Upstairs, the kitchen anchors the home with quartz counters and peninsula seating, opening into a dining and living room with vaulted ceilings, a bay window and gas fireplace; a desired layout for seamless entertainment. The primary bedroom is a retreat on its own, with a juliette balcony, walk-in closet and en-suite. Downstairs, a fully self-contained 2 bedroom in-law suite has its own walkout, entrance through the garage, its own laundry and a spacious renovated bathroom, ideal for extended family or rental income. Outside, an oversized double garage and a deck overlooking the backyard and private forest views. Book your showing today and see everything this property has to offer. (id:60520)
Property Details
| MLS® Number | X13778612 |
| Property Type | Single Family |
| Community Name | Muskoka (S) |
| Equipment Type | Water Heater |
| Features | Level Lot, Wooded Area, Irregular Lot Size, Open Space, Flat Site, Level, Sump Pump |
| Parking Space Total | 8 |
| Rental Equipment Type | Water Heater |
| Structure | Deck, Shed |
Building
| Bathroom Total | 3 |
| Bedrooms Above Ground | 3 |
| Bedrooms Below Ground | 2 |
| Bedrooms Total | 5 |
| Age | 16 To 30 Years |
| Amenities | Fireplace(s) |
| Appliances | Central Vacuum, Water Purifier, Water Treatment |
| Architectural Style | Bungalow |
| Basement Development | Finished |
| Basement Features | Separate Entrance, Walk Out |
| Basement Type | N/a, N/a (finished) |
| Construction Style Attachment | Detached |
| Cooling Type | Central Air Conditioning |
| Exterior Finish | Brick |
| Fire Protection | Alarm System, Monitored Alarm |
| Fireplace Present | Yes |
| Fireplace Total | 2 |
| Foundation Type | Block |
| Half Bath Total | 1 |
| Heating Fuel | Geo Thermal |
| Heating Type | Forced Air |
| Stories Total | 1 |
| Size Interior | 1,500 - 2,000 Sqft |
| Type | House |
| Utility Water | Drilled Well |
Parking
| Attached Garage | |
| Garage |
Land
| Acreage | Yes |
| Sewer | Septic System |
| Size Depth | 671 Ft |
| Size Frontage | 206 Ft ,7 In |
| Size Irregular | 206.6 X 671 Ft |
| Size Total Text | 206.6 X 671 Ft|2 - 4.99 Acres |
| Zoning Description | Rr-5 (residential Rural) |

The trademarks REALTOR®, REALTORS®, and the REALTOR® logo are controlled by The Canadian Real Estate Association (CREA) and identify real estate professionals who are members of CREA. The trademarks MLS®, Multiple Listing Service® and the associated logos are owned by The Canadian Real Estate Association (CREA) and identify the quality of services provided by real estate professionals who are members of CREA. The trademark DDF® is owned by The Canadian Real Estate Association (CREA) and identifies CREA's Data Distribution Facility (DDF®)
September 14 2026 05:30:28
The Lakelands Association of REALTORS®
Cv Real Estate