
115 Lindgren Road E Huntsville, Ontario P1H 1Y6

Contact Us
Contact us for more information

Andrea Cartwright
Salesperson
$989,000
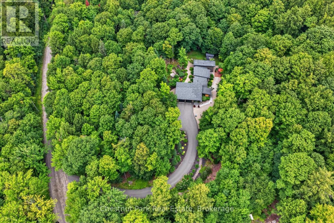
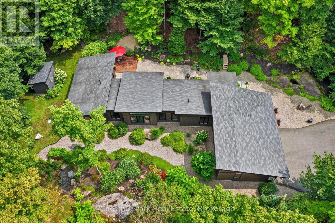
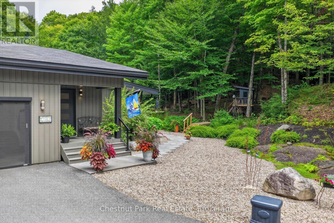
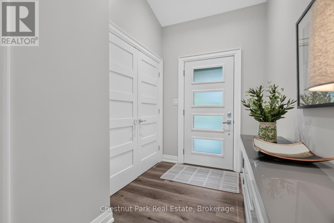
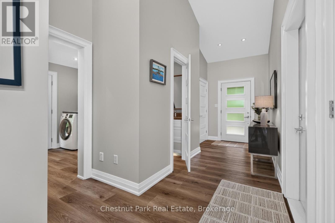
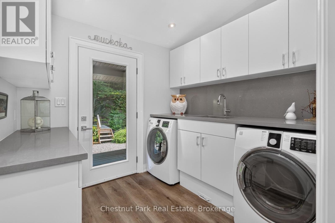
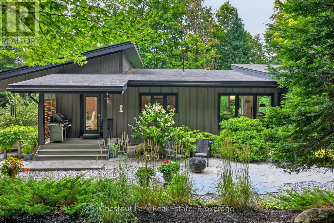
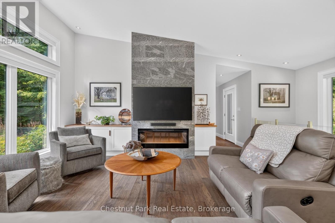
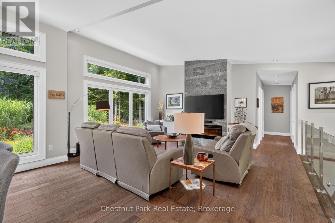
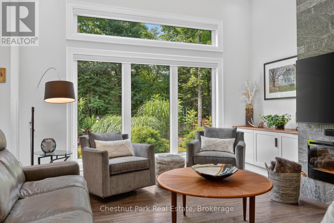
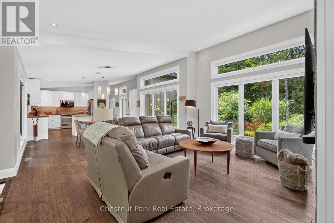
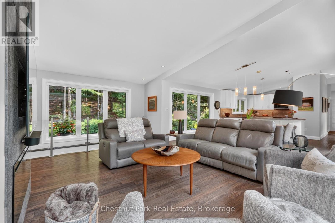
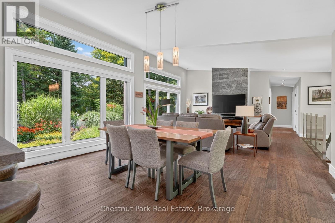
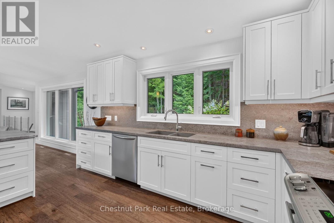
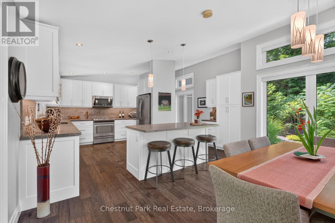
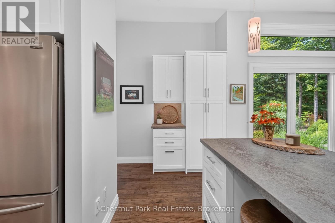
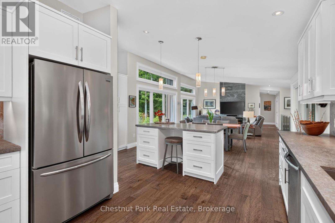
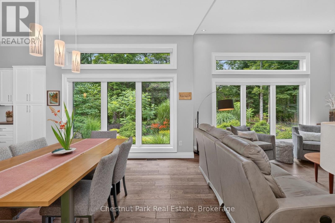
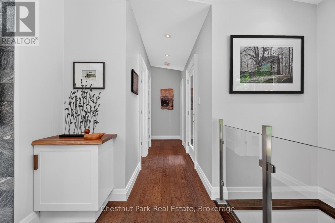
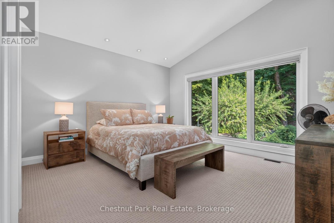
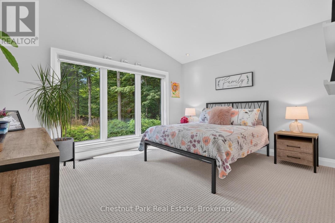
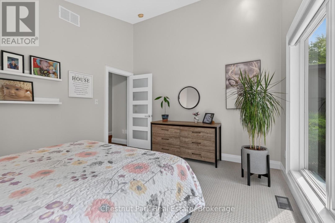
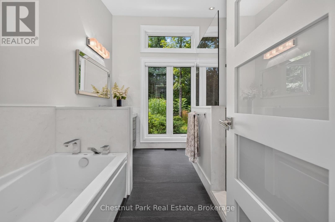
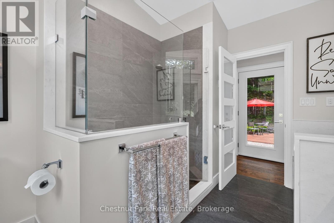
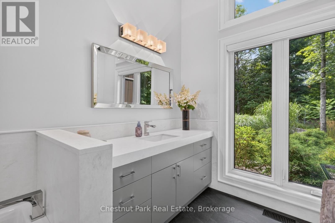
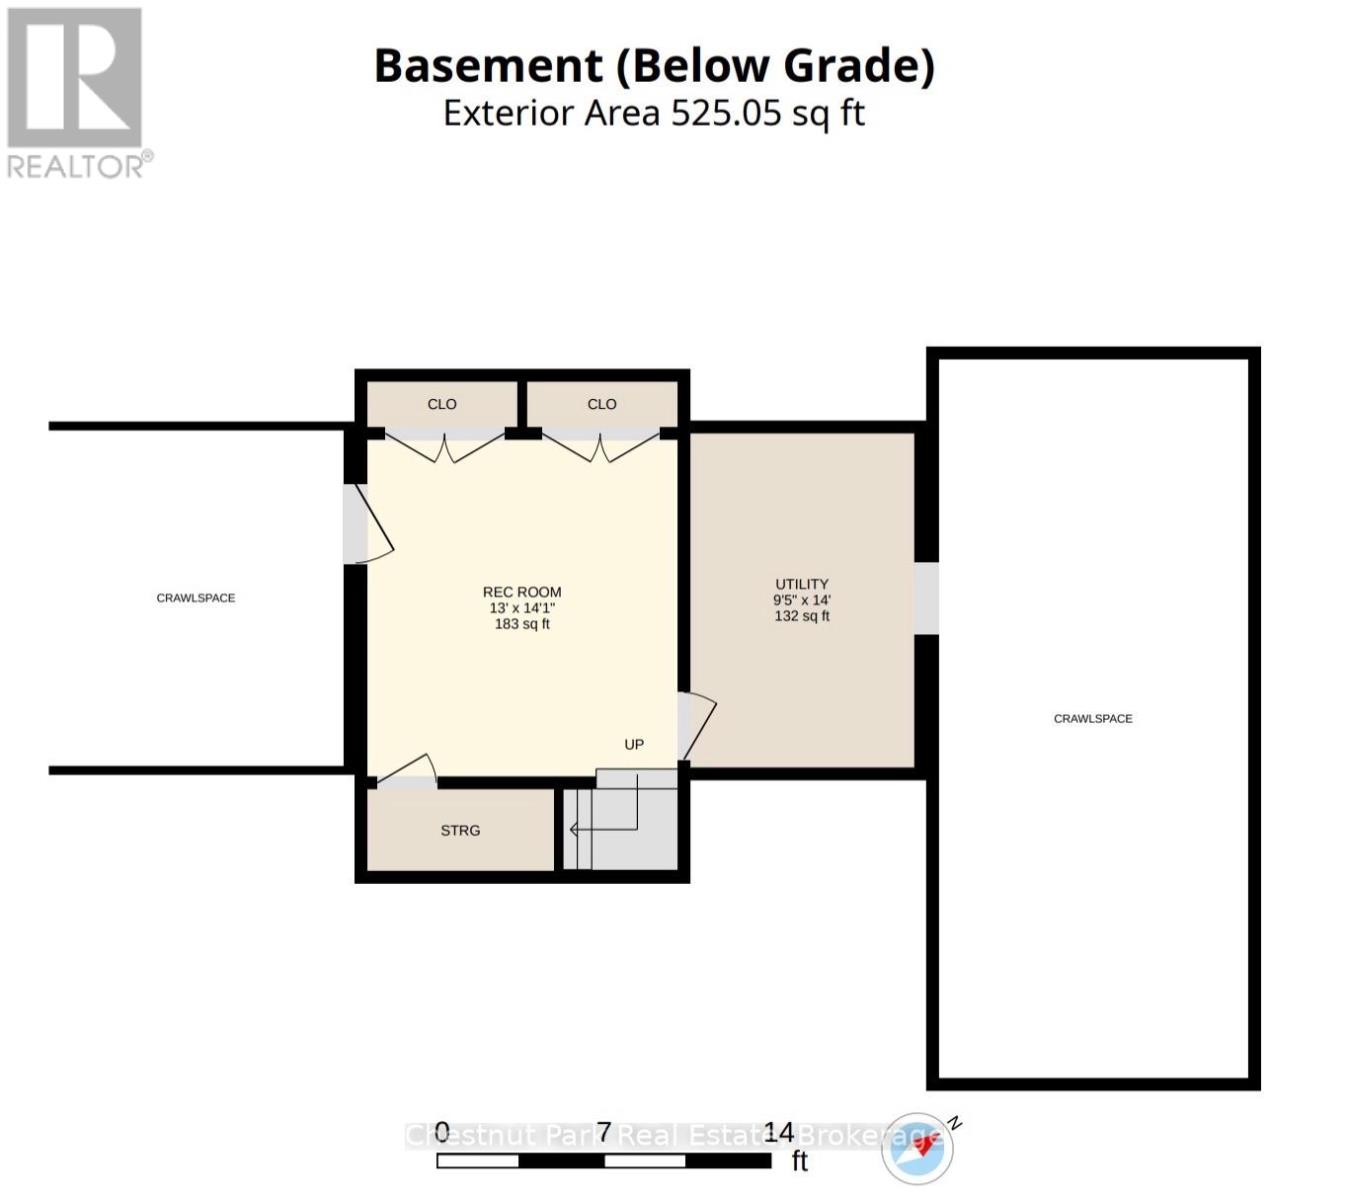
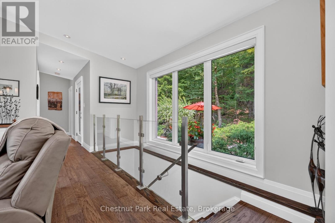
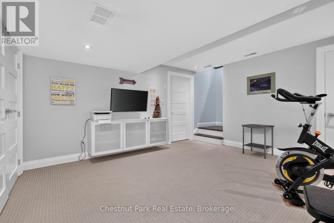
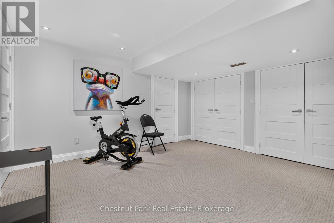
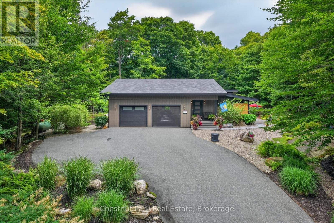
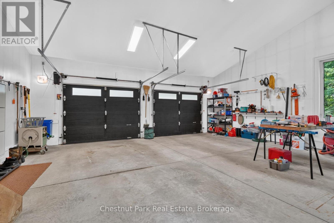
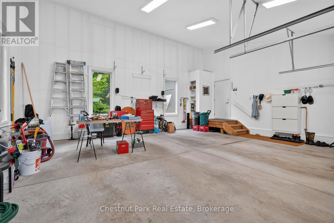
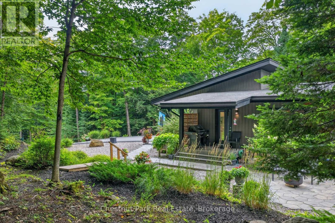
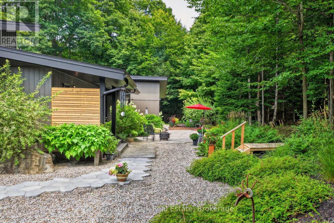
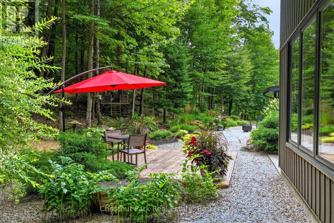
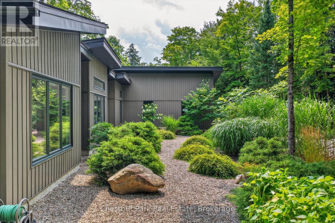
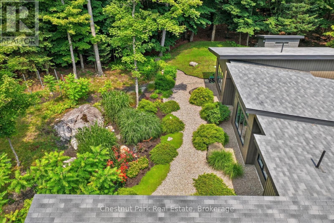
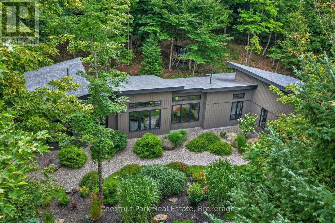
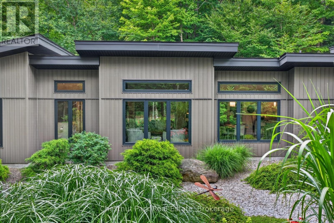
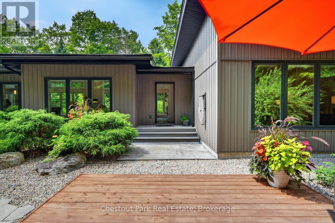
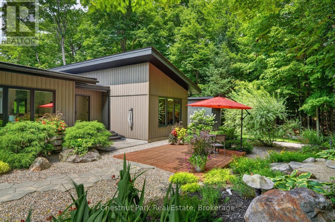
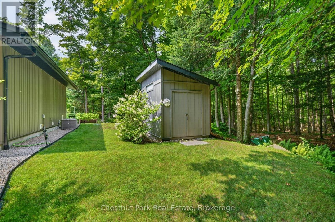
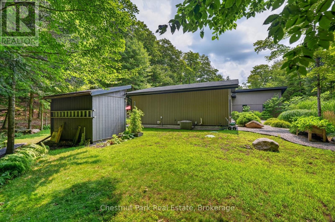
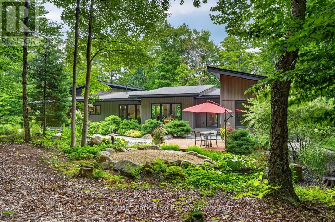
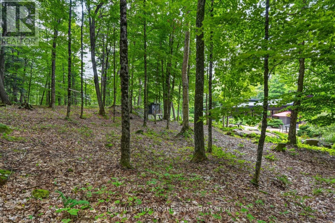
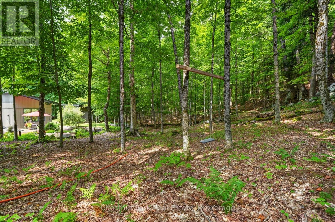
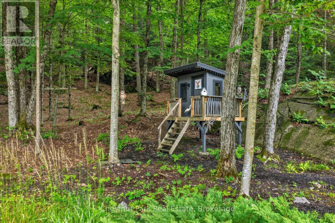
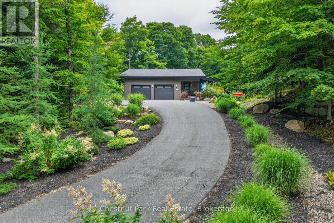
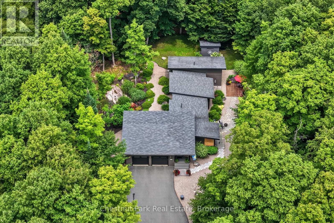
There's something special about a home that feels tucked away from it all, yet keeps you just minutes from everything Huntsville has to offer. Set on almost six acres and surrounded by beautiful mature gardens, this custom-built bungalow offers the space and privacy of country living without sacrificing everyday convenience. Built in 2014 and thoughtfully cared for and updated since, the approximately 1,600 sq.ft. home is filled with natural light, with soaring ceilings and expansive windows framing views of the gardens from nearly every room. At the heart of the home, the open-concept living space brings together a beautifully updated kitchen, dining area and inviting living room, where a fireplace creates a cozy focal point. Custom window coverings have been thoughtfully fitted throughout the home, complementing the abundance of windows while allowing you to enjoy the surrounding greenery in every season. Two well-proportioned bedrooms, including a primary with walk-in closet, and 1.5 bathrooms complete the main level. Downstairs, the finished recreation room adds valuable bonus living space, with plenty of additional areas dedicated to storage. Outside is where this property truly comes into its own. Established gardens surround the home, with multiple seating areas creating beautiful places to relax, entertain or simply enjoy the peaceful setting. A charming treehouse is ready for kids or grandkids to make their own, while an additional storage shed keeps outdoor necessities neatly tucked away. The paved driveway leads to an attached two-car garage, complete with the unexpected bonus of a screened garage door that allows you to fully enjoy the space as a workshop or hobby area. Private, peaceful and wonderfully unique - this is a property that gives you room to breathe, space to enjoy and the convenience of Huntsville only minutes away. Call today to book your personal tour - this could be your new address! (id:60520)
Property Details
| MLS® Number | X13764074 |
| Property Type | Single Family |
| Community Name | Brunel |
| Communication Type | High Speed Internet |
| Equipment Type | Propane Tank |
| Features | Wooded Area, Partially Cleared, Dry, Level |
| Parking Space Total | 8 |
| Rental Equipment Type | Propane Tank |
| Structure | Shed |
Building
| Bathroom Total | 2 |
| Bedrooms Above Ground | 2 |
| Bedrooms Total | 2 |
| Age | 6 To 15 Years |
| Amenities | Fireplace(s) |
| Appliances | Garage Door Opener Remote(s), Water Heater, Central Vacuum, Dishwasher, Dryer, Microwave, Stove, Washer, Refrigerator |
| Architectural Style | Bungalow |
| Basement Development | Partially Finished |
| Basement Type | Crawl Space (partially Finished) |
| Construction Style Attachment | Detached |
| Cooling Type | Central Air Conditioning |
| Exterior Finish | Wood |
| Fireplace Present | Yes |
| Fireplace Total | 1 |
| Foundation Type | Block |
| Half Bath Total | 1 |
| Heating Fuel | Propane |
| Heating Type | Forced Air |
| Stories Total | 1 |
| Size Interior | 1,500 - 2,000 Sqft |
| Type | House |
| Utility Water | Drilled Well |
Parking
| Attached Garage | |
| Garage | |
| Inside Entry |
Land
| Acreage | Yes |
| Landscape Features | Landscaped, Lawn Sprinkler |
| Sewer | Septic System |
| Size Depth | 618 Ft ,2 In |
| Size Frontage | 328 Ft ,8 In |
| Size Irregular | 328.7 X 618.2 Ft ; Side - 676.79, Rear - 409.56 |
| Size Total Text | 328.7 X 618.2 Ft ; Side - 676.79, Rear - 409.56|5 - 9.99 Acres |
| Zoning Description | Rr |
Rooms
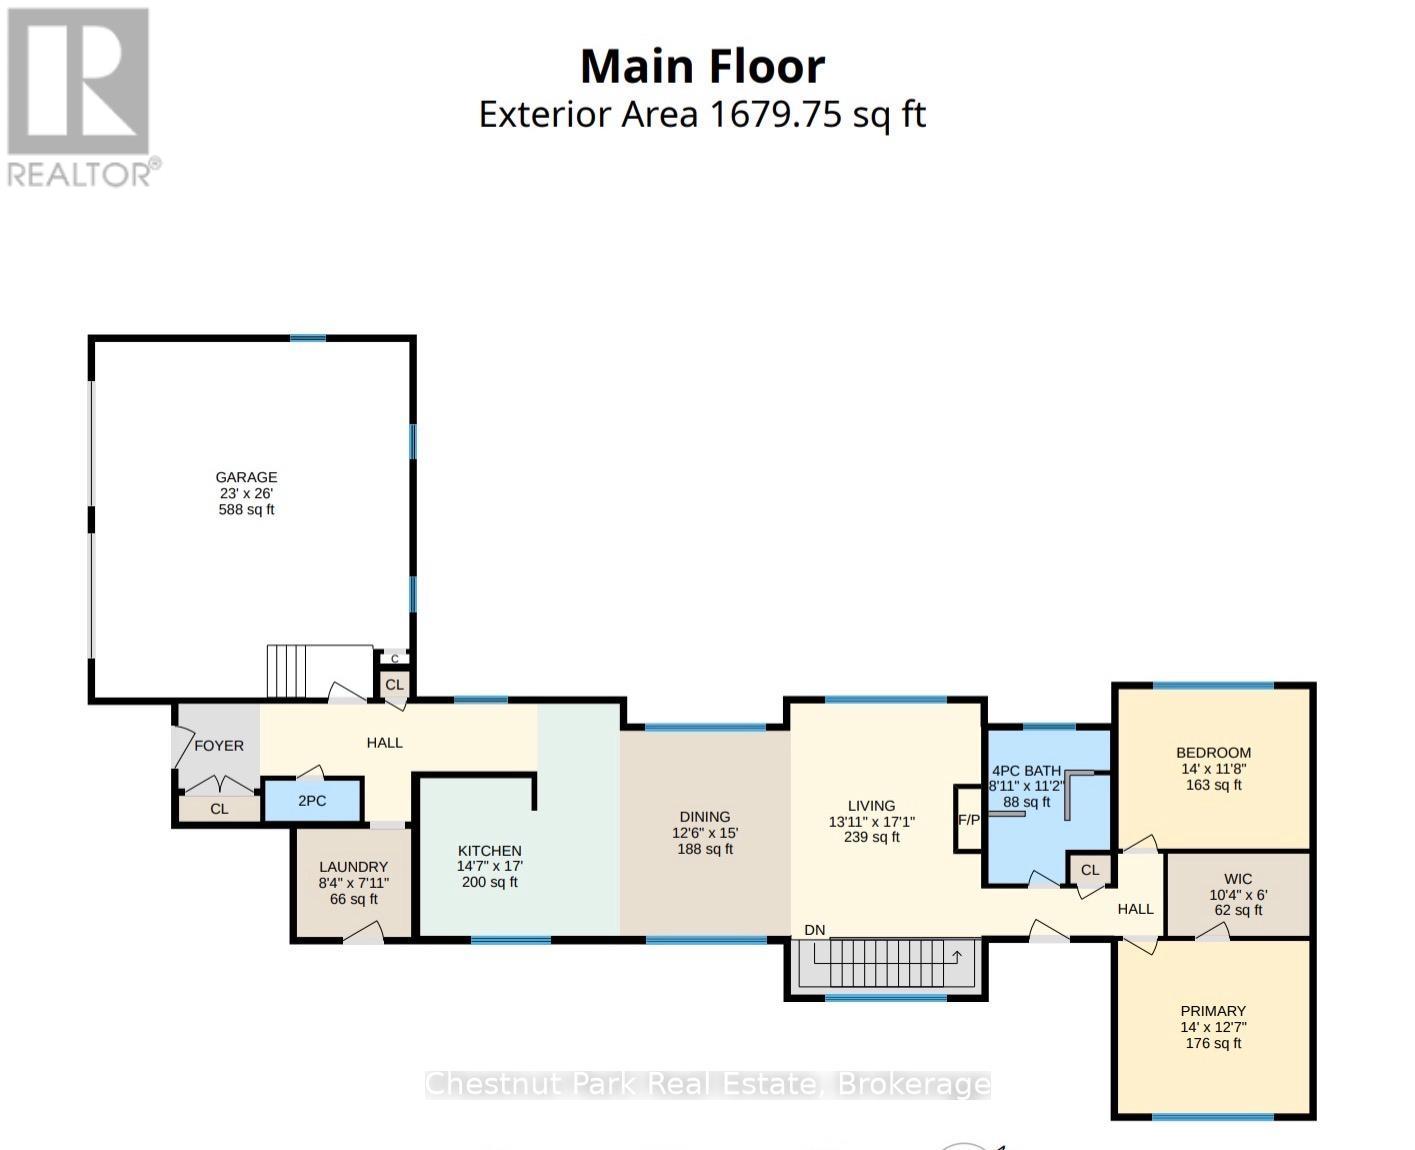
| Level | Type | Length | Width | Dimensions |
|---|---|---|---|---|
| Basement | Utility Room | 4.27 m | 2.86 m | 4.27 m x 2.86 m |
| Basement | Recreational, Games Room | 4.3 m | 3.97 m | 4.3 m x 3.97 m |
| Main Level | Laundry Room | 2.41 m | 2.55 m | 2.41 m x 2.55 m |
| Main Level | Kitchen | 0.43 m | 4.45 m | 0.43 m x 4.45 m |
| Main Level | Dining Room | 4.57 m | 3.81 m | 4.57 m x 3.81 m |
| Main Level | Living Room | 5.21 m | 4.24 m | 5.21 m x 4.24 m |
| Main Level | Bathroom | 3.4 m | 2.71 m | 3.4 m x 2.71 m |
| Main Level | Bedroom | 3.84 m | 4.27 m | 3.84 m x 4.27 m |
| Main Level | Other | 1.83 m | 3.15 m | 1.83 m x 3.15 m |
| Main Level | Bedroom | 3.55 m | 0.36 m | 3.55 m x 0.36 m |
| Main Level | Bathroom | 0.89 m | 2.11 m | 0.89 m x 2.11 m |
Utilities
| Wireless | Available |

The trademarks REALTOR®, REALTORS®, and the REALTOR® logo are controlled by The Canadian Real Estate Association (CREA) and identify real estate professionals who are members of CREA. The trademarks MLS®, Multiple Listing Service® and the associated logos are owned by The Canadian Real Estate Association (CREA) and identify the quality of services provided by real estate professionals who are members of CREA. The trademark DDF® is owned by The Canadian Real Estate Association (CREA) and identifies CREA's Data Distribution Facility (DDF®)
September 10 2026 05:28:32
The Lakelands Association of REALTORS®
Chestnut Park Real Estate