
502 - 1713 Highway 11 South Highway E Gravenhurst, Ontario P0E 1G0

Contact Us
Contact us for more information


$155,900
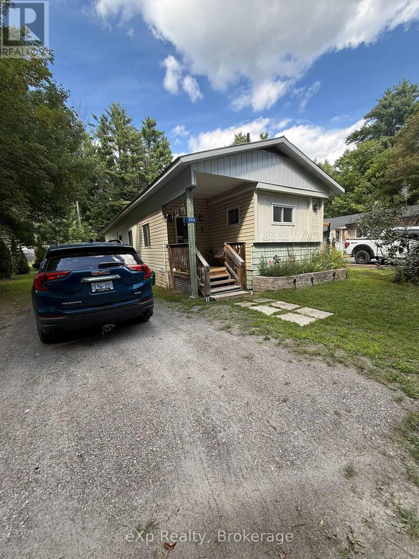
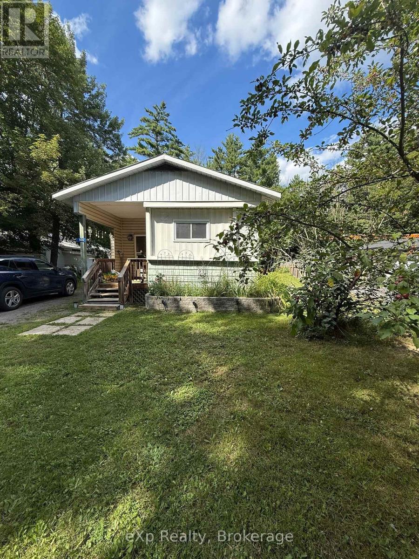
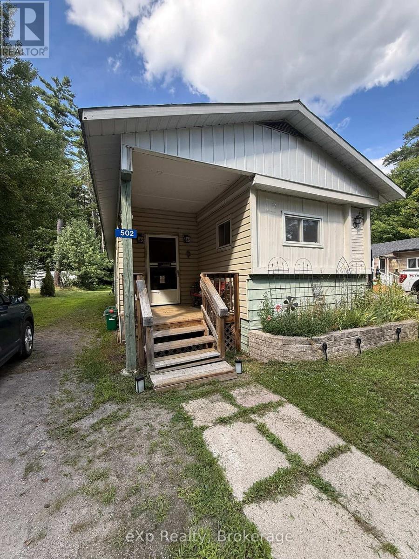
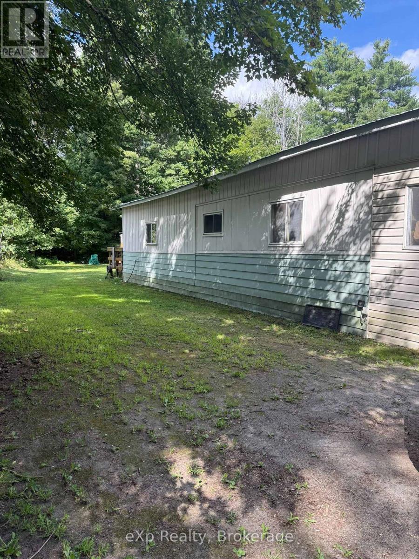
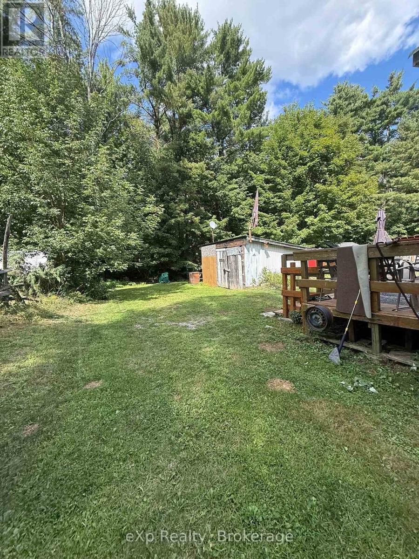
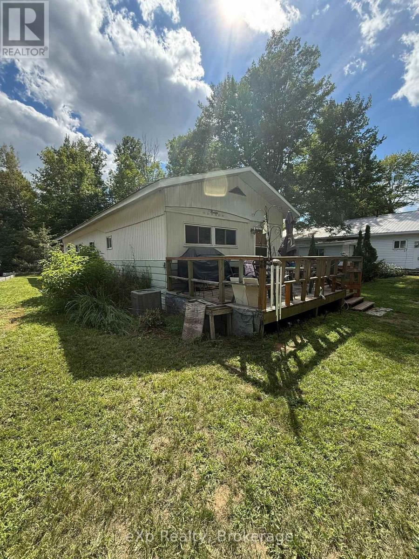
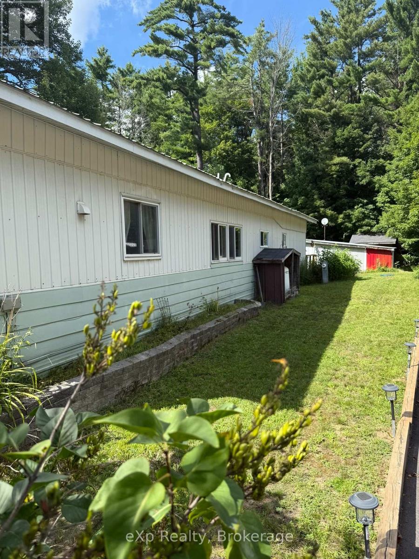
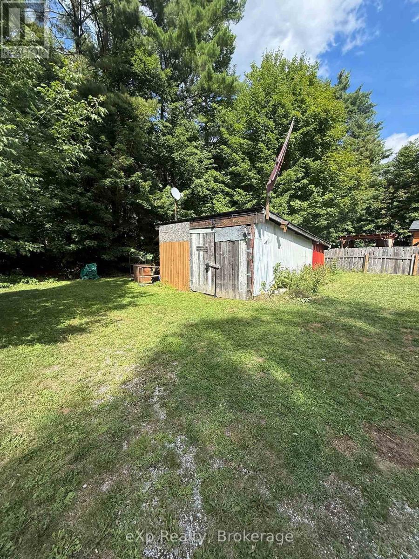
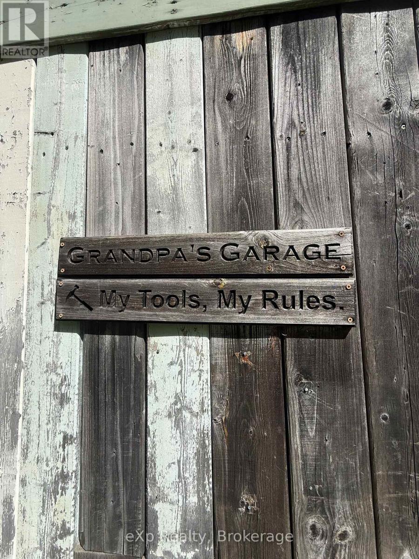
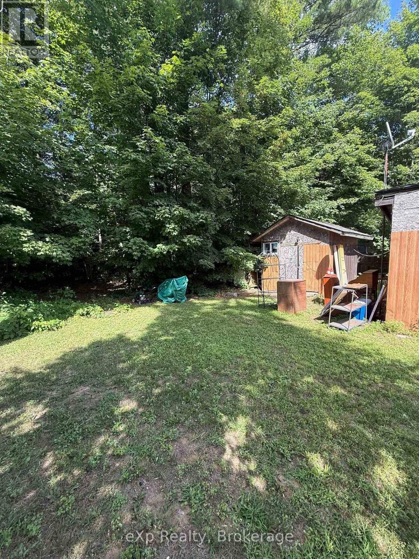
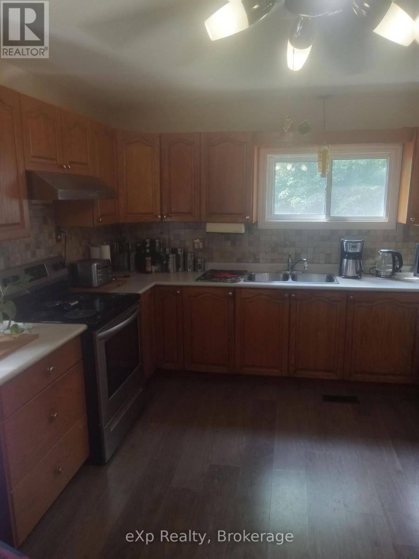
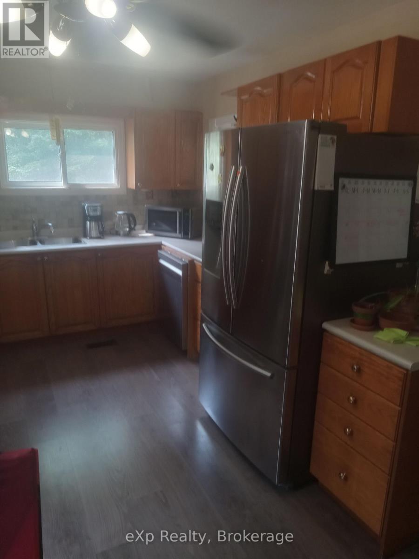
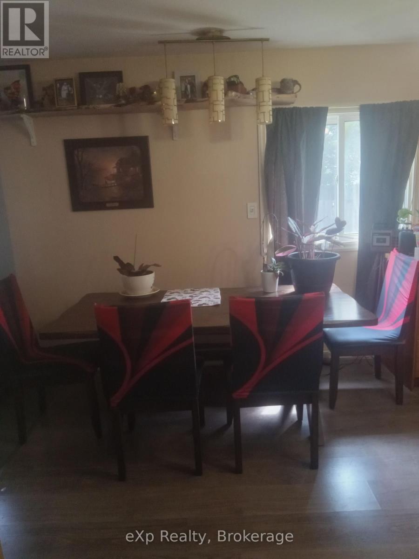
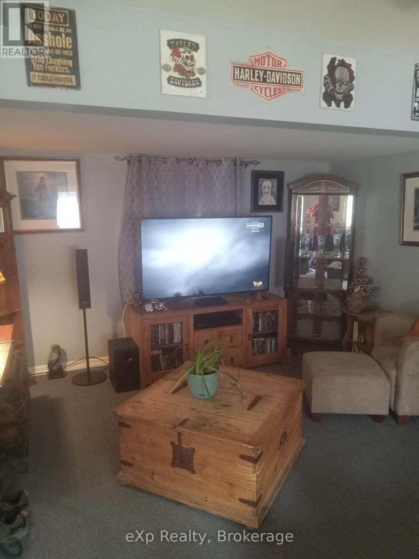
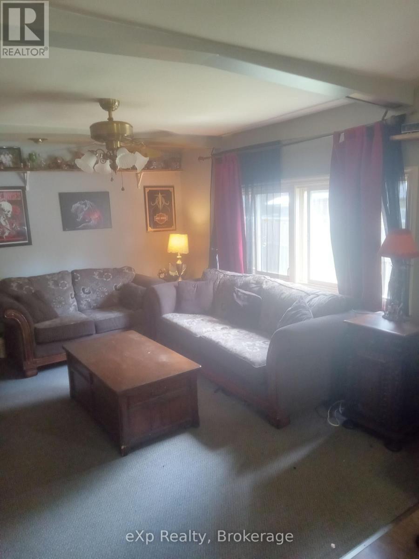
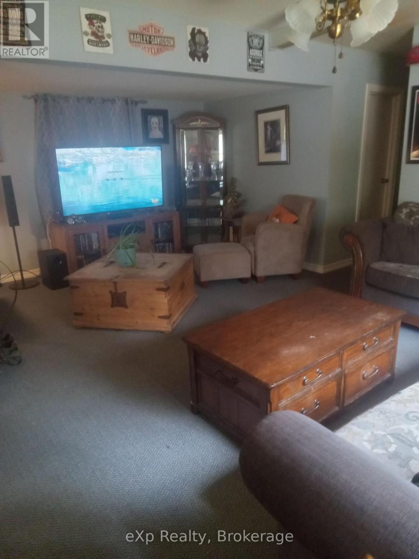
Come for the affordable living. Stay because the yard may convince you never to leave.Welcome to 1713 Highway 11 South in Kilworthy, tucked into the quiet, four-season Big Pine Acres community. Sitting on a double leased lot, this home enjoys the kind of outdoor space that makes you wonder why anyone voluntarily spends summer indoors. Mature trees, plenty of lawn, established gardens and flower beds, and a deck made for morning coffee, evening drinks, BBQs and the occasional afternoon where absolutely nothing productive gets accomplished.Inside, you'll find a comfortable home with central air, a newer propane furnace, laminate flooring in the kitchen and primary bedroom, a front mudroom, plus a side storage/freezer room with a walkout to the deck.And for anyone who believes you can never have too much storage-or too many places to disappear into with a project-there's a powered workshop plus a second storage shed.The home could use a few smaller repairs and some personal touches, but that's part of the opportunity. The bones are here, the setting is lovely, and the price point offers an approachable way to enjoy a quieter lifestyle surrounded by greenery.It's comfortable. It's peaceful. It's got room to putter.And that deck is just sitting there waiting for someone who makes suspiciously good coffee in the morning and pours an equally respectable drink at sunset.Important offer requirements: Property is located on leased land. All offers must include a provision providing the Park Owner with a 72-hour Right of First Refusal to purchase the property. All offers must also be conditional upon the purchaser being approved by Park Ownership. Both provisions must be included in the Agreement of Purchase and Sale. (id:60520)
Property Details
| MLS® Number | X13724272 |
| Property Type | Single Family |
| Community Name | Morrison |
| Features | Flat Site |
| Parking Space Total | 2 |
Building
| Bathroom Total | 1 |
| Bedrooms Above Ground | 2 |
| Bedrooms Total | 2 |
| Age | 31 To 50 Years |
| Appliances | Dishwasher, Dryer, Stove, Washer, Refrigerator |
| Basement Type | None |
| Cooling Type | Central Air Conditioning |
| Exterior Finish | Aluminum Siding |
| Heating Fuel | Propane |
| Heating Type | Forced Air |
| Size Interior | 700 - 1,100 Sqft |
| Type | Mobile Home |
| Utility Water | Municipal Water, Shared Well |
Parking
| No Garage |
Land
| Acreage | No |
| Sewer | Septic System |
| Size Depth | 120 Ft |
| Size Frontage | 68 Ft |
| Size Irregular | 68 X 120 Ft |
| Size Total Text | 68 X 120 Ft |
Rooms
| Level | Type | Length | Width | Dimensions |
|---|---|---|---|---|
| Main Level | Kitchen | 3.35 m | 5.18 m | 3.35 m x 5.18 m |
| Main Level | Living Room | 5.67 m | 4.15 m | 5.67 m x 4.15 m |
| Main Level | Den | 2.32 m | 2.41 m | 2.32 m x 2.41 m |
| Main Level | Bedroom 2 | 2.56 m | 2.56 m | 2.56 m x 2.56 m |
| Main Level | Bathroom | 1.71 m | 2.32 m | 1.71 m x 2.32 m |
| Main Level | Bedroom | 3.35 m | 4.27 m | 3.35 m x 4.27 m |
| Main Level | Utility Room | 2.32 m | 5.49 m | 2.32 m x 5.49 m |
| Main Level | Mud Room | 2.56 m | 2.13 m | 2.56 m x 2.13 m |
Utilities
| Cable | Installed |
| Electricity | Installed |

The trademarks REALTOR®, REALTORS®, and the REALTOR® logo are controlled by The Canadian Real Estate Association (CREA) and identify real estate professionals who are members of CREA. The trademarks MLS®, Multiple Listing Service® and the associated logos are owned by The Canadian Real Estate Association (CREA) and identify the quality of services provided by real estate professionals who are members of CREA. The trademark DDF® is owned by The Canadian Real Estate Association (CREA) and identifies CREA's Data Distribution Facility (DDF®)
October 07 2026 02:29:25
The Lakelands Association of REALTORS®
Exp Realty