
1061 Hurling Point Road Muskoka Lakes, Ontario P0C 1A0

Contact Us
Contact us for more information

Justin Edwards
Salesperson
www.key2muskoka.com/
www.linkedin.com/in/justin-edwards-07bb0617/
www.instagram.com/justinedwardsrealestate?igsh=MWc5bTV3a2F3bmhjcg==
$965,000
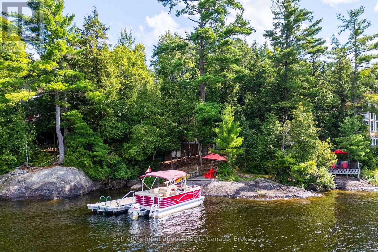
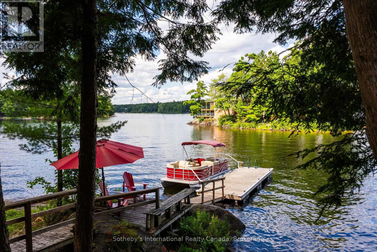
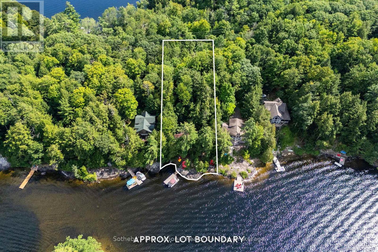
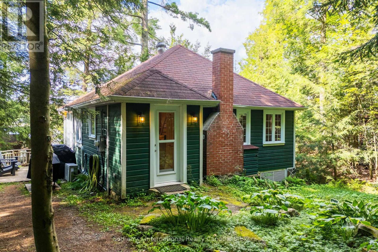
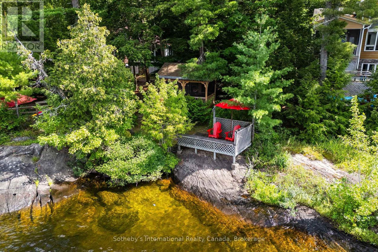
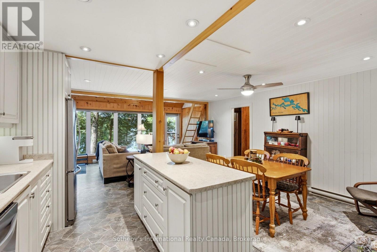
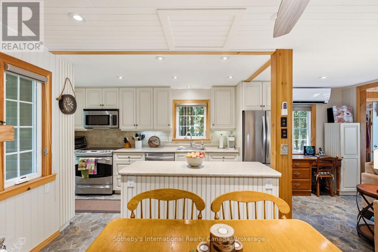
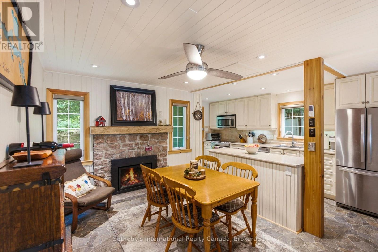
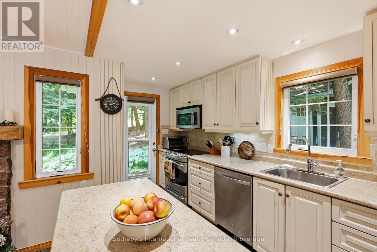
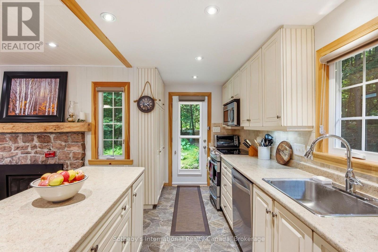
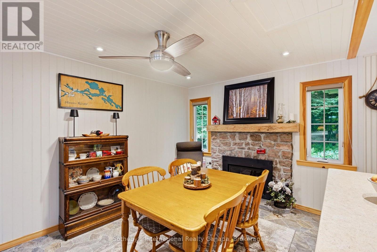
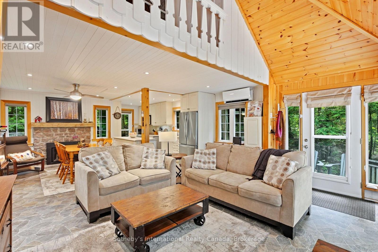
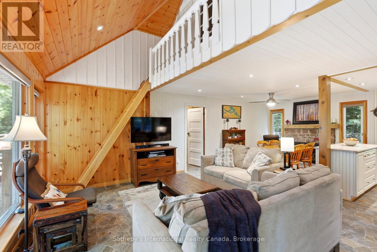
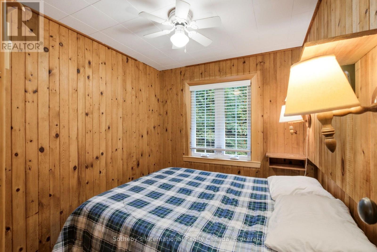
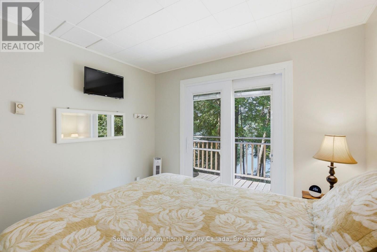
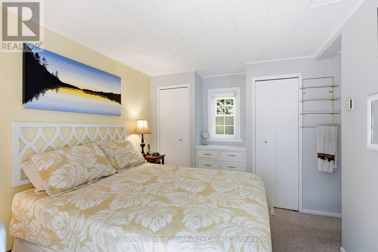
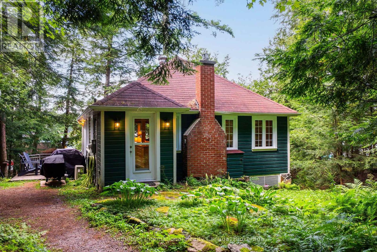
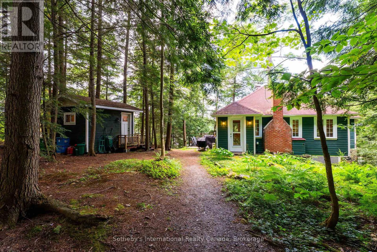
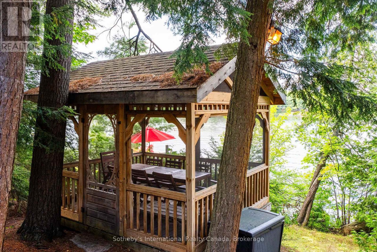
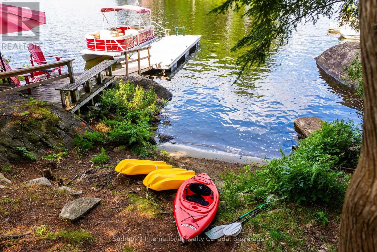
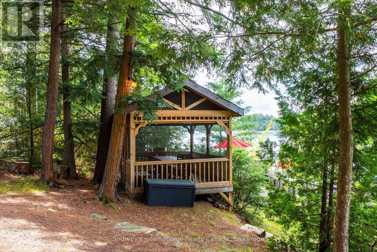
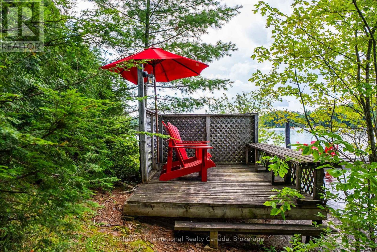
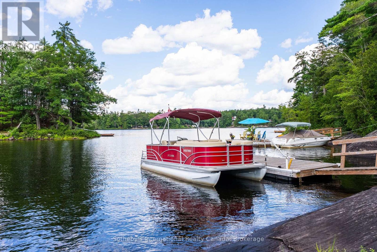
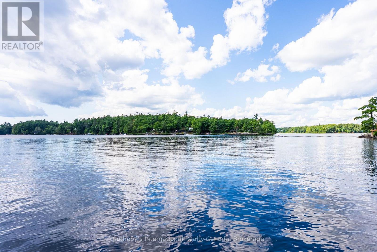
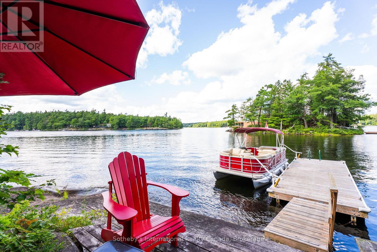
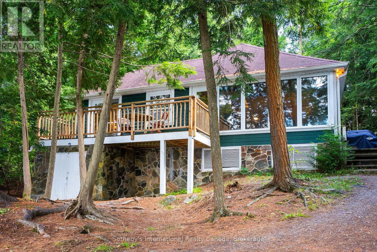
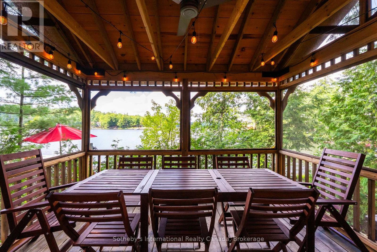
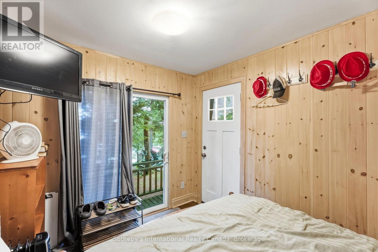
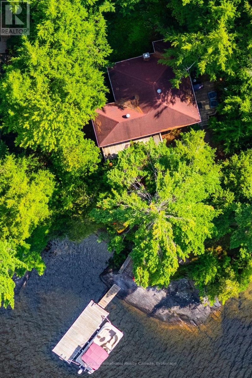
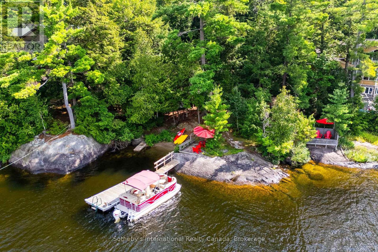
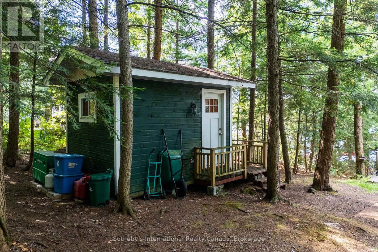
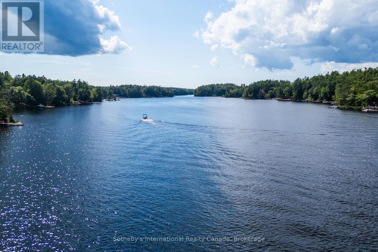
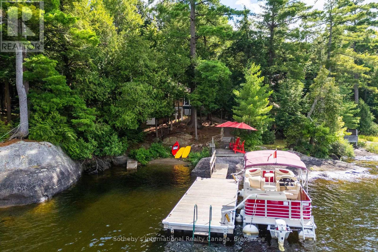
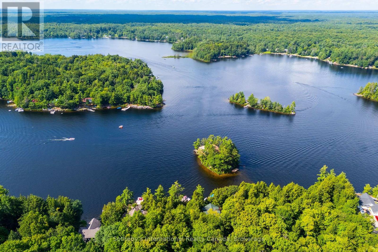
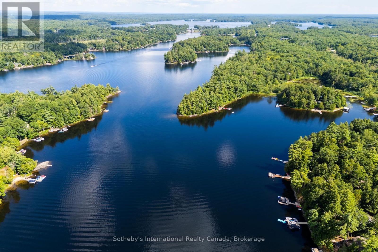
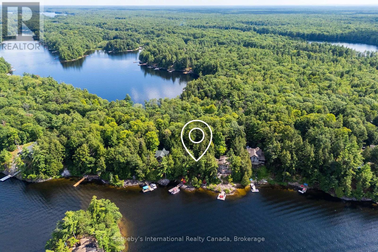
Cottaging the way it was always meant to be. Welcome to Hurling Point. Set along 100 feet of classic Moon River shoreline, this renovated 1930s cottage captures the character, simplicity and connection to the water that have defined Muskoka for generations. The main cottage has been thoughtfully updated while retaining its traditional charm, offering an open-concept layout, refreshed kitchen, two bedrooms and one bathroom. A heat pump provides efficient heating and air conditioning for comfort throughout the seasons. Beyond the cottage, a detached bunkie provides additional sleeping space, while a separate screened Muskoka room sits at the water's edge - the perfect place for slow mornings, evening cocktails and long summer nights listening to the river. The 0.64-acre property unfolds naturally toward a protected sandy cove, where granite rock, an updated dock and calm shoreline create an inviting setting for swimming, paddling and days spent by the water. Northwest exposure brings beautiful afternoon light and sunsets across an island-dotted view, while the sheltered position offers welcome protection from passing boat traffic. The deep lot provides a wonderful sense of privacy from the municipal road, while its generous dimensions and updated five-bedroom septic offer meaningful flexibility for future expansion or additional development potential, subject to applicable approvals. Equally compelling exactly as it is, this is an authentic Moon River retreat designed around uncomplicated summers, family traditions and life on the water. A special opportunity to own a piece of one of Muskoka's most distinctive waterways. ** This is a linked property.** (id:60520)
Property Details
| MLS® Number | X13706136 |
| Property Type | Single Family |
| Community Name | Wood (Muskoka Lakes) |
| Easement | Unknown |
| Parking Space Total | 6 |
| Structure | Dock |
| View Type | Direct Water View |
| Water Front Name | Moon River |
| Water Front Type | Waterfront On River |
Building
| Bathroom Total | 1 |
| Bedrooms Above Ground | 2 |
| Bedrooms Total | 2 |
| Amenities | Fireplace(s) |
| Appliances | Furniture |
| Basement Type | Crawl Space |
| Construction Style Attachment | Detached |
| Cooling Type | Wall Unit |
| Exterior Finish | Wood |
| Fireplace Present | Yes |
| Fireplace Total | 1 |
| Foundation Type | Block |
| Heating Fuel | Electric, Other, Propane |
| Heating Type | Baseboard Heaters, Heat Pump, Other |
| Stories Total | 2 |
| Size Interior | 700 - 1,100 Sqft |
| Type | House |
Parking
| No Garage |
Land
| Access Type | Year-round Access, Private Docking |
| Acreage | No |
| Sewer | Septic System |
| Size Depth | 303 Ft |
| Size Frontage | 100 Ft |
| Size Irregular | 100 X 303 Ft |
| Size Total Text | 100 X 303 Ft|1/2 - 1.99 Acres |
| Zoning Description | Wr-1 |
Rooms
| Level | Type | Length | Width | Dimensions |
|---|---|---|---|---|
| Main Level | Kitchen | 4.69 m | 2.1 m | 4.69 m x 2.1 m |
| Main Level | Dining Room | 3.14 m | 2.86 m | 3.14 m x 2.86 m |
| Main Level | Living Room | 4.96 m | 4.31 m | 4.96 m x 4.31 m |
| Main Level | Primary Bedroom | 3.46 m | 3.44 m | 3.46 m x 3.44 m |
| Main Level | Bedroom 2 | 2.89 m | 2.18 m | 2.89 m x 2.18 m |
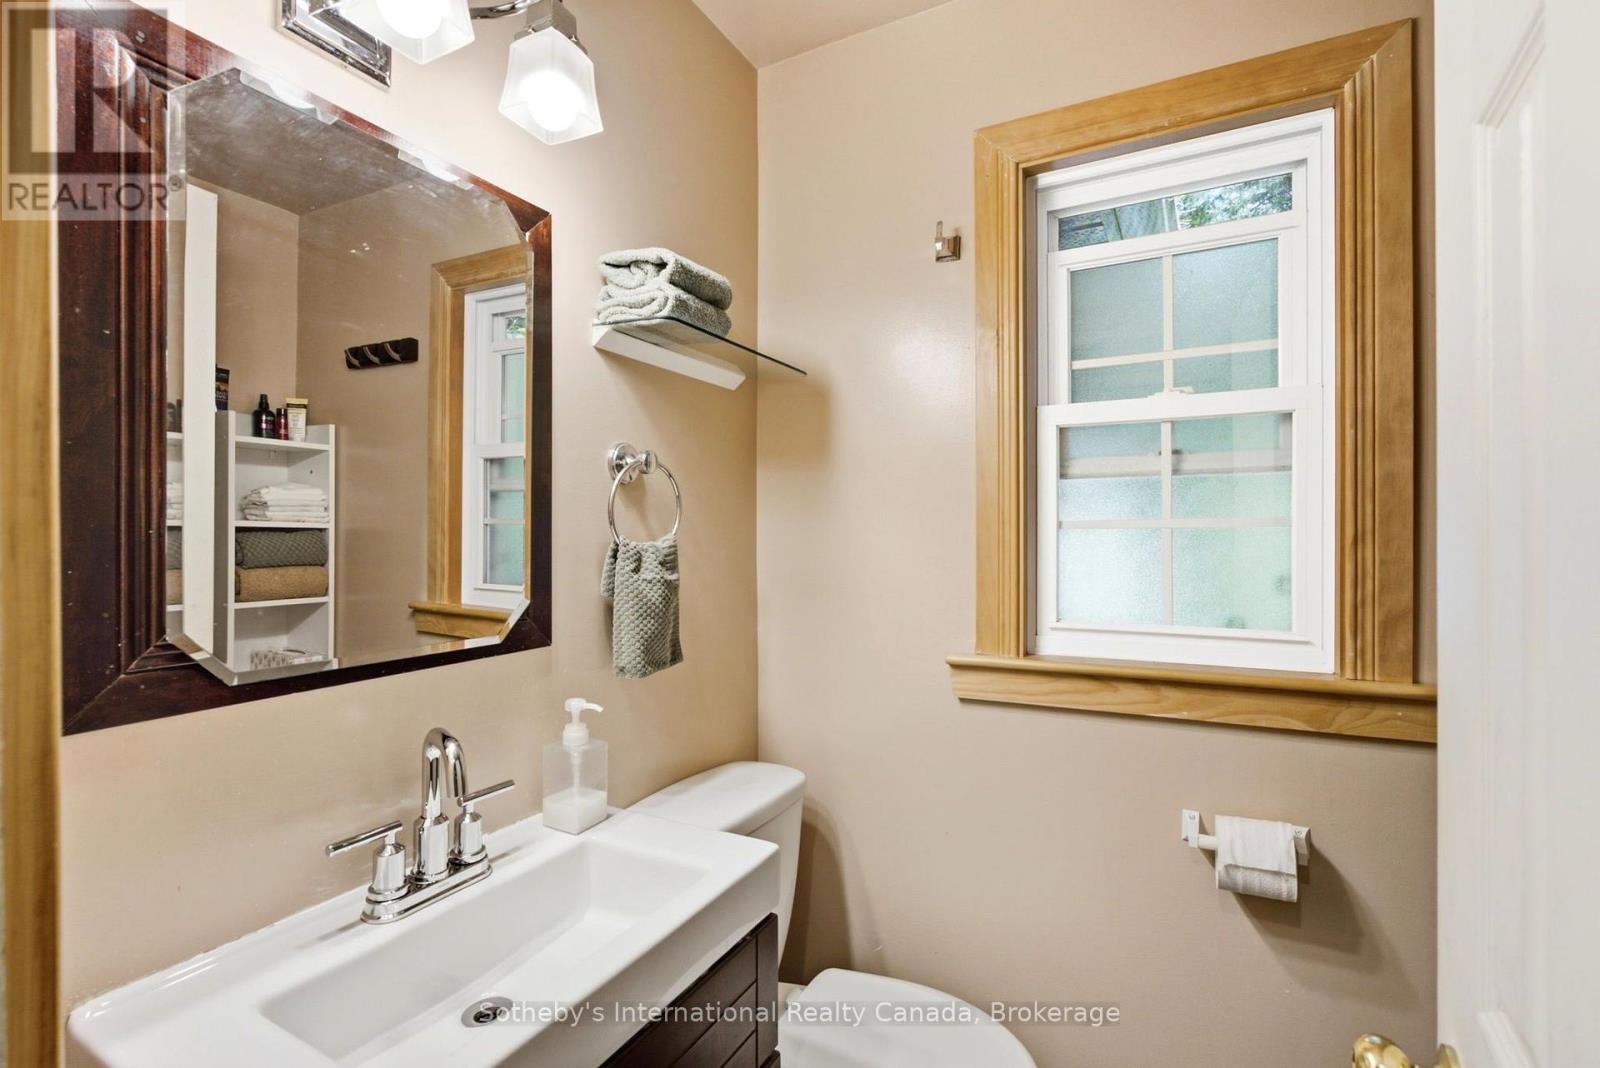
| Main Level | Bathroom | 1.81 m | 1.2 m | 1.81 m x 1.2 m |
| Main Level | Laundry Room | 1.94 m | 1.66 m | 1.94 m x 1.66 m |

The trademarks REALTOR®, REALTORS®, and the REALTOR® logo are controlled by The Canadian Real Estate Association (CREA) and identify real estate professionals who are members of CREA. The trademarks MLS®, Multiple Listing Service® and the associated logos are owned by The Canadian Real Estate Association (CREA) and identify the quality of services provided by real estate professionals who are members of CREA. The trademark DDF® is owned by The Canadian Real Estate Association (CREA) and identifies CREA's Data Distribution Facility (DDF®)
August 24 2026 04:31:18
The Lakelands Association of REALTORS®
Sotheby's International Realty Canada