
3 Spadina Avenue Bracebridge, Ontario P1L 1C7

Contact Us
Contact us for more information

Peter De Graaf
Salesperson
www.teammuskoka.com/
www.facebook.com/pages/Peter-de-Graaf-Muskoka-Real-Estate/296982320320990
www.linkedin.com/pub/peter-de-graaf/44/196/377
$499,000
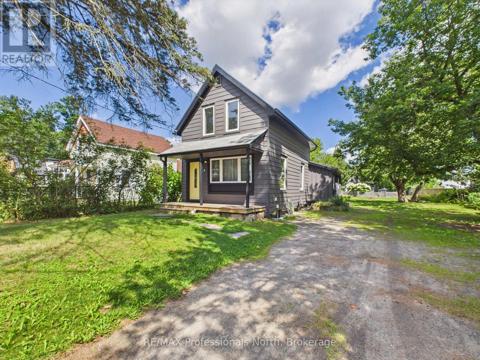
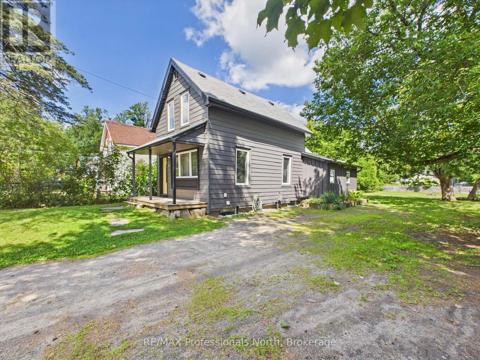
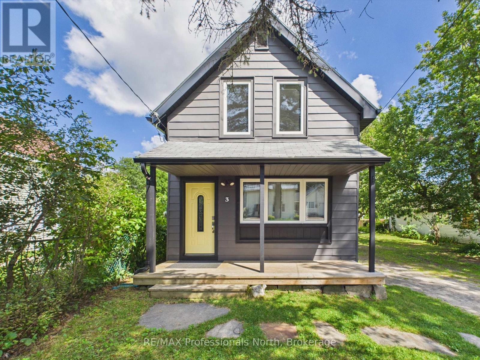
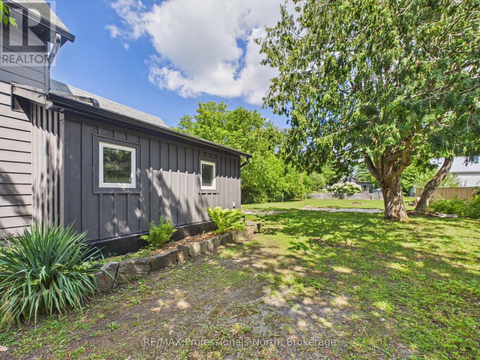
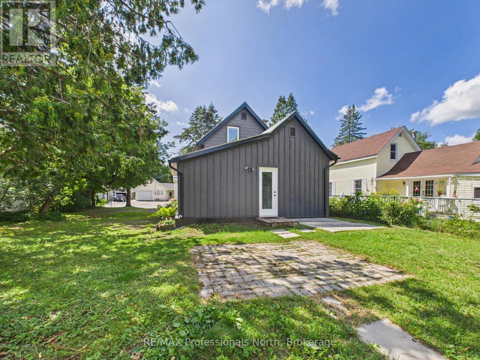
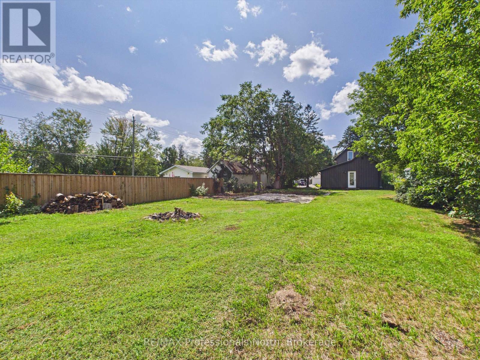
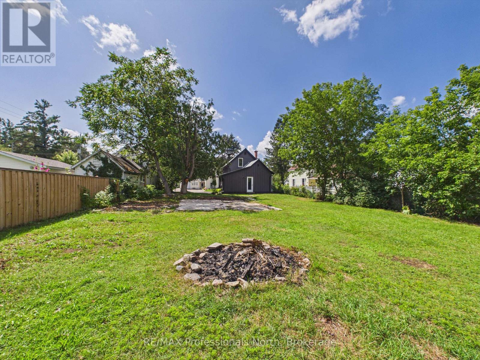
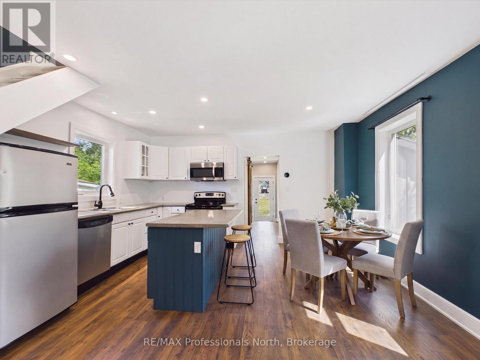
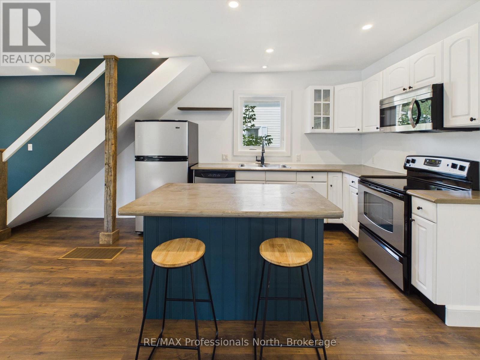

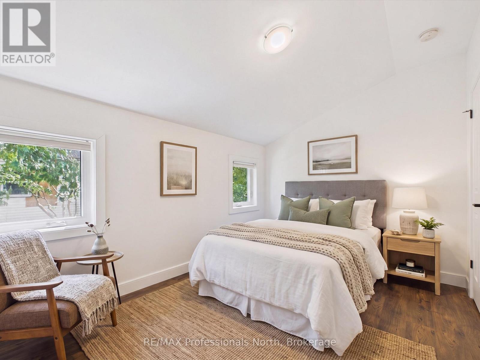
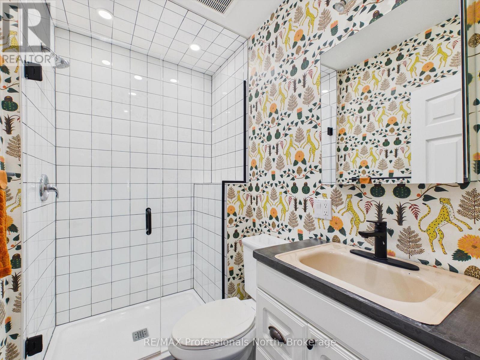
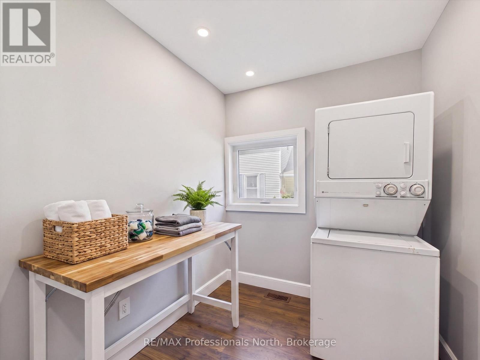
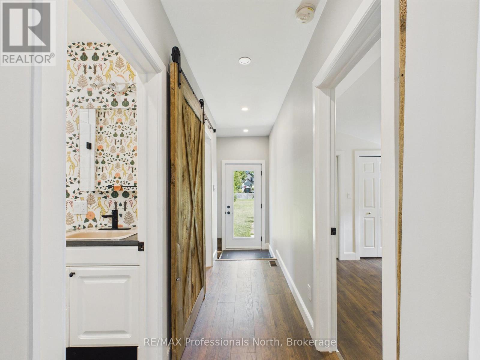
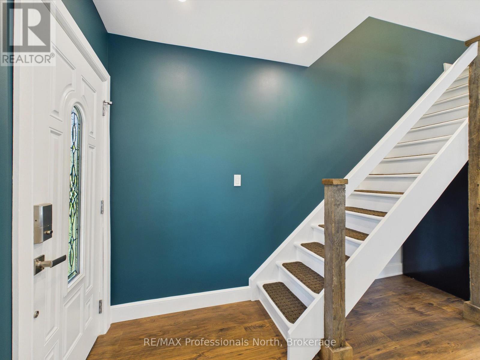
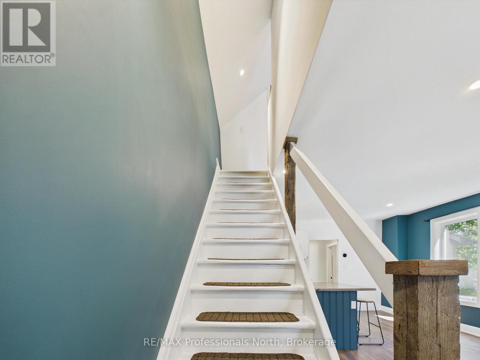
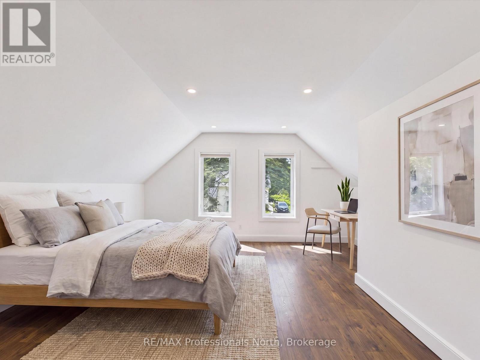
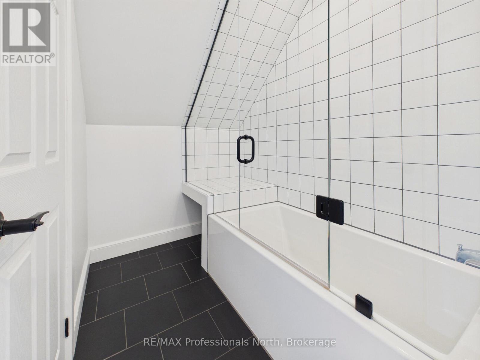
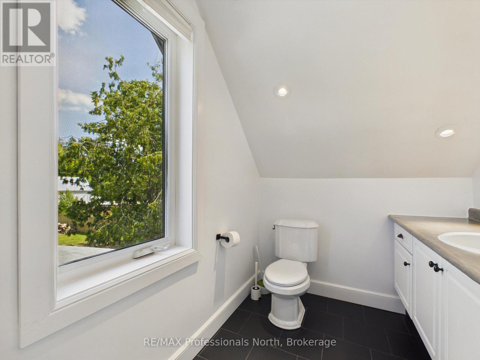
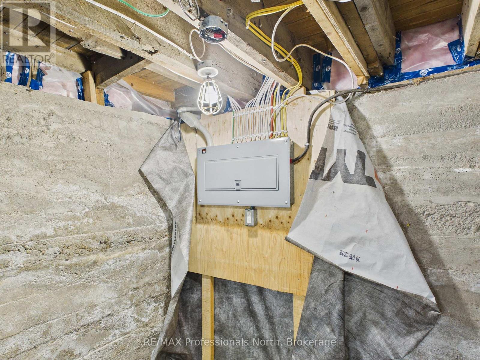
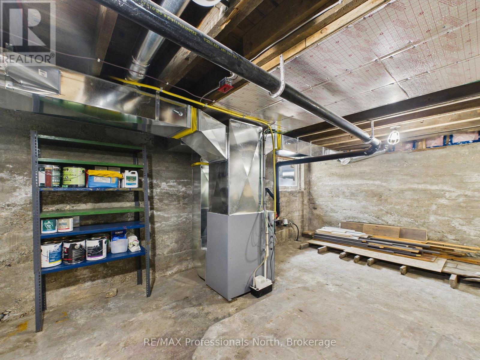
PUBLIC OPEN HOUSE SAT AUG 22ND @ 1- 3 PM. Welcome to this beautifully renovated 2 bedroom, 2 bathroom home, offering the perfect blend of timeless character and modern comfort. Whether you're a first-time home buyer, looking to downsize, or seeking an excellent investment or rental opportunity, this charming property is worth a look. Situated on a quiet, fully serviced in-town lot measuring 54' x 162', this home is ideally located just minutes from the many amenities Bracebridge has to offer including Schools, shopping and Annie Williams park on the beautiful Muskoka River. The main level features a bright, inviting open concept layout with a spacious primary bedroom, 3 piece bathroom, convenient laundry, and a walkout to the rear yard. Upstairs, you'll find a generously sized second bedroom along with a 4 piece bathroom, providing a comfortable and private space for family or guests. The full unfinished basement offers excellent storage, and includes a gas furnace (2020) and 100-amp electrical service and panel. Additional upgrades include new windows, roof shingles, flooring, cabinetry, doors, trim and freshly painted throughout. Outside, the generous lot provides plenty of space for children to play, gardening, entertaining, and the potential to build a garage. A move-in-ready home with character, functionality, and future potential in a convenient Bracebridge location-don't miss this opportunity! (id:60520)
Open House
This property has open houses!
1:00 pm
Ends at:3:00 pm
Property Details
| MLS® Number | X13701356 |
| Property Type | Single Family |
| Community Name | Monck (Bracebridge) |
| Equipment Type | Water Heater - Gas |
| Features | Flat Site, Level, Carpet Free |
| Parking Space Total | 3 |
| Rental Equipment Type | Water Heater - Gas |
| Structure | Porch |
Building
| Bathroom Total | 2 |
| Bedrooms Above Ground | 2 |
| Bedrooms Total | 2 |
| Appliances | Water Heater |
| Basement Development | Unfinished |
| Basement Type | Full (unfinished) |
| Construction Style Attachment | Detached |
| Cooling Type | None |
| Exterior Finish | Hardboard |
| Foundation Type | Poured Concrete, Stone |
| Heating Fuel | Natural Gas |
| Heating Type | Forced Air |
| Stories Total | 2 |
| Size Interior | 1,100 - 1,500 Sqft |
| Type | House |
| Utility Water | Municipal Water |
Parking
| No Garage |
Land
| Acreage | No |
| Sewer | Sanitary Sewer |
| Size Depth | 162 Ft |
| Size Frontage | 53 Ft ,10 In |
| Size Irregular | 53.9 X 162 Ft |
| Size Total Text | 53.9 X 162 Ft|under 1/2 Acre |
Rooms
| Level | Type | Length | Width | Dimensions |
|---|---|---|---|---|
| Second Level | Bedroom 2 | 5.36 m | 4.74 m | 5.36 m x 4.74 m |
| Second Level | Bathroom | 1.62 m | 4.71 m | 1.62 m x 4.71 m |
| Main Level | Great Room | 7.13 m | 4.66 m | 7.13 m x 4.66 m |
| Main Level | Primary Bedroom | 3.79 m | 2.74 m | 3.79 m x 2.74 m |
| Main Level | Bathroom | 1.48 m | 223 m | 1.48 m x 223 m |
| Main Level | Laundry Room | 2.06 m | 2.23 m | 2.06 m x 2.23 m |

The trademarks REALTOR®, REALTORS®, and the REALTOR® logo are controlled by The Canadian Real Estate Association (CREA) and identify real estate professionals who are members of CREA. The trademarks MLS®, Multiple Listing Service® and the associated logos are owned by The Canadian Real Estate Association (CREA) and identify the quality of services provided by real estate professionals who are members of CREA. The trademark DDF® is owned by The Canadian Real Estate Association (CREA) and identifies CREA's Data Distribution Facility (DDF®)
August 21 2026 07:29:39
The Lakelands Association of REALTORS®
RE/MAX Professionals North