
20 Sander Drive Bracebridge, Ontario P1L 1K6

Contact Us
Contact us for more information

Kyle Veitch
Broker
$549,900
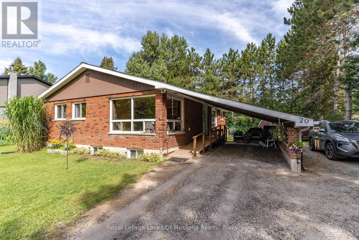
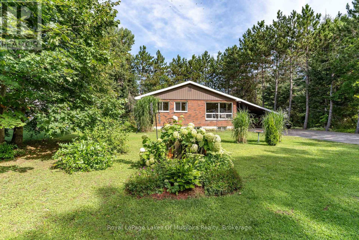
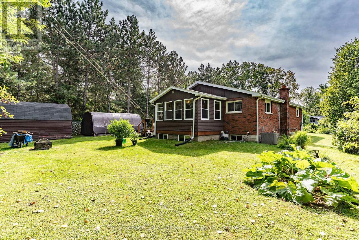
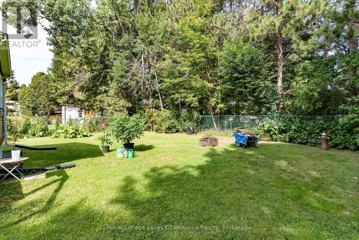
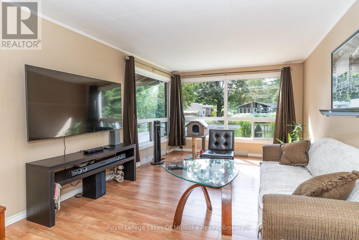
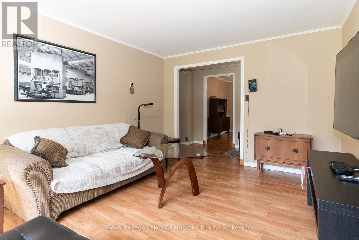
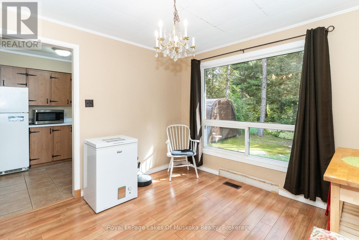
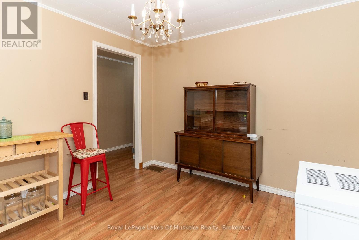
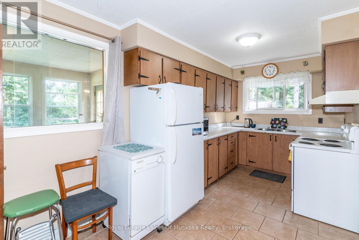
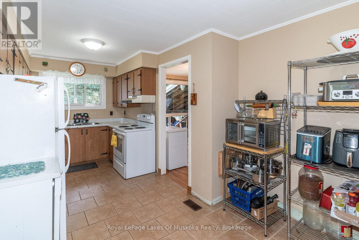
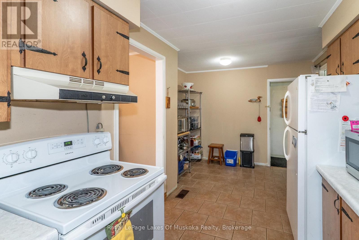
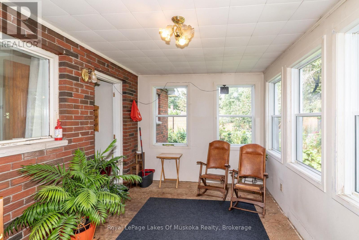
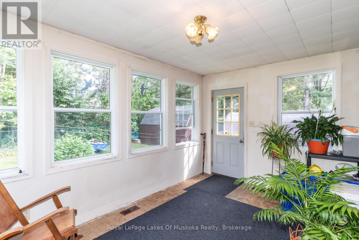
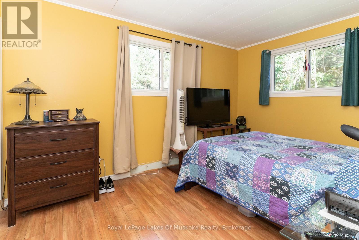
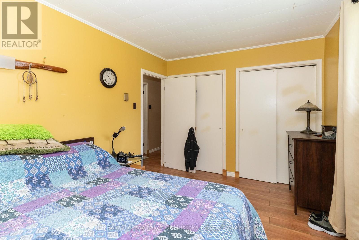
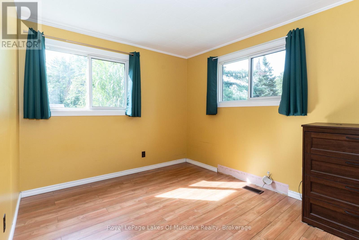
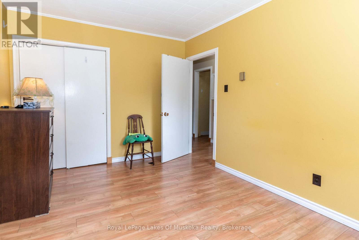
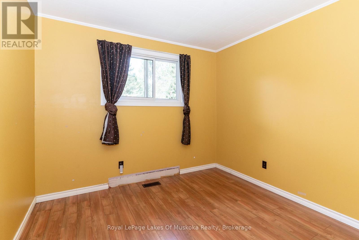
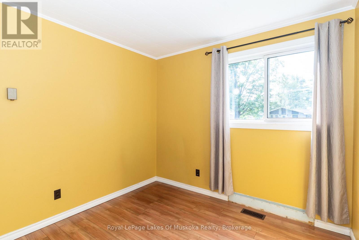
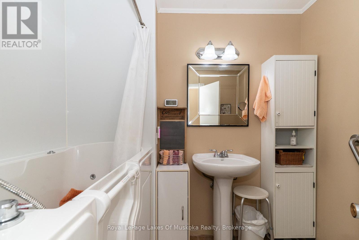
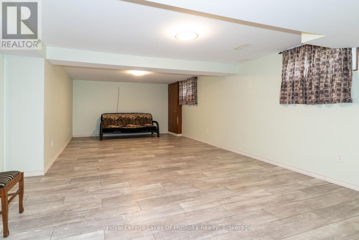
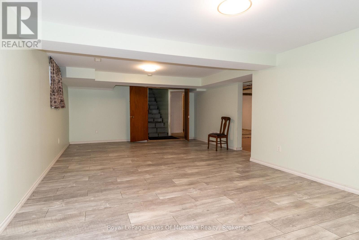
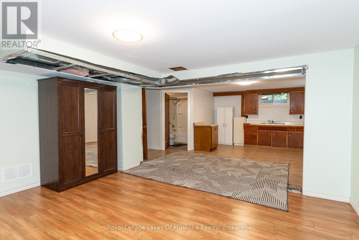
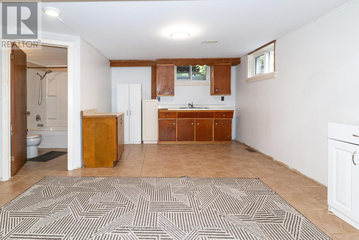
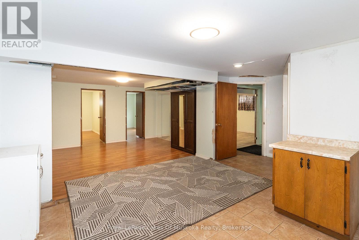
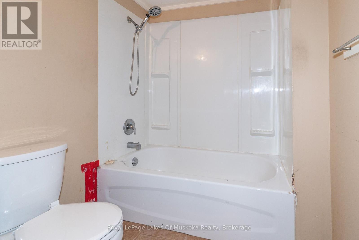
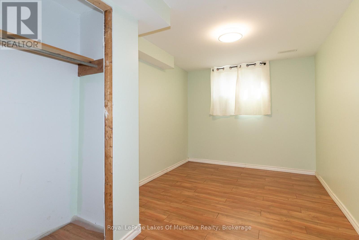
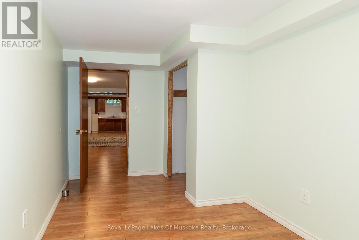
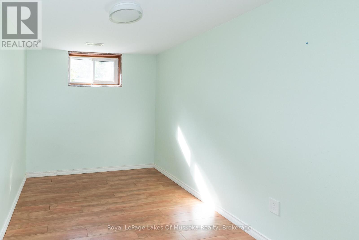
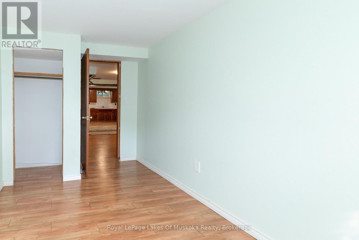
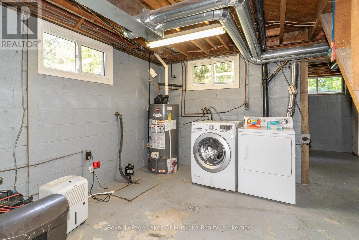
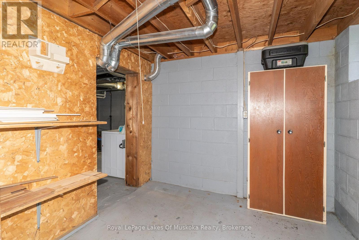
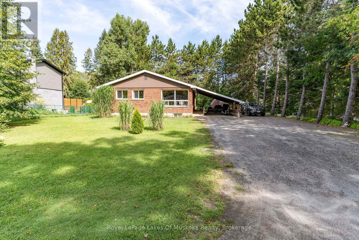
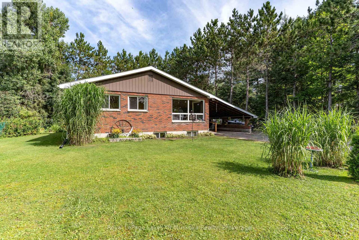
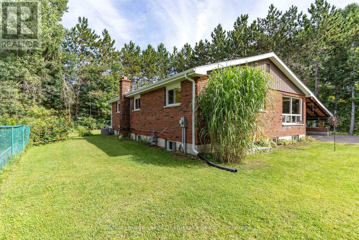
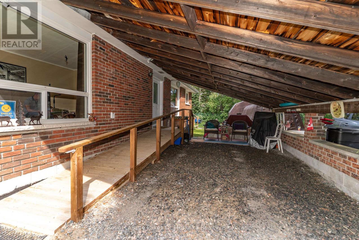
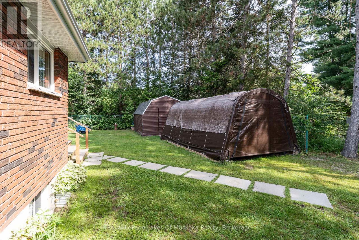
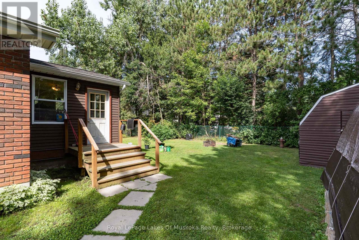
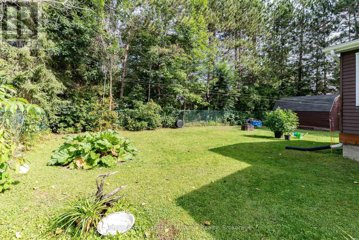
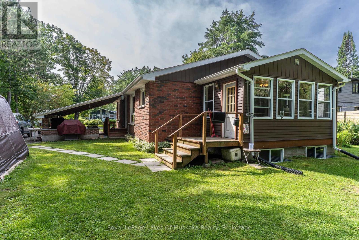
Well-built, all-brick bungalow situated on a generous 80' x 140' lot in a desirable Bracebridge neighborhood. Loved by the same family for generations, this solid home offers 1,453 sq. ft. of finished main-floor living space featuring a spacious living room, formal dining, large kitchen w/ample storage and cupboard space, 4 bedrooms, 4pc bath, and a cozy enclosed porch overlooking the private backyard. The full basement extends the living possibilities with a self-contained setup featuring a 2nd kitchen, living room, 2 bedrooms, 4pc bath, massive rec room, and ample storage. Complete with Lakeland Fibre internet, forced-air gas heat, central A/C, carport, and plenty of parking-all just minutes from downtown shopping and amenities! (id:60520)
Property Details
| MLS® Number | X13699110 |
| Property Type | Single Family |
| Community Name | Macaulay |
| Amenities Near By | Hospital, Place Of Worship, Public Transit, Schools |
| Equipment Type | Water Heater - Gas, Water Heater |
| Features | Level Lot, Level |
| Parking Space Total | 5 |
| Rental Equipment Type | Water Heater - Gas, Water Heater |
| Structure | Porch |
Building
| Bathroom Total | 2 |
| Bedrooms Above Ground | 4 |
| Bedrooms Total | 4 |
| Appliances | Water Heater, Dryer, Stove, Washer, Refrigerator |
| Architectural Style | Bungalow |
| Basement Development | Partially Finished |
| Basement Type | Full (partially Finished) |
| Construction Style Attachment | Detached |
| Cooling Type | Central Air Conditioning |
| Exterior Finish | Brick |
| Foundation Type | Block |
| Heating Fuel | Natural Gas |
| Heating Type | Forced Air |
| Stories Total | 1 |
| Size Interior | 1,100 - 1,500 Sqft |
| Type | House |
| Utility Water | Municipal Water |
Parking
| Carport | |
| Garage |
Land
| Access Type | Year-round Access |
| Acreage | No |
| Land Amenities | Hospital, Place Of Worship, Public Transit, Schools |
| Landscape Features | Landscaped |
| Sewer | Sanitary Sewer |
| Size Depth | 140 Ft |
| Size Frontage | 80 Ft |
| Size Irregular | 80 X 140 Ft |
| Size Total Text | 80 X 140 Ft |
| Zoning Description | R1 |
Rooms
| Level | Type | Length | Width | Dimensions |
|---|---|---|---|---|
| Basement | Recreational, Games Room | 7.98 m | 3.94 m | 7.98 m x 3.94 m |
| Basement | Bedroom | 4.01 m | 2.52 m | 4.01 m x 2.52 m |
| Basement | Bedroom | 4.01 m | 2.36 m | 4.01 m x 2.36 m |
| Basement | Living Room | 4.45 m | 3.86 m | 4.45 m x 3.86 m |
| Basement | Kitchen | 3.38 m | 4.01 m | 3.38 m x 4.01 m |
| Basement | Bathroom | 2.41 m | 1.7 m | 2.41 m x 1.7 m |
| Basement | Utility Room | 4.12 m | 2.79 m | 4.12 m x 2.79 m |
| Basement | Other | 4.32 m | 2.72 m | 4.32 m x 2.72 m |
| Main Level | Living Room | 3.38 m | 4.9 m | 3.38 m x 4.9 m |
| Main Level | Dining Room | 3.38 m | 3.15 m | 3.38 m x 3.15 m |
| Main Level | Kitchen | 5.31 m | 2.41 m | 5.31 m x 2.41 m |
| Main Level | Primary Bedroom | 4.06 m | 2.85 m | 4.06 m x 2.85 m |
| Main Level | Bedroom 2 | 2.79 m | 2.57 m | 2.79 m x 2.57 m |
| Main Level | Bedroom 3 | 3.68 m | 2.85 m | 3.68 m x 2.85 m |
| Main Level | Bedroom 4 | 2.95 m | 2.82 m | 2.95 m x 2.82 m |
| Main Level | Office | 1.52 m | 1.7 m | 1.52 m x 1.7 m |
| Main Level | Bathroom | 2.29 m | 1.8 m | 2.29 m x 1.8 m |
| Main Level | Other | 4.47 m | 2.85 m | 4.47 m x 2.85 m |
Utilities
| Electricity | Installed |
| Sewer | Installed |

The trademarks REALTOR®, REALTORS®, and the REALTOR® logo are controlled by The Canadian Real Estate Association (CREA) and identify real estate professionals who are members of CREA. The trademarks MLS®, Multiple Listing Service® and the associated logos are owned by The Canadian Real Estate Association (CREA) and identify the quality of services provided by real estate professionals who are members of CREA. The trademark DDF® is owned by The Canadian Real Estate Association (CREA) and identifies CREA's Data Distribution Facility (DDF®)
August 21 2026 01:29:17
The Lakelands Association of REALTORS®
Royal LePage Lakes Of Muskoka Realty