
25-1235 Shea Road Muskoka Lakes, Ontario P0B 0A2

Contact Us
Contact us for more information

Fred Aitken
Broker
$1,095,000
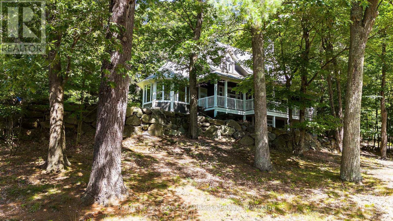
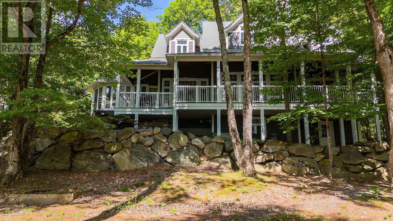
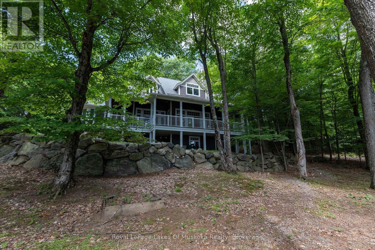
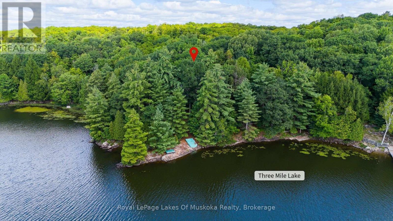
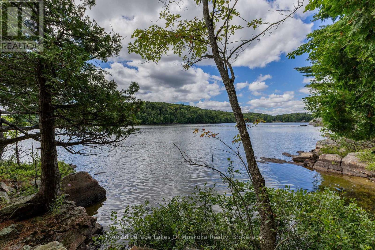
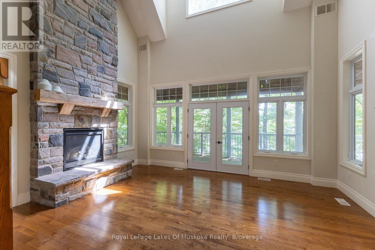
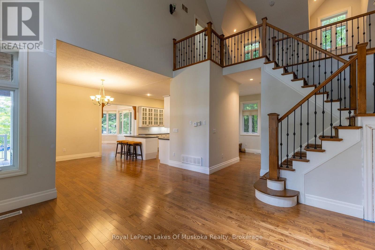
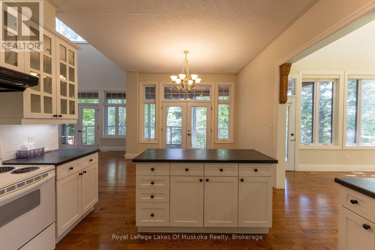
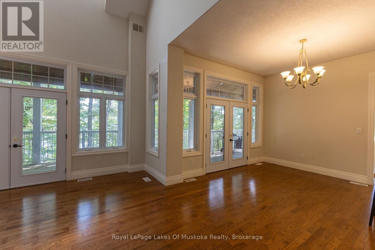
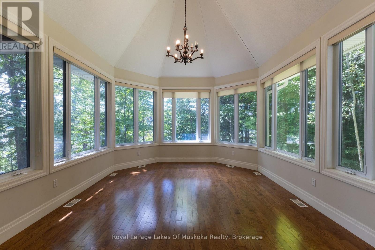
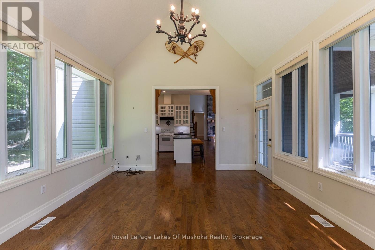
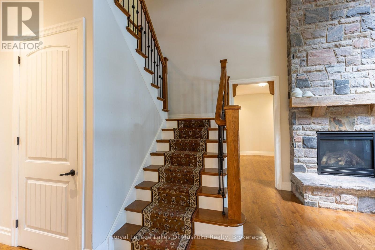
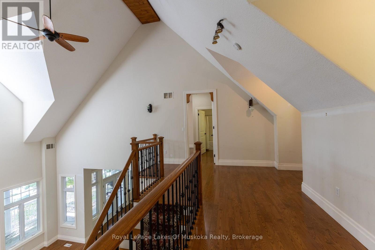
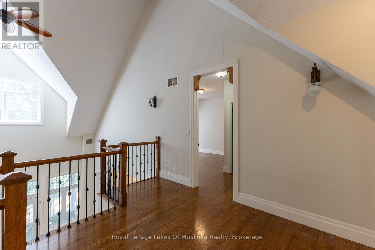
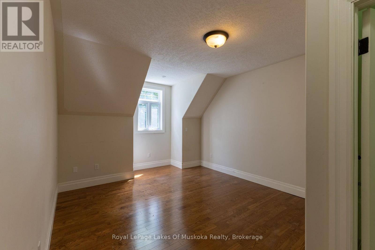
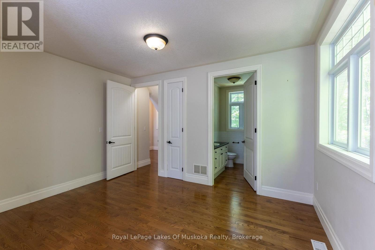
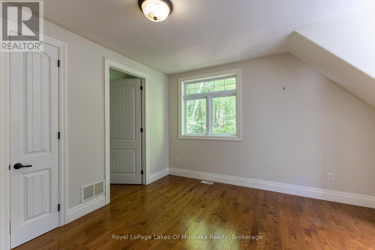
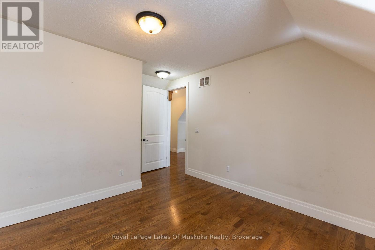
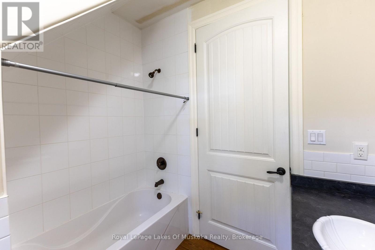
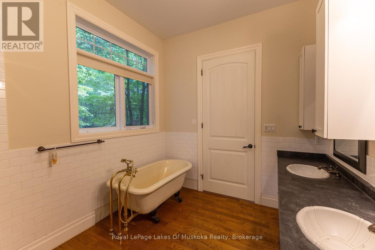
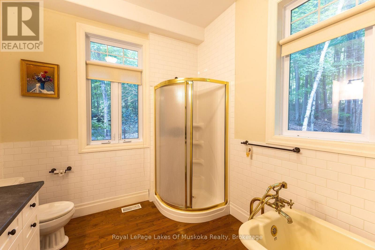
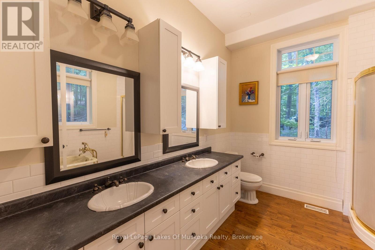
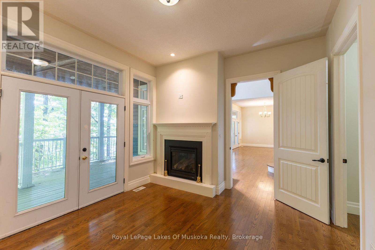
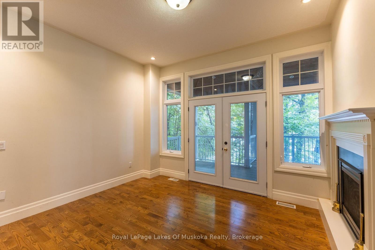
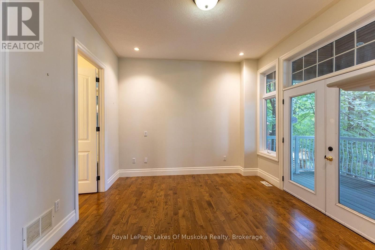
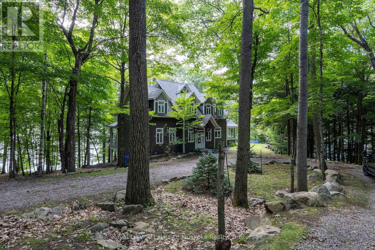
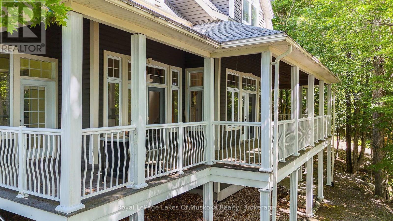
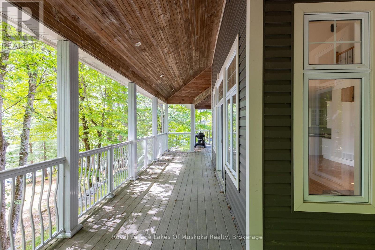
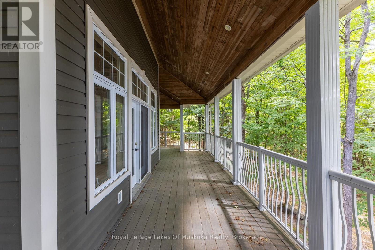
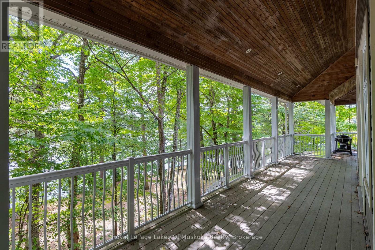
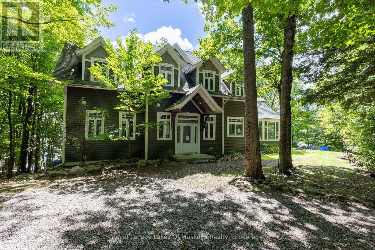
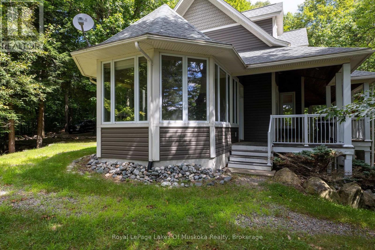
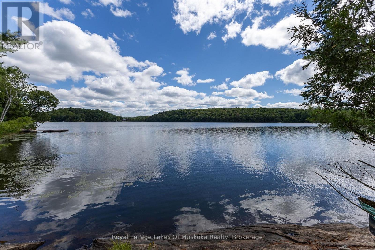
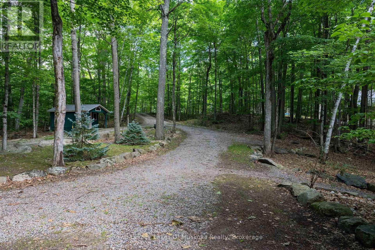
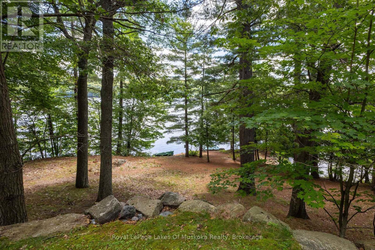
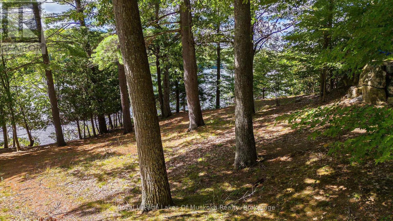
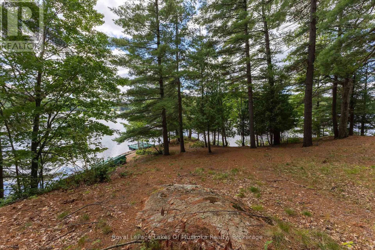
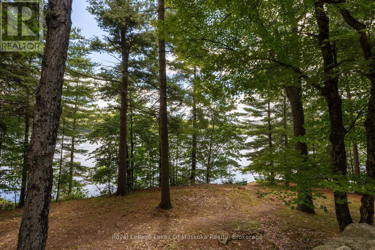
Escape to this spectacular 2-storey, year-round retreat perfectly positioned on a gently sloping lot with effortless access via a well-maintained, year-round road. Bask in all-day sun from the extra-large entertainment deck directly overlooking the pristine water, or retreat inside to an expansive, sunlit family room designed for effortless hosting. This premium lakeside home features a grand master suite complete with its own cozy, private fireplace, alongside spacious second-floor bedrooms that each boast a personal, private bathroom for ultimate guest comfort. (id:60520)
Open House
This property has open houses!
11:00 am
Ends at:1:00 pm
Property Details
| MLS® Number | X13697178 |
| Property Type | Single Family |
| Community Name | Watt |
| Easement | Right Of Way |
| Parking Space Total | 10 |
| Structure | Deck, Patio(s), Porch |
| View Type | View Of Water, Direct Water View, Unobstructed Water View |
| Water Front Name | Three Mile Lake |
| Water Front Type | Waterfront On Lake |
Building
| Bathroom Total | 4 |
| Bedrooms Above Ground | 3 |
| Bedrooms Total | 3 |
| Age | 16 To 30 Years |
| Amenities | Fireplace(s) |
| Basement Type | Partial |
| Construction Style Attachment | Detached |
| Cooling Type | Central Air Conditioning |
| Exterior Finish | Vinyl Siding |
| Fireplace Present | Yes |
| Fireplace Total | 1 |
| Foundation Type | Concrete |
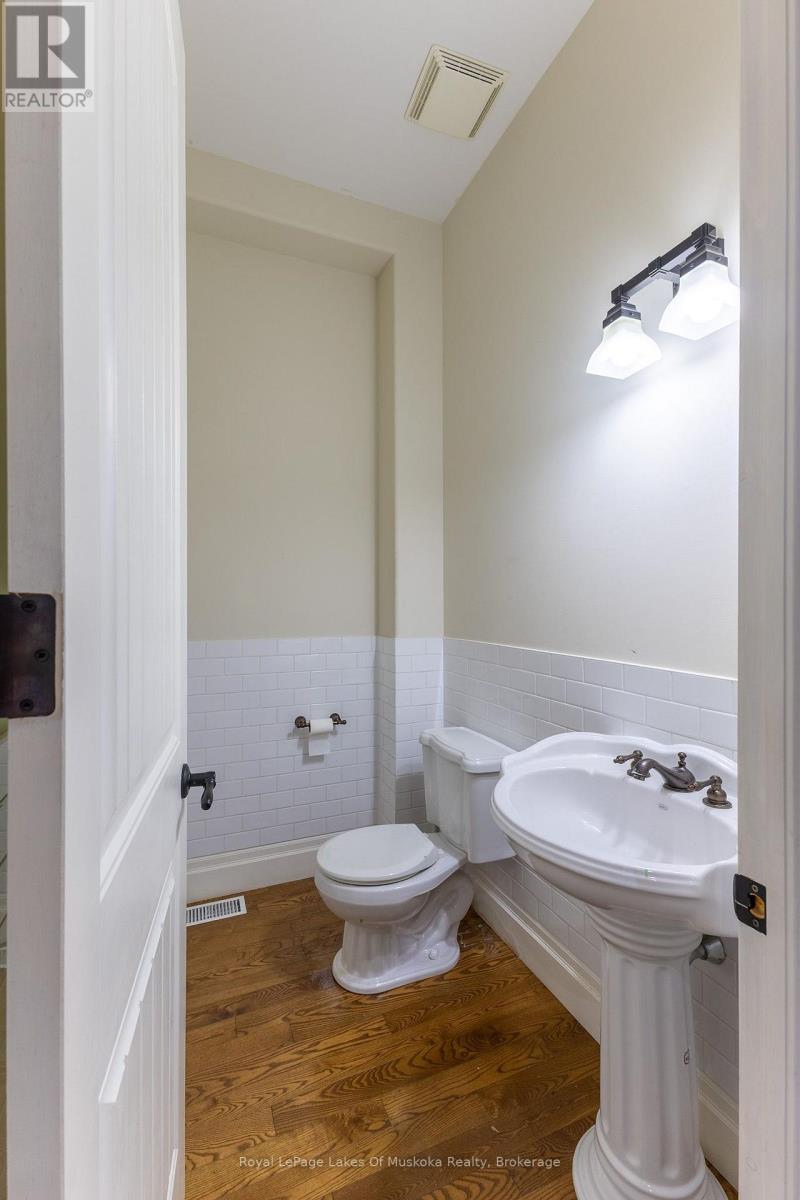
| Half Bath Total | 1 |
| Heating Fuel | Propane |
| Heating Type | Forced Air |
| Stories Total | 2 |
| Size Interior | 2,000 - 2,500 Sqft |
| Type | House |
Parking
| No Garage |
Land
| Access Type | Private Road, Year-round Access, Private Docking |
| Acreage | No |
| Sewer | Septic System |
| Size Depth | 249 Ft |
| Size Frontage | 435 Ft |
| Size Irregular | 435 X 249 Ft |
| Size Total Text | 435 X 249 Ft |
Rooms
| Level | Type | Length | Width | Dimensions |
|---|---|---|---|---|
| Second Level | Bedroom | 3.8 m | 3.7 m | 3.8 m x 3.7 m |
| Second Level | Bedroom 2 | 4 m | 4.3 m | 4 m x 4.3 m |
| Second Level | Sitting Room | 2 m | 5.3 m | 2 m x 5.3 m |
| Main Level | Family Room | 4.21 m | 4.7 m | 4.21 m x 4.7 m |
| Main Level | Great Room | 4.27 m | 500 m | 4.27 m x 500 m |
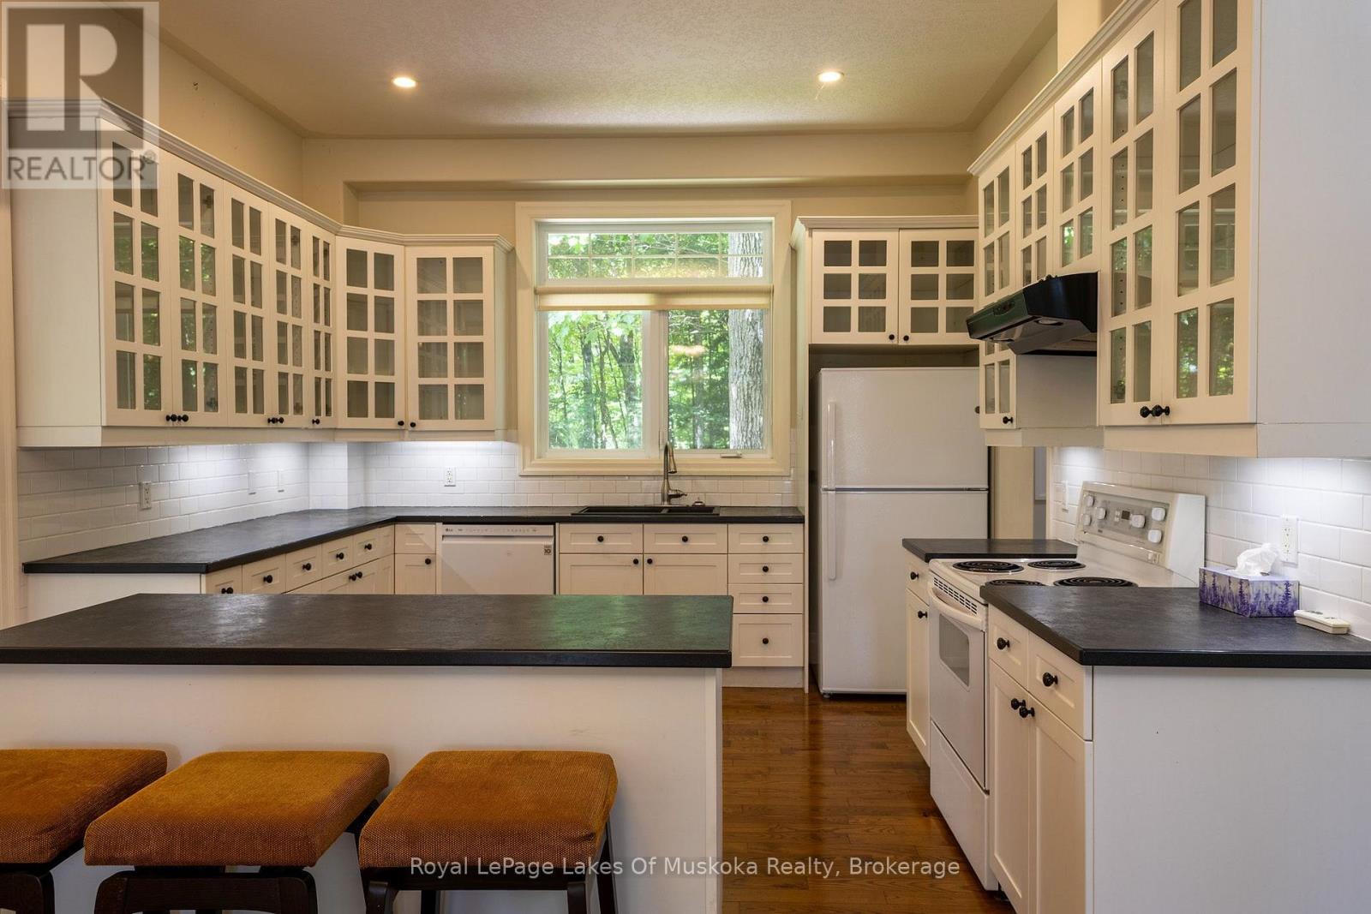
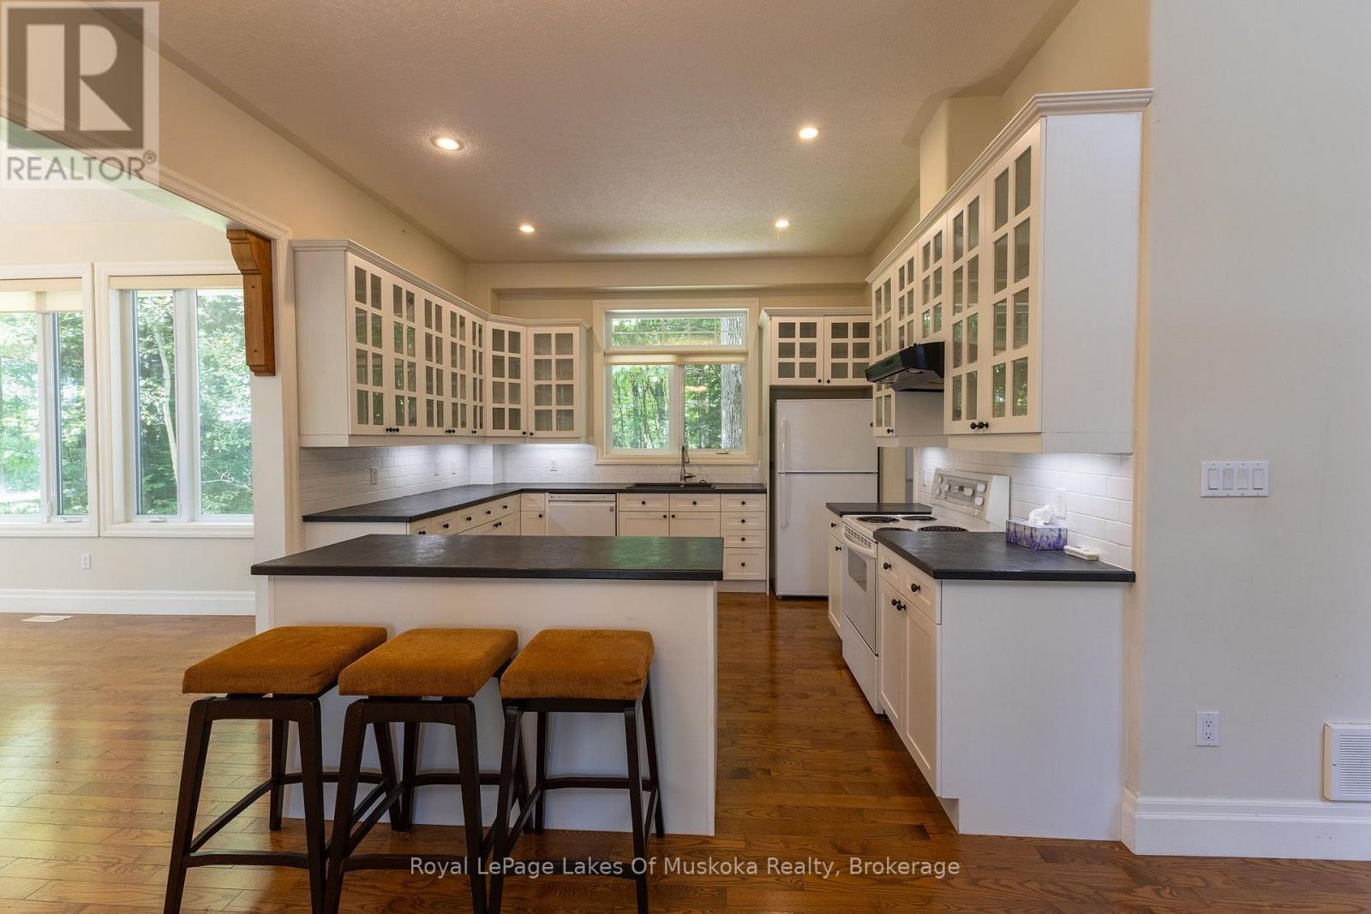
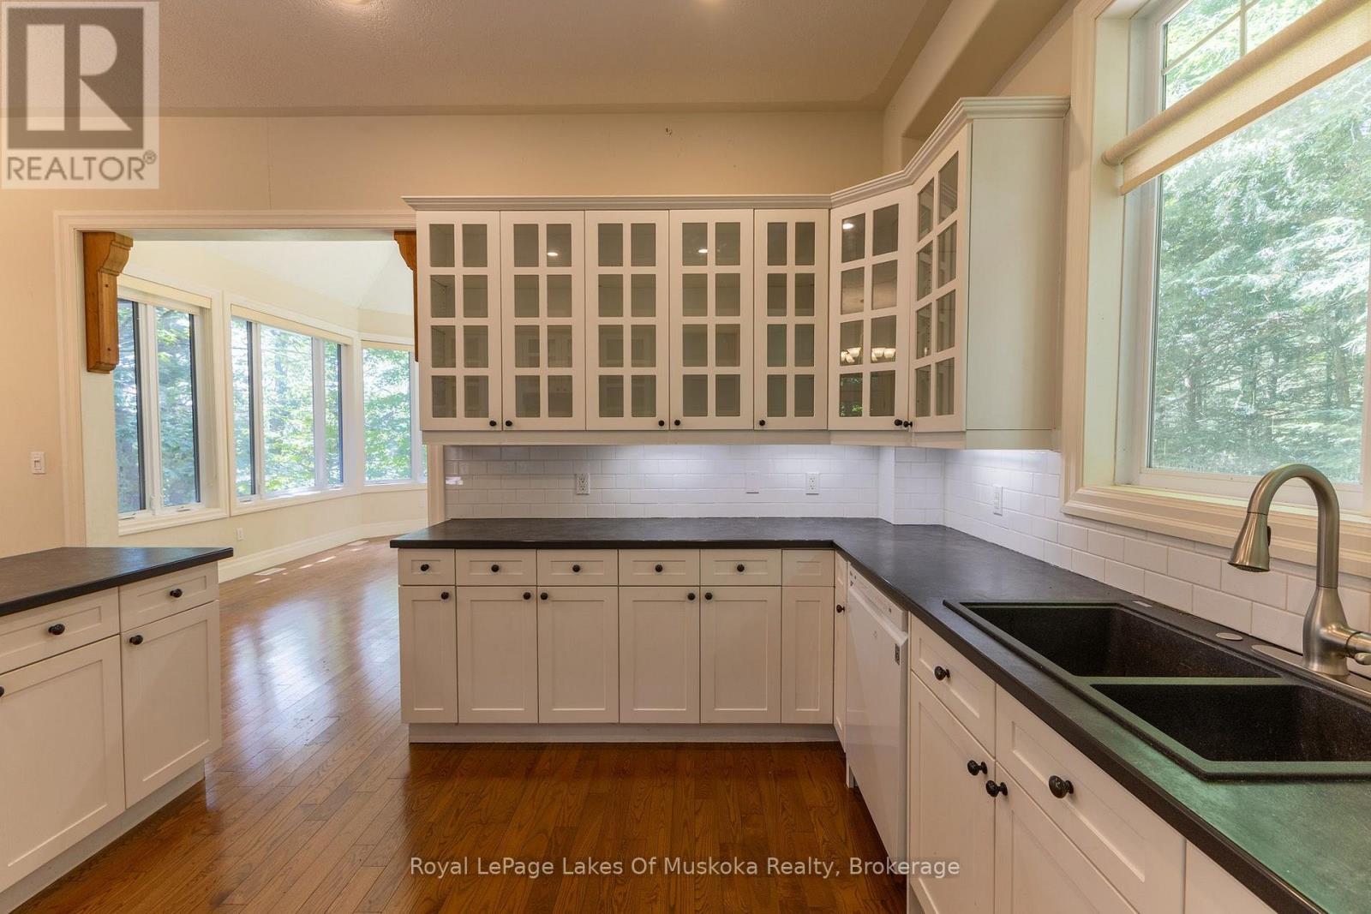
| Main Level | Kitchen | 4 m | 3.76 m | 4 m x 3.76 m |
| Main Level | Primary Bedroom | 4 m | 3.6 m | 4 m x 3.6 m |
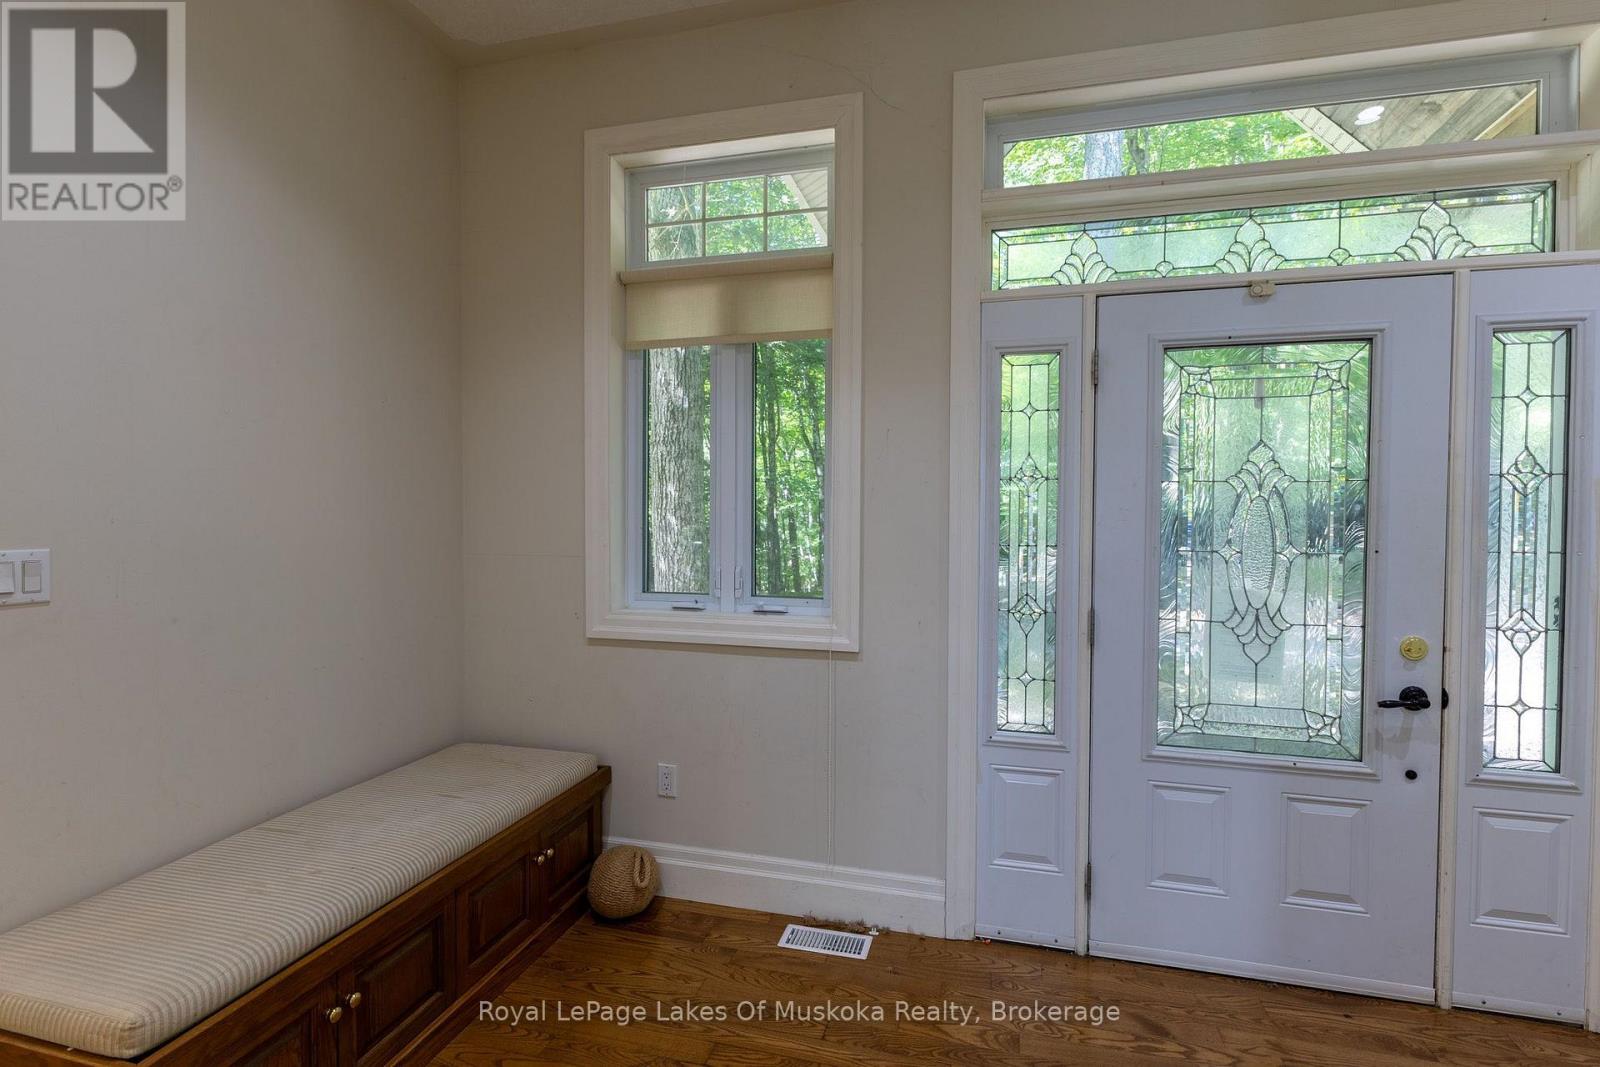
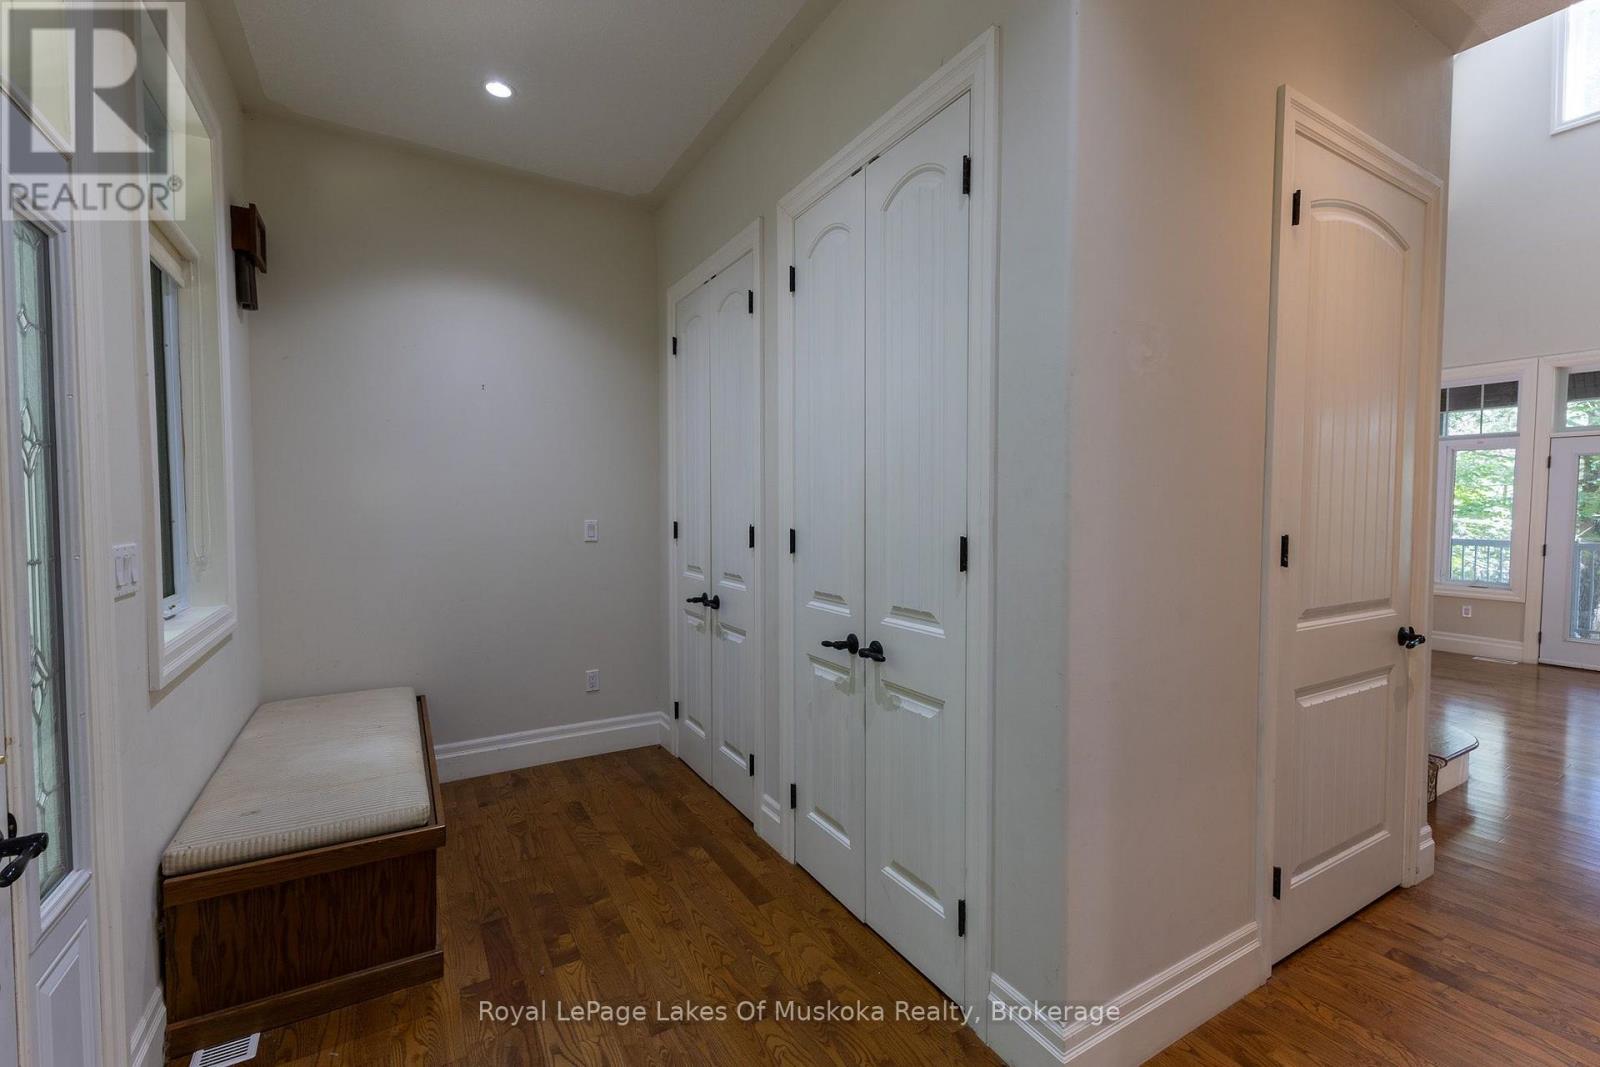
| Main Level | Foyer | 1.8 m | 5.3 m | 1.8 m x 5.3 m |

The trademarks REALTOR®, REALTORS®, and the REALTOR® logo are controlled by The Canadian Real Estate Association (CREA) and identify real estate professionals who are members of CREA. The trademarks MLS®, Multiple Listing Service® and the associated logos are owned by The Canadian Real Estate Association (CREA) and identify the quality of services provided by real estate professionals who are members of CREA. The trademark DDF® is owned by The Canadian Real Estate Association (CREA) and identifies CREA's Data Distribution Facility (DDF®)
August 20 2026 06:59:55
The Lakelands Association of REALTORS®
Royal LePage Lakes Of Muskoka Realty