
2164 169 Muskoka Road Gravenhurst, Ontario P1P 1R2

Contact Us
Contact us for more information

John Byrne
Salesperson
Frank Lombardi
Salesperson
$2,295,000
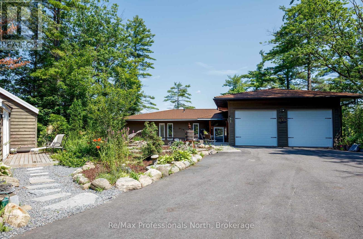
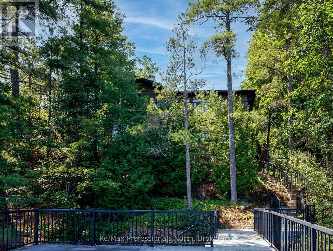
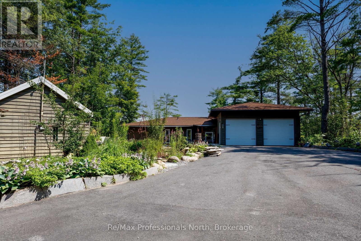
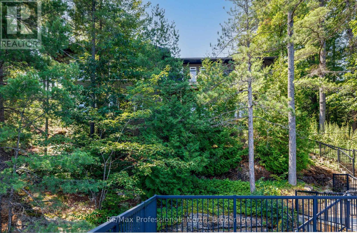
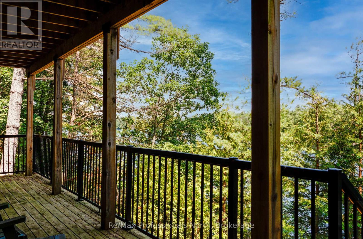
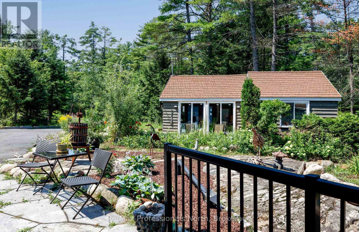
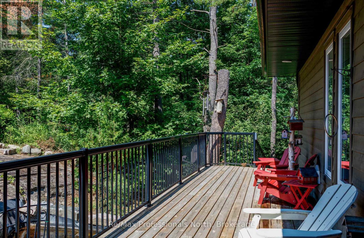
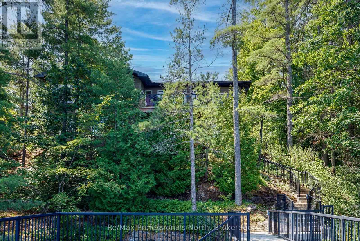
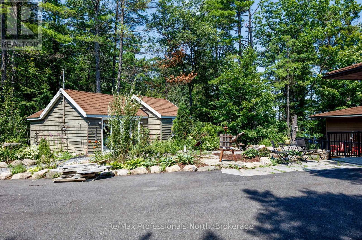
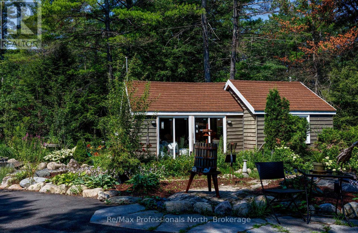
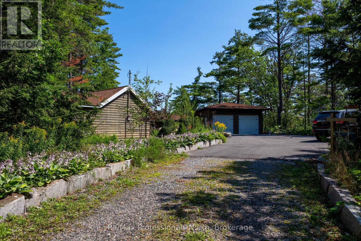
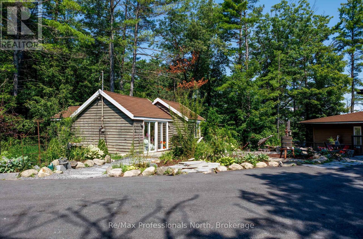
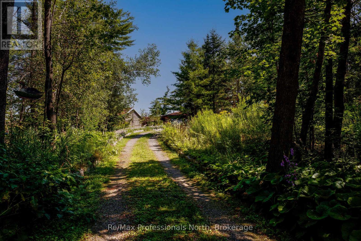
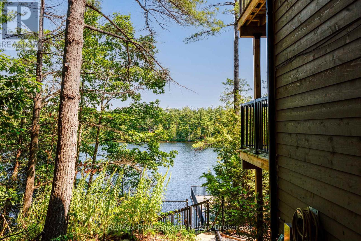
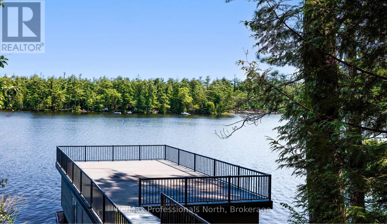
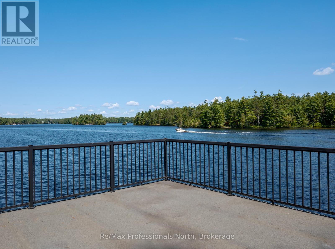
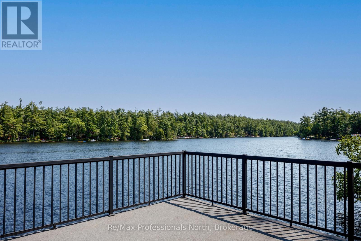
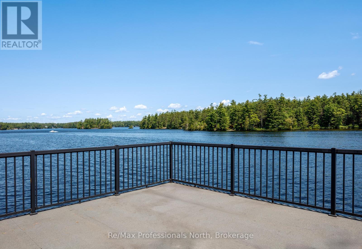
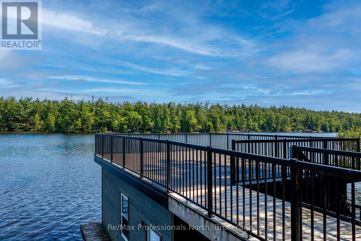
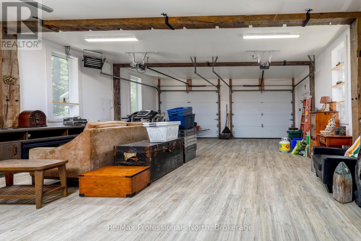
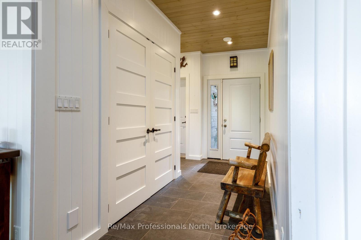
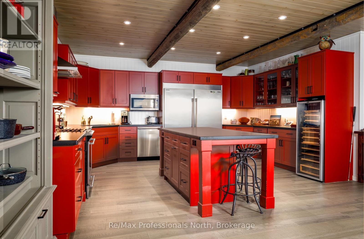
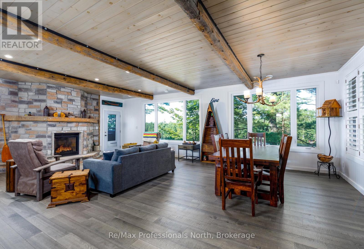
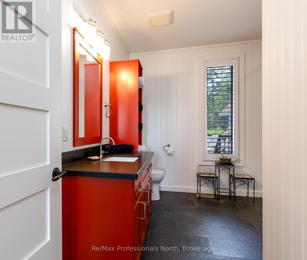
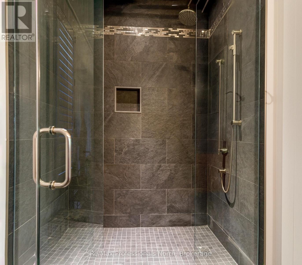
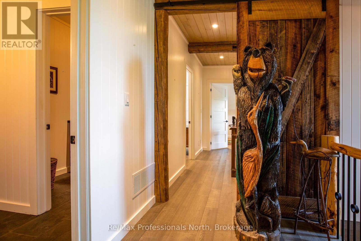
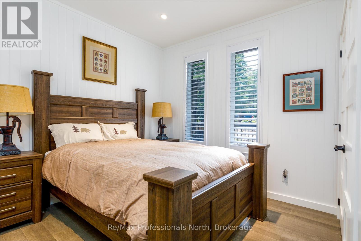
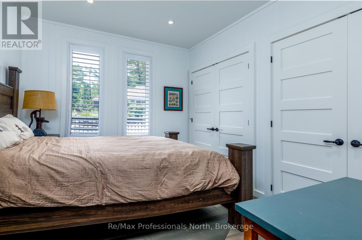
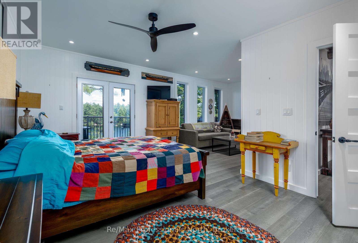
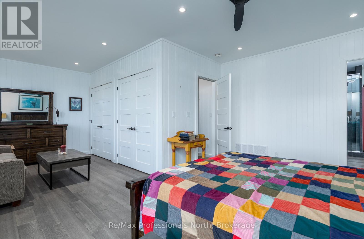
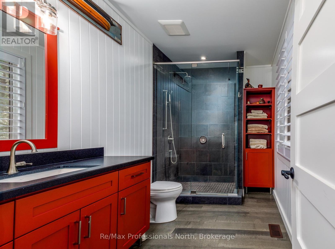
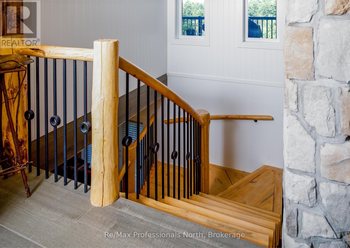
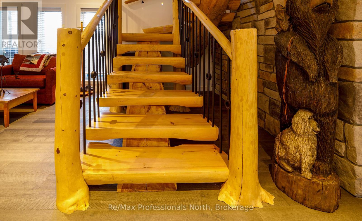
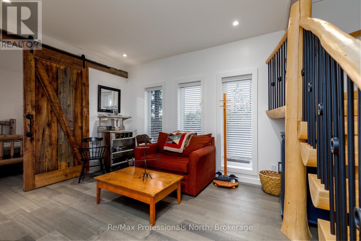
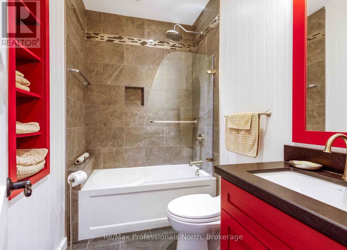
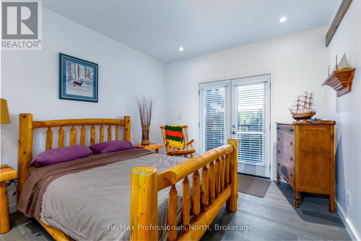
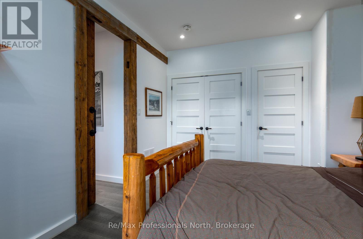
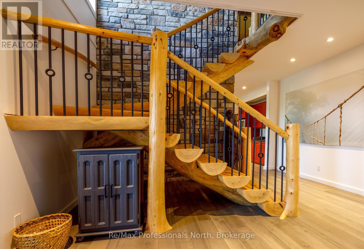
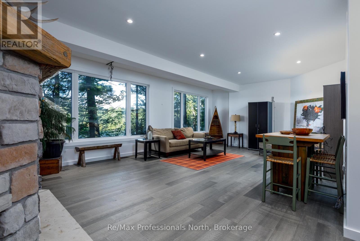
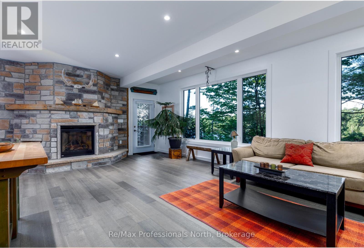
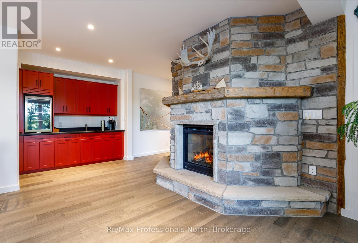
Welcome to your private oasis in MUSKOKA. Situated on a main municipal road HWY 169, great access all year around and only one and a half to 2 hours from Toronto depending where you are coming from. This custom built bungalow seamlessly combines rustic charm with high end luxury. Step inside to discover an open concept, hardwood floors, beamed ceilings, and 2 cozy fireplaces that anchor the living space and recreation rooming the lower level. At the heart of the home is a gourmet kitchen equipped with stainless steel appliances, large centre island perfect for hosting and culinary enthusiasts alike. The main residence features 3 spacious bedrooms, 3 bathrooms, extra large closets in every bedroom. The double car garage is heated and has a separate entrance from the foyer for those winter and rainy days. Architectural details shine throughout, highlighted by a striking custom split log staircase and railings leading to the finished basement. Extend your living space outdoors with two levels of decks overlooking serene views of Lake Muskoka. Ideal for extended family or guests, the property includes a private 2 bedroom bunk complete with its own 3 piece bathroom and kitchenette. Most of the furniture and contents are being included with the house, bunkie and boathouse too. Waterfront living at its finest. Just pack your bags and start living the dream. (id:60520)
Property Details
| MLS® Number | X13685626 |
| Property Type | Single Family |
| Community Name | Muskoka (S) |
| Amenities Near By | Marina |
| Community Features | Fishing |
| Easement | Unknown |
| Equipment Type | Water Heater |
| Features | Sloping, Flat Site, Carpet Free |
| Parking Space Total | 4 |
| Rental Equipment Type | Water Heater |
| Structure | Deck, Patio(s), Porch, Boathouse, Dock |
| View Type | Lake View, Direct Water View |
| Water Front Name | Lake Muskoka |
| Water Front Type | Waterfront On Lake |
Building
| Bathroom Total | 6 |
| Bedrooms Above Ground | 3 |
| Bedrooms Total | 3 |
| Age | 6 To 15 Years |
| Amenities | Fireplace(s) |
| Appliances | Garage Door Opener Remote(s), All, Alarm System, Furniture, Garage Door Opener, Water Softener, Window Coverings |
| Architectural Style | Bungalow |
| Basement Development | Finished |
| Basement Features | Walk Out |
| Basement Type | N/a (finished), None |
| Construction Style Attachment | Detached |
| Cooling Type | Central Air Conditioning |
| Exterior Finish | Wood |
| Fireplace Present | Yes |
| Fireplace Total | 2 |
| Fireplace Type | Insert |
| Flooring Type | Ceramic, Hardwood |
| Foundation Type | Block, Poured Concrete |
| Heating Fuel | Propane |
| Heating Type | Forced Air |
| Stories Total | 1 |
| Size Interior | 3,000 - 3,500 Sqft |
| Type | House |
| Utility Water | Drilled Well |
Parking
| Attached Garage | |
| Garage |
Land
| Access Type | Public Road, Private Docking |
| Acreage | No |
| Land Amenities | Marina |
| Landscape Features | Landscaped |
| Sewer | Septic System |
| Size Depth | 351 Ft |
| Size Frontage | 100 Ft |
| Size Irregular | 100 X 351 Ft |
| Size Total Text | 100 X 351 Ft |
| Soil Type | Rocky |
| Zoning Description | Rw6-s947 |
Rooms
| Level | Type | Length | Width | Dimensions |
|---|---|---|---|---|
| Basement | Bedroom 3 | 3.4 m | 4.35 m | 3.4 m x 4.35 m |
| Basement | Recreational, Games Room | 3.8 m | 4.66 m | 3.8 m x 4.66 m |
| Basement | Great Room | 8.38 m | 5.02 m | 8.38 m x 5.02 m |
| Basement | Other | 3.05 m | 2.2 m | 3.05 m x 2.2 m |
| Basement | Bathroom | 2.31 m | 1.59 m | 2.31 m x 1.59 m |
| Main Level | Foyer | 2.66 m | 1.65 m | 2.66 m x 1.65 m |
| Main Level | Living Room | 6.55 m | 5.55 m | 6.55 m x 5.55 m |
| Main Level | Dining Room | 6.55 m | 2.94 m | 6.55 m x 2.94 m |
| Main Level | Kitchen | 3.61 m | 5.3 m | 3.61 m x 5.3 m |
| Main Level | Primary Bedroom | 5.03 m | 7.26 m | 5.03 m x 7.26 m |
| Main Level | Bathroom | 3.63 m | 2.11 m | 3.63 m x 2.11 m |
| Main Level | Bedroom 2 | 3.67 m | 3 m | 3.67 m x 3 m |
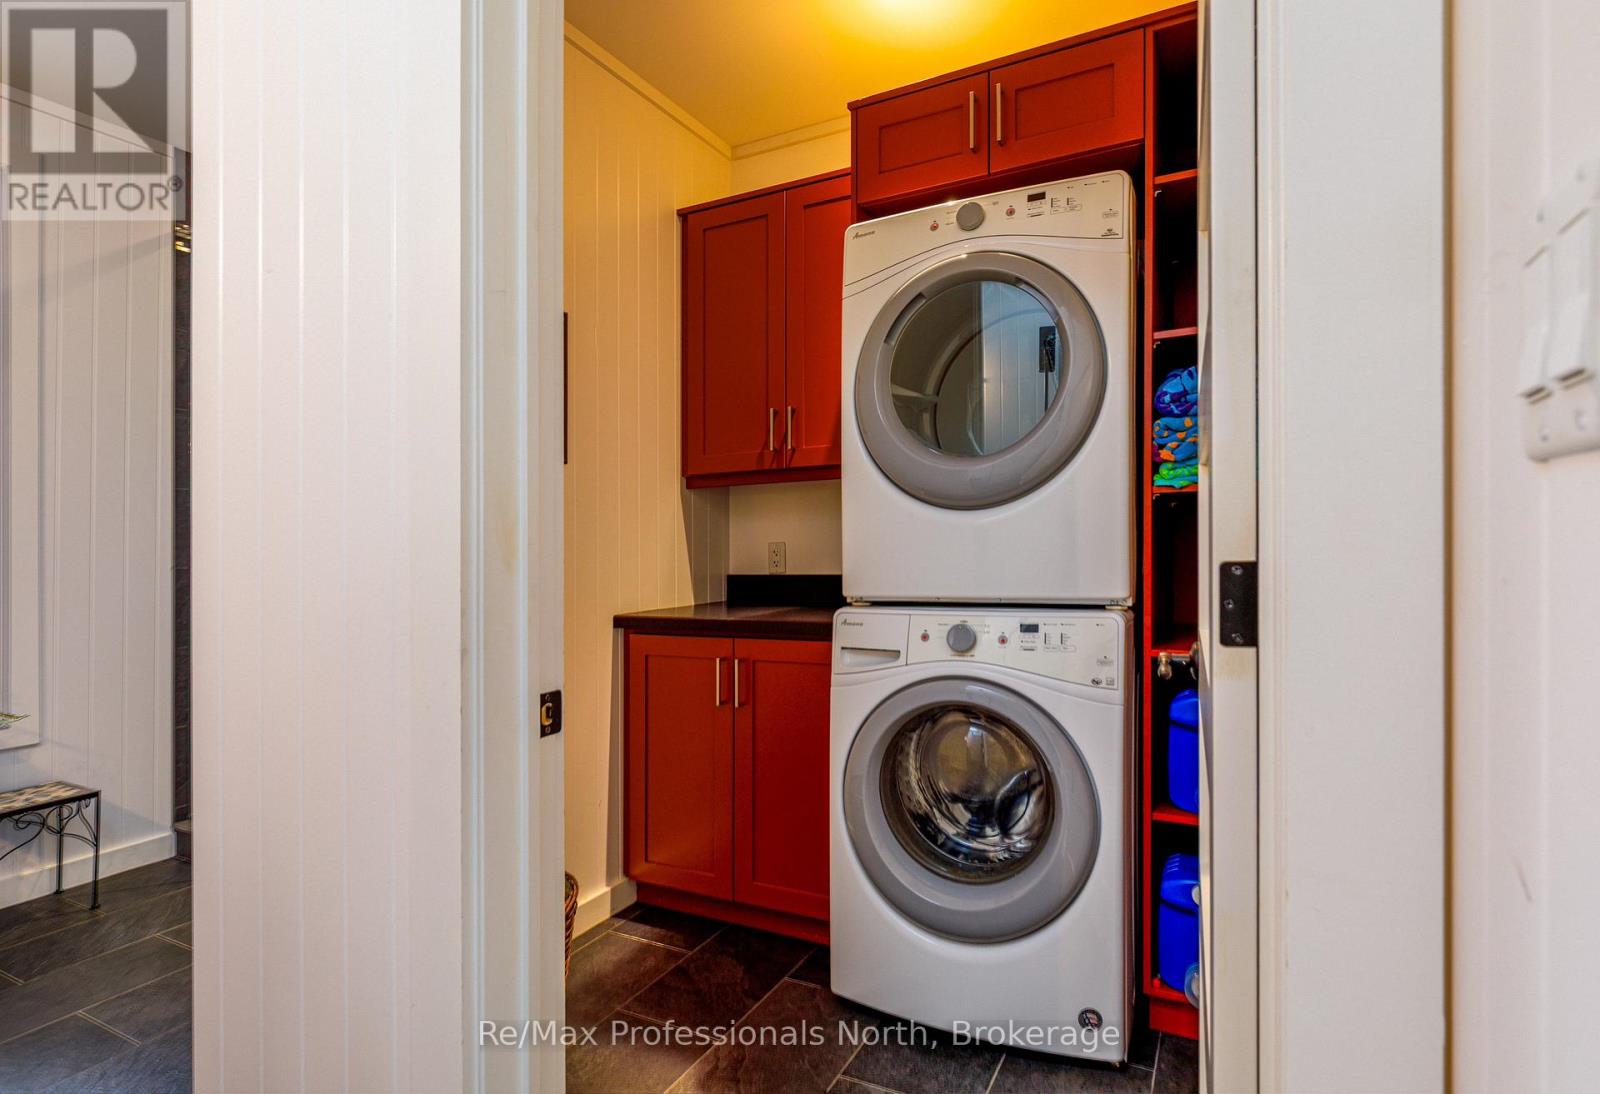
| Main Level | Laundry Room | 1.87 m | 1.87 m | 1.87 m x 1.87 m |
| Main Level | Bathroom | 3.68 m | 3.44 m | 3.68 m x 3.44 m |
Utilities
| Electricity | Installed |

The trademarks REALTOR®, REALTORS®, and the REALTOR® logo are controlled by The Canadian Real Estate Association (CREA) and identify real estate professionals who are members of CREA. The trademarks MLS®, Multiple Listing Service® and the associated logos are owned by The Canadian Real Estate Association (CREA) and identify the quality of services provided by real estate professionals who are members of CREA. The trademark DDF® is owned by The Canadian Real Estate Association (CREA) and identifies CREA's Data Distribution Facility (DDF®)
August 18 2026 04:28:30
The Lakelands Association of REALTORS®
RE/MAX Professionals North, RE/MAX Professionals Inc.