
151 Royal Street Gravenhurst, Ontario P1P 1H5

Contact Us
Contact us for more information

Karen White
Salesperson
www.muskokacottagesforsale.net/
www.facebook.com/profile.php?id=569845539
twitter.com/#!/camandkaren
www.linkedin.com/home?trk=hb_tab_home_top

Cam White
Salesperson
www.muskokacottagesforsale.net/
www.facebook.com/profile.php?id=569845539
twitter.com/#!/camandkaren
$395,000
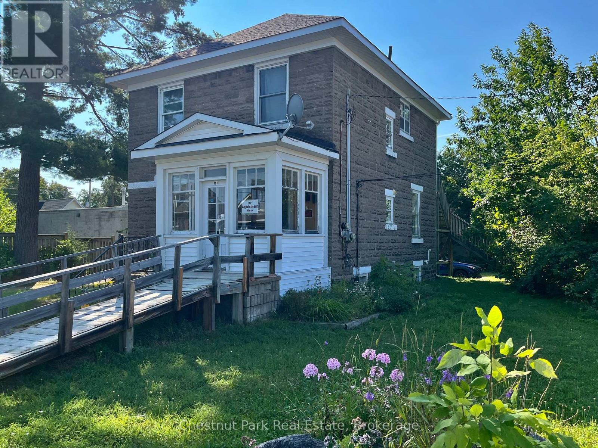
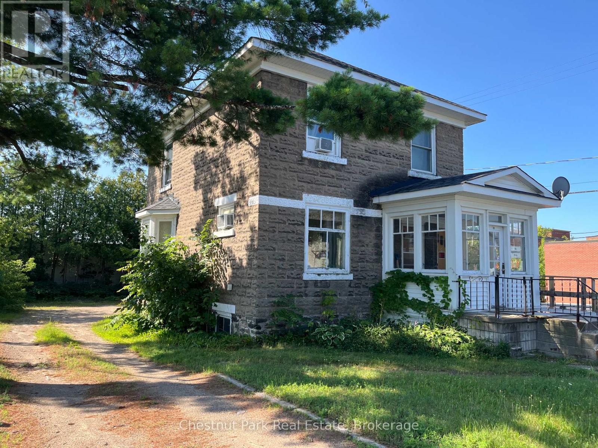
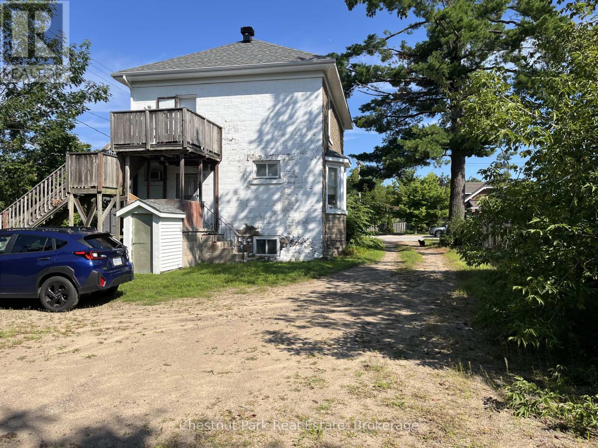
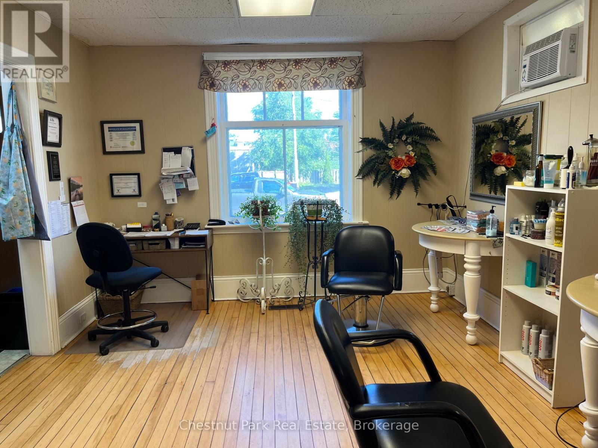
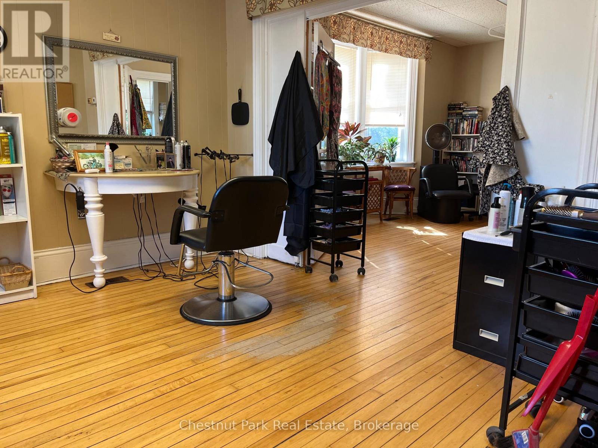
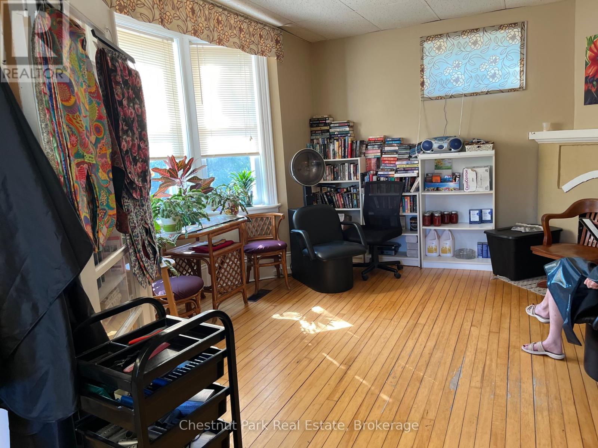
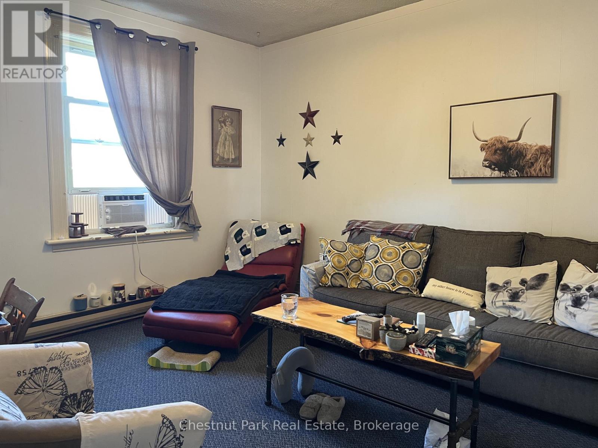
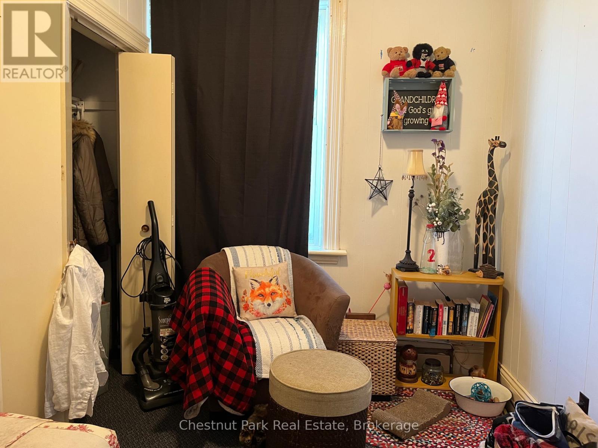
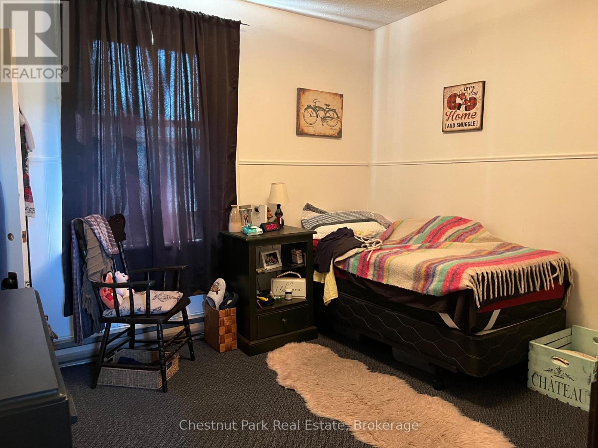
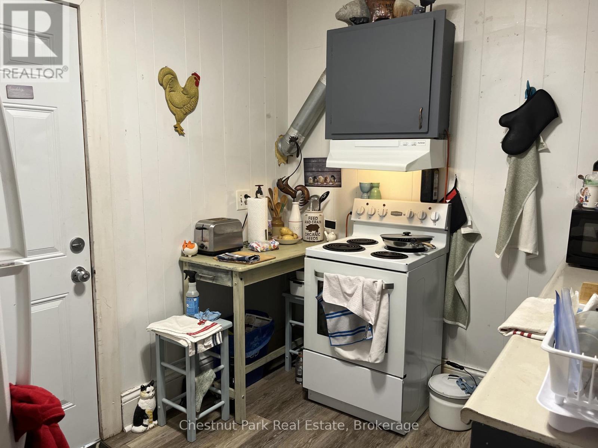
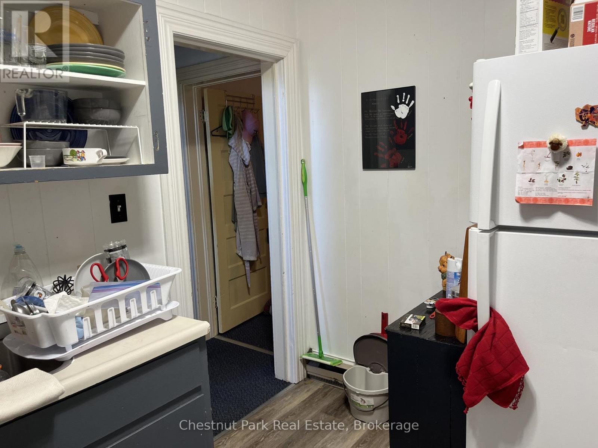
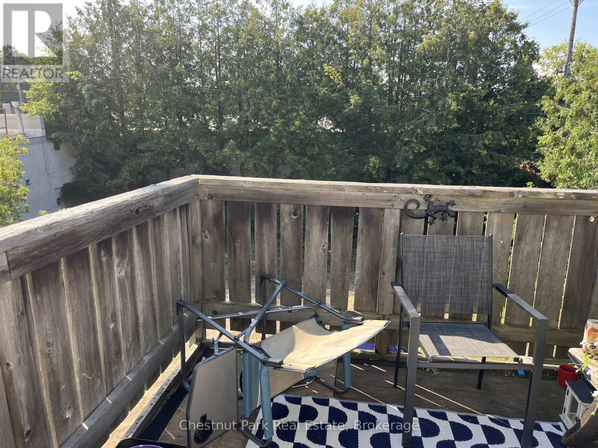
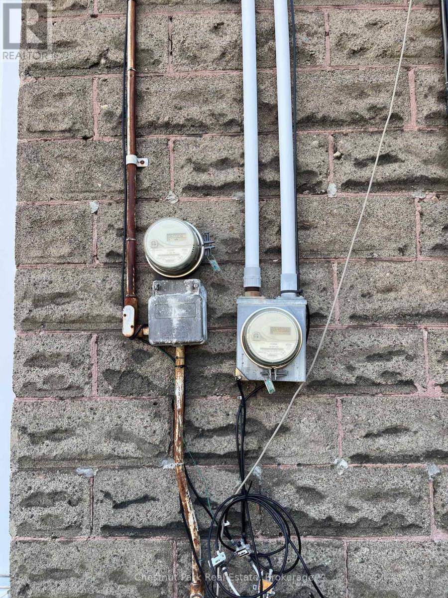
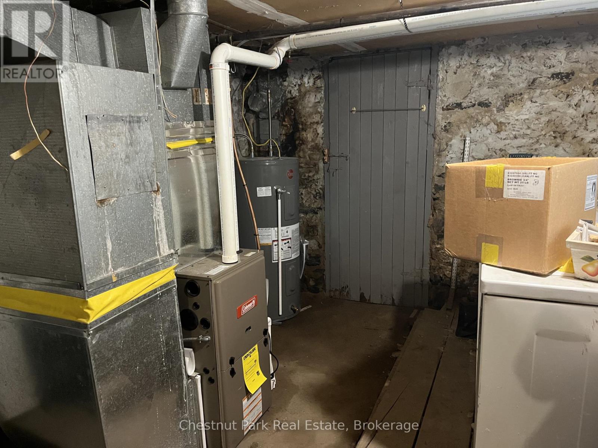
Excellent investment opportunity in the heart of downtown Gravenhurst. This detached two-storey property offers approximately 1,440 sq. ft. of finished space, with approximately 720 sq. ft. on each level. The main floor is currently occupied by an established hair salon, with the same tenant in place for over 20 years. The upper level features a self-contained two-bedroom residential apartment with separate entrances. A large backyard provides ample parking and is currently used by both the residential and commercial tenants. Recent improvements include a furnace approximately three years old, along with newer shingles and soffit.Both tenants are currently month-to-month. The residential tenant pays 100% of their hydro. The main-floor salon tenant pays 100% of hydro, 75% of gas, and 80% of water and sewer costs. A versatile downtown property offering established tenancy, on-site parking and a combination of residential and commercial income, all within walking distance of Gravenhurst's downtown amenities. (id:60520)
Property Details
| MLS® Number | X13665672 |
| Property Type | Single Family |
| Community Name | Muskoka (S) |
| Community Features | School Bus |
| Equipment Type | None |
| Features | Level Lot, Level |
| Parking Space Total | 10 |
| Rental Equipment Type | None |
| Structure | Porch |
Building
| Bathroom Total | 2 |
| Bedrooms Above Ground | 2 |
| Bedrooms Total | 2 |
| Amenities | Separate Electricity Meters |
| Appliances | Water Heater, Water Meter, Stove, Refrigerator |
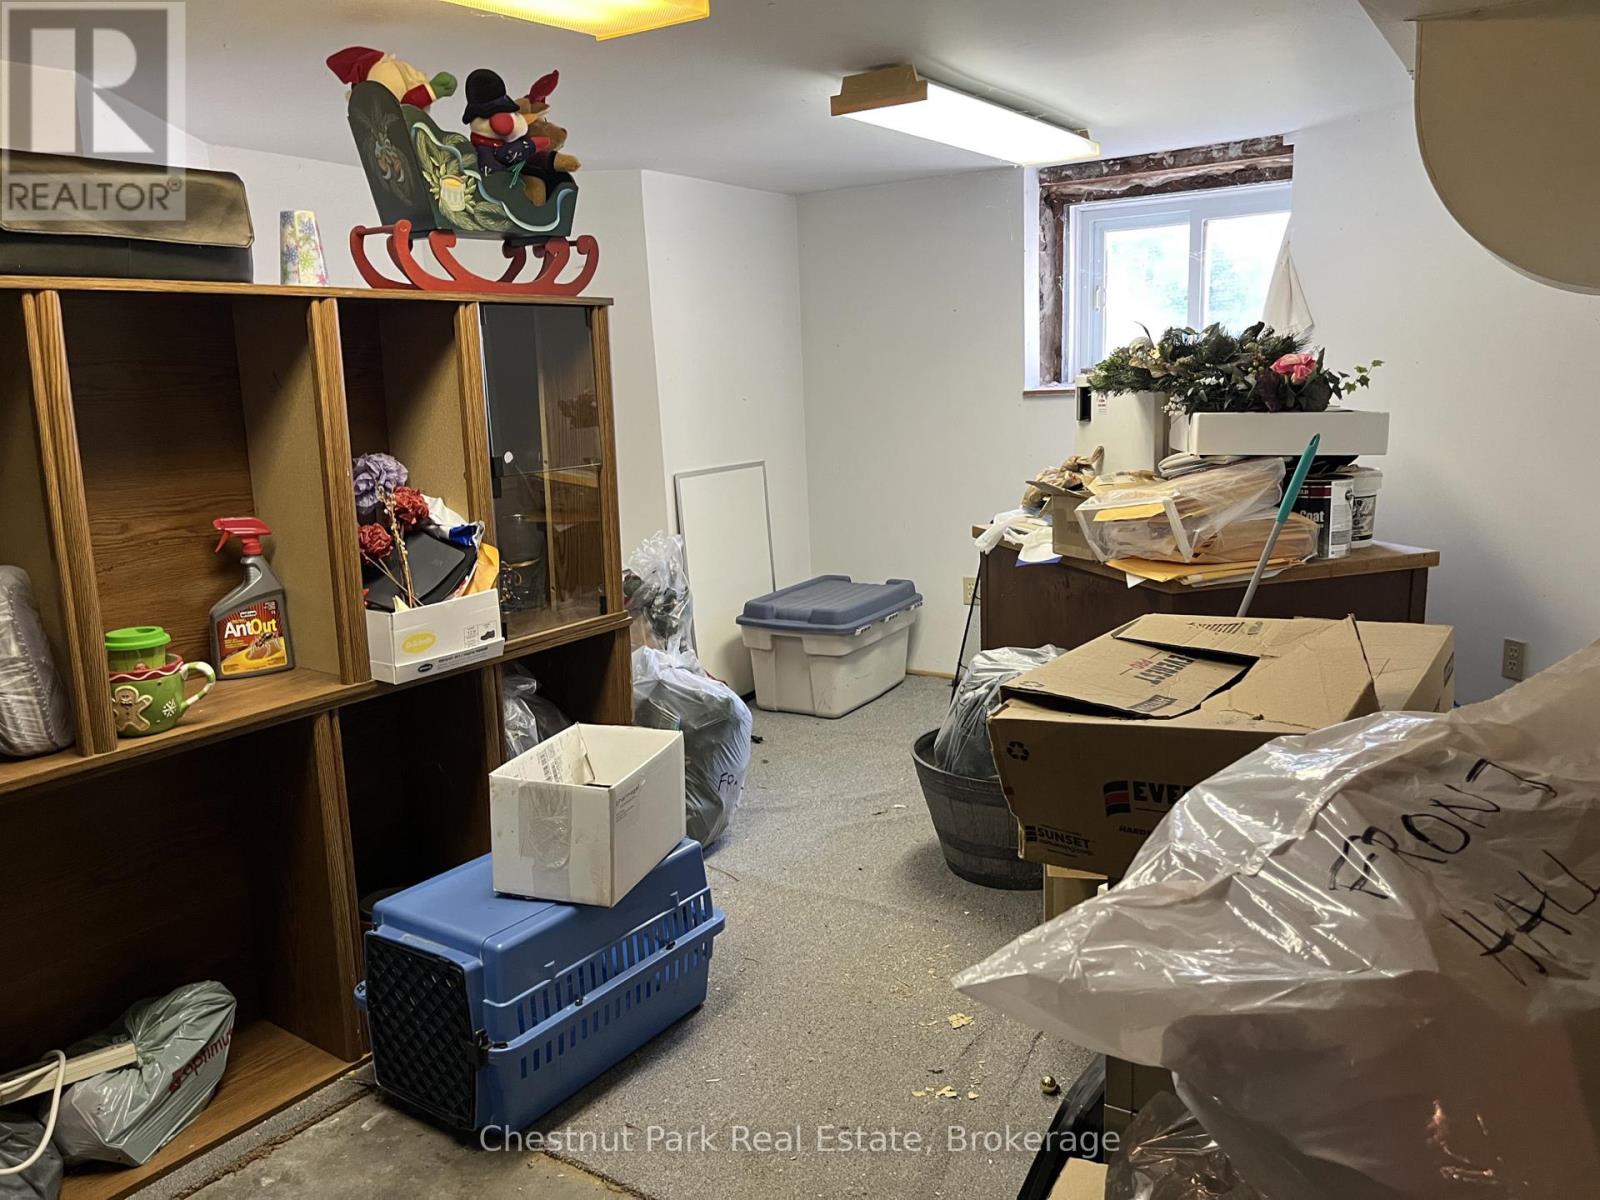
| Basement Development | Unfinished |
| Basement Type | N/a (unfinished) |
| Construction Style Attachment | Detached |
| Cooling Type | None |
| Exterior Finish | Concrete Block |
| Foundation Type | Stone |
| Half Bath Total | 1 |
| Heating Fuel | Natural Gas |
| Heating Type | Forced Air |
| Stories Total | 2 |
| Size Interior | 1,100 - 1,500 Sqft |
| Type | House |
| Utility Water | Municipal Water |
Parking
| No Garage |
Land
| Acreage | No |
| Sewer | Sanitary Sewer |
| Size Depth | 137 Ft |
| Size Frontage | 66 Ft |
| Size Irregular | 66 X 137 Ft |
| Size Total Text | 66 X 137 Ft |
| Zoning Description | C1 |
Rooms
| Level | Type | Length | Width | Dimensions |
|---|---|---|---|---|
| Second Level | Bathroom | 1.93 m | 1.75 m | 1.93 m x 1.75 m |
| Second Level | Kitchen | 2.41 m | 3.12 m | 2.41 m x 3.12 m |
| Second Level | Living Room | 4.14 m | 3.43 m | 4.14 m x 3.43 m |
| Second Level | Bedroom | 3.4 m | 3.56 m | 3.4 m x 3.56 m |
| Second Level | Bedroom 2 | 2.92 m | 2.24 m | 2.92 m x 2.24 m |
| Second Level | Foyer | 1.27 m | 2.92 m | 1.27 m x 2.92 m |
| Main Level | Other | 7.32 m | 9.45 m | 7.32 m x 9.45 m |

The trademarks REALTOR®, REALTORS®, and the REALTOR® logo are controlled by The Canadian Real Estate Association (CREA) and identify real estate professionals who are members of CREA. The trademarks MLS®, Multiple Listing Service® and the associated logos are owned by The Canadian Real Estate Association (CREA) and identify the quality of services provided by real estate professionals who are members of CREA. The trademark DDF® is owned by The Canadian Real Estate Association (CREA) and identifies CREA's Data Distribution Facility (DDF®)
August 12 2026 01:59:14
The Lakelands Association of REALTORS®
Chestnut Park Real Estate